
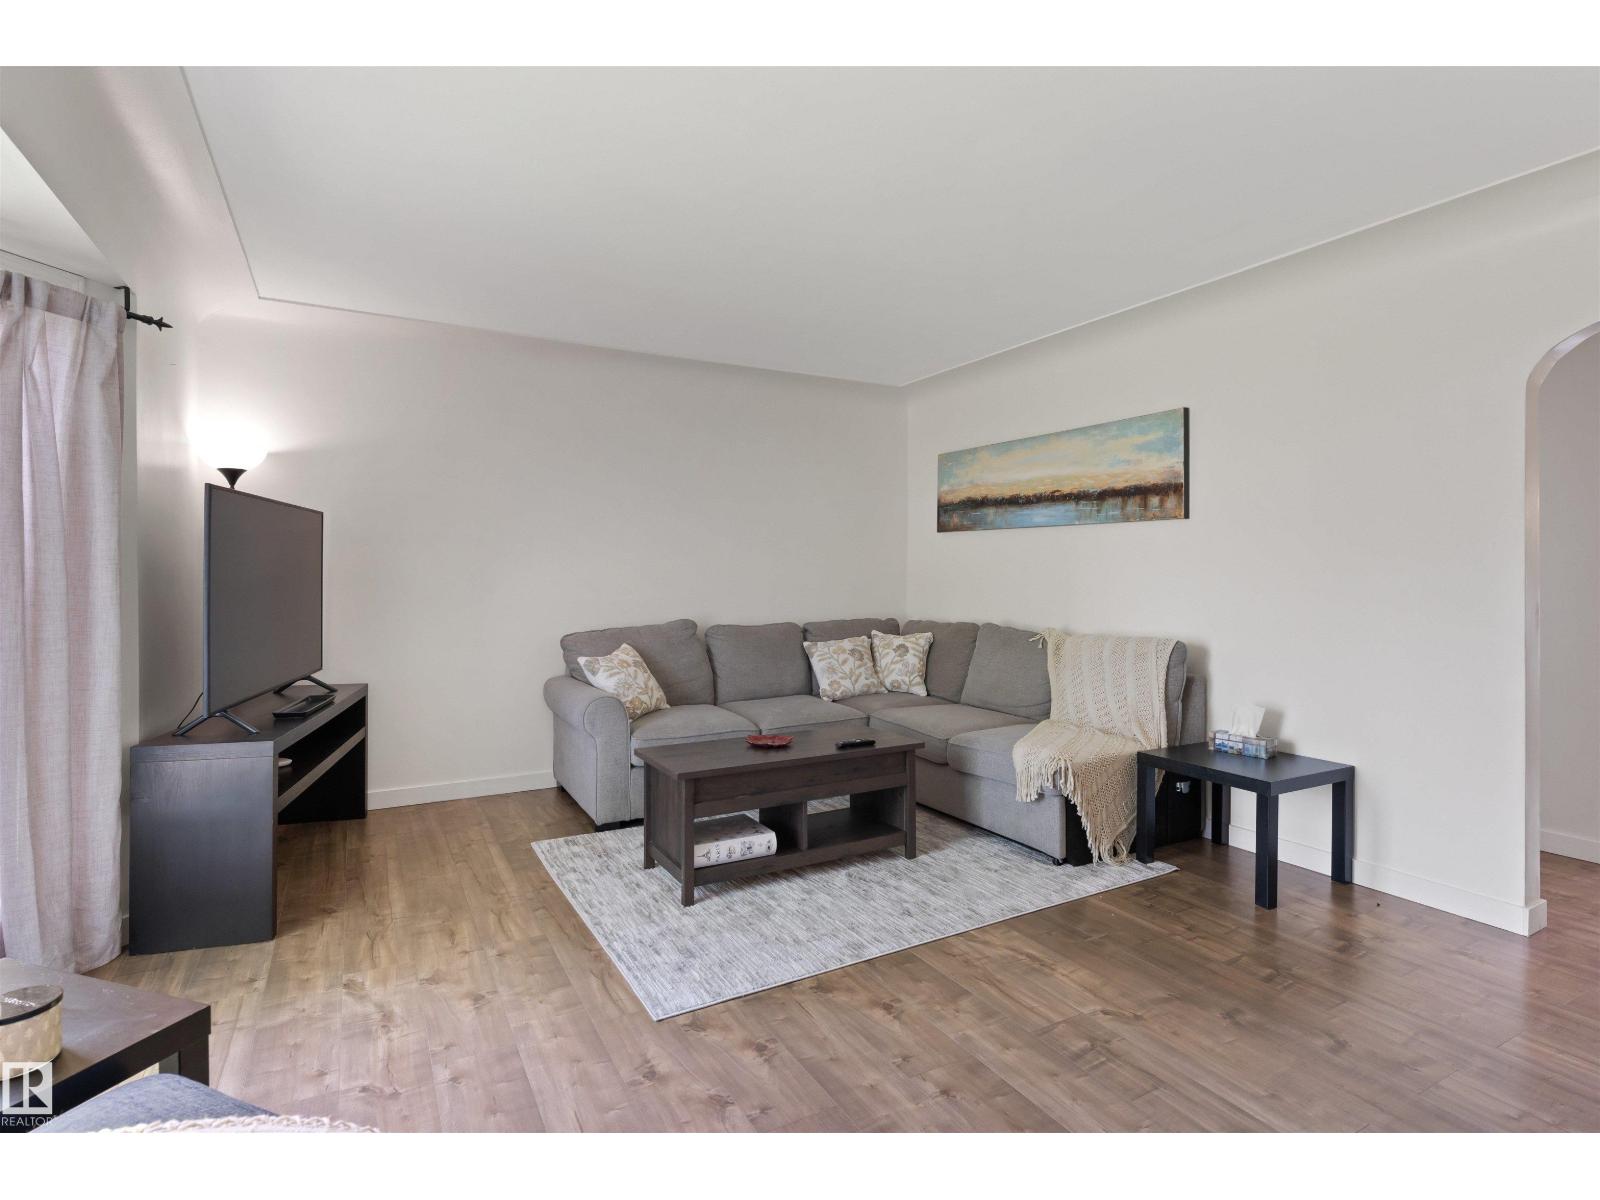
10994 135 ST NW, Edmonton
$547,800
Property Details
Bedrooms
4
Bathrooms
2
Square Feet
1,003 sqft
Lot Size
693.68 square meters
Year Built
1952
Type
house
MLS #
E4503650
About This Property
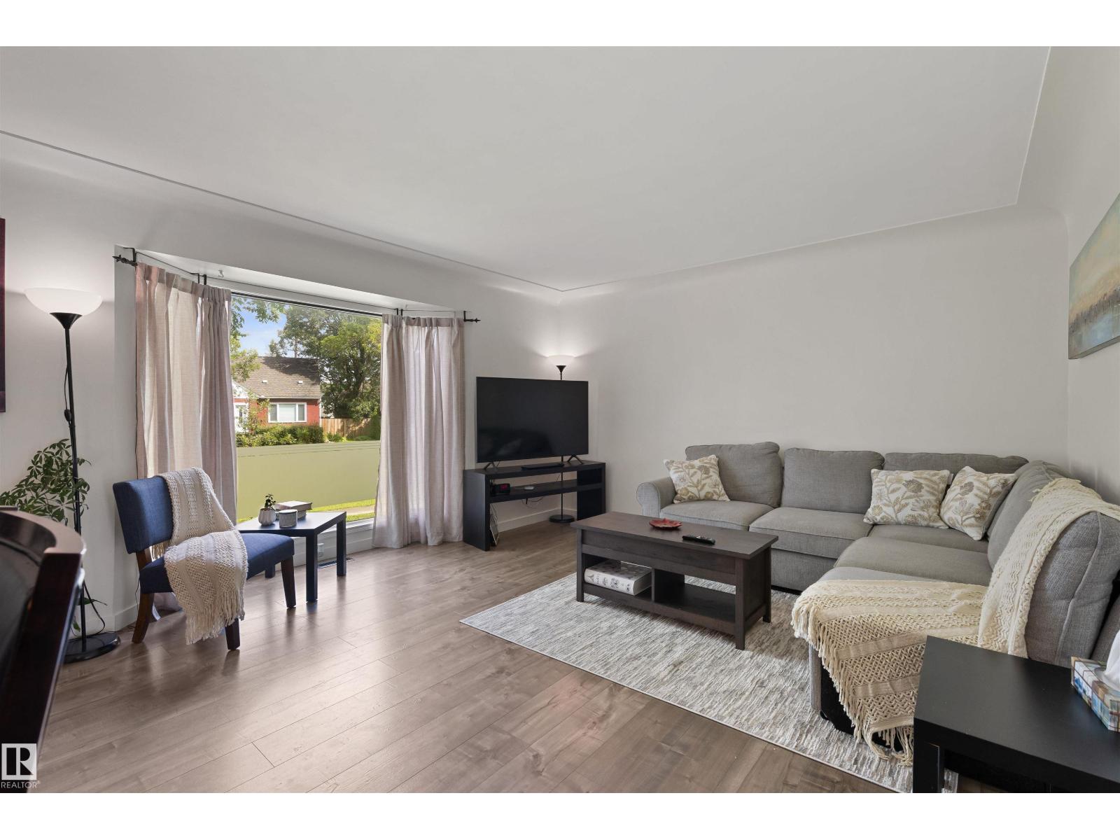
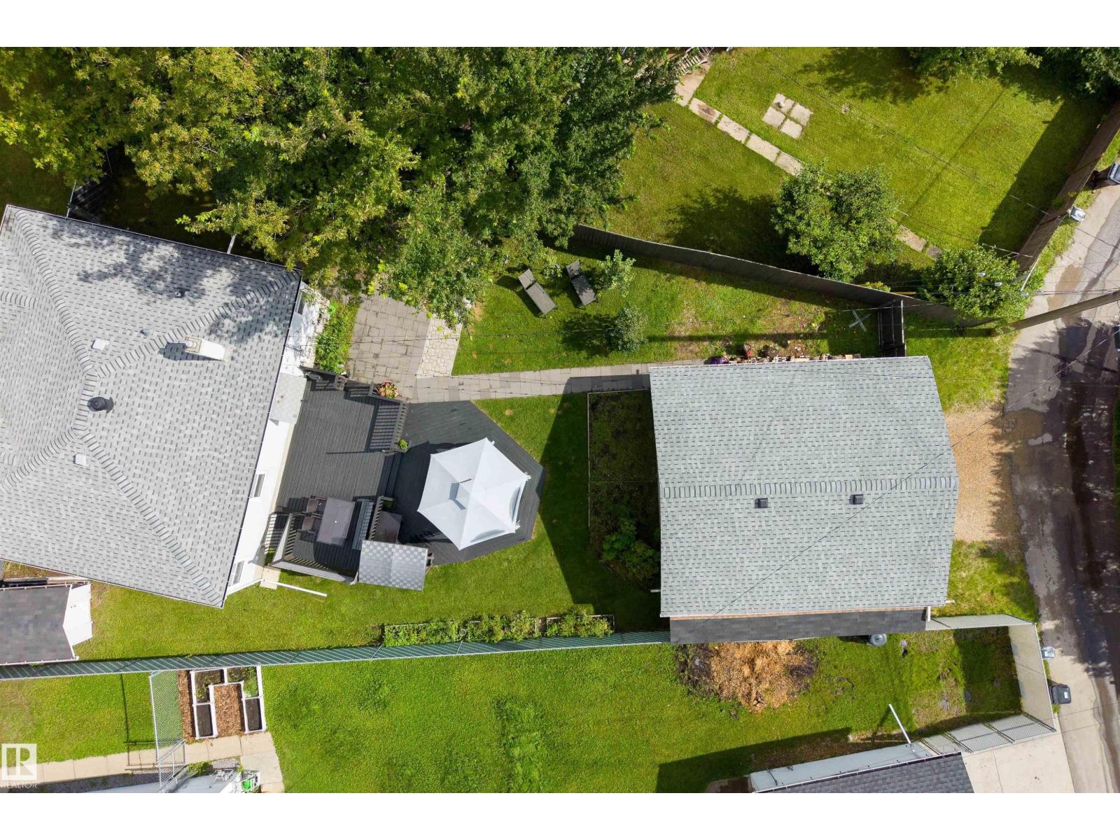
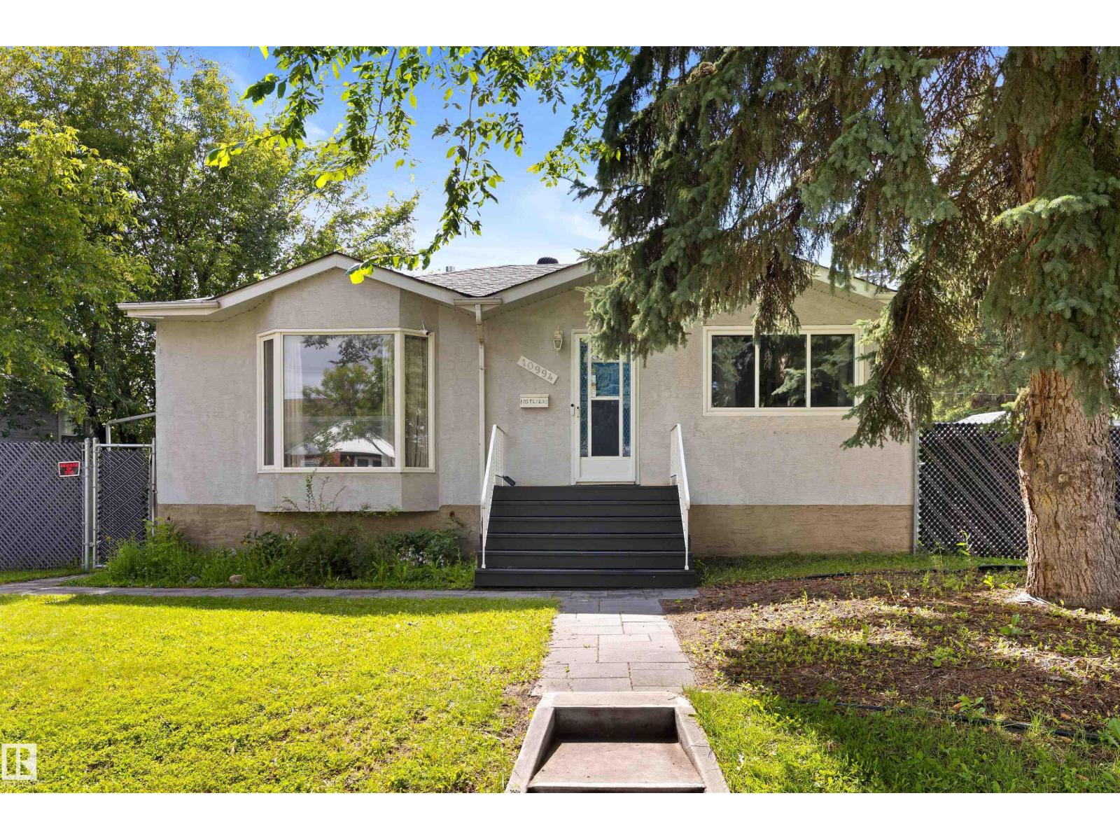
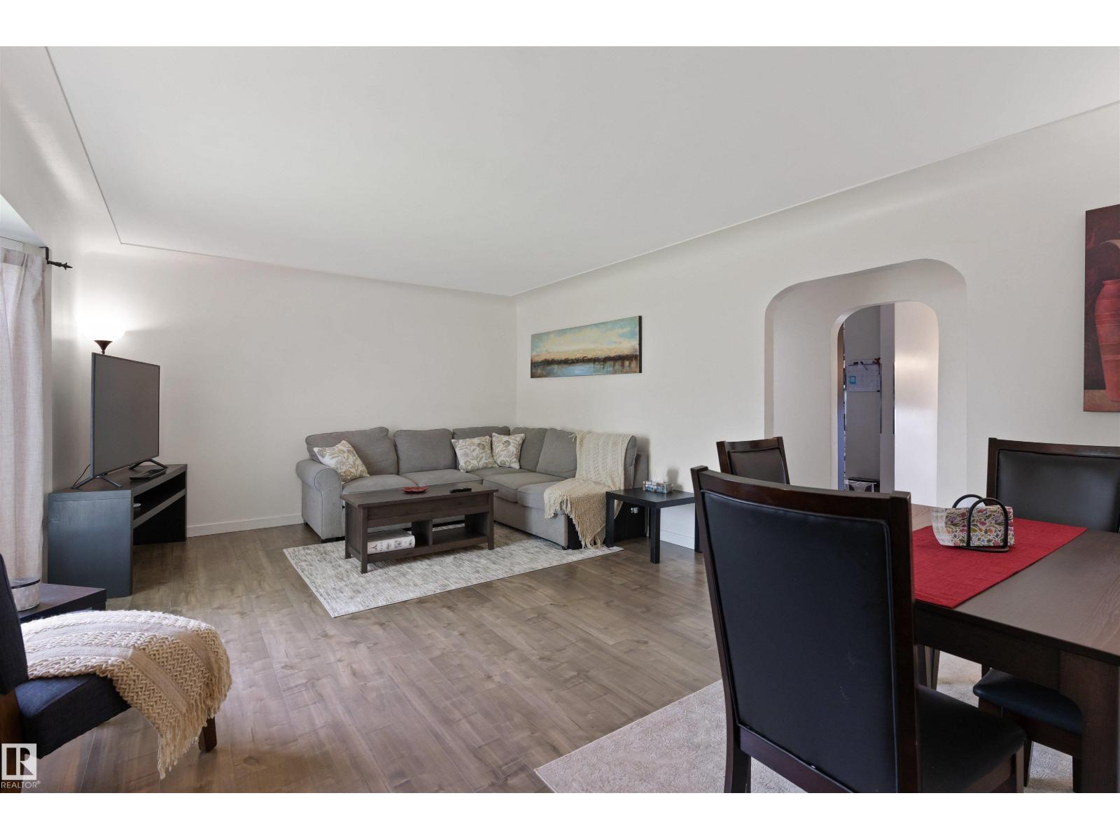
Move-in ready in sought-after North Glenora! This updated 1,002 sq ft bungalow features an impressive oversized 23’ x 27’ heated double detached garage with room for trucks, a workshop, and extra storage. Inside, the bright main floor offers a welcoming living room, updated kitchen, 3 bedrooms and a 4pc bath. The finished basement adds a spacious family room, 4th bedroom and a 3 pc bath. Extensive upgrades include triple pane windows, kitchen, furnace, central air conditioning, shingles, flooring and more—offering the character of an established neighbourhood with the comfort of a well-maintained, updated home. Outside, enjoy a large backyard with plenty of space for kids, pets, gardening and entertaining. Ideally located near schools, parks and transit, with convenient access to downtown Edmonton and the University of Alberta. An exceptional opportunity to own an updated North Glenora bungalow with a rare garage setup and nothing left to do but move in and enjoy! (id:66070)
Features & Amenities
4 Bedrooms
2 Bathrooms
Reading / Office Nook
Double Garage
Forced Air
Air Conditioning
Central A/C
Fully Finished Basement
New Furnace
Triple-Pane Windows
Interested in this property?
Fill out the form and an agent will be in touch.
Mortgage Calculator
Estimated Monthly Payment
$2,691
Principal & Interest
Loan Amount
$438,240
Total Interest
$369,113
* Estimate only. Does not include property taxes, insurance, or CMHC premiums. Contact your lender for a full pre-approval.
Similar Listings
Comparable homes in Edmonton you may also like
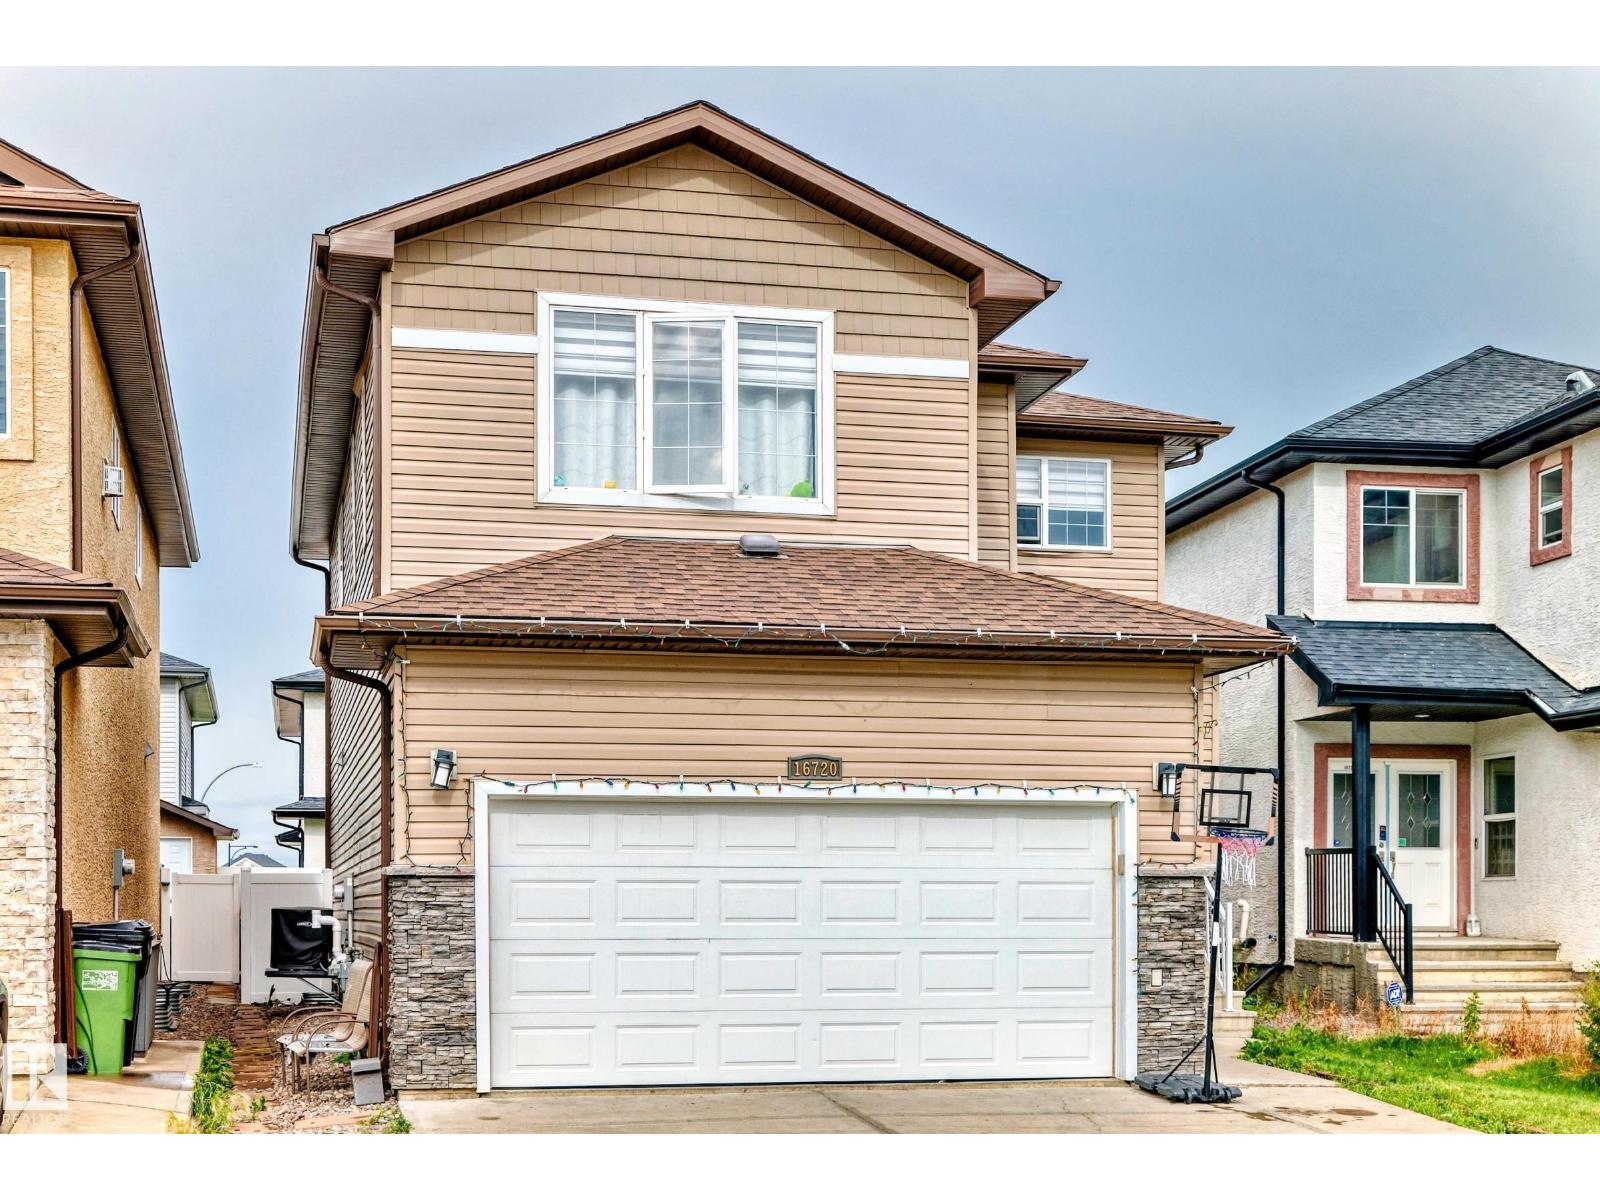
$549,900
16720 61 ST NW, Edmonton
16720 61 ST NW, Edmonton
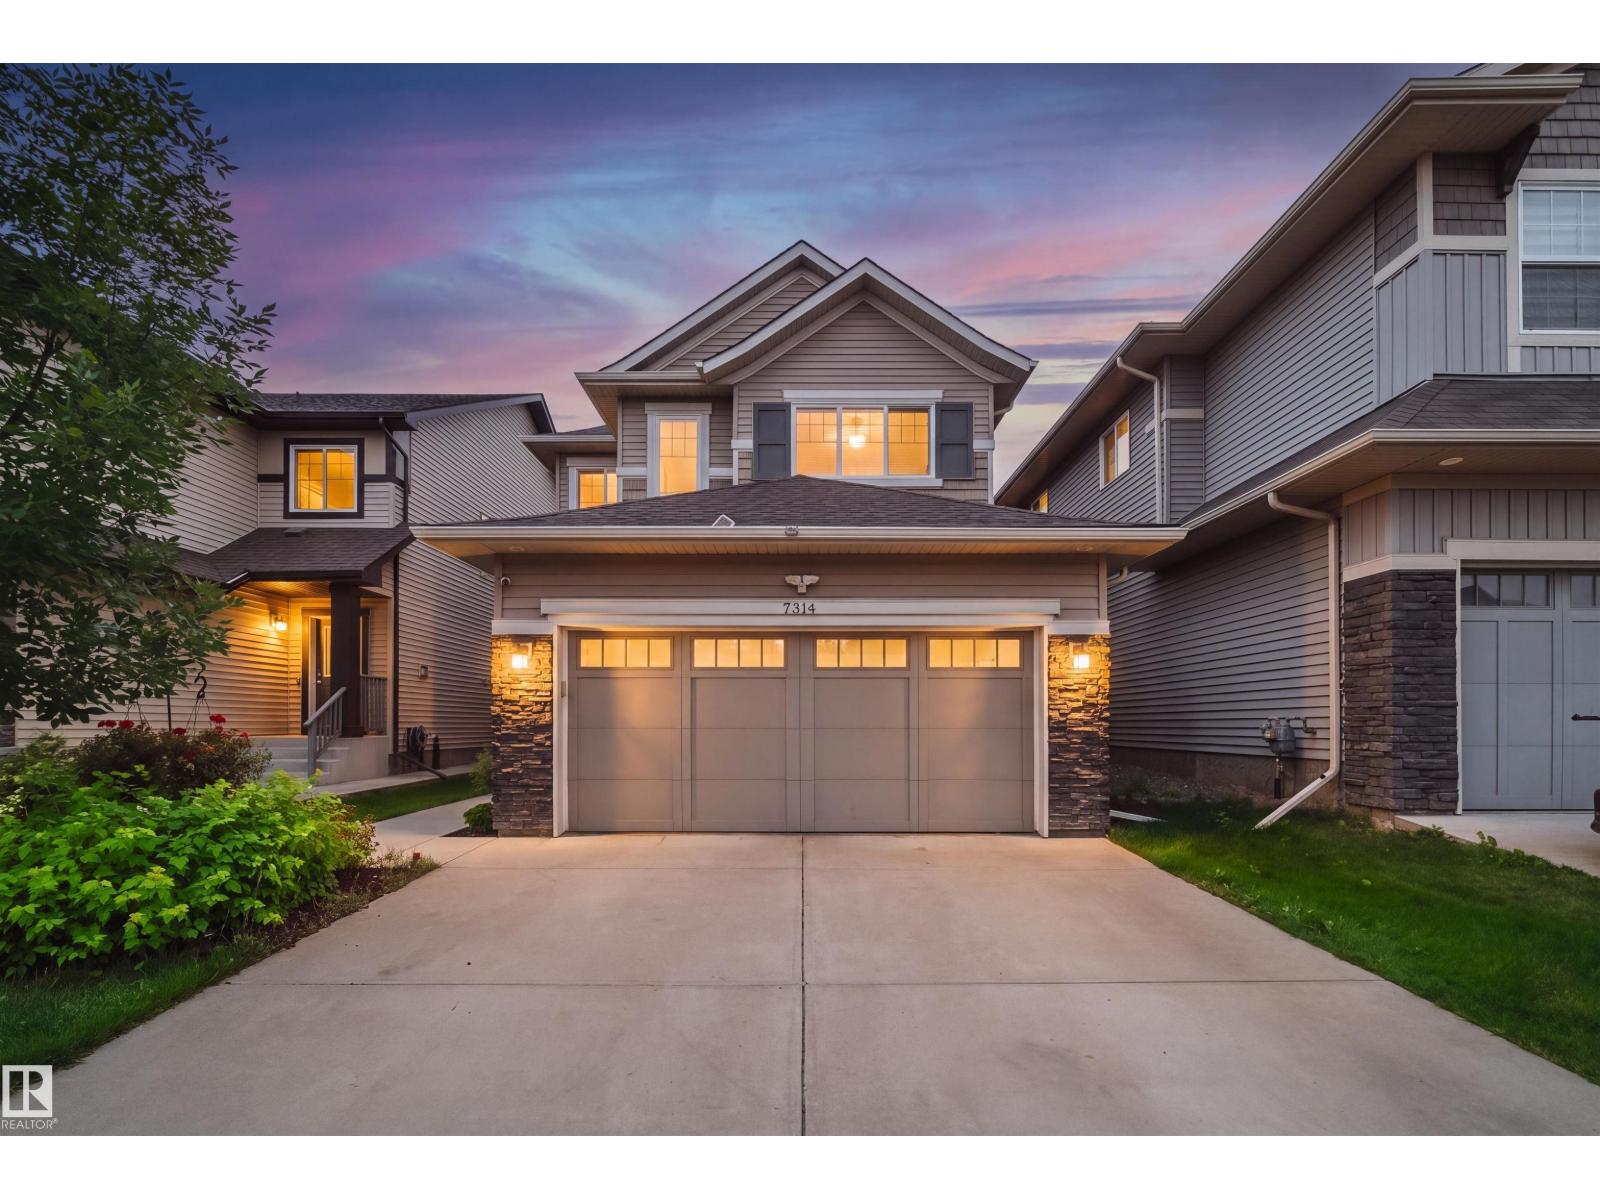
$549,900
7314 EDGEMONT WY NW, Edmonton
7314 EDGEMONT WY NW, Edmonton
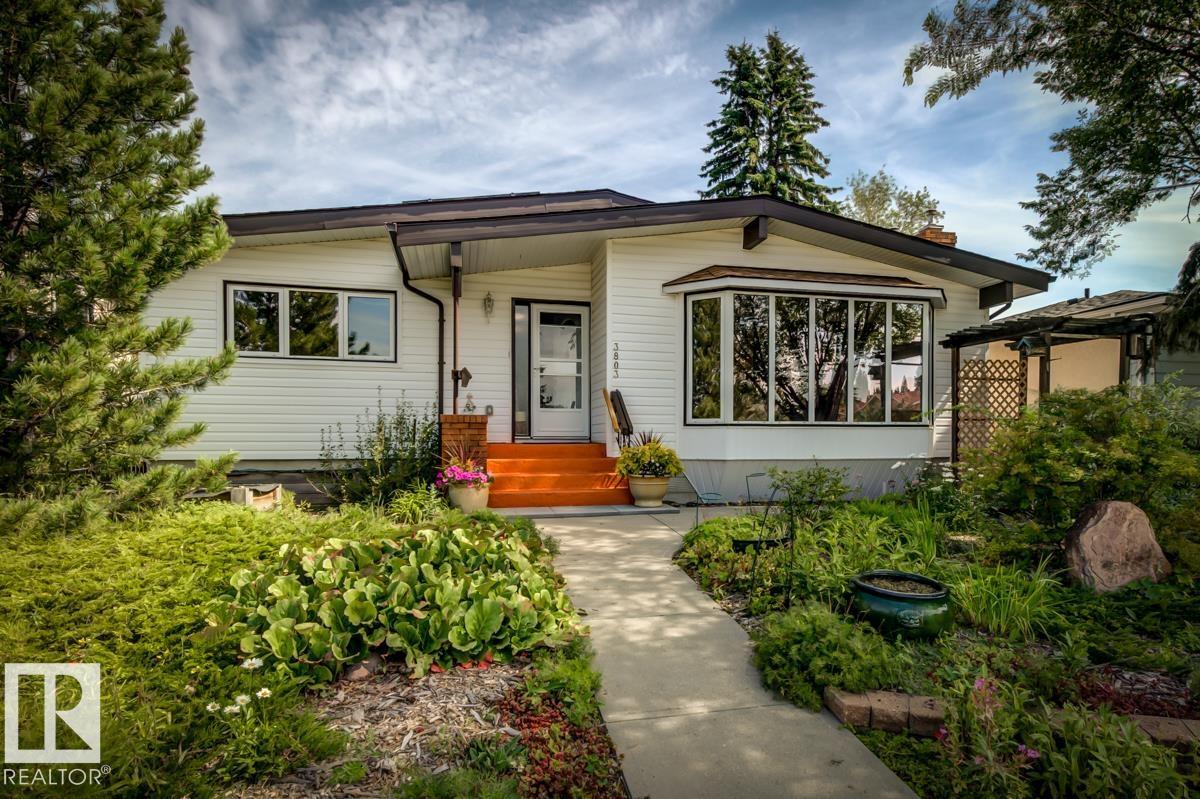
$550,000
3803 108 ST NW, Edmonton
3803 108 ST NW, Edmonton
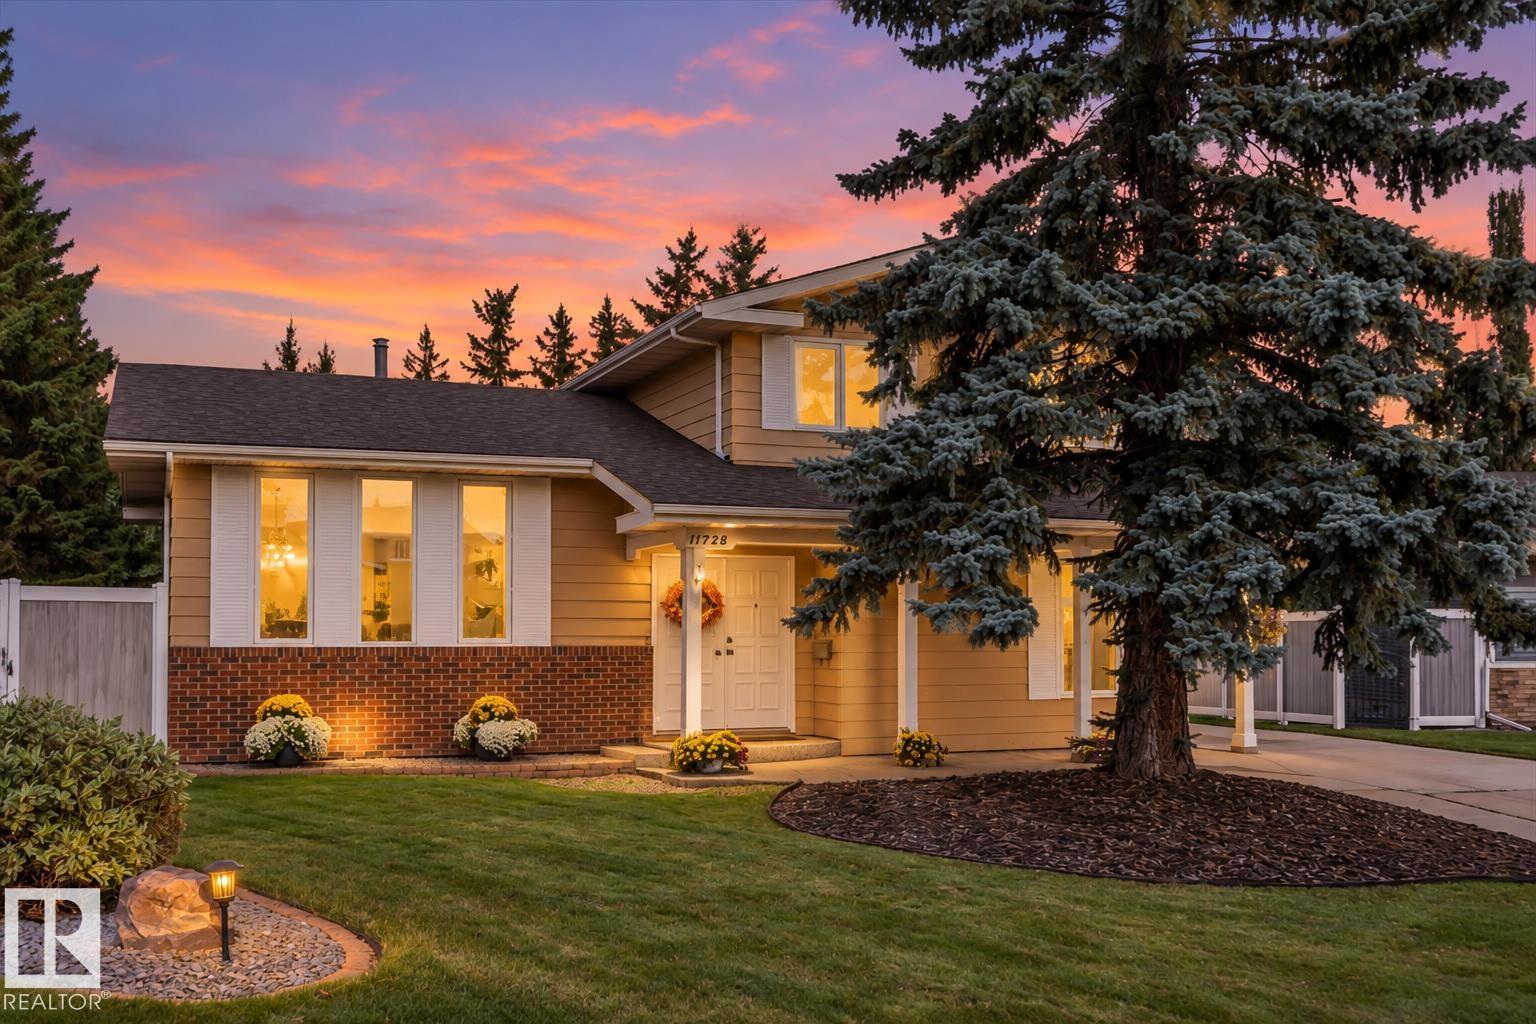
$549,900
11728 33A AV NW, Edmonton
11728 33A AV NW, Edmonton
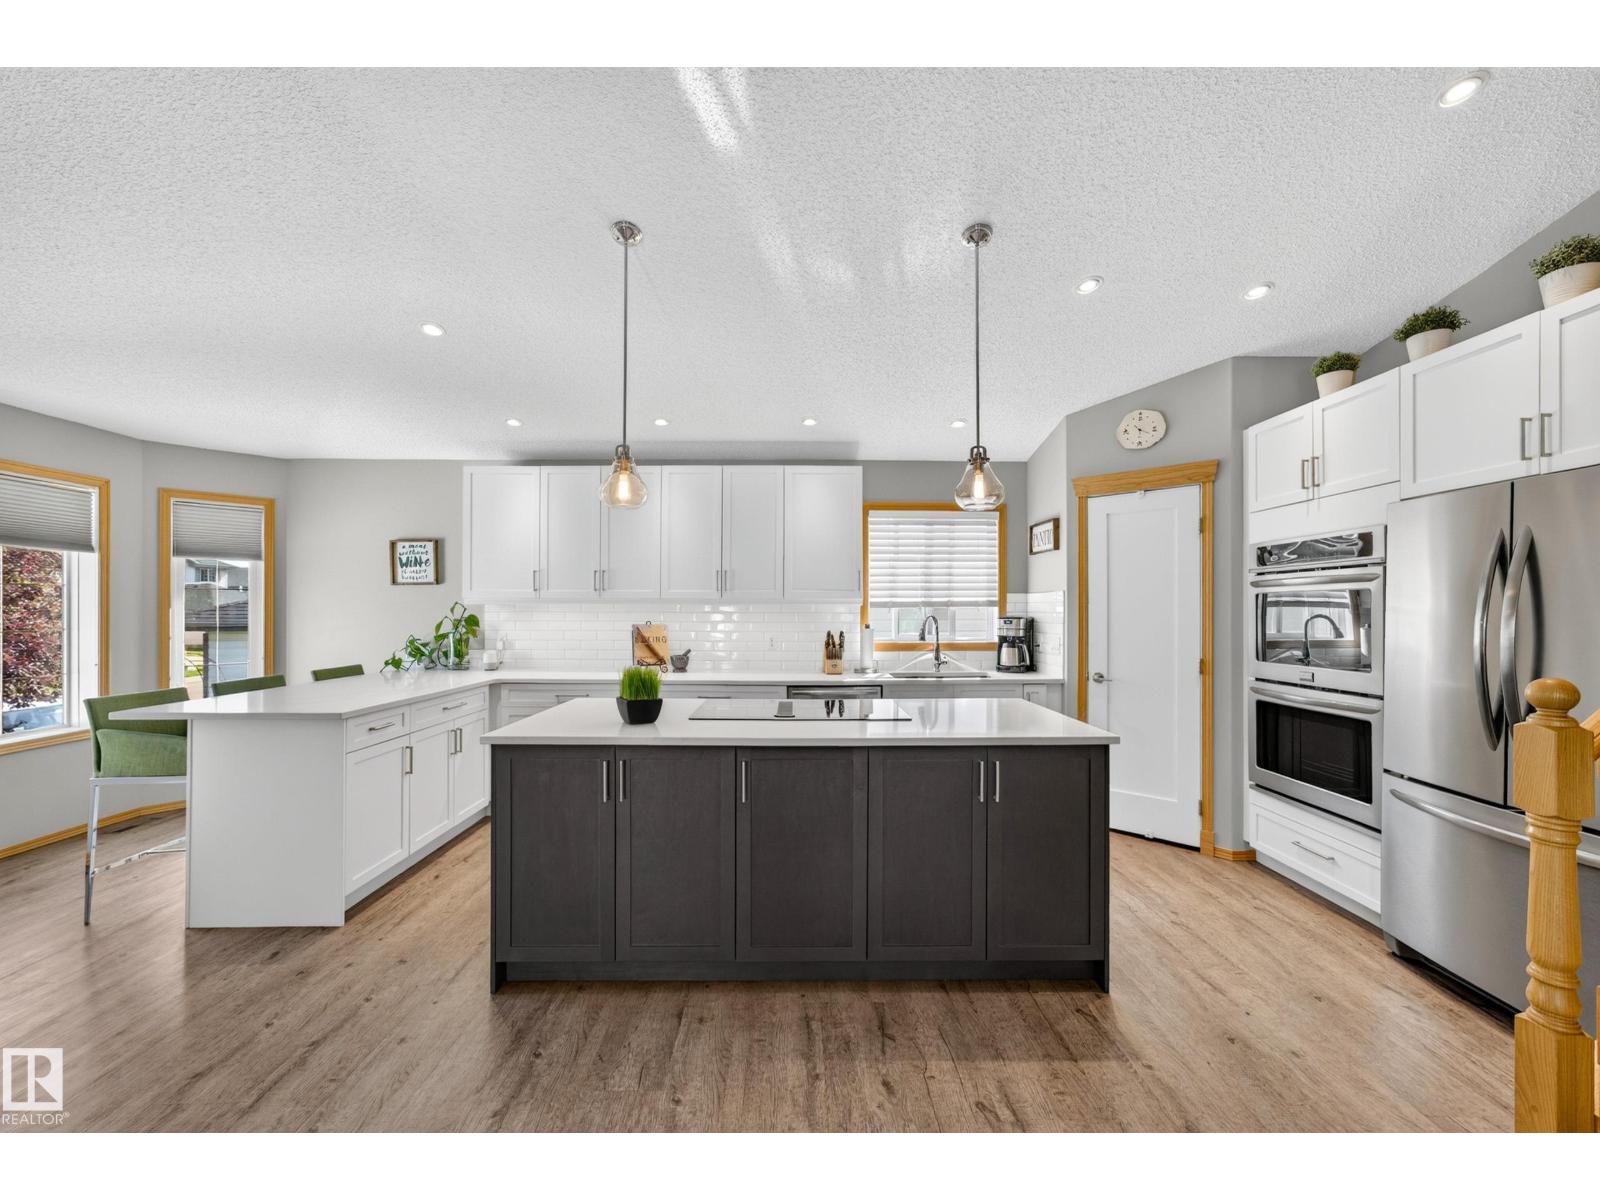
$548,800
8329 171A AV NW, Edmonton
8329 171A AV NW, Edmonton
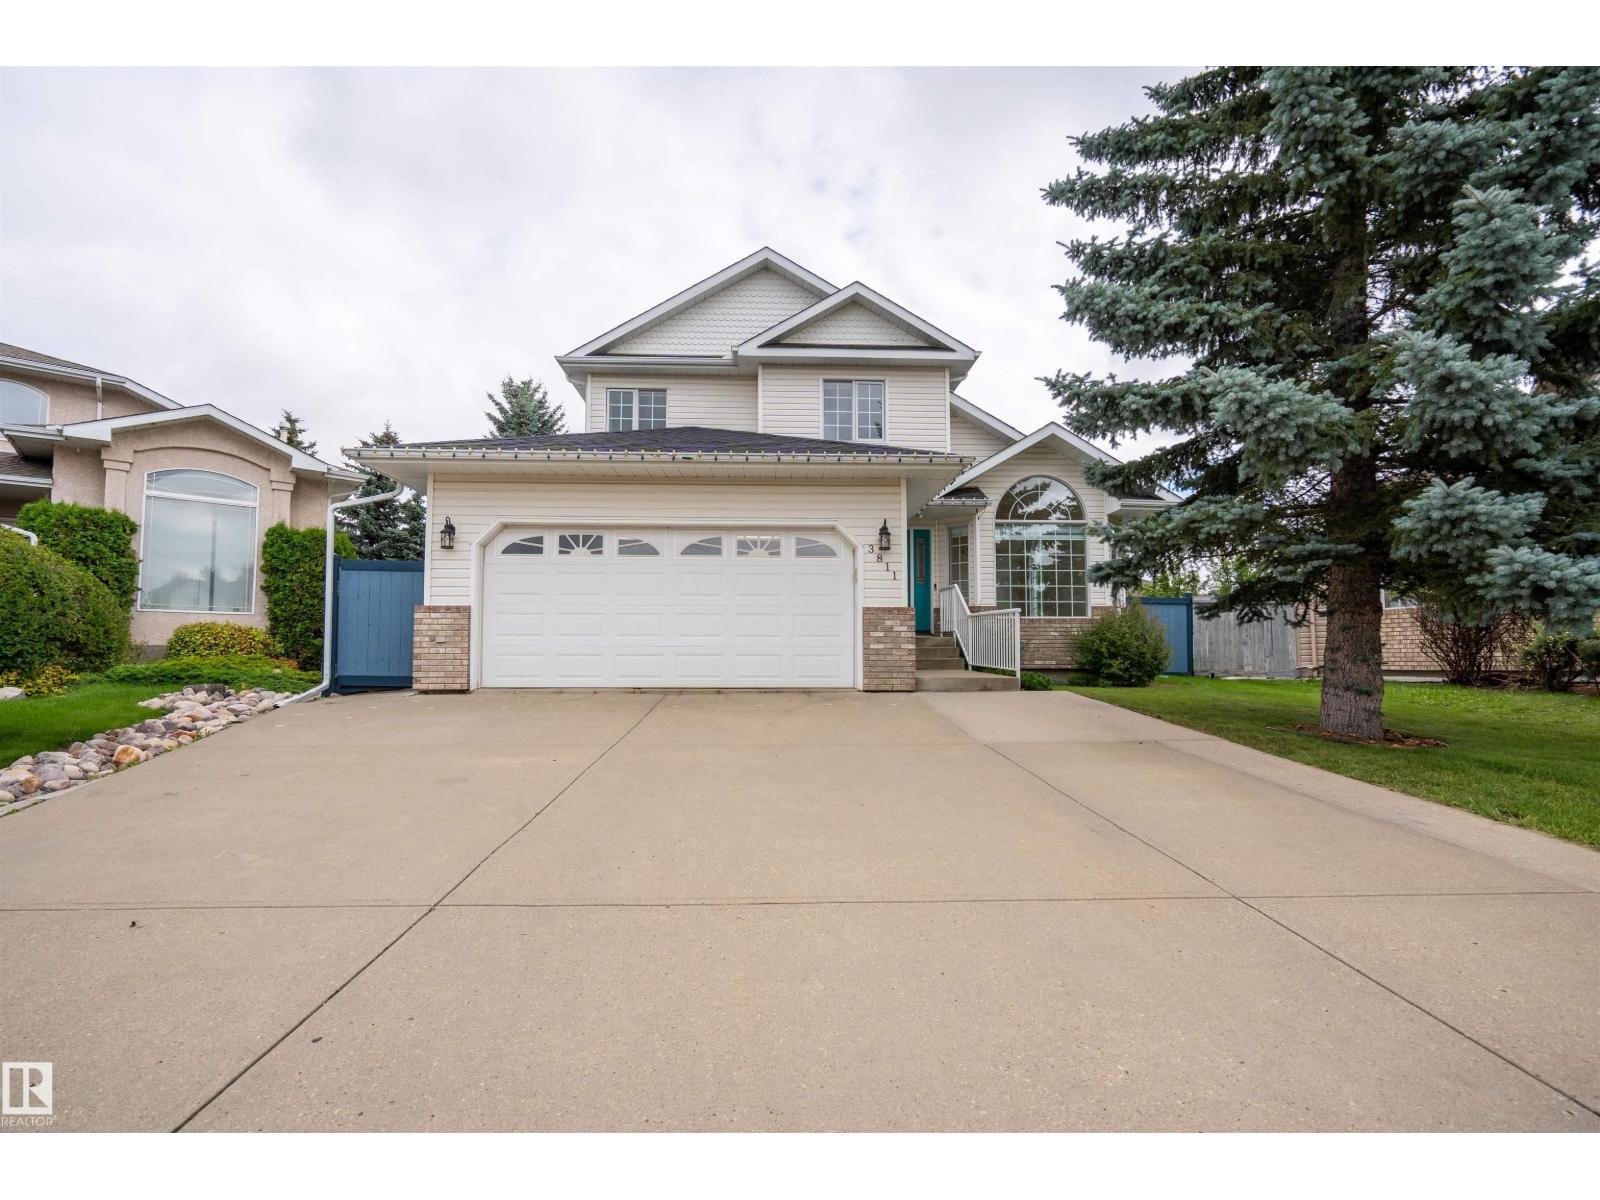
$550,000
3811 44 ST NW, Edmonton
3811 44 ST NW, Edmonton
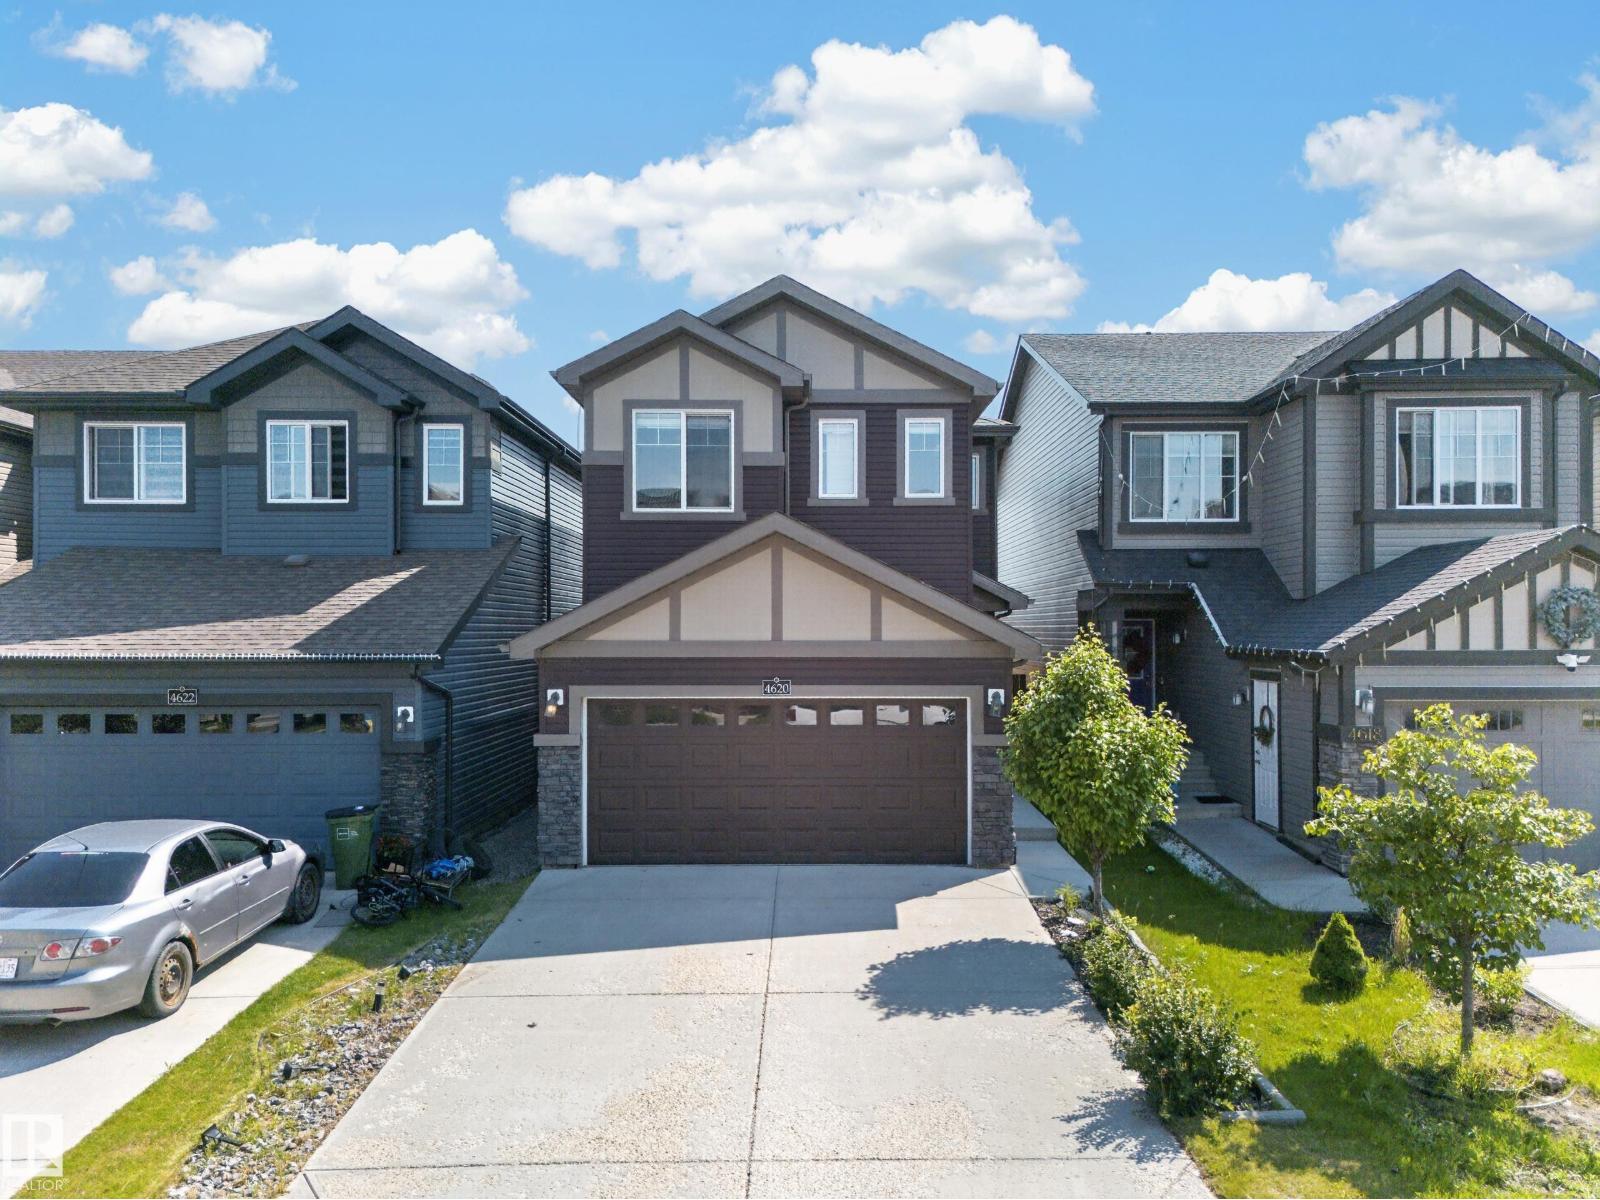
$545,000
4620 ALWOOD WY SW, Edmonton
4620 ALWOOD WY SW, Edmonton
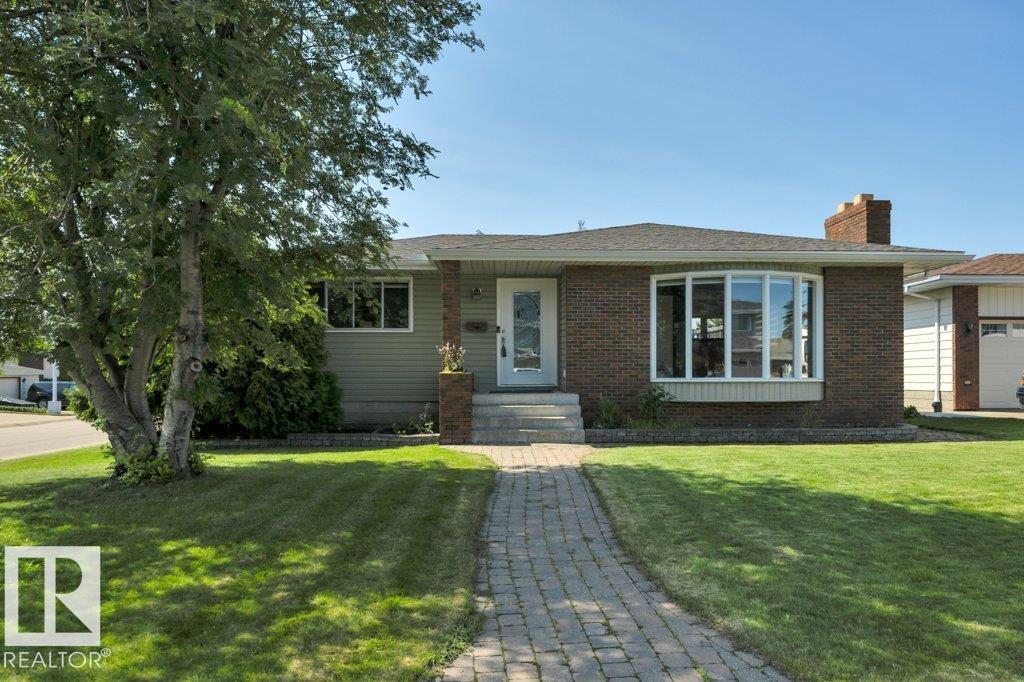
$549,900
6960 21 AV NW, Edmonton
6960 21 AV NW, Edmonton
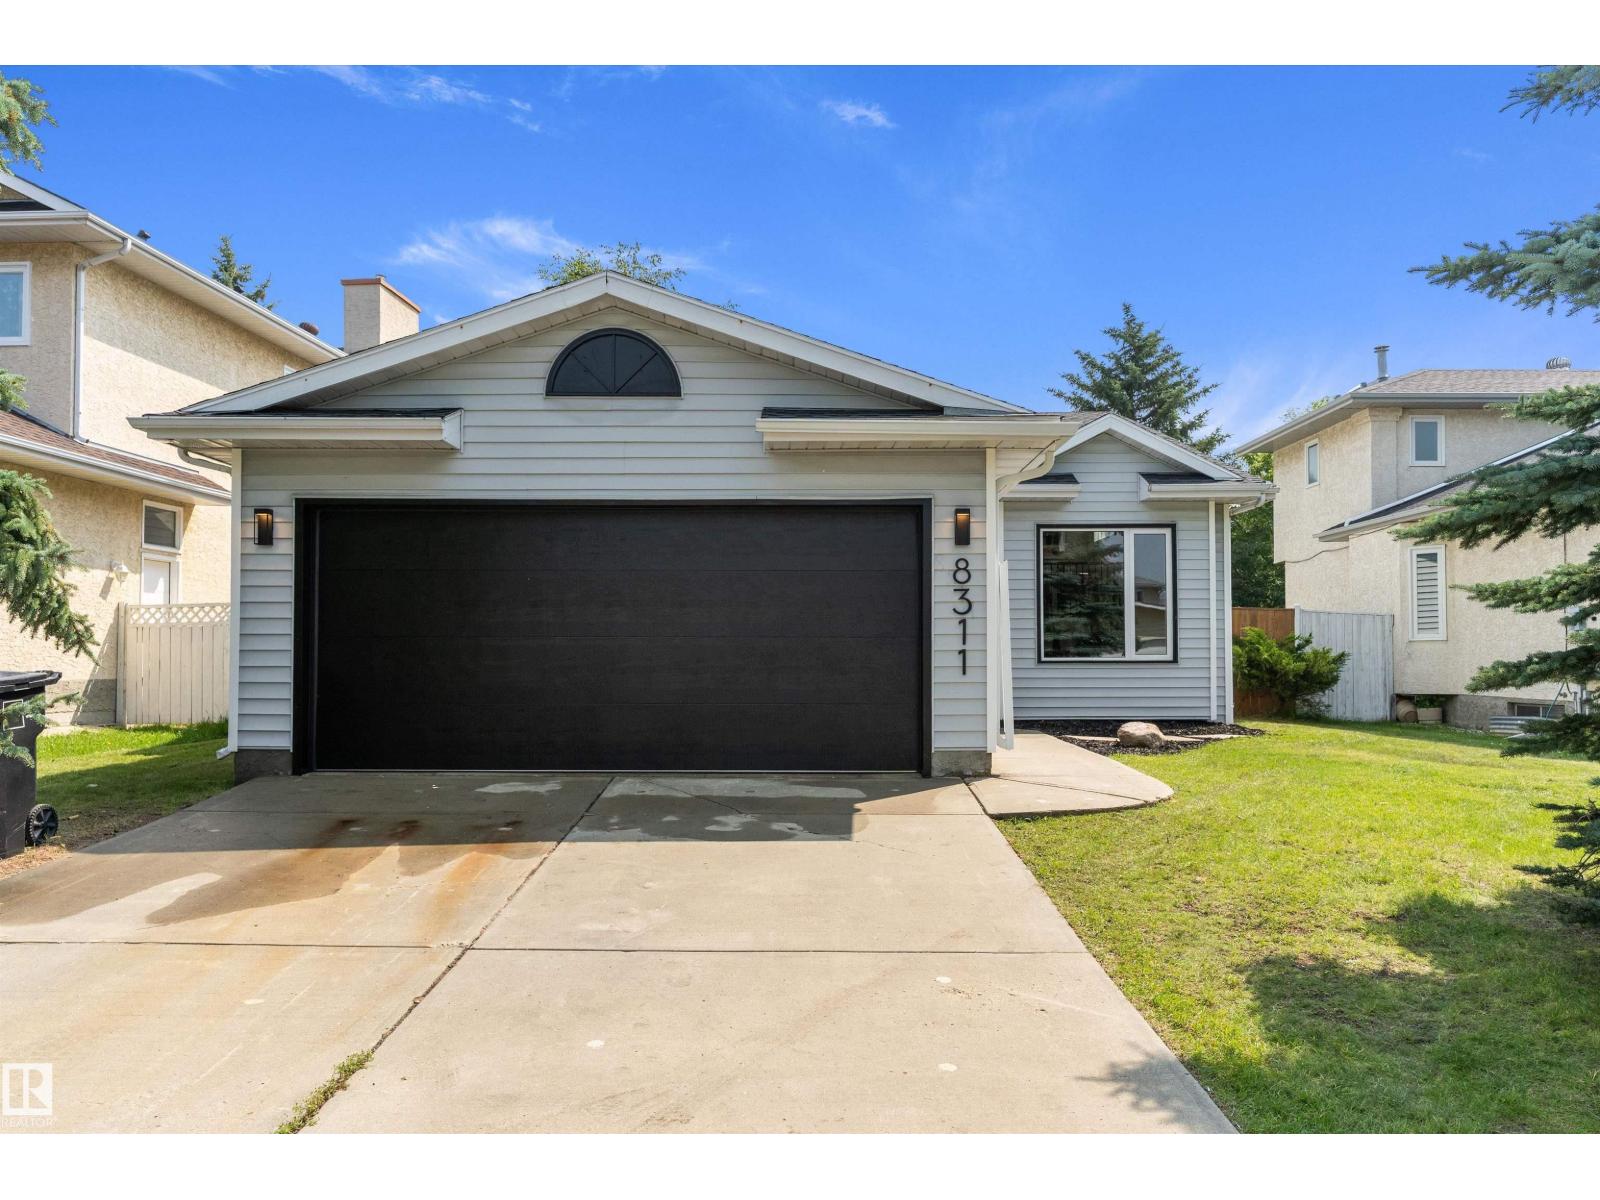
$549,900
8311 184 ST NW, Edmonton
8311 184 ST NW, Edmonton
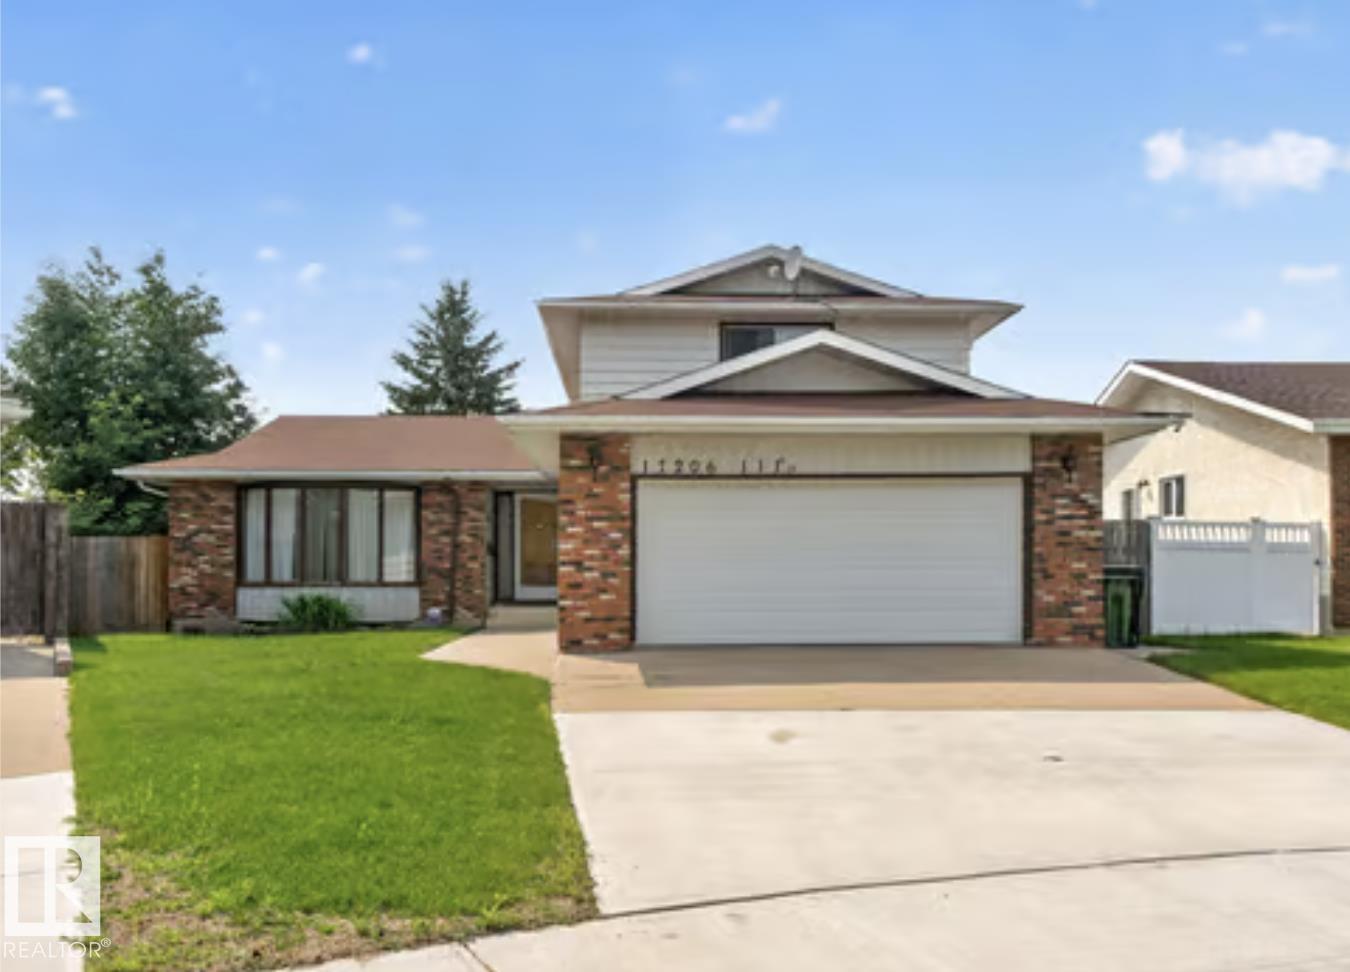
$549,900
17206 111A ST NW, Edmonton
17206 111A ST NW, Edmonton