
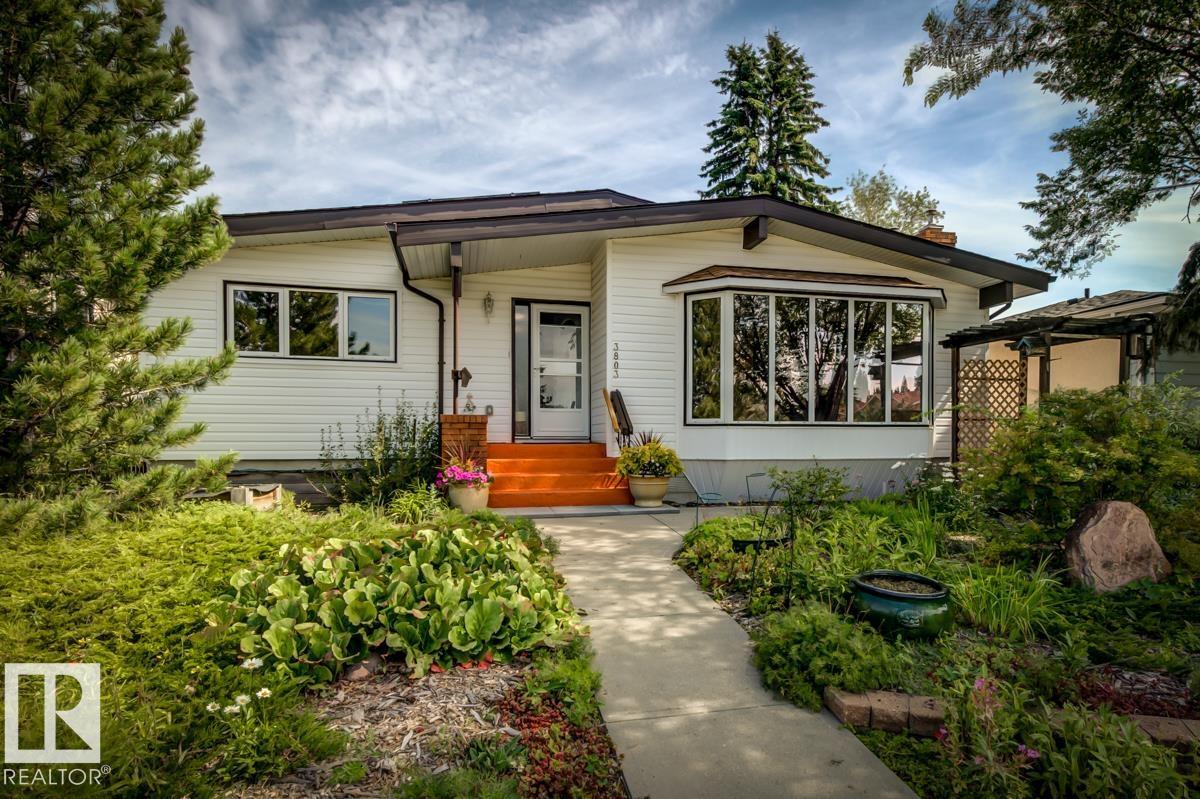
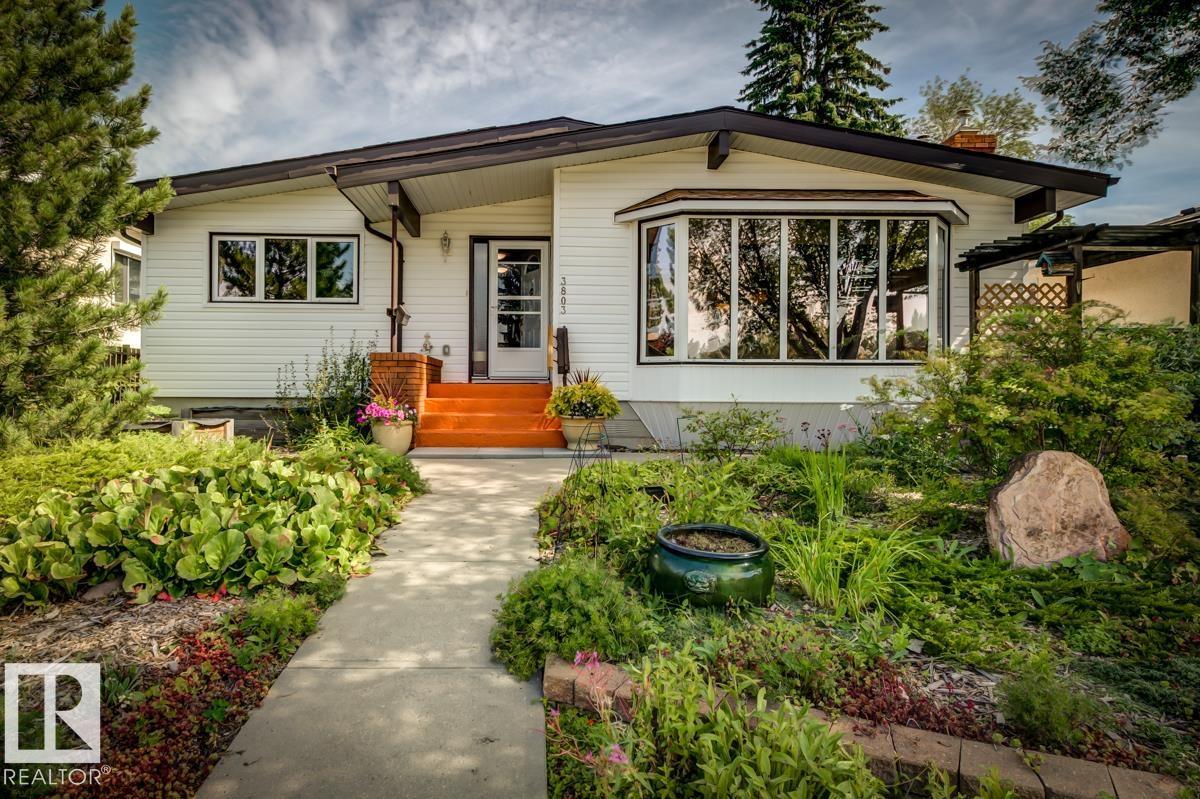
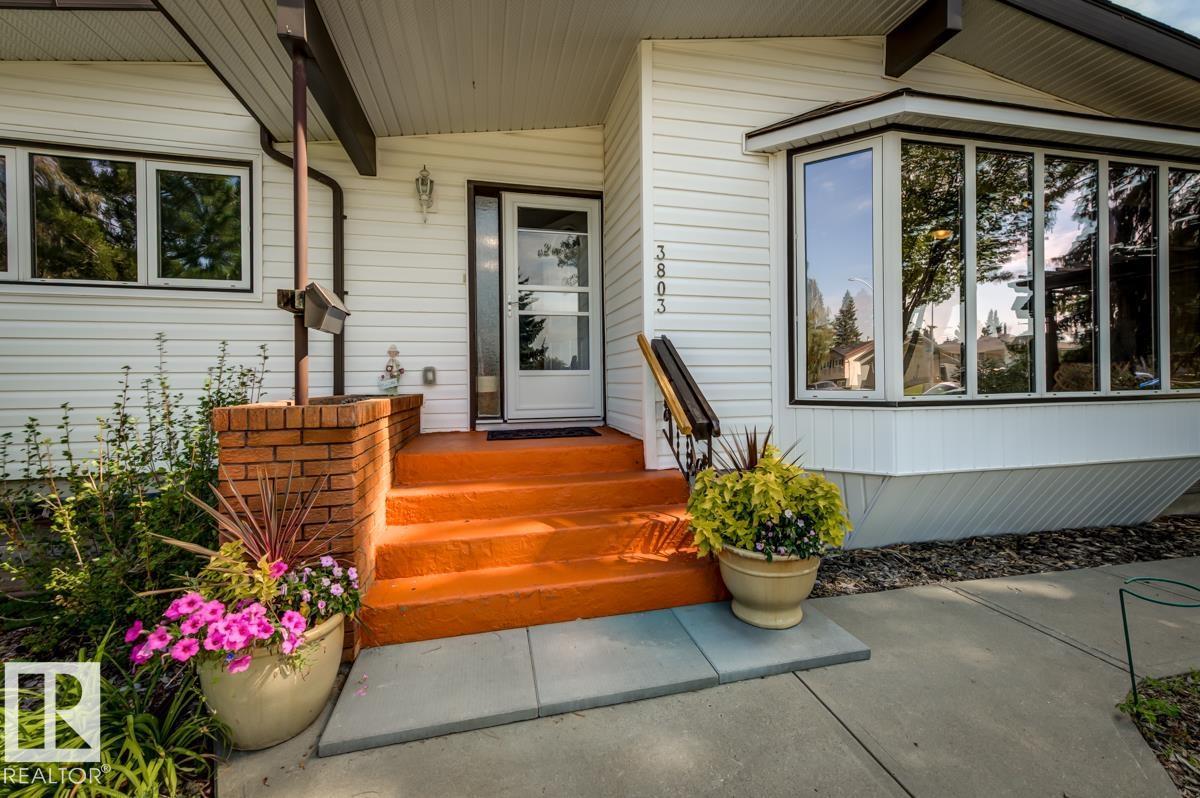
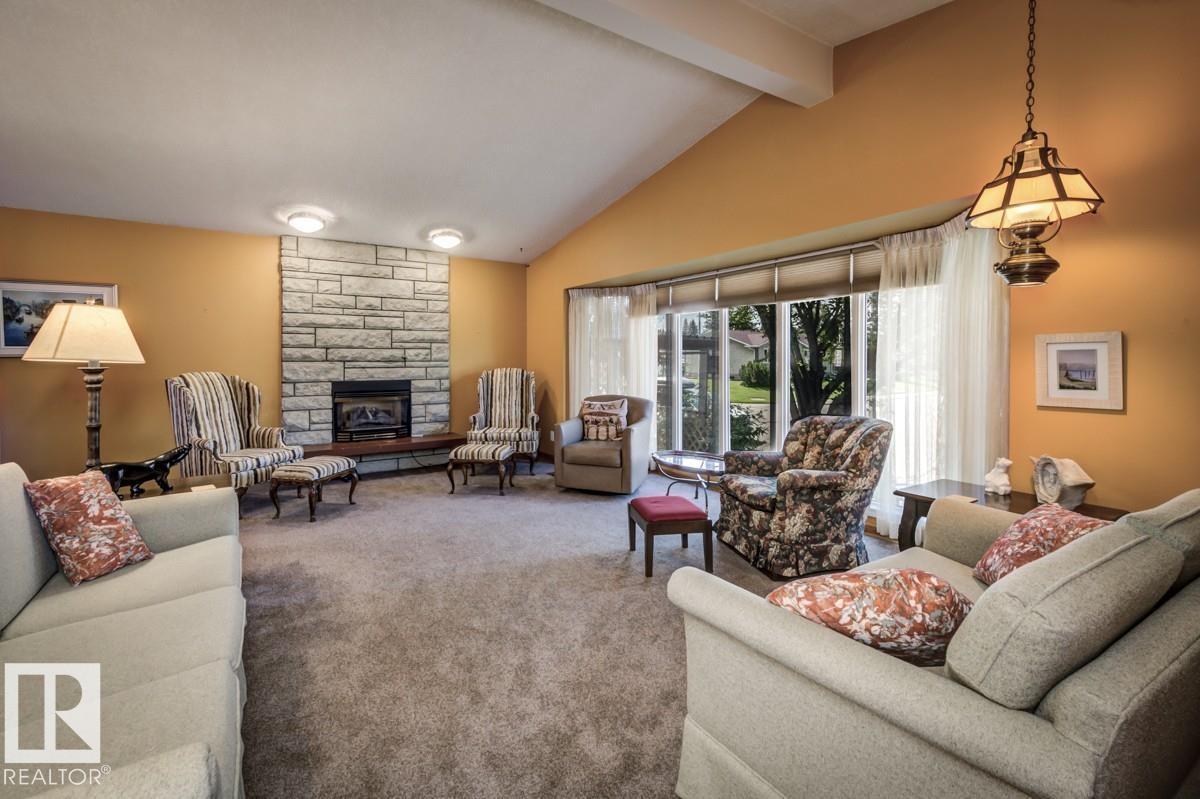
3803 108 ST NW, Edmonton
$550,000
Property Details
Bedrooms
4
Bathrooms
3
Square Feet
1,413 sqft
Lot Size
579.47 square meters
Year Built
1970
Type
house
MLS #
E4504944
About This Property
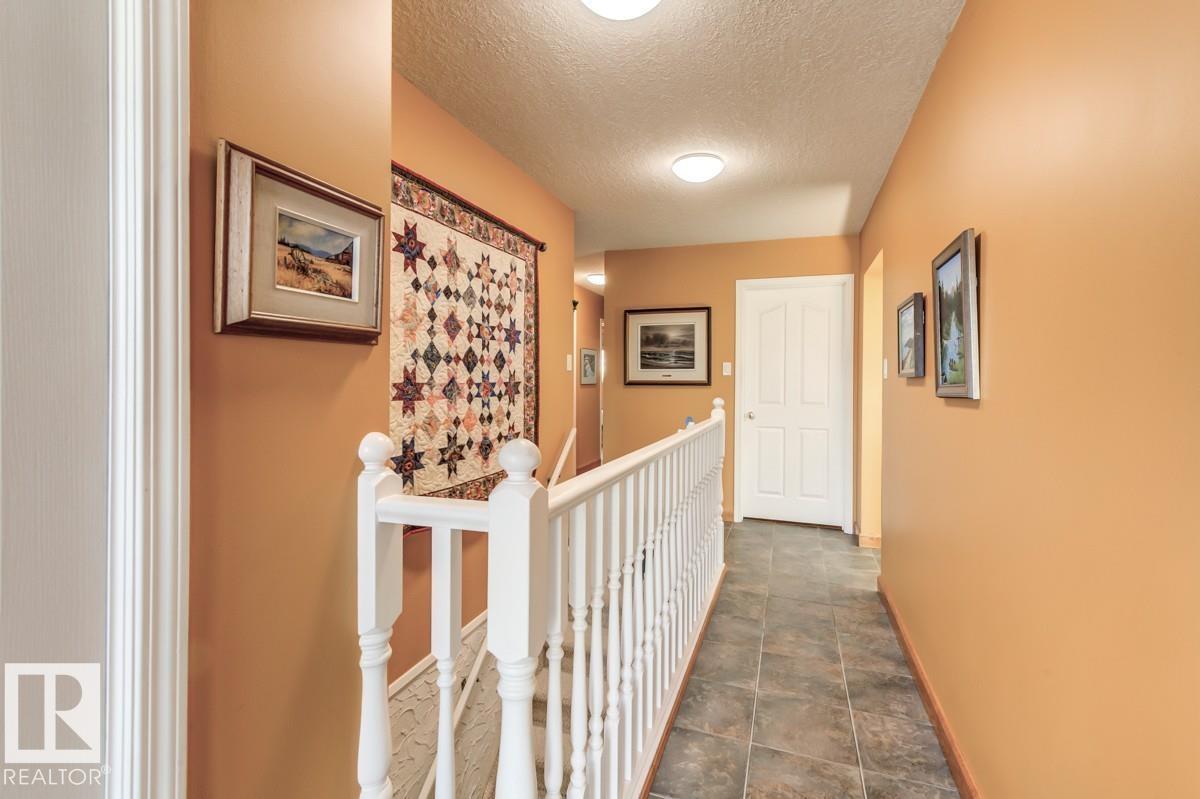
Welcome to this beautiful home located in Duggan. Bungalow offering 1400 sq ft of updated space on the main plus finished basemnt. 3+1 bedrms & 2.5 baths. Bright & open with vaulted ceilings. Newer kitchen w/ gas range, coffee bar & butcher block counters. Door to a rubberized deck overlooking a stunning professionally maintained yard with artificial grass. Cozy living room with gas F/P. Updated baths. So many improvements made, a few recent: flooring & paint, egress window, garage opener, screen doors, light fixtures, stair lift. 2018/19 - water tank, furnace, A/C, Aluminum electrical all pig-tailed & another panel added. Newer toilets & windows. Newer lower bath with partially heated floor, & massive walk-in closet added to the bedroom. Family room with gas F/P & vinyl plank. Roof in good condition & 11 SOLAR PANELS added 2026 ($23k). Rear 21x23 double detached heated garage w/driveway. Move-in ready. Yard is an amazing oasis. Excellent location, easy access to Whitemud, QE2, shopping, schools & parks. (id:66070)
Features & Amenities
4 Bedrooms
3 Bathrooms
Gas Stove
Double Garage
Fireplace
Forced Air
Air Conditioning
Vaulted Ceilings
Built-in Coffee Bar
New Furnace
Interested in this property?
Fill out the form and an agent will be in touch.
Mortgage Calculator
Estimated Monthly Payment
$2,702
Principal & Interest
Loan Amount
$440,000
Total Interest
$370,595
* Estimate only. Does not include property taxes, insurance, or CMHC premiums. Contact your lender for a full pre-approval.
Similar Listings
Comparable homes in Edmonton you may also like
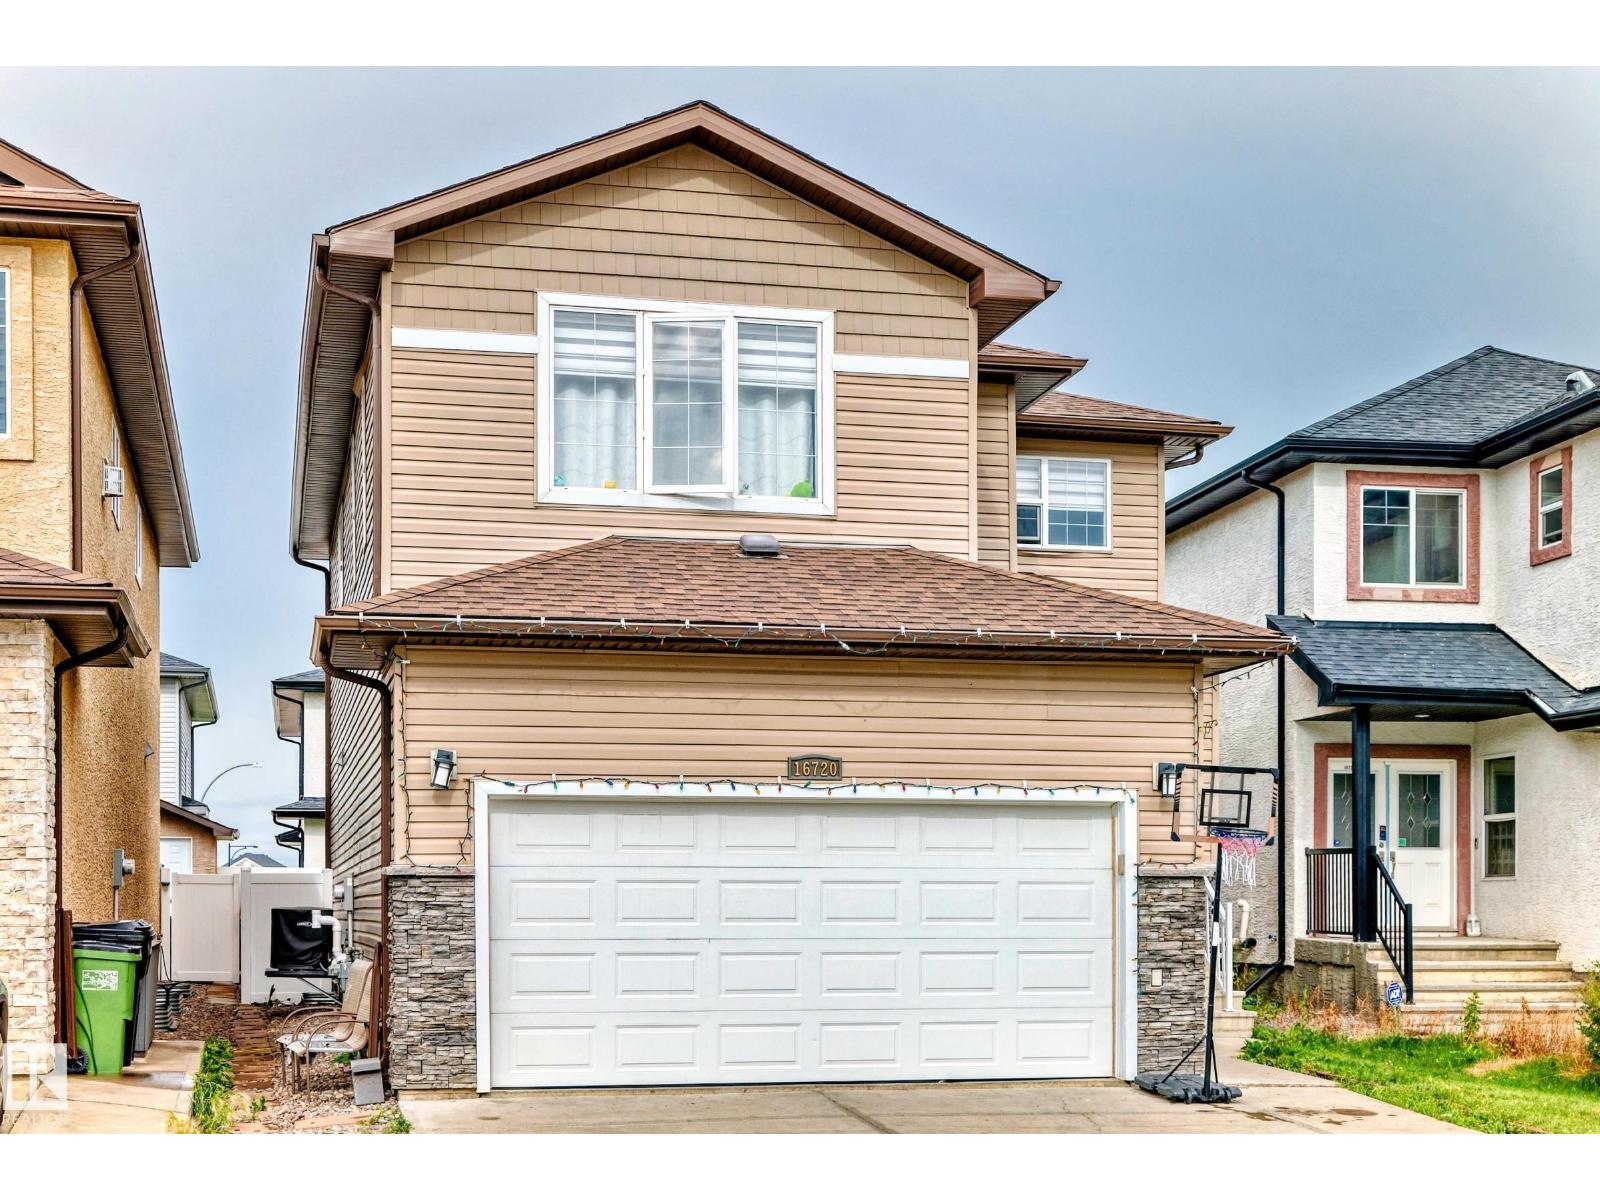
$549,900
16720 61 ST NW, Edmonton
16720 61 ST NW, Edmonton
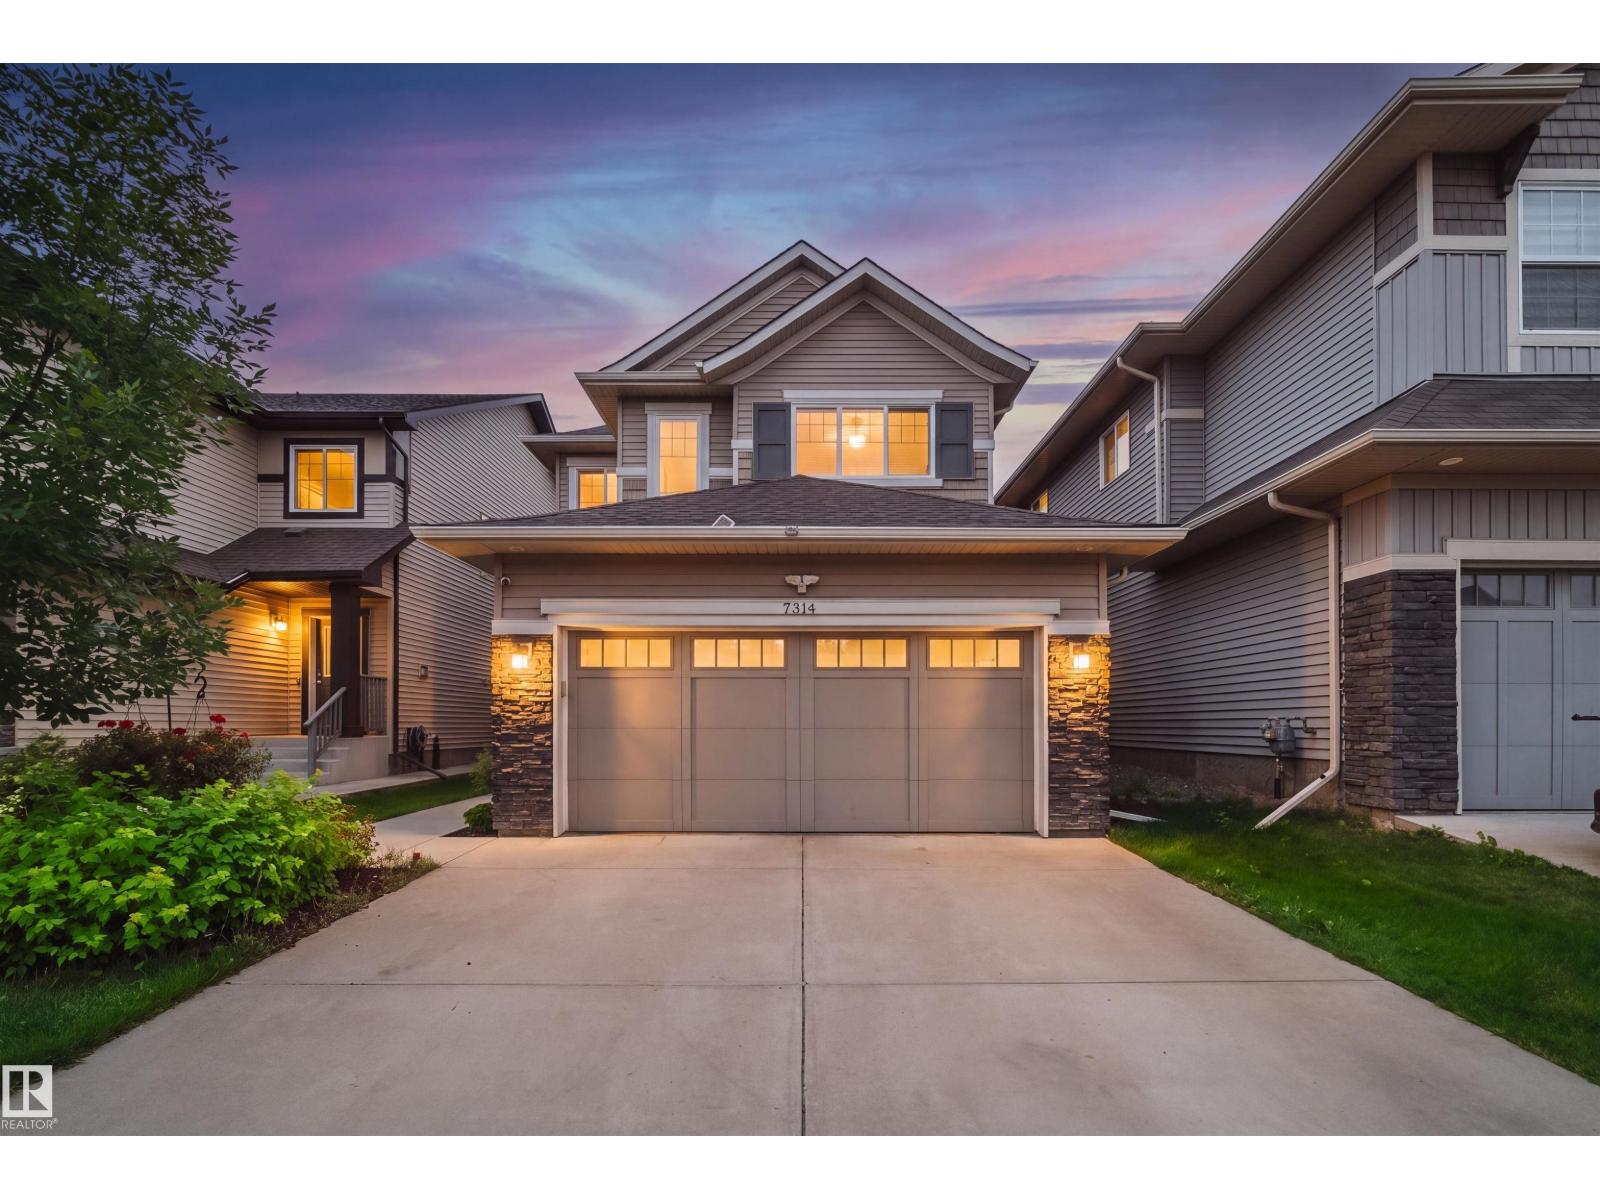
$549,900
7314 EDGEMONT WY NW, Edmonton
7314 EDGEMONT WY NW, Edmonton
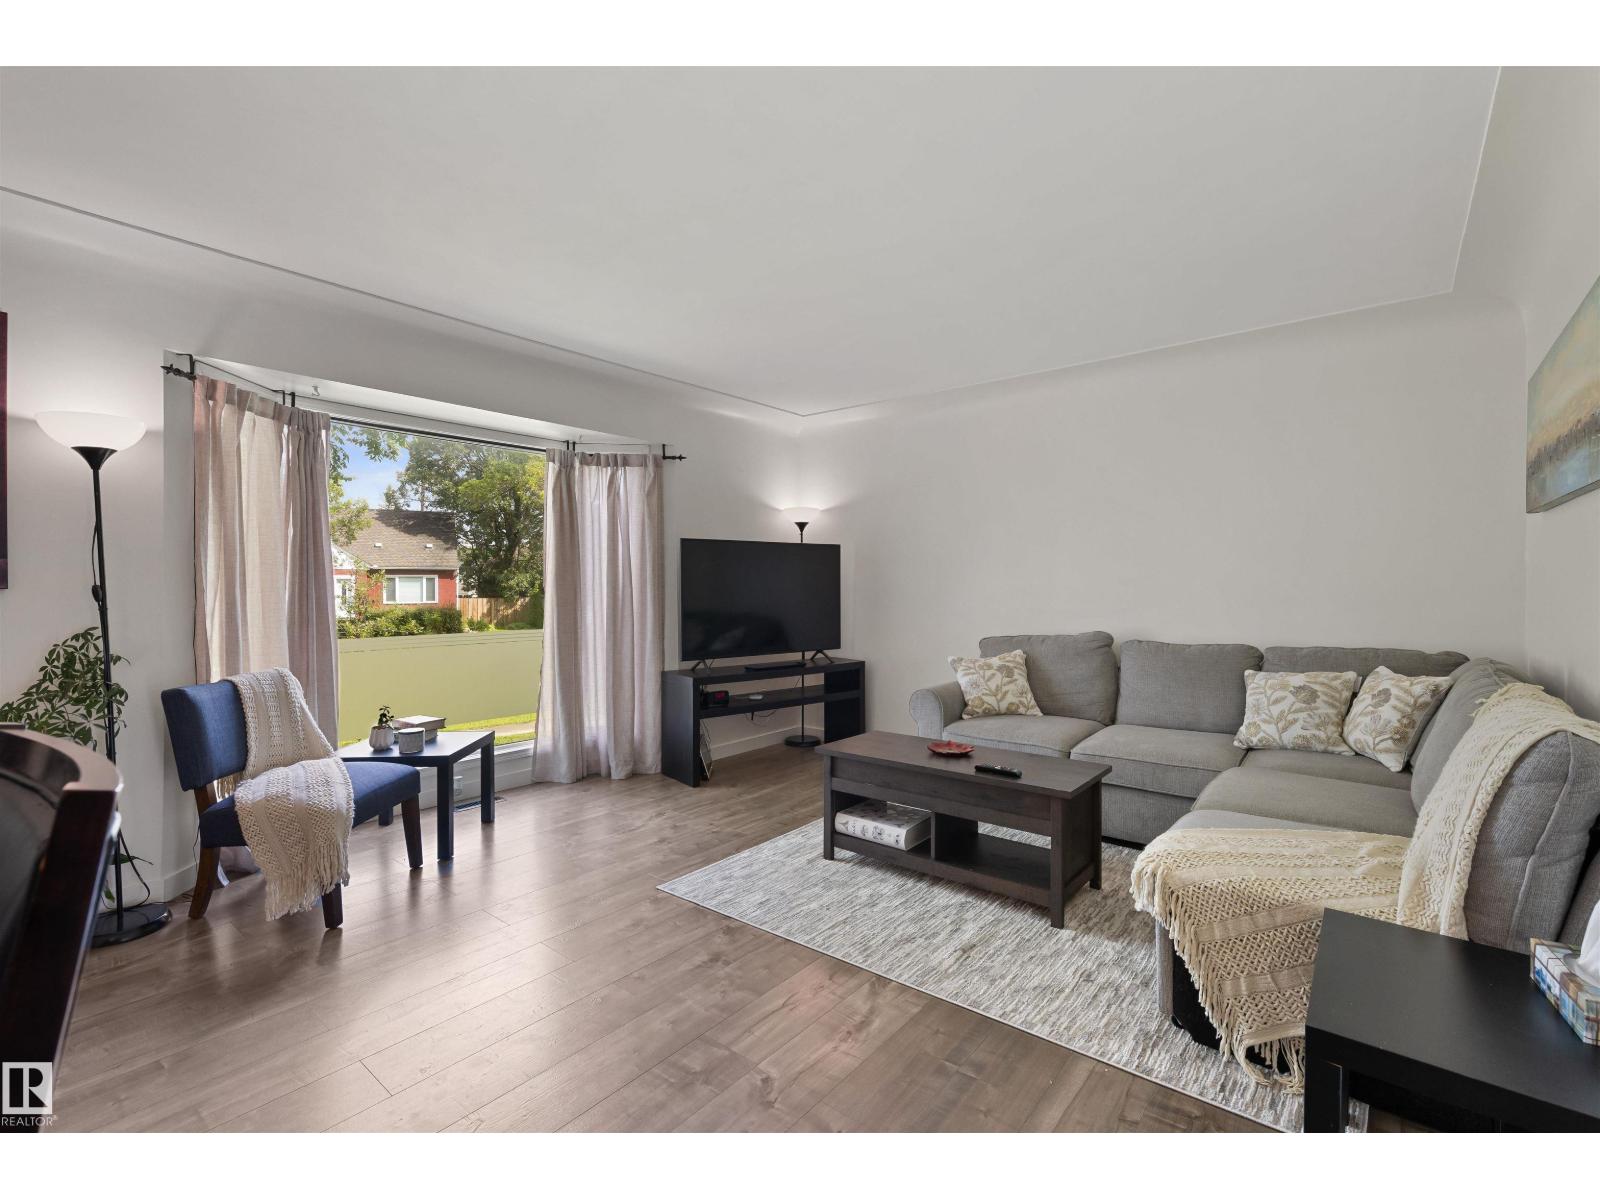
$547,800
10994 135 ST NW, Edmonton
10994 135 ST NW, Edmonton
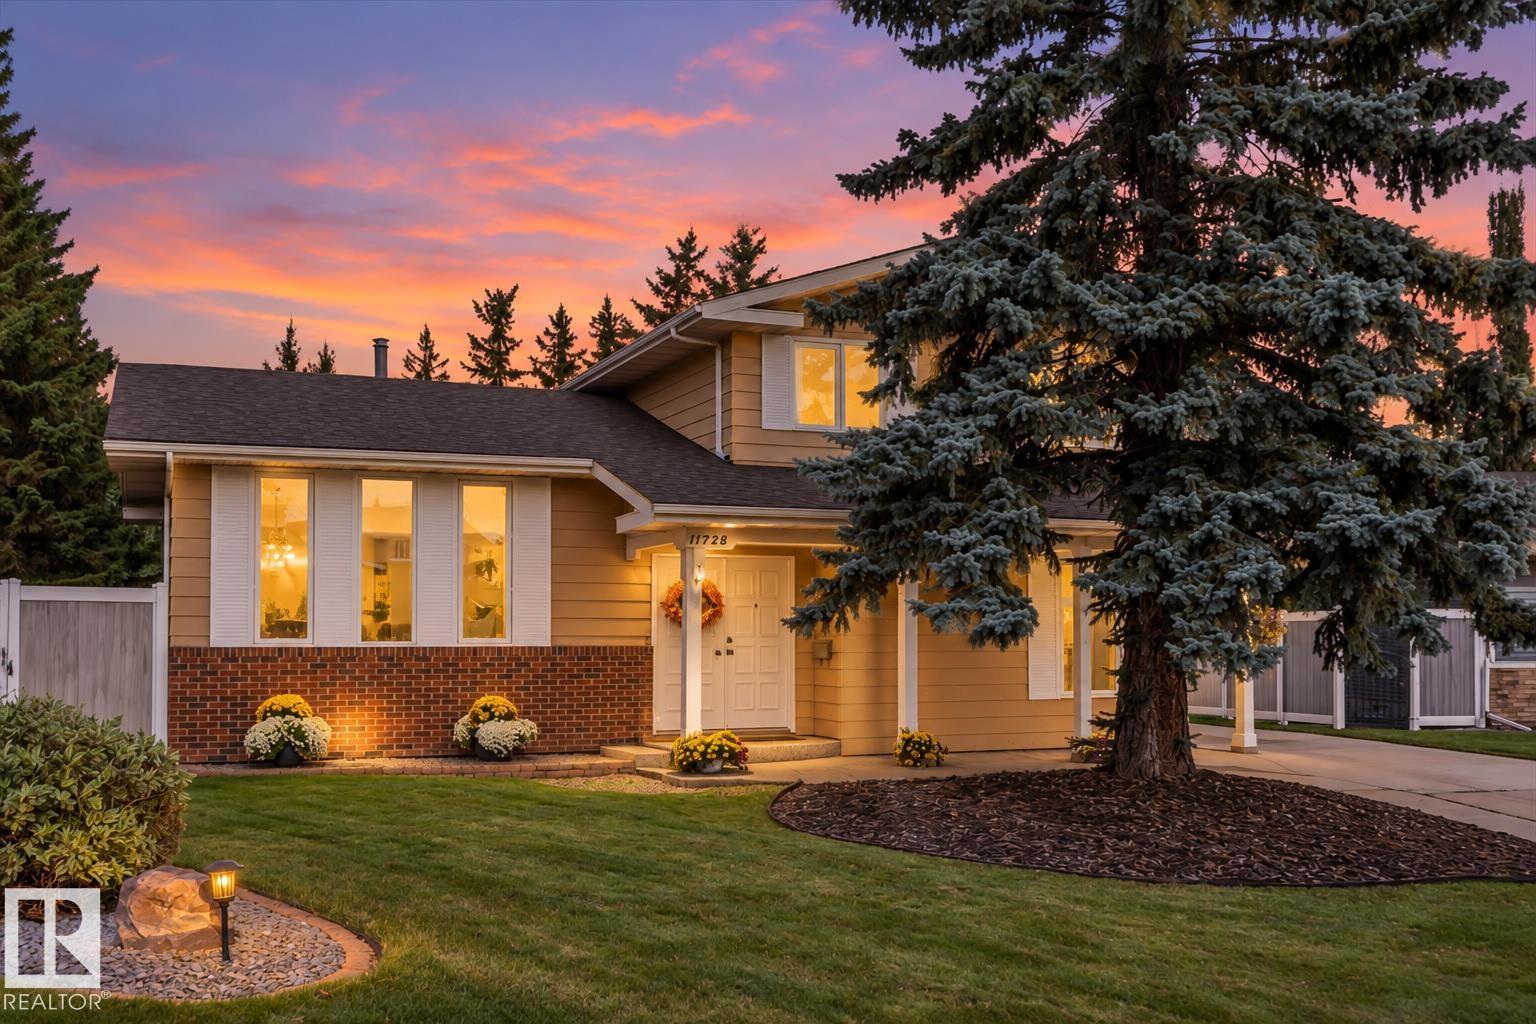
$549,900
11728 33A AV NW, Edmonton
11728 33A AV NW, Edmonton
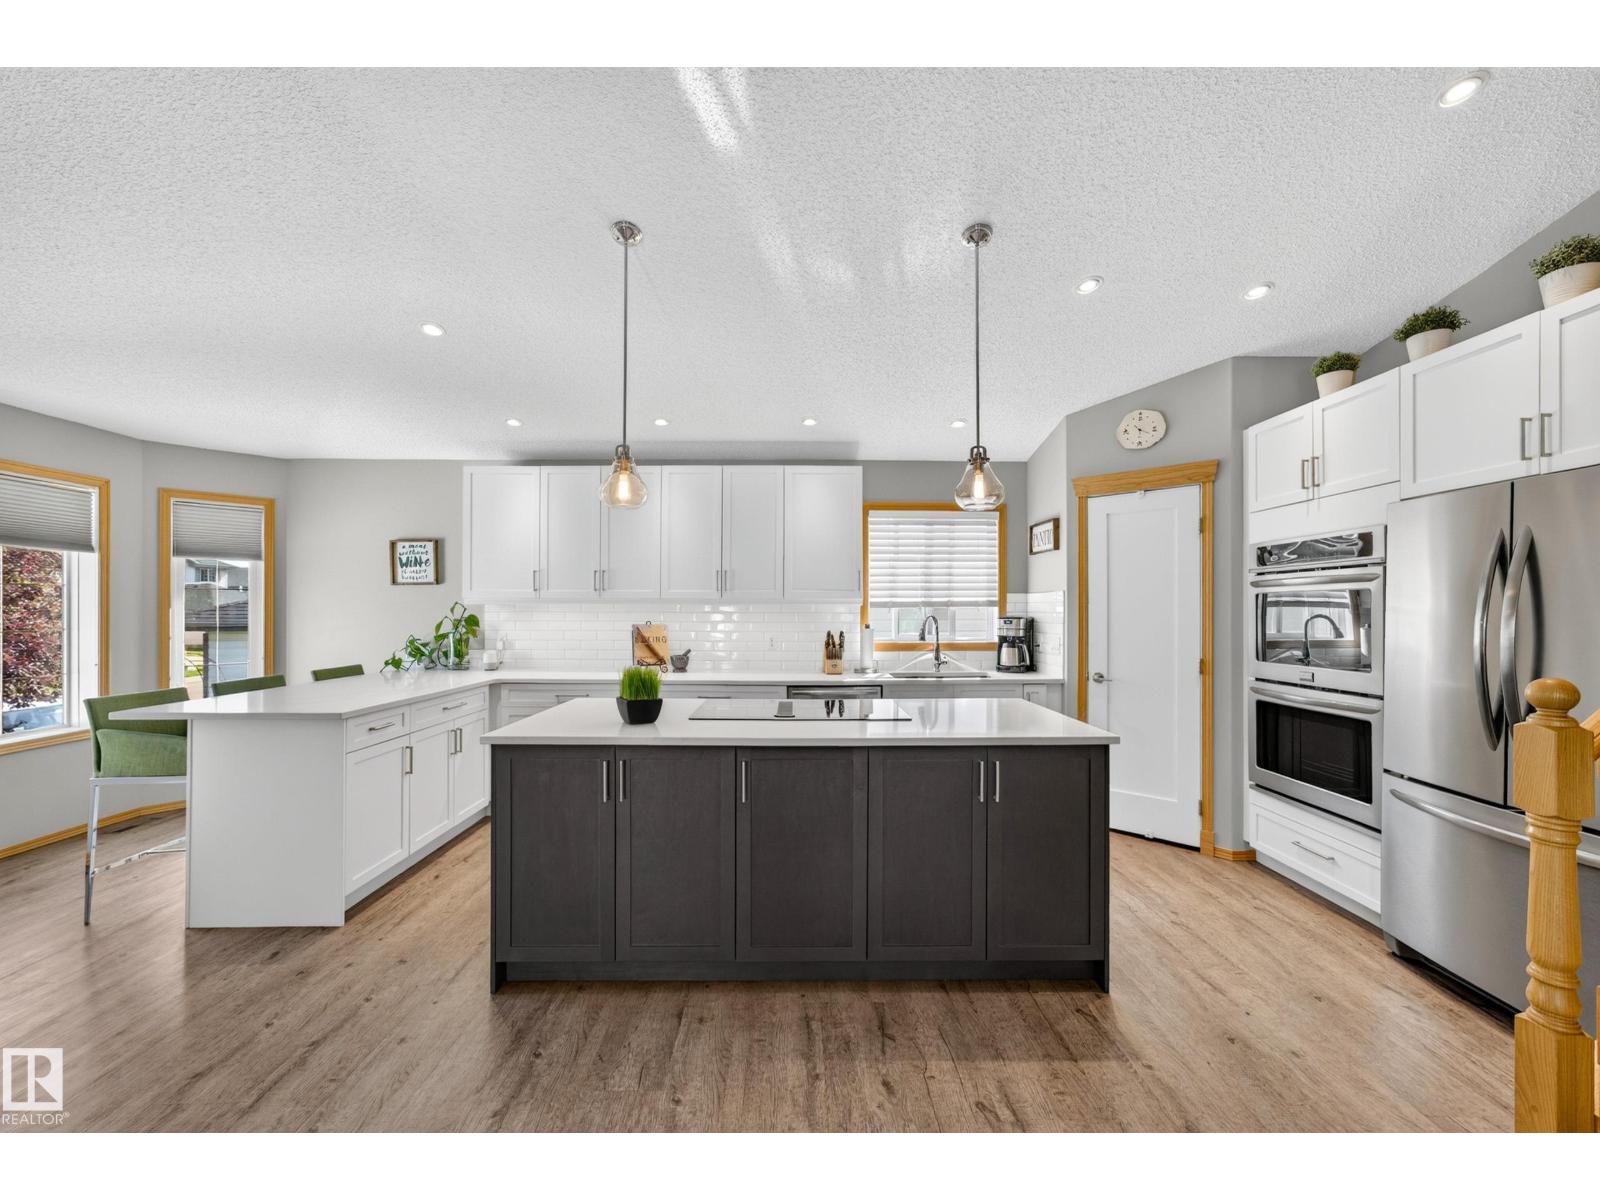
$548,800
8329 171A AV NW, Edmonton
8329 171A AV NW, Edmonton
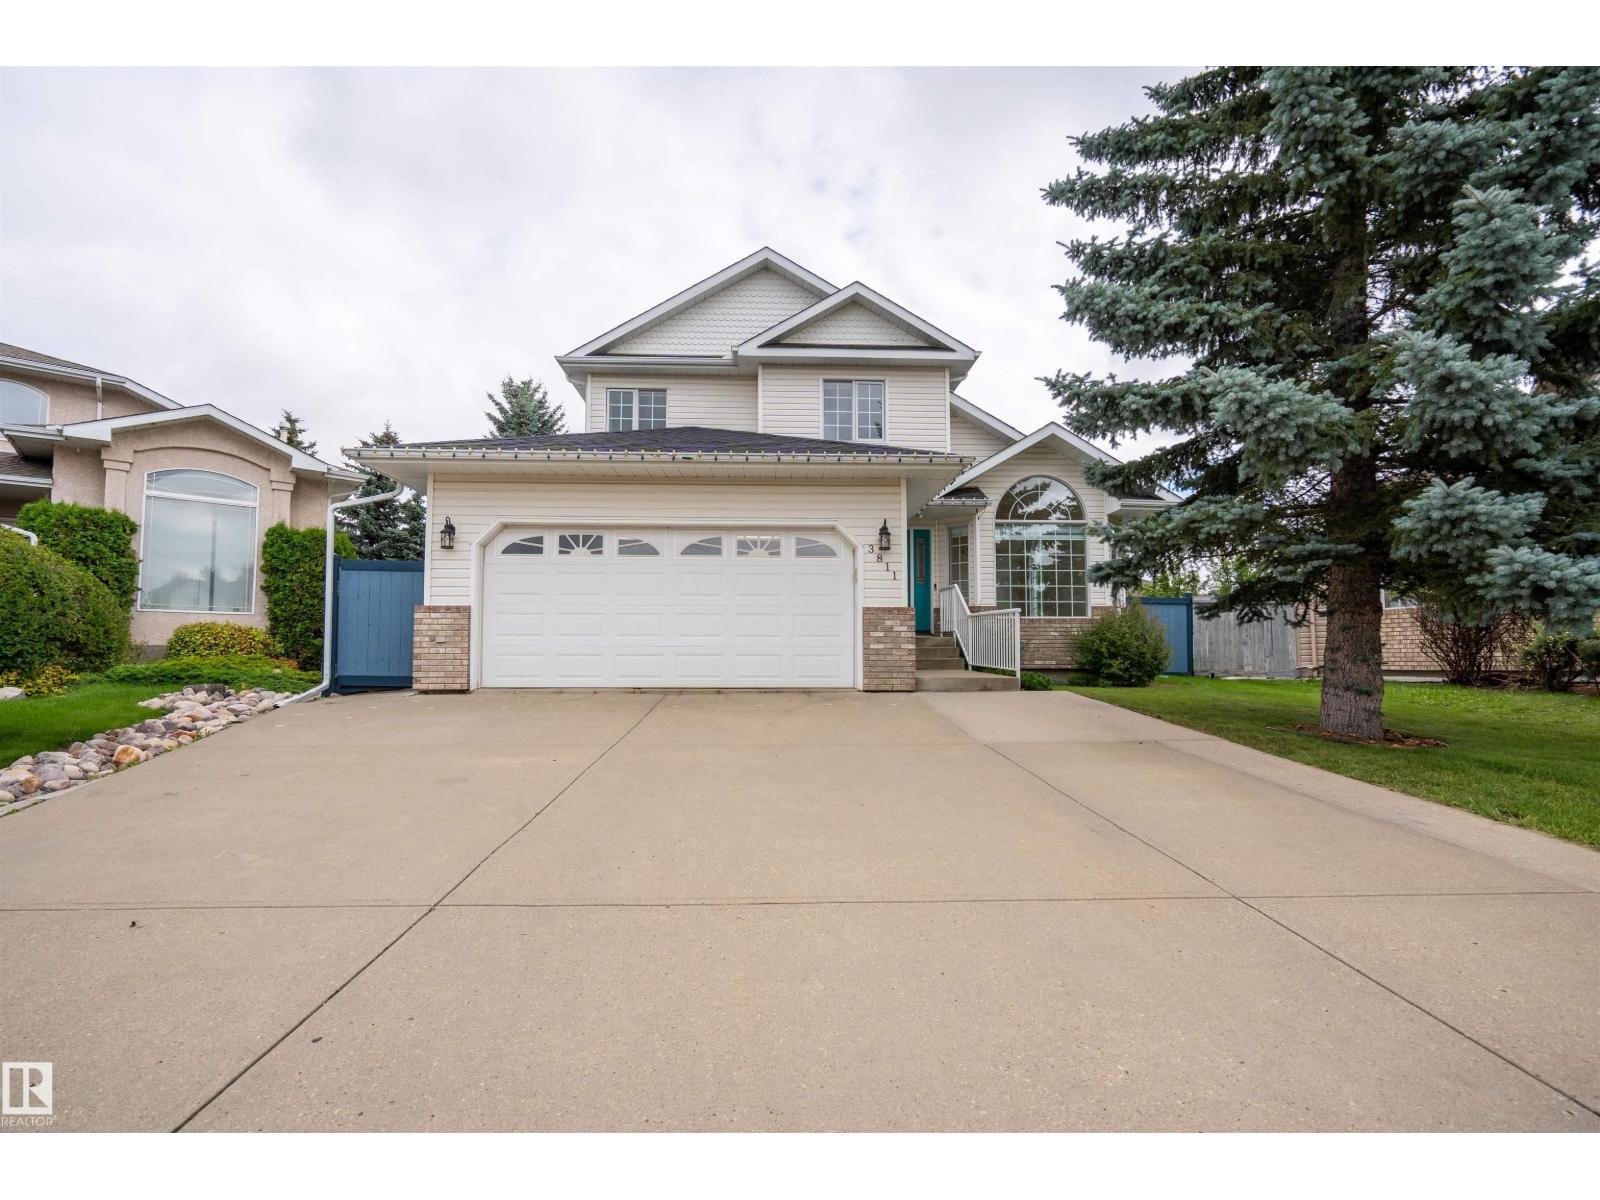
$550,000
3811 44 ST NW, Edmonton
3811 44 ST NW, Edmonton
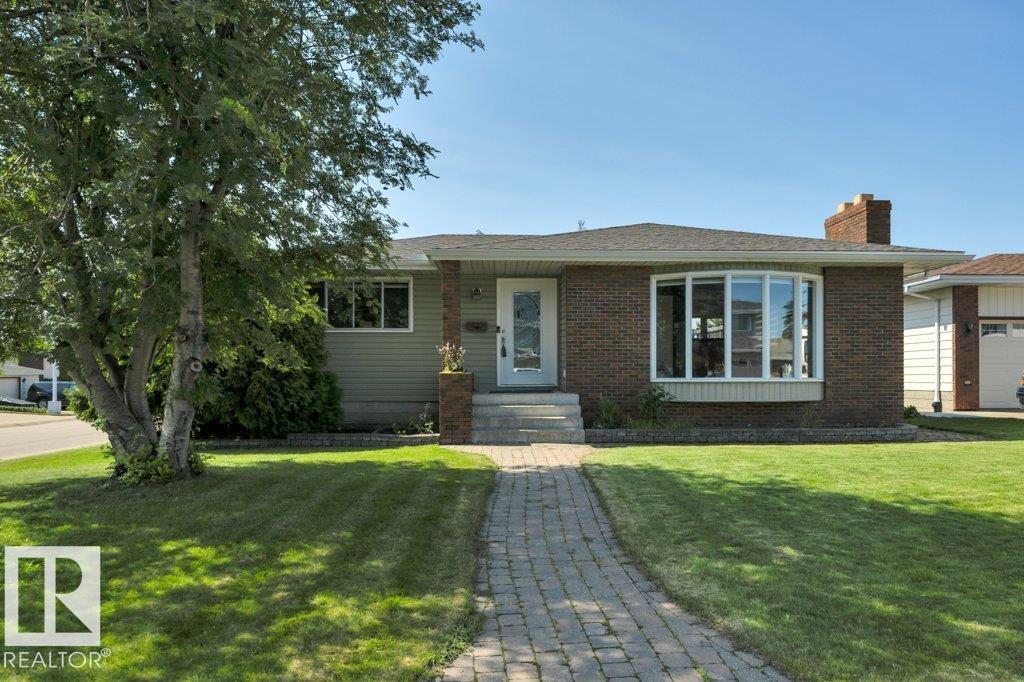
$549,900
6960 21 AV NW, Edmonton
6960 21 AV NW, Edmonton
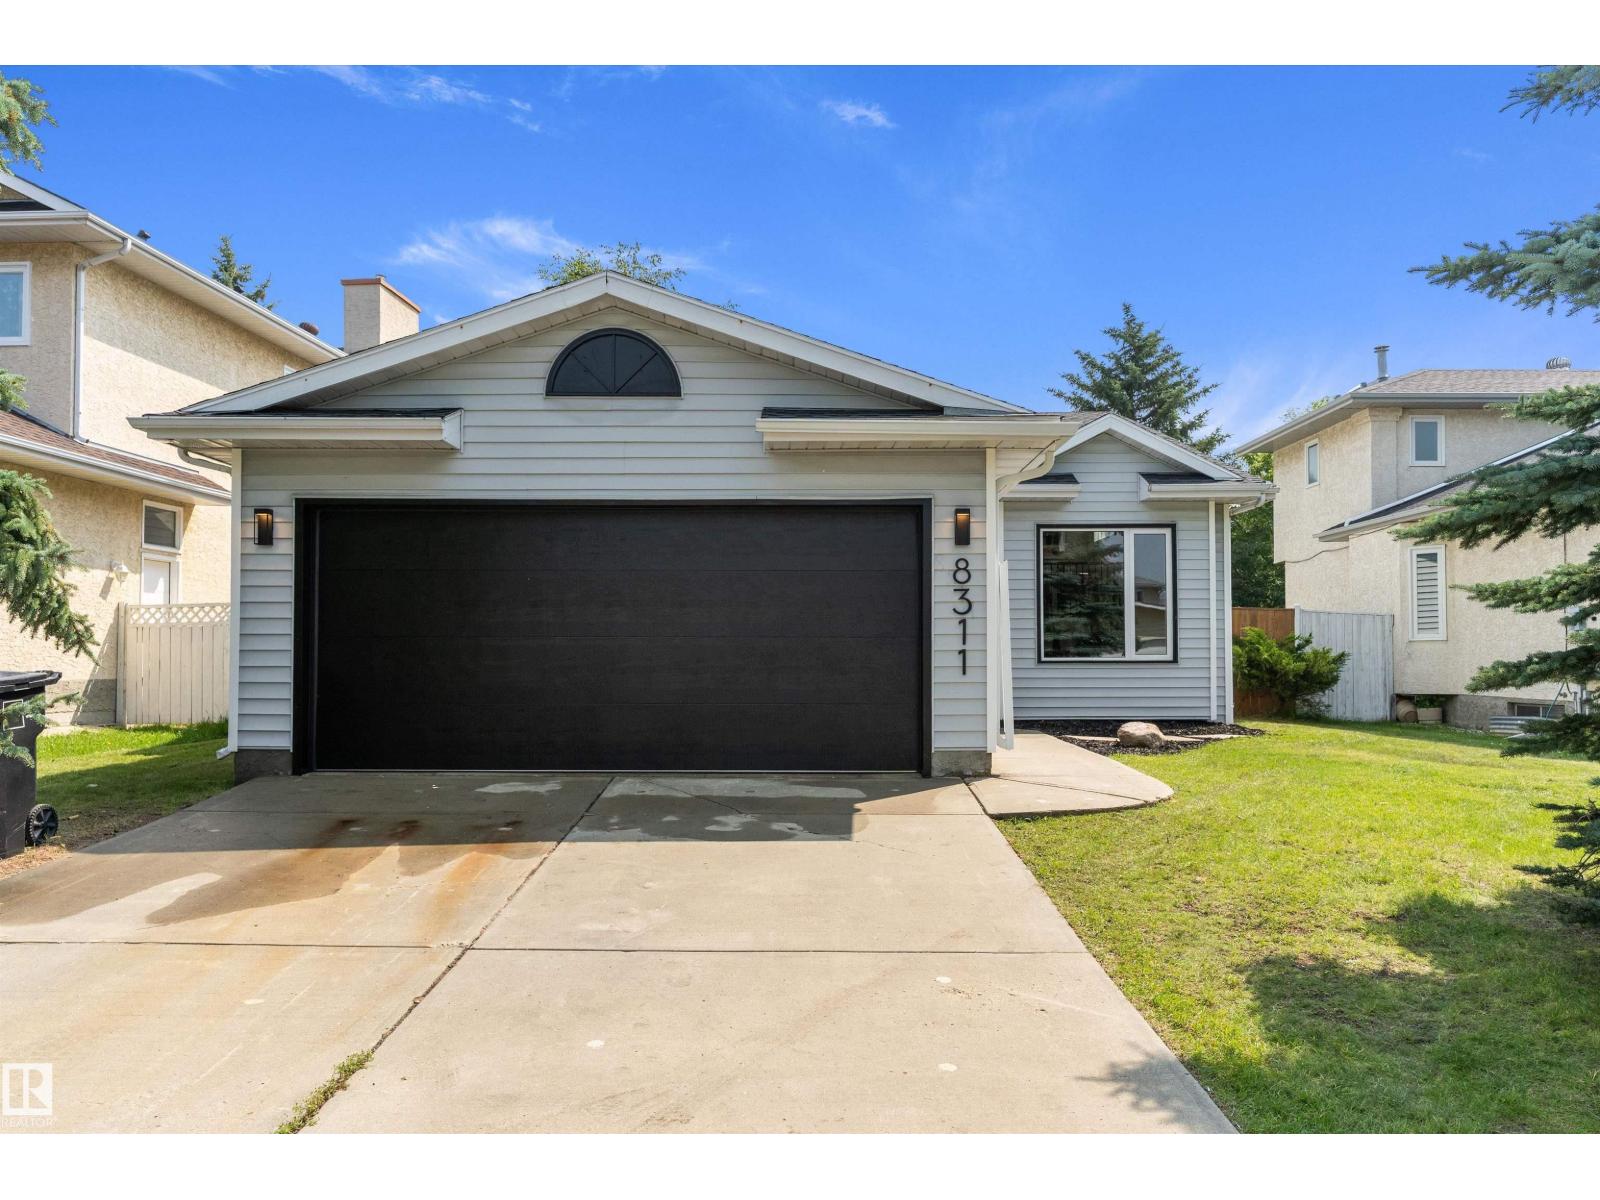
$549,900
8311 184 ST NW, Edmonton
8311 184 ST NW, Edmonton
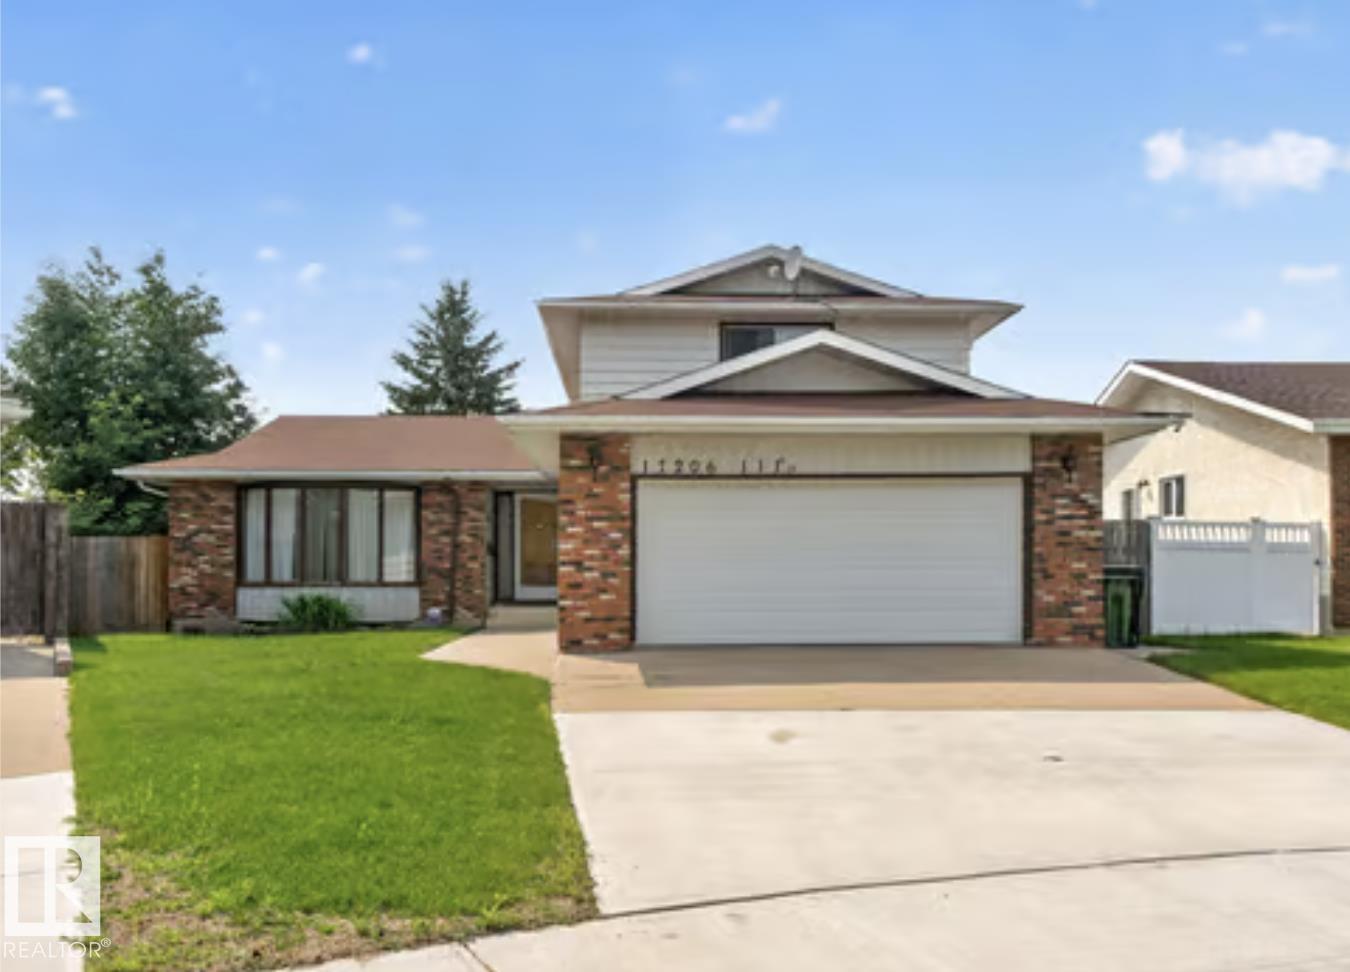
$549,900
17206 111A ST NW, Edmonton
17206 111A ST NW, Edmonton
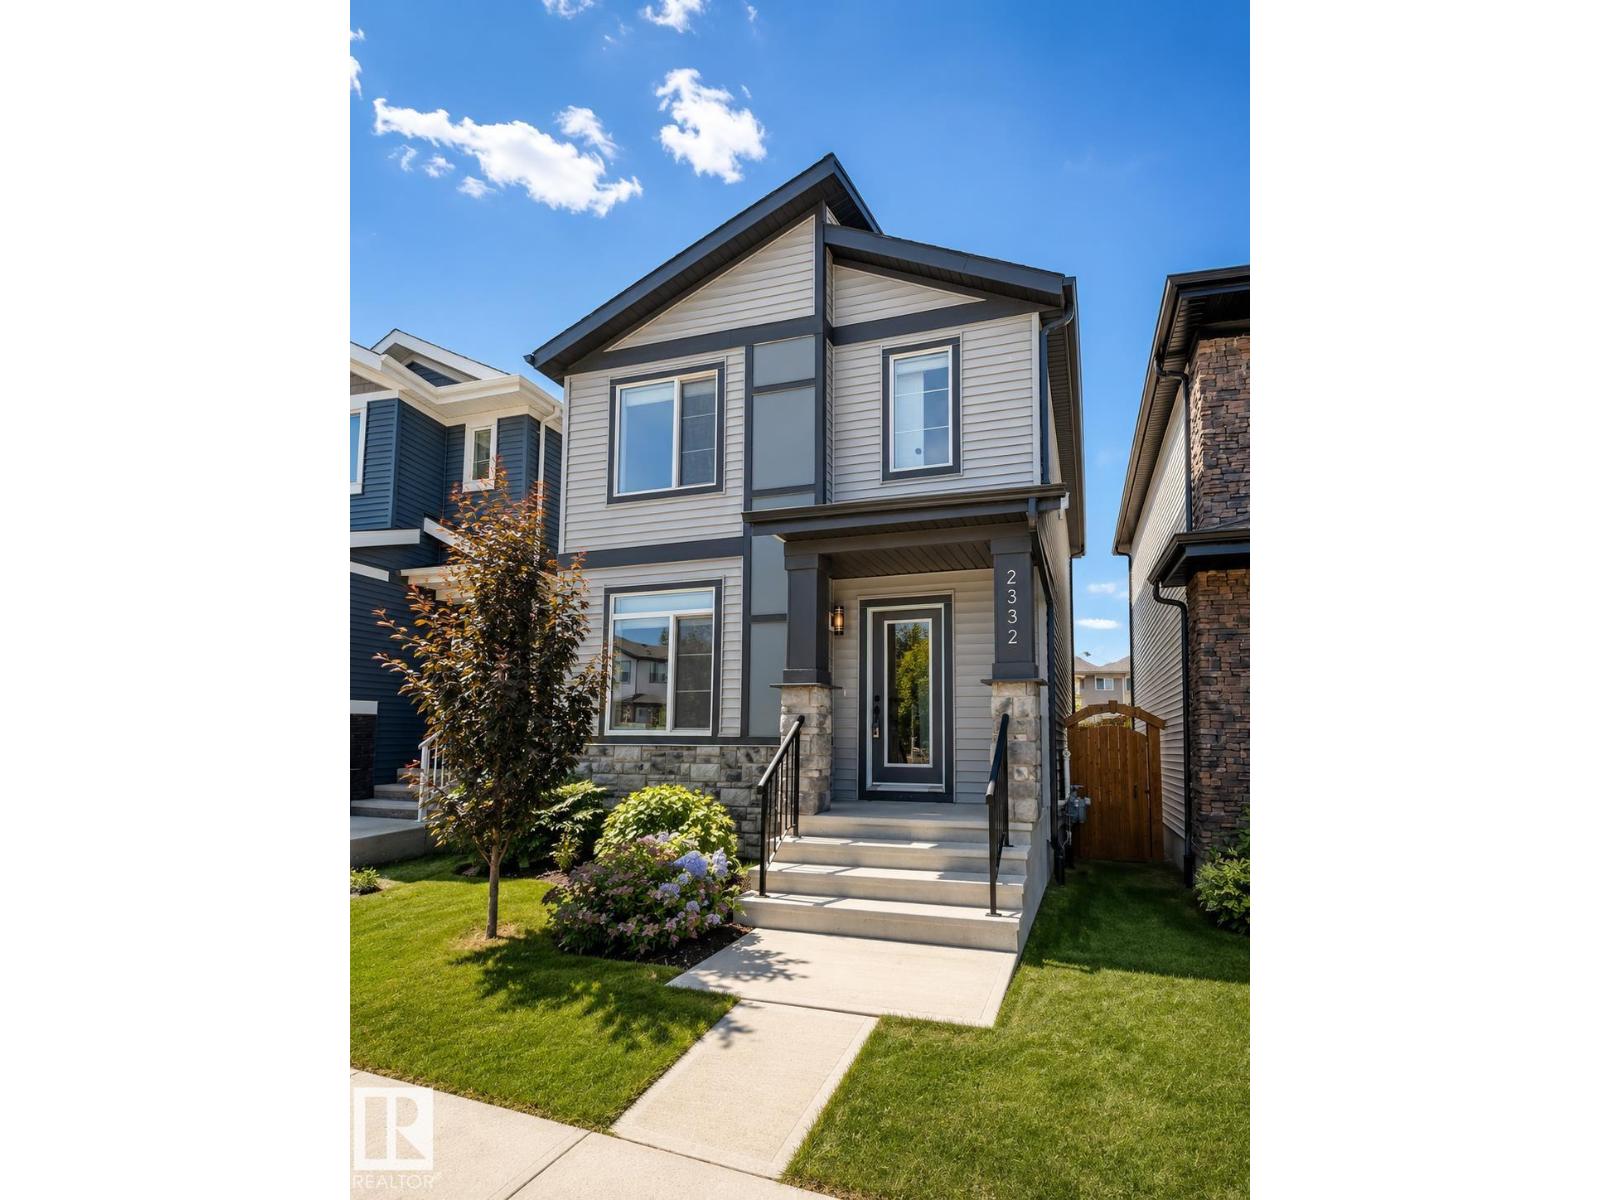
$550,000
2332 159 ST SW, Edmonton
2332 159 ST SW, Edmonton