
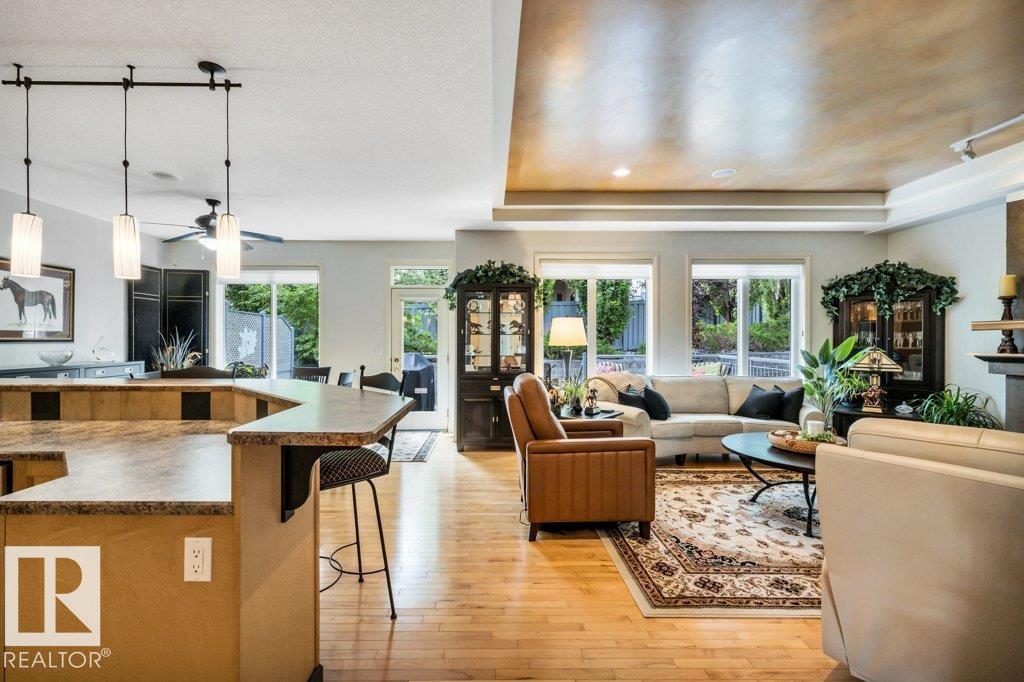
#19 50 Oakridge DR S, St. Albert
$649,900
Property Details
Bedrooms
2
Bathrooms
3
Square Feet
1,583 sqft
Year Built
2003
Type
house
MLS #
E4503415
About This Property
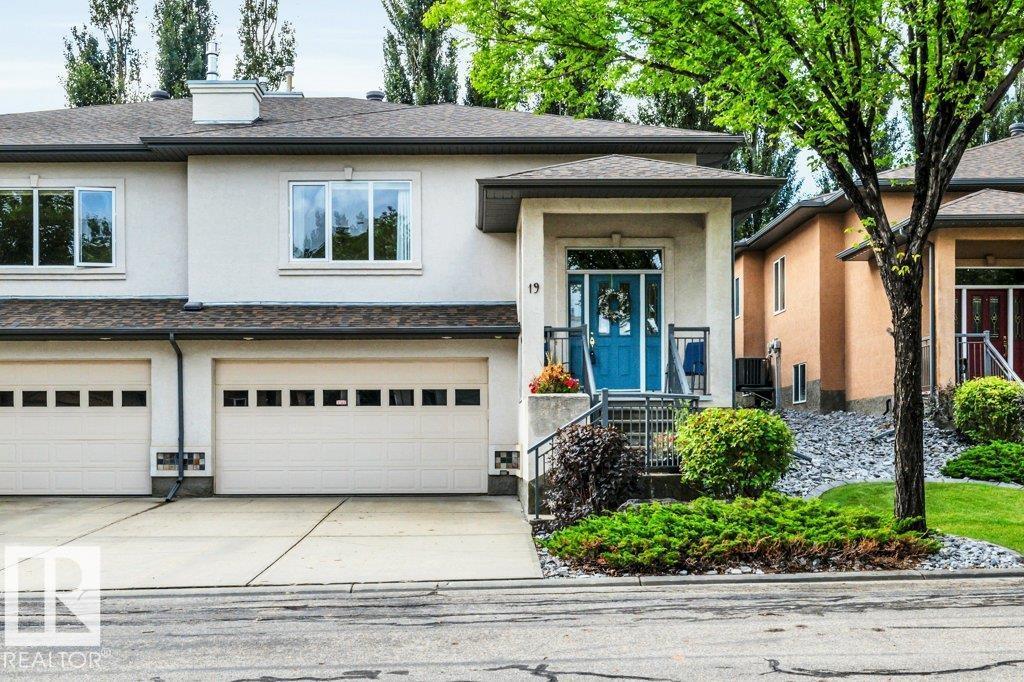
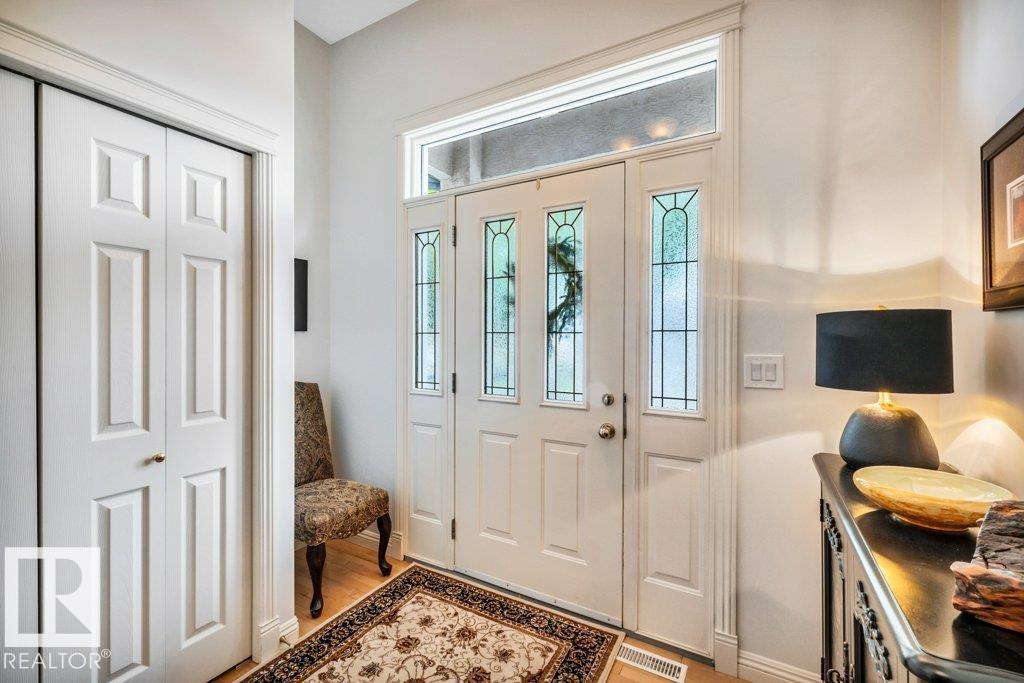
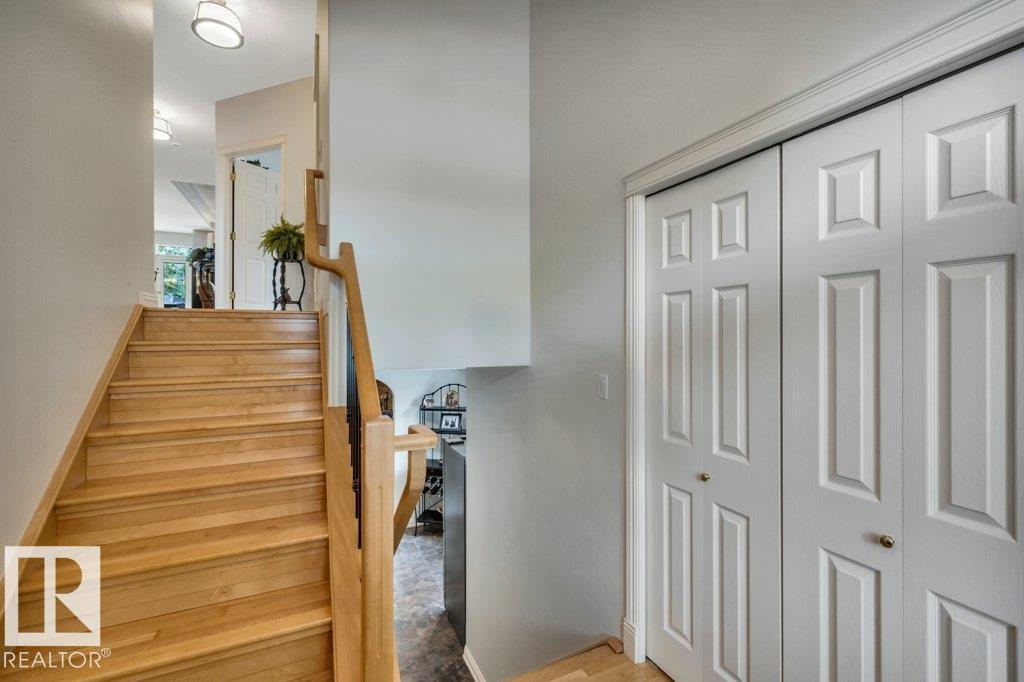
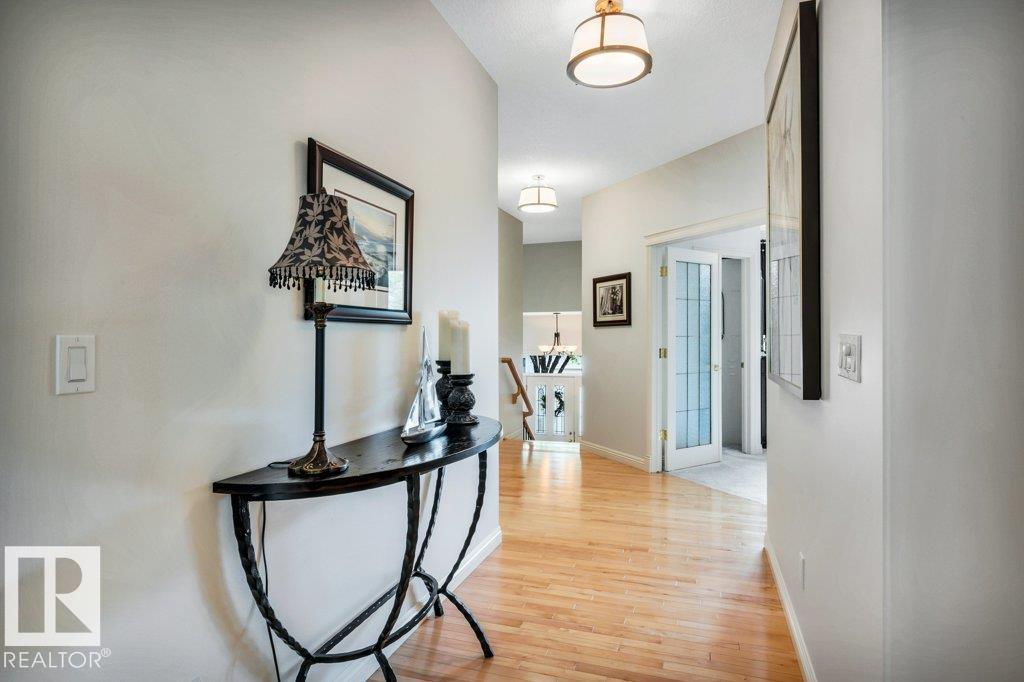
Welcome to this beautifully updated 1,583 sq ft half duplex in the prestigious gated adult community of Vintage Oakmont. Close to scenic trails and the river valley. The bright open-concept layout features hardwood flooring and large west-facing windows. Relax in the spacious living room with cozy gas fireplace, while the impressive kitchen offers a large island, abundant cabinetry, and plenty of counter space. The dining area overlooks the private west-facing deck. A main floor den and 2-piece bath add extra convenience. The primary suite features a walk-in closet and spacious 5-piece ensuite. The fully finished basement offers a large rec room with gas fireplace, second bedroom, 4-piece bath, laundry, and garage access. Recent updates include paint throughout the home, carpets (main & lower), toilets, lighting, washer, blinds, and new vacuum hose and accessories. Enjoy carefree, maintenance-free living in this beautiful and welcoming community! (id:66070)
Features & Amenities
2 Bedrooms
3 Bathrooms
Reading / Office Nook
Ensuite
Gas Fireplace
Forced Air
Fully Finished Basement
Laundry Room
Interested in this property?
Fill out the form and an agent will be in touch.
Mortgage Calculator
Estimated Monthly Payment
$3,193
Principal & Interest
Loan Amount
$519,920
Total Interest
$437,909
* Estimate only. Does not include property taxes, insurance, or CMHC premiums. Contact your lender for a full pre-approval.
Similar Listings
Comparable homes in St. Albert you may also like
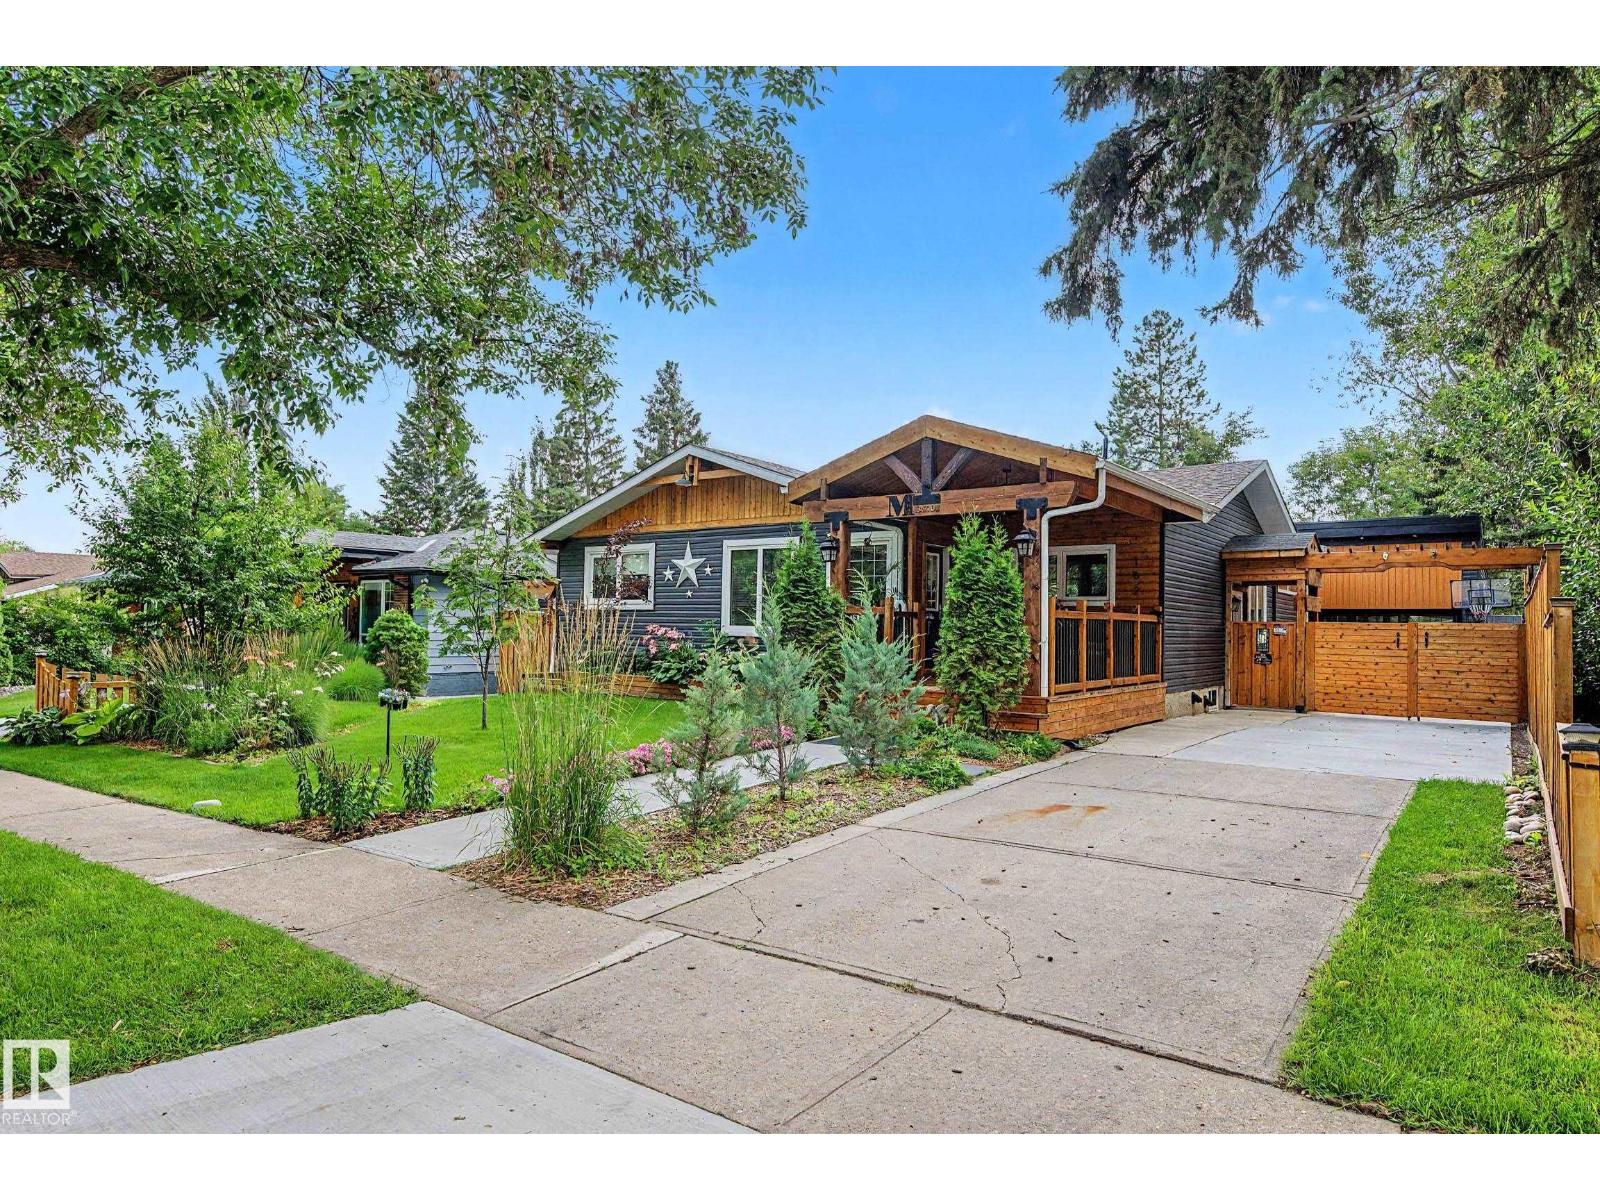
$649,000
162 Mission AV, St. Albert
162 Mission AV, St. Albert
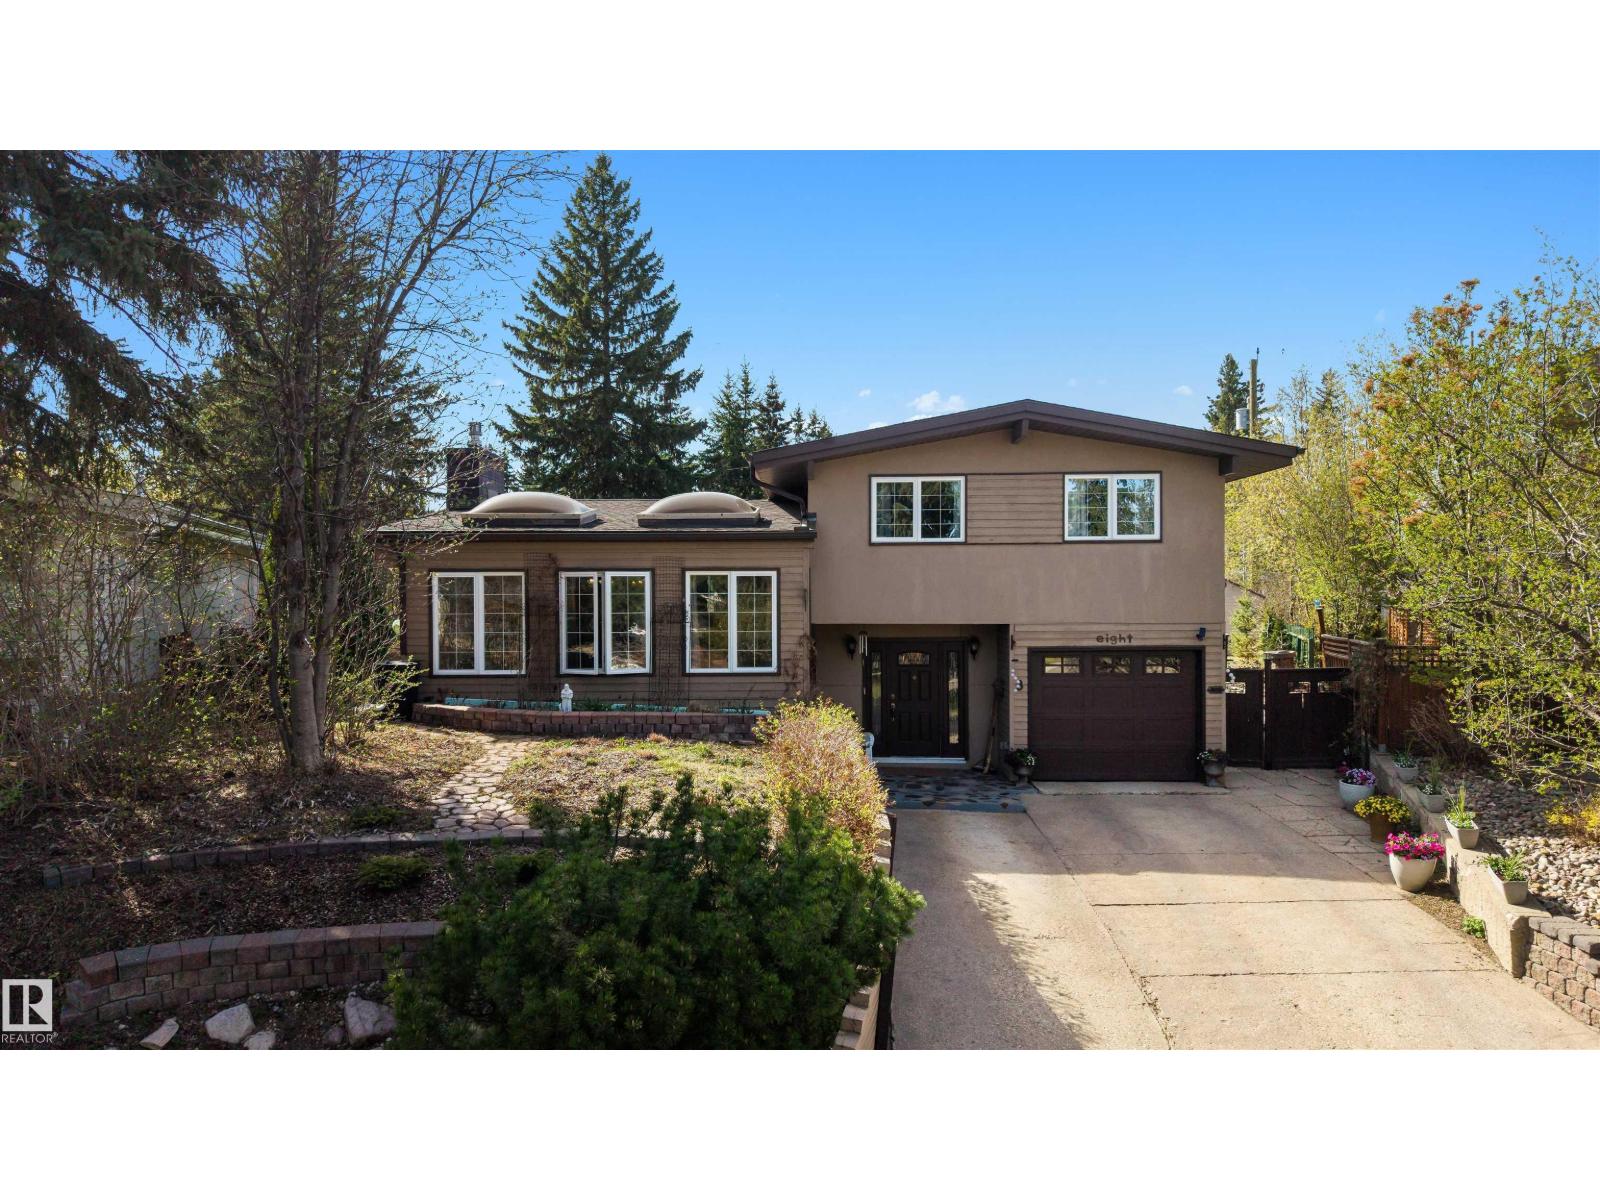
$659,000
8 GARLAND PL, St. Albert
8 GARLAND PL, St. Albert
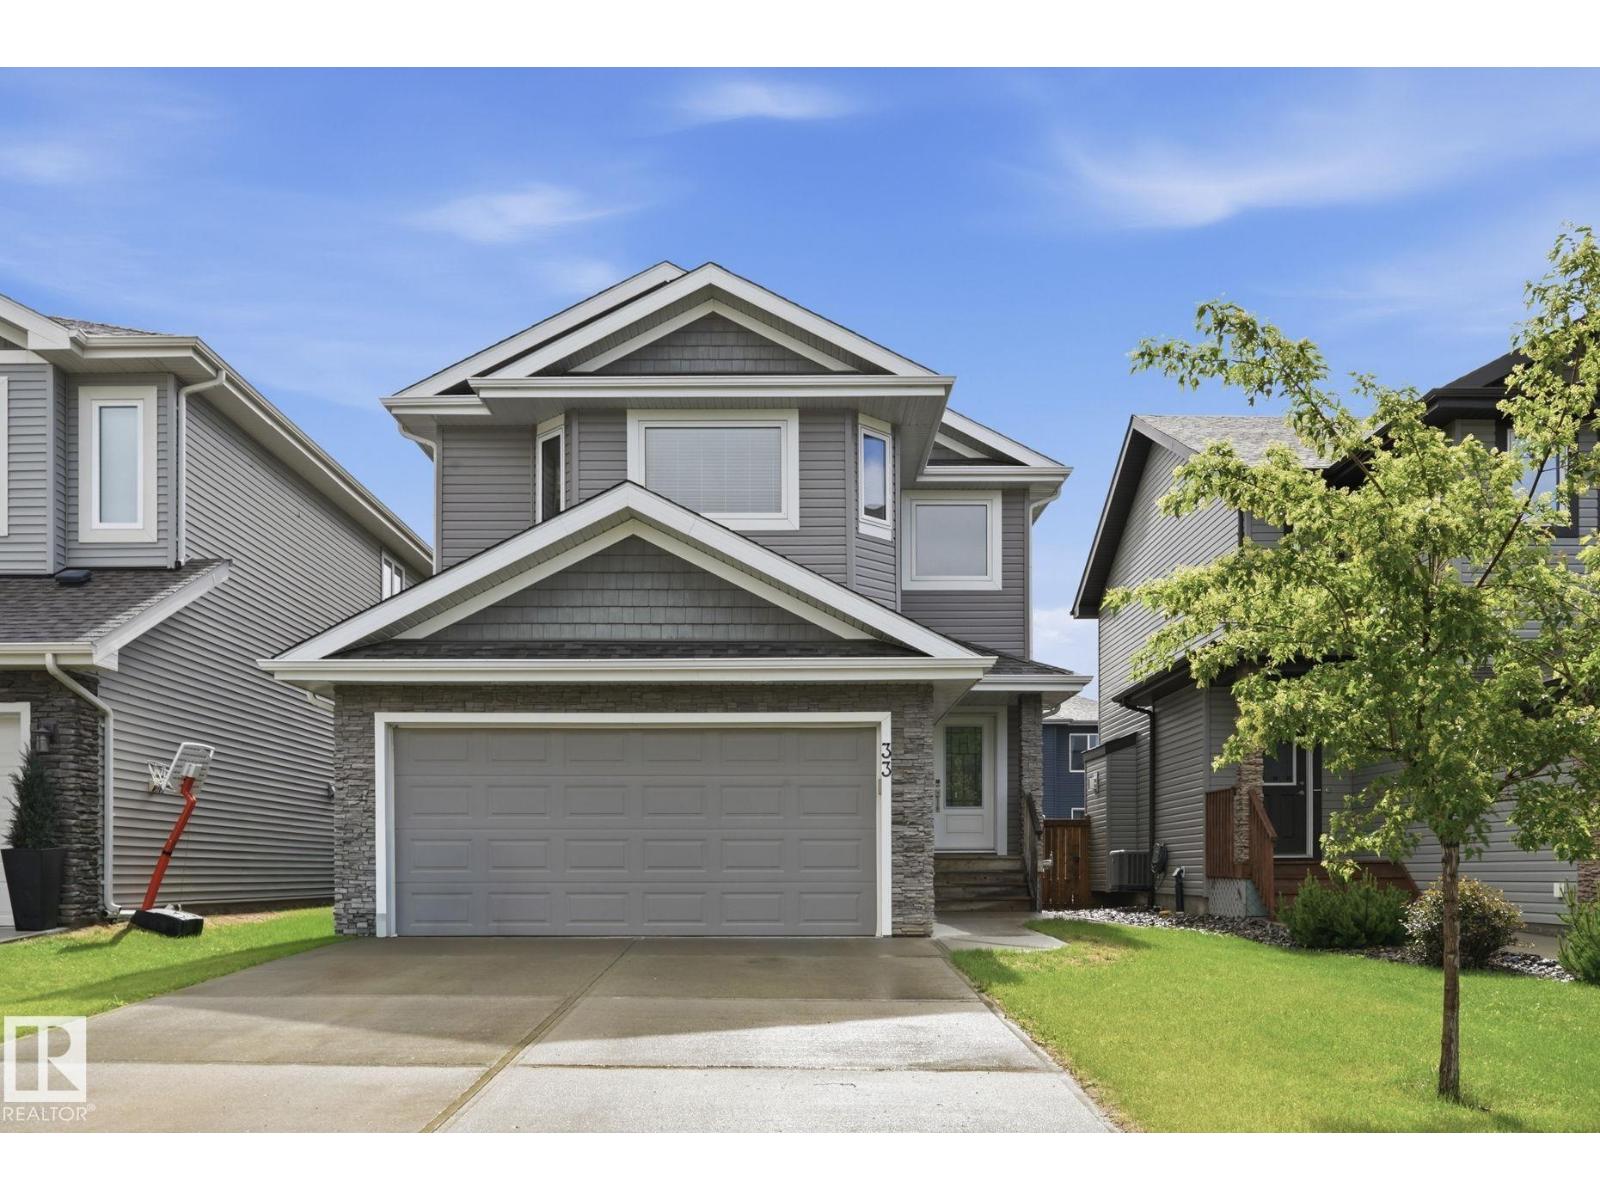
$626,800
33 RIVIERE TC, St. Albert
33 RIVIERE TC, St. Albert
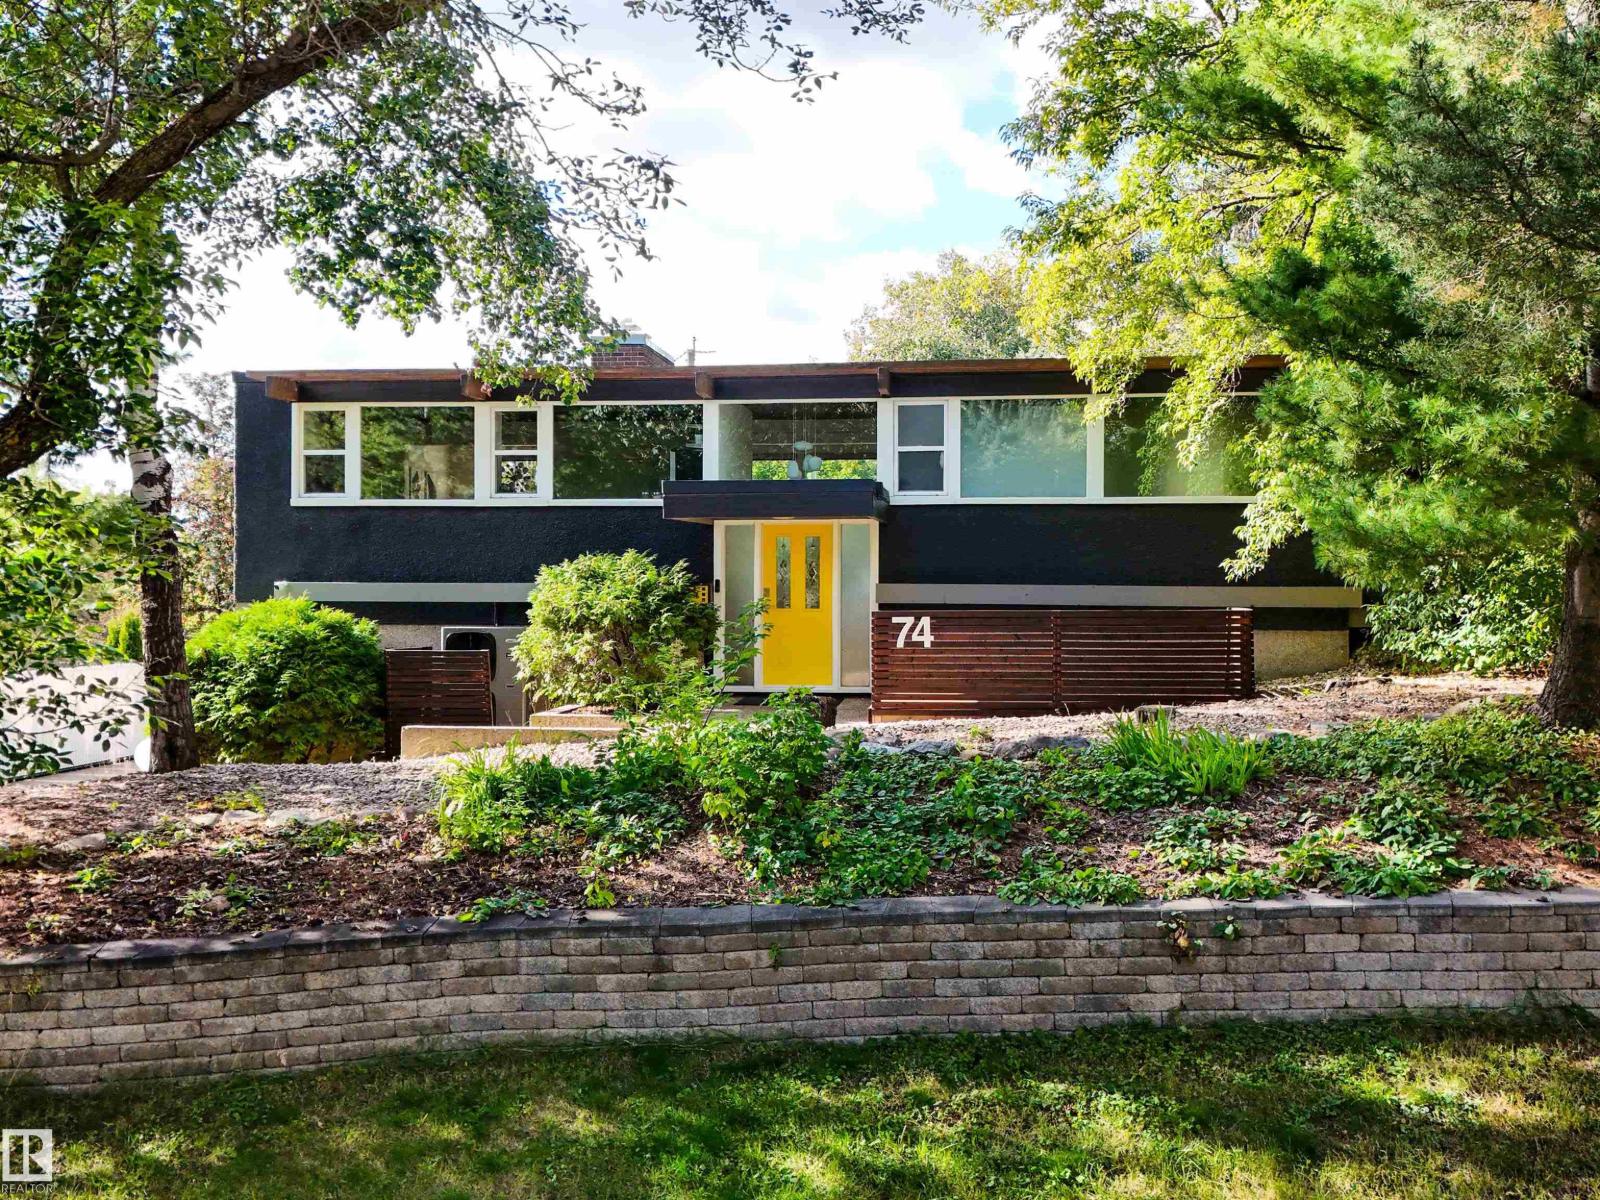
$749,900
74 SUNSET BV, St. Albert
74 SUNSET BV, St. Albert
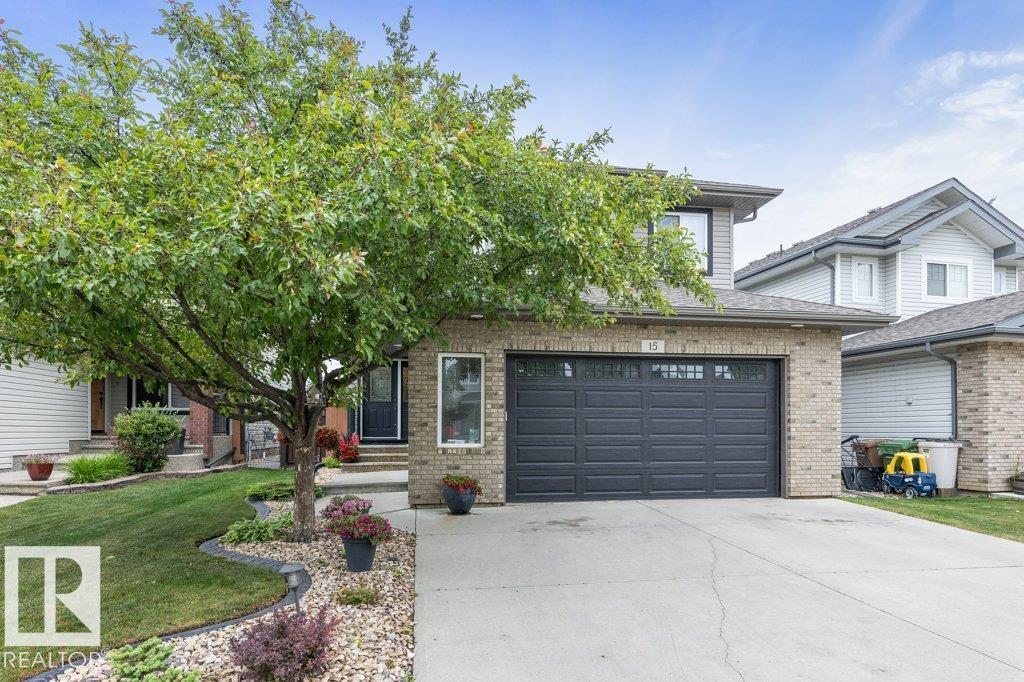
$599,900
15 NAPOLEON CR, St. Albert
15 NAPOLEON CR, St. Albert
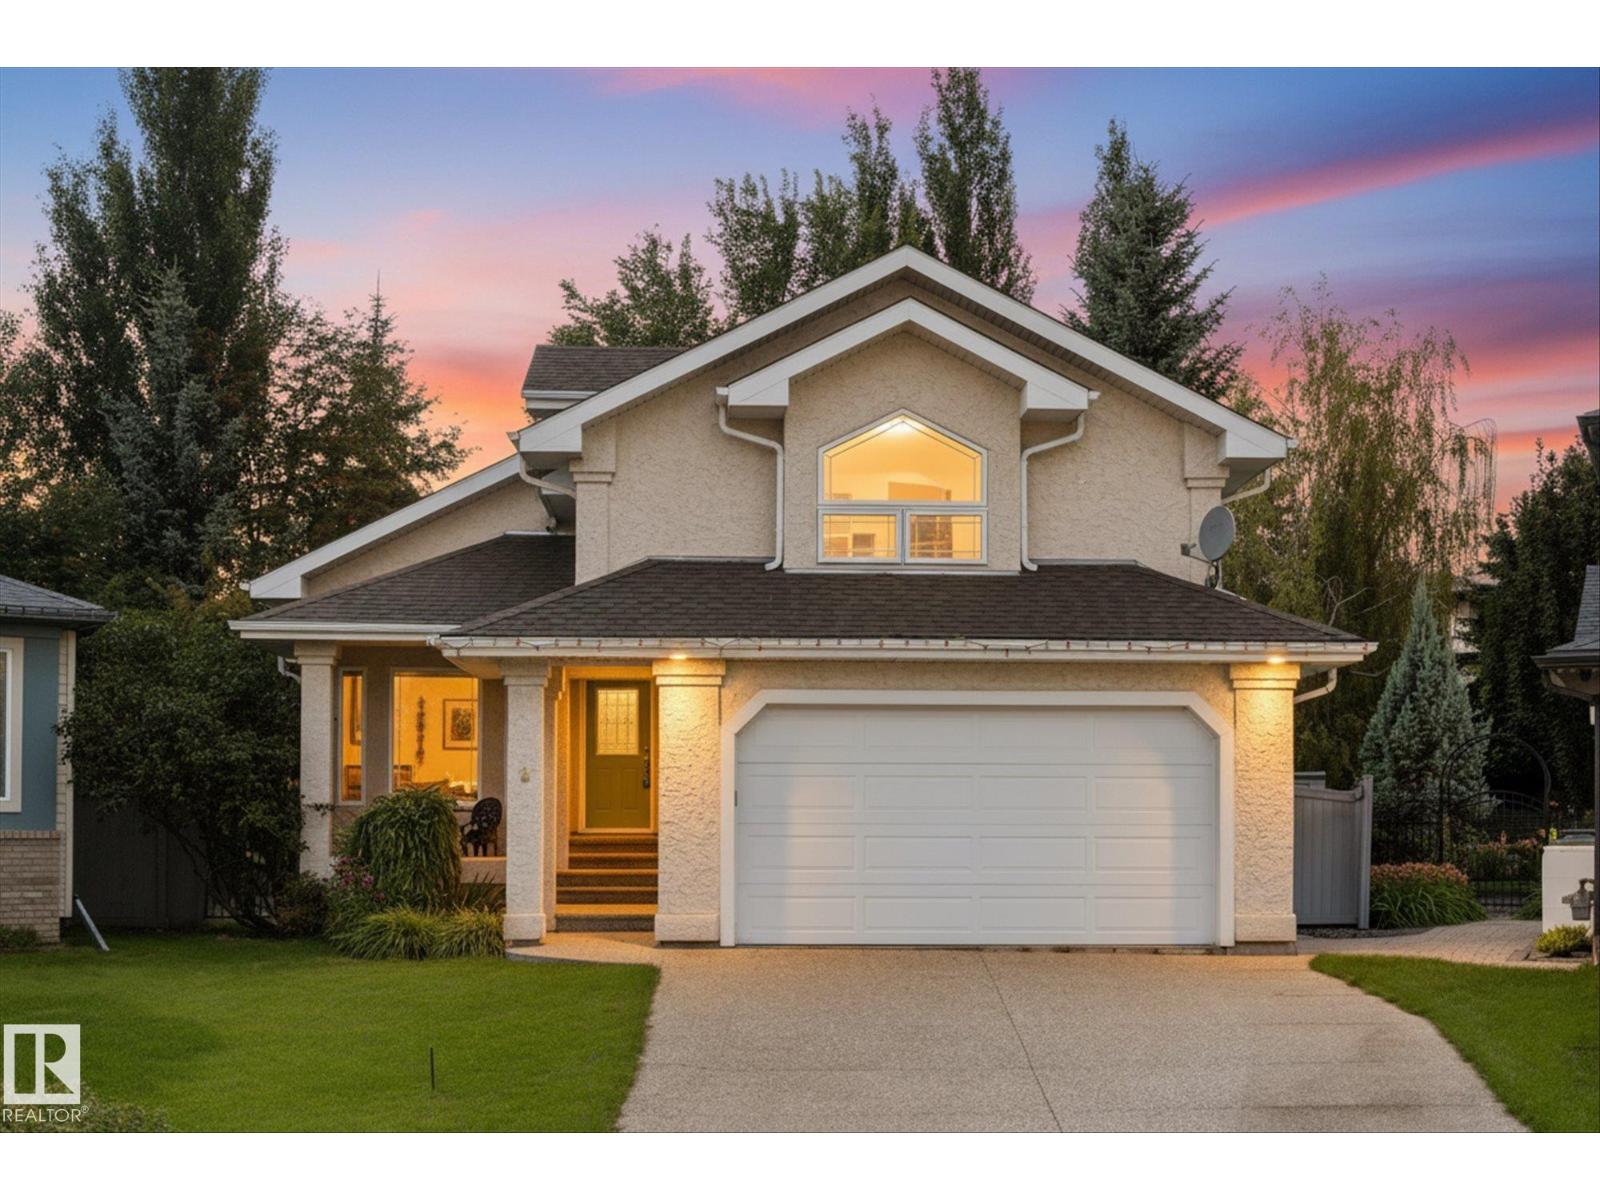
$724,900
8 OSBORNE CL, St. Albert
8 OSBORNE CL, St. Albert
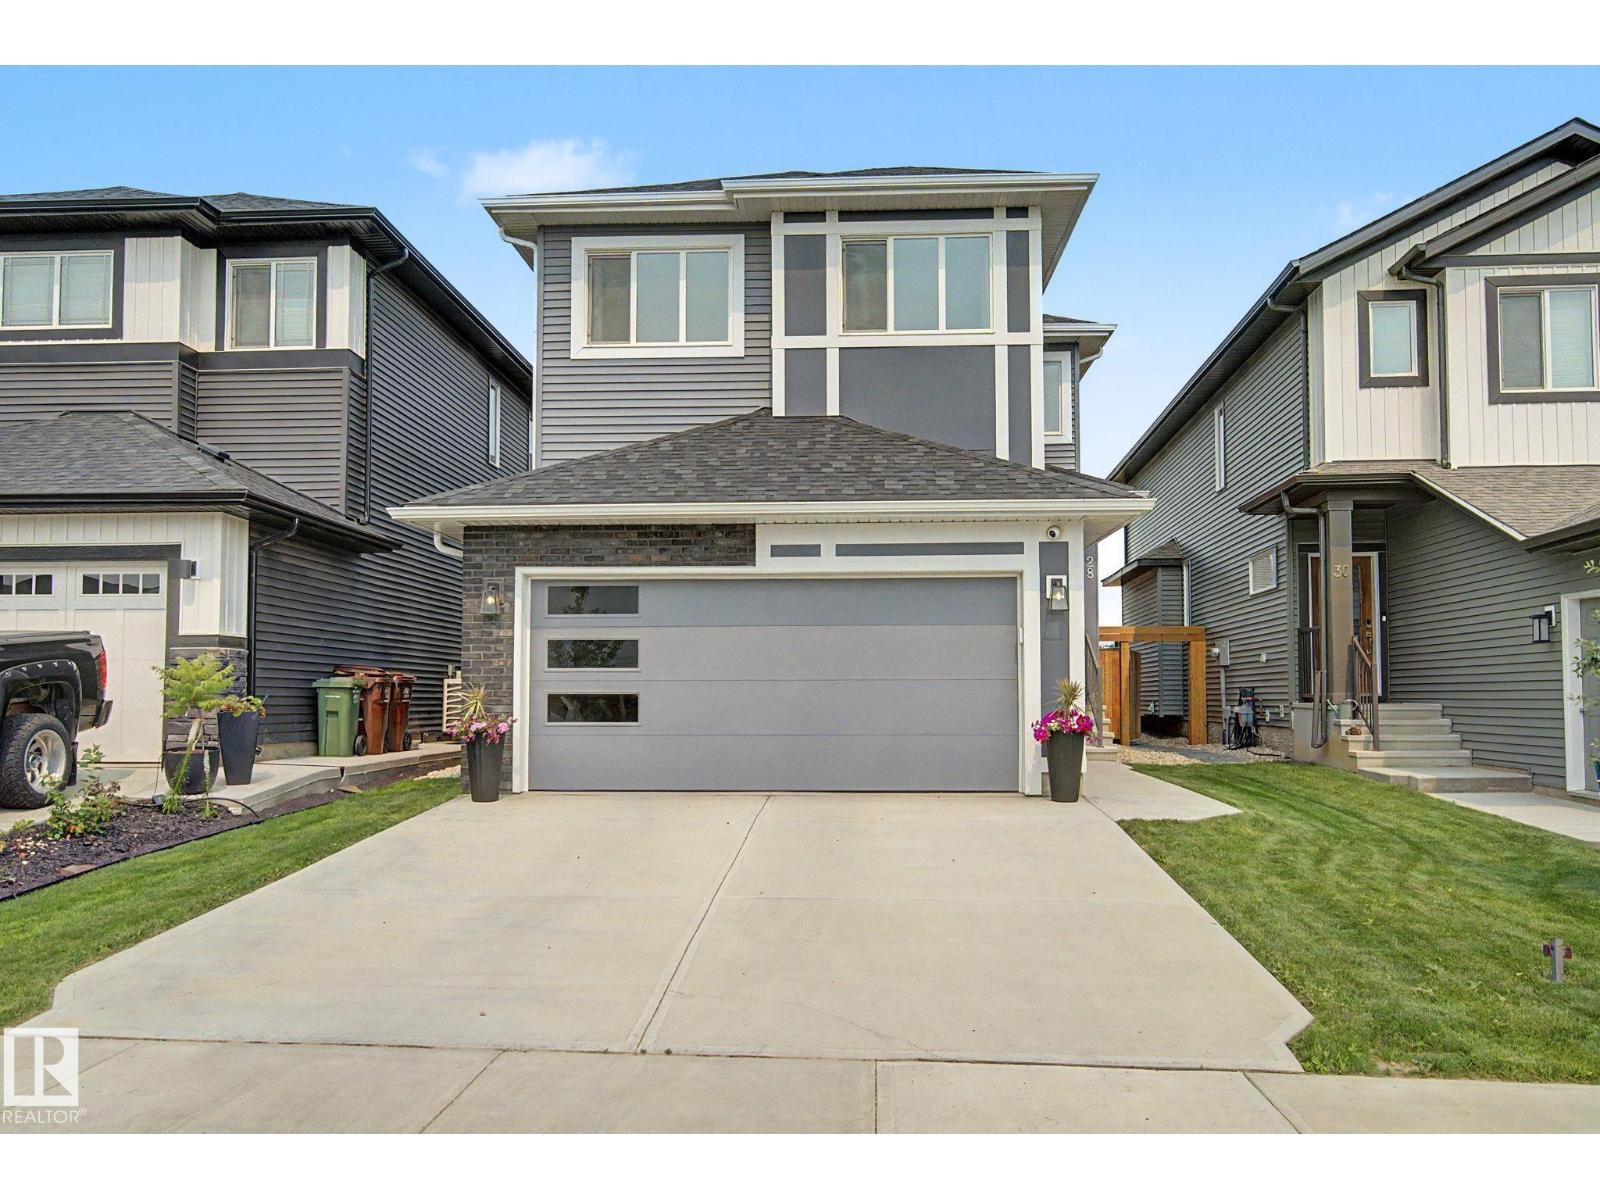
$649,990
28 ROSEWOOD WY, St. Albert
28 ROSEWOOD WY, St. Albert
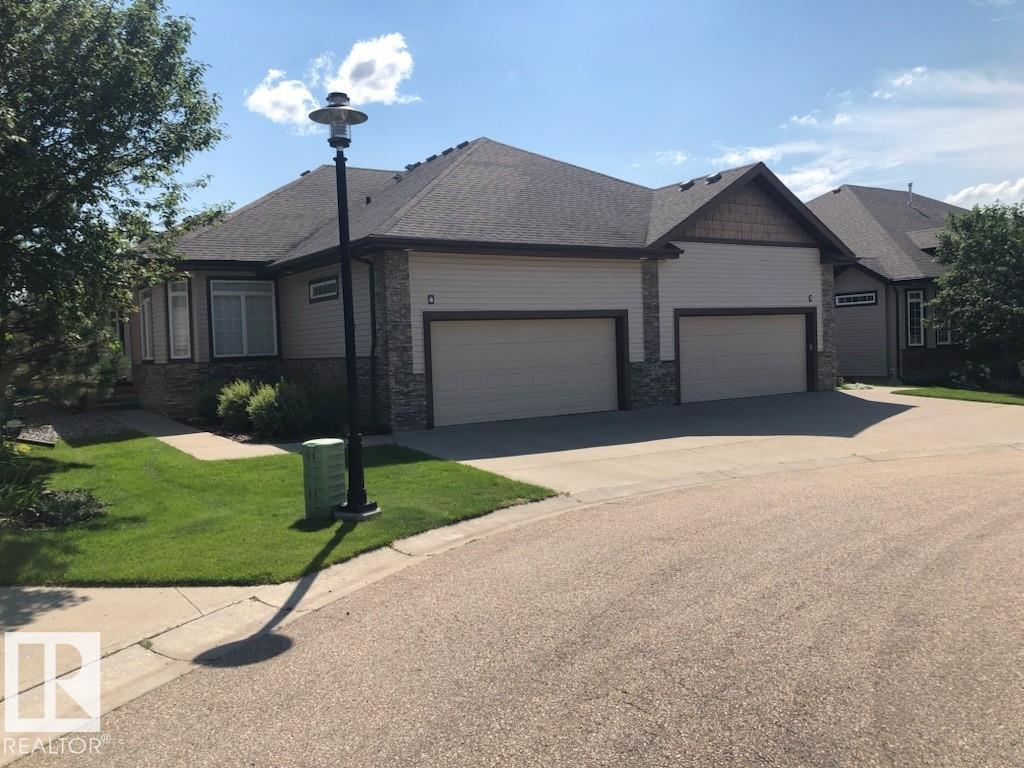
$649,000
#4 85 Northridge DR, St. Albert
#4 85 Northridge DR, St. Albert
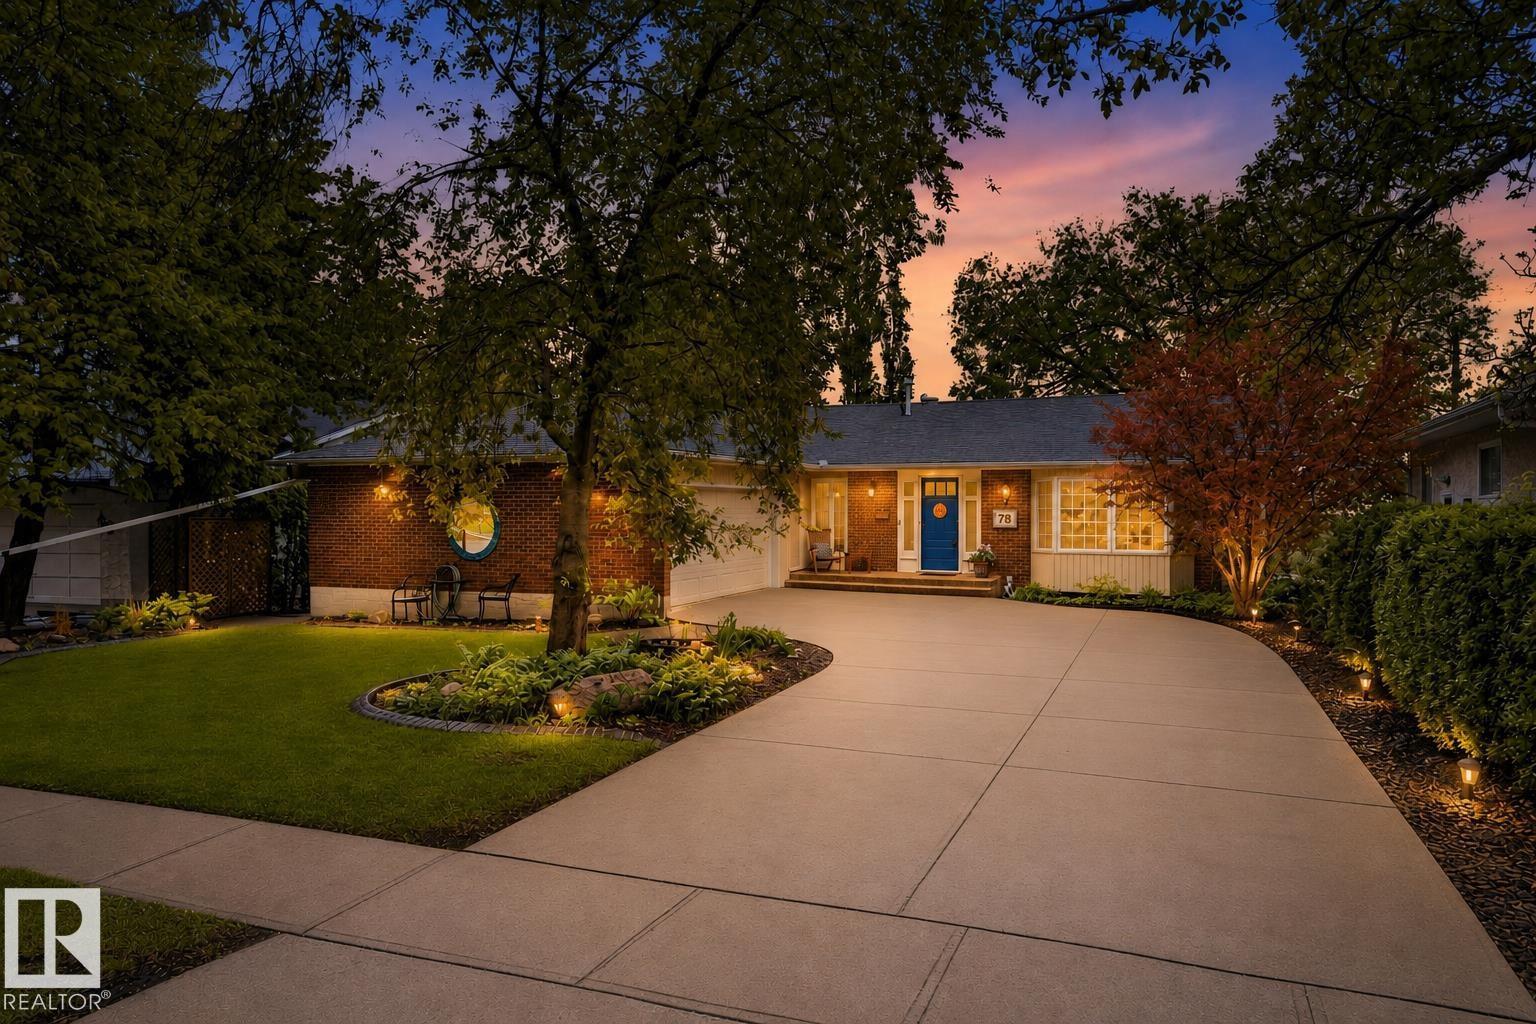
$649,900
78 GOODRIDGE DR, St. Albert
78 GOODRIDGE DR, St. Albert
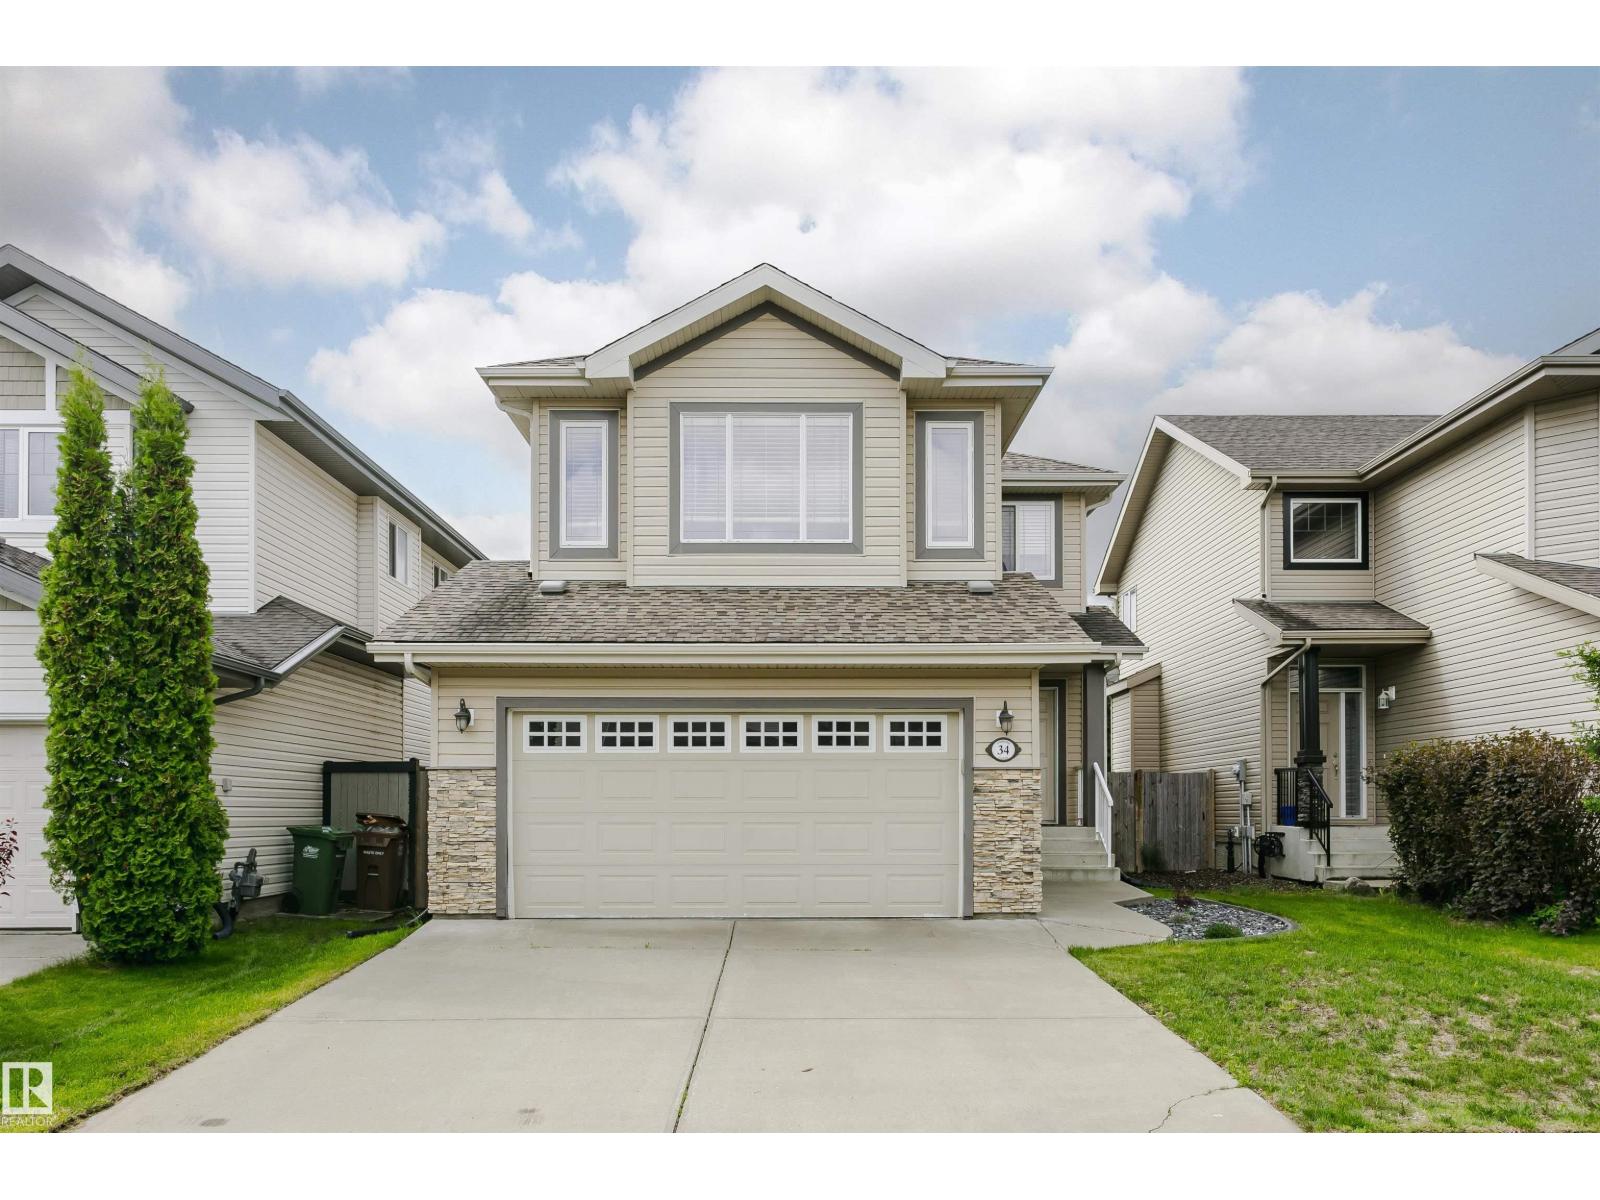
$579,888
34 NORWOOD CL, St. Albert
34 NORWOOD CL, St. Albert