
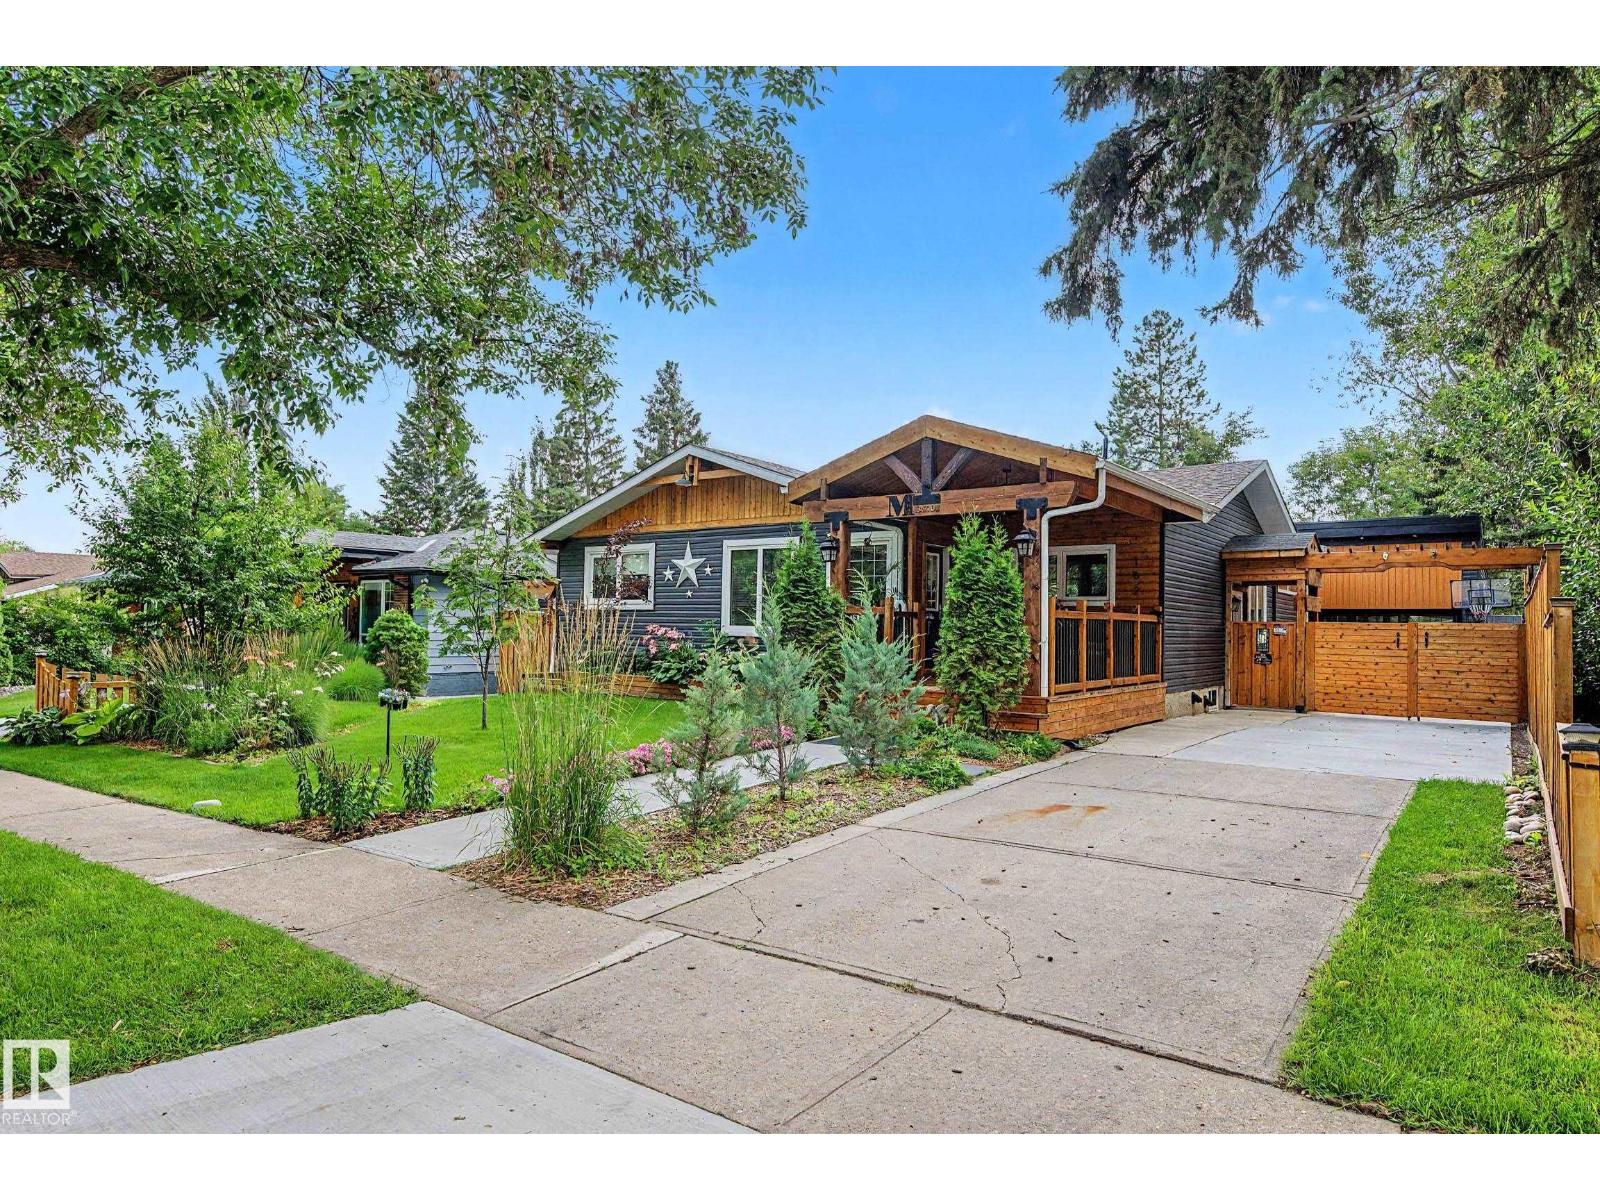
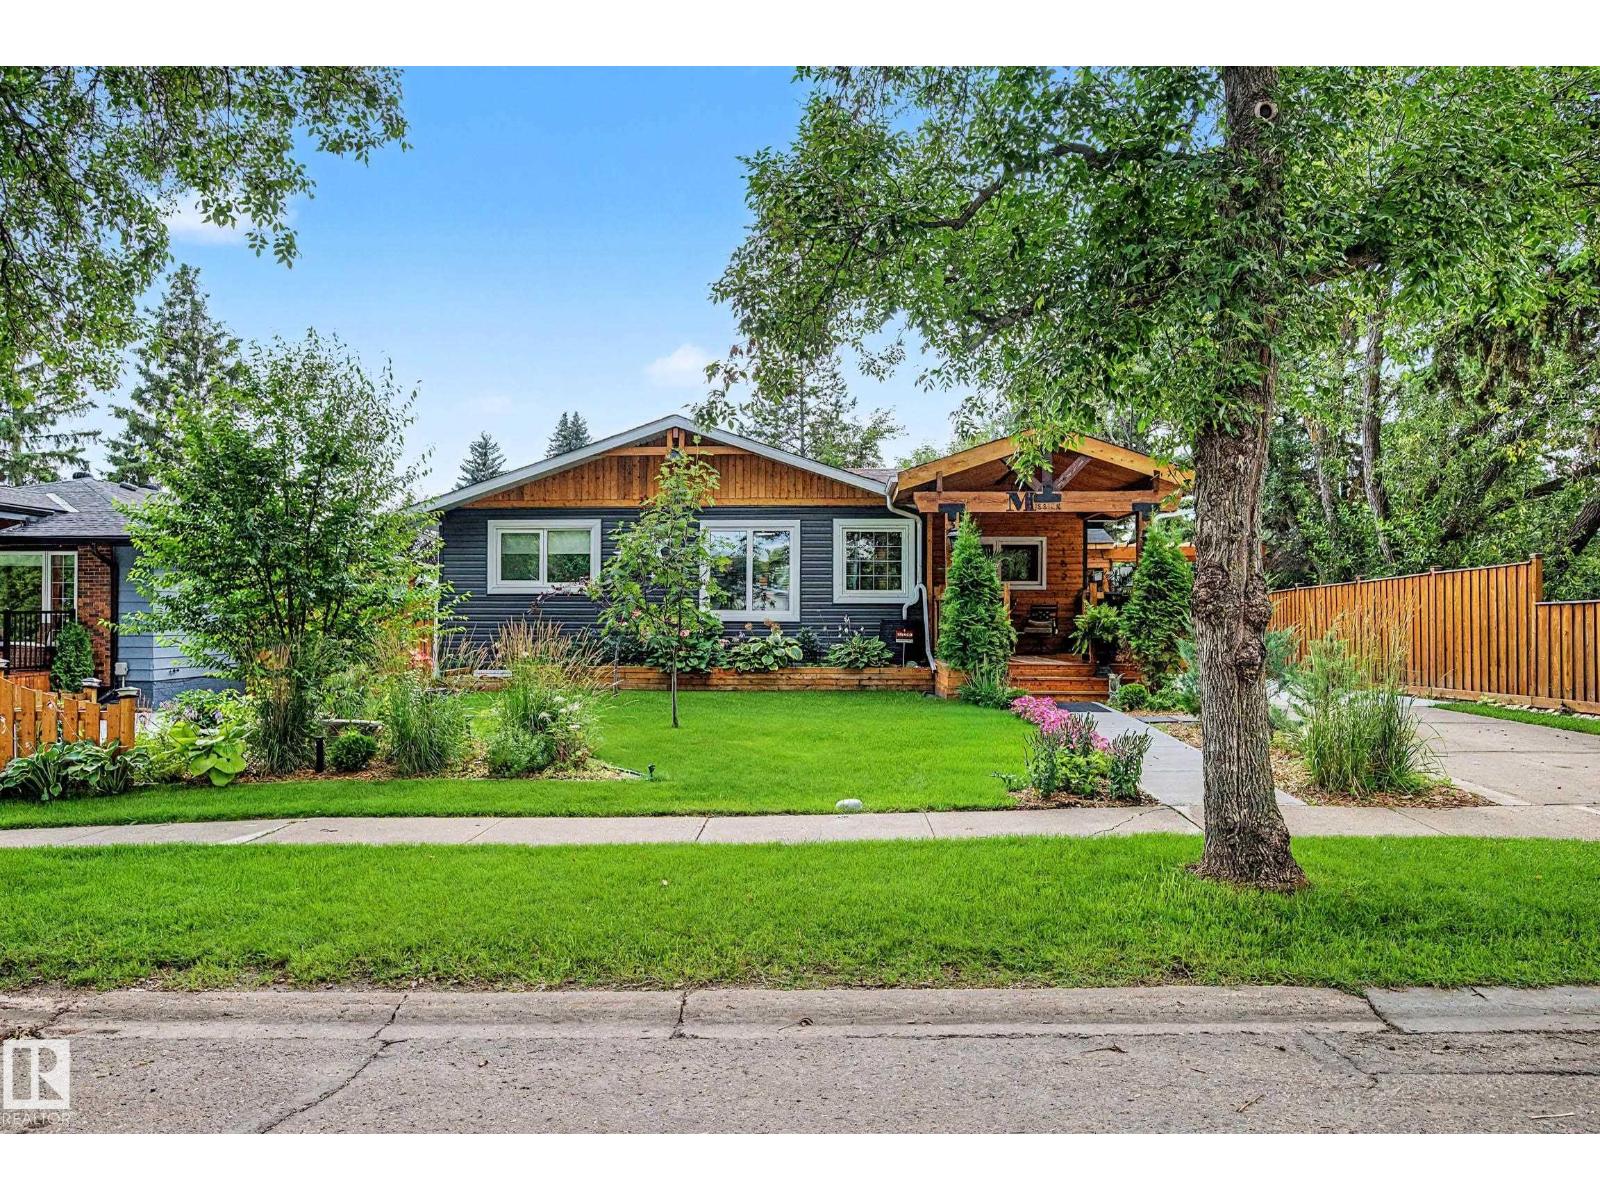
162 Mission AV, St. Albert
$649,000
Property Details
Bedrooms
3
Bathrooms
3
Square Feet
1,520 sqft
Year Built
1972
Type
house
MLS #
E4502396
About This Property
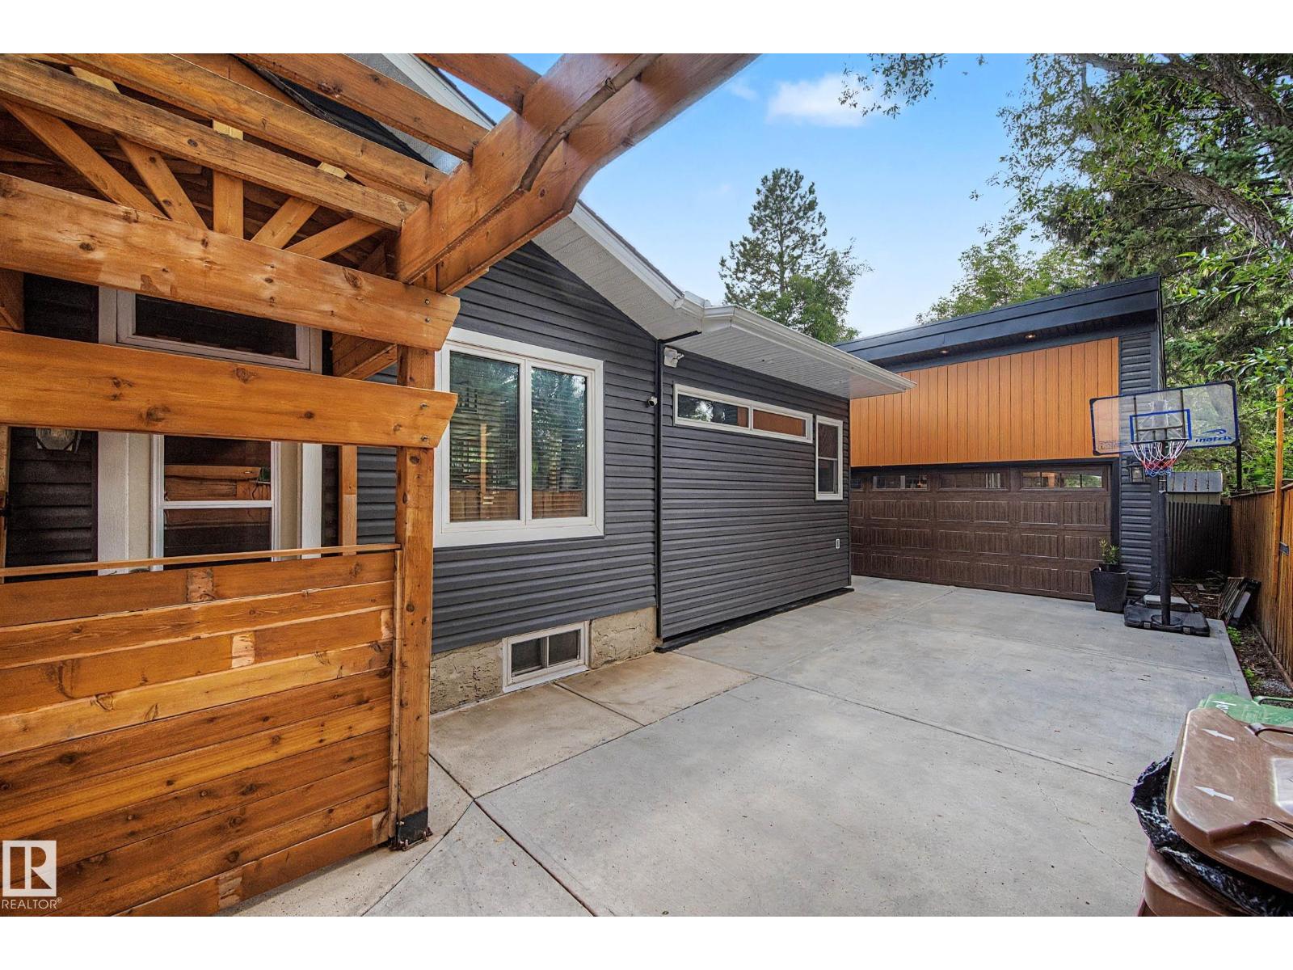
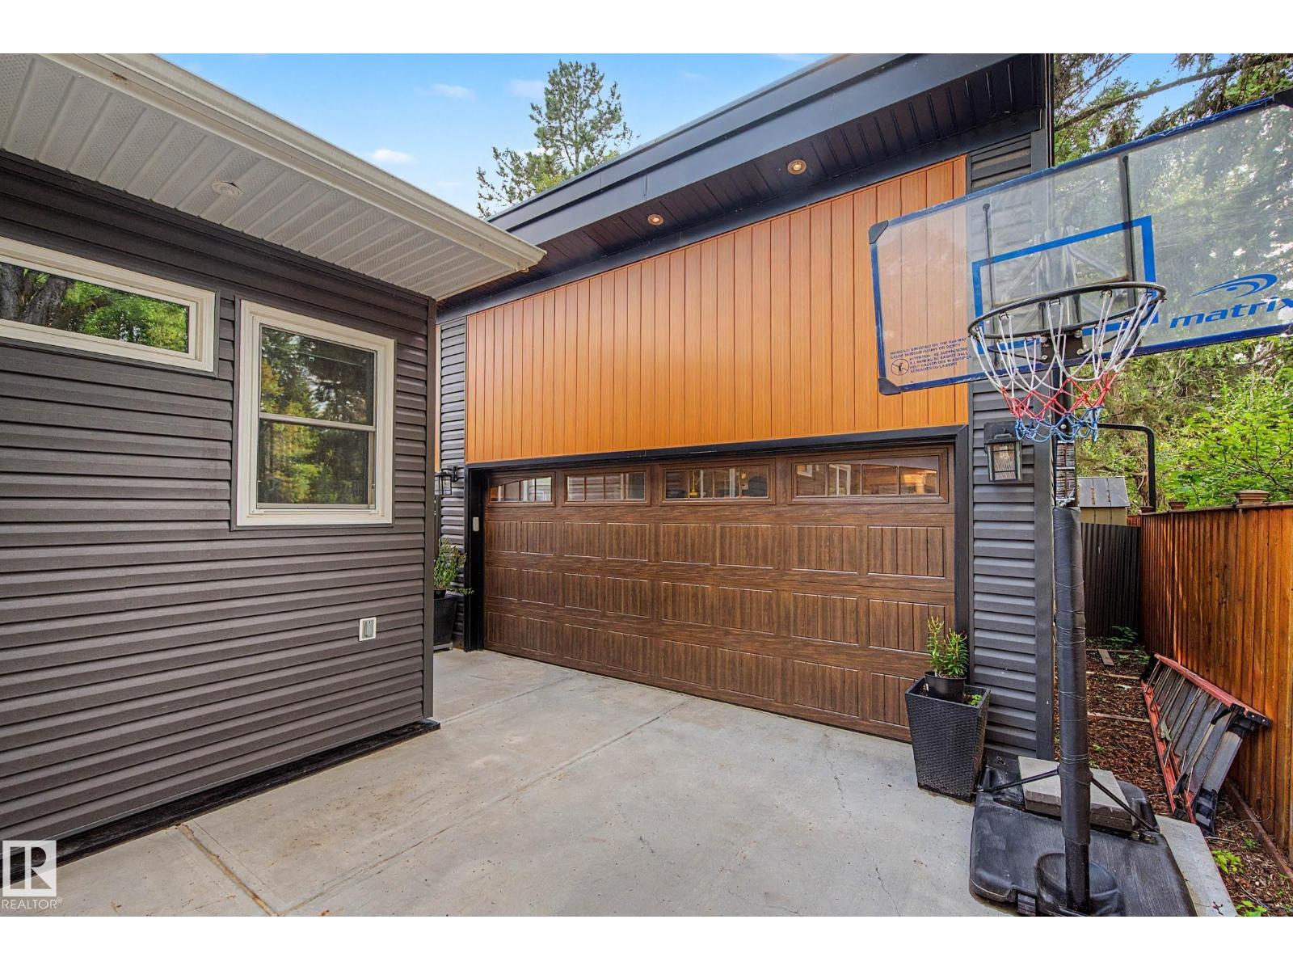
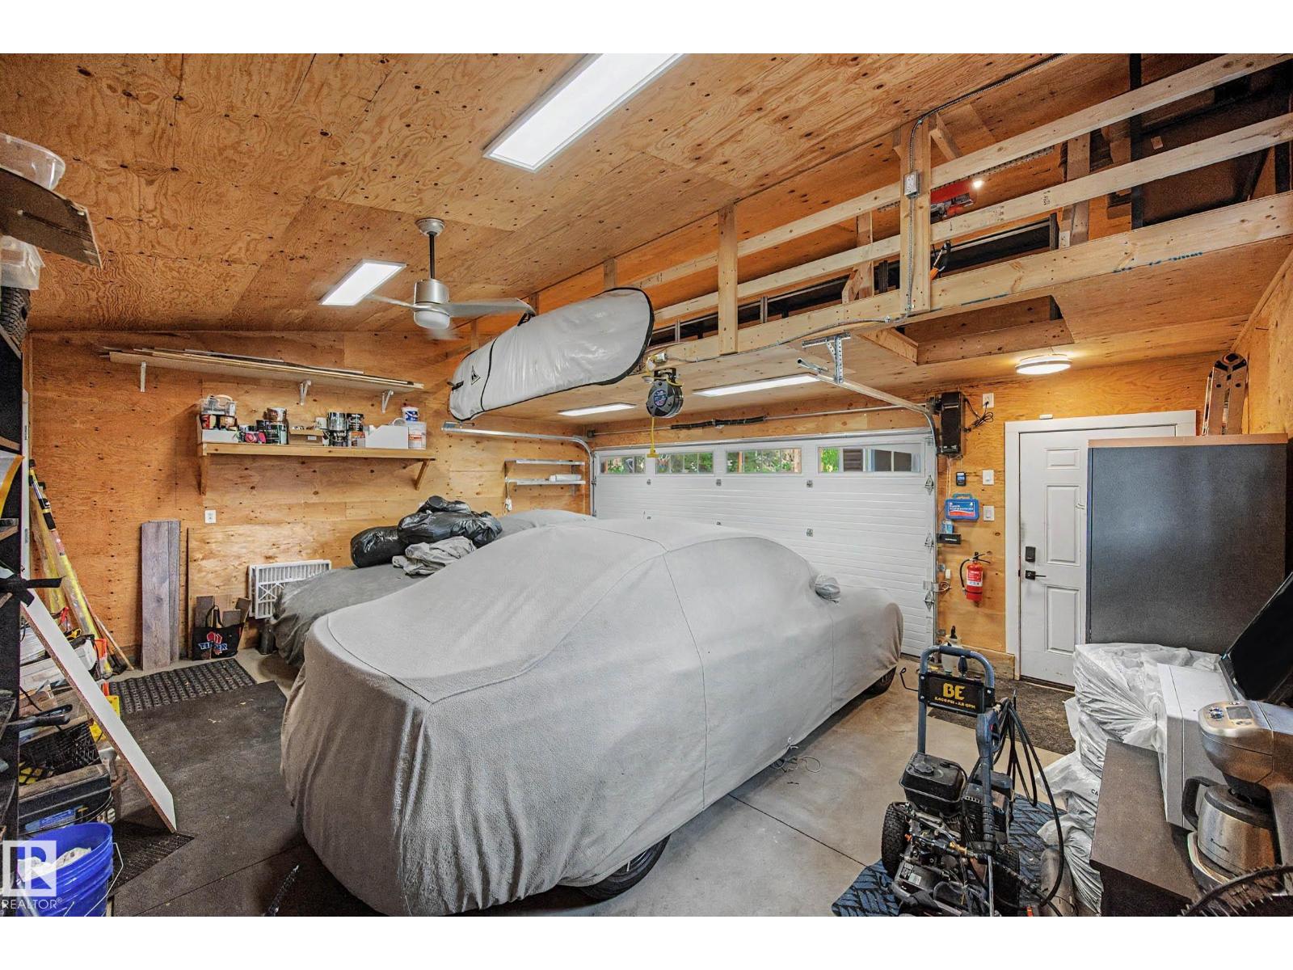
This beautifully updated home offers exceptional quality, modern comfort, and an extensive list of renovations. Featuring 3 bedrooms and 3 full bathrooms, including a spacious primary suite with French doors opening to a covered cedar deck, the main floor showcases hardwood flooring, granite countertops, maple soft-close cabinetry, new appliances, and fresh paint throughout . The finished basement includes luxury vinyl plank flooring and a legal egress bedroom with potential for a second bedroom. Major upgrades include a high-efficiency furnace, central A/C, on-demand hot water, new electrical, new PEX plumbing and triple-pane windows. The stunning four-season sunroom adds Italian tile, cedar ceilings, dedicated HVAC, and wired surround sound—an incredible year-round retreat. Outside, enjoy new luxury vinyl siding, cedar fencing, multiple storage sheds, mature gardens, and a fully serviced outdoor kitchen. A heated garage with 220-volt power and storage loft completes this exceptional, turn-key property. (id:66070)
Features & Amenities
3 Bedrooms
3 Bathrooms
Reading / Office Nook
Fireplace
Forced Air
Air Conditioning
Central A/C
Fully Finished Basement
Sunroom
New Furnace
Triple-Pane Windows
Interested in this property?
Fill out the form and an agent will be in touch.
Mortgage Calculator
Estimated Monthly Payment
$3,188
Principal & Interest
Loan Amount
$519,200
Total Interest
$437,303
* Estimate only. Does not include property taxes, insurance, or CMHC premiums. Contact your lender for a full pre-approval.
Similar Listings
Comparable homes in St. Albert you may also like
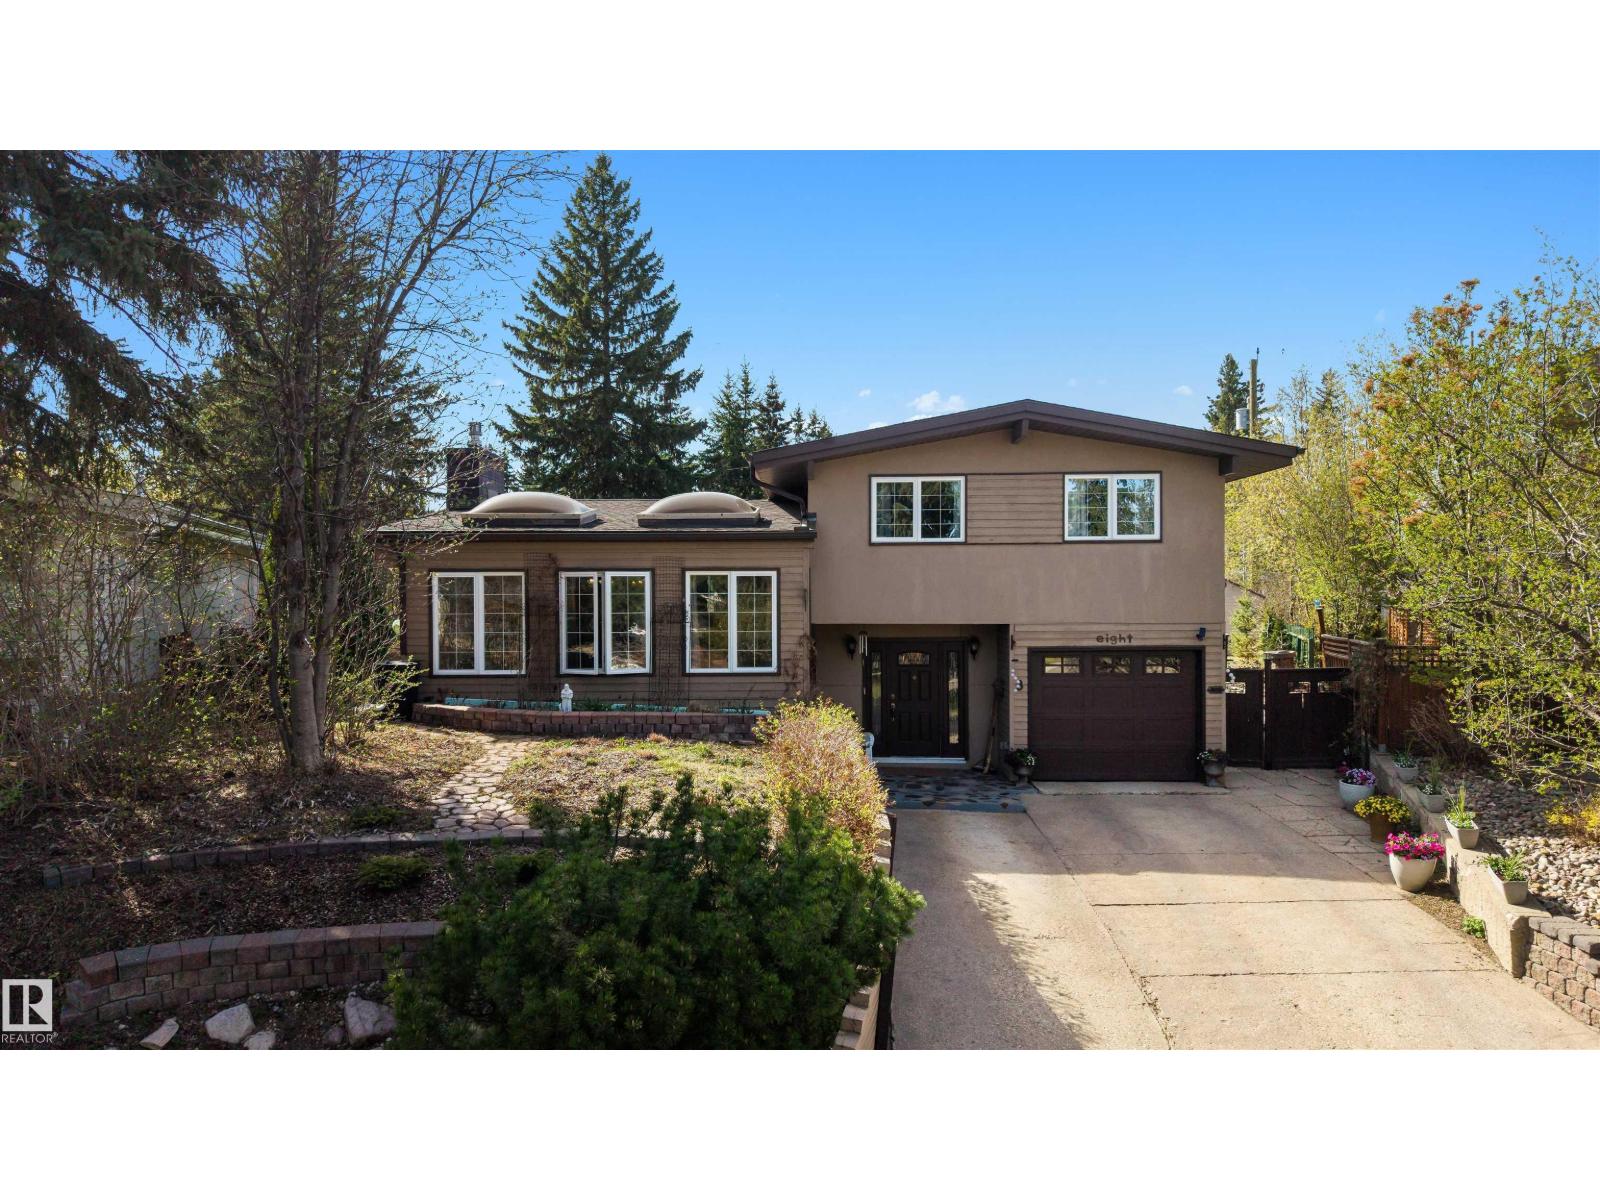
$659,000
8 GARLAND PL, St. Albert
8 GARLAND PL, St. Albert
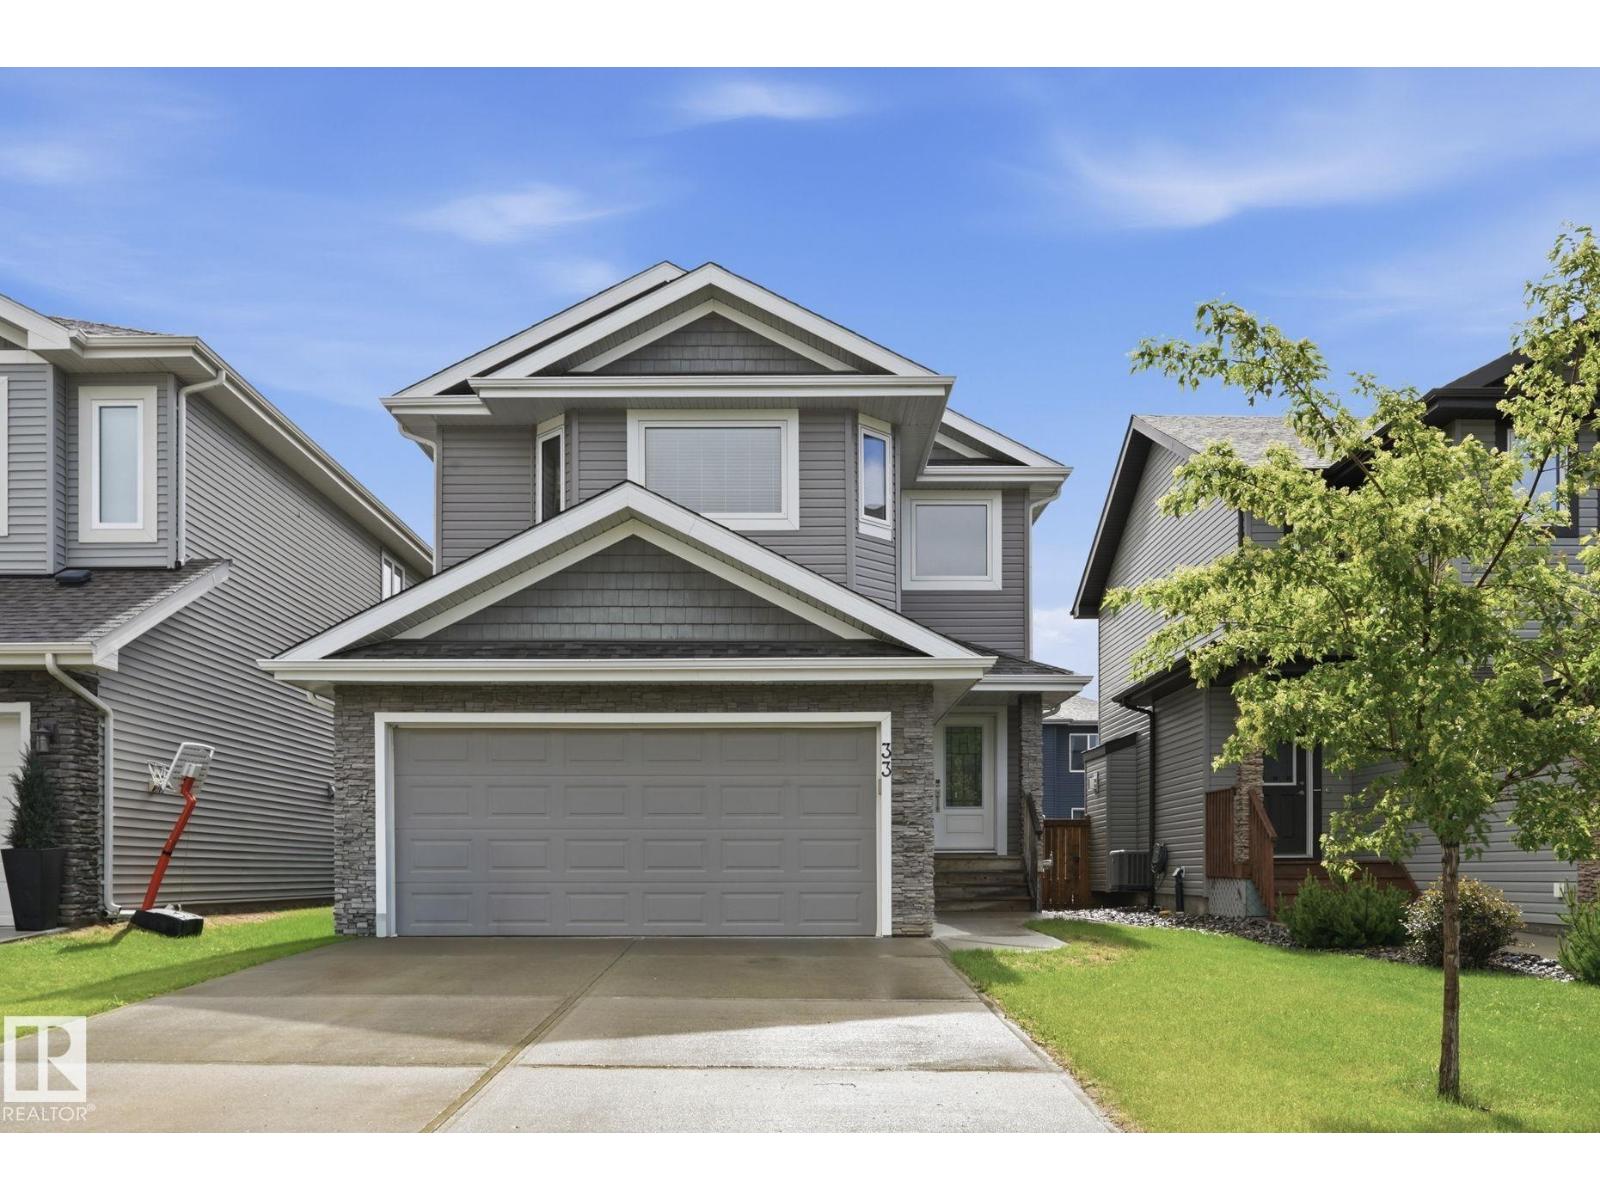
$626,800
33 RIVIERE TC, St. Albert
33 RIVIERE TC, St. Albert
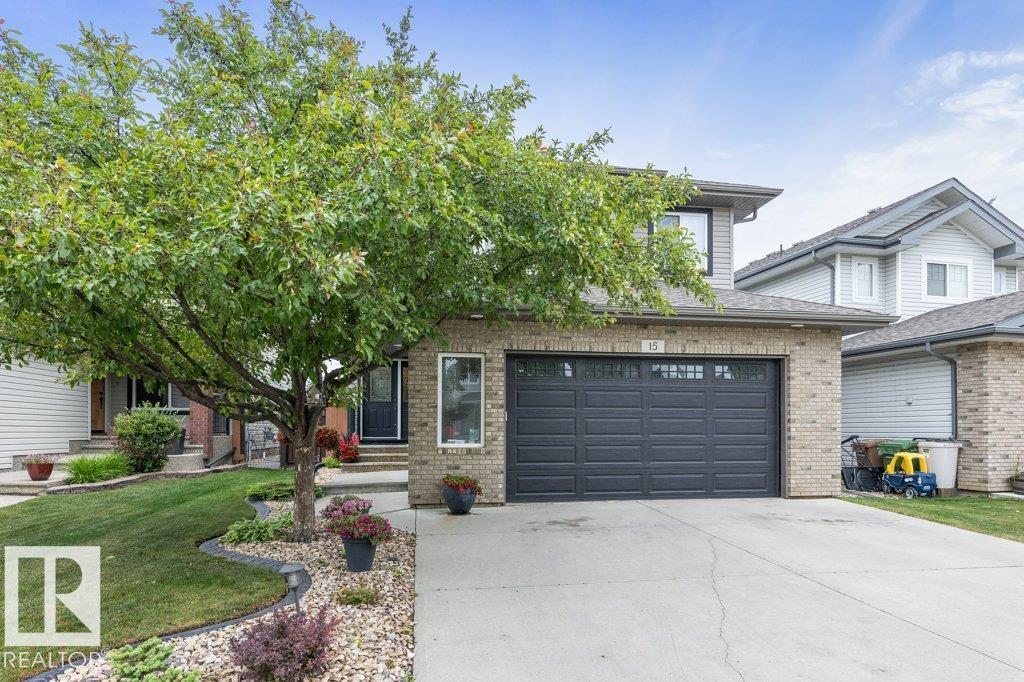
$599,900
15 NAPOLEON CR, St. Albert
15 NAPOLEON CR, St. Albert
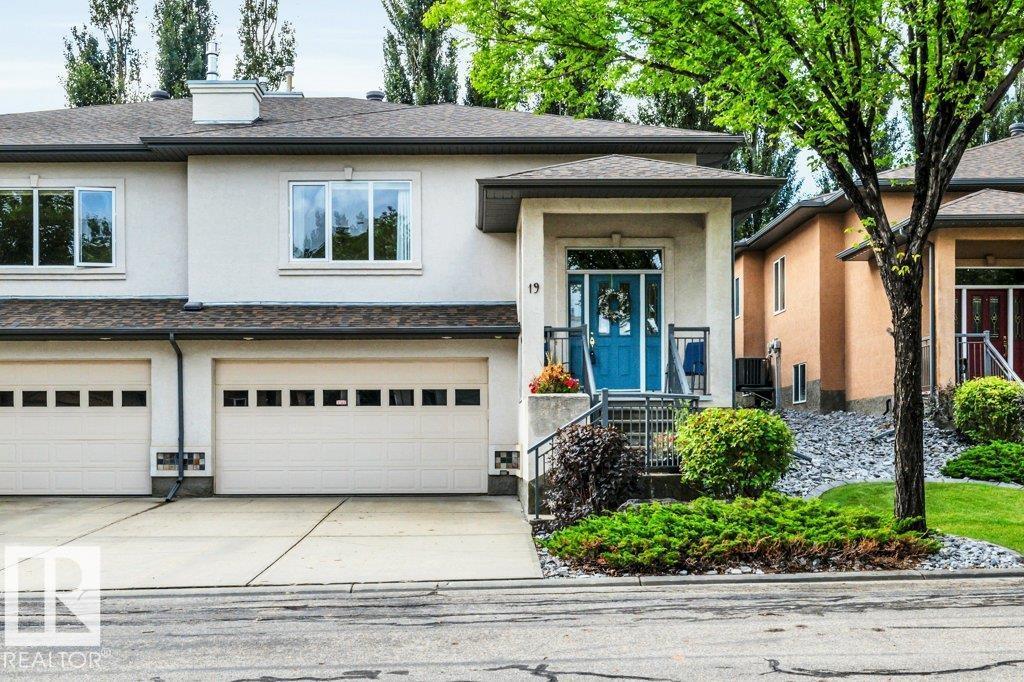
$649,900
#19 50 Oakridge DR S, St. Albert
#19 50 Oakridge DR S, St. Albert
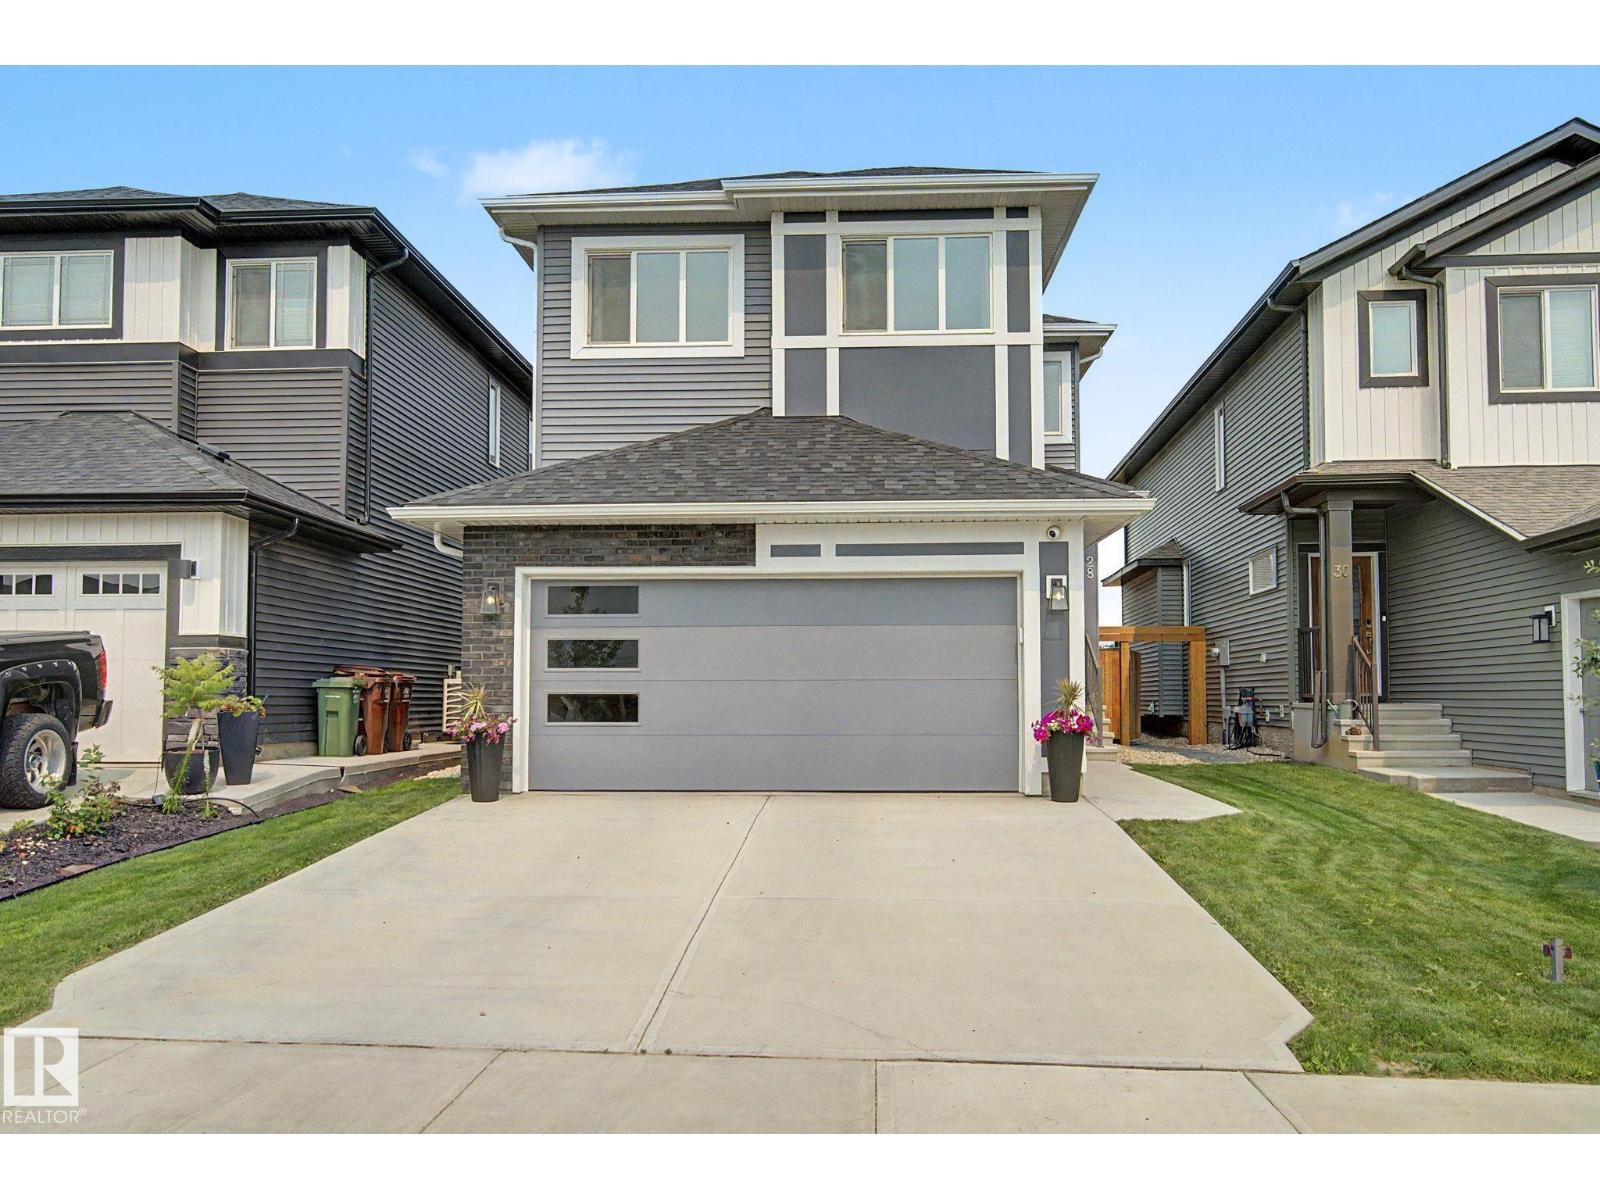
$649,990
28 ROSEWOOD WY, St. Albert
28 ROSEWOOD WY, St. Albert
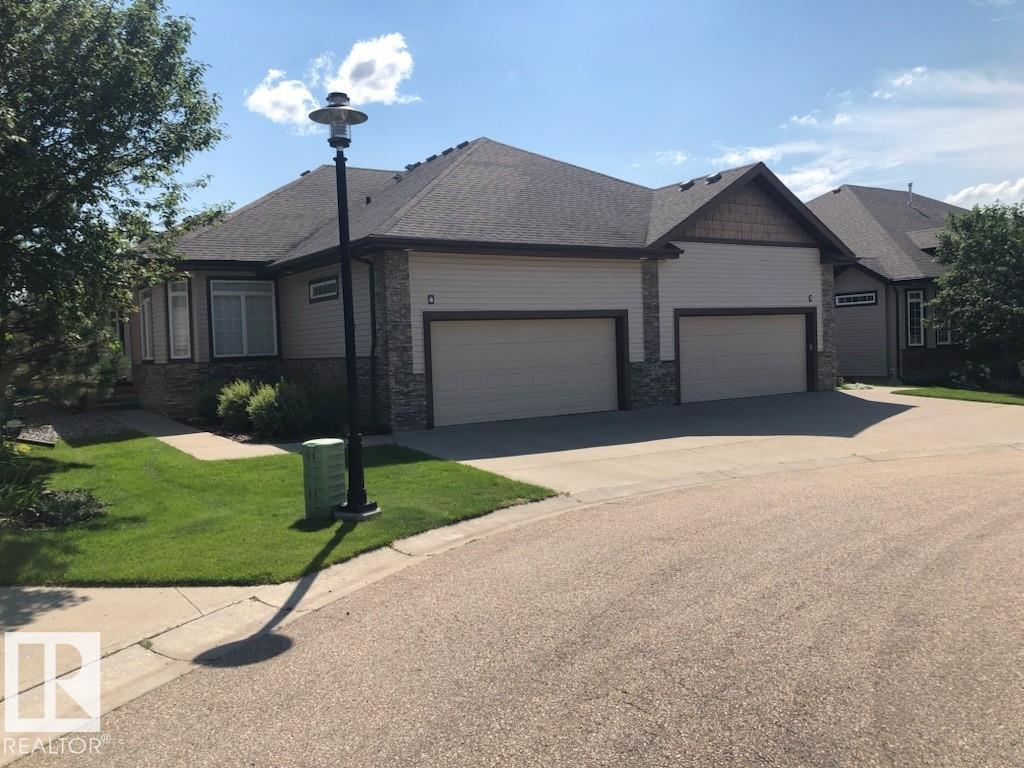
$649,000
#4 85 Northridge DR, St. Albert
#4 85 Northridge DR, St. Albert
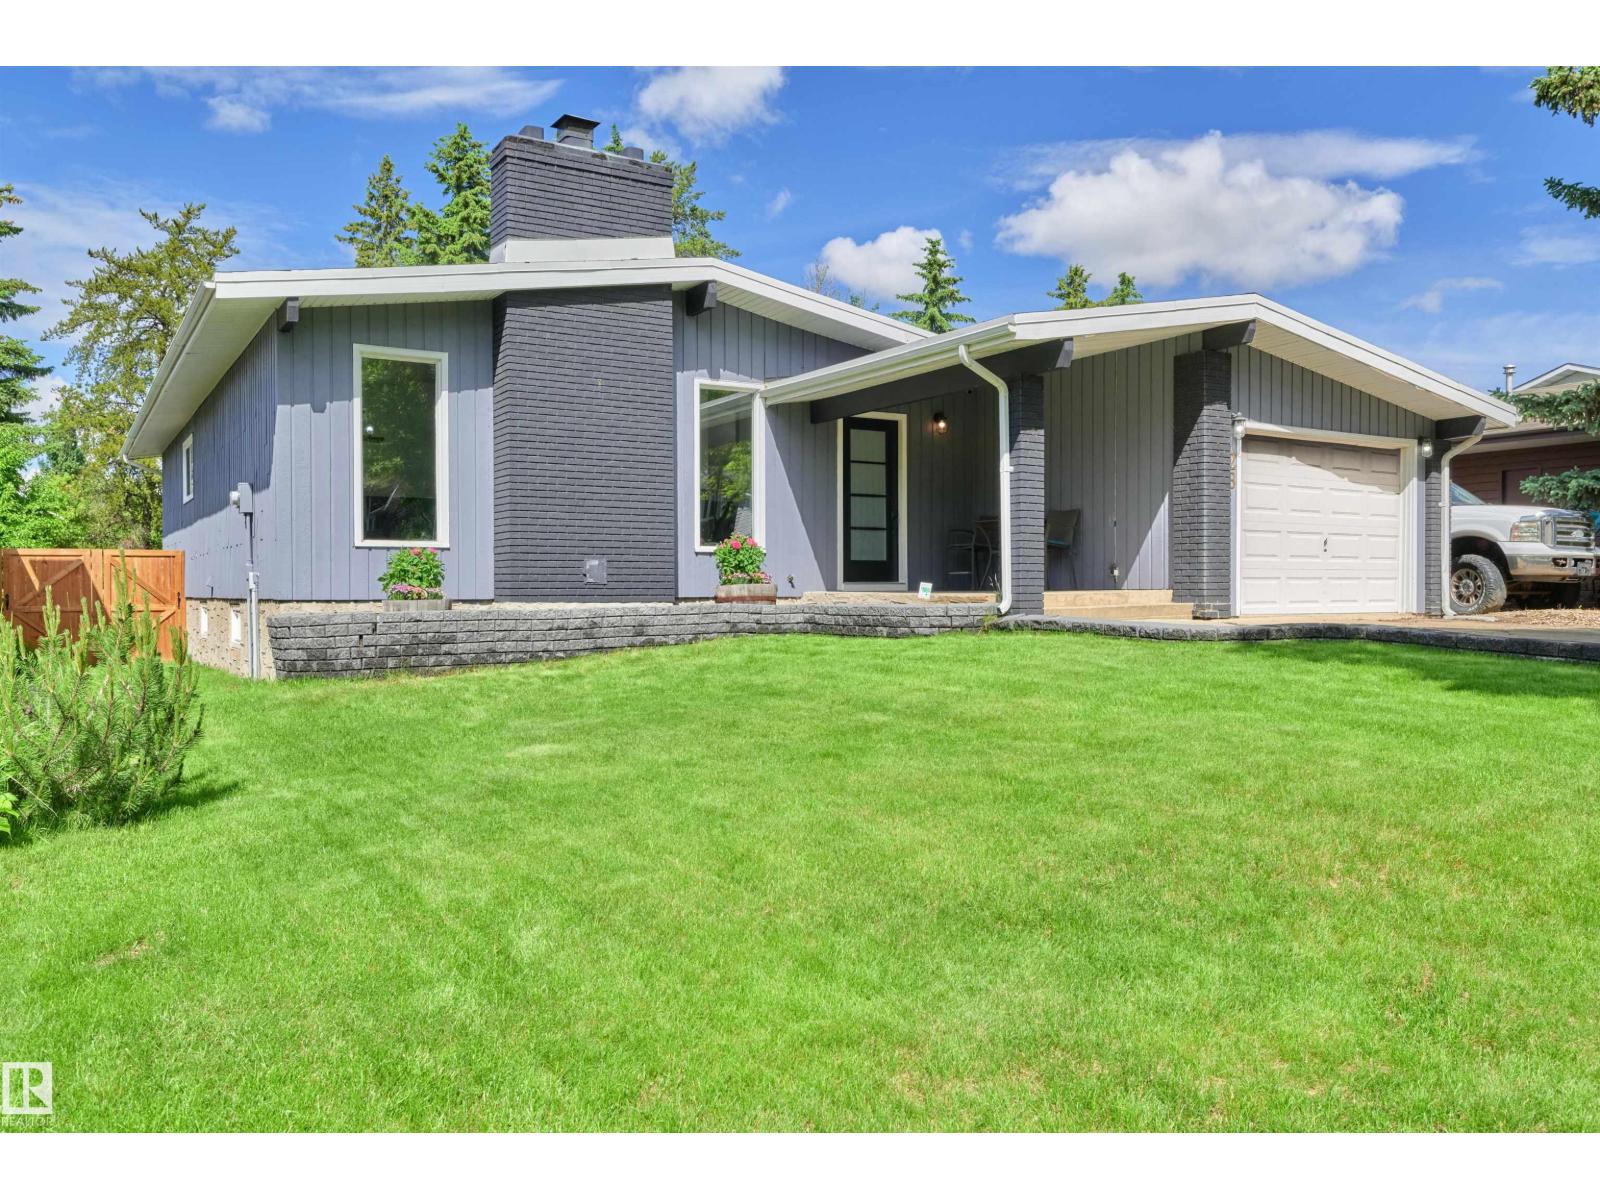
$645,000
28 GOODRIDGE DR, St. Albert
28 GOODRIDGE DR, St. Albert
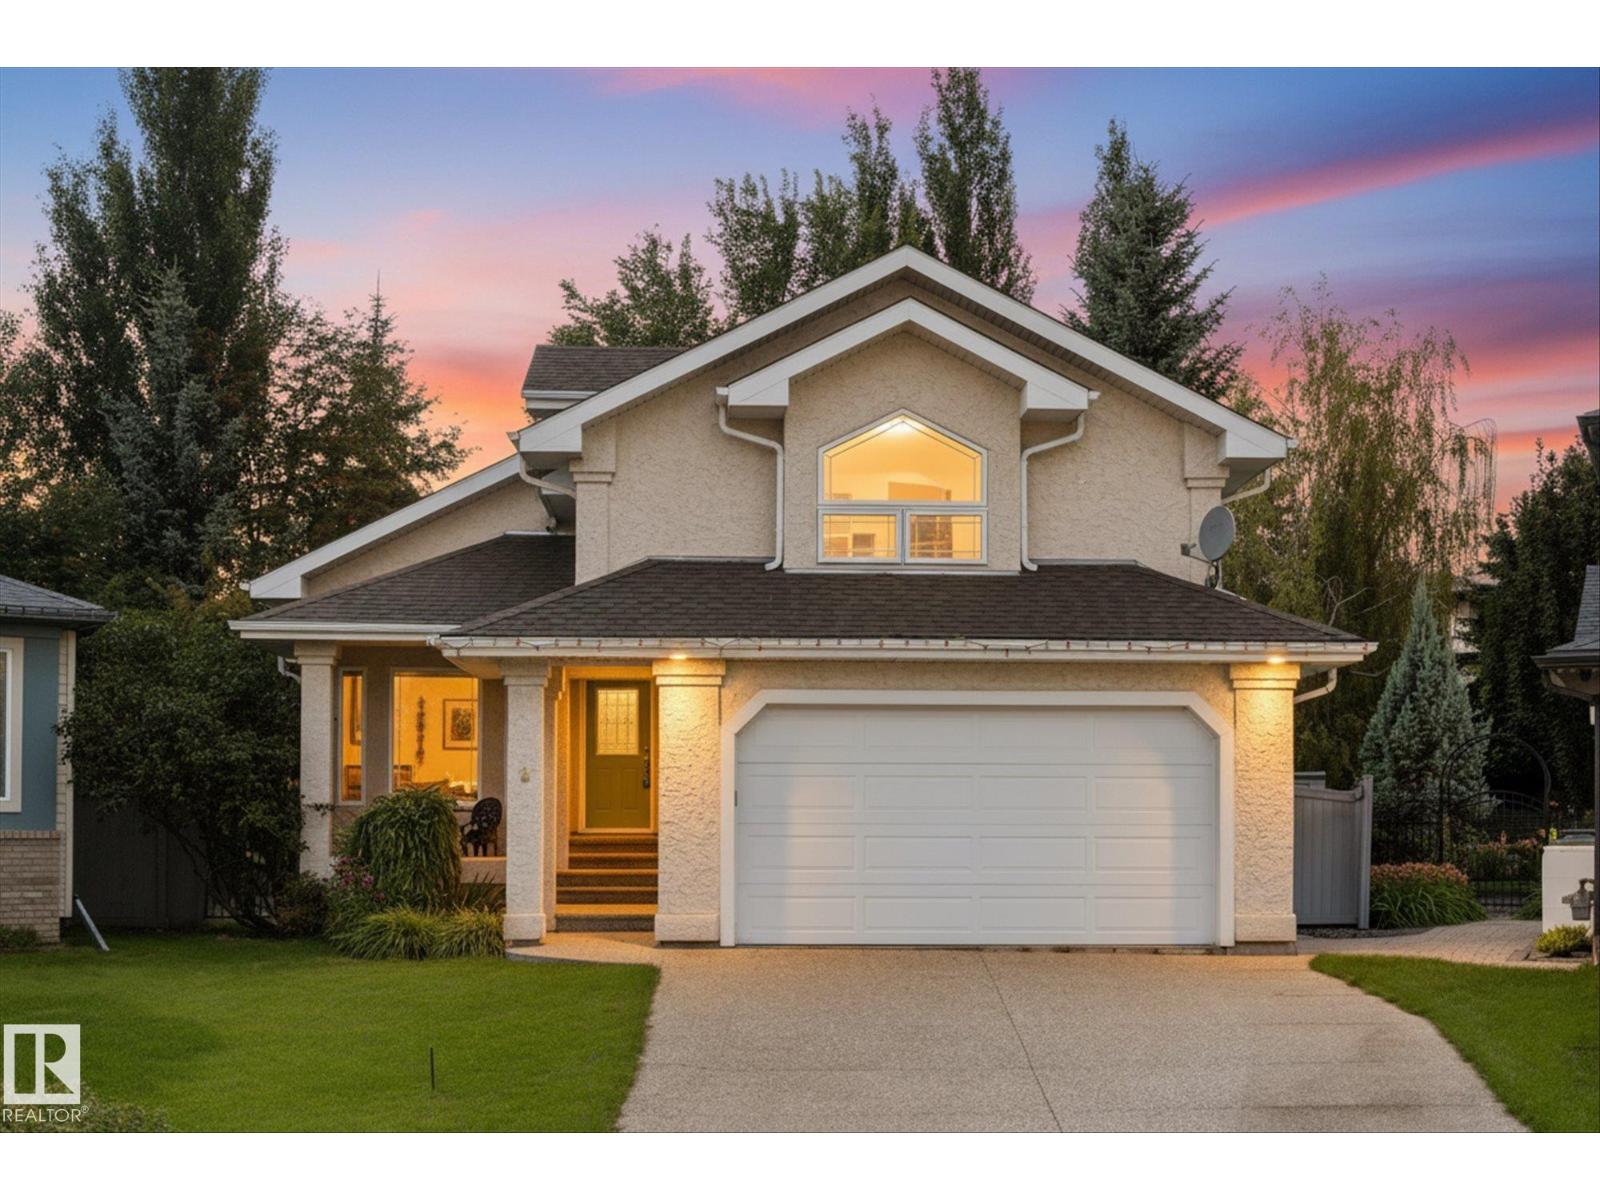
$724,900
8 OSBORNE CL, St. Albert
8 OSBORNE CL, St. Albert
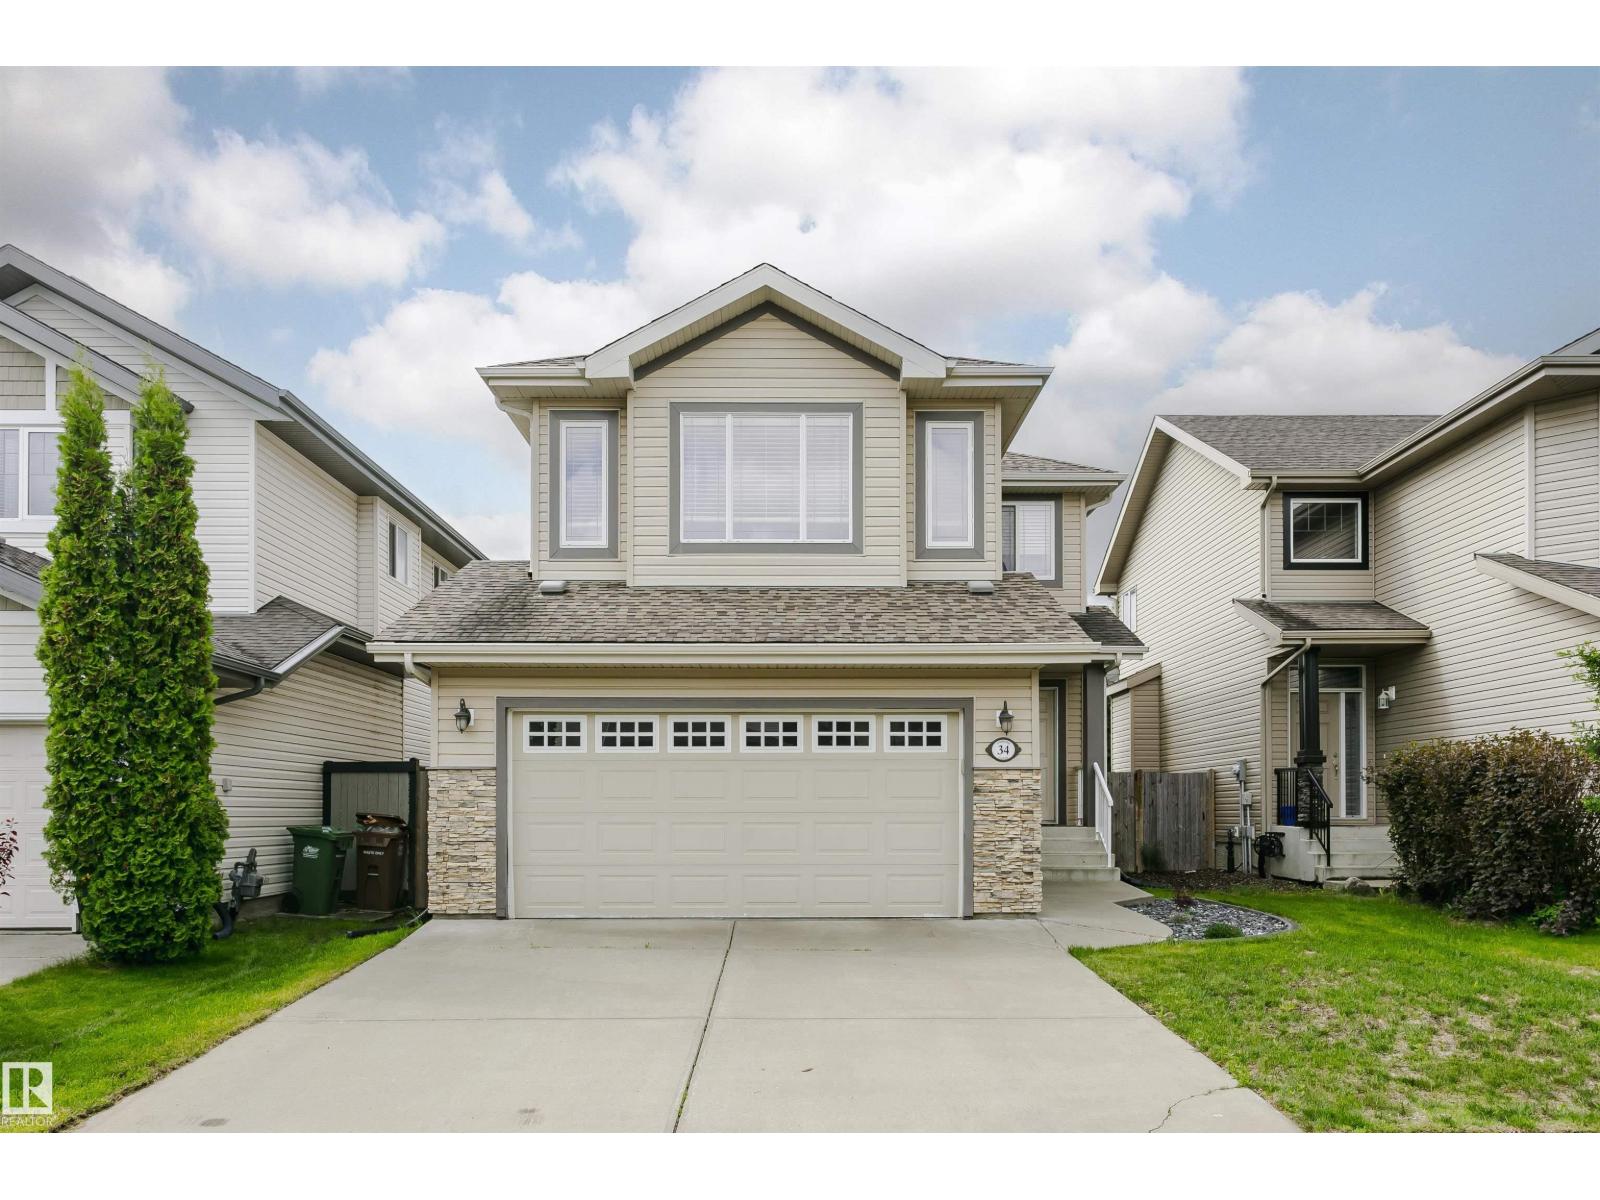
$579,888
34 NORWOOD CL, St. Albert
34 NORWOOD CL, St. Albert
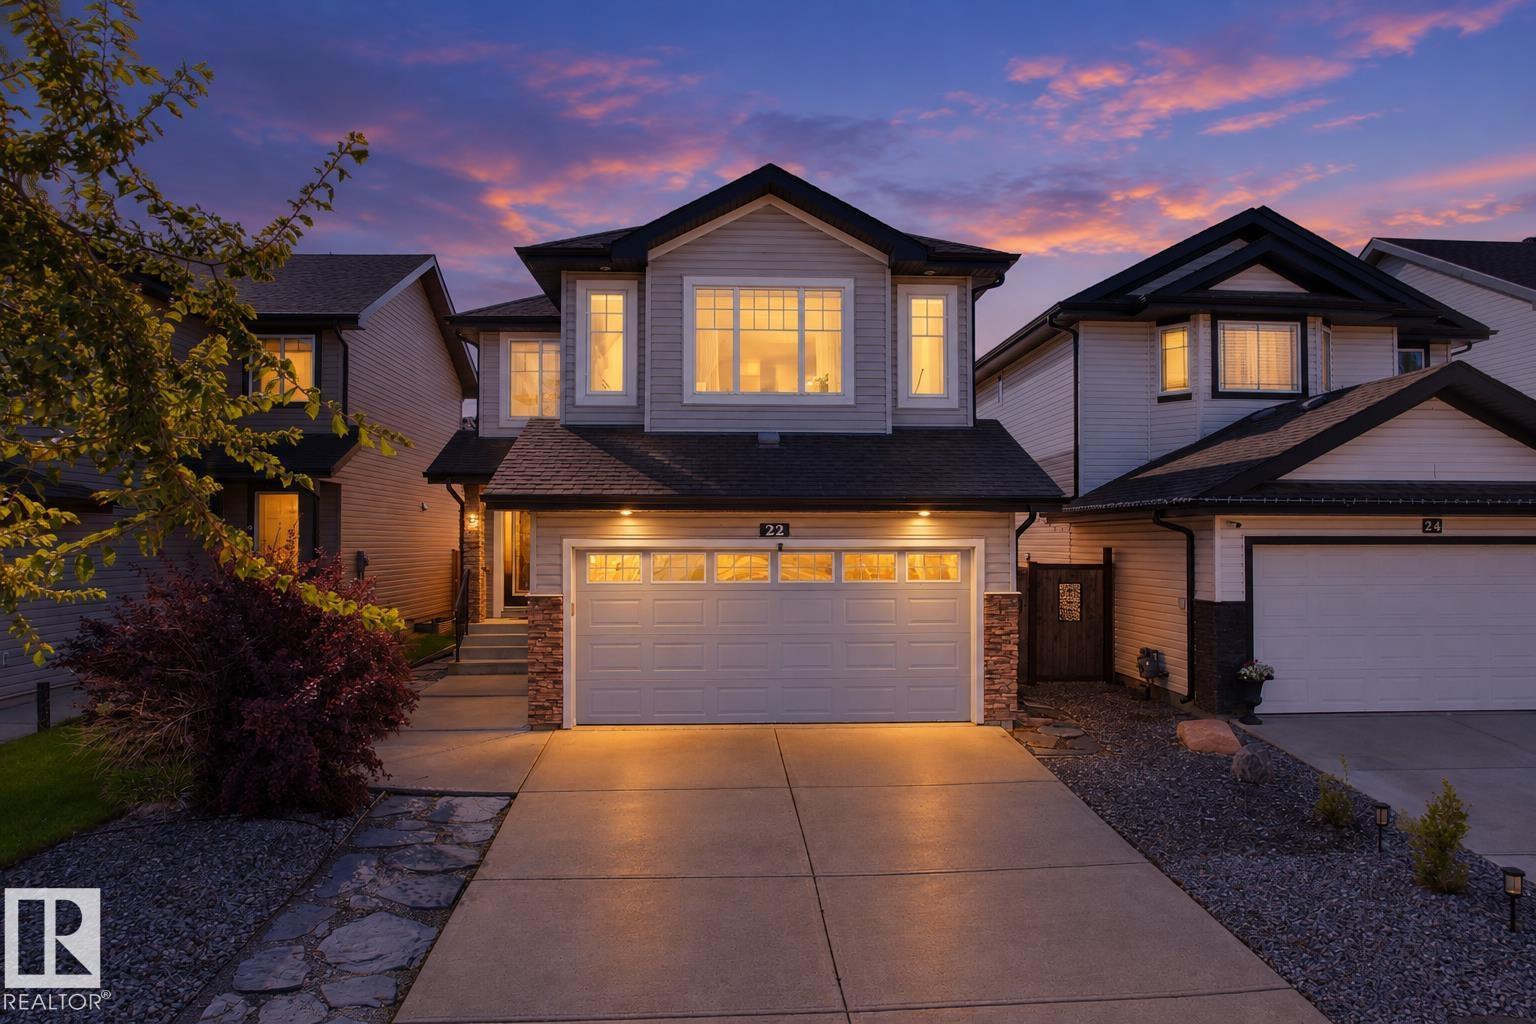
$569,000
22 NORTON AV, St. Albert
22 NORTON AV, St. Albert