
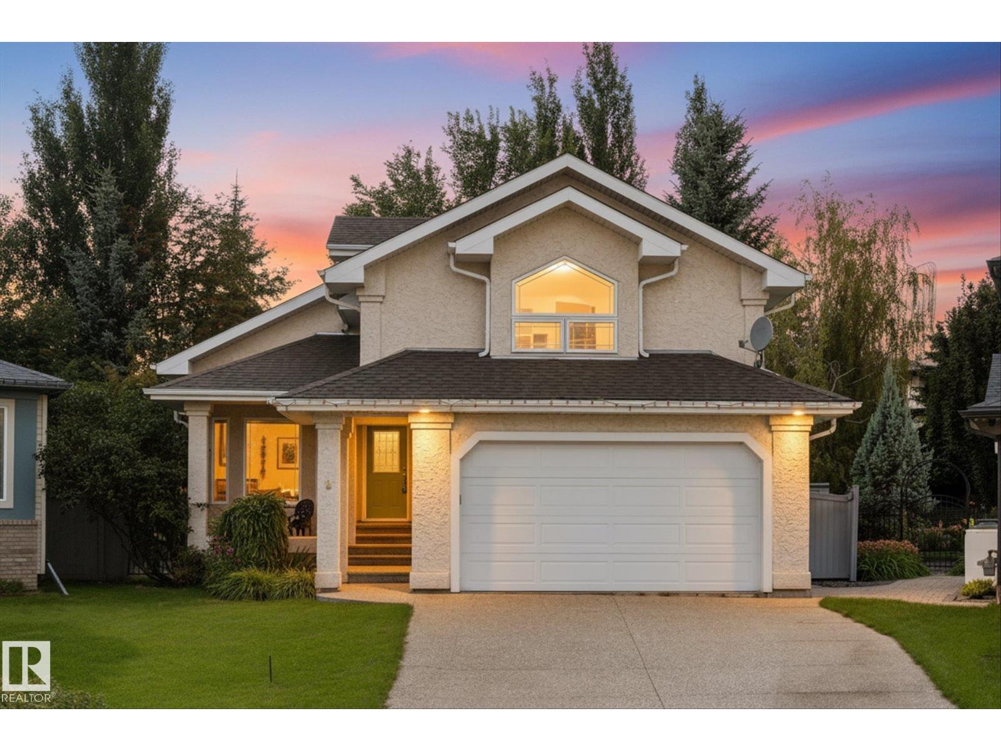
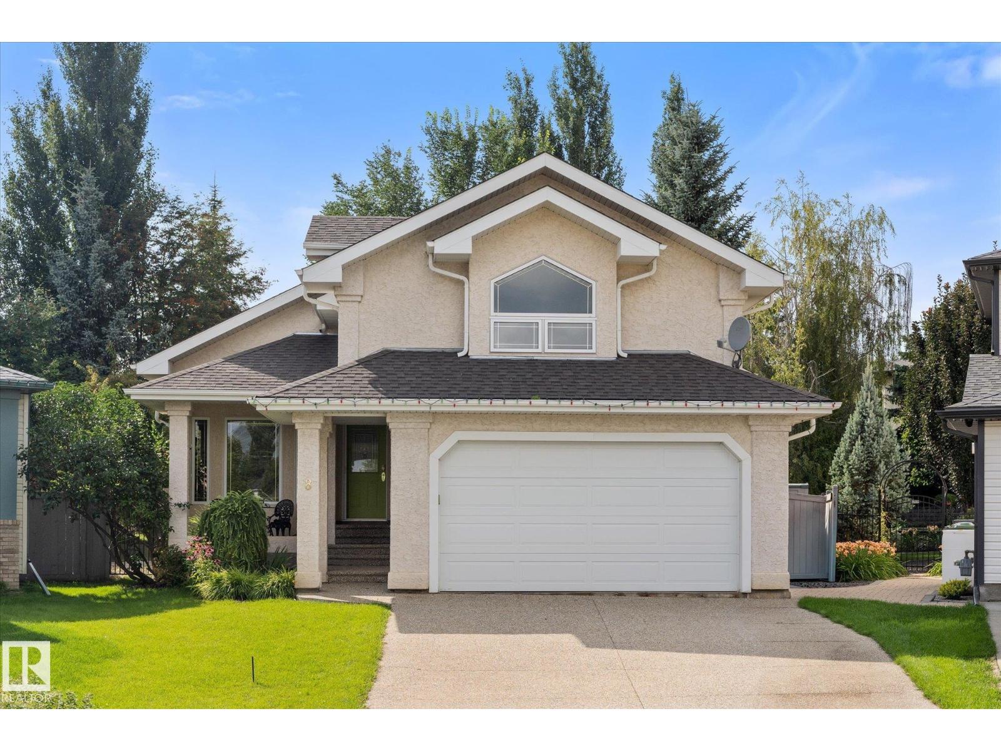
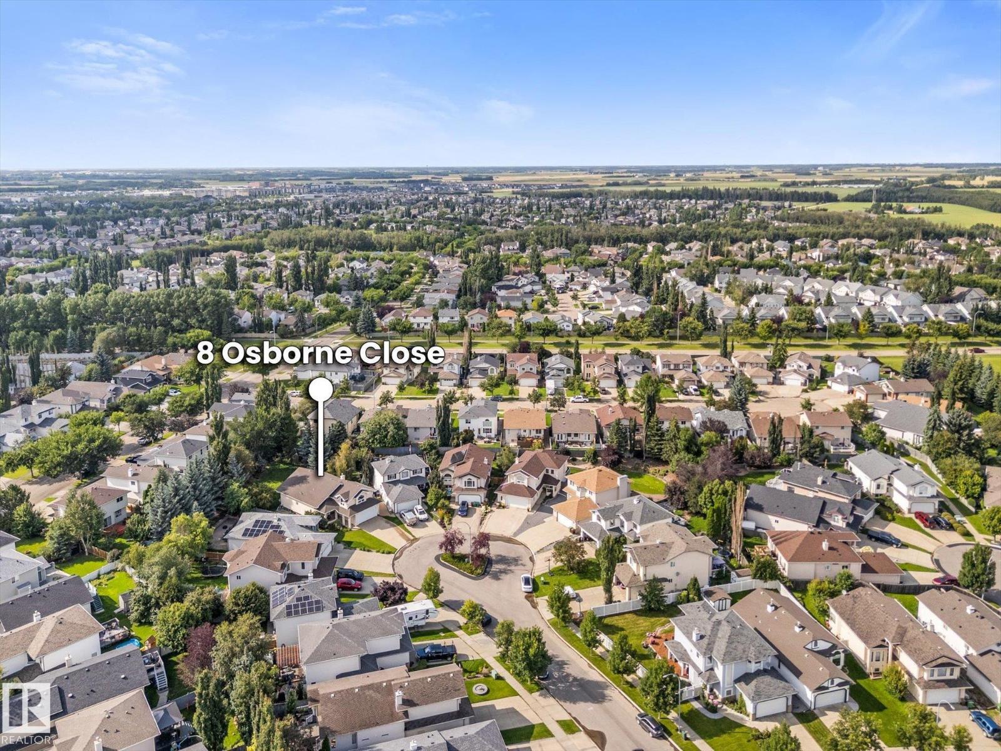
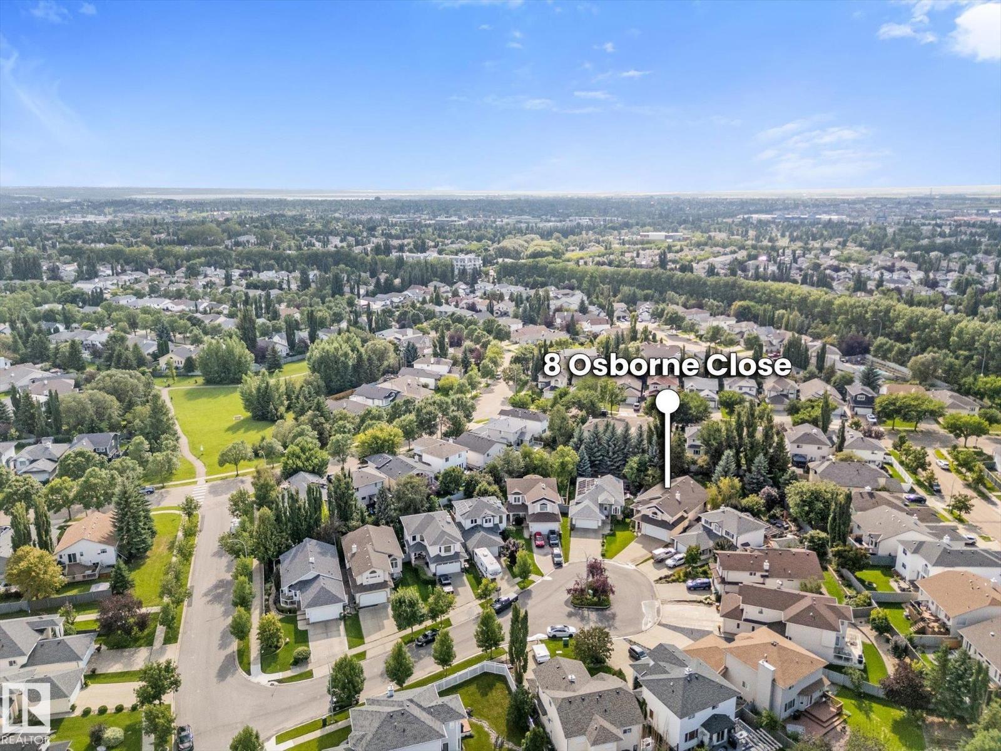
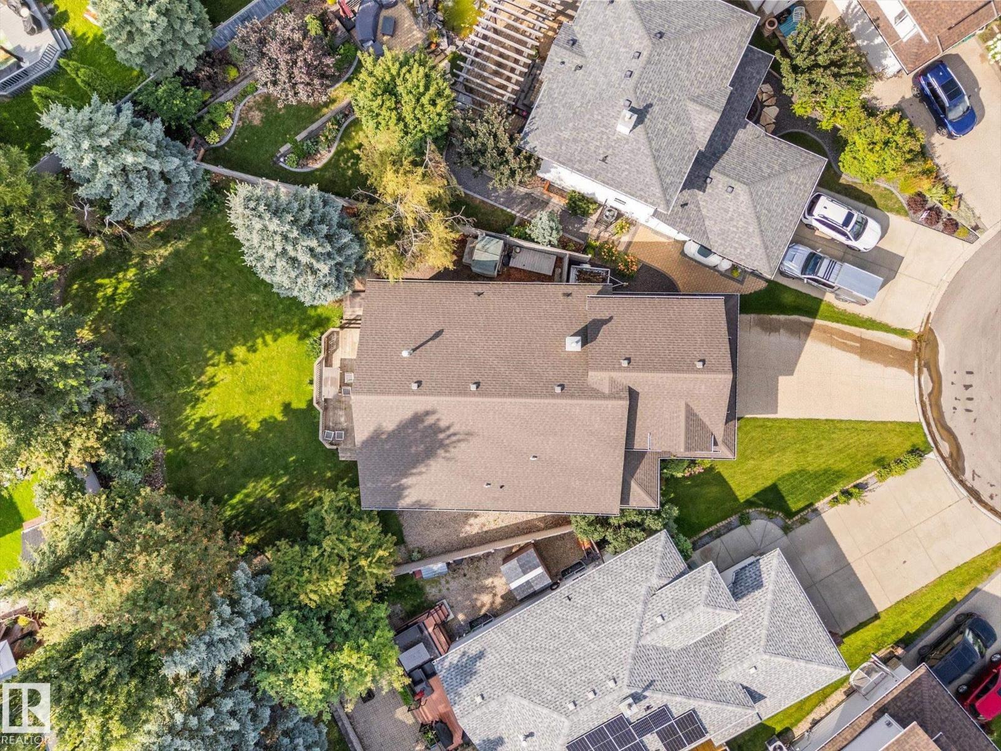
8 OSBORNE CL, St. Albert
$724,900
Property Details
Bedrooms
3
Bathrooms
3
Square Feet
1,870 sqft
Year Built
1999
Type
house
MLS #
E4503598
About This Property
Beautifully maintained Sarasota built bungalow tucked into a quiet Oakmont cul de sac on a large pie shaped lot. Offering over 1,800 sq ft plus a fully finished basement, this home stands out with soaring vaulted ceilings, expansive windows and an abundance of natural light. The main living area is anchored by a three sided gas fireplace and opens to a spacious kitchen with white cabinetry, granite counters, oversized island and walk through pantry. A flexible front dining room or office, main floor laundry and a generous primary suite with walk in closet and 4 piece ensuite complete the main level. Upstairs, the bonus room offers an impressive additional living space with its own gas fireplace. Downstairs you'll find a huge family room, third fireplace, two large bedrooms and a full bath. Outside, the oversized pie lot is beautifully landscaped with plenty of room to enjoy. Double attached garage, central A/C, hardwood floors, shingles (2020), HWT (2022), furnace & A/C (2022) and washer (2024). (id:66070)
Features & Amenities
3 Bedrooms
3 Bathrooms
Ensuite
Double Garage
Landscaped Yard
Gas Fireplace
Forced Air
Air Conditioning
Central A/C
Fully Finished Basement
Vaulted Ceilings
Laundry Room
New Furnace
Interested in this property?
Fill out the form and an agent will be in touch.
Mortgage Calculator
Estimated Monthly Payment
$3,561
Principal & Interest
Loan Amount
$579,920
Total Interest
$488,445
* Estimate only. Does not include property taxes, insurance, or CMHC premiums. Contact your lender for a full pre-approval.
Similar Listings
Comparable homes in St. Albert you may also like
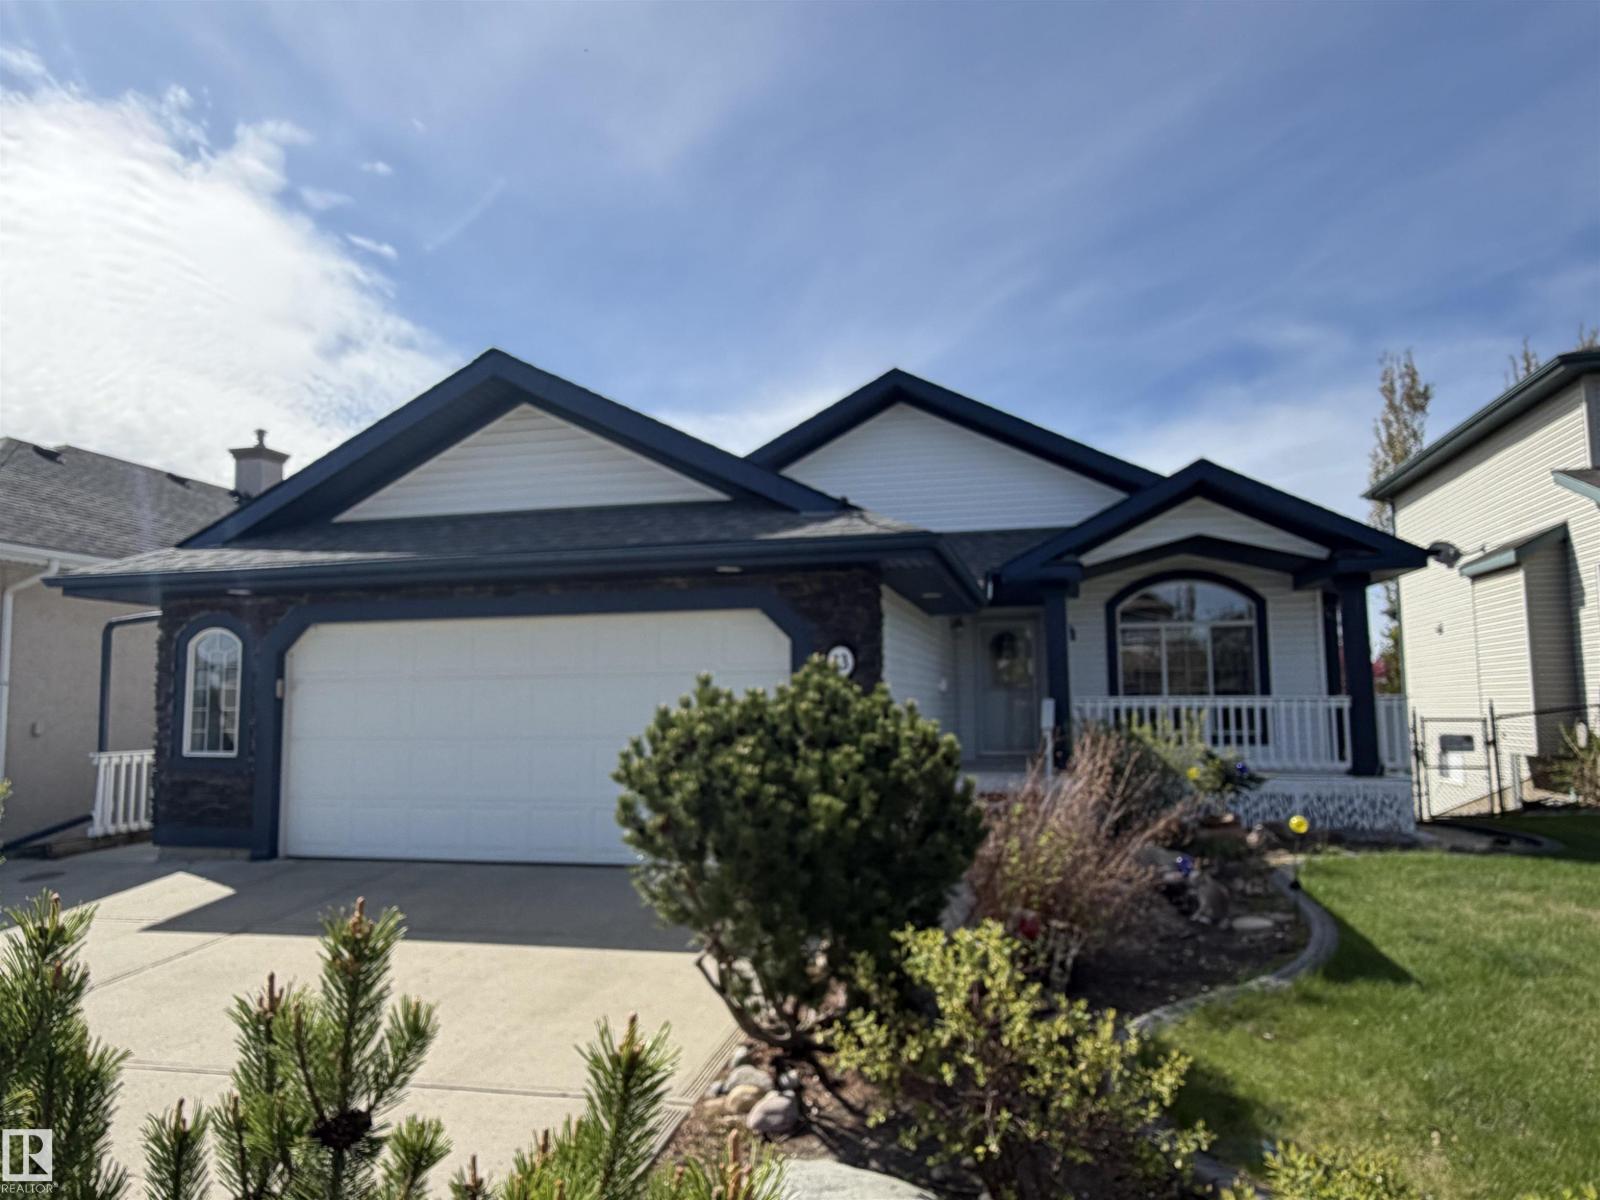
$749,900
13 NEWBURY CO, St. Albert
13 NEWBURY CO, St. Albert
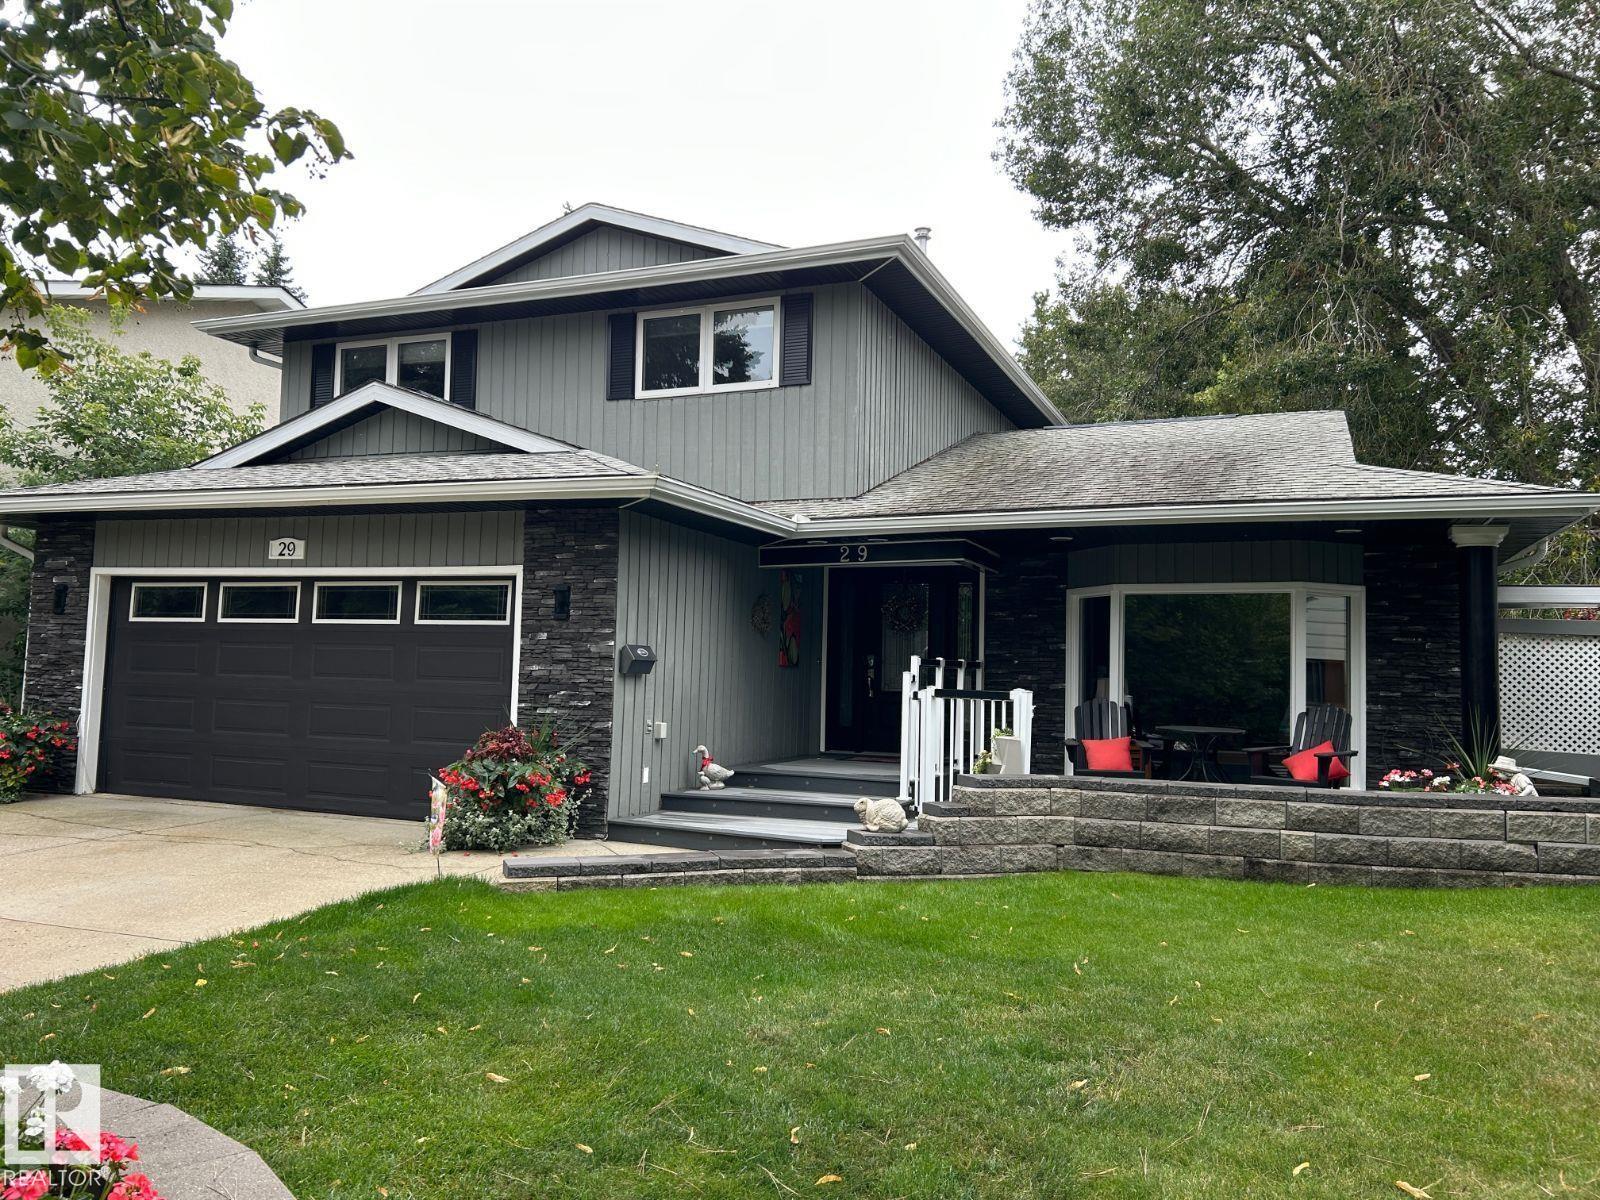
$774,000
29 LINDBERGH CR, St. Albert
29 LINDBERGH CR, St. Albert
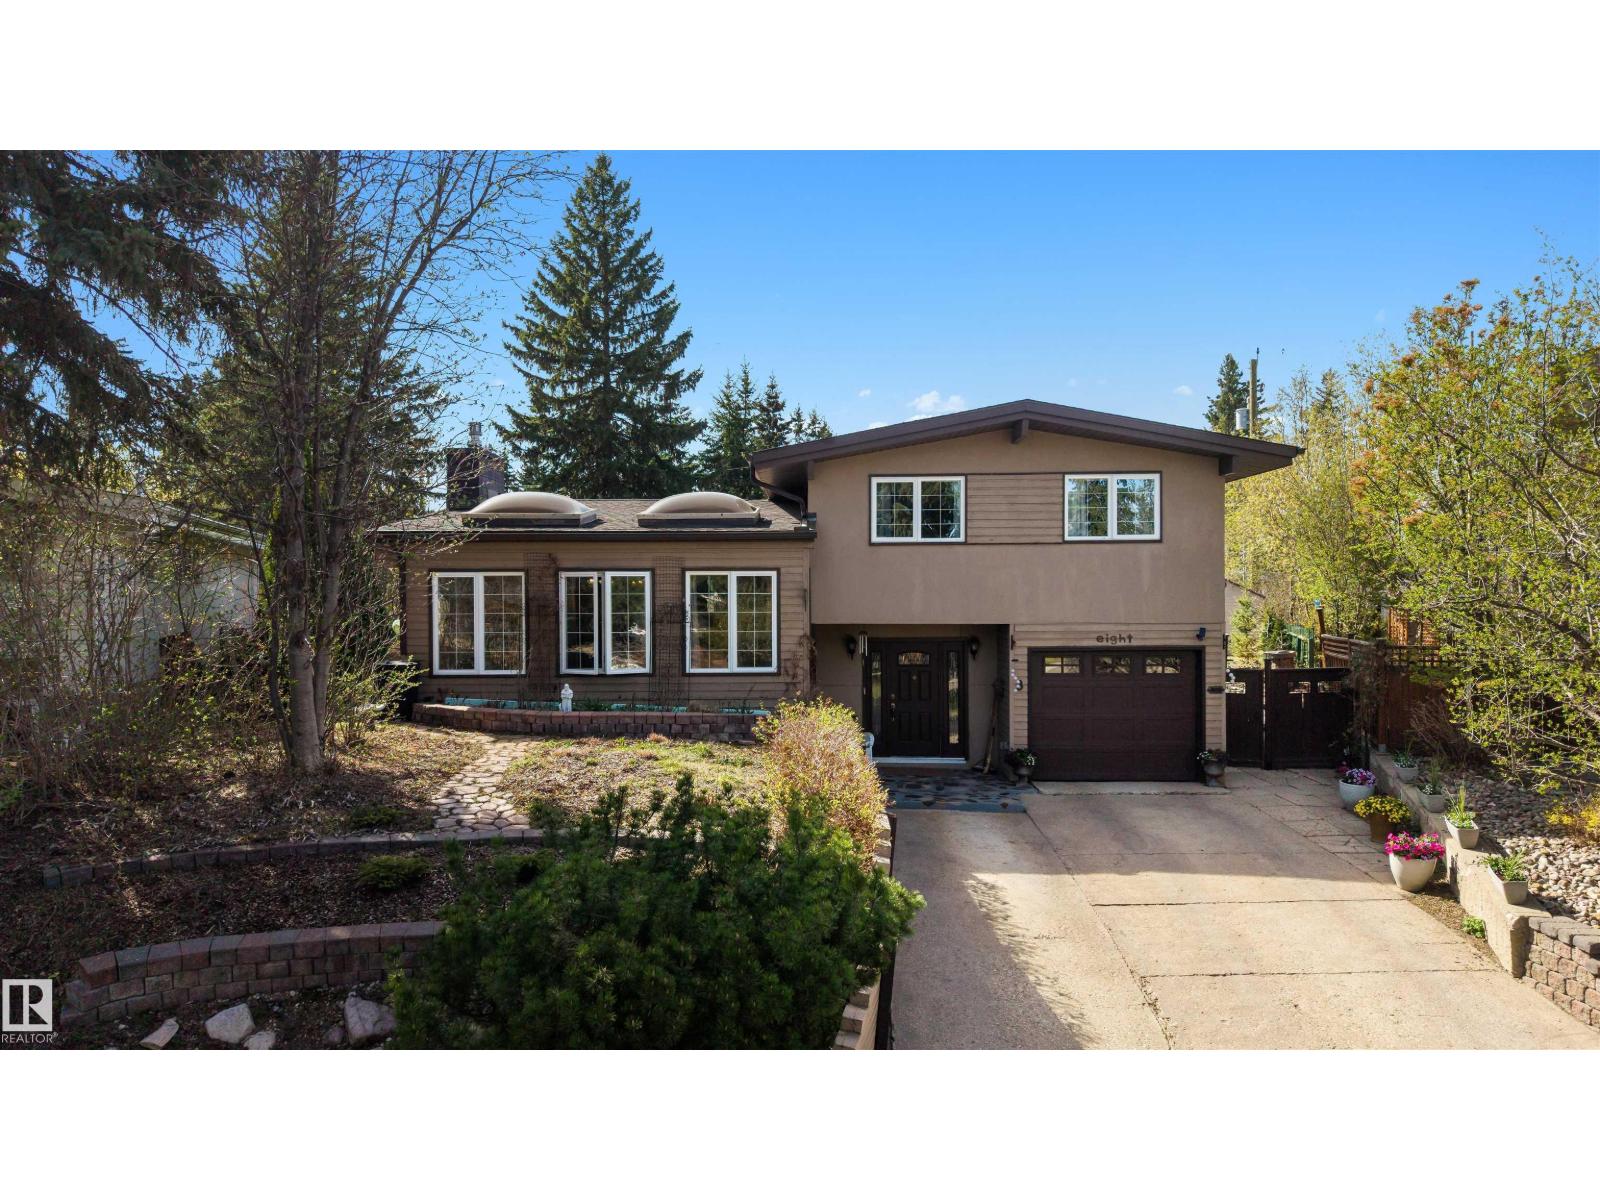
$659,000
8 GARLAND PL, St. Albert
8 GARLAND PL, St. Albert
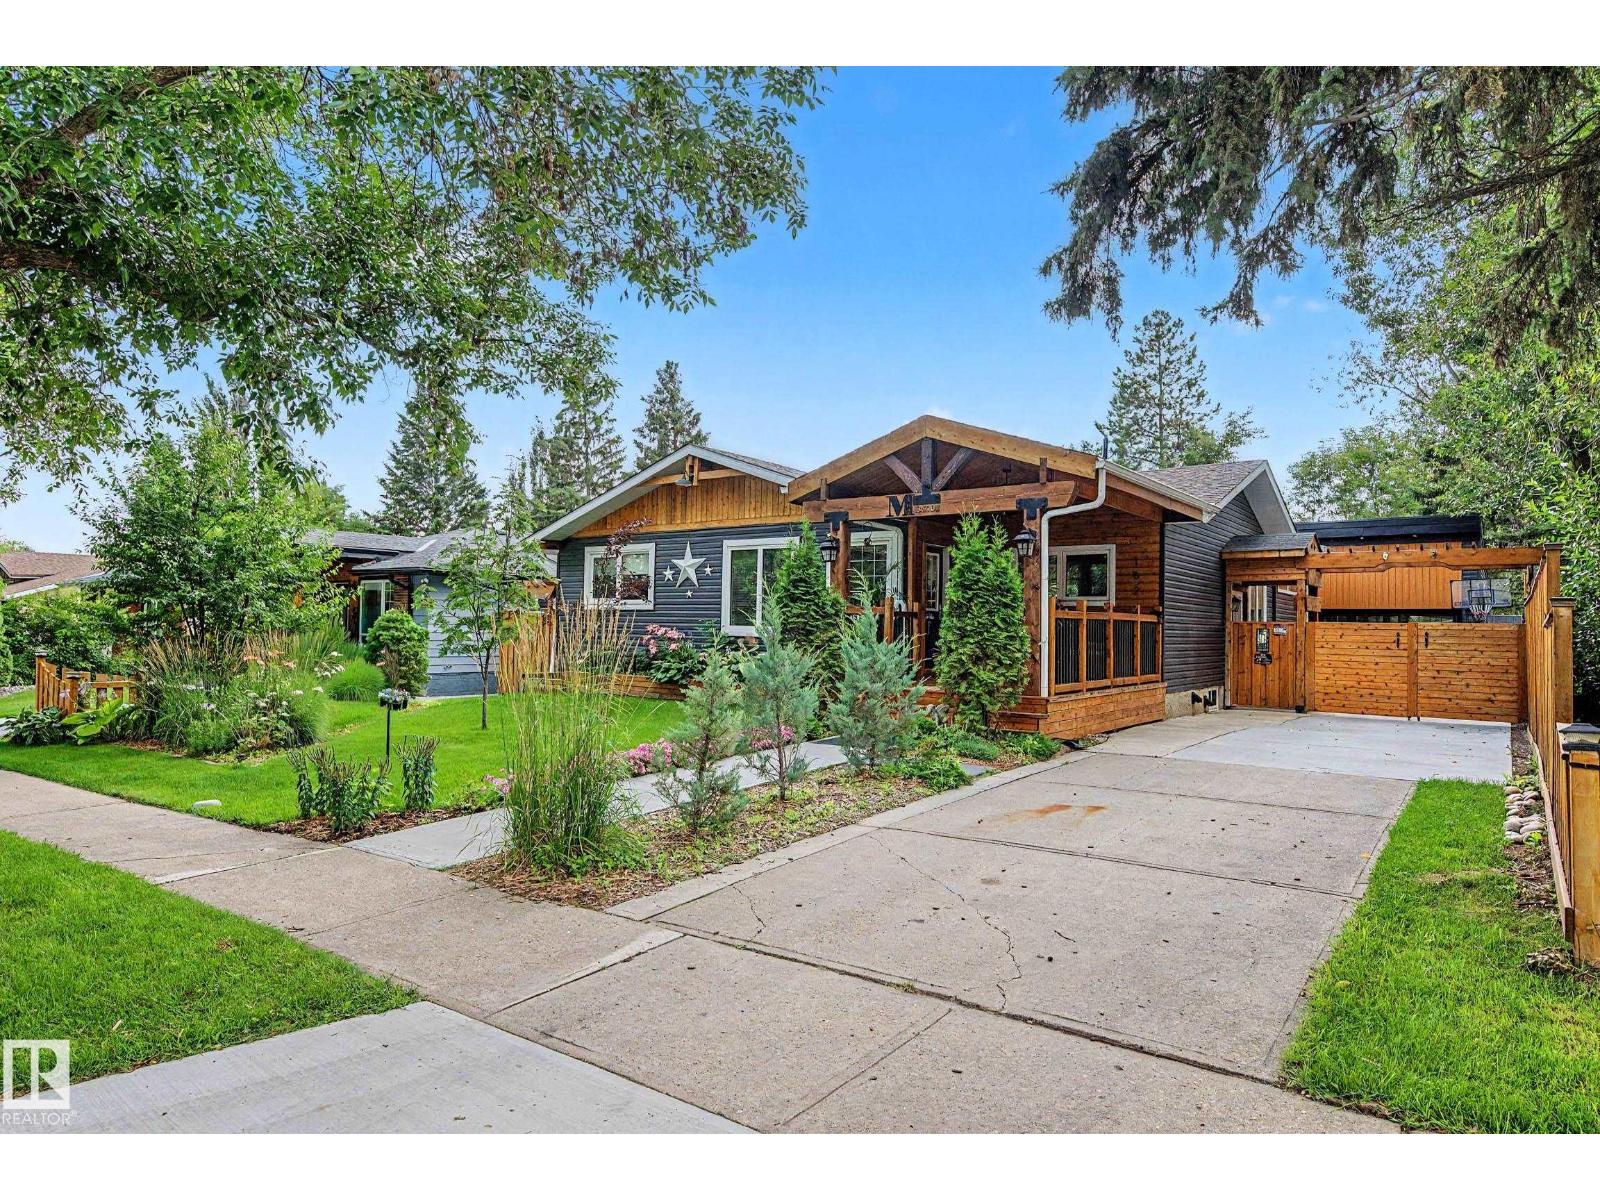
$649,000
162 Mission AV, St. Albert
162 Mission AV, St. Albert
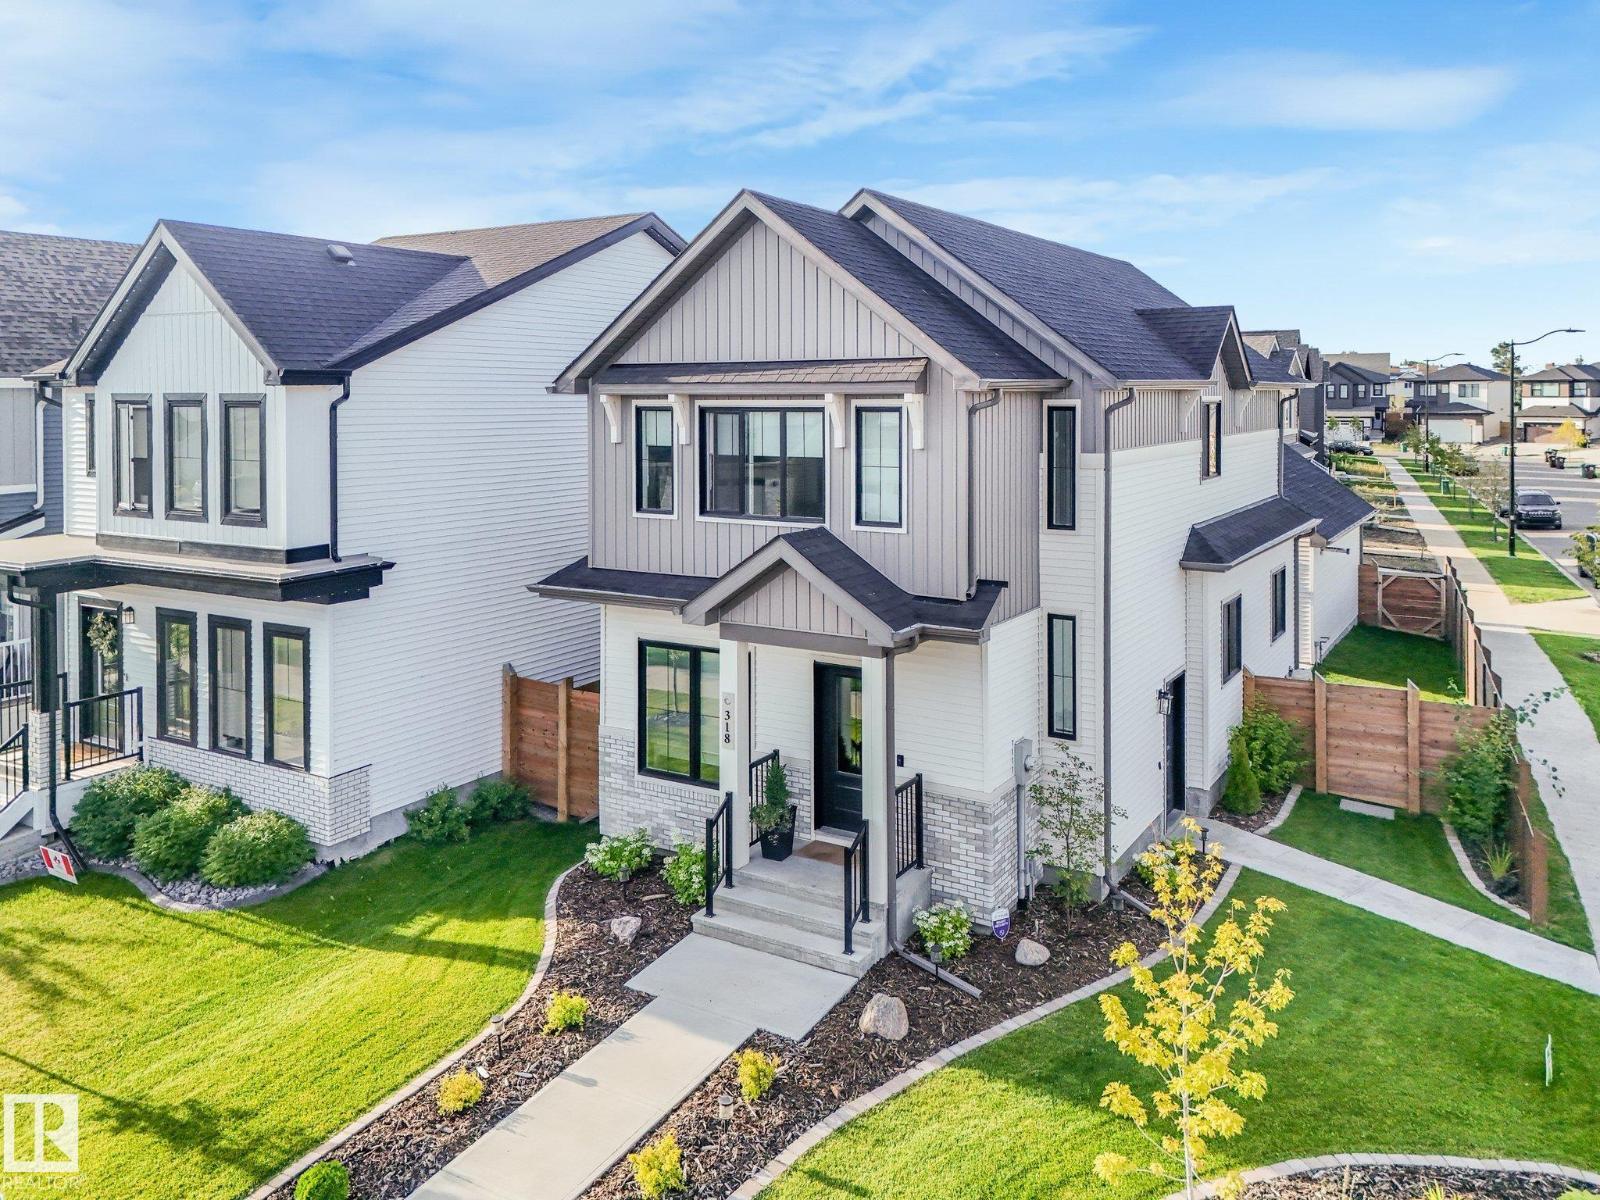
$724,888
318 JENSEN LAKES BV, St. Albert
318 JENSEN LAKES BV, St. Albert
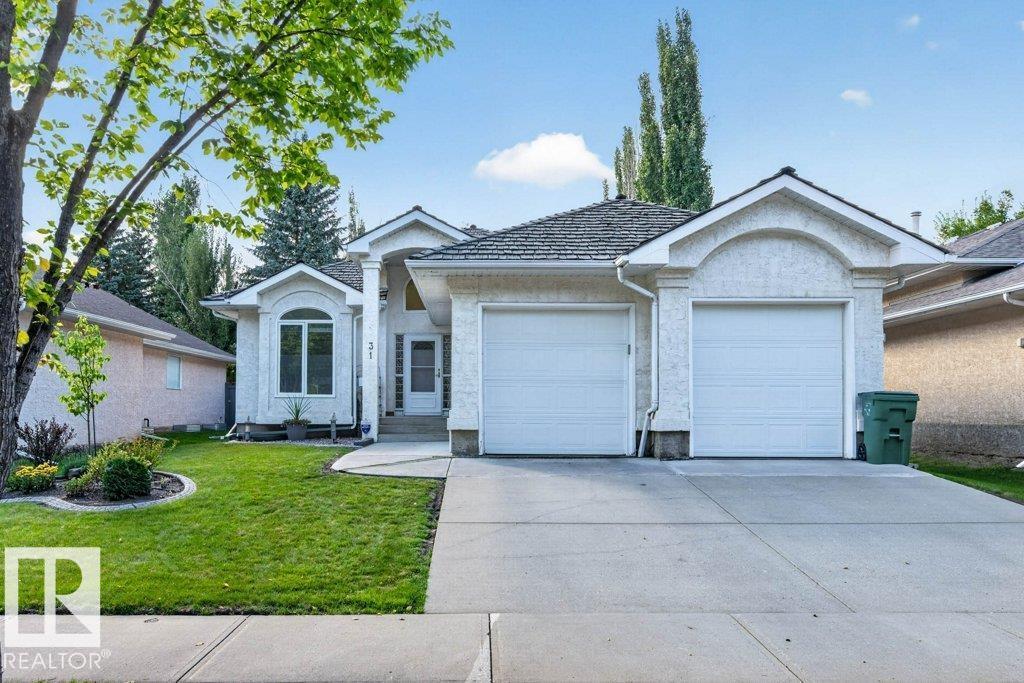
$719,000
31 OUTLOOK PL, St. Albert
31 OUTLOOK PL, St. Albert
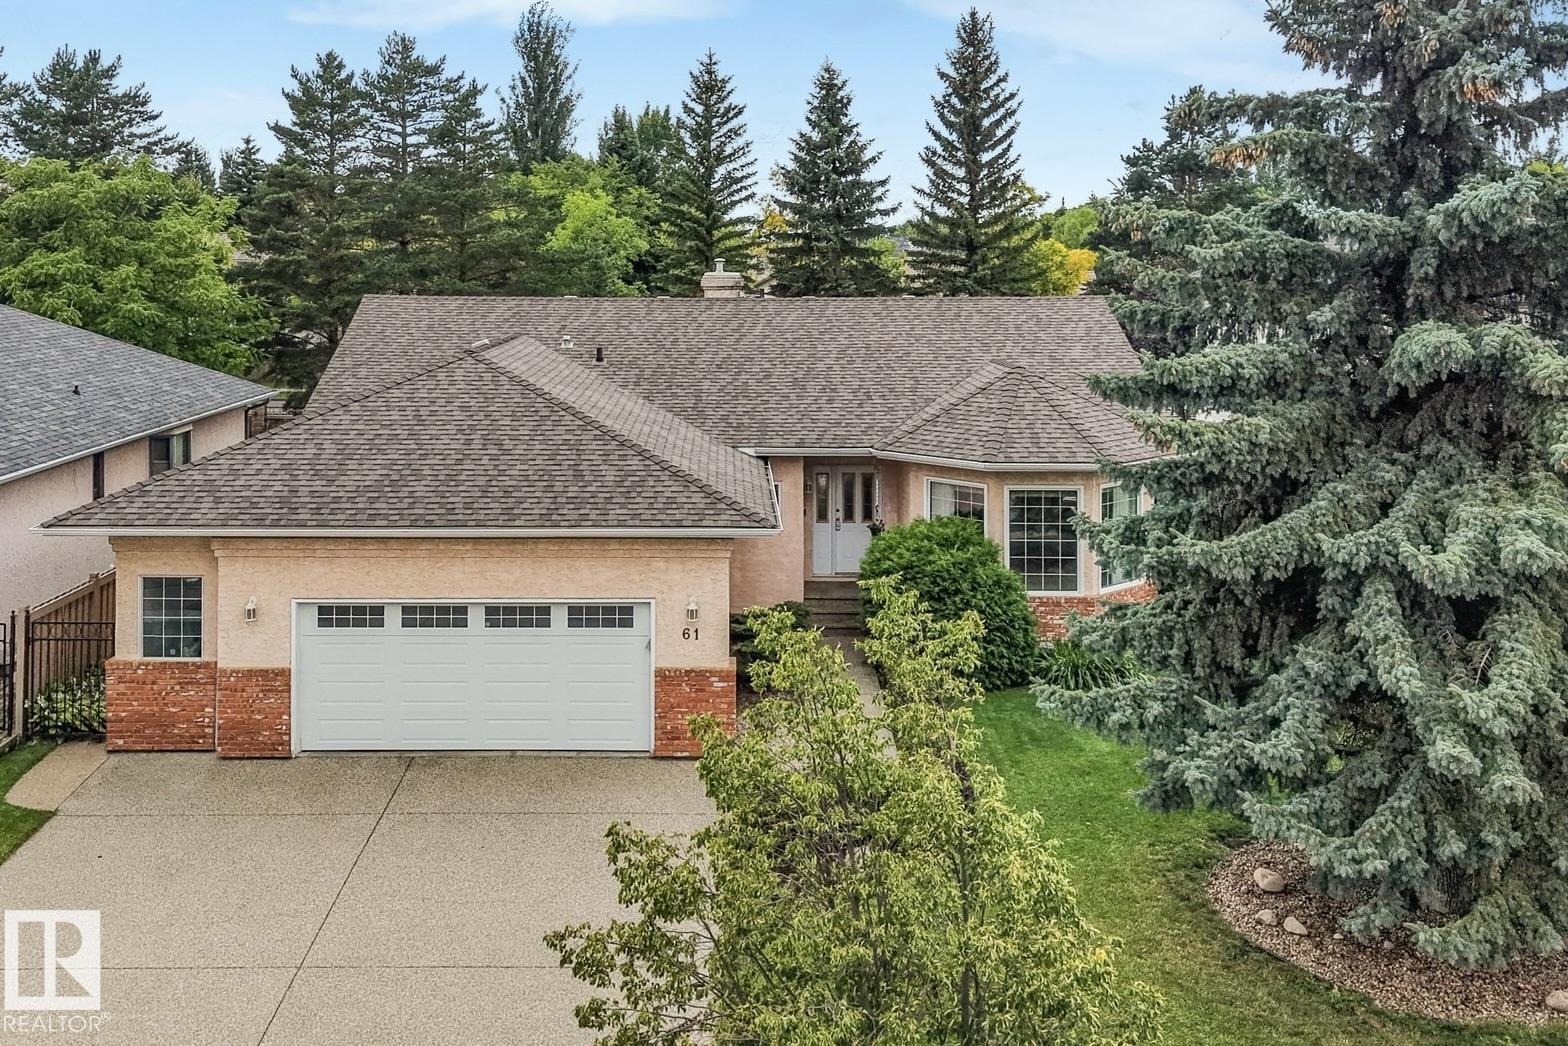
$699,900
61 ESTATE CR, St. Albert
61 ESTATE CR, St. Albert
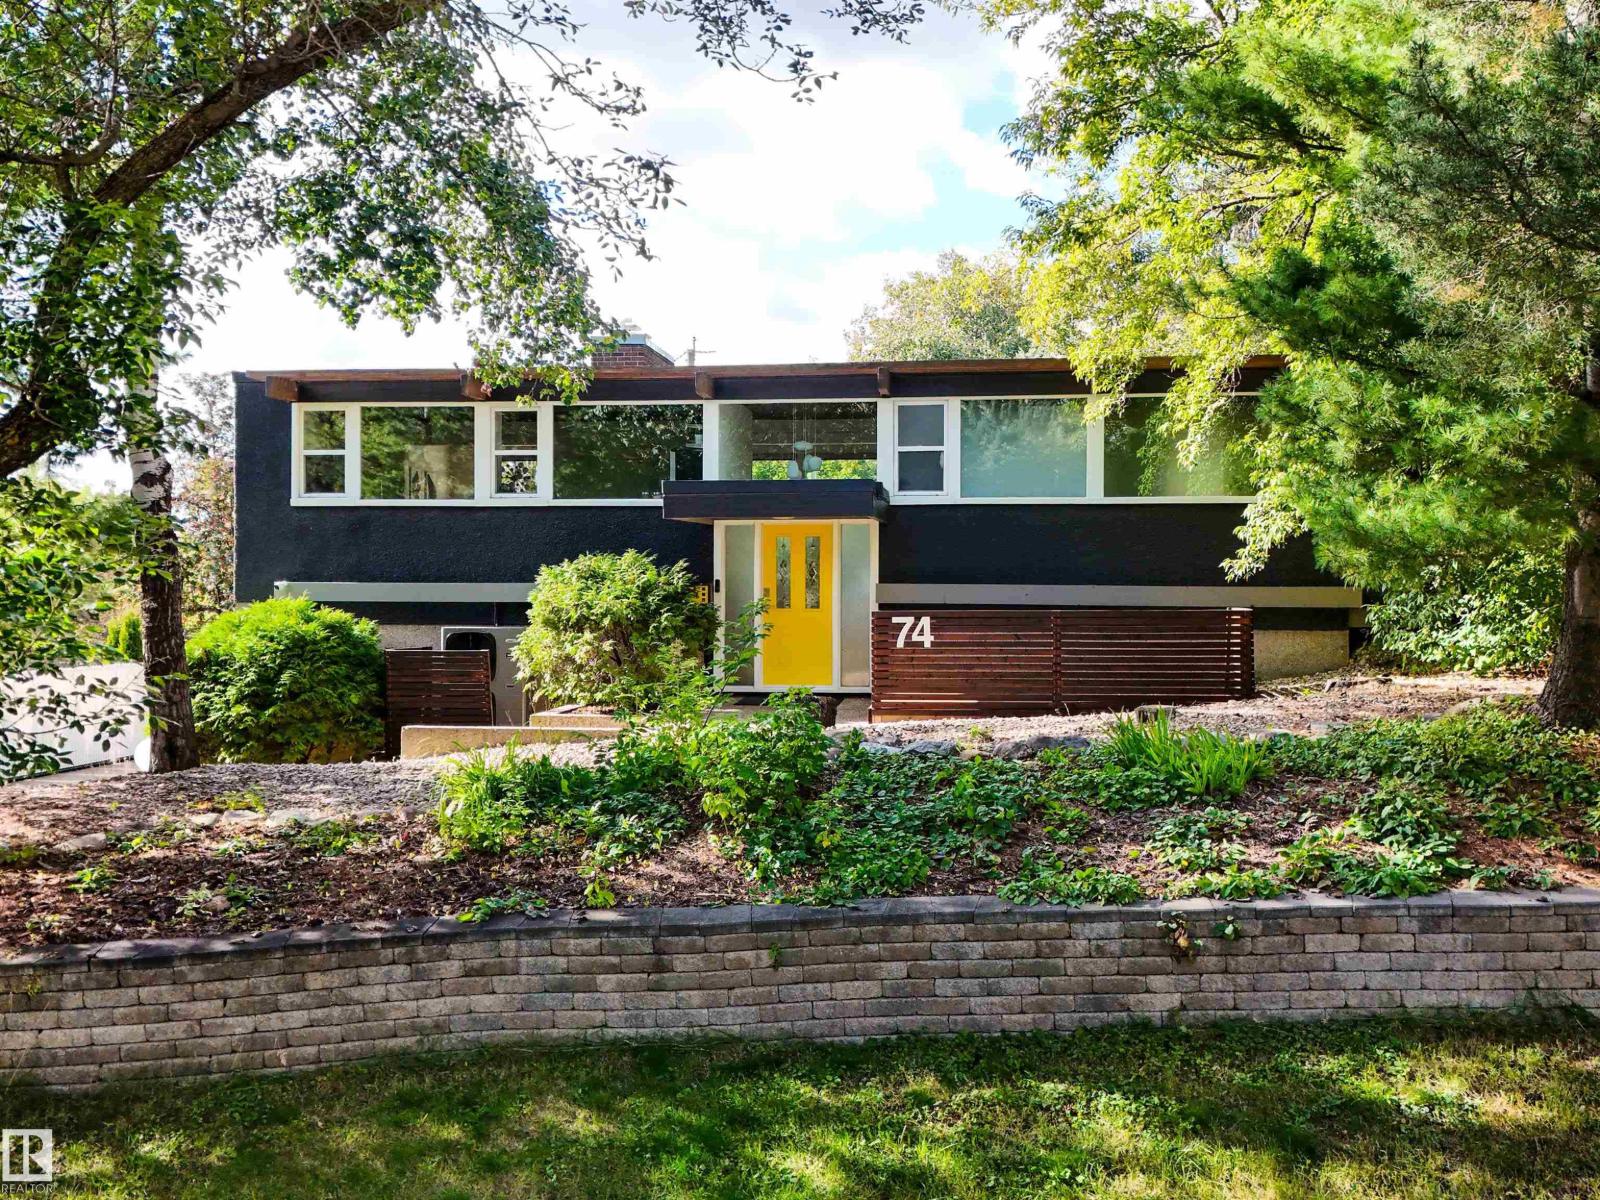
$749,900
74 SUNSET BV, St. Albert
74 SUNSET BV, St. Albert
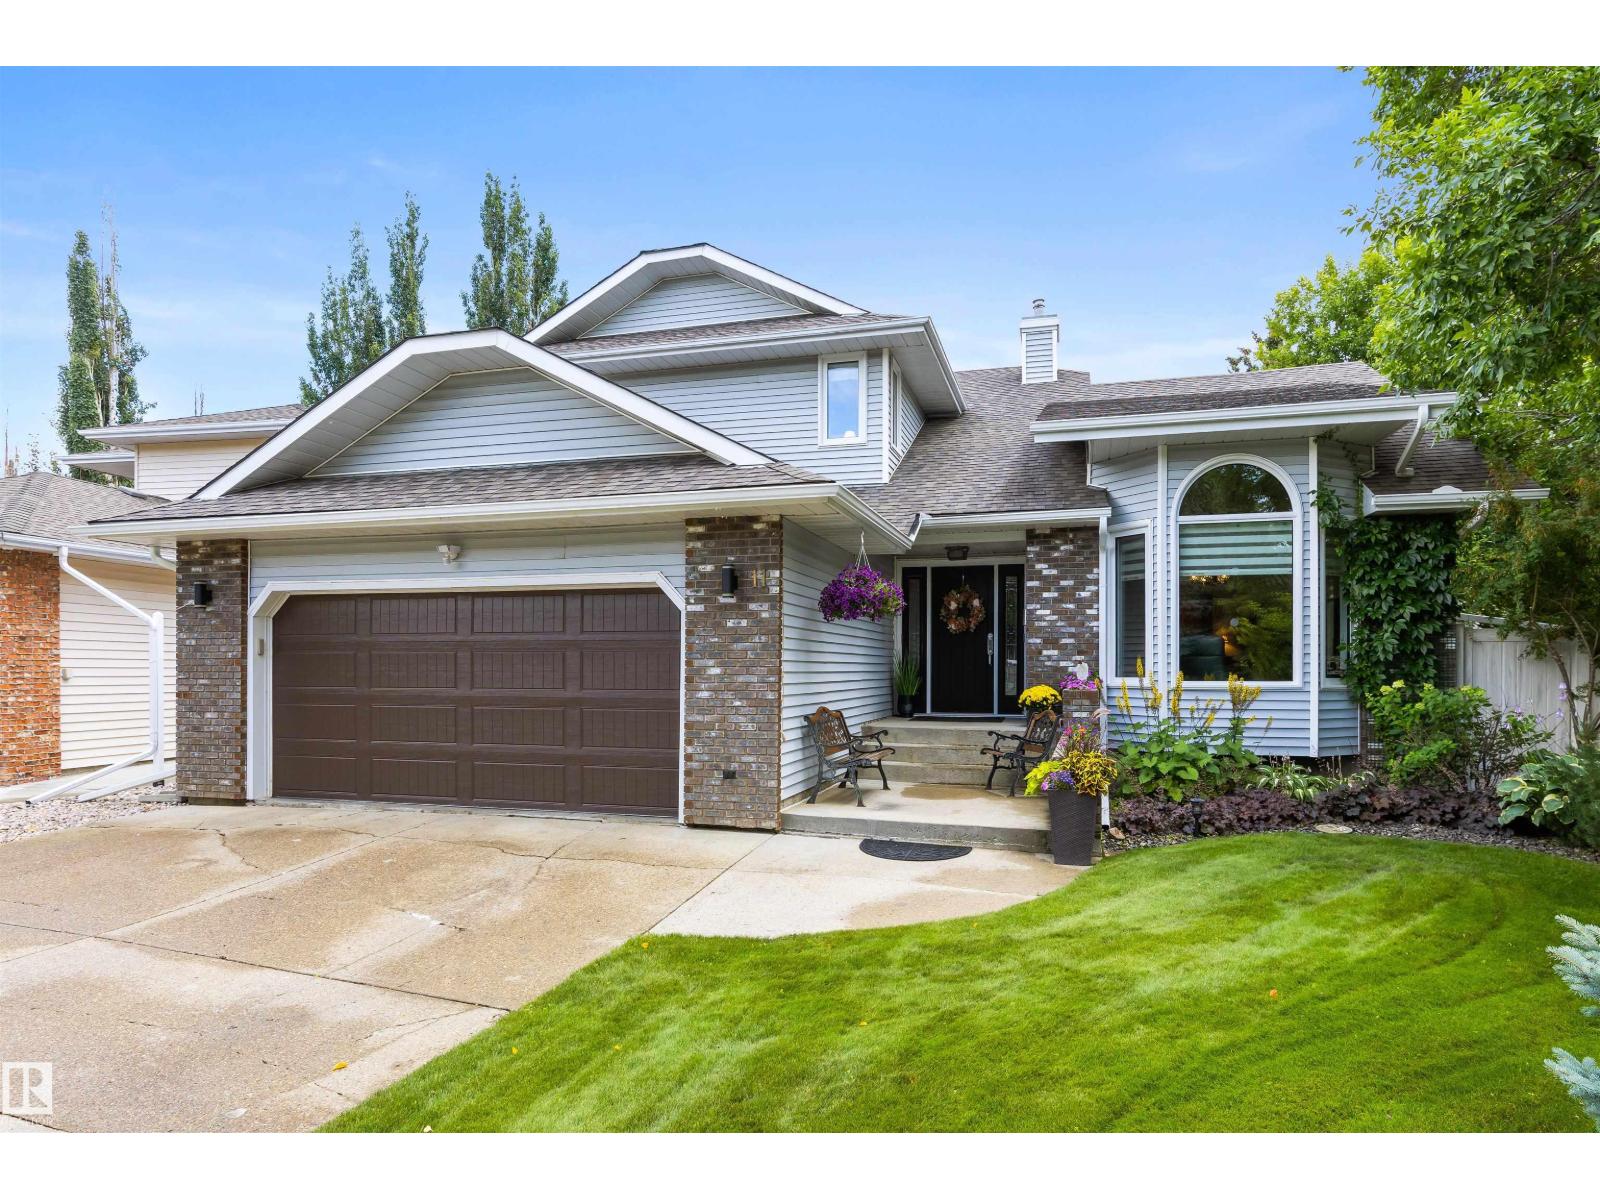
$699,900
11 ARCAND DR, St. Albert
11 ARCAND DR, St. Albert
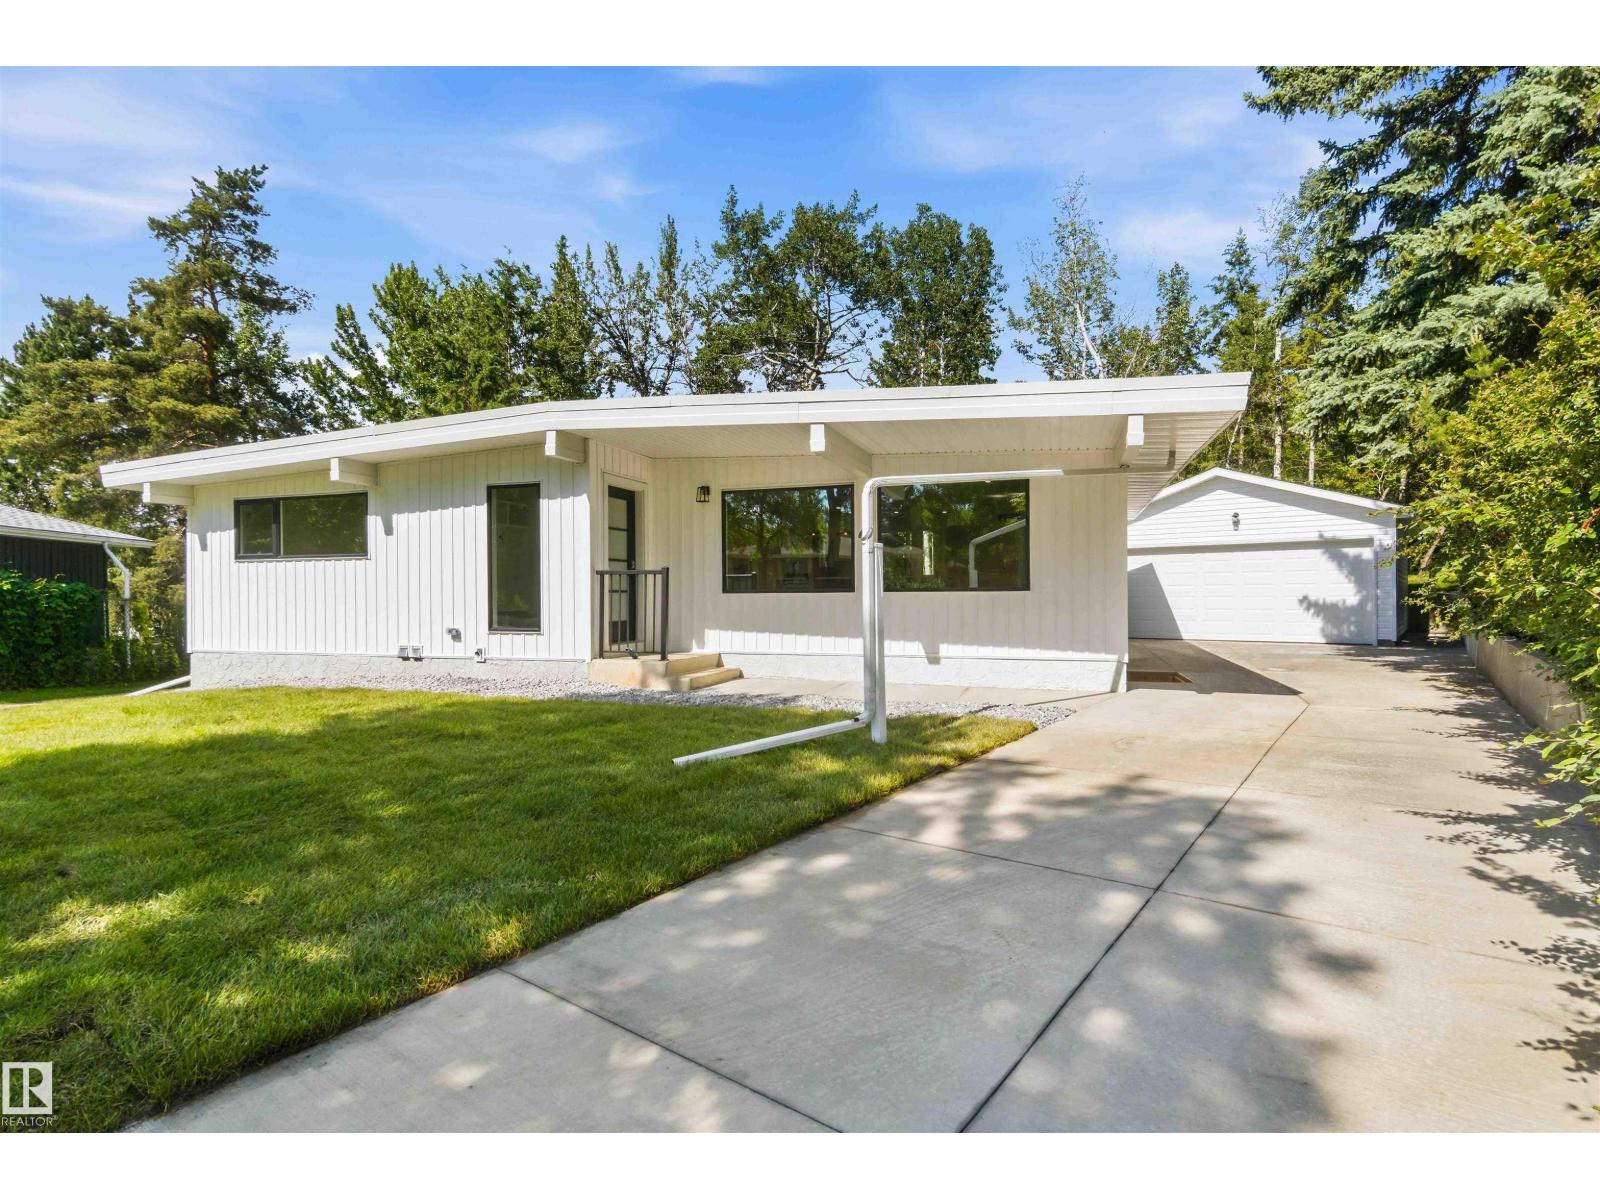
$749,900
19 GREENBRIER CR, St. Albert
19 GREENBRIER CR, St. Albert