
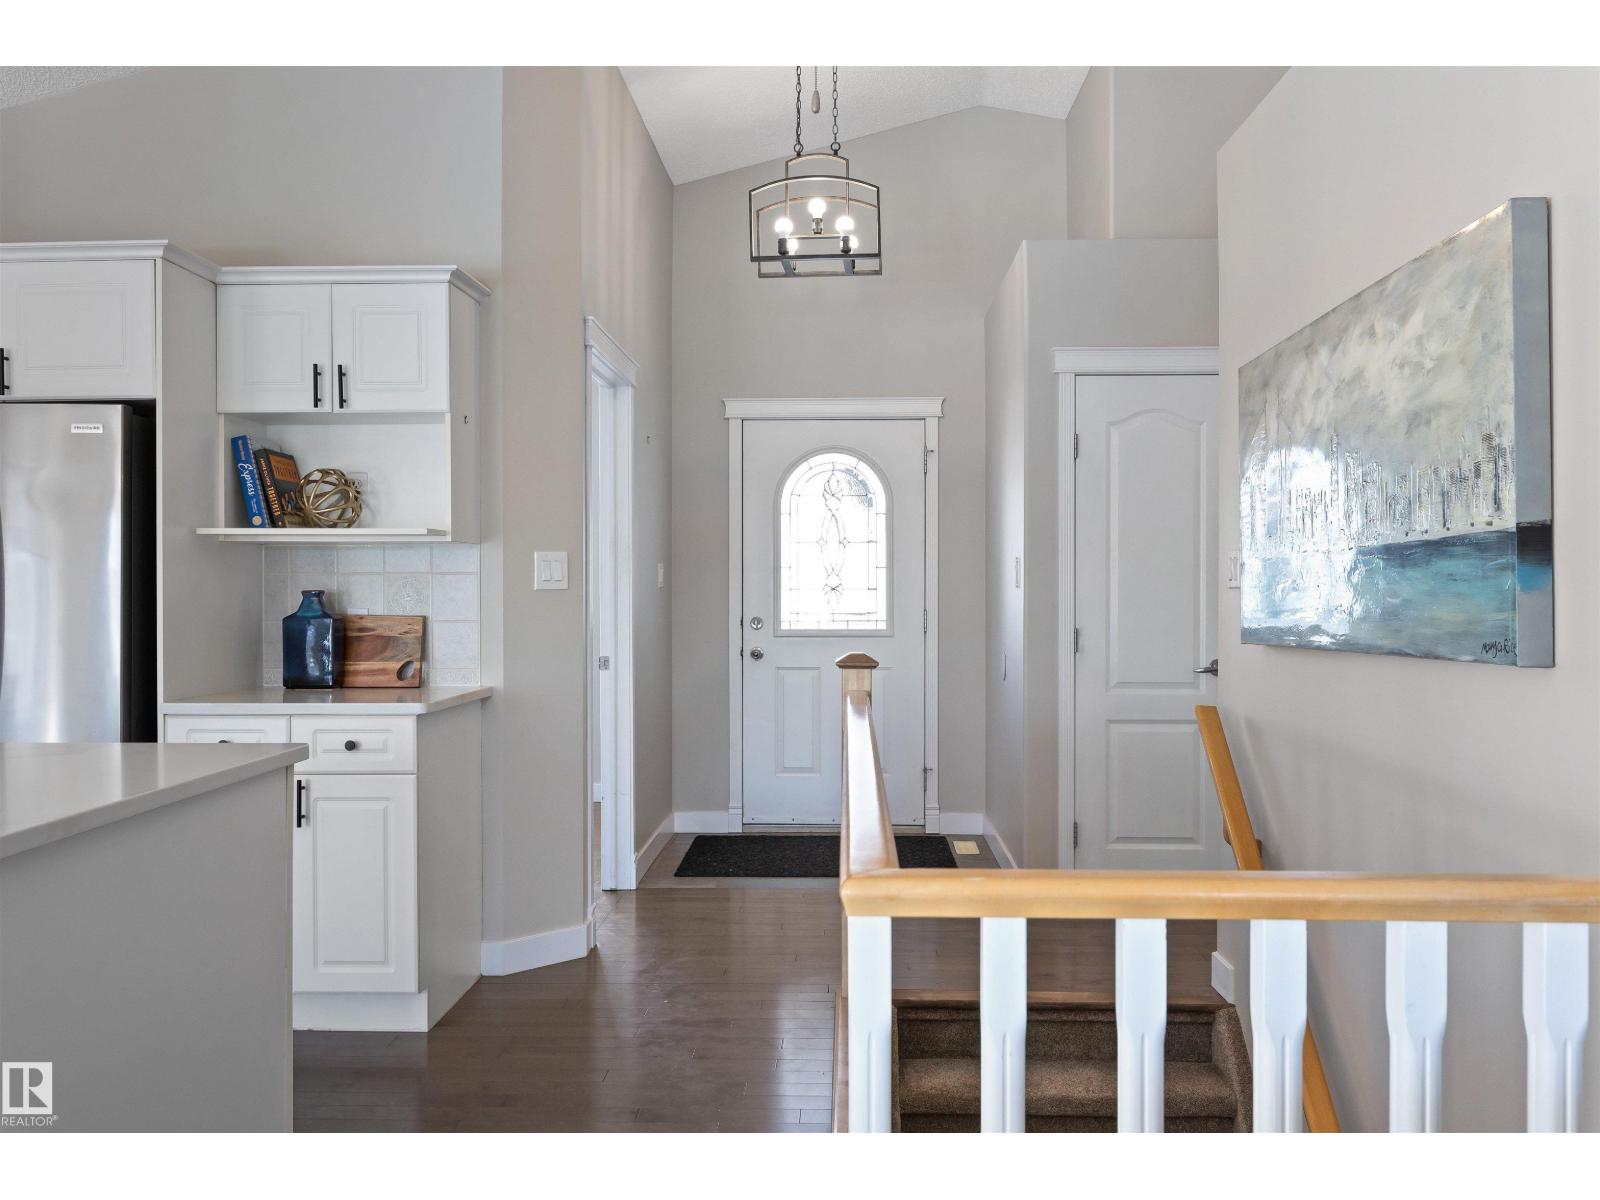
13 NEWBURY CO, St. Albert
$749,900
Property Details
Bedrooms
3
Bathrooms
3
Square Feet
1,358 sqft
Lot Size
603 square meters
Year Built
2002
Type
house
MLS #
E4509399
About This Property
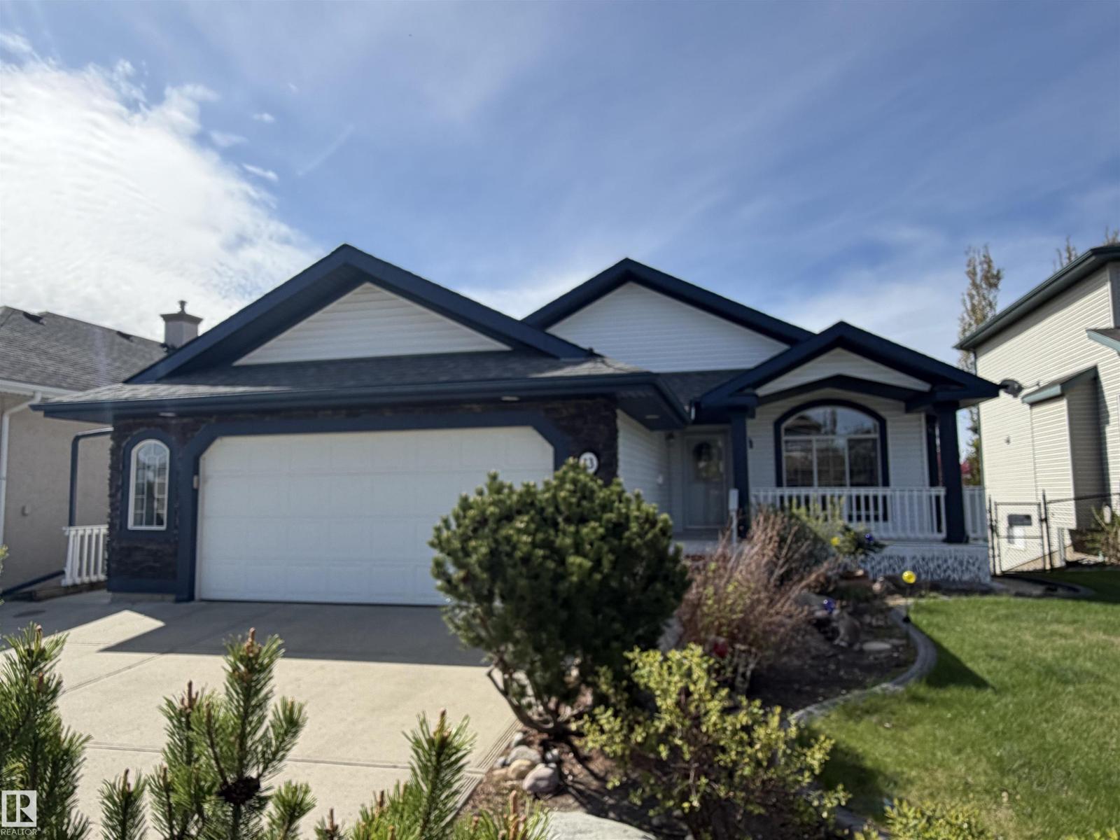
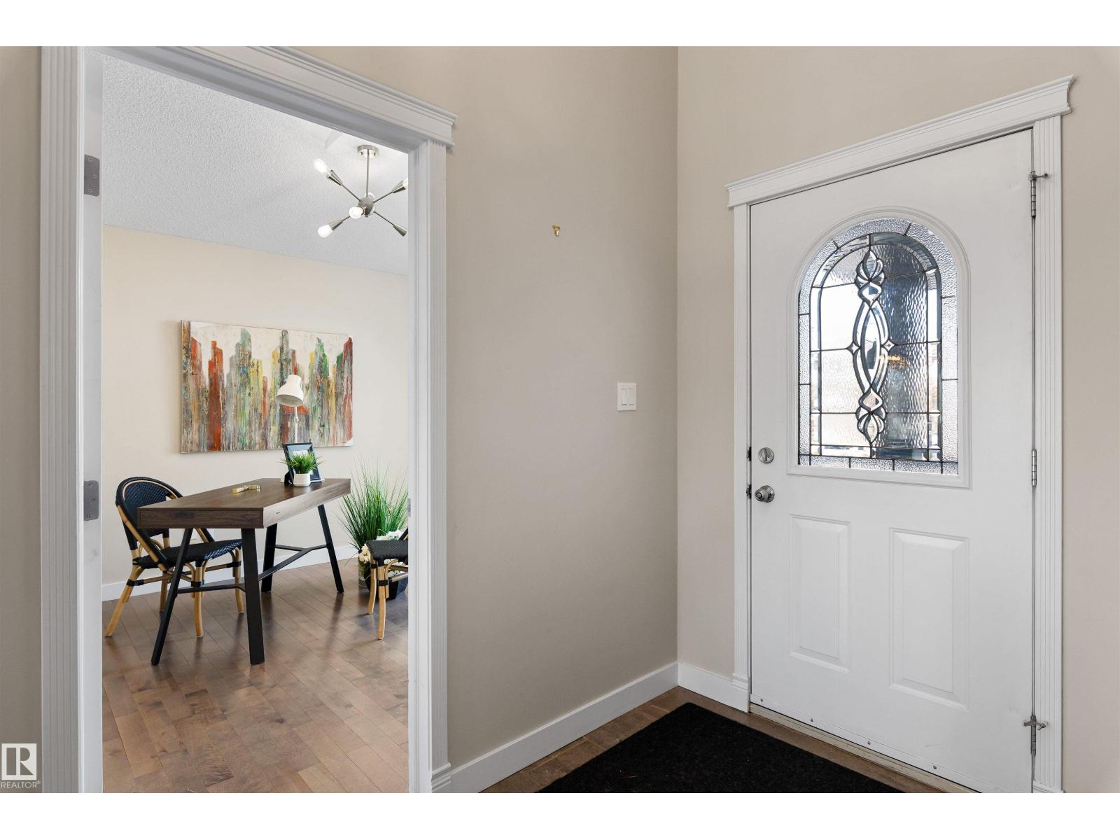
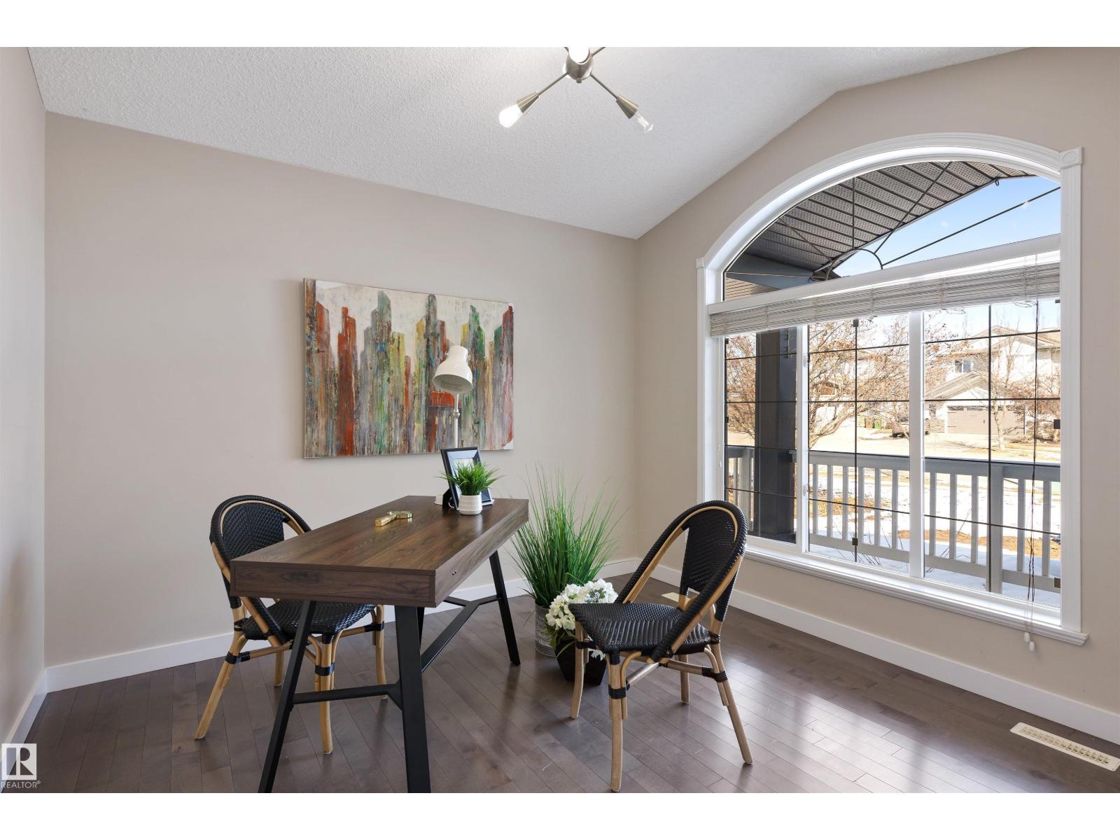
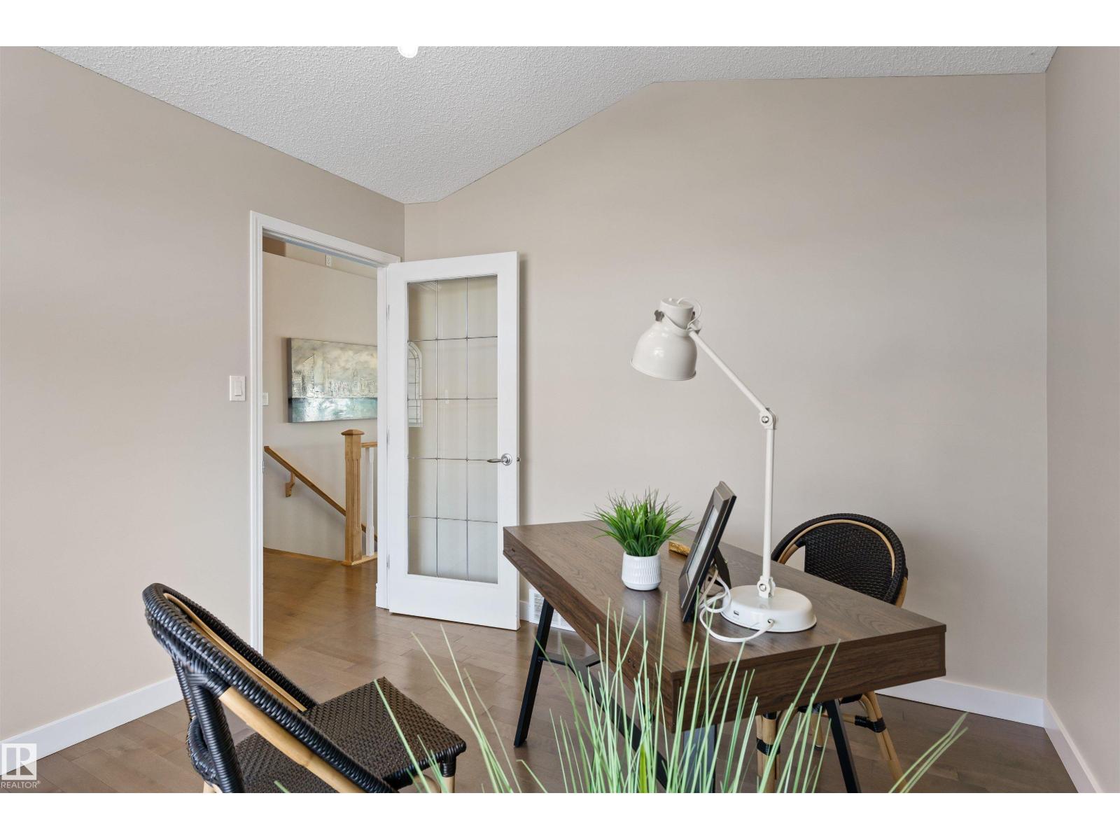
On a quiet crescent in Northridge, discover this charming WALKOUT BUNGALOW backing onto Newbury PARK. This home has great curb appeal w/ a covered front deck. The entrance welcomes guests into an OPEN DESIGN featuring a white kitchen w/ QUARTZ counters, eating bar island, corner pantry, tile backsplash, pot/pan drawers, crown moulding trim on the upper cabinets & s/s appliances. The living room has soaring VAULTED CEILINGS, a gas f/p w/ stone front, a wood mantle & a stunning library wall. The dining nook has access out to the maintenance free back deck w/ gorgeous park views. A French door leads into a front office w/ hardwood flooring which flows throughout most of the main floor. The garage entrance has the laundry facilities. There are 2 main floor bedrooms, a 4pce bath & a 3pce ensuite. The fully finished WALKOUT basement has a 2nd kitchen, family room w/ f/p, 3rd bedroom, hobby room, 4pce bath & a 2nd laundry room. A double attached OVERSIZED HEATED garage completes this excellent property! (id:66070)
Features & Amenities
3 Bedrooms
3 Bathrooms
Corner Lot
Reading / Office Nook
Ensuite
Double Garage
Quartz Countertops
Fireplace
Forced Air
Vaulted Ceilings
Laundry Room
Second Kitchen
Interested in this property?
Fill out the form and an agent will be in touch.
Mortgage Calculator
Estimated Monthly Payment
$3,684
Principal & Interest
Loan Amount
$599,920
Total Interest
$505,290
* Estimate only. Does not include property taxes, insurance, or CMHC premiums. Contact your lender for a full pre-approval.
Similar Listings
Comparable homes in St. Albert you may also like
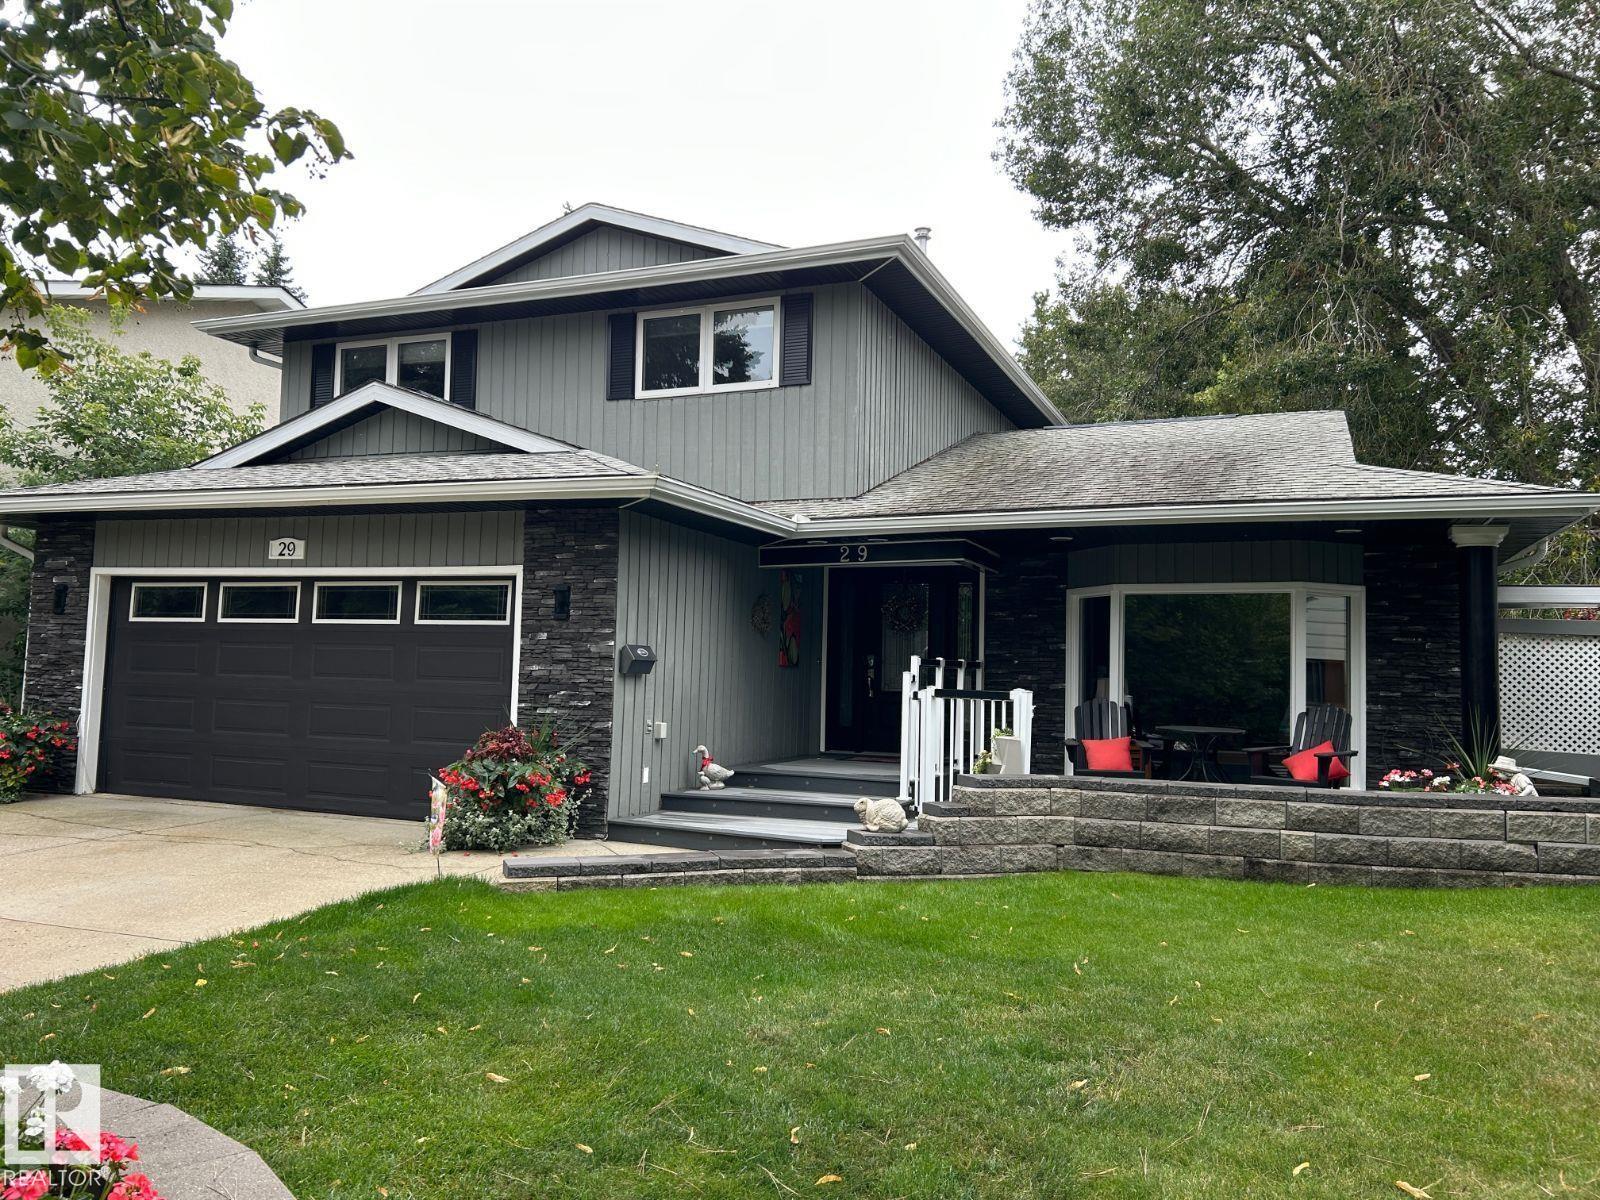
$774,000
29 LINDBERGH CR, St. Albert
29 LINDBERGH CR, St. Albert
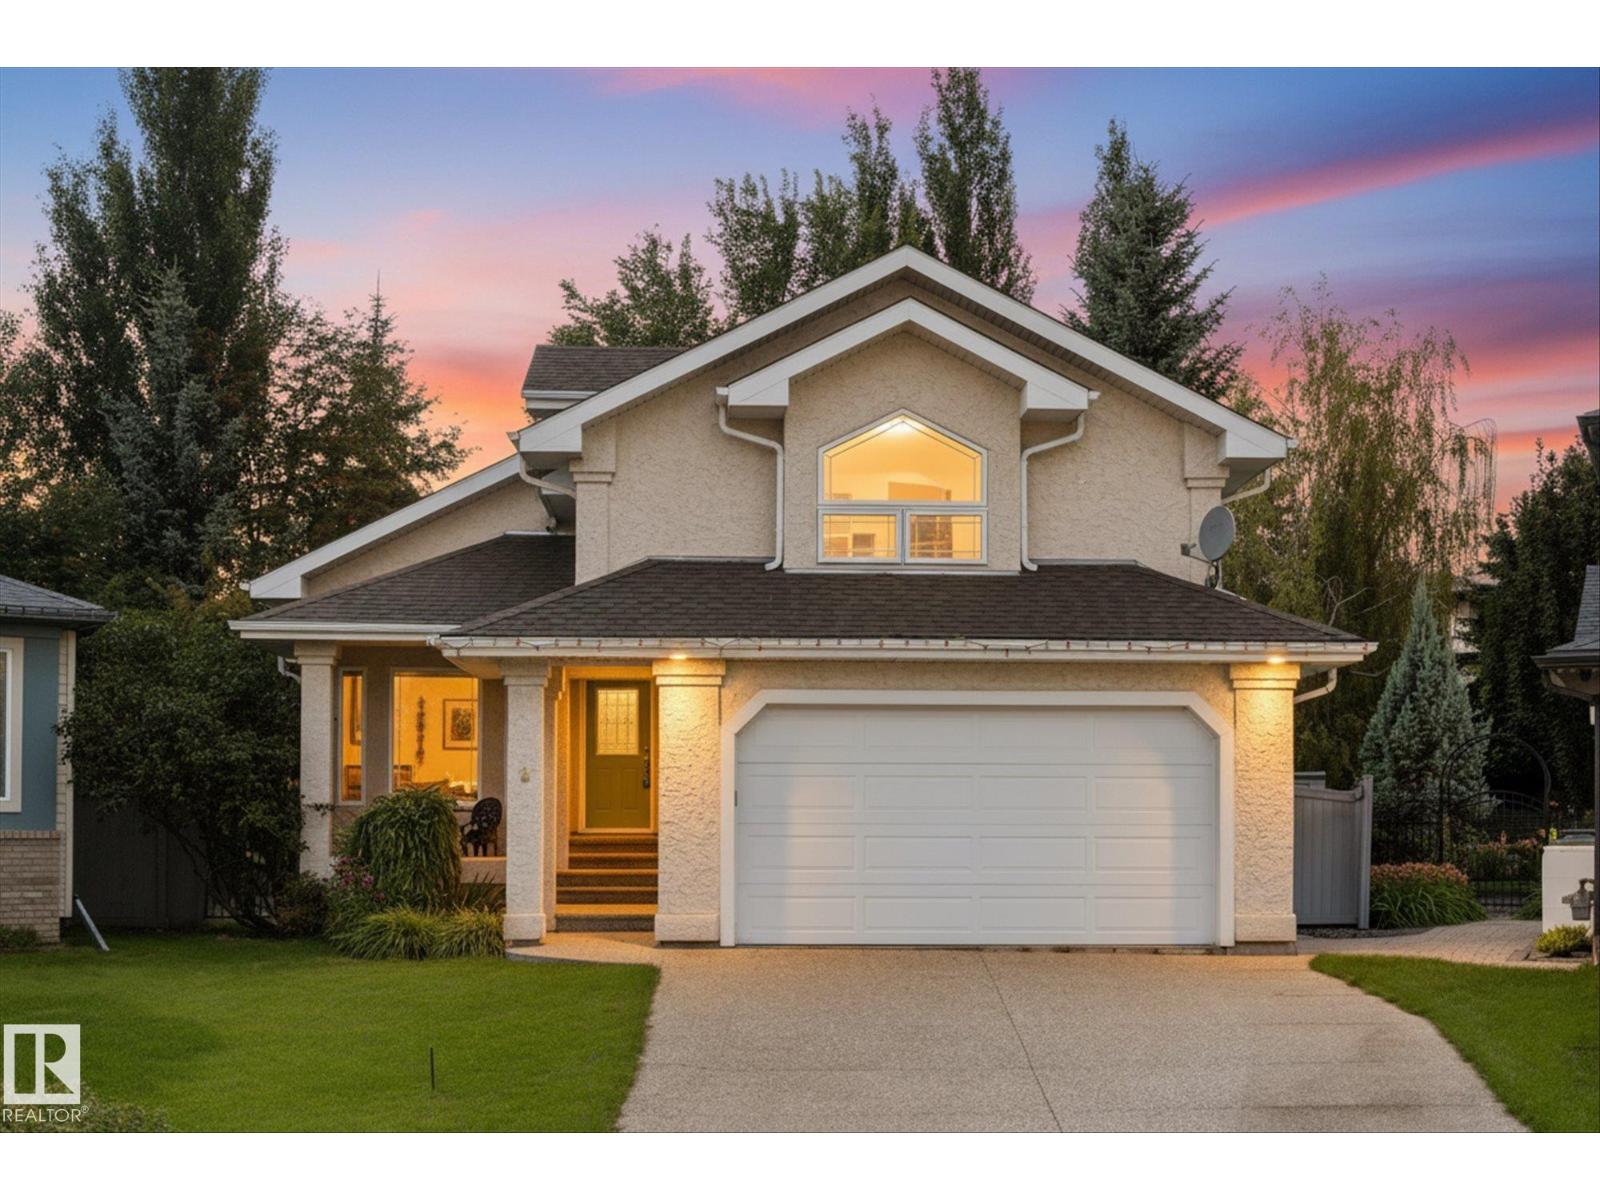
$724,900
8 OSBORNE CL, St. Albert
8 OSBORNE CL, St. Albert
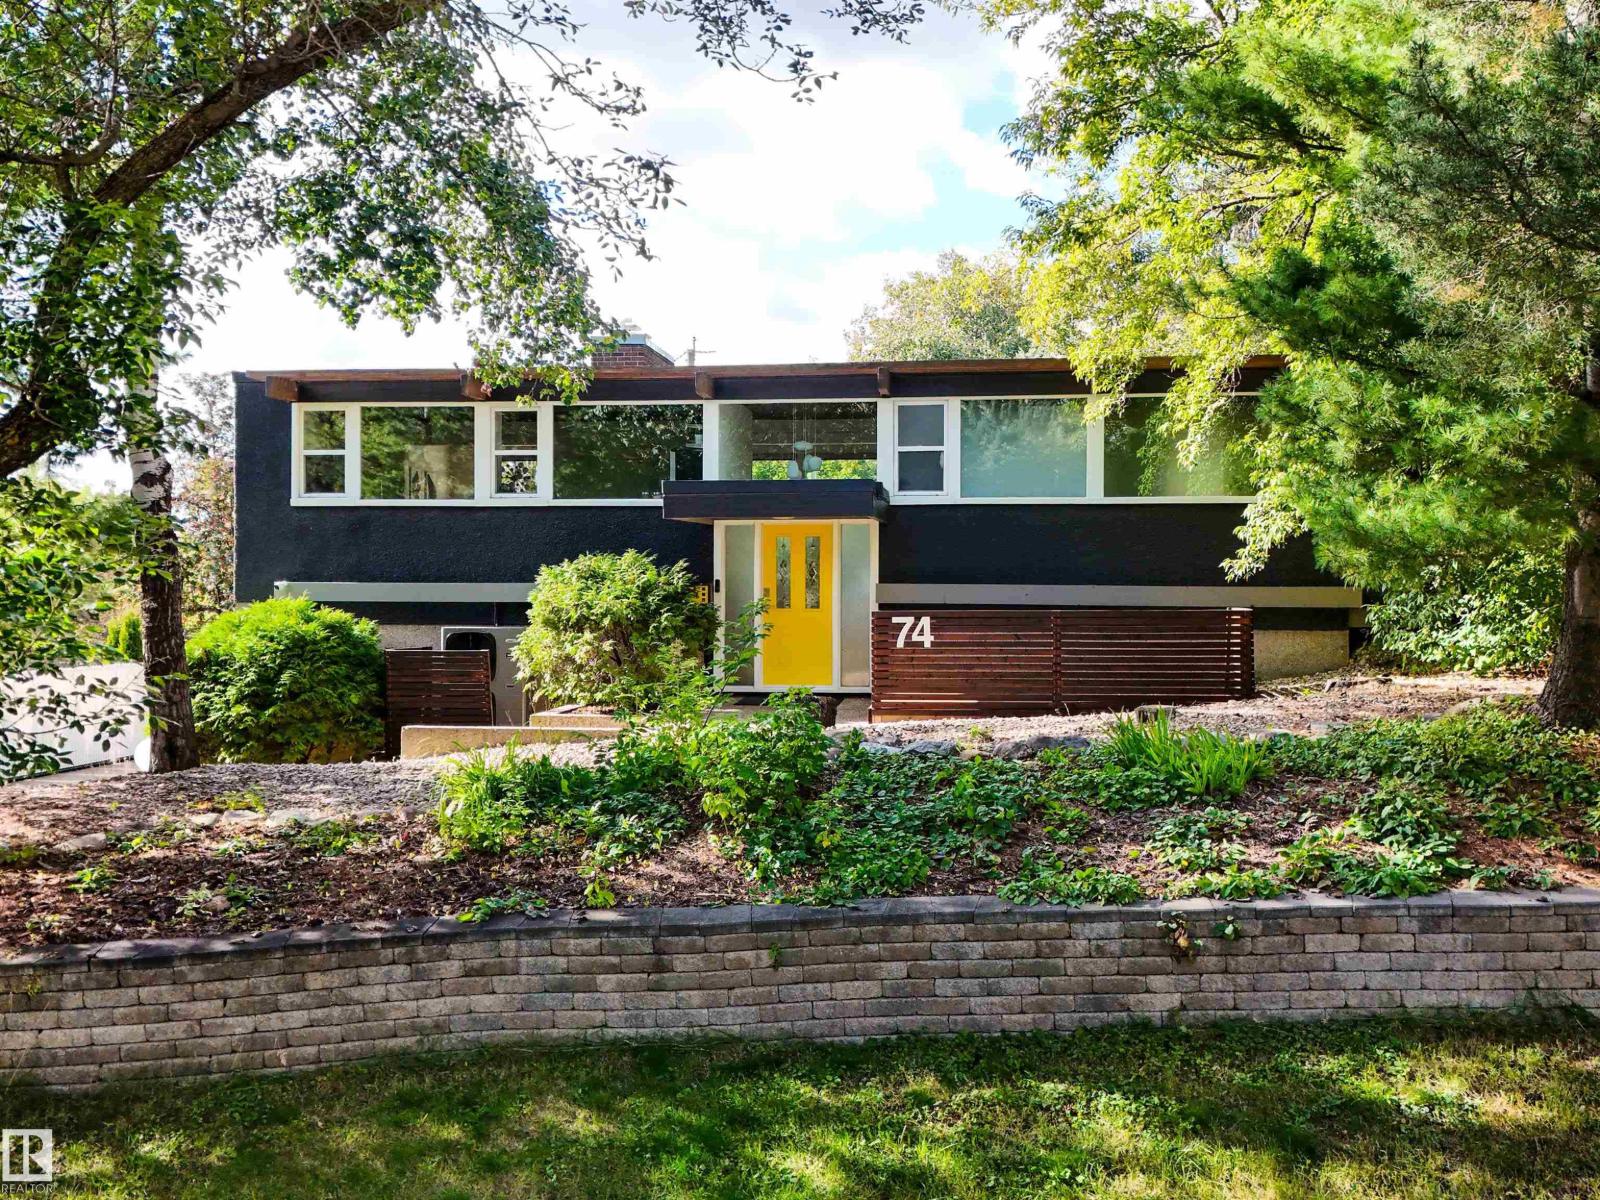
$749,900
74 SUNSET BV, St. Albert
74 SUNSET BV, St. Albert
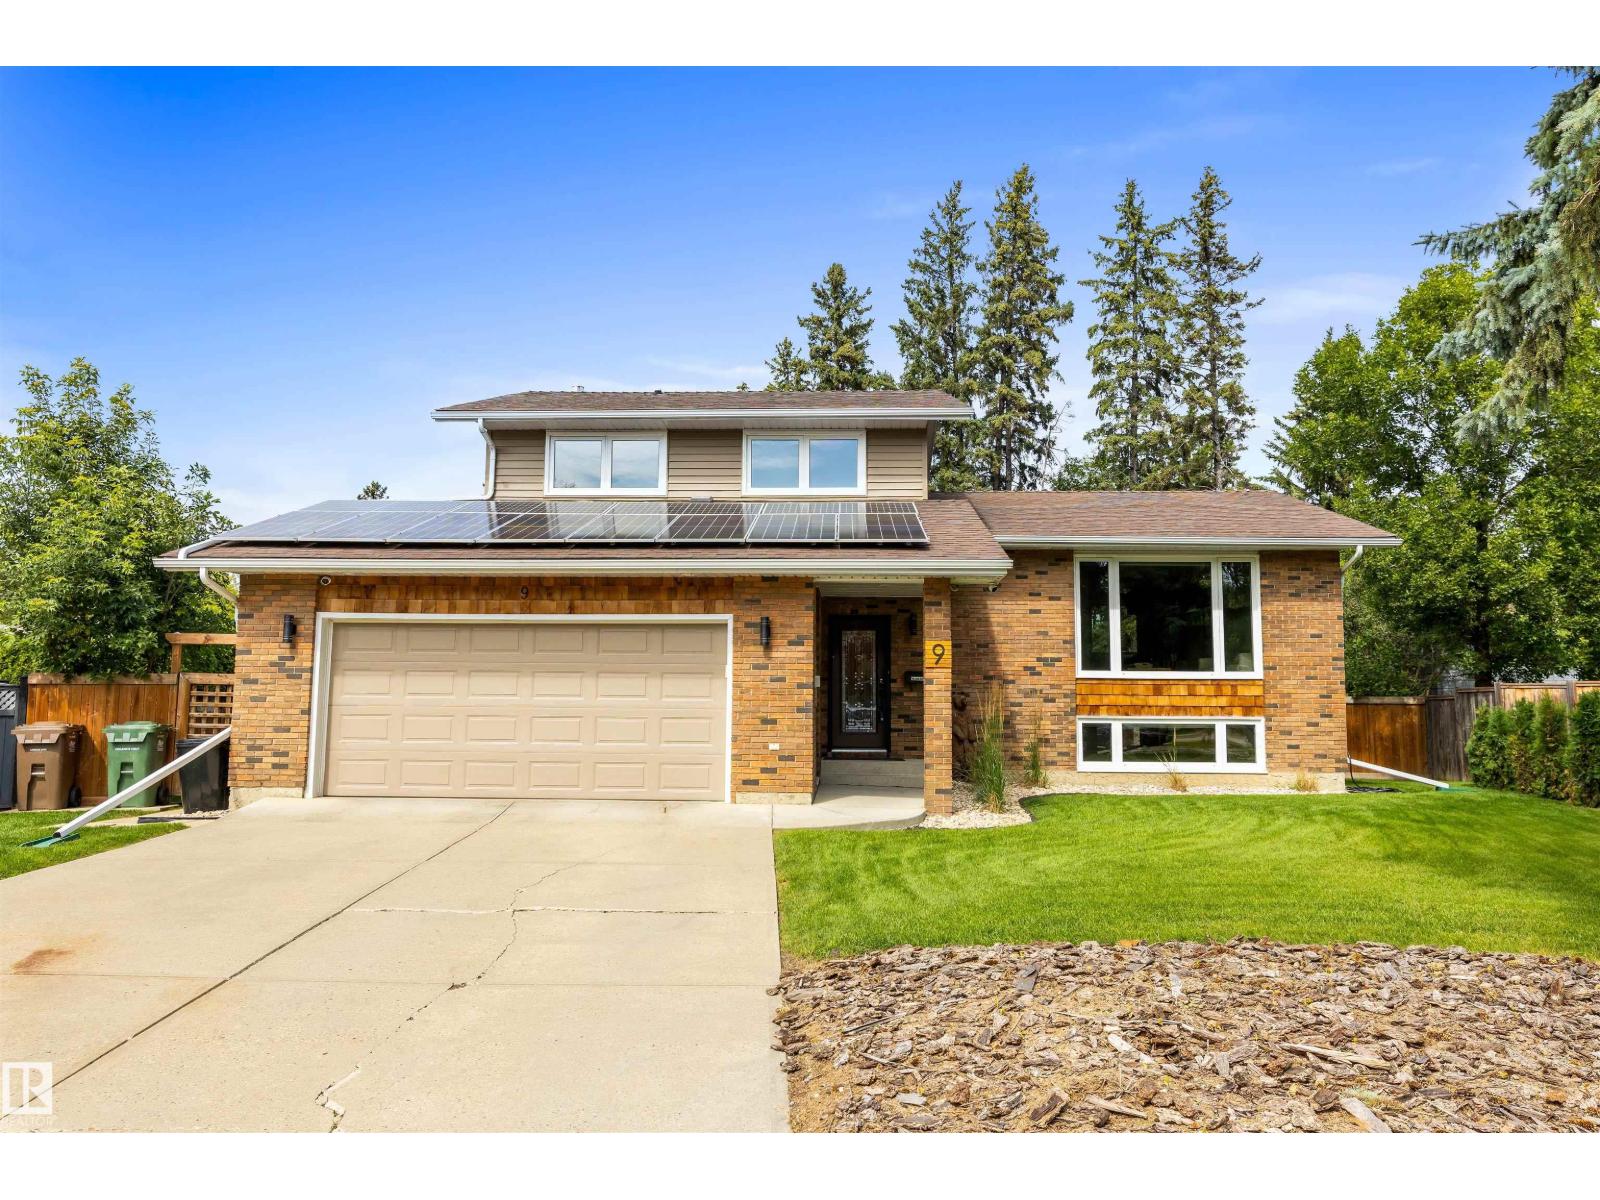
$824,900
9 BUTTERFIELD CR, St. Albert
9 BUTTERFIELD CR, St. Albert
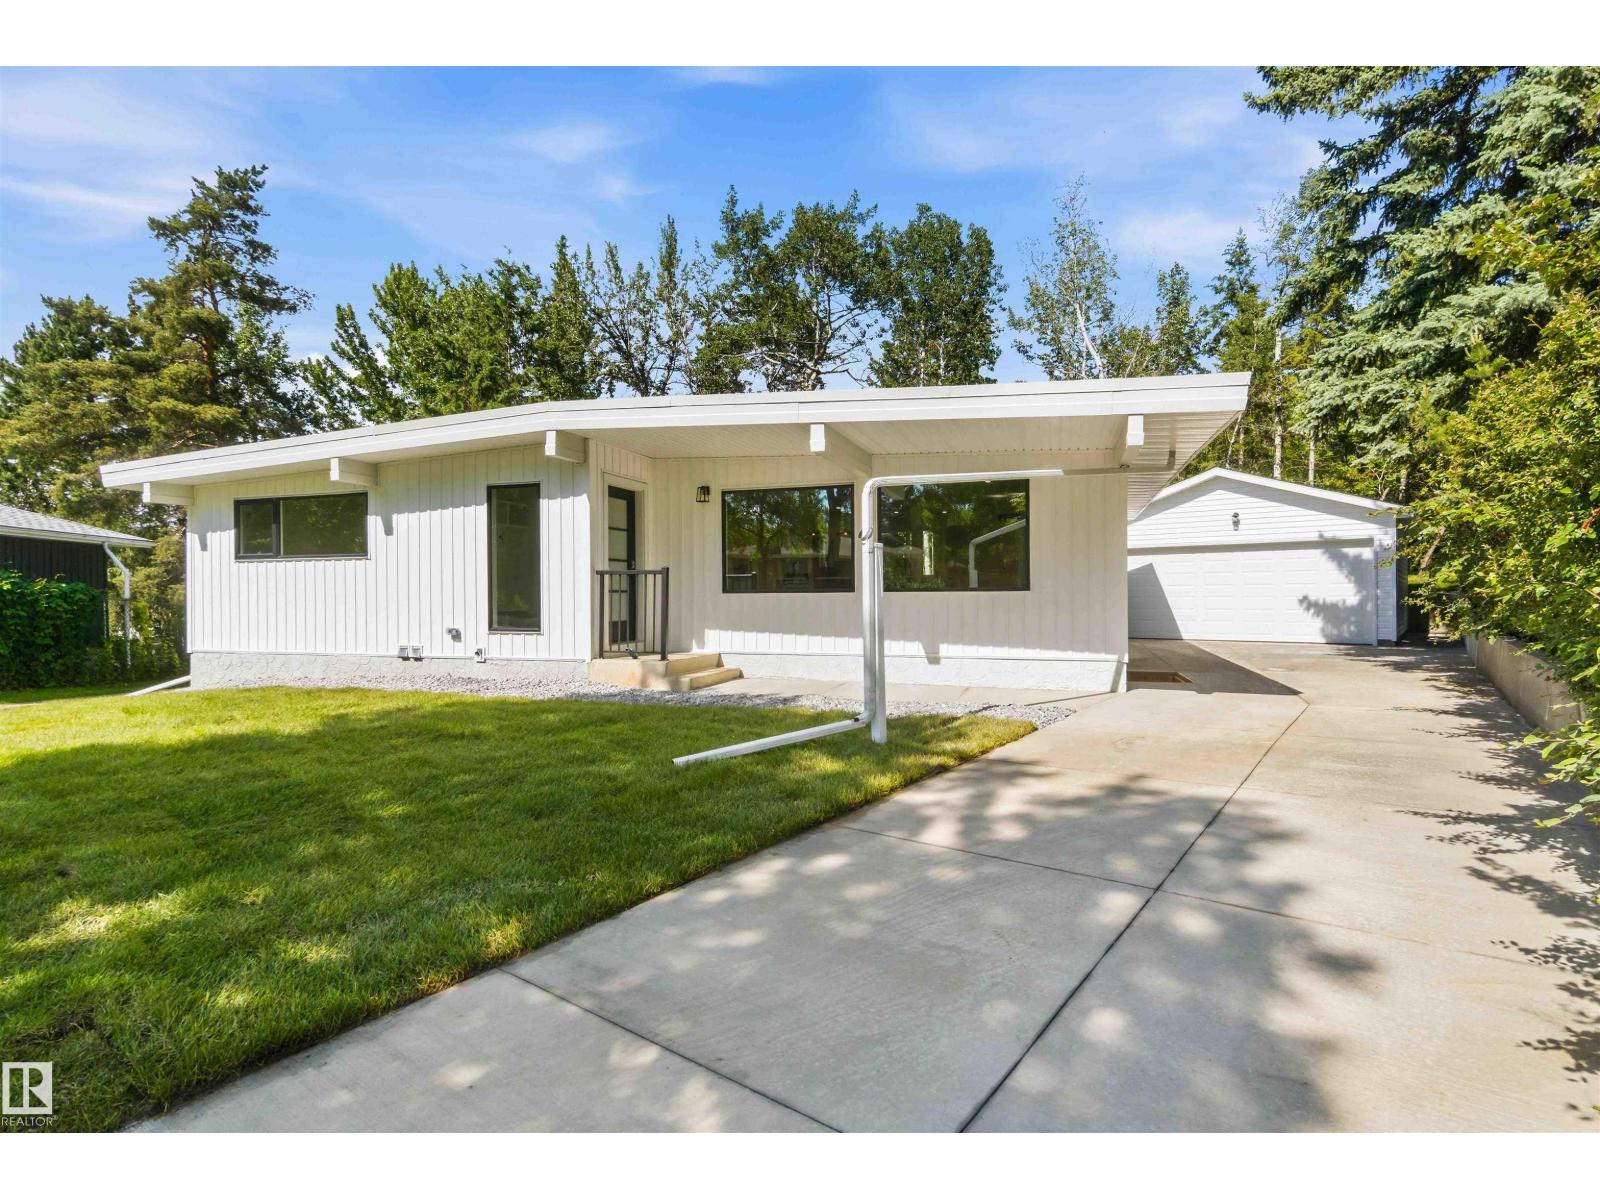
$749,900
19 GREENBRIER CR, St. Albert
19 GREENBRIER CR, St. Albert
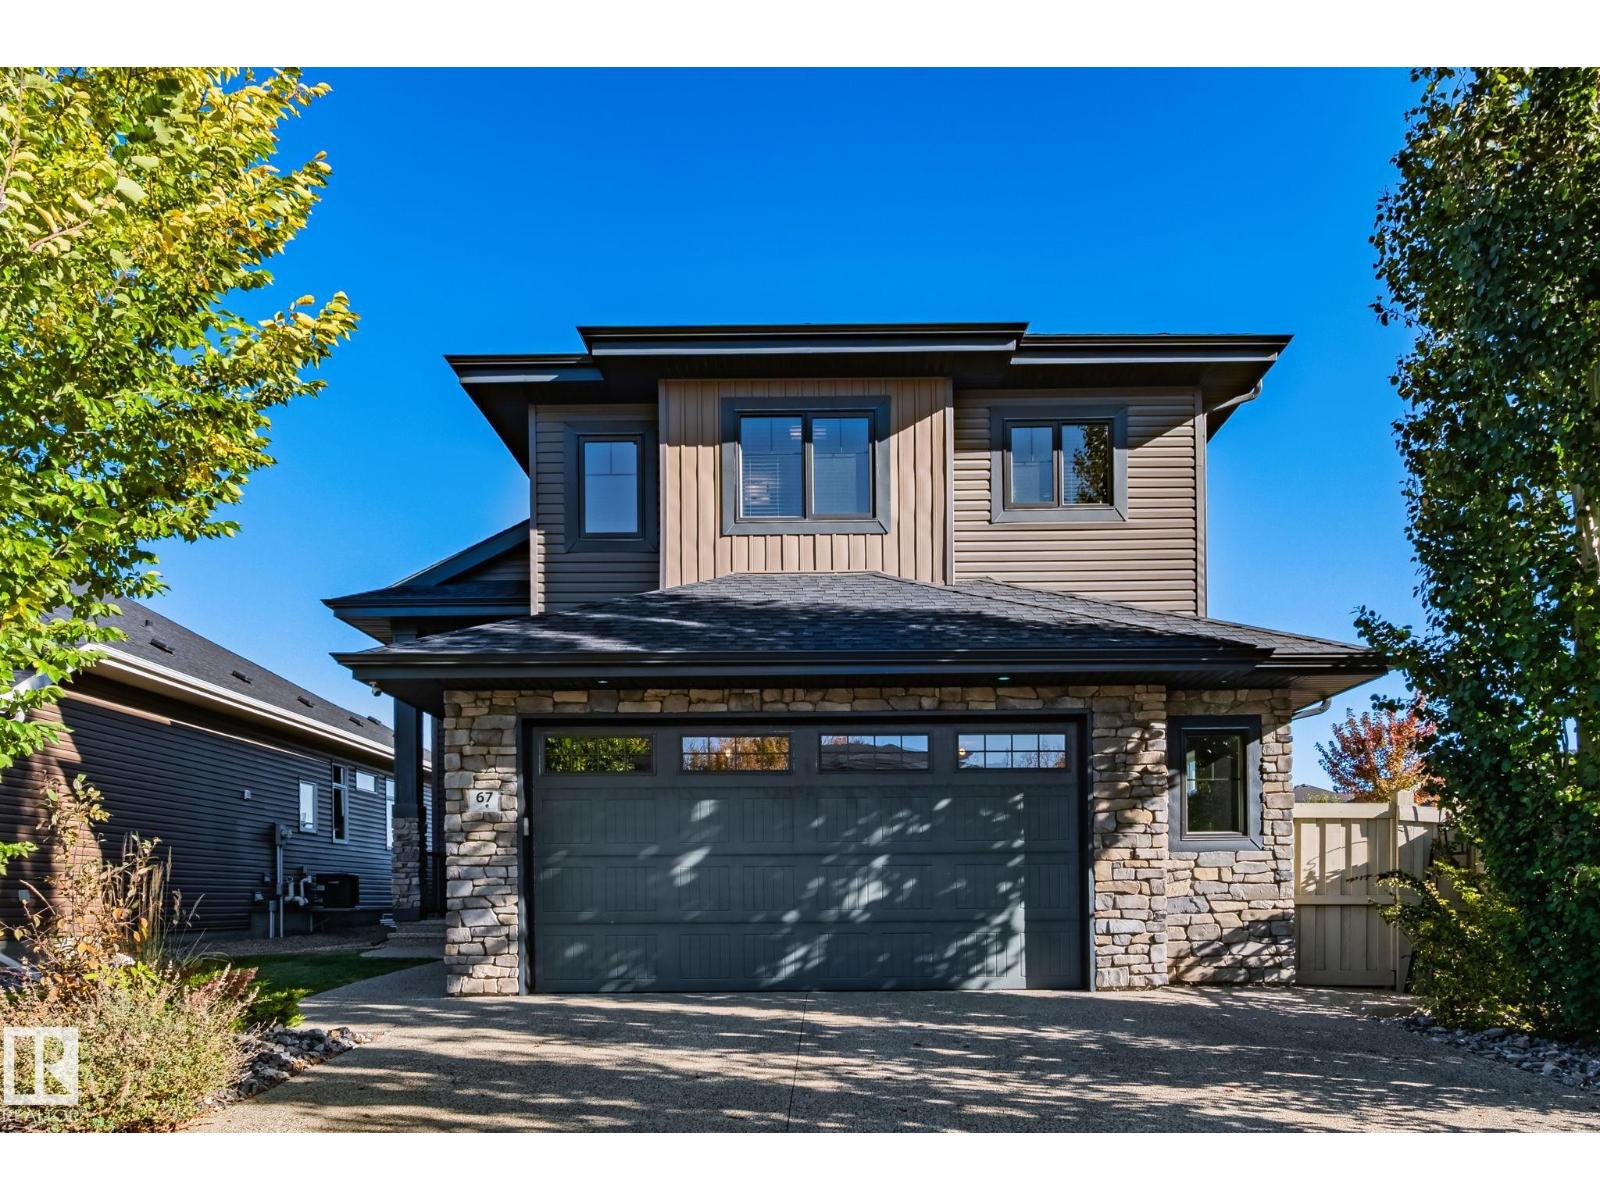
$749,999
67 ENCHANTED WY N, St. Albert
67 ENCHANTED WY N, St. Albert
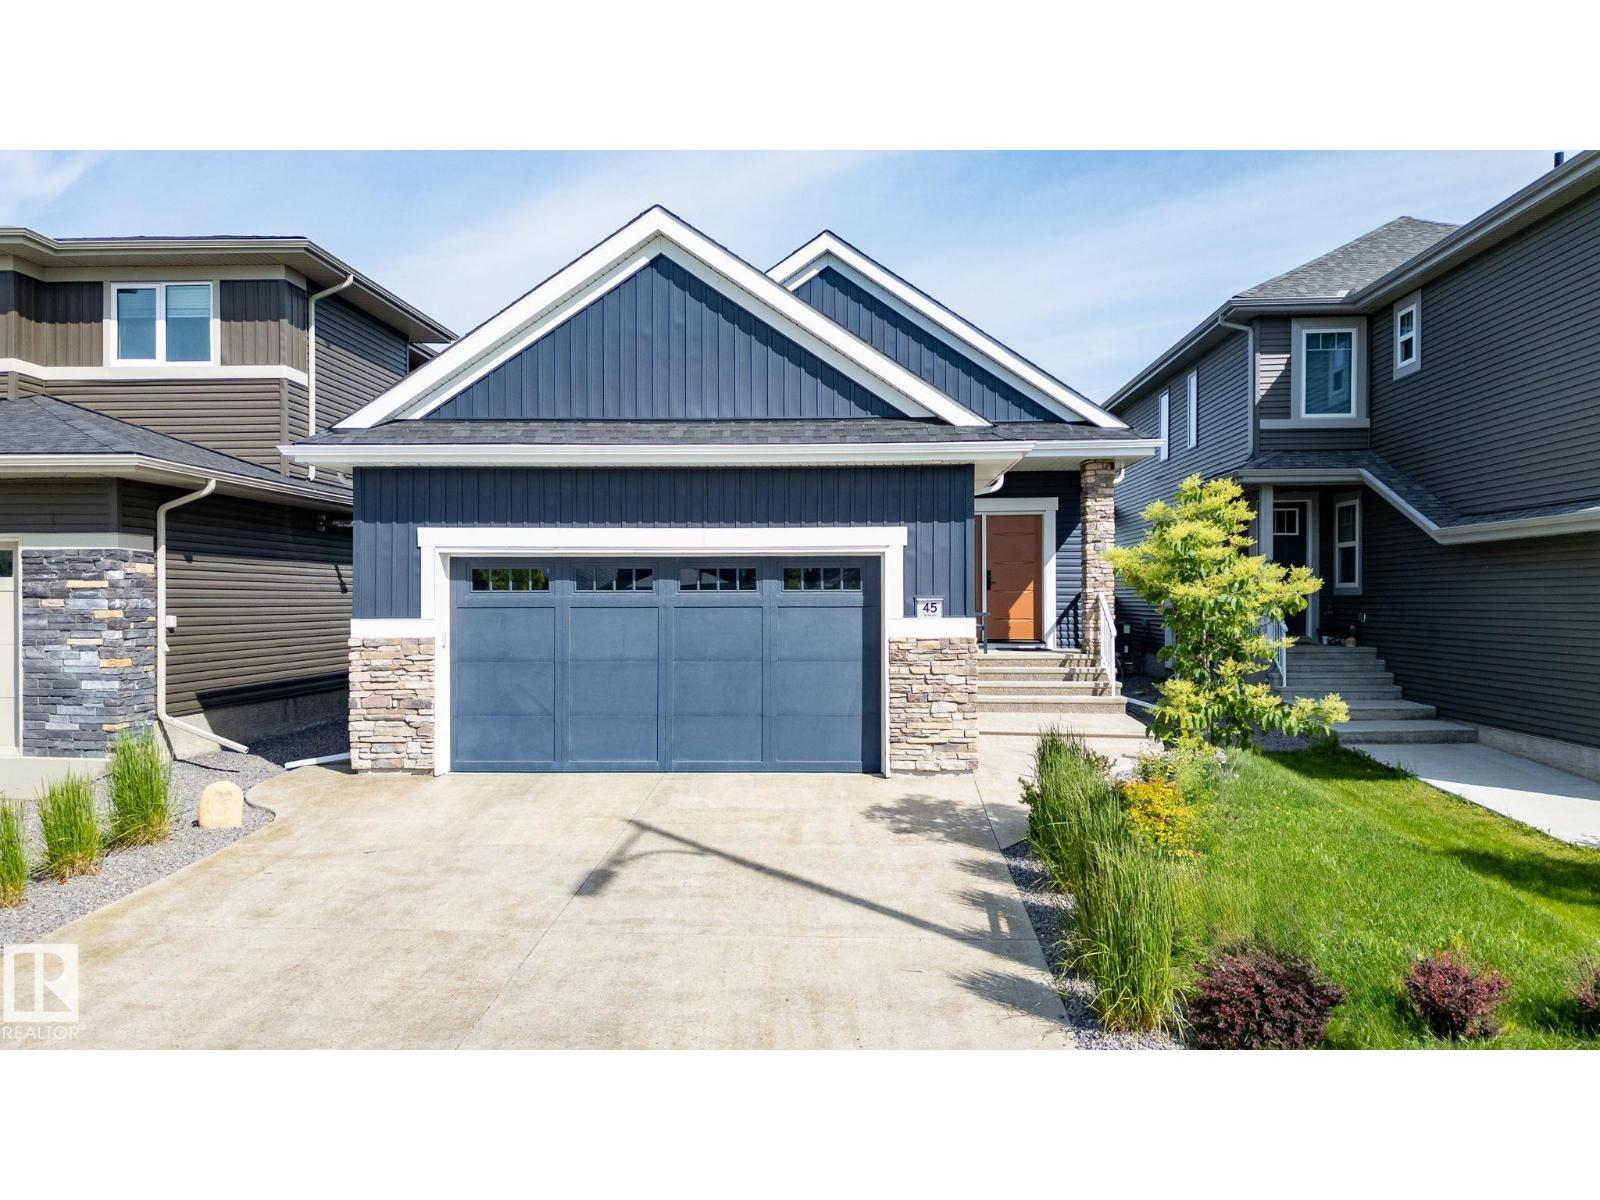
$774,900
45 EVERMORE CR, St. Albert
45 EVERMORE CR, St. Albert
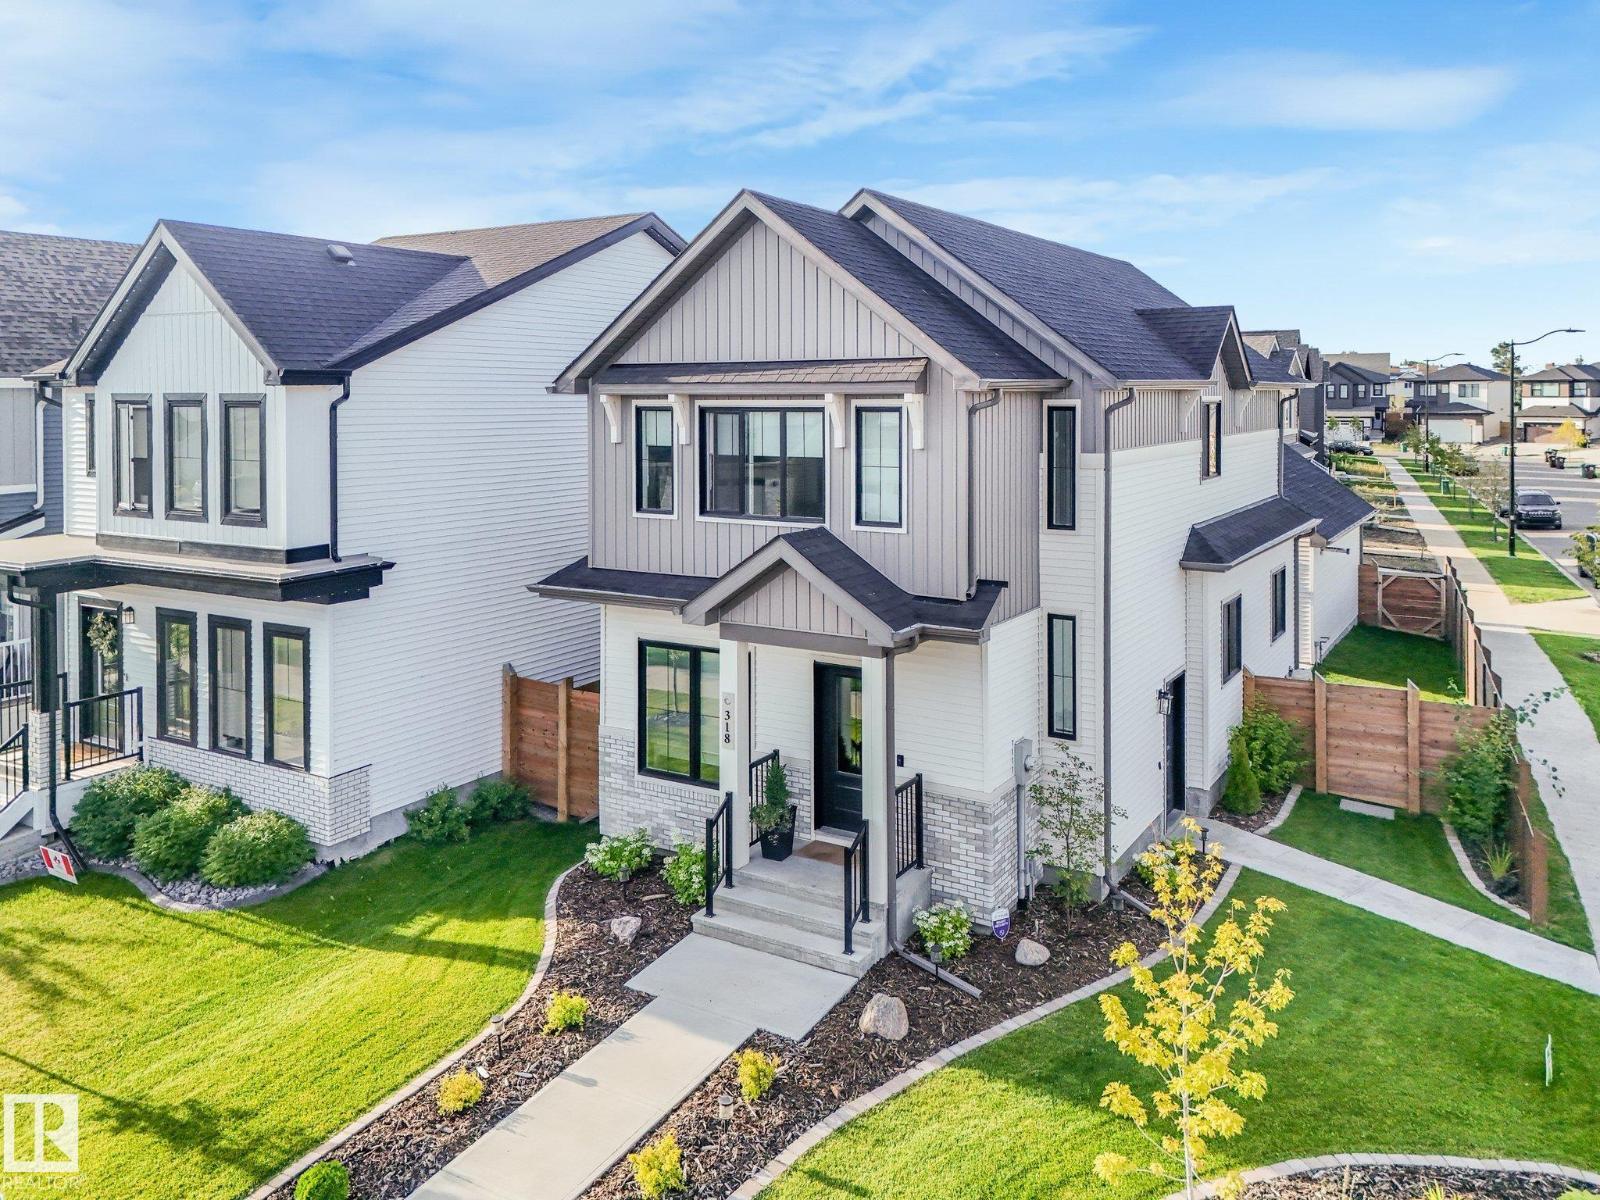
$724,888
318 JENSEN LAKES BV, St. Albert
318 JENSEN LAKES BV, St. Albert
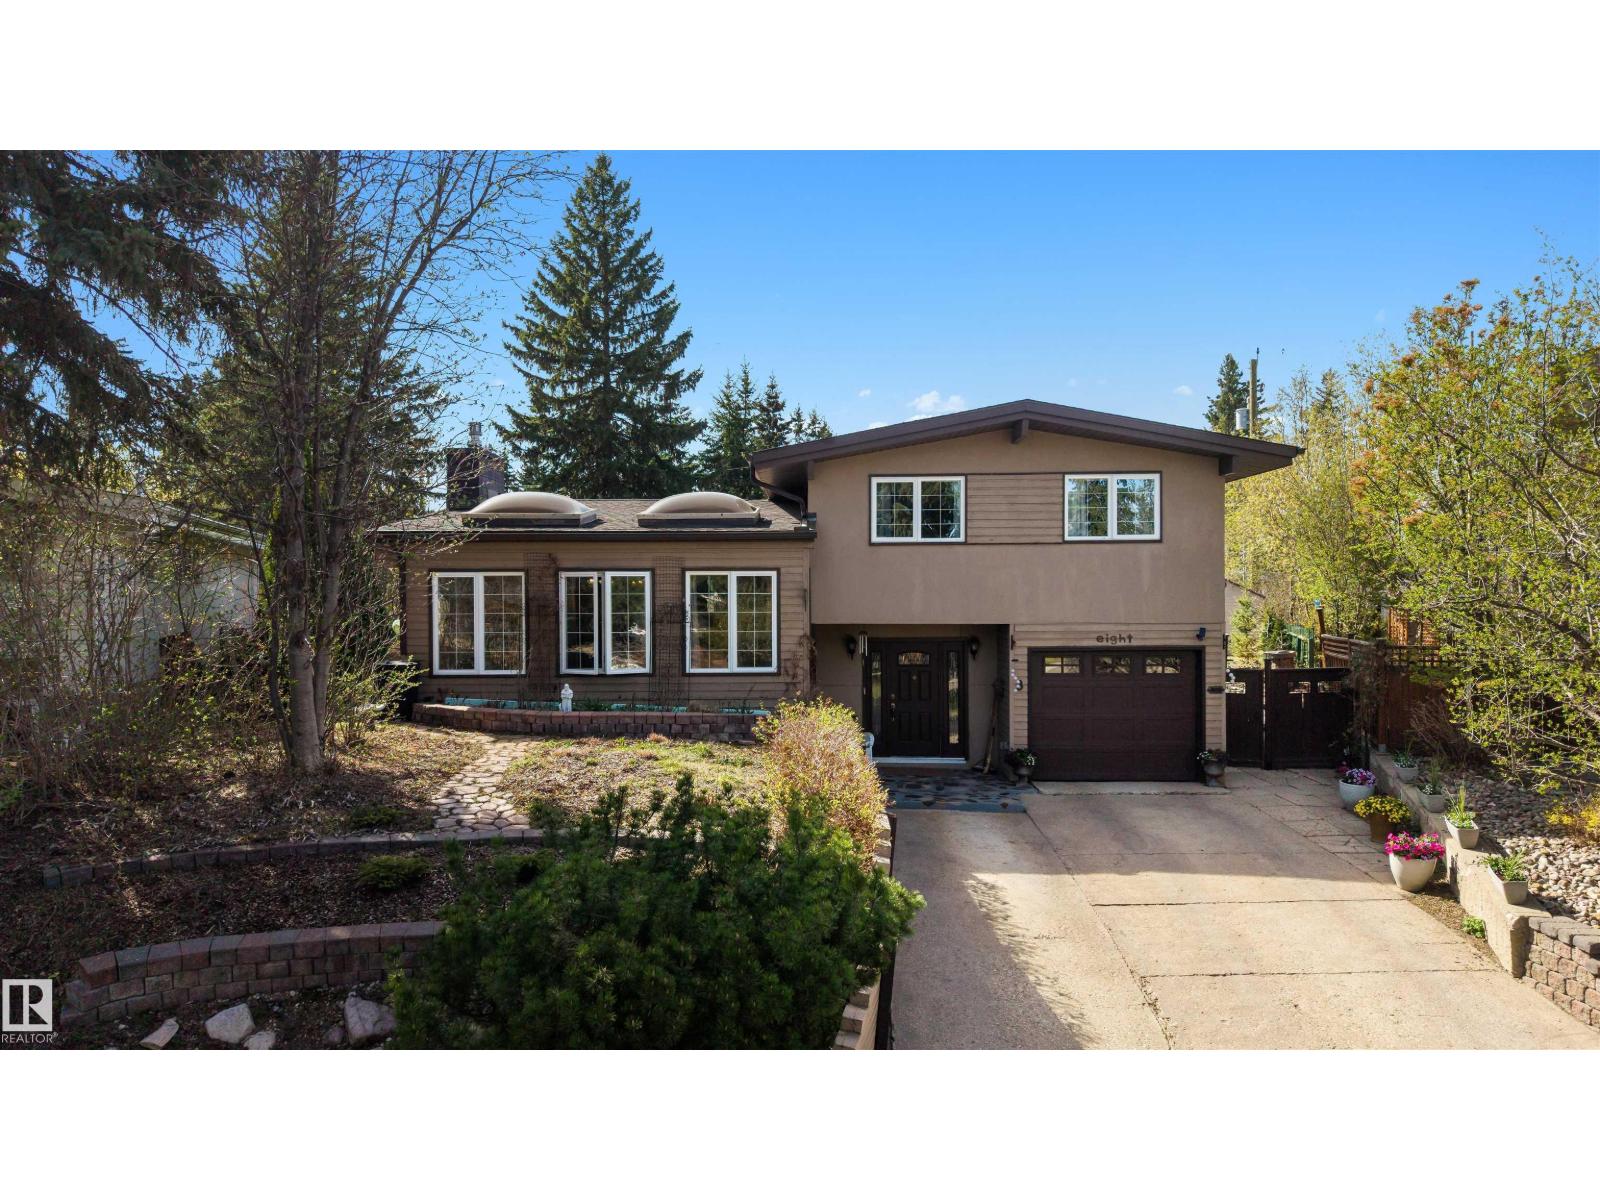
$659,000
8 GARLAND PL, St. Albert
8 GARLAND PL, St. Albert
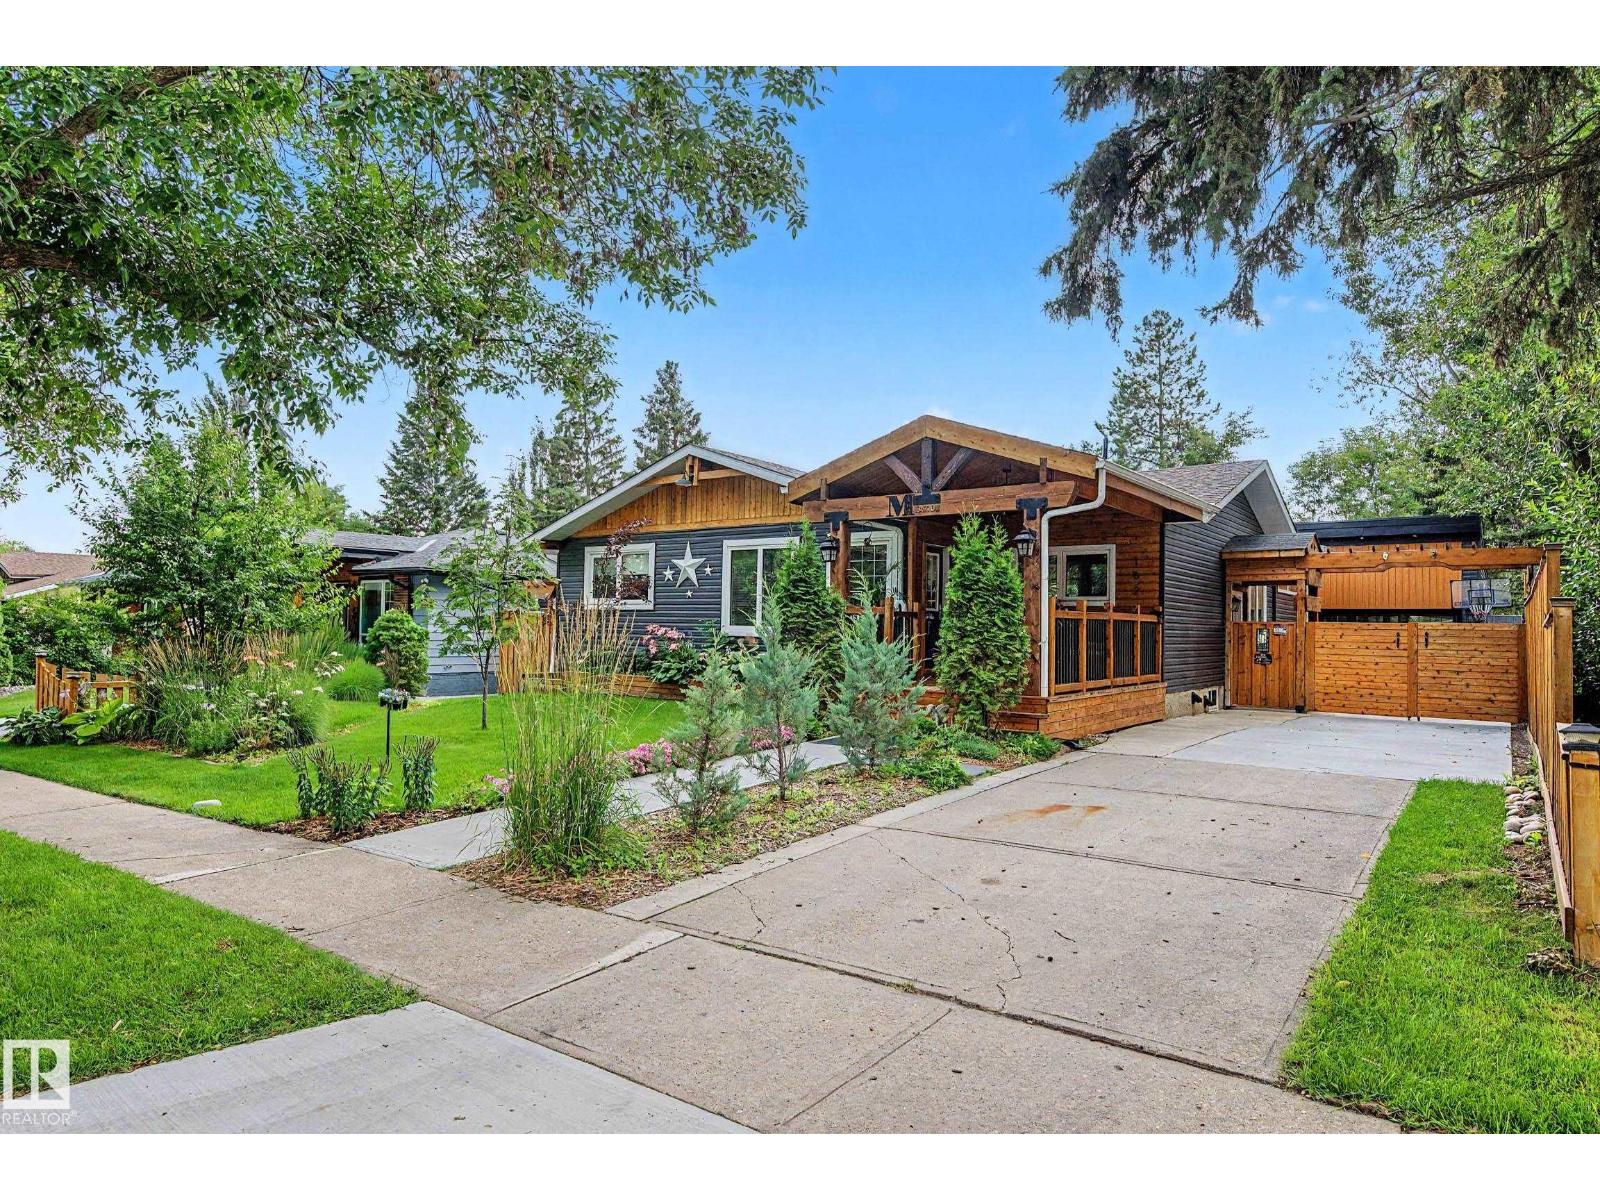
$649,000
162 Mission AV, St. Albert
162 Mission AV, St. Albert