
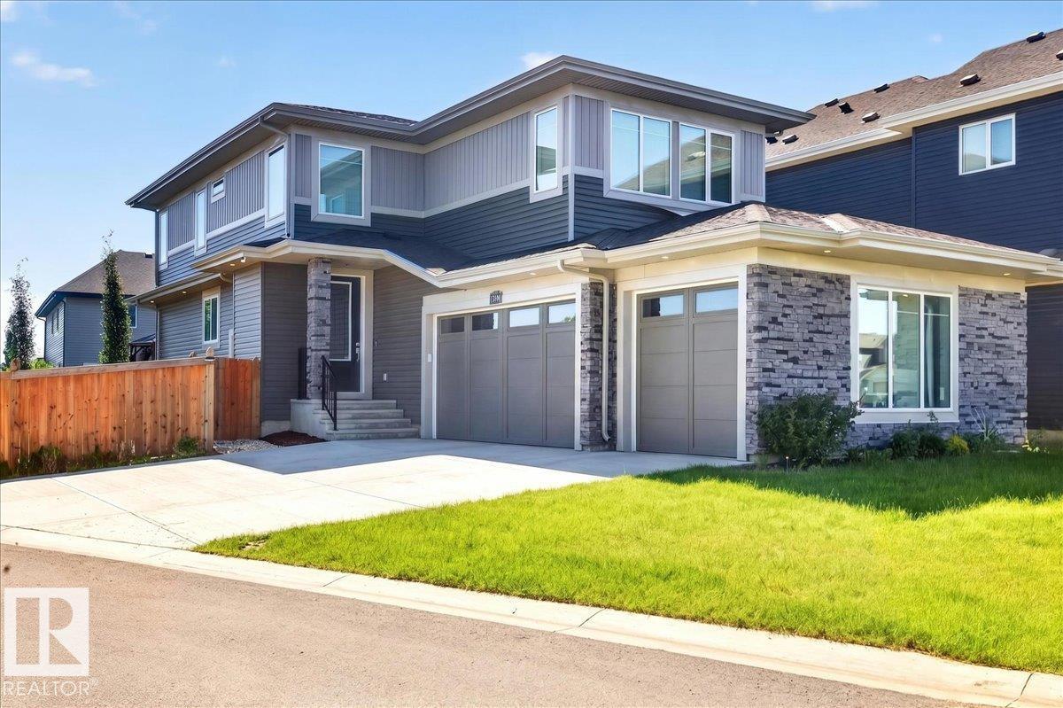
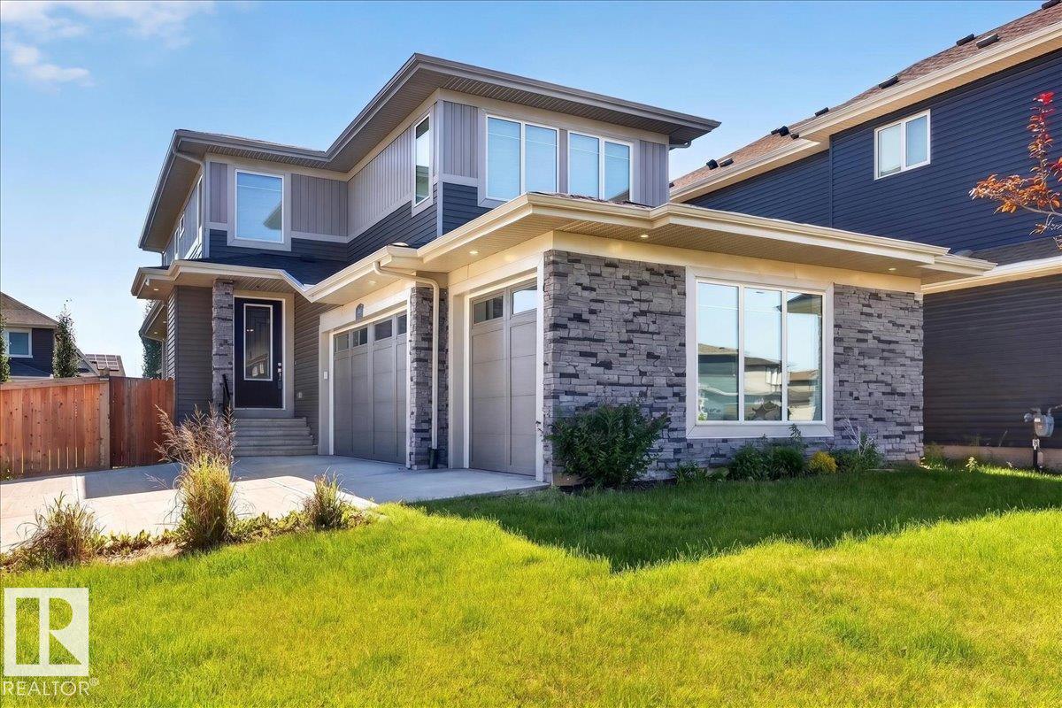
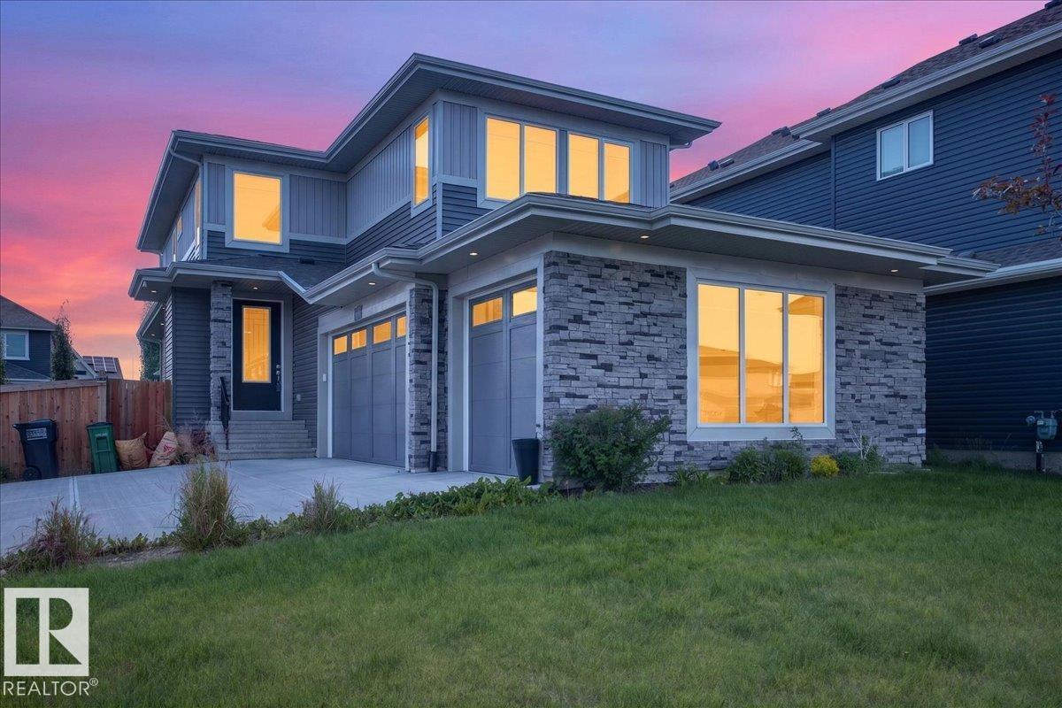
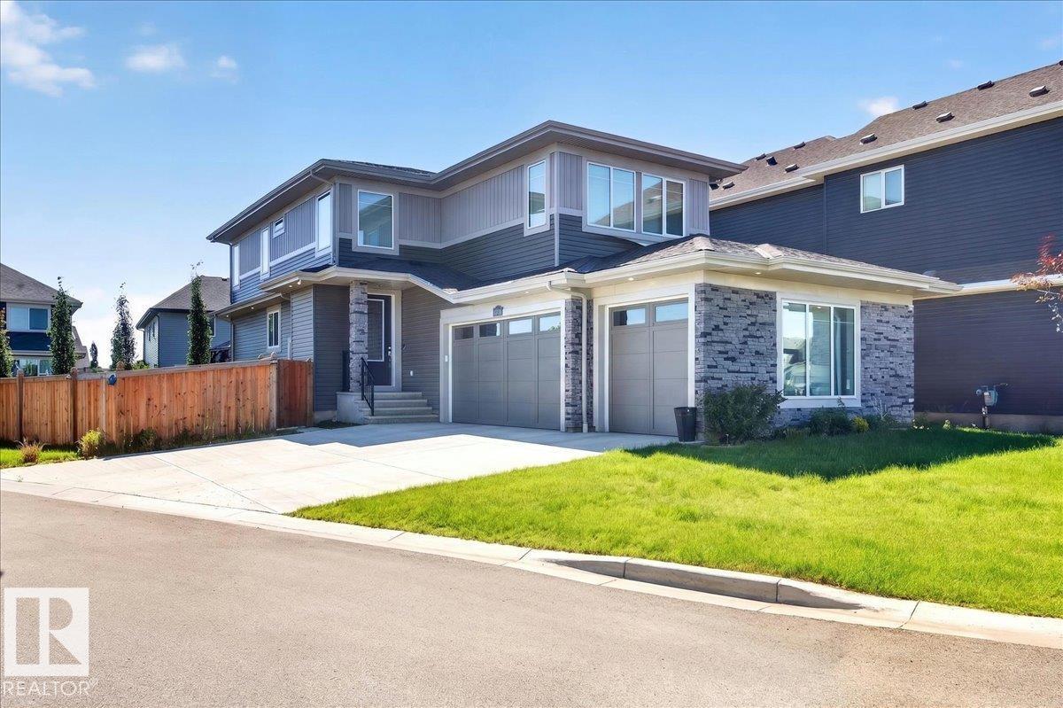
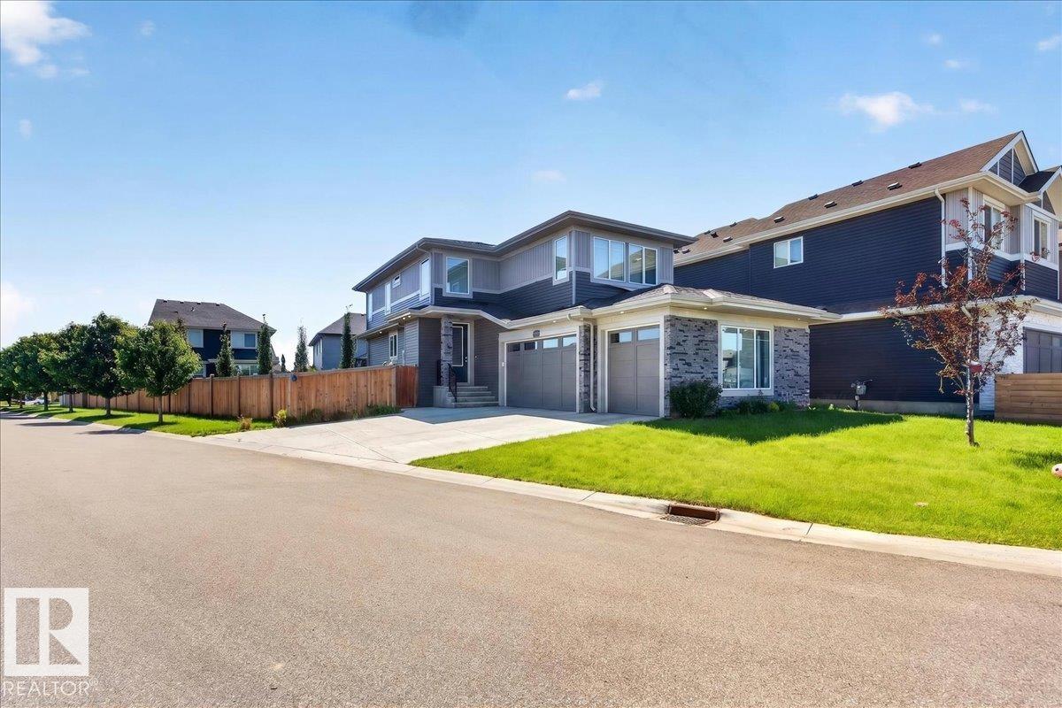
13141 208A ST NW, Edmonton
$669,900
Property Details
Bedrooms
3
Bathrooms
3
Square Feet
2,130 sqft
Year Built
2022
Type
house
MLS #
E4503590
About This Property
Situated on a massive corner lot in the desirable Trumpeter area, this stunning home offers space, style, and thoughtful upgrades throughout. Step inside to an impressive open-to-above entrance with modern finishes, 8-ft doors, and an inviting electric fireplace. The chef-inspired kitchen features a gas cooktop, built-in wall oven and microwave, and a walk-through pantry leading to a functional mudroom. Enjoy the flexibility of a main floor den and additional room, plus a unique sunken bonus room upstairs alongside 3 spacious bedrooms. Stay comfortable year-round with central A/C (3 ton 14 seer Ameristar unit), HRV system, and a high-efficiency furnace. Outside, relax or entertain in the massive backyard with a double-layer deck, gazebo, and gas BBQ hookup. The triple garage is pre-wired with gas hookup for a future heater, and there’s no sidewalk to shovel. With a walking path nearby, sump pump, and Diablo automatic fire sprinkler system, this home is loaded with value and ready to impress! (id:66070)
Features & Amenities
3 Bedrooms
3 Bathrooms
Corner Lot
Chef-Style Kitchen
Gas Stove
Reading / Office Nook
Electric Fireplace
Forced Air
Air Conditioning
Central A/C
Mudroom
New Furnace
Interested in this property?
Fill out the form and an agent will be in touch.
Mortgage Calculator
Estimated Monthly Payment
$3,291
Principal & Interest
Loan Amount
$535,920
Total Interest
$451,385
* Estimate only. Does not include property taxes, insurance, or CMHC premiums. Contact your lender for a full pre-approval.
Similar Listings
Comparable homes in Edmonton you may also like
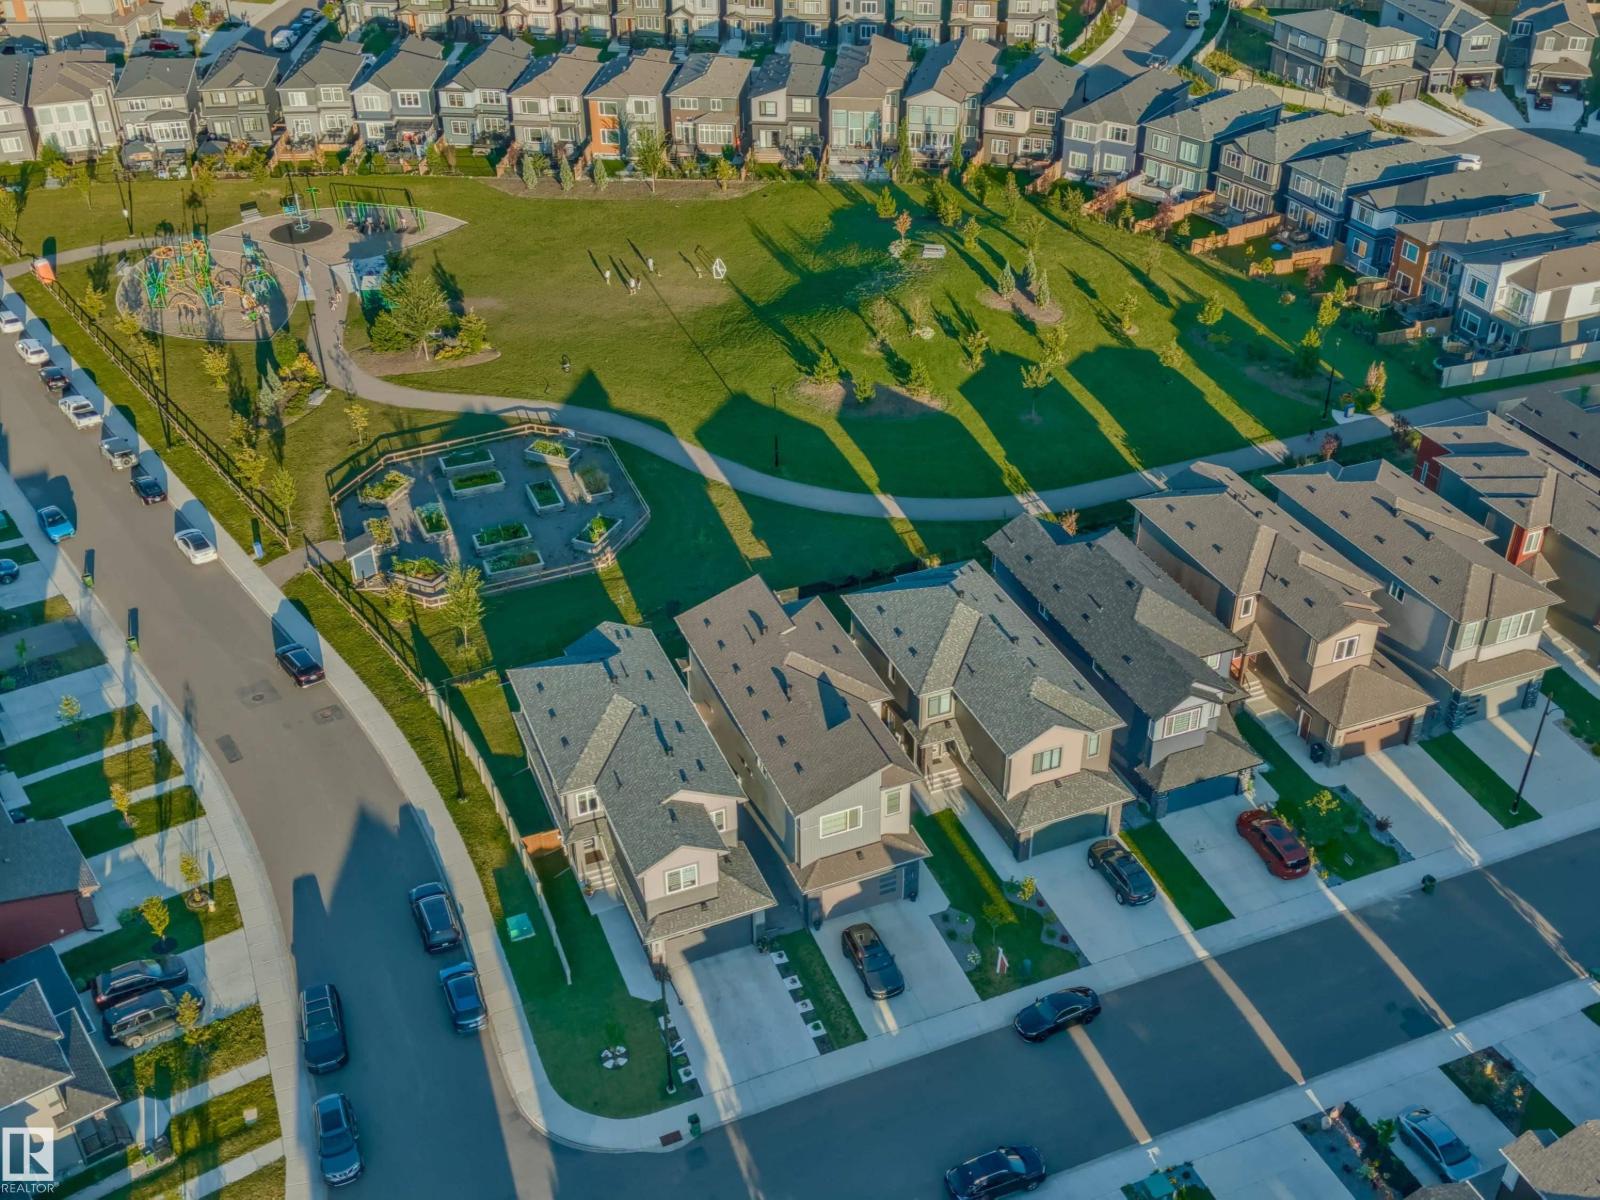
$669,900
1367 SISKIN WD NW, Edmonton
1367 SISKIN WD NW, Edmonton
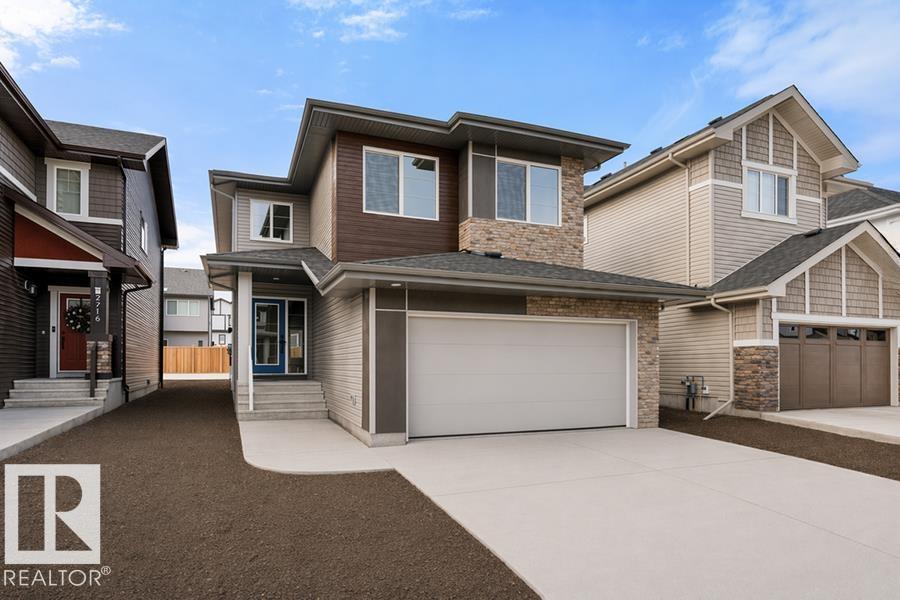
$669,600
2720 194 ST NW, Edmonton
2720 194 ST NW, Edmonton
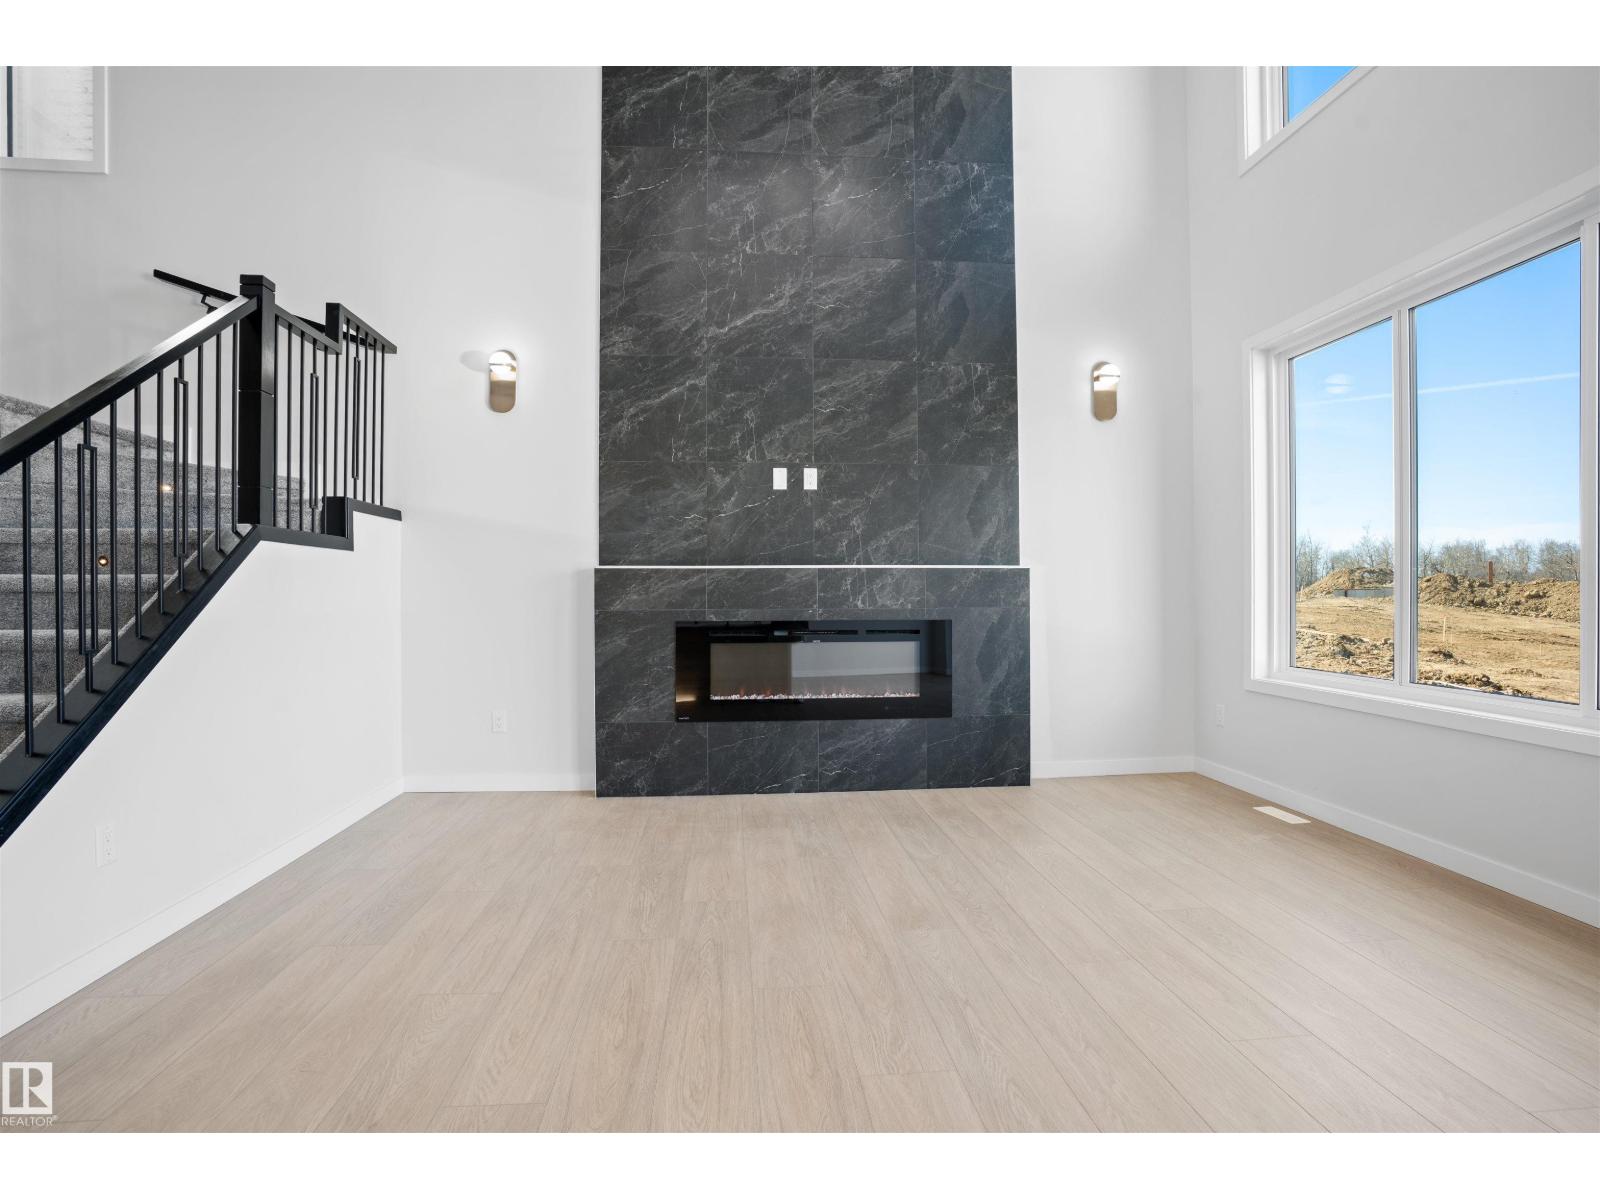
$669,900
1849 Crossbill LO NW, Edmonton
1849 Crossbill LO NW, Edmonton
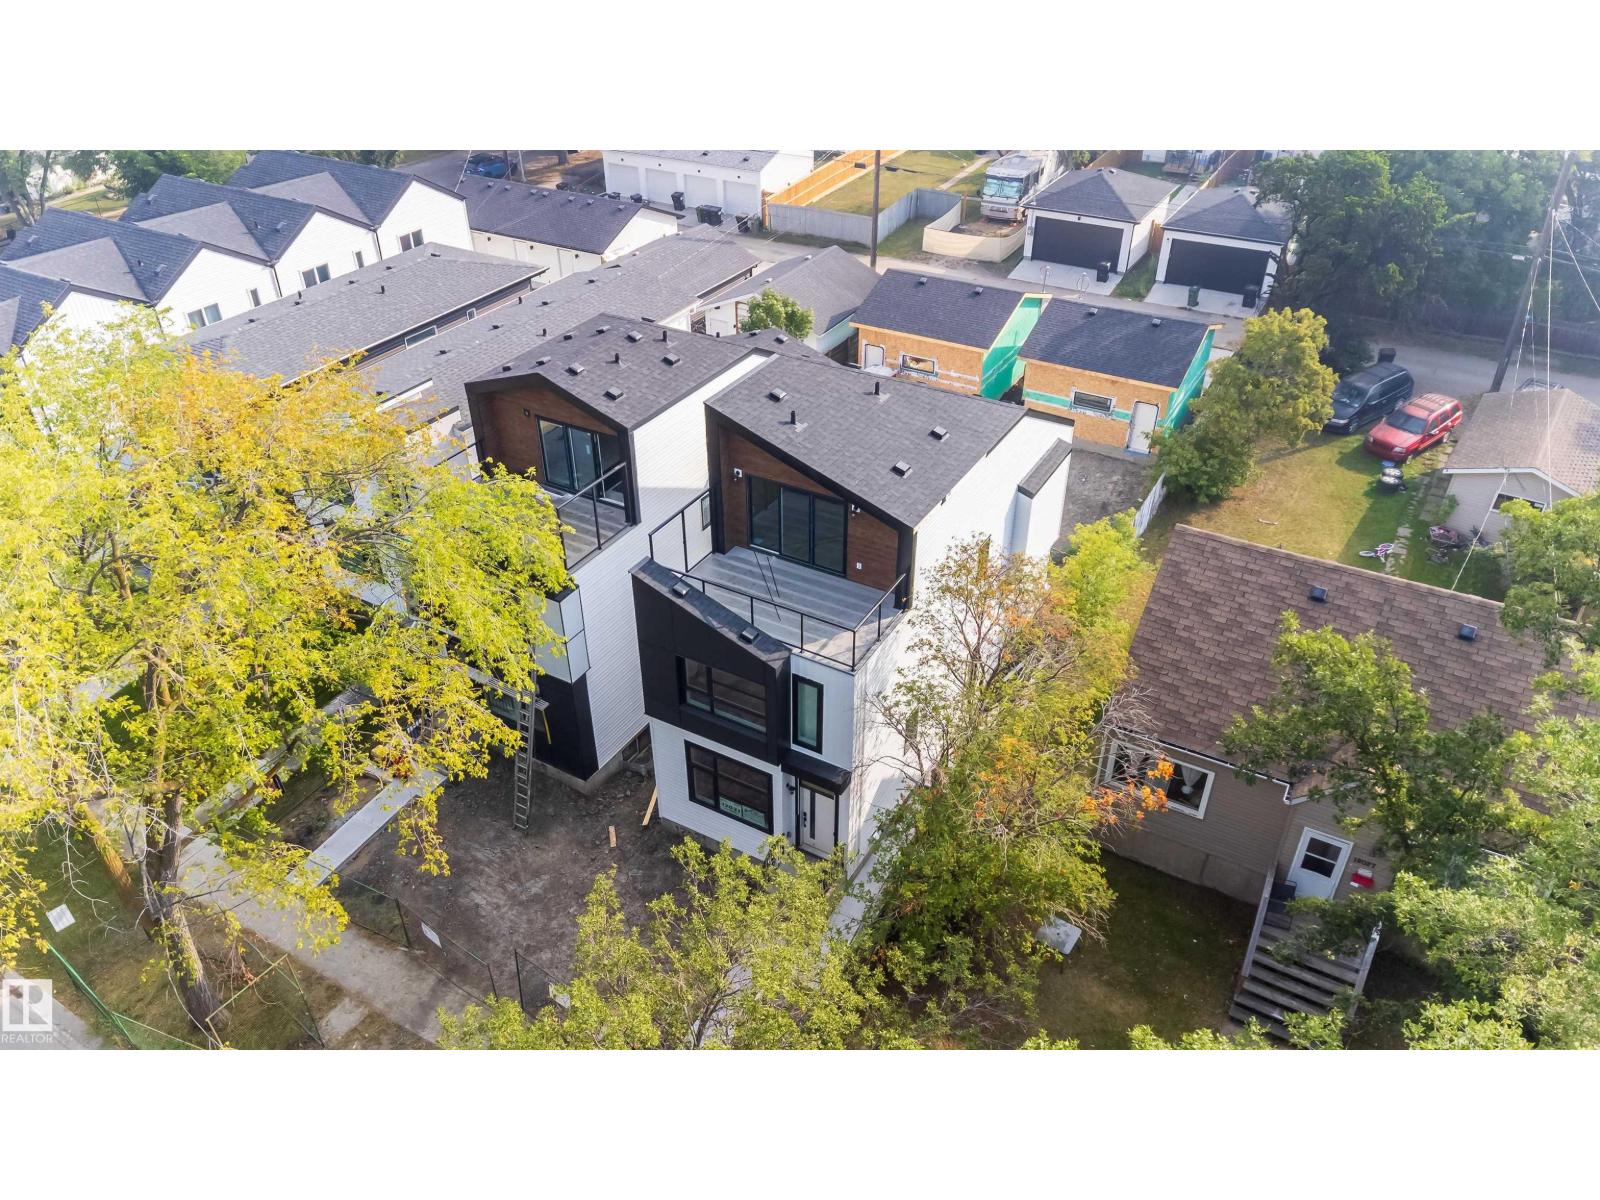
$669,900
12031 124 ST NW NW, Edmonton
12031 124 ST NW NW, Edmonton
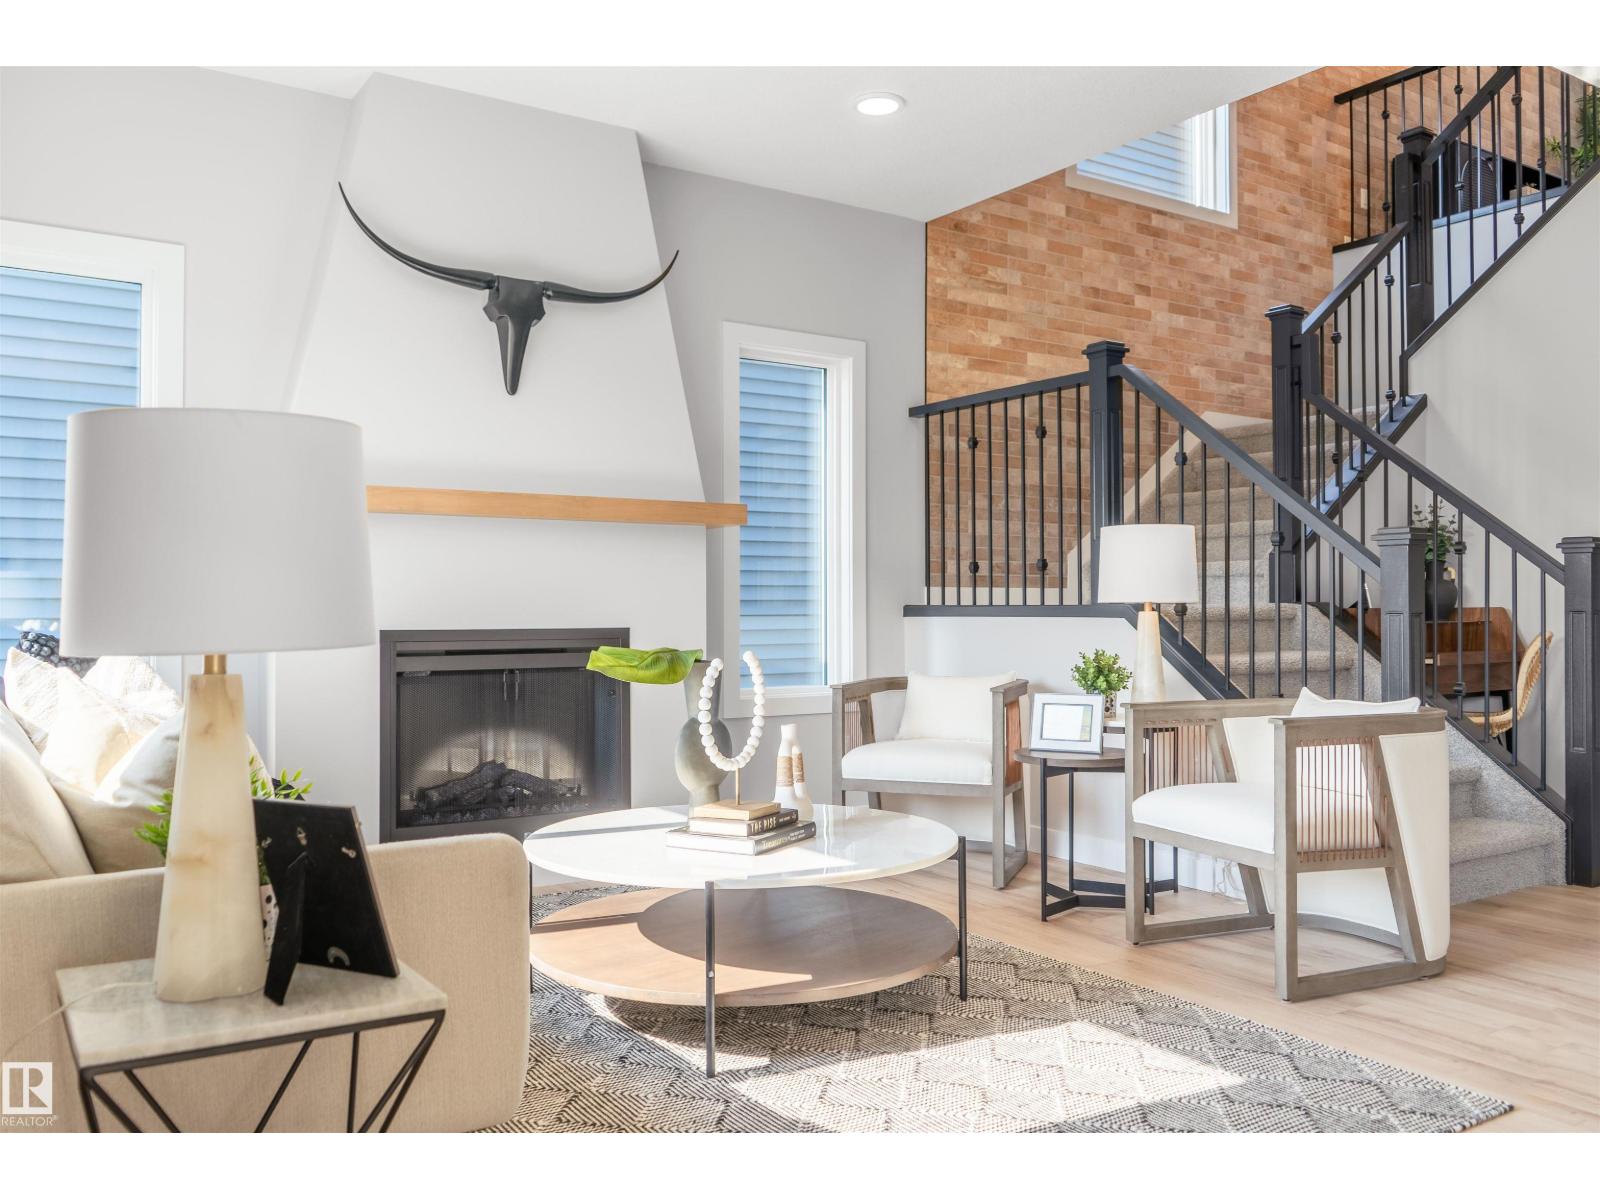
$659,900
3243 DIXON WY SW, Edmonton
3243 DIXON WY SW, Edmonton
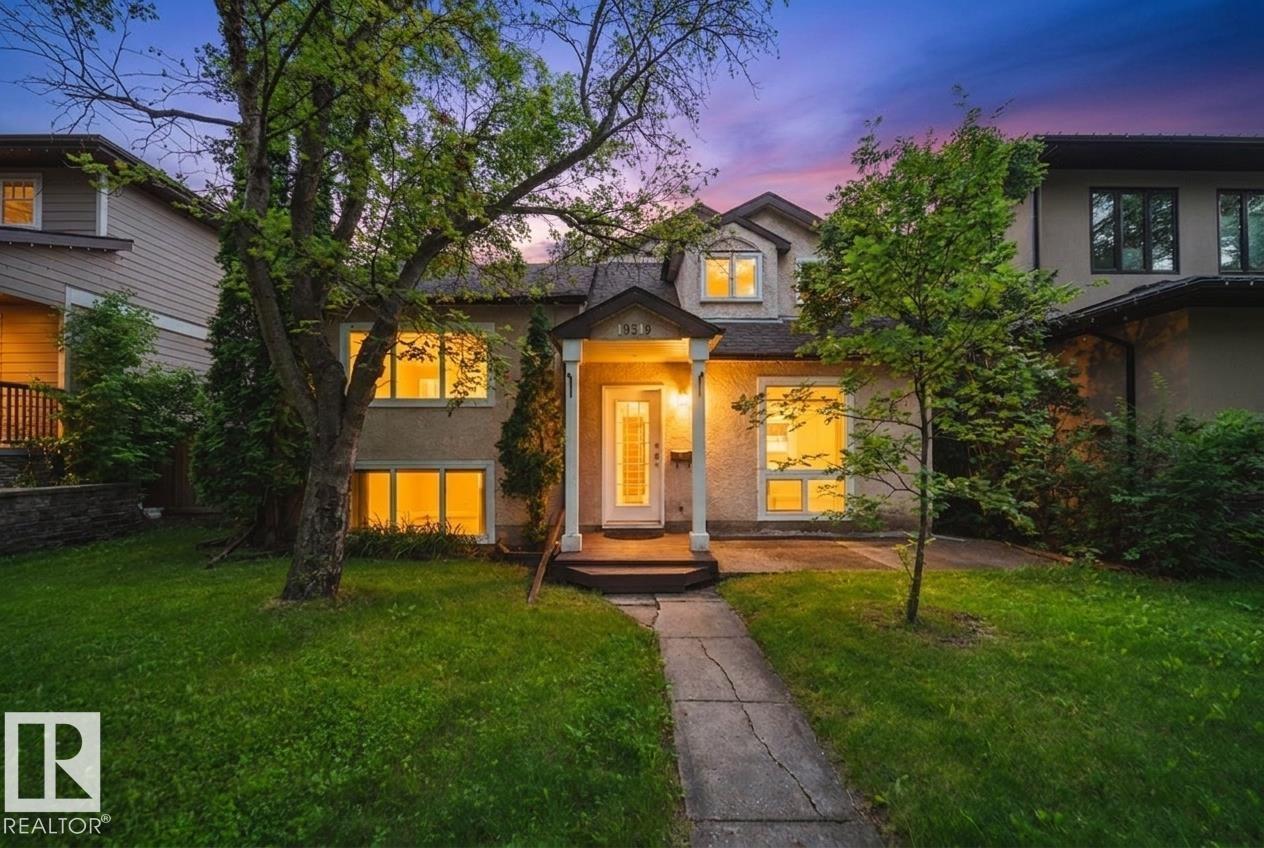
$660,000
10519 140 ST NW, Edmonton
10519 140 ST NW, Edmonton
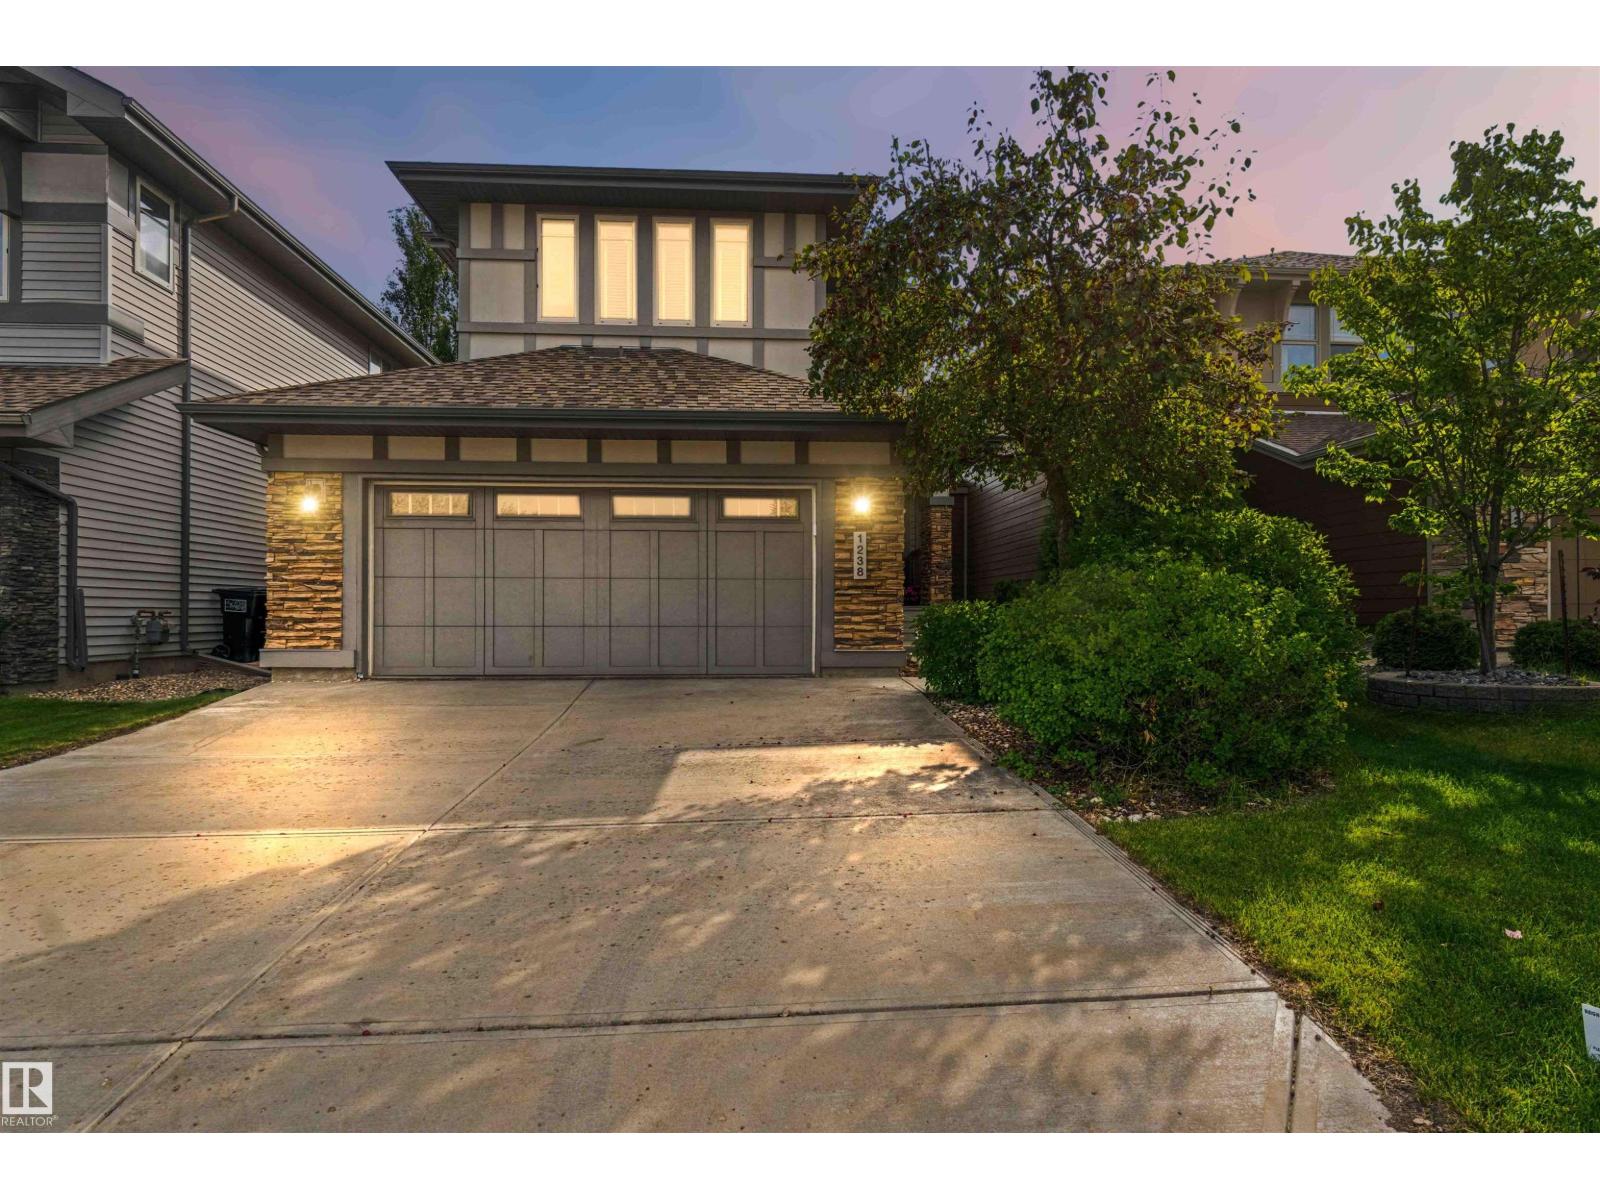
$665,000
1238 AINSLIE WY NW, Edmonton
1238 AINSLIE WY NW, Edmonton
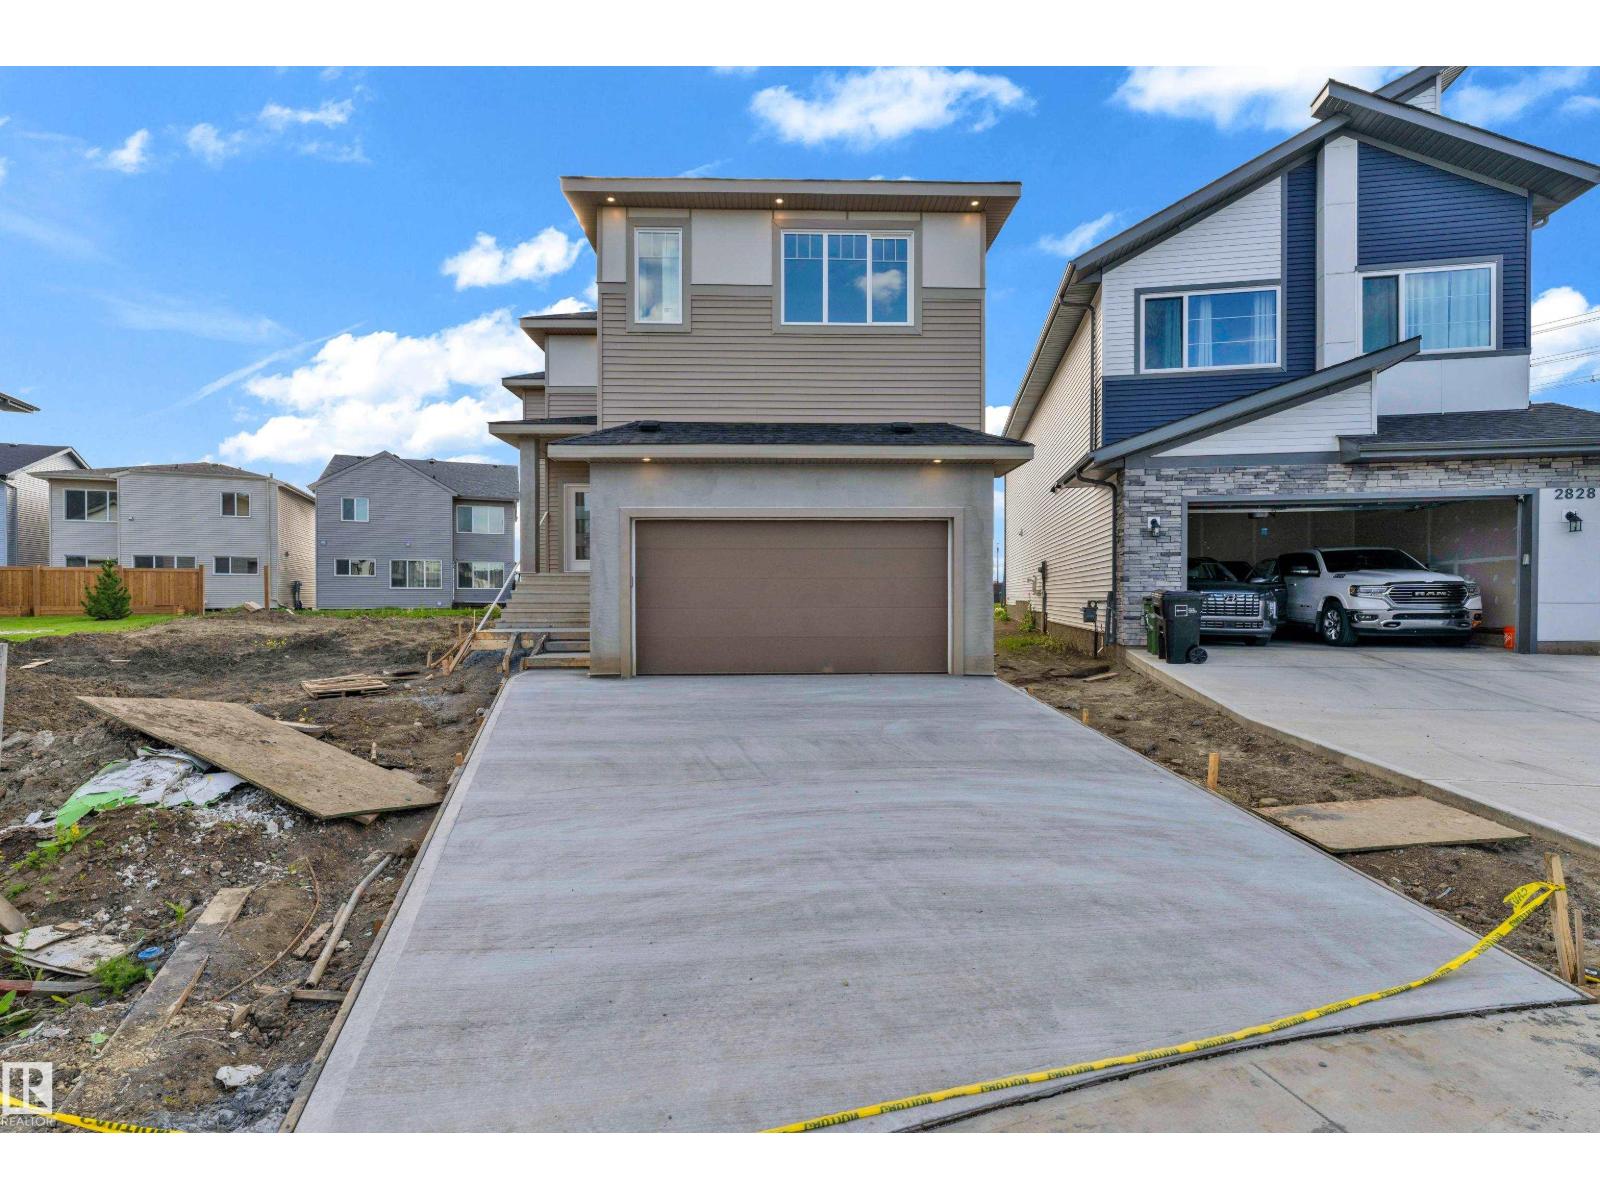
$664,999
2824 194 ST NW, Edmonton
2824 194 ST NW, Edmonton
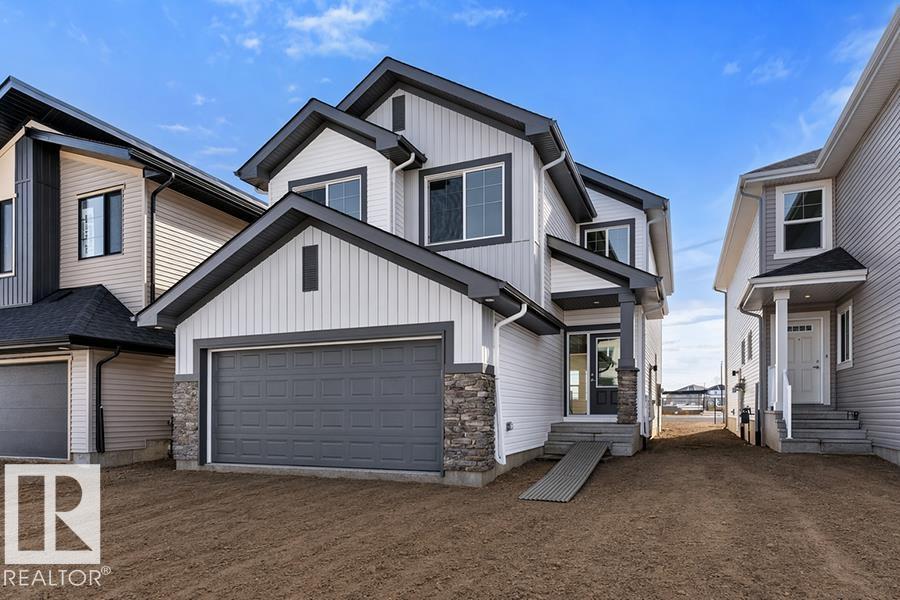
$674,600
939 18 AV NW, Edmonton
939 18 AV NW, Edmonton
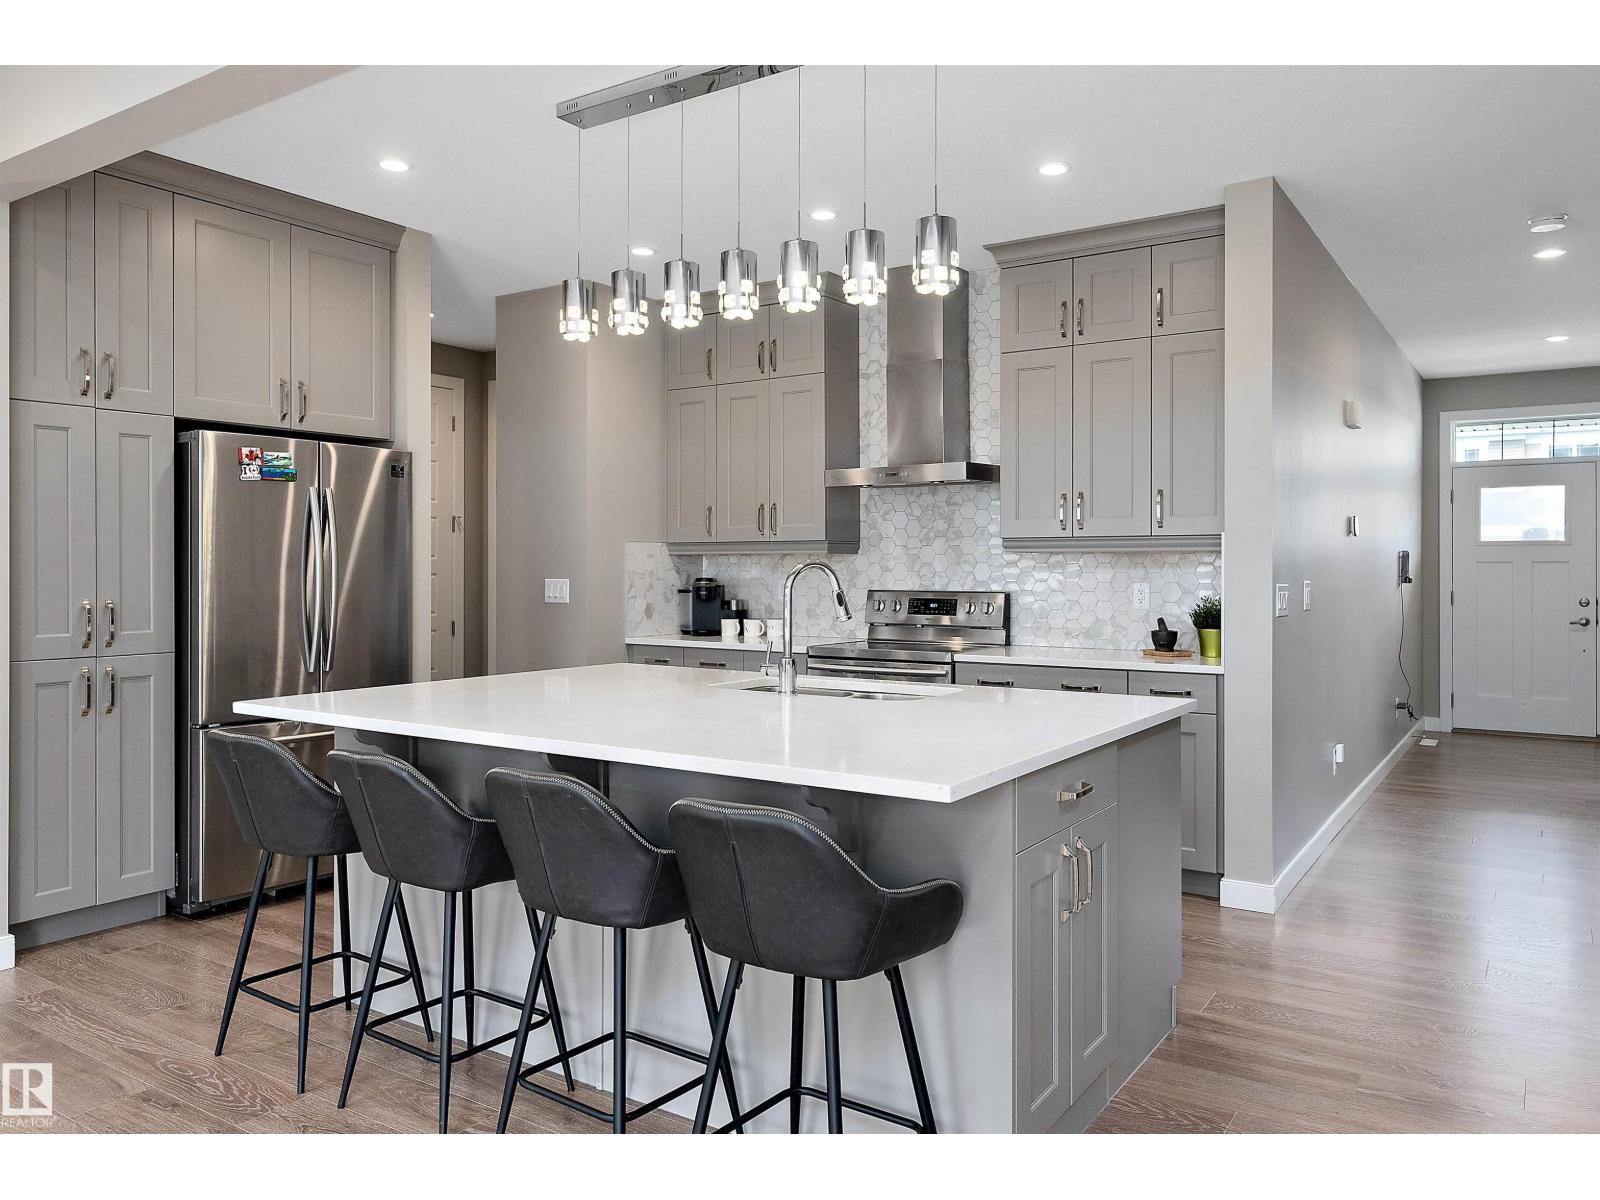
$675,000
1619 201 ST NW, Edmonton
1619 201 ST NW, Edmonton