
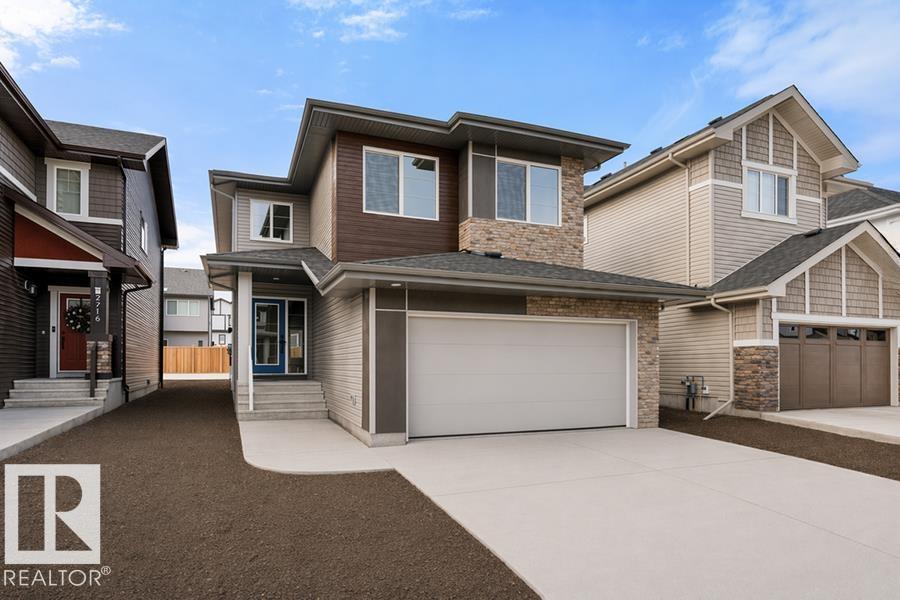
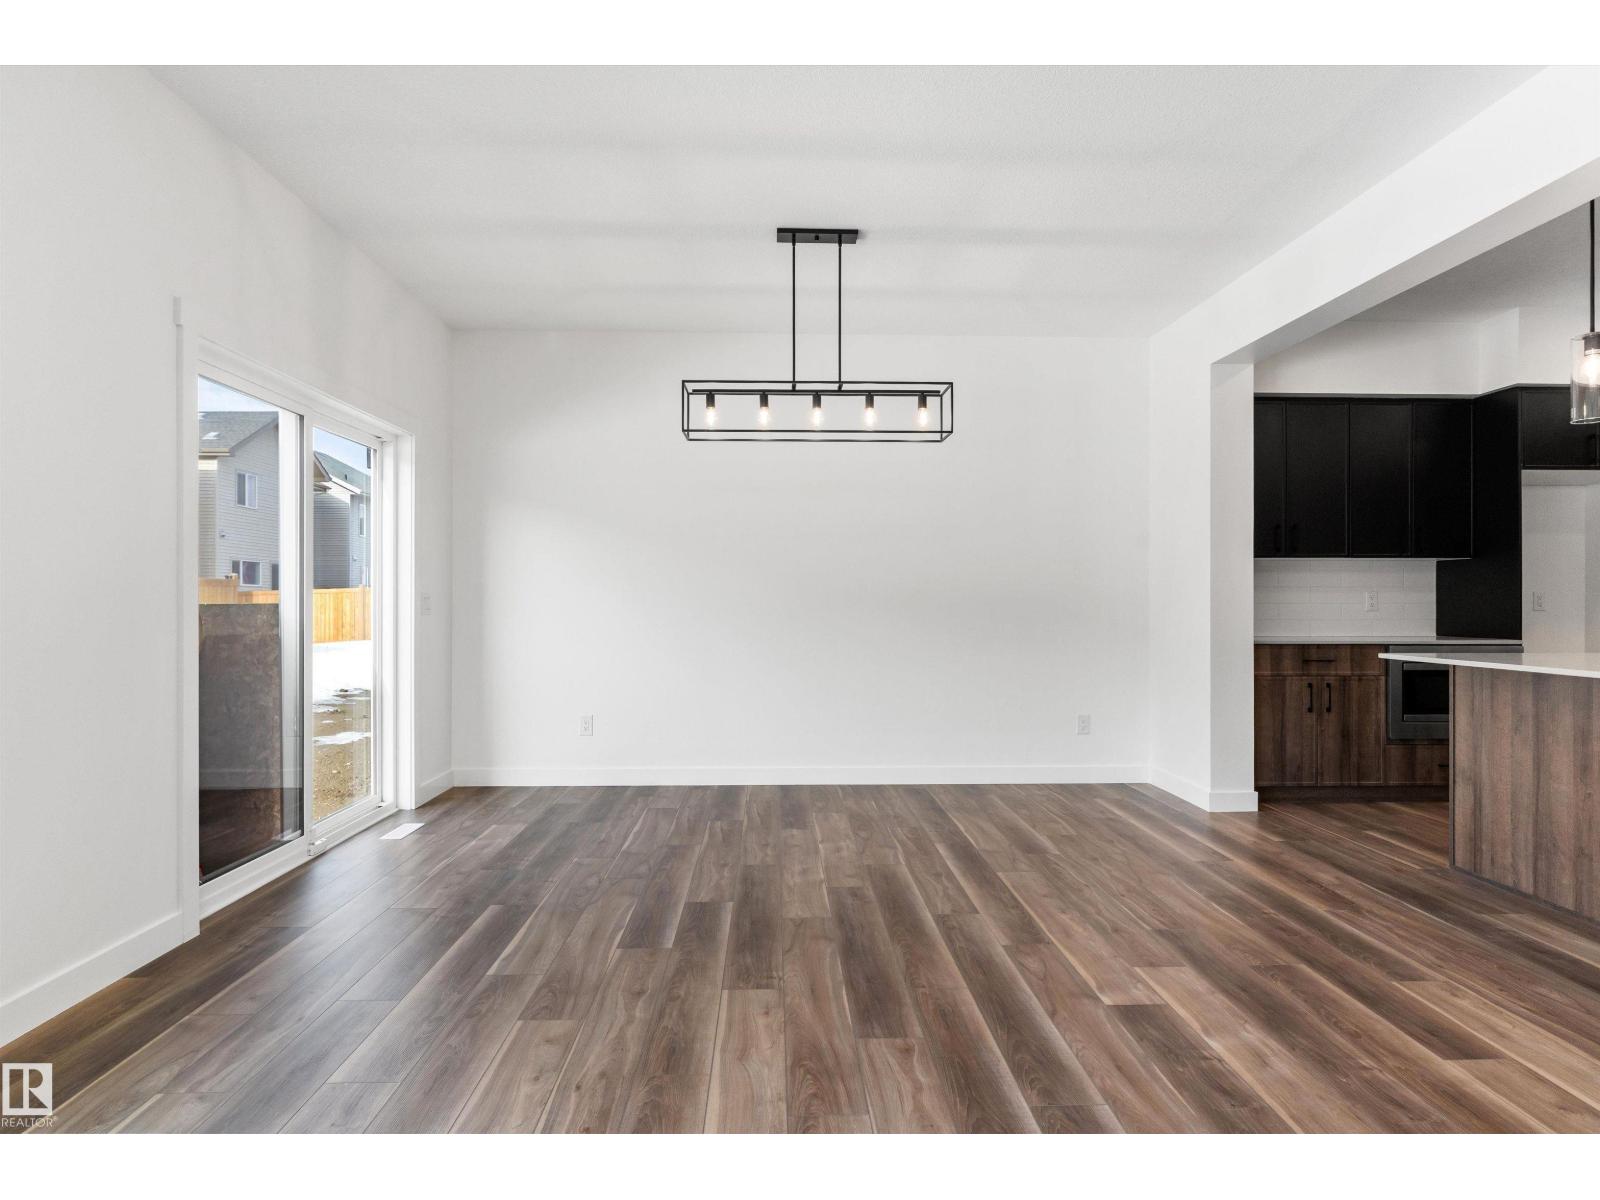
2720 194 ST NW, Edmonton
$669,600
Property Details
Bedrooms
3
Bathrooms
3
Square Feet
2,250 sqft
Year Built
2026
Type
house
MLS #
E4503106
About This Property
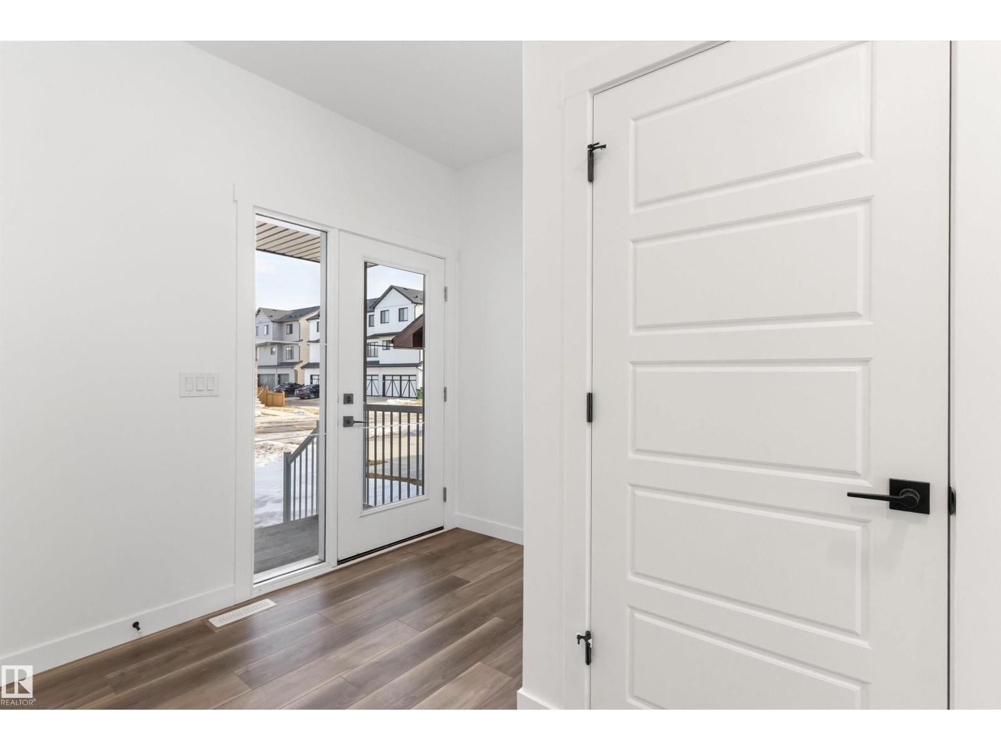
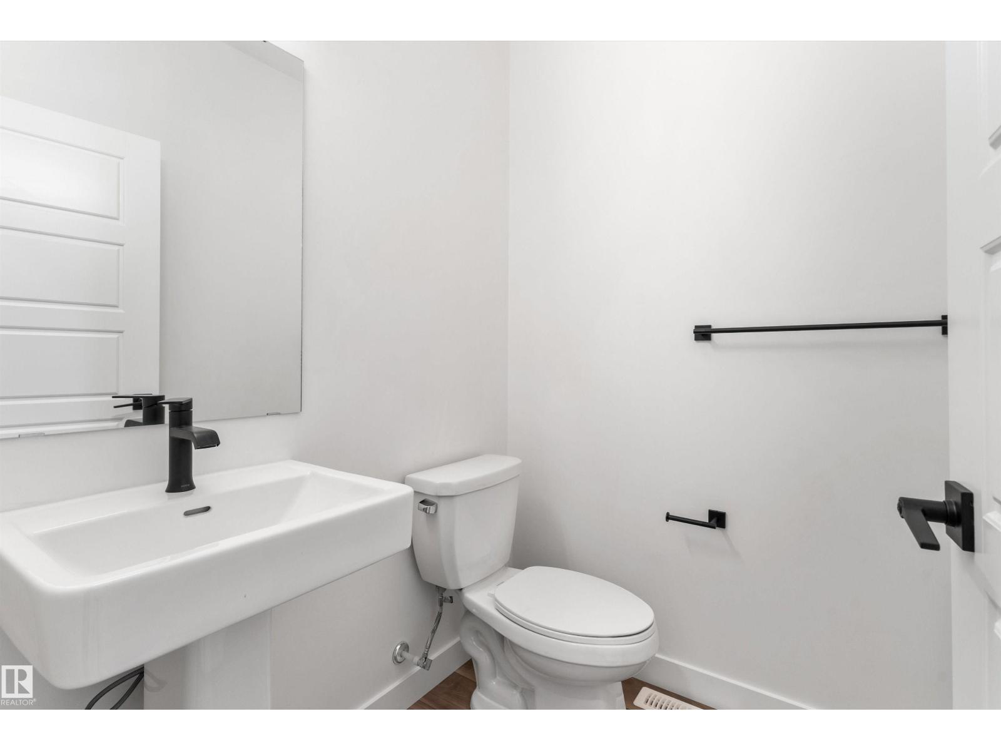
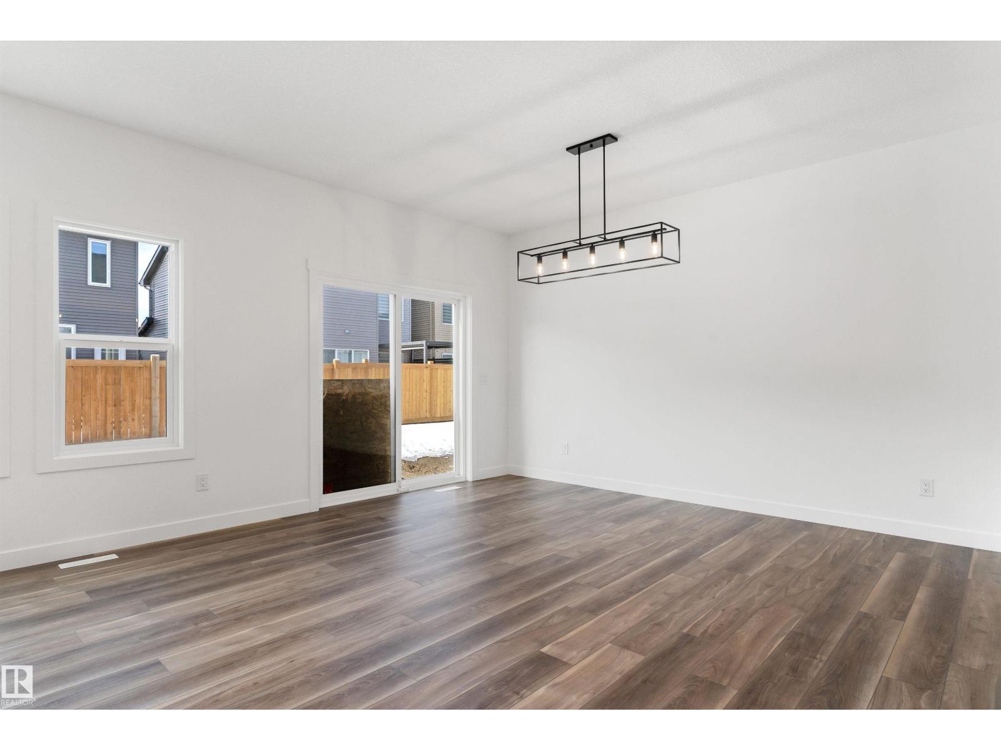
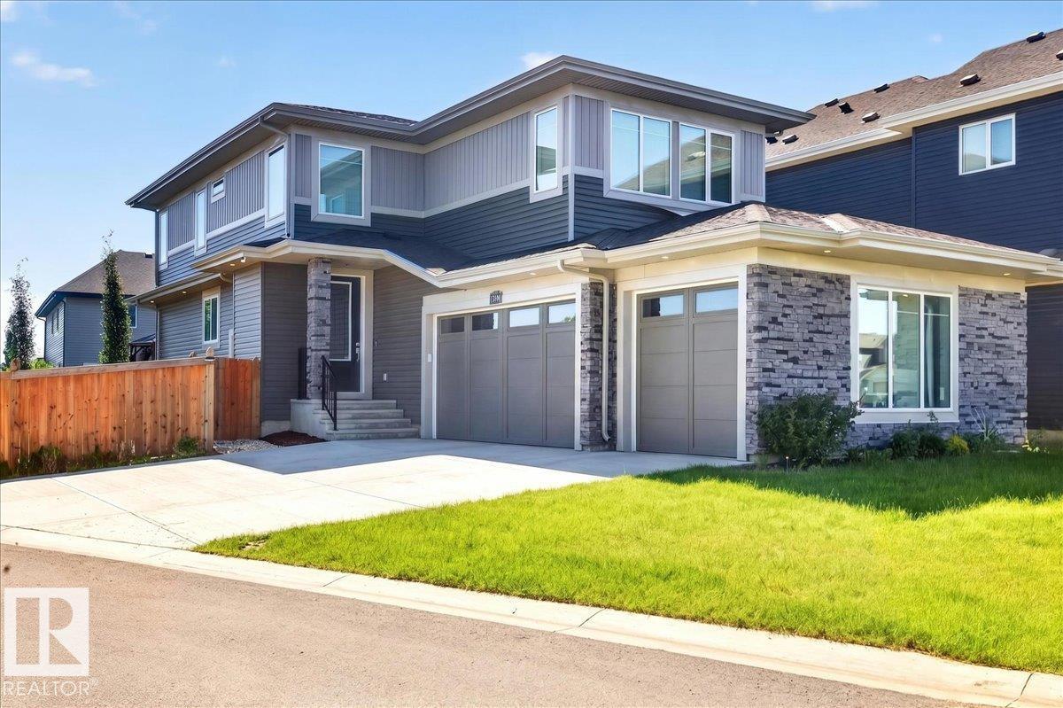
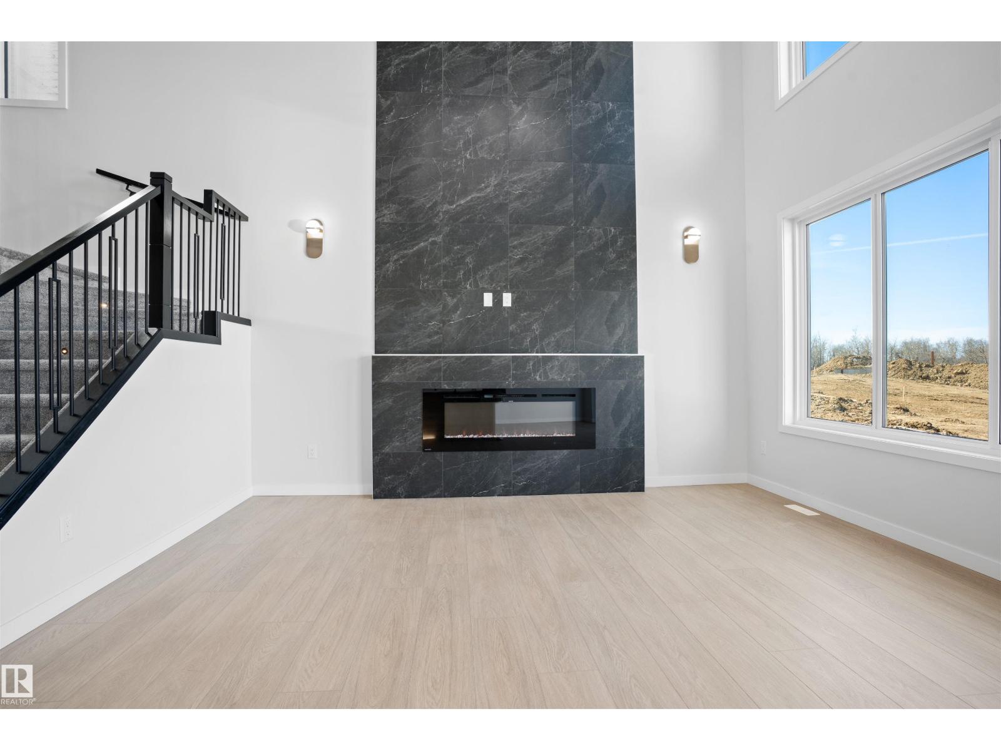
Built by Sterling Homes, this front-attached home in The Uplands at Riverview blends elevated style with family-focused design. Triple-pane windows and 9’ ceilings fill the main floor with natural light. A welcoming foyer leads to a spacious mudroom connecting to a walk-in butler’s pantry with prep sink and bar-fridge space. The chef-inspired kitchen offers quartz countertops, a large island with seating, custom cabinetry, chimney hood fan, built-in microwave, and full-height tile backsplash. The great room features a tiled fireplace and patio door with backyard views. Upstairs, the primary suite includes a 5-piece ensuite with glass shower, double sinks, tiled tub surround, and walk-in closet with direct laundry access. A bright bonus room, double-sink bath, and two bedrooms with walk-in closets complete the level. Finished with luxury vinyl plank flooring, upgraded black fixtures, side entrance, and basement rough-ins, this home delivers style and function in a thriving west-end community. (id:66070)
Features & Amenities
3 Bedrooms
3 Bathrooms
Chef-Style Kitchen
Ensuite
Quartz Countertops
Fireplace
Forced Air
Laundry Room
Butler's Pantry
Separate Entrance
Mudroom
Triple-Pane Windows
Interested in this property?
Fill out the form and an agent will be in touch.
Mortgage Calculator
Estimated Monthly Payment
$3,290
Principal & Interest
Loan Amount
$535,680
Total Interest
$451,183
* Estimate only. Does not include property taxes, insurance, or CMHC premiums. Contact your lender for a full pre-approval.
Similar Listings
Comparable homes in Edmonton you may also like
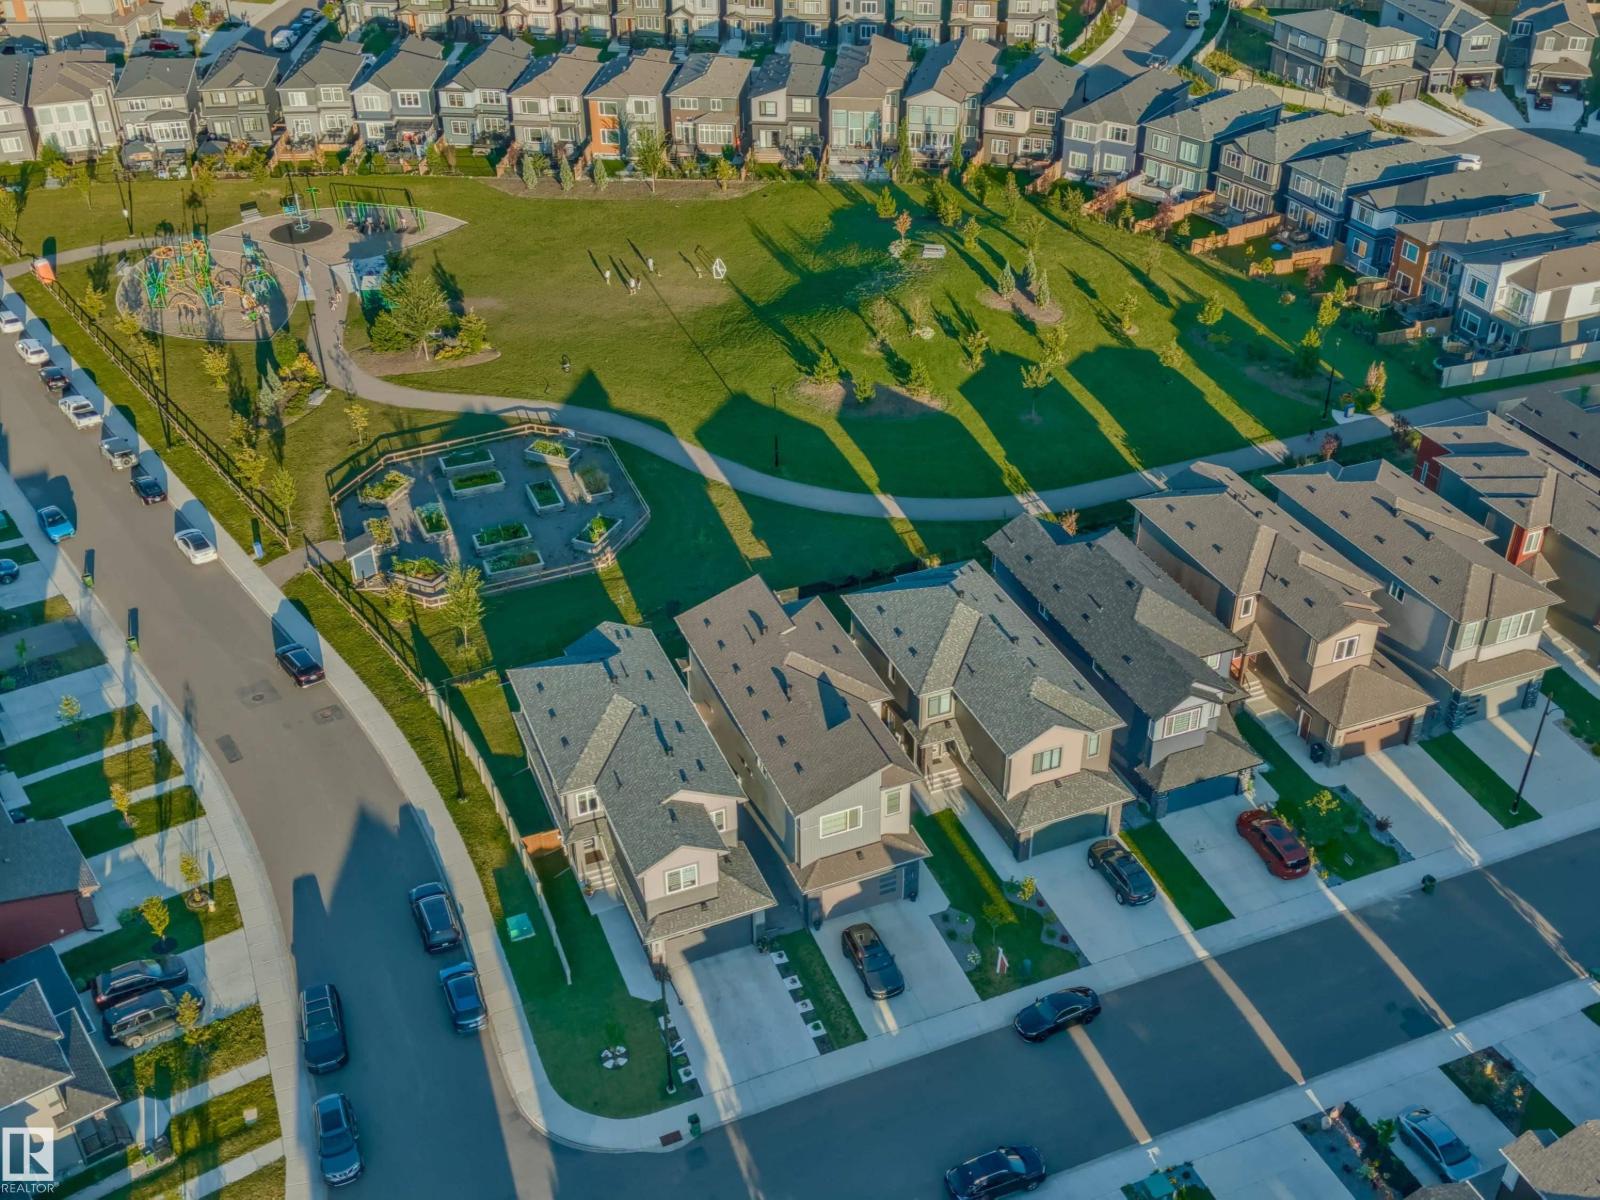
$669,900
1367 SISKIN WD NW, Edmonton
1367 SISKIN WD NW, Edmonton
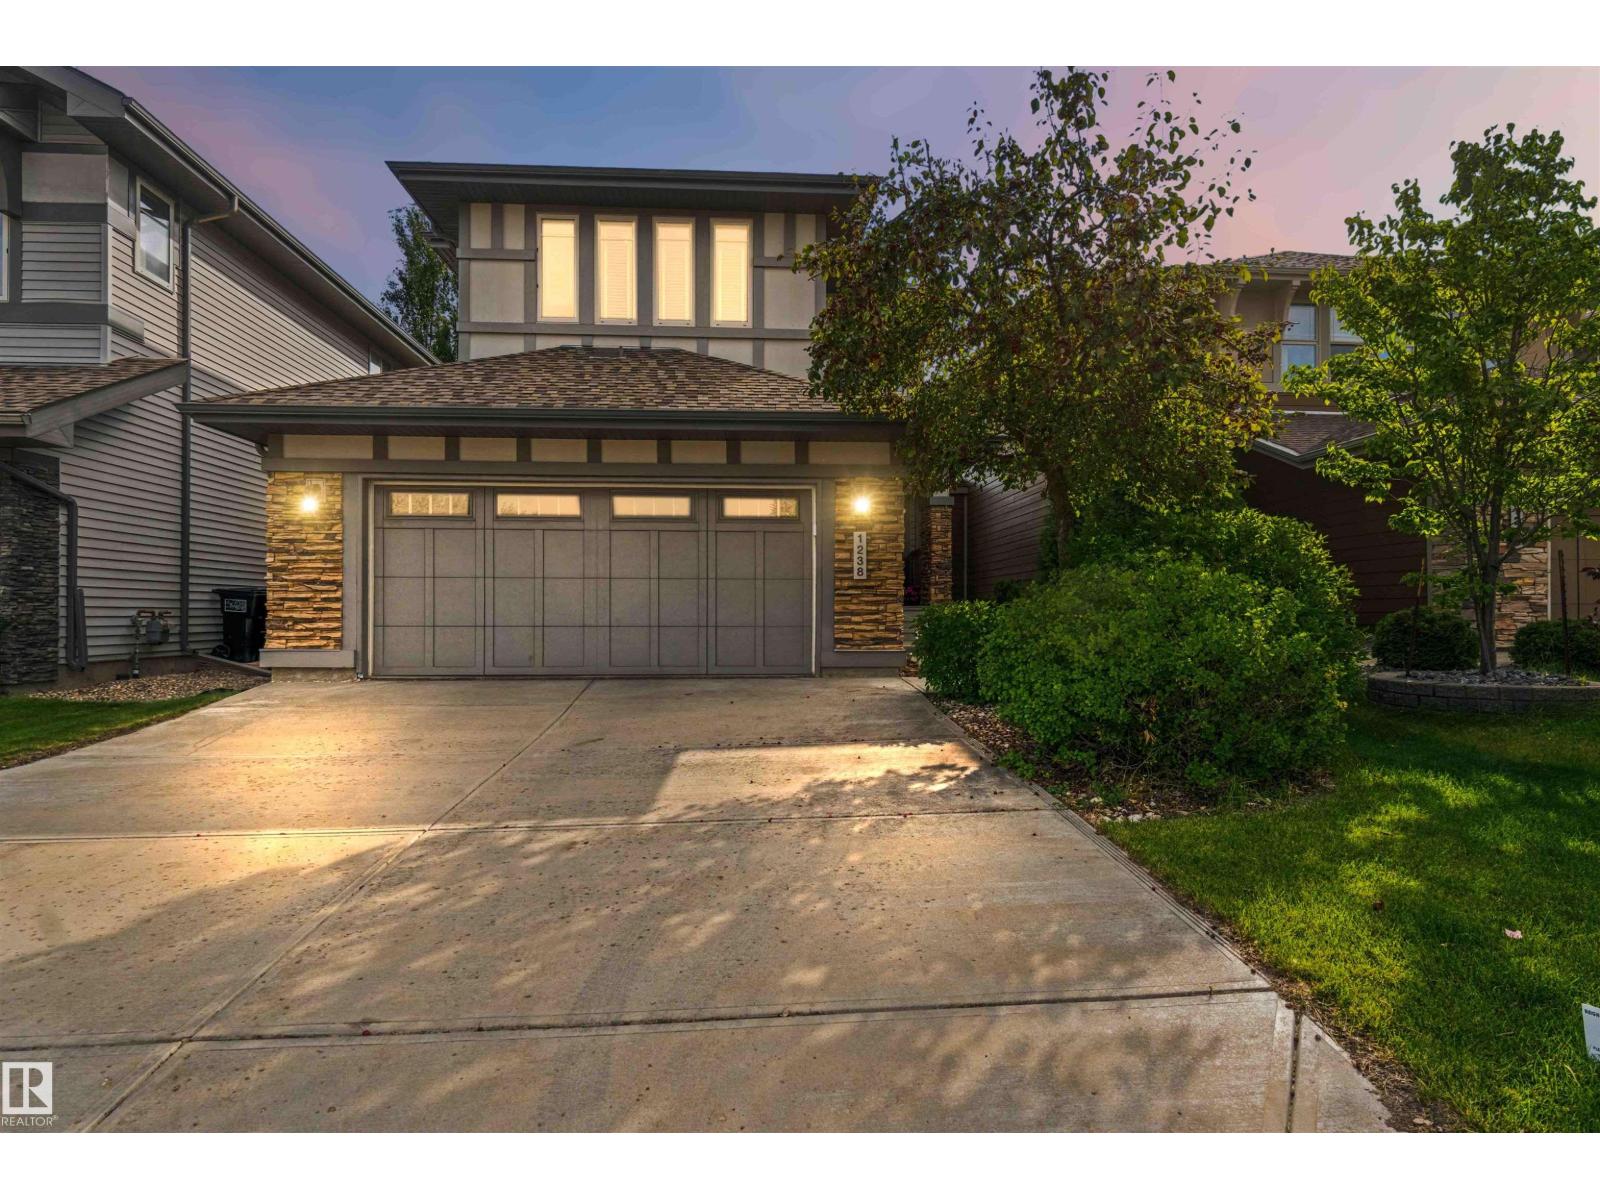
$665,000
1238 AINSLIE WY NW, Edmonton
1238 AINSLIE WY NW, Edmonton
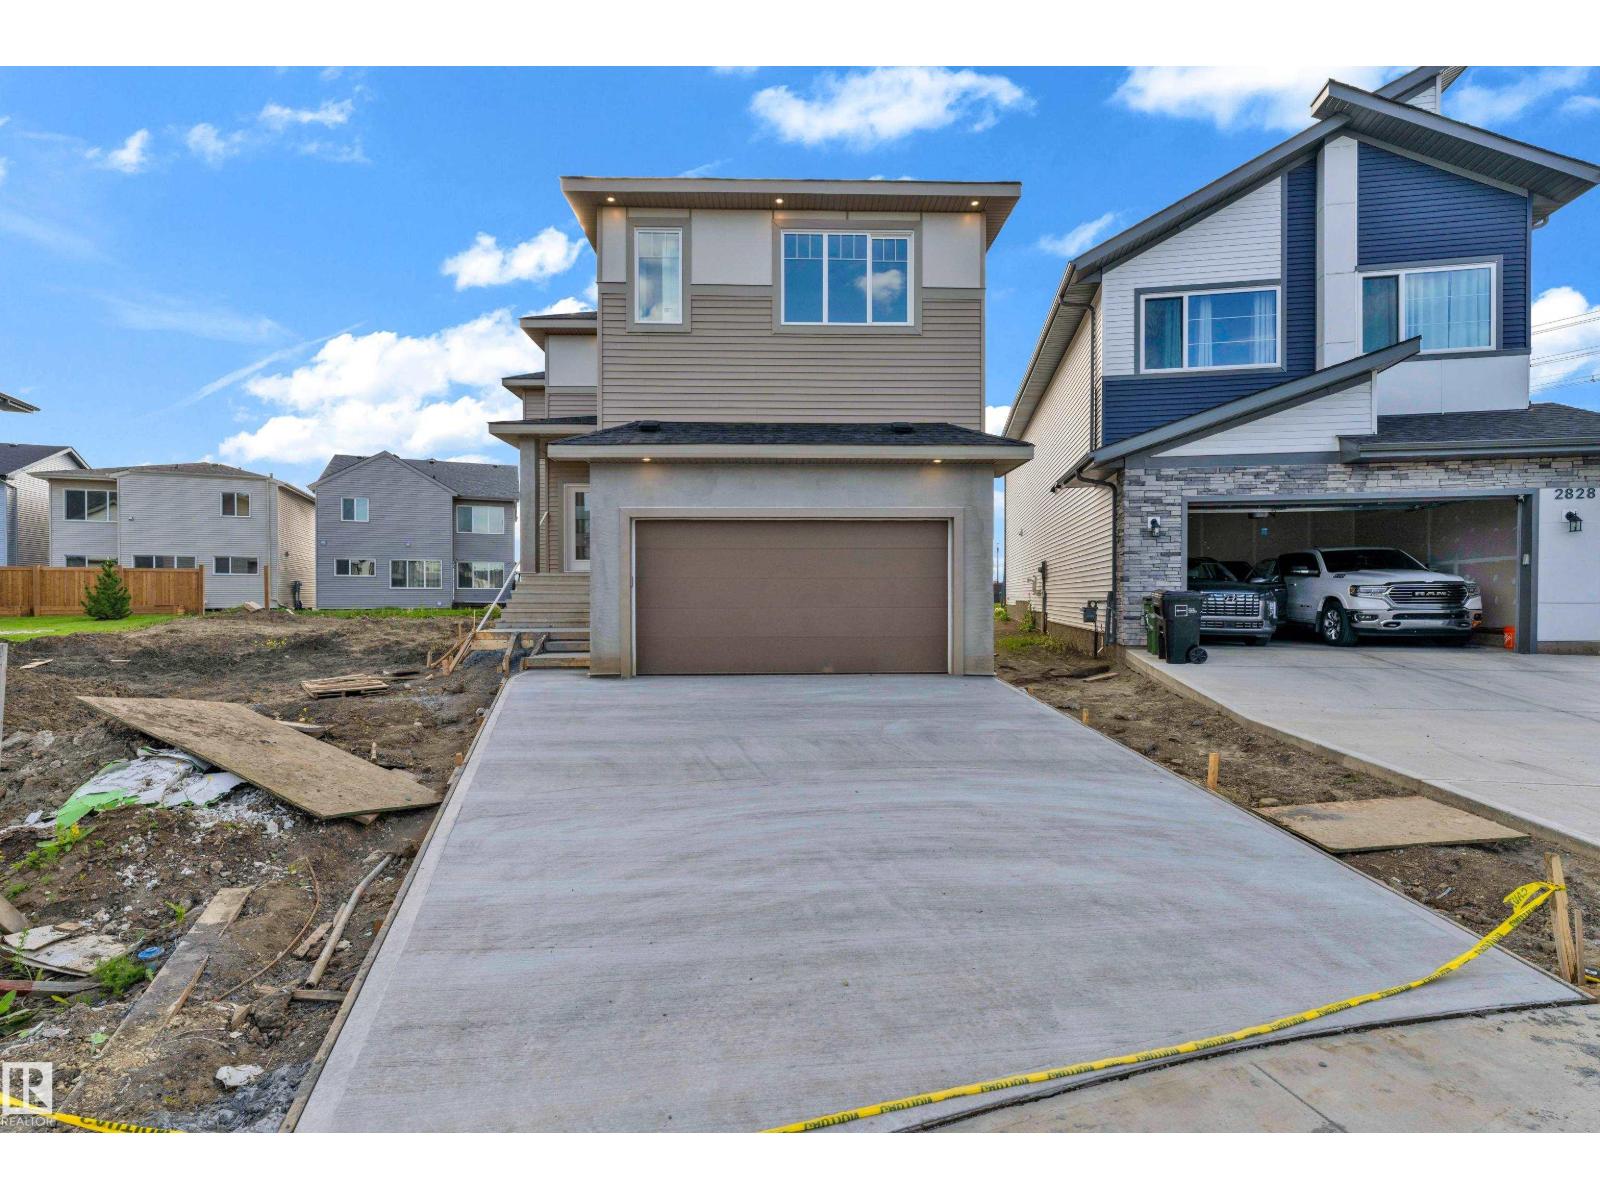
$664,999
2824 194 ST NW, Edmonton
2824 194 ST NW, Edmonton
$669,900
13141 208A ST NW, Edmonton
13141 208A ST NW, Edmonton
$669,900
1849 Crossbill LO NW, Edmonton
1849 Crossbill LO NW, Edmonton
$669,900
12031 124 ST NW NW, Edmonton
12031 124 ST NW NW, Edmonton
$659,900
3243 DIXON WY SW, Edmonton
3243 DIXON WY SW, Edmonton
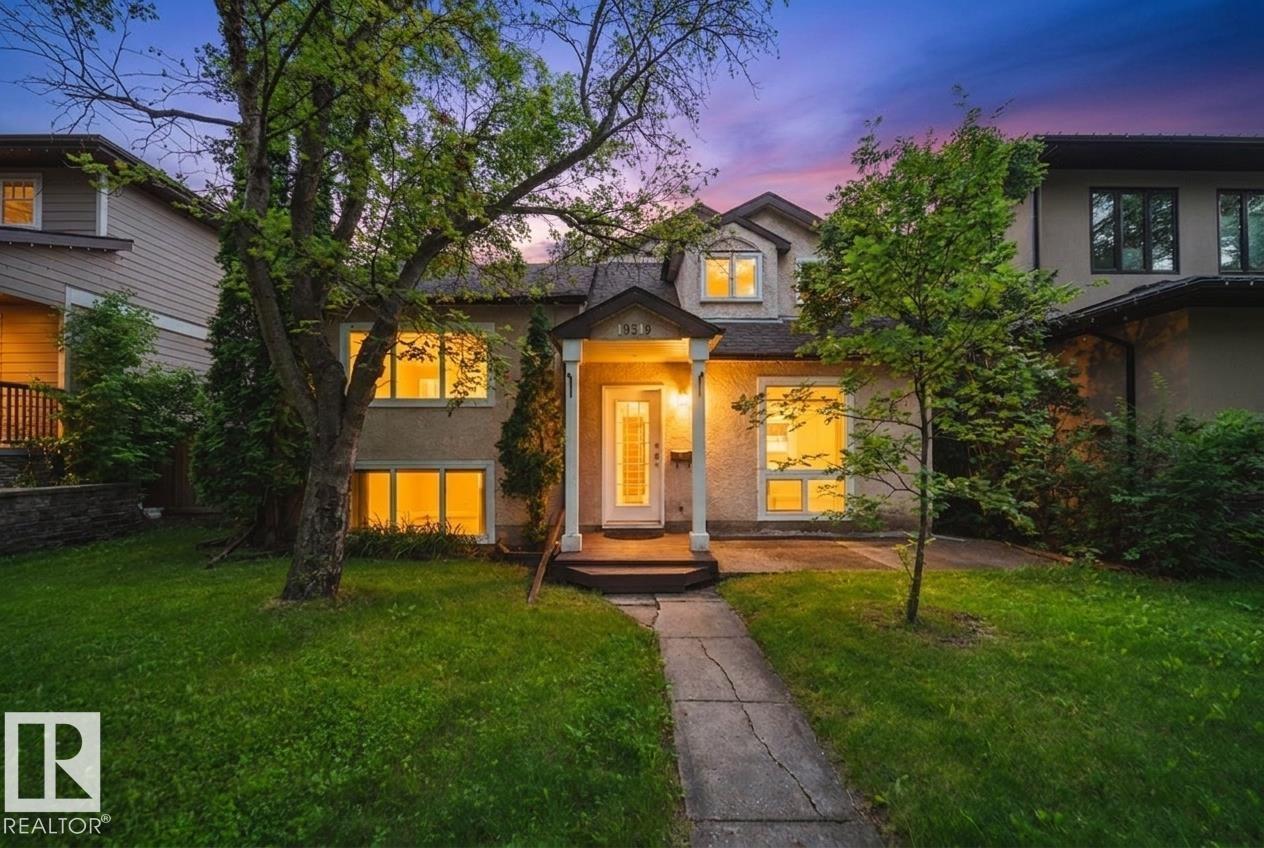
$660,000
10519 140 ST NW, Edmonton
10519 140 ST NW, Edmonton
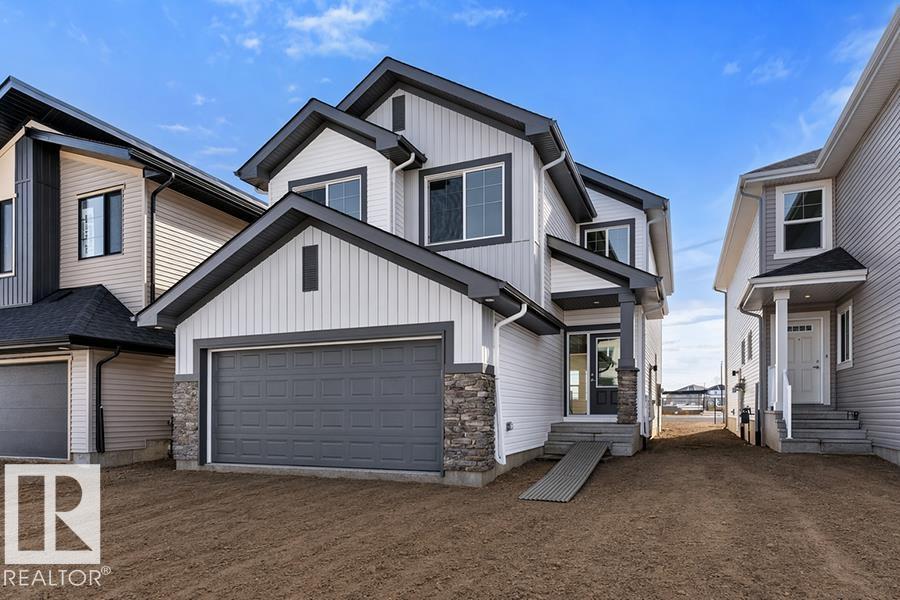
$674,600
939 18 AV NW, Edmonton
939 18 AV NW, Edmonton
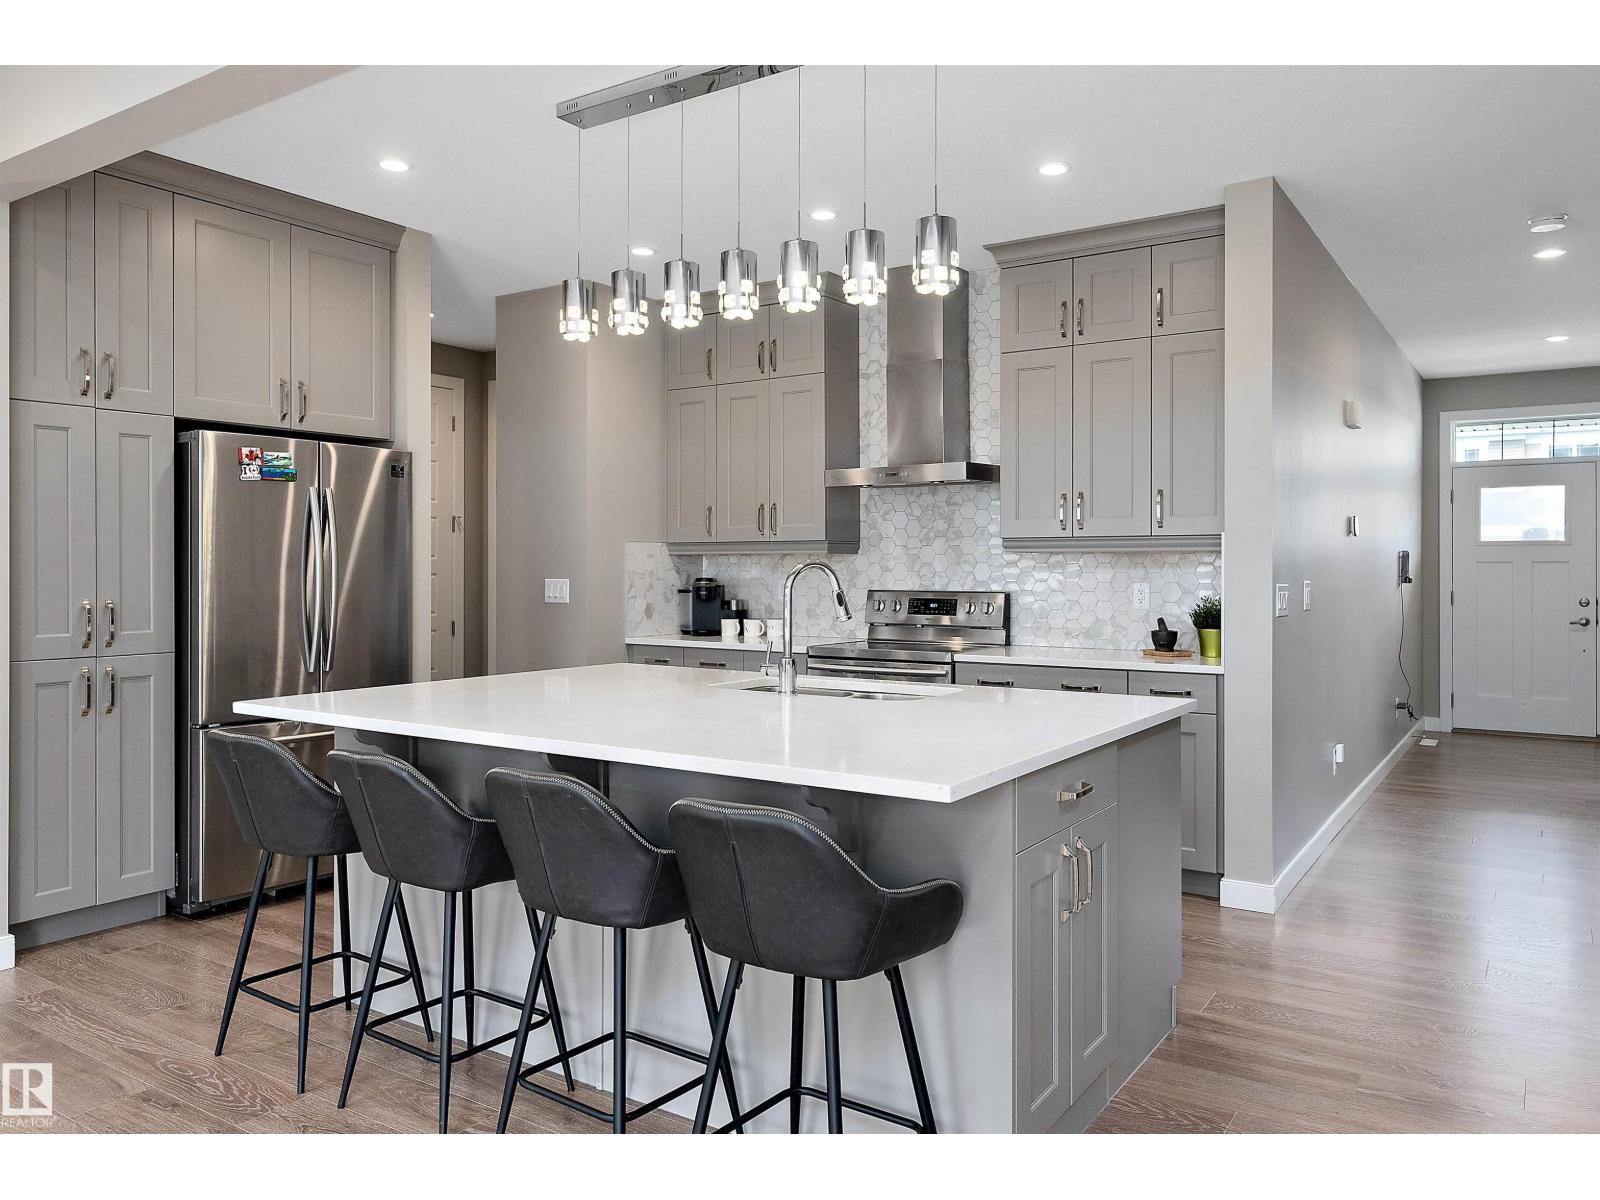
$675,000
1619 201 ST NW, Edmonton
1619 201 ST NW, Edmonton