
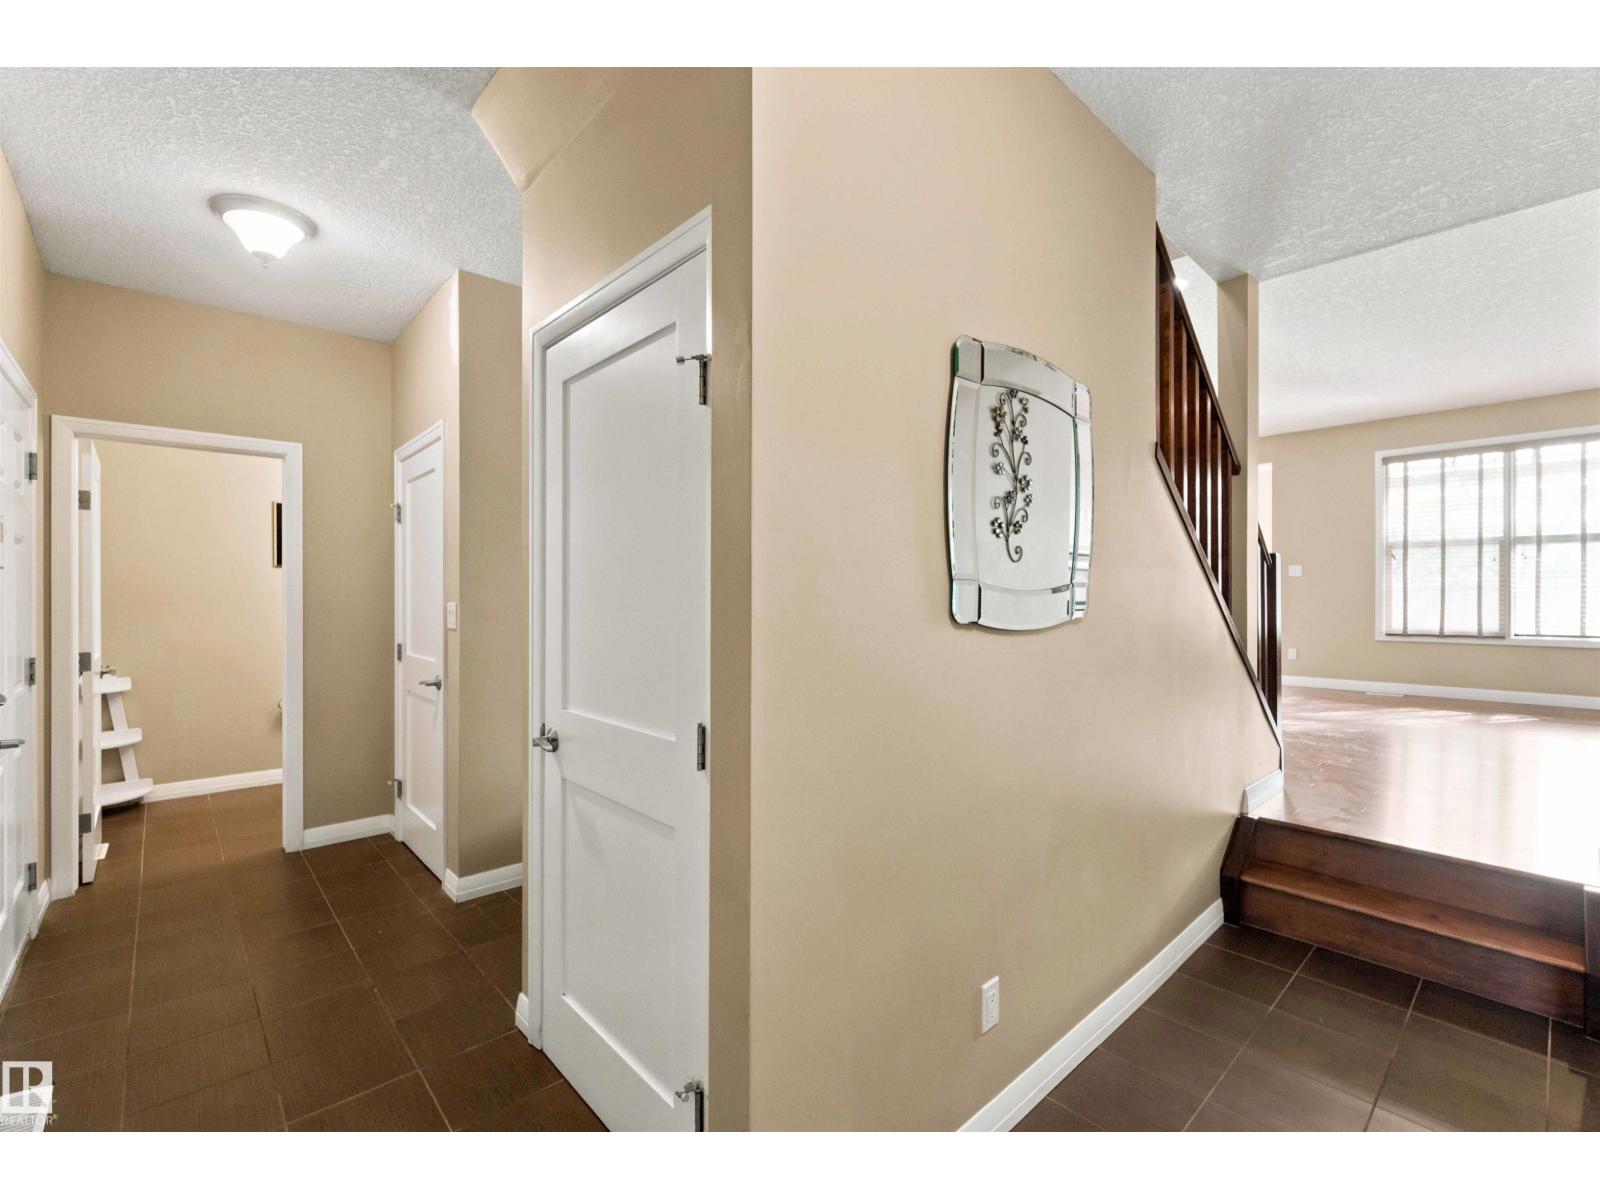
1238 AINSLIE WY NW, Edmonton
$665,000
Property Details
Bedrooms
3
Bathrooms
4
Square Feet
2,153 sqft
Lot Size
393.66 square meters
Year Built
2010
Type
house
MLS #
E4507650
About This Property
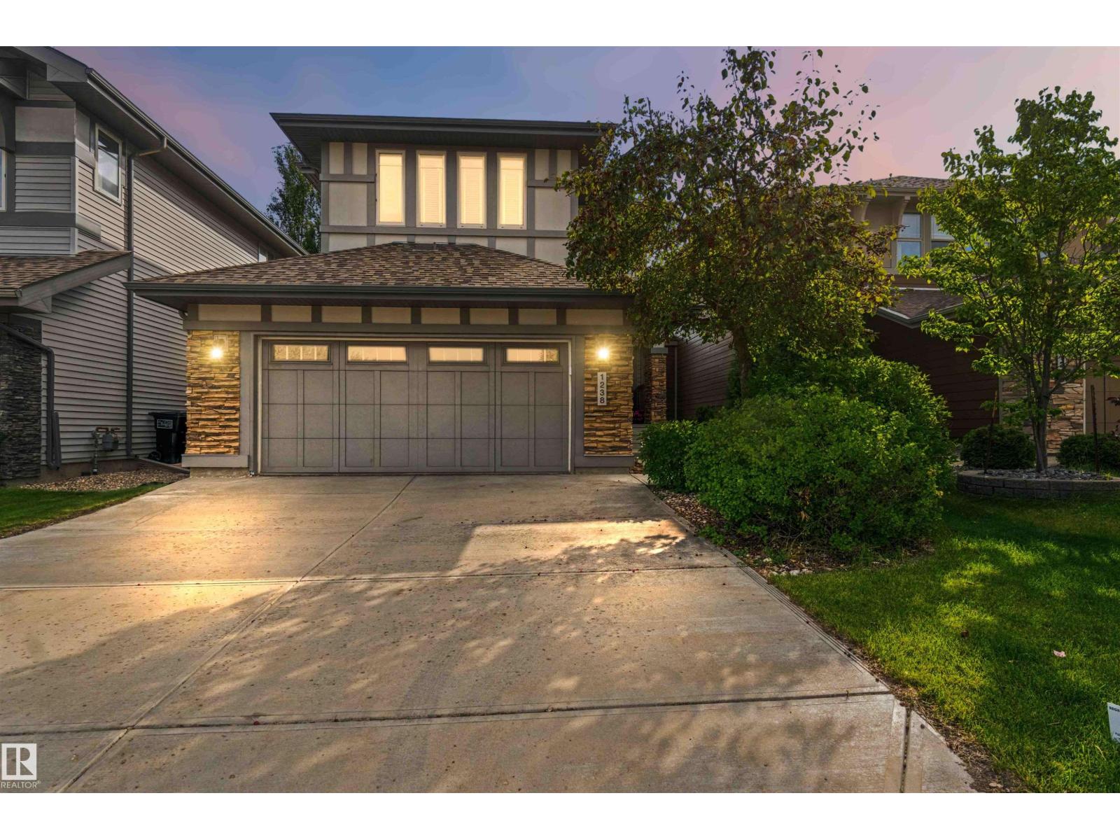
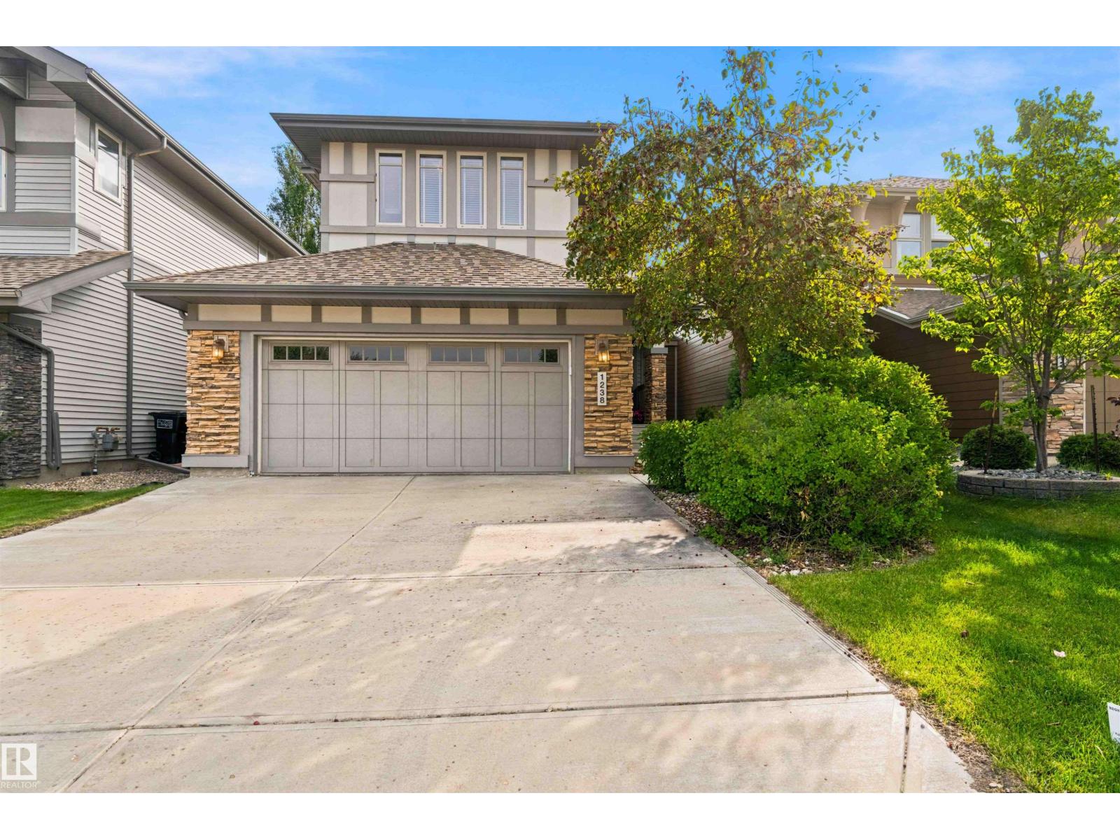
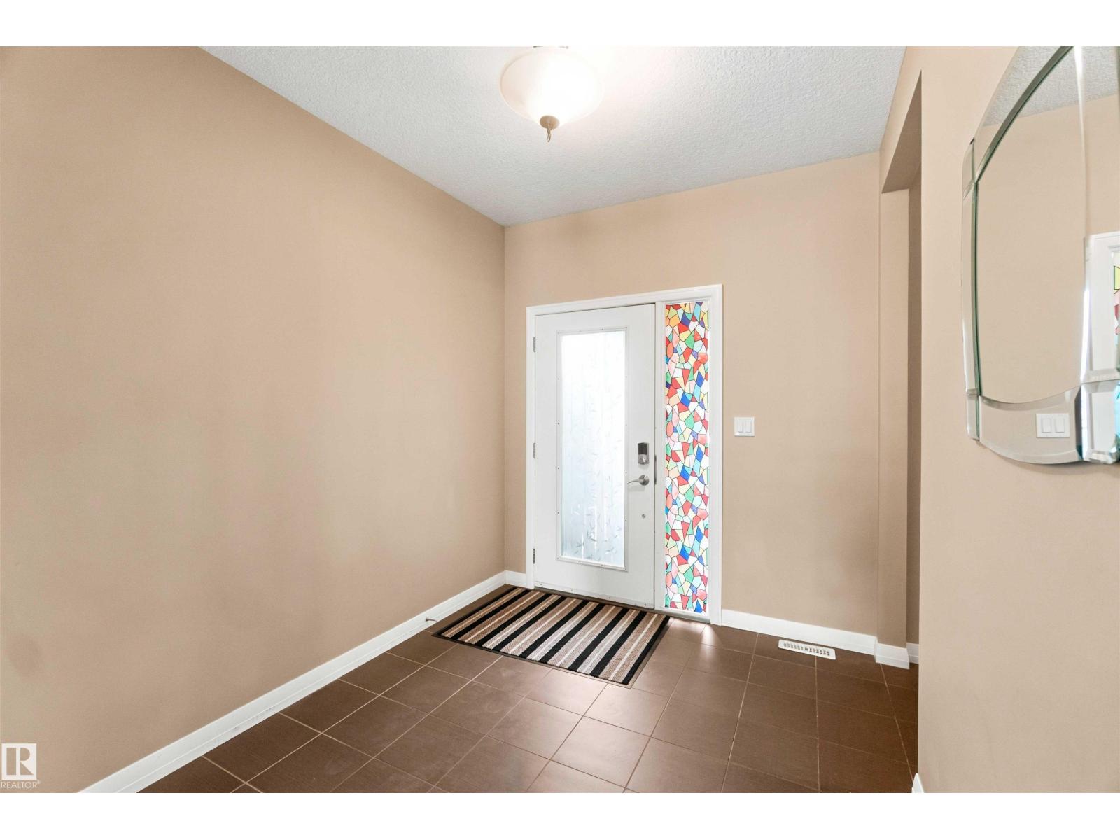
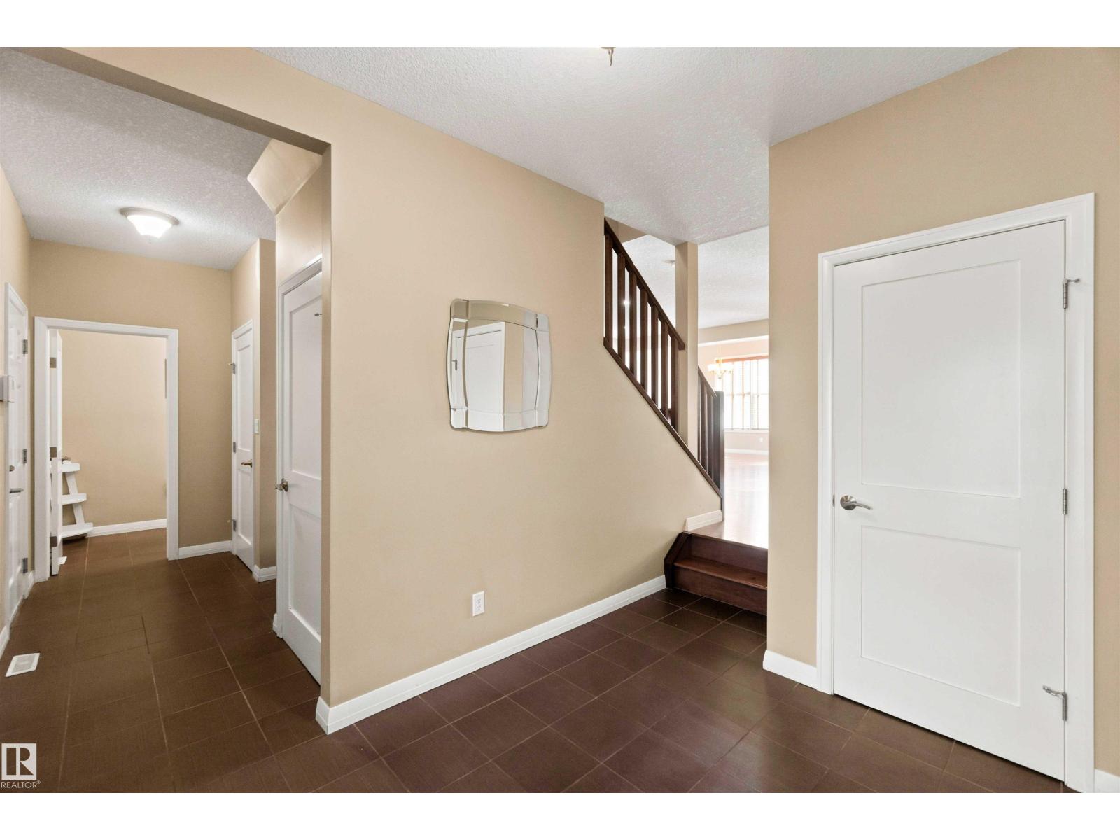
Welcome to 1238 Ainslie Way. Gorgeous 2,152 sq ft, 3 bed, 3 and ½ bathroom home with fully finished basement. The bright main level features an open foyer, large living and dining area with hardwood floors throughout. The unique kitchen is designed for large gatherings, granite counters, new stove, island and 2nd eating bar, with access to the yard and covered deck. Upstairs reveals a massive bonus room with a 120-inch projector screen, second-floor laundry, separate desk area, 2 large bedrooms and a primary suite with 5 pce ensuite. The finished basement has been professionally done with a second fireplace, den/flex room and full bath. Modern infrastructure includes direct fiber-to-the-home internet and ethernet cabling in key rooms, perfect for the whole family. The landscaped yard includes a nice deck with a covered pergola. Situated steps from Dr. Margaret-Ann Armour School, daycares, parks, transit, & the Currents of Windermere shopping centre, with swift access to Anthony Henday Drive. A must see! (id:66070)
Features & Amenities
3 Bedrooms
4 Bathrooms
Reading / Office Nook
Ensuite
Landscaped Yard
Fireplace
Forced Air
Fully Finished Basement
Laundry Room
Interested in this property?
Fill out the form and an agent will be in touch.
Mortgage Calculator
Estimated Monthly Payment
$3,267
Principal & Interest
Loan Amount
$532,000
Total Interest
$448,084
* Estimate only. Does not include property taxes, insurance, or CMHC premiums. Contact your lender for a full pre-approval.
Similar Listings
Comparable homes in Edmonton you may also like
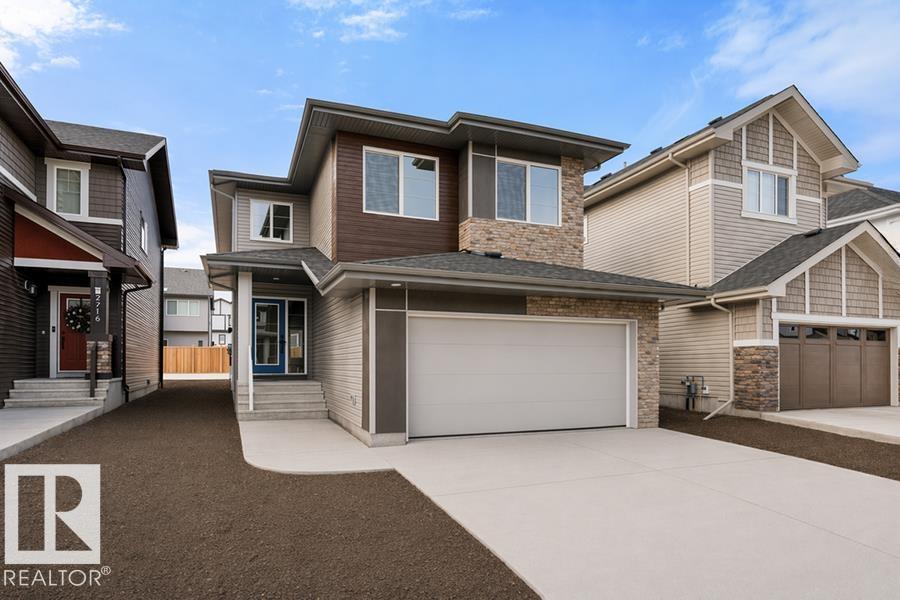
$669,600
2720 194 ST NW, Edmonton
2720 194 ST NW, Edmonton
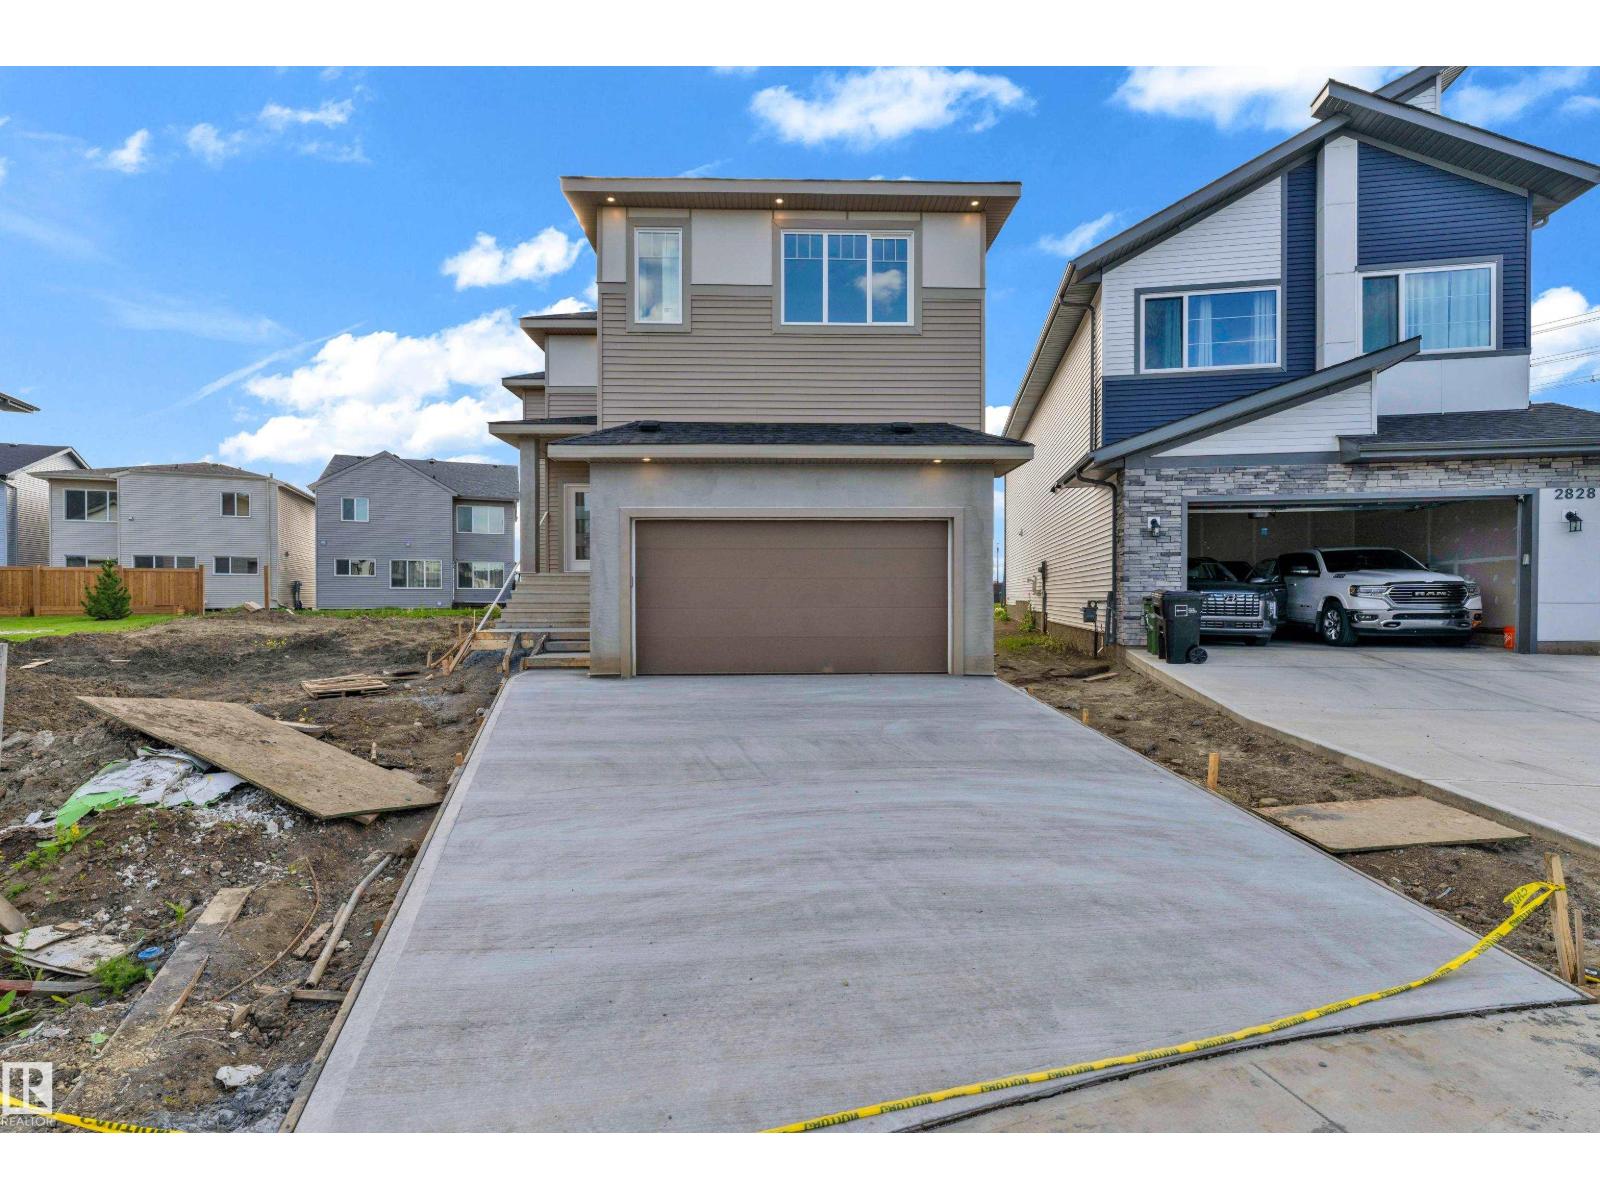
$664,999
2824 194 ST NW, Edmonton
2824 194 ST NW, Edmonton
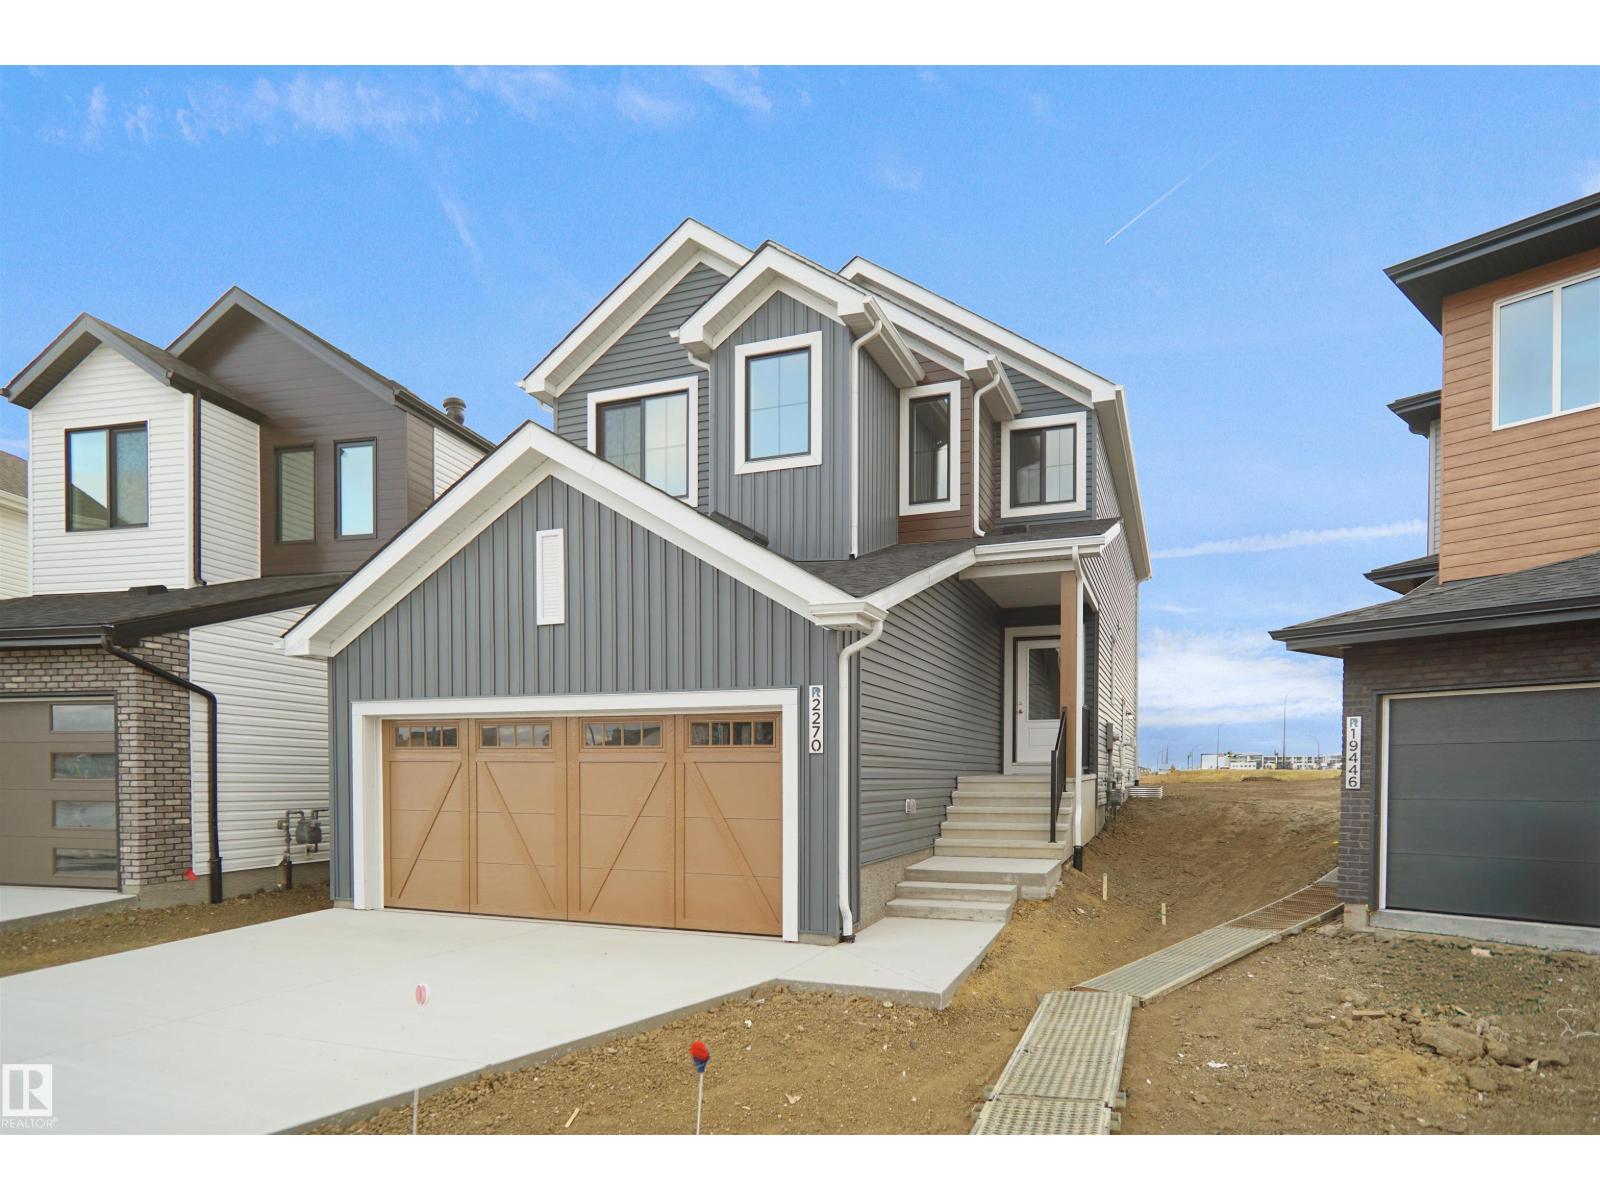
$661,498
1924 210 ST NW, Edmonton
1924 210 ST NW, Edmonton
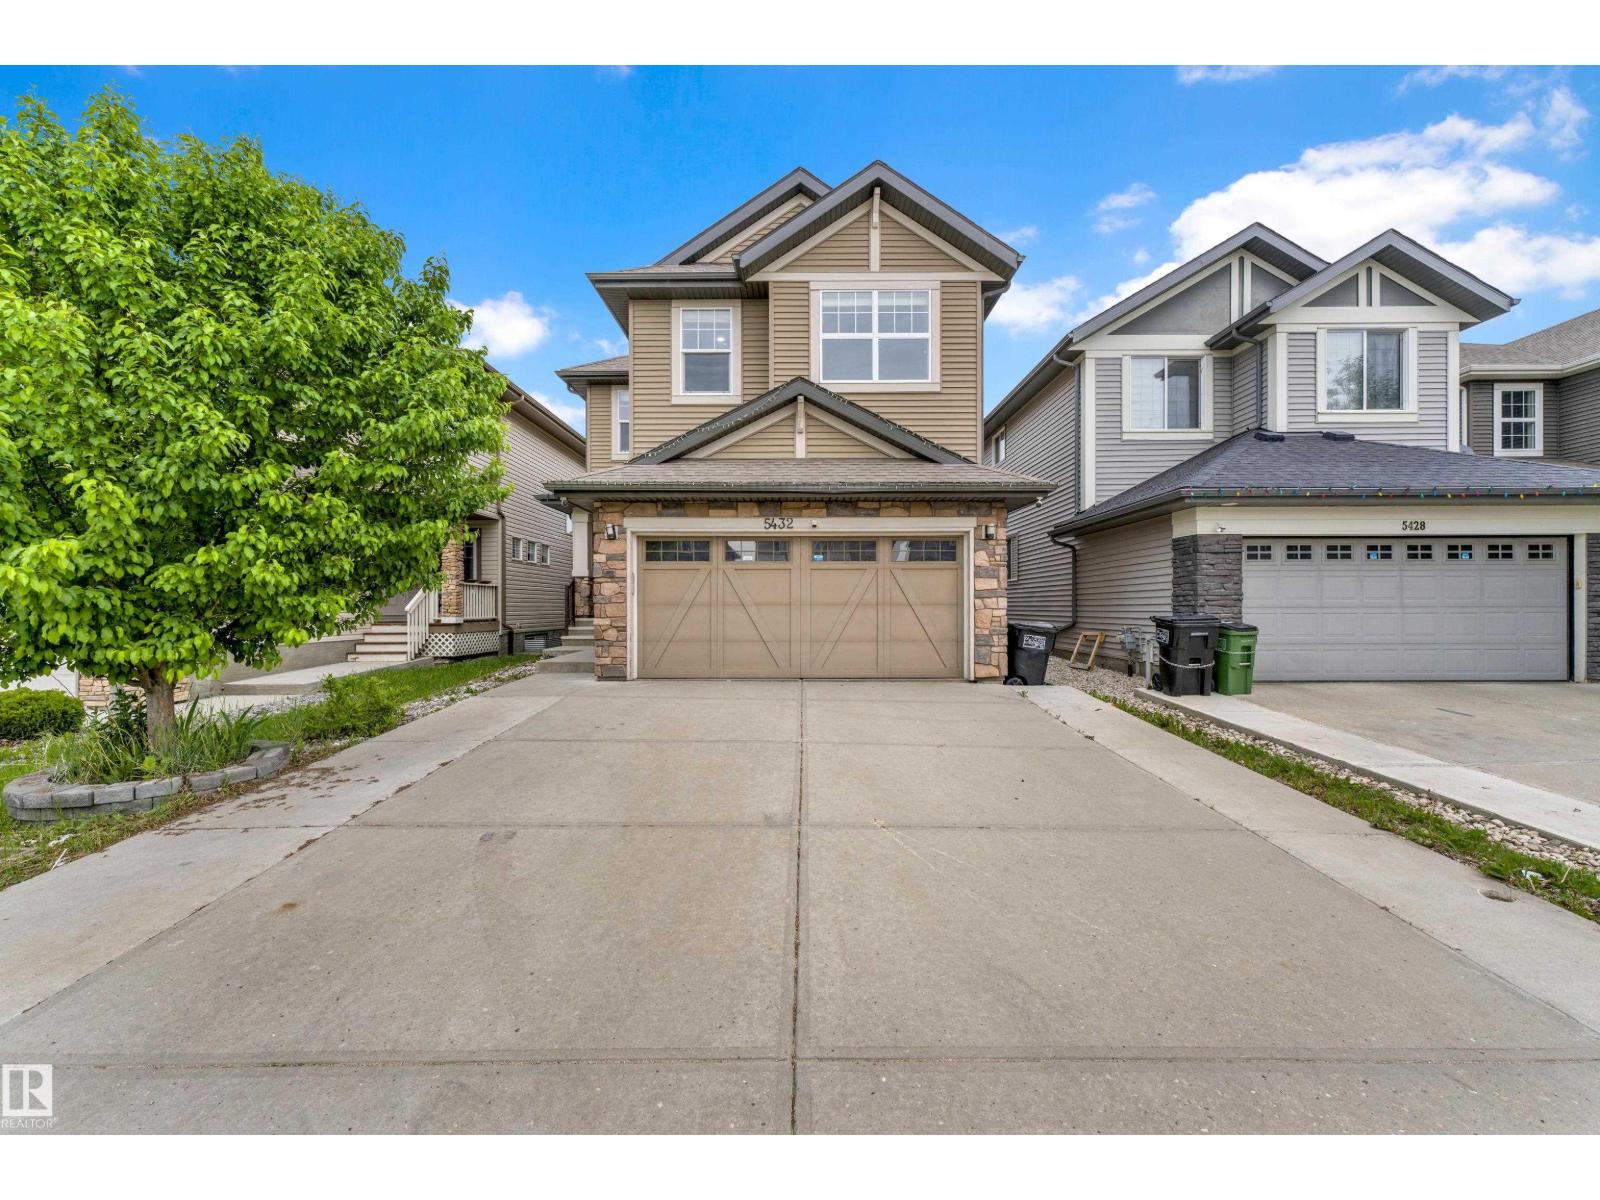
$664,900
5432 20 AV SW, Edmonton
5432 20 AV SW, Edmonton
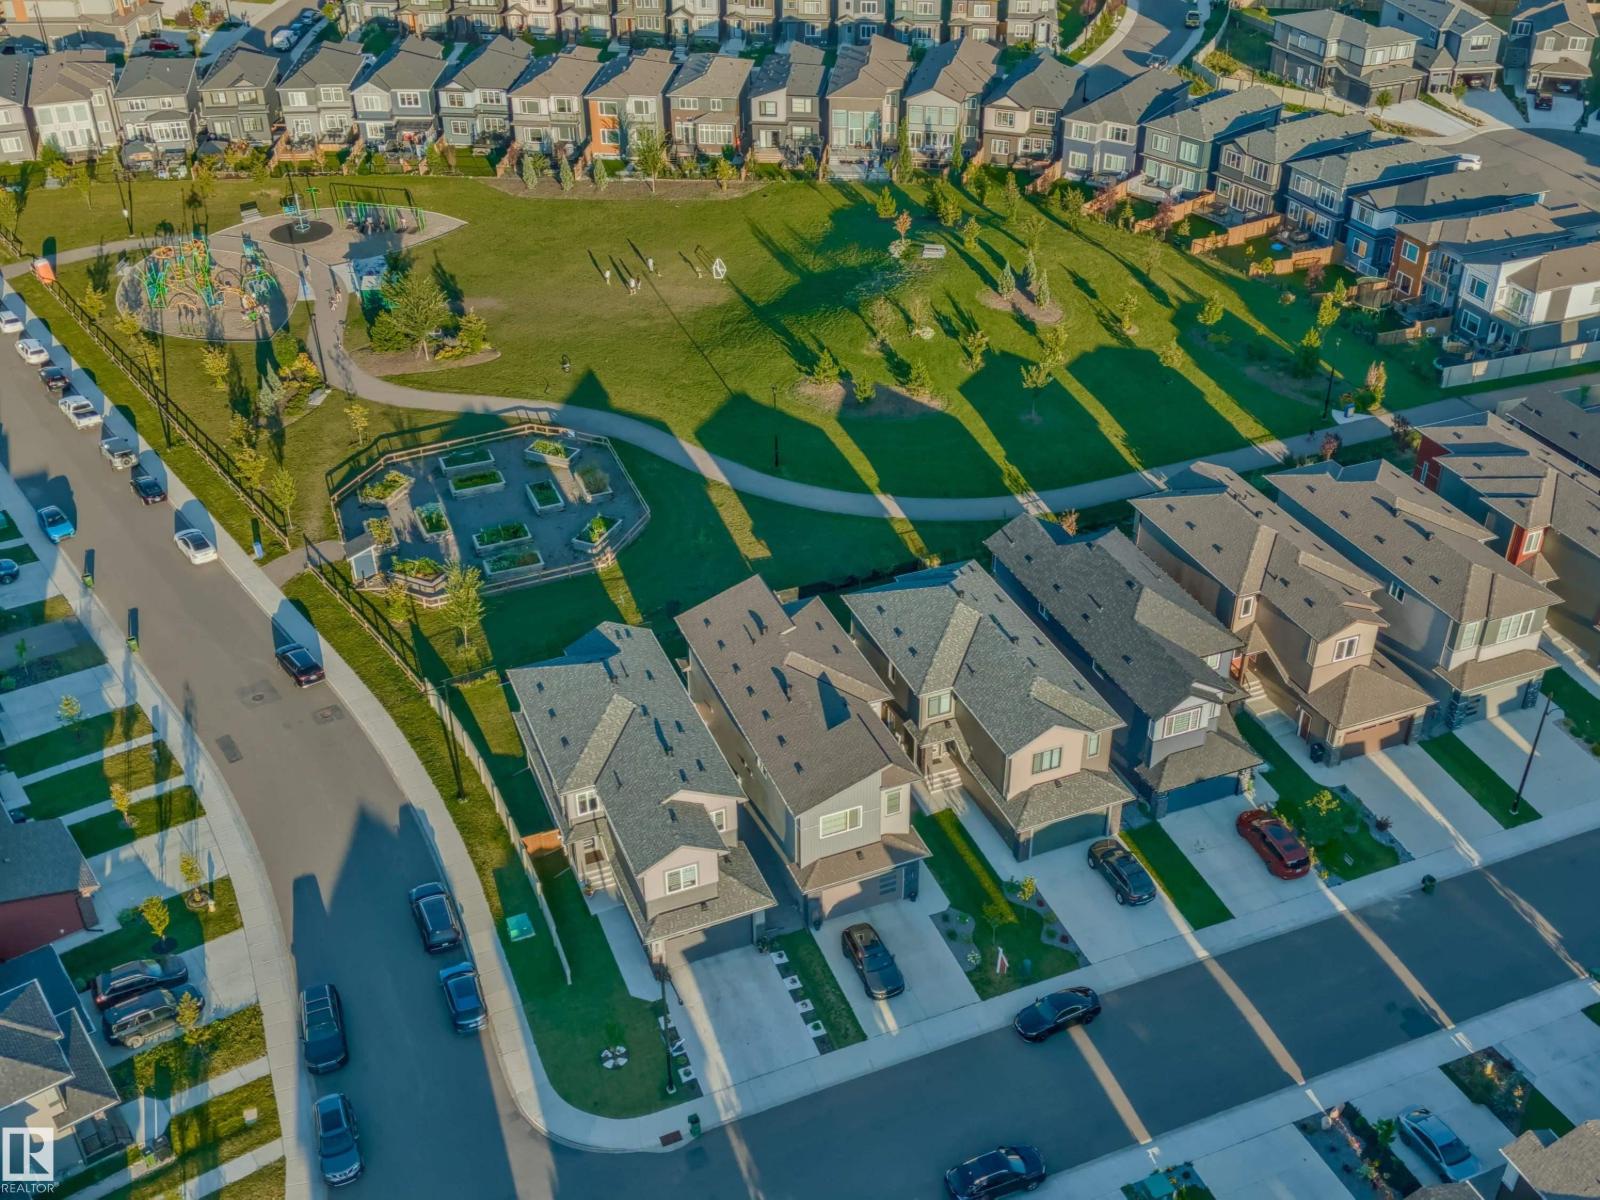
$669,900
1367 SISKIN WD NW, Edmonton
1367 SISKIN WD NW, Edmonton
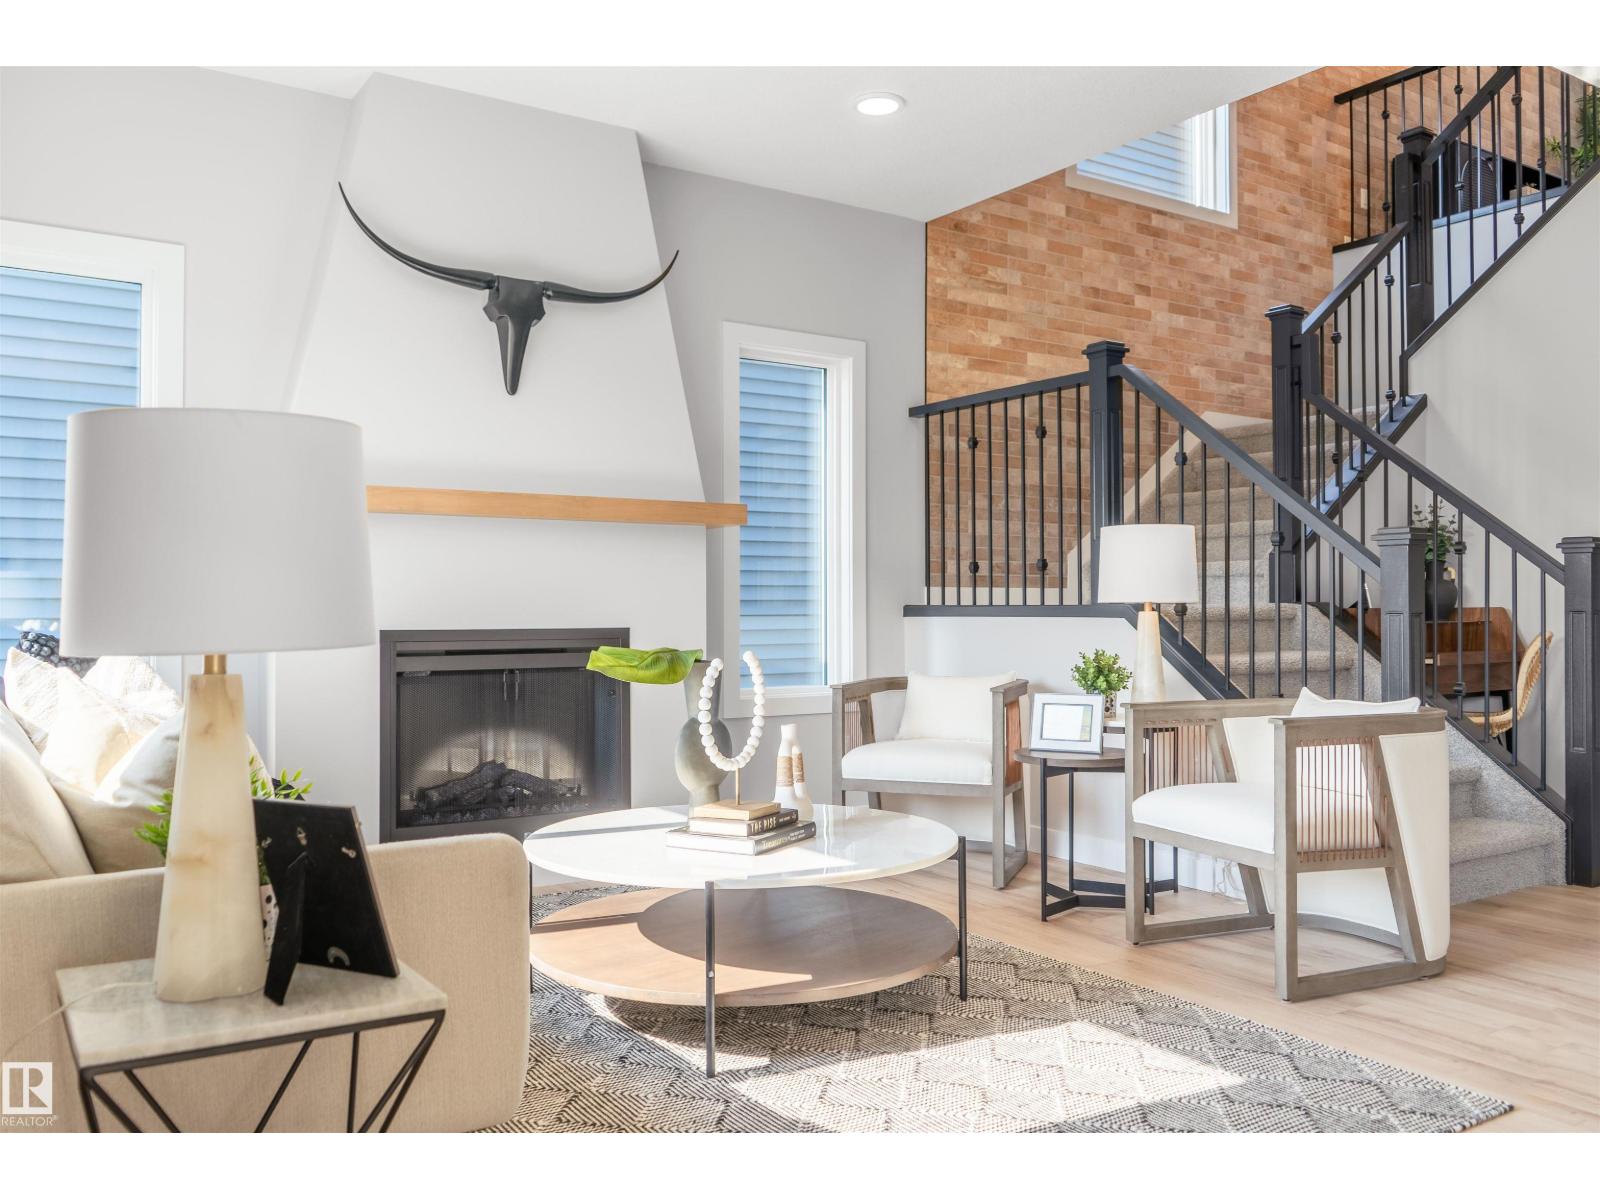
$659,900
3243 DIXON WY SW, Edmonton
3243 DIXON WY SW, Edmonton
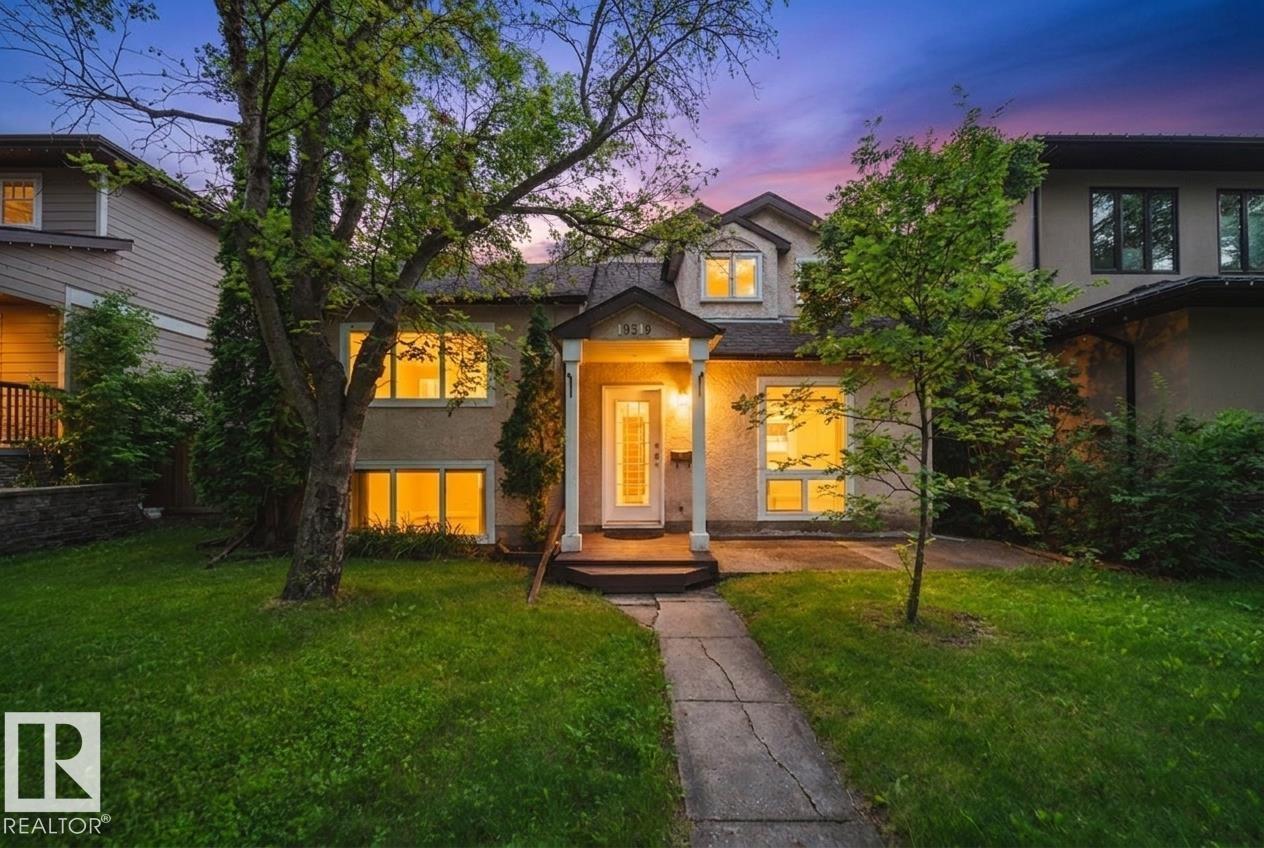
$660,000
10519 140 ST NW, Edmonton
10519 140 ST NW, Edmonton
$674,600
939 18 AV NW, Edmonton
939 18 AV NW, Edmonton
$669,900
13141 208A ST NW, Edmonton
13141 208A ST NW, Edmonton
$675,000
1619 201 ST NW, Edmonton
1619 201 ST NW, Edmonton