
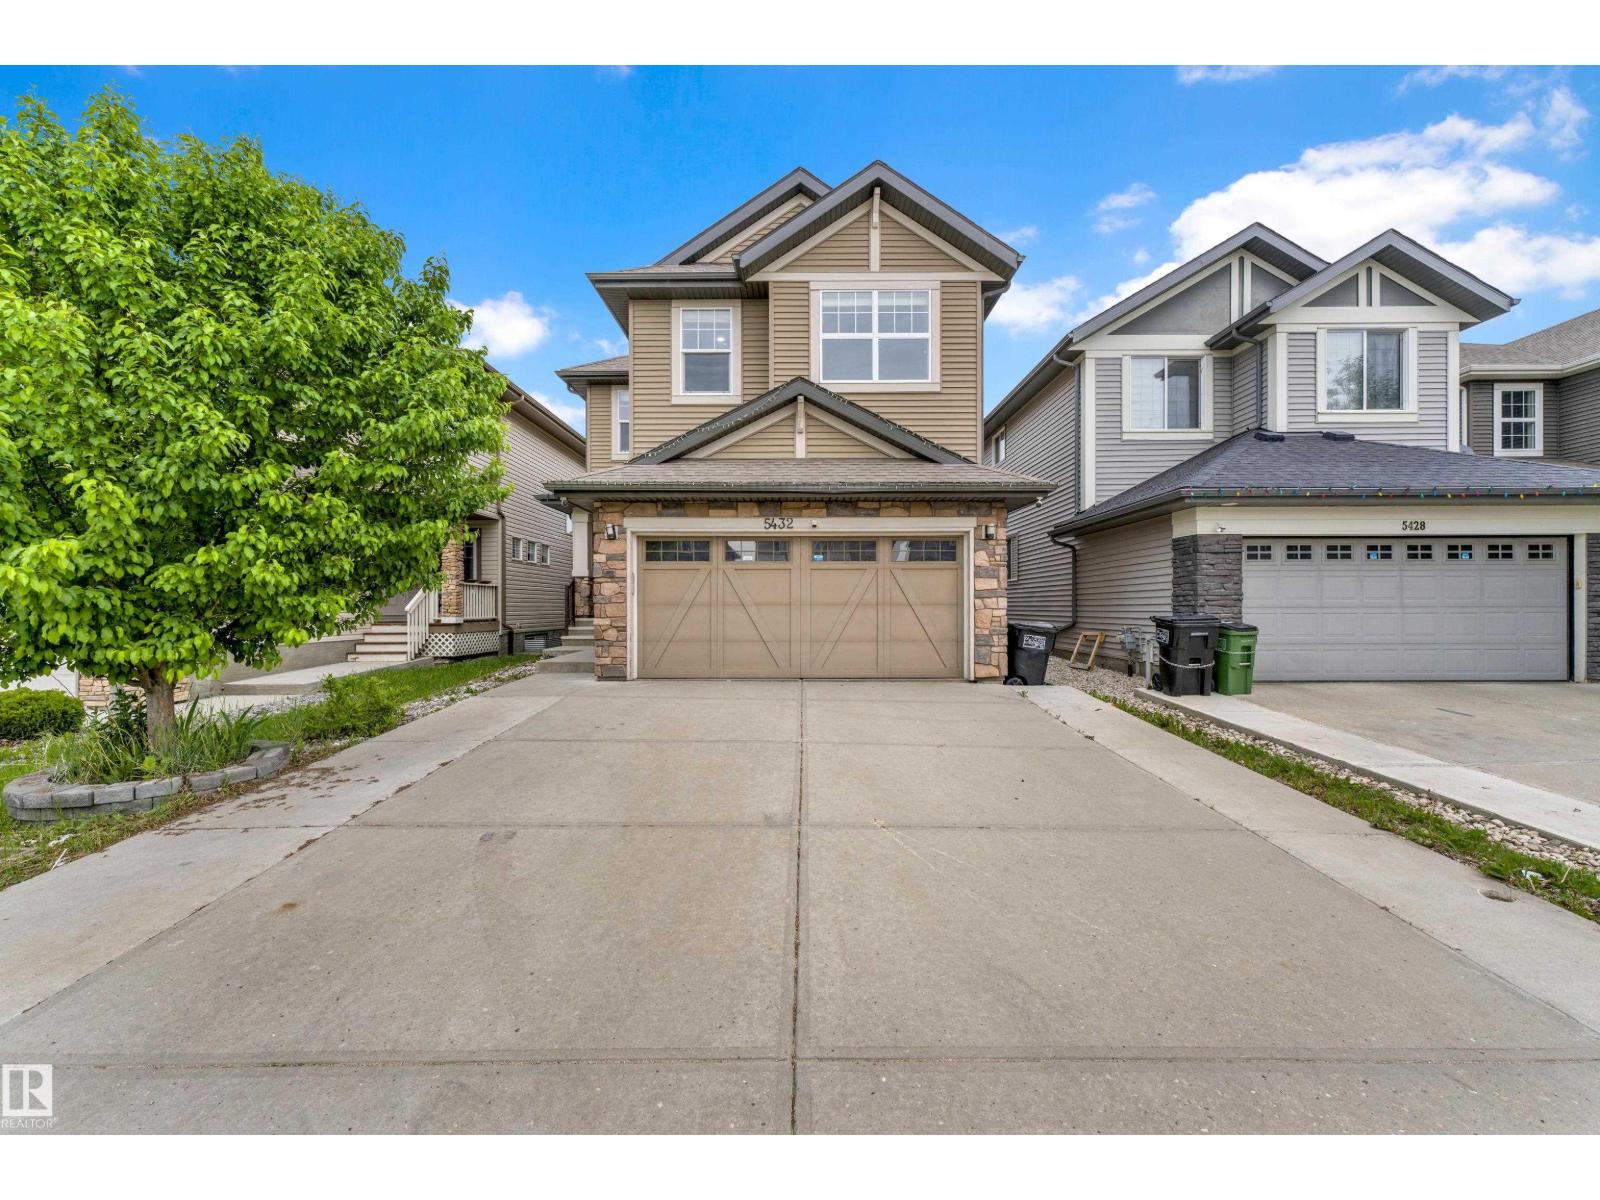
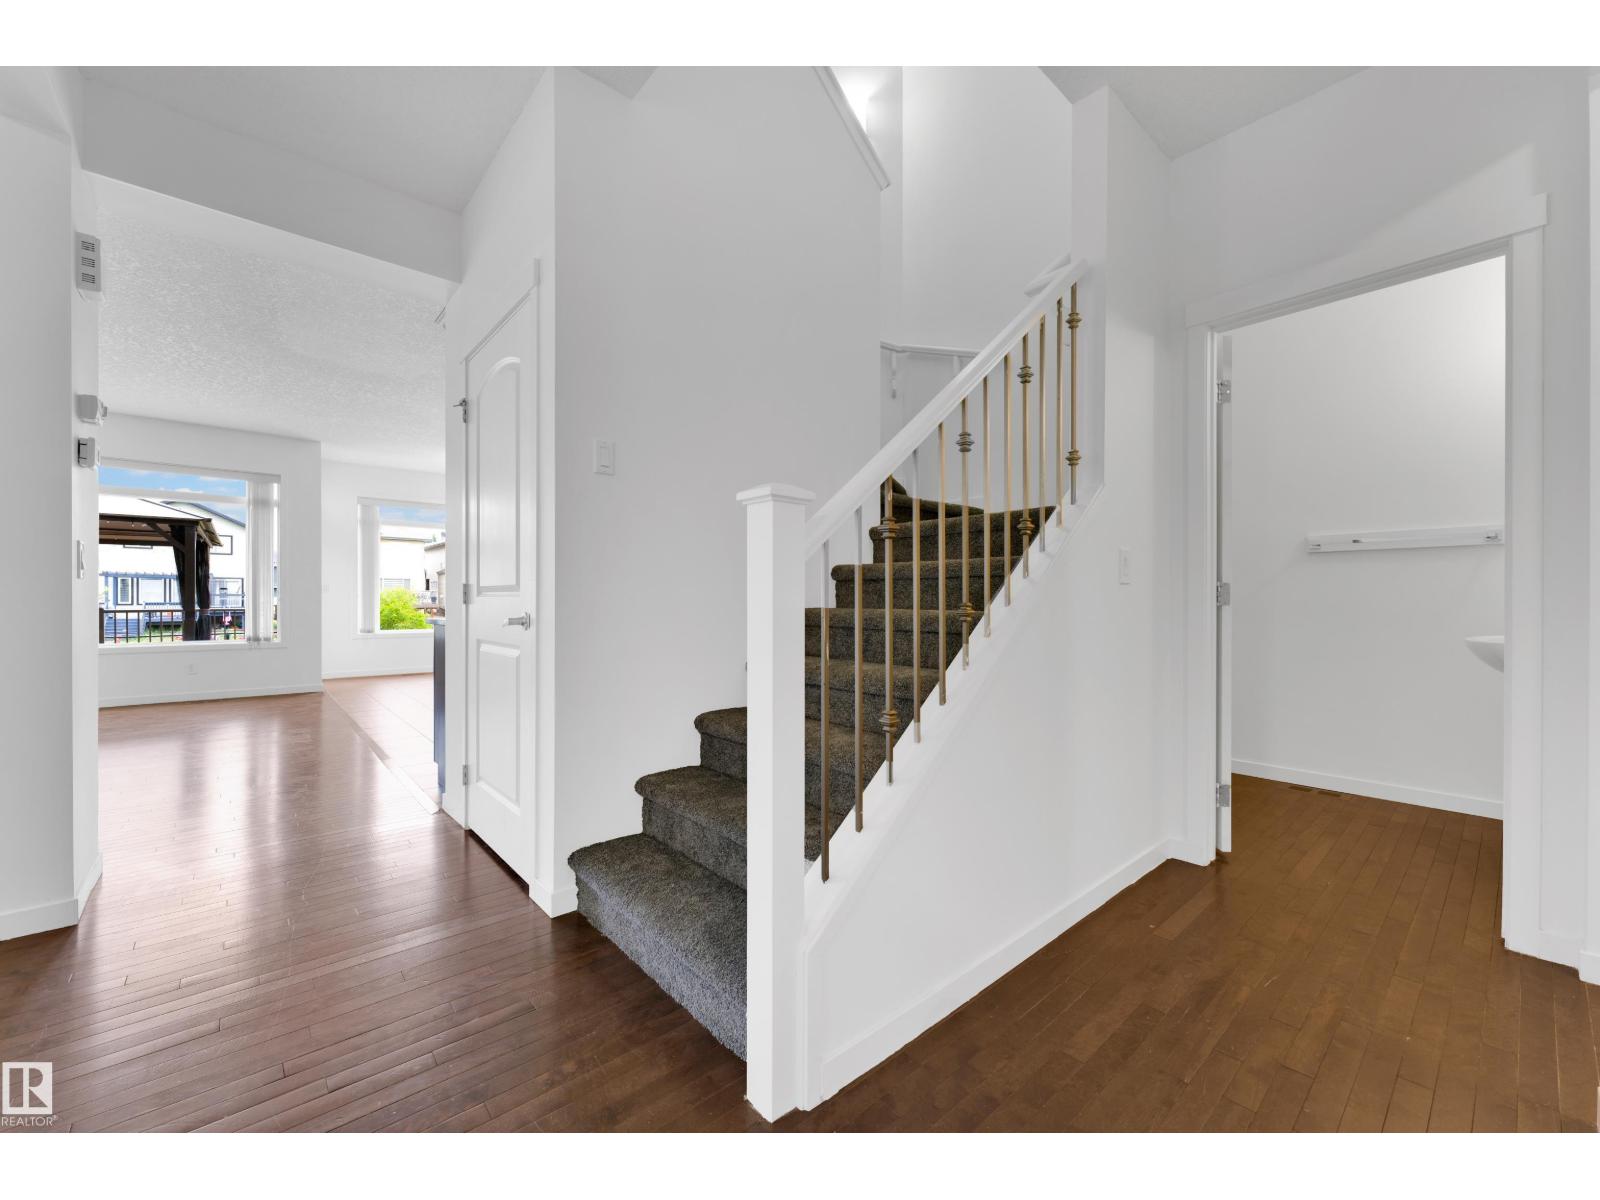
5432 20 AV SW, Edmonton
$664,900
Property Details
Bedrooms
3
Bathrooms
3
Square Feet
2,318 sqft
Lot Size
364.94 square meters
Year Built
2014
Type
house
MLS #
E4494486
About This Property
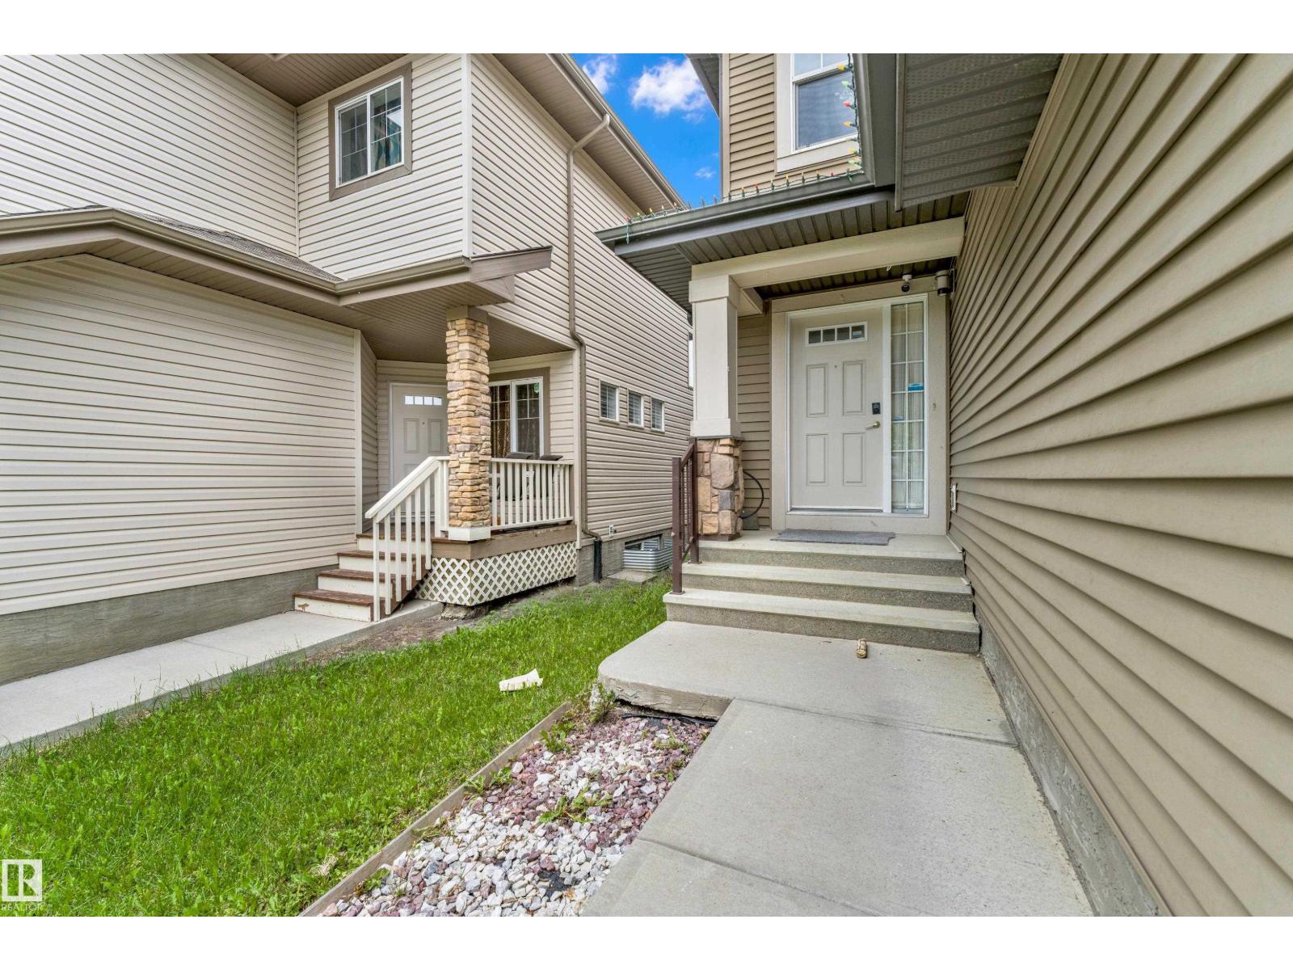
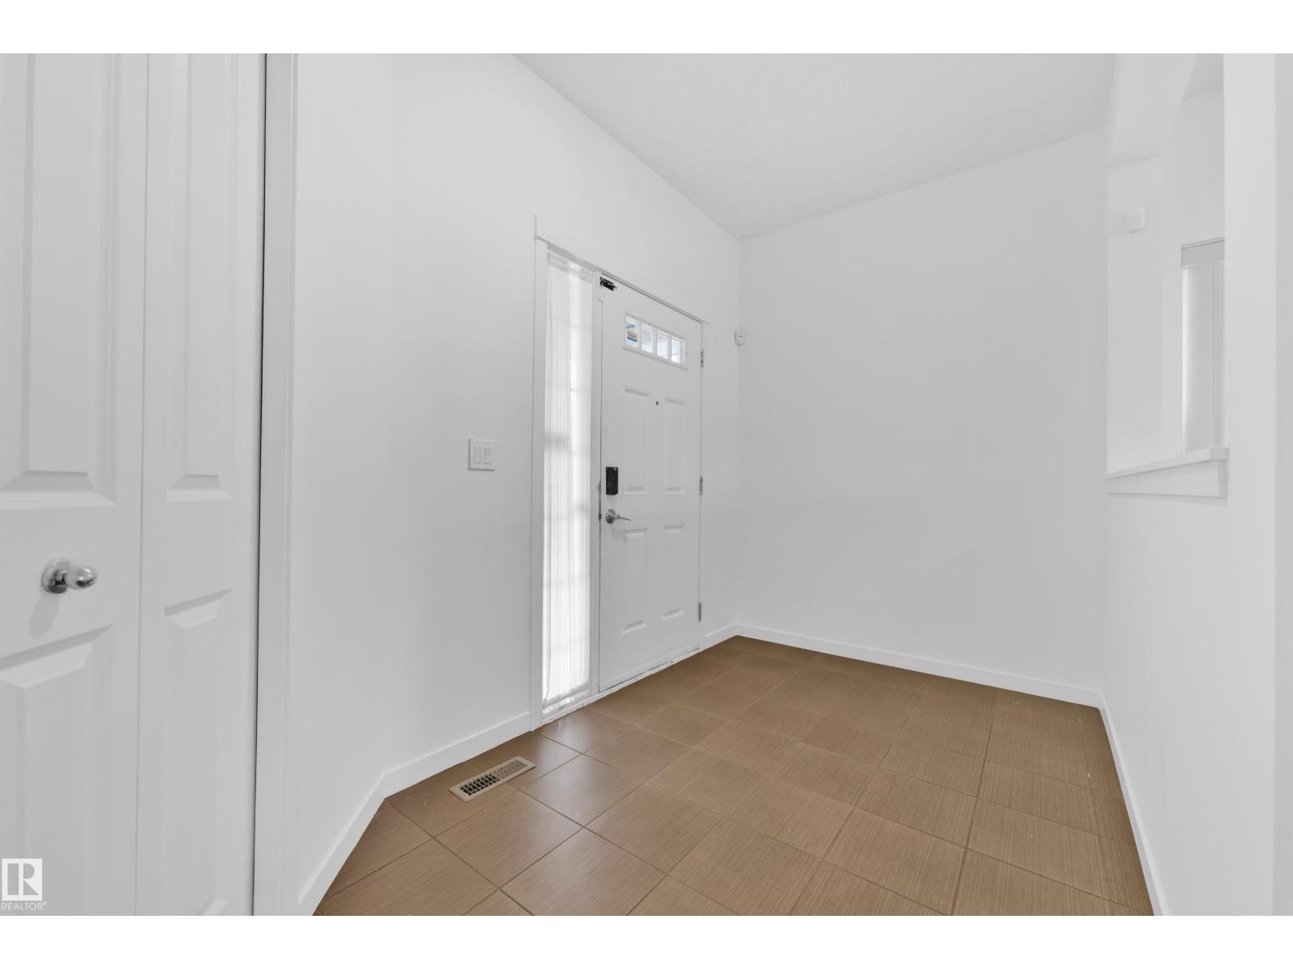
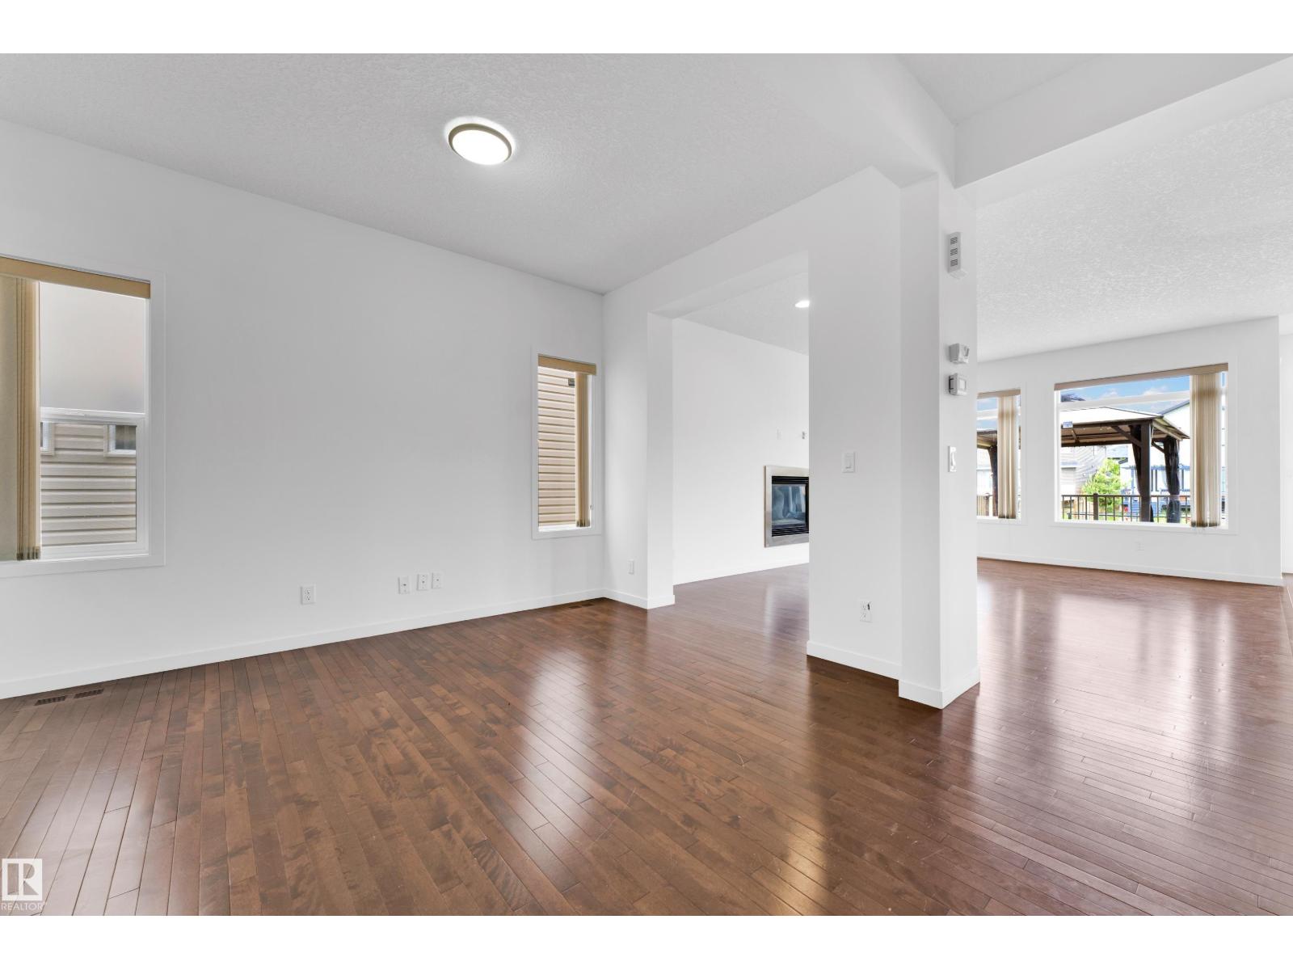
Welcome to this stunning 2-storey home in the highly desirable Walker community! Featuring 3 spacious bedrooms, 2.5 bathrooms, and a double attached garage, this home offers the perfect blend of comfort and functionality. The bright, open-concept main floor showcases a modern kitchen overlooking the spacious living area, complete with a cozy fireplace. A versatile den near the entrance provides the ideal space for a home office or study.Upstairs, you'll find a generous bonus room, perfect for family gatherings, movie nights, or a play area. The primary retreat features a luxurious ensuite with double sinks, a soaker tub, separate shower, and ample closet space. Two additional bedrooms, a full bathroom, and convenient upper-level laundry complete the second floor.The fully fenced backyard backs onto walking trails, offering added privacy and outdoor enjoyment. The unfinished basement provides endless possibilities for future development.Located close to parks, schools, shopping, restaurants, public transit (id:66070)
Features & Amenities
3 Bedrooms
3 Bathrooms
Reading / Office Nook
Ensuite
Double Garage
Fireplace
Forced Air
Fully Finished Basement
Laundry Room
Fenced Back Yard
Interested in this property?
Fill out the form and an agent will be in touch.
Mortgage Calculator
Estimated Monthly Payment
$3,266
Principal & Interest
Loan Amount
$531,920
Total Interest
$448,016
* Estimate only. Does not include property taxes, insurance, or CMHC premiums. Contact your lender for a full pre-approval.
Similar Listings
Comparable homes in Edmonton you may also like
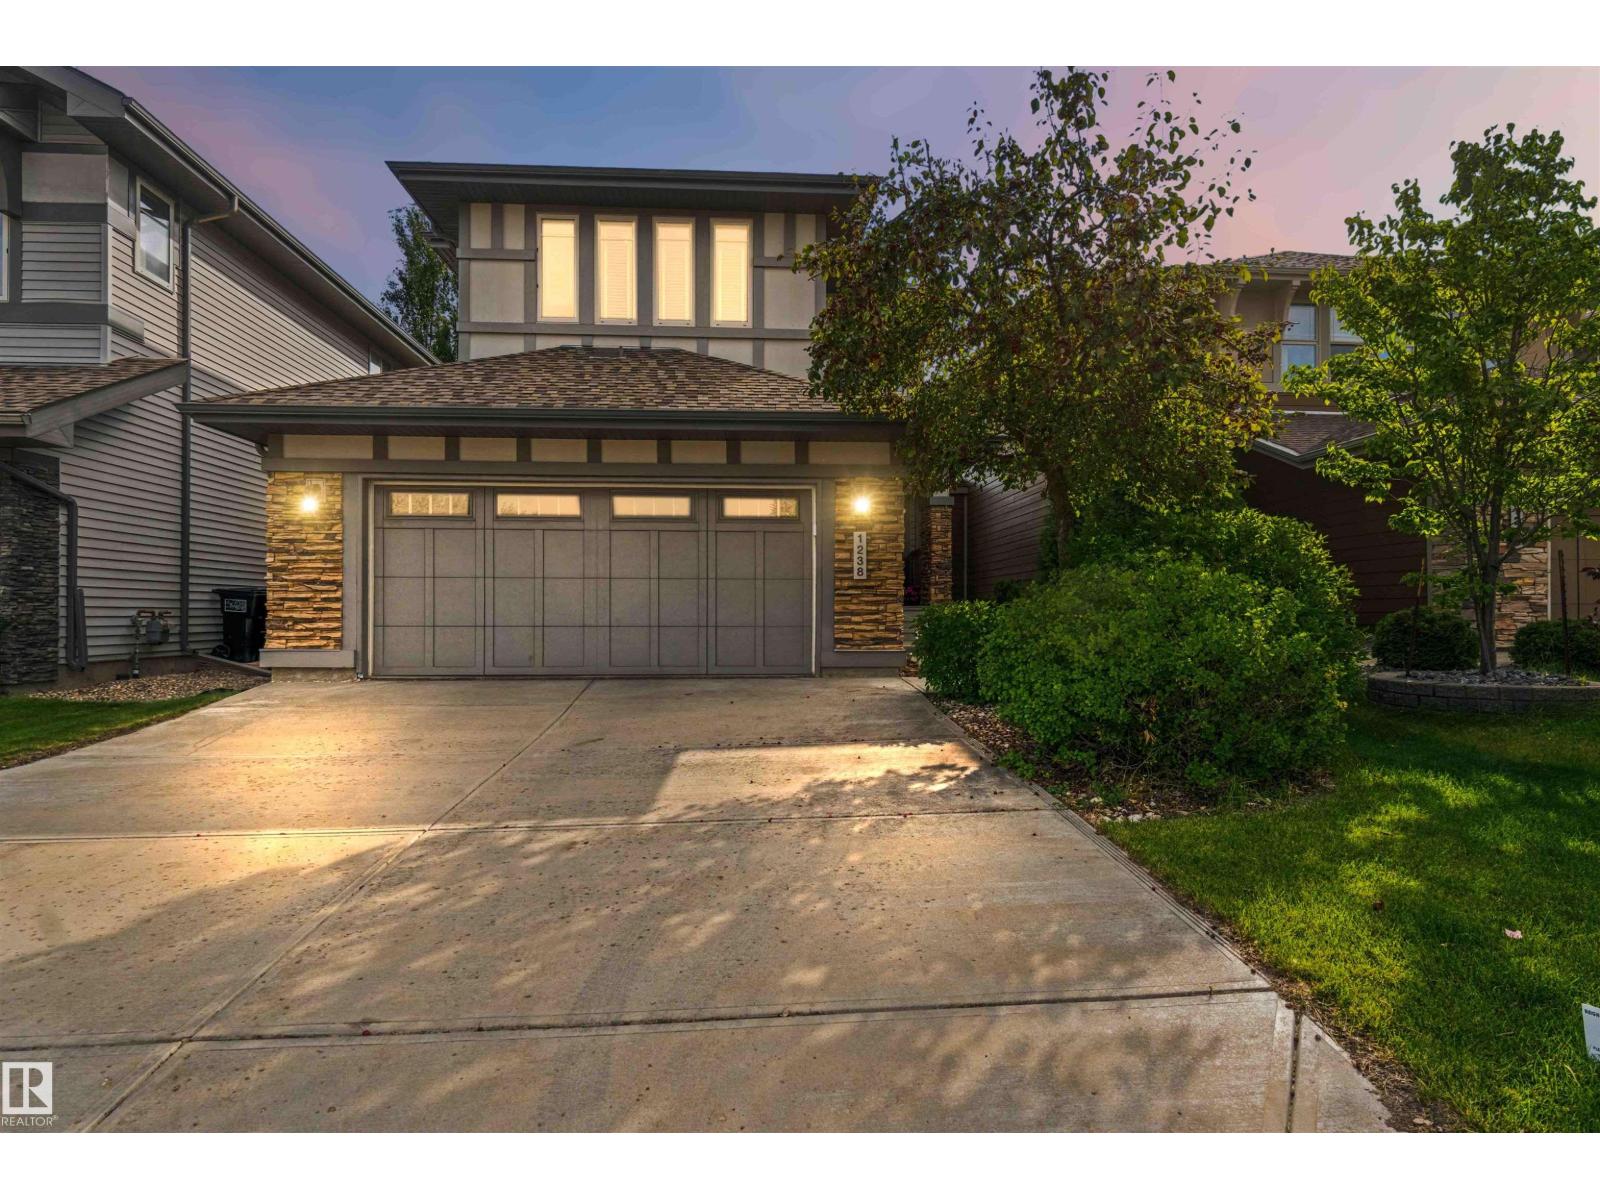
$665,000
1238 AINSLIE WY NW, Edmonton
1238 AINSLIE WY NW, Edmonton
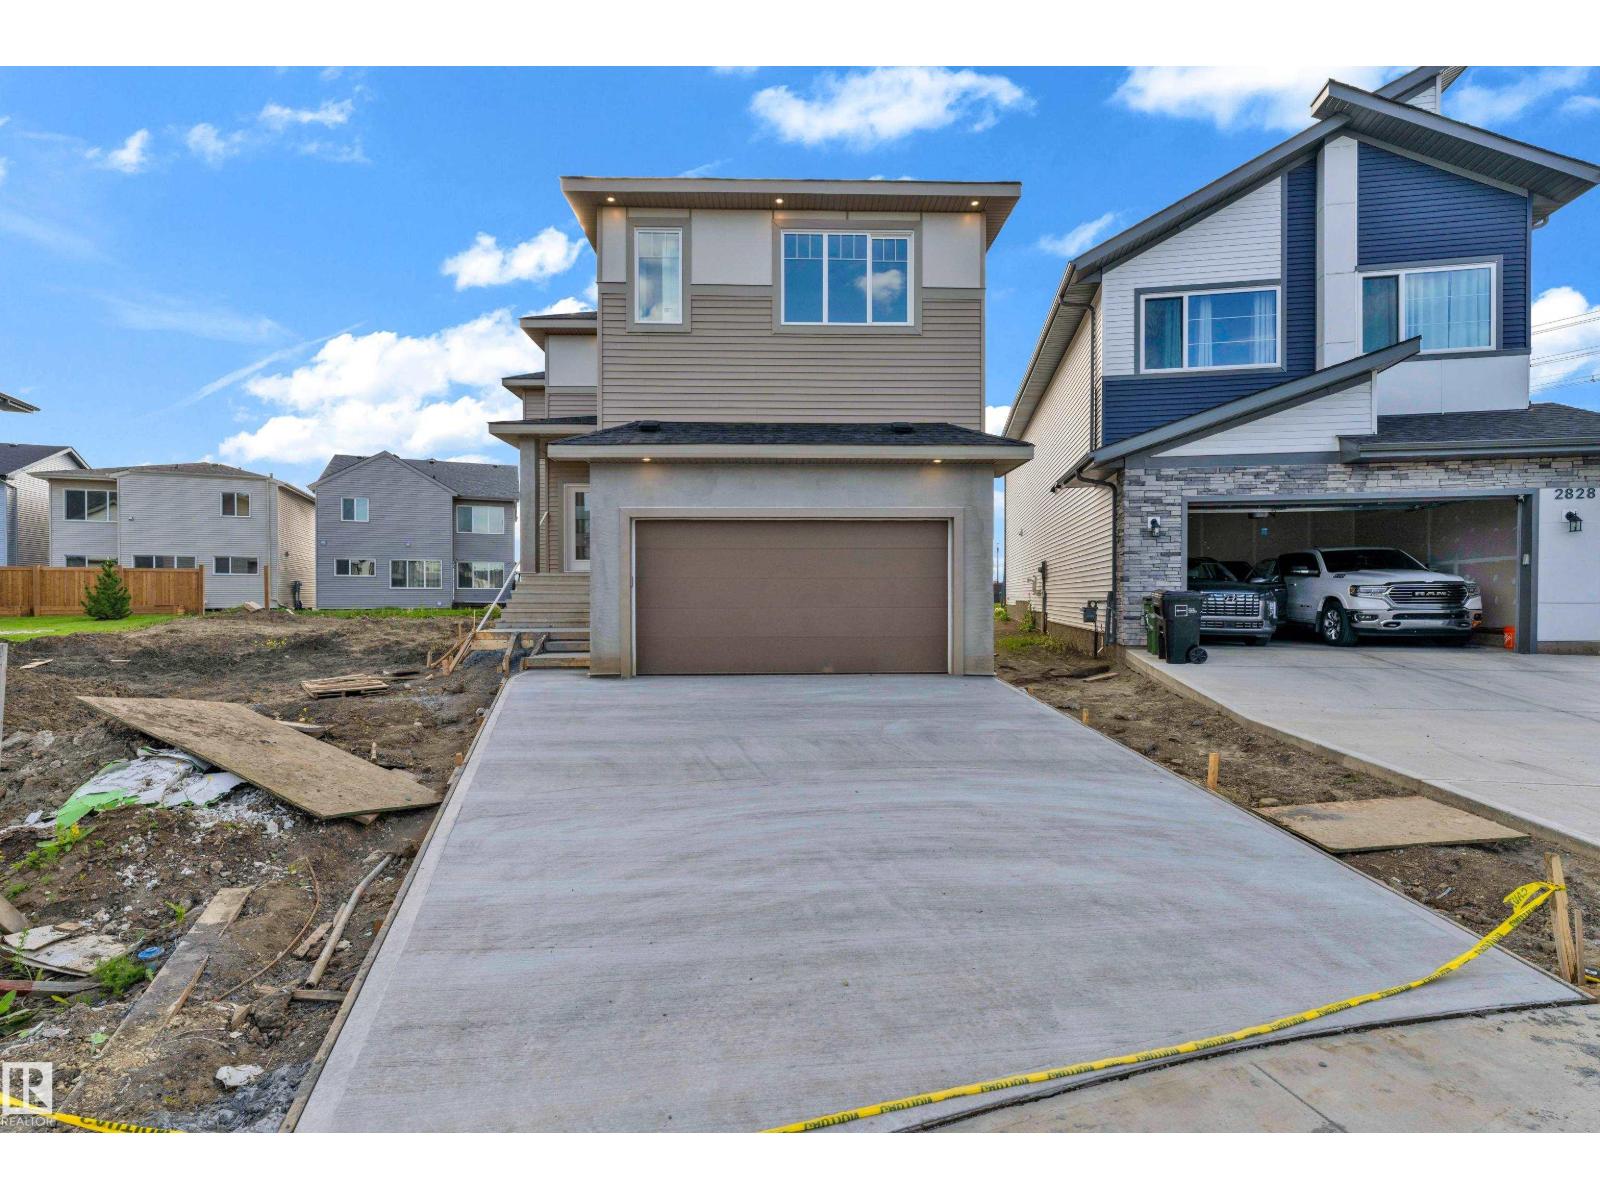
$664,999
2824 194 ST NW, Edmonton
2824 194 ST NW, Edmonton
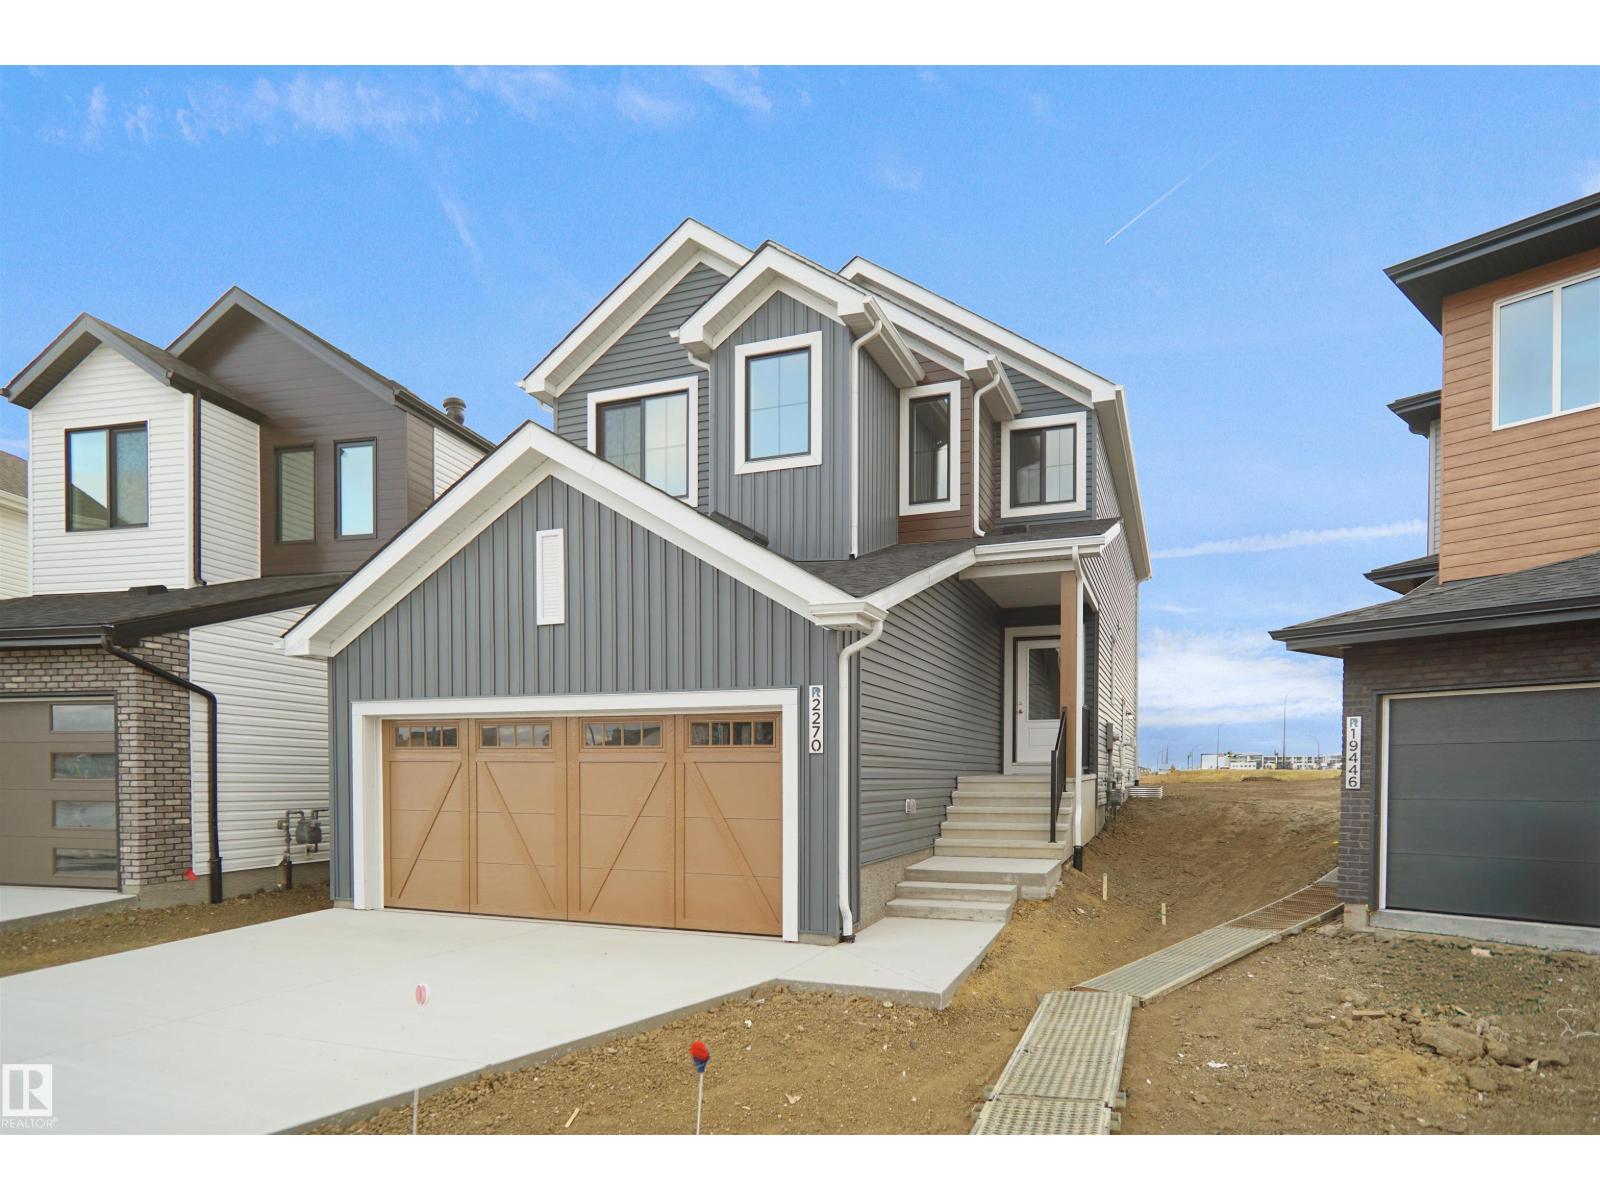
$661,498
1924 210 ST NW, Edmonton
1924 210 ST NW, Edmonton
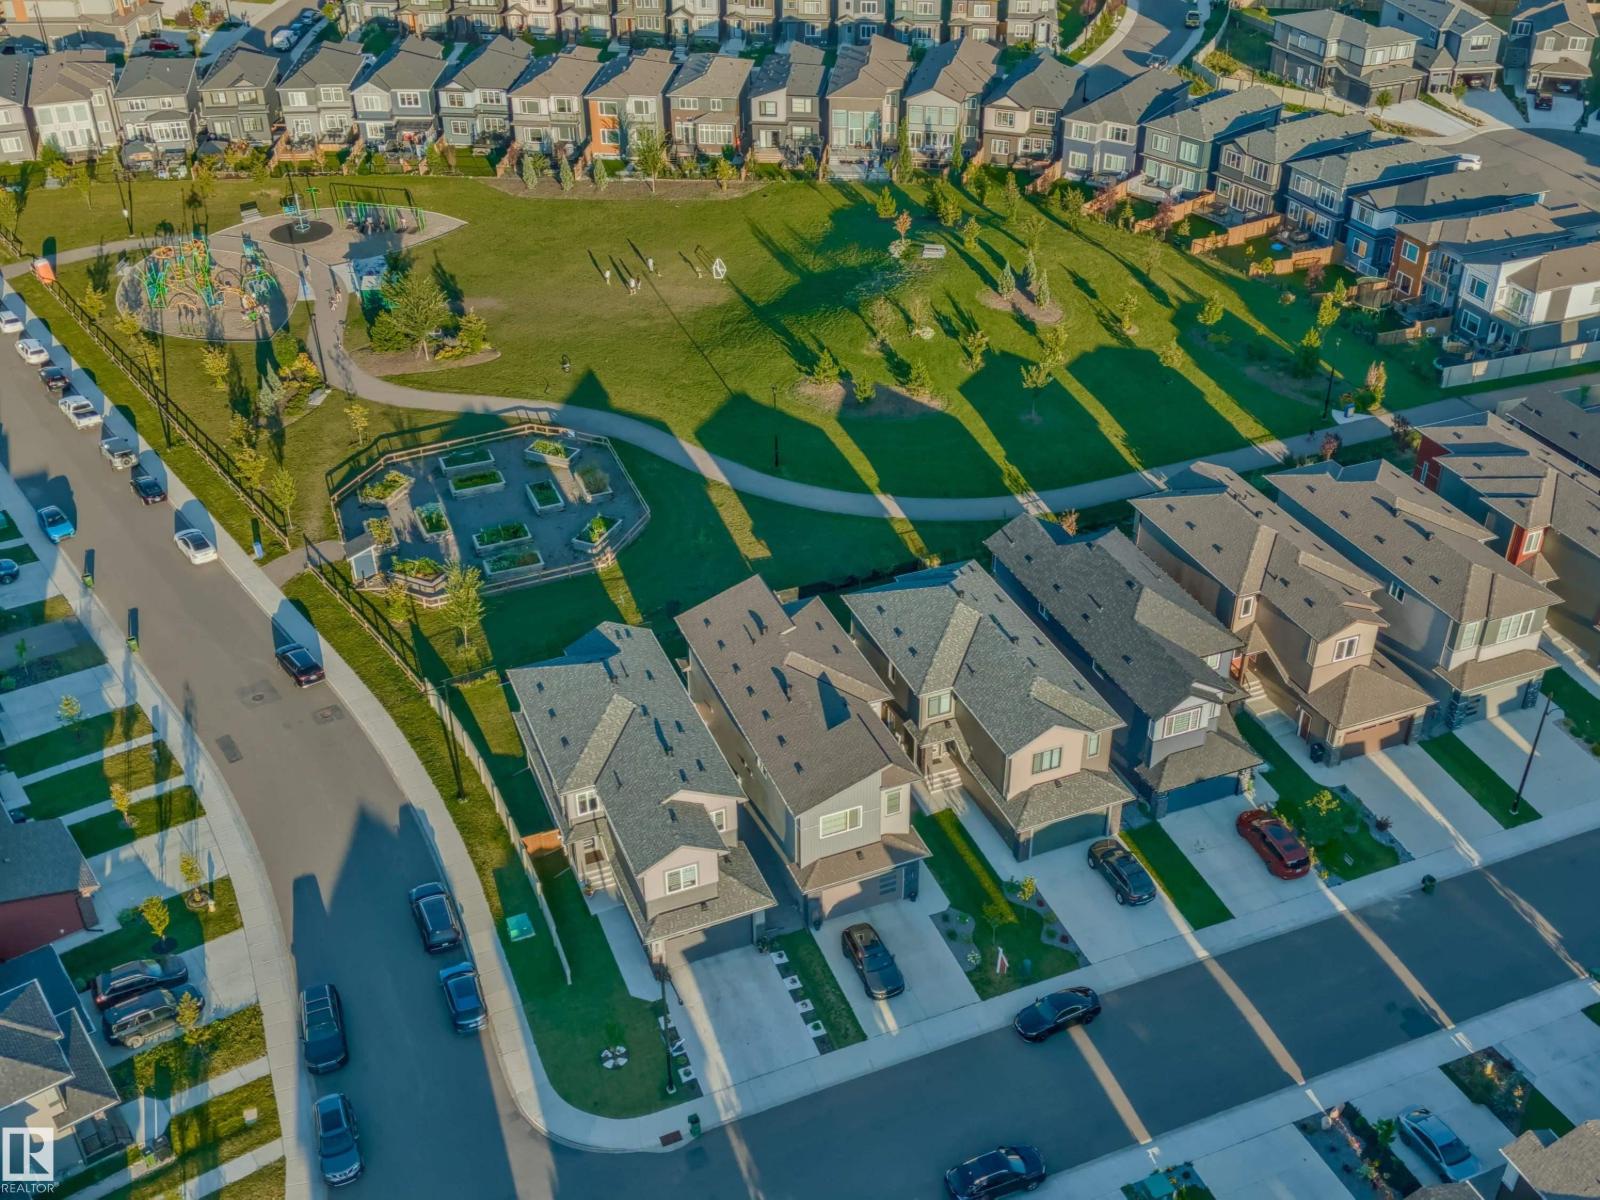
$669,900
1367 SISKIN WD NW, Edmonton
1367 SISKIN WD NW, Edmonton
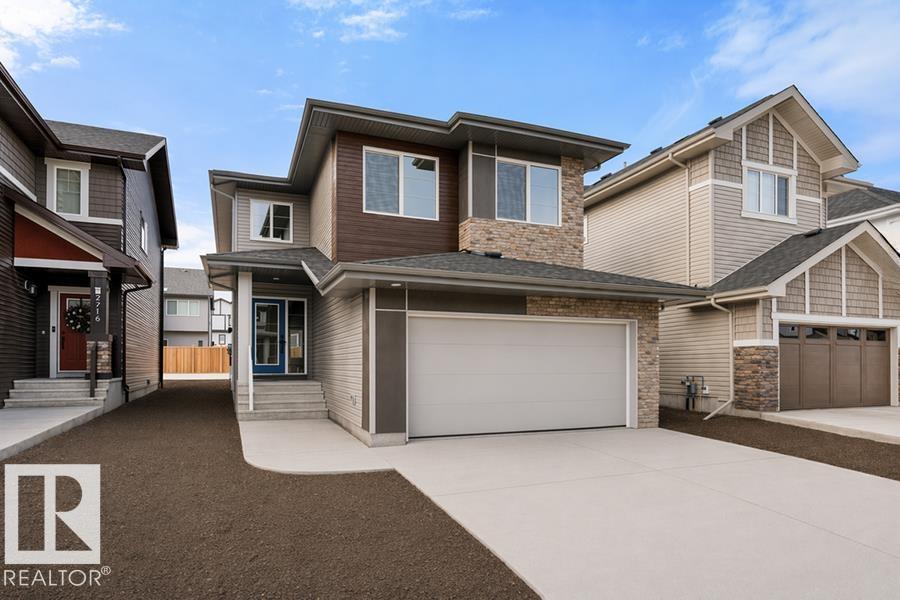
$669,600
2720 194 ST NW, Edmonton
2720 194 ST NW, Edmonton
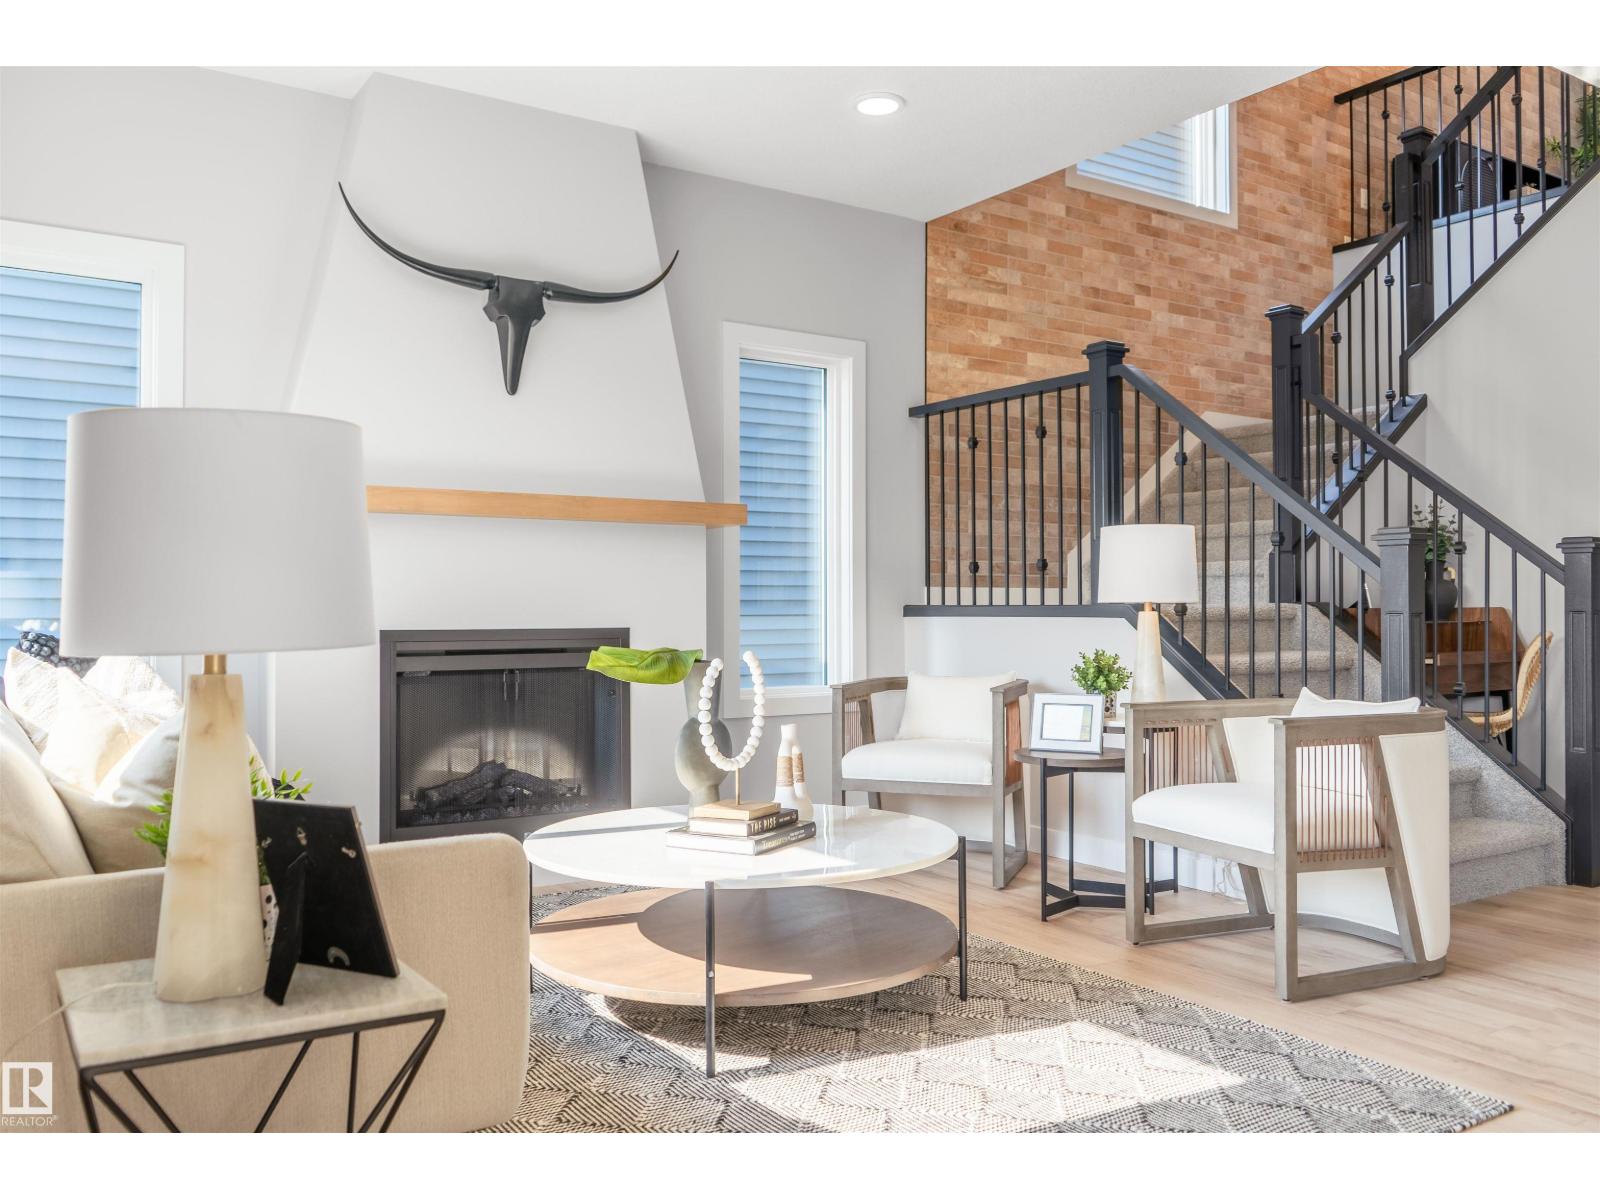
$659,900
3243 DIXON WY SW, Edmonton
3243 DIXON WY SW, Edmonton
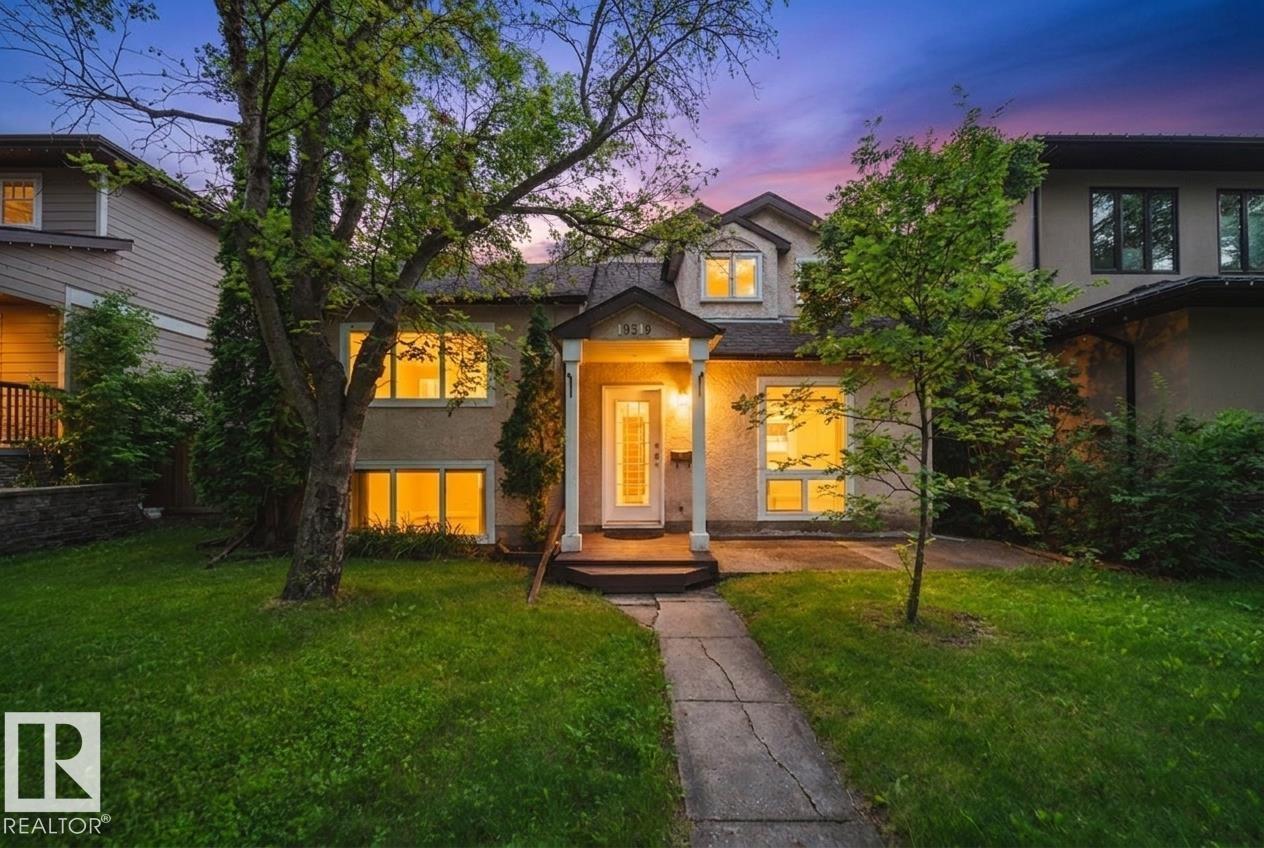
$660,000
10519 140 ST NW, Edmonton
10519 140 ST NW, Edmonton
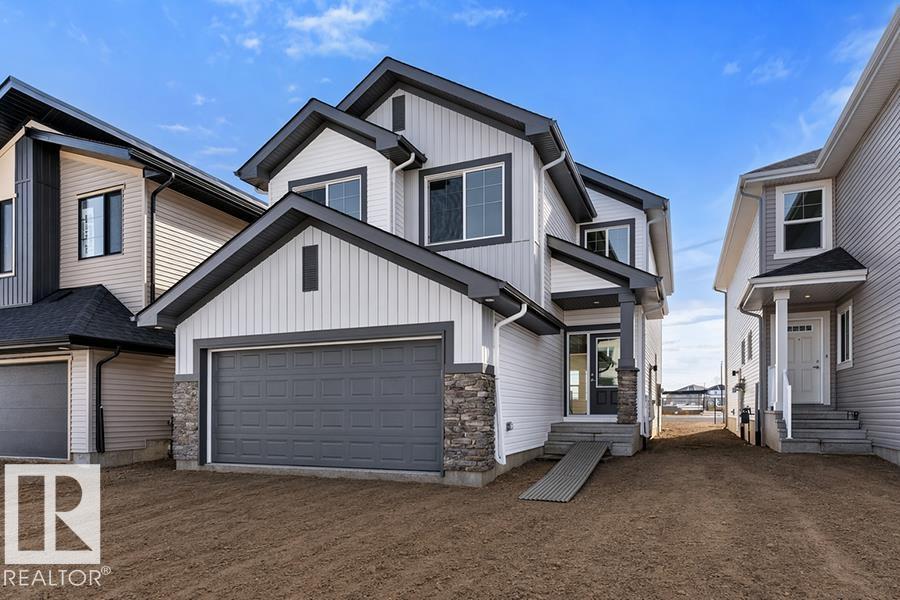
$674,600
939 18 AV NW, Edmonton
939 18 AV NW, Edmonton
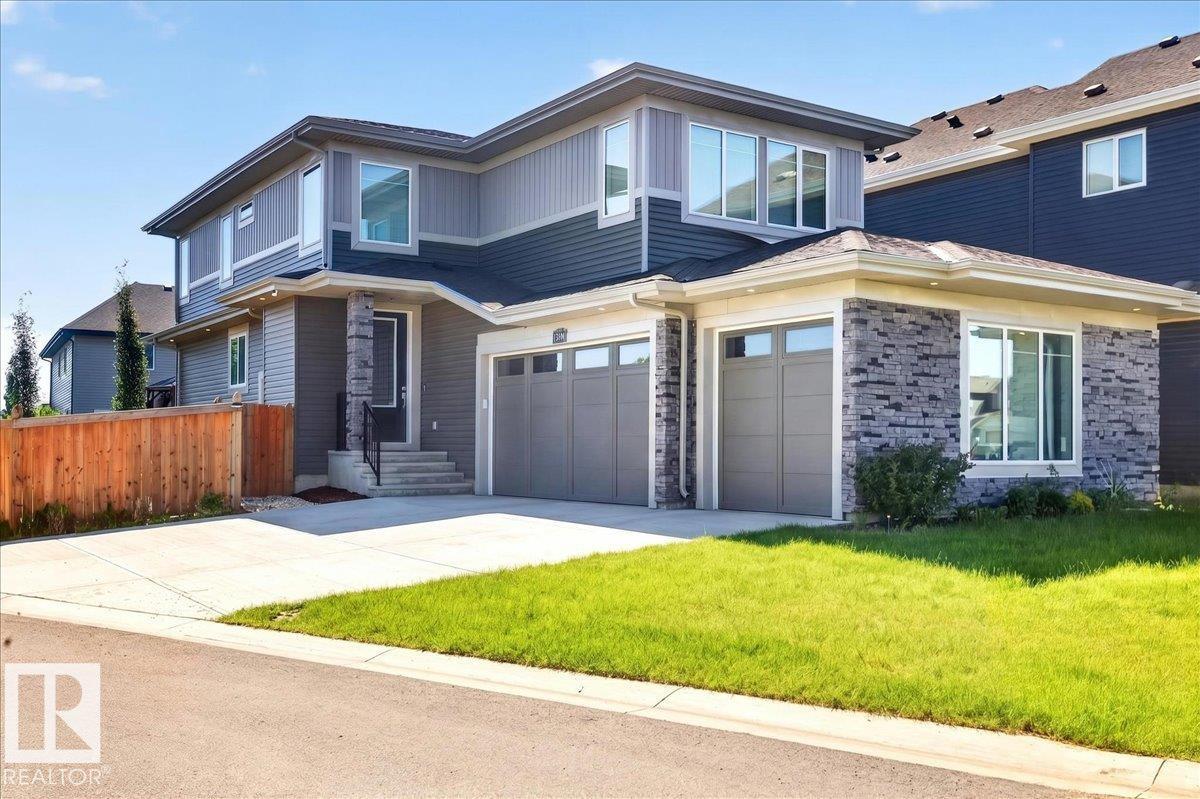
$669,900
13141 208A ST NW, Edmonton
13141 208A ST NW, Edmonton
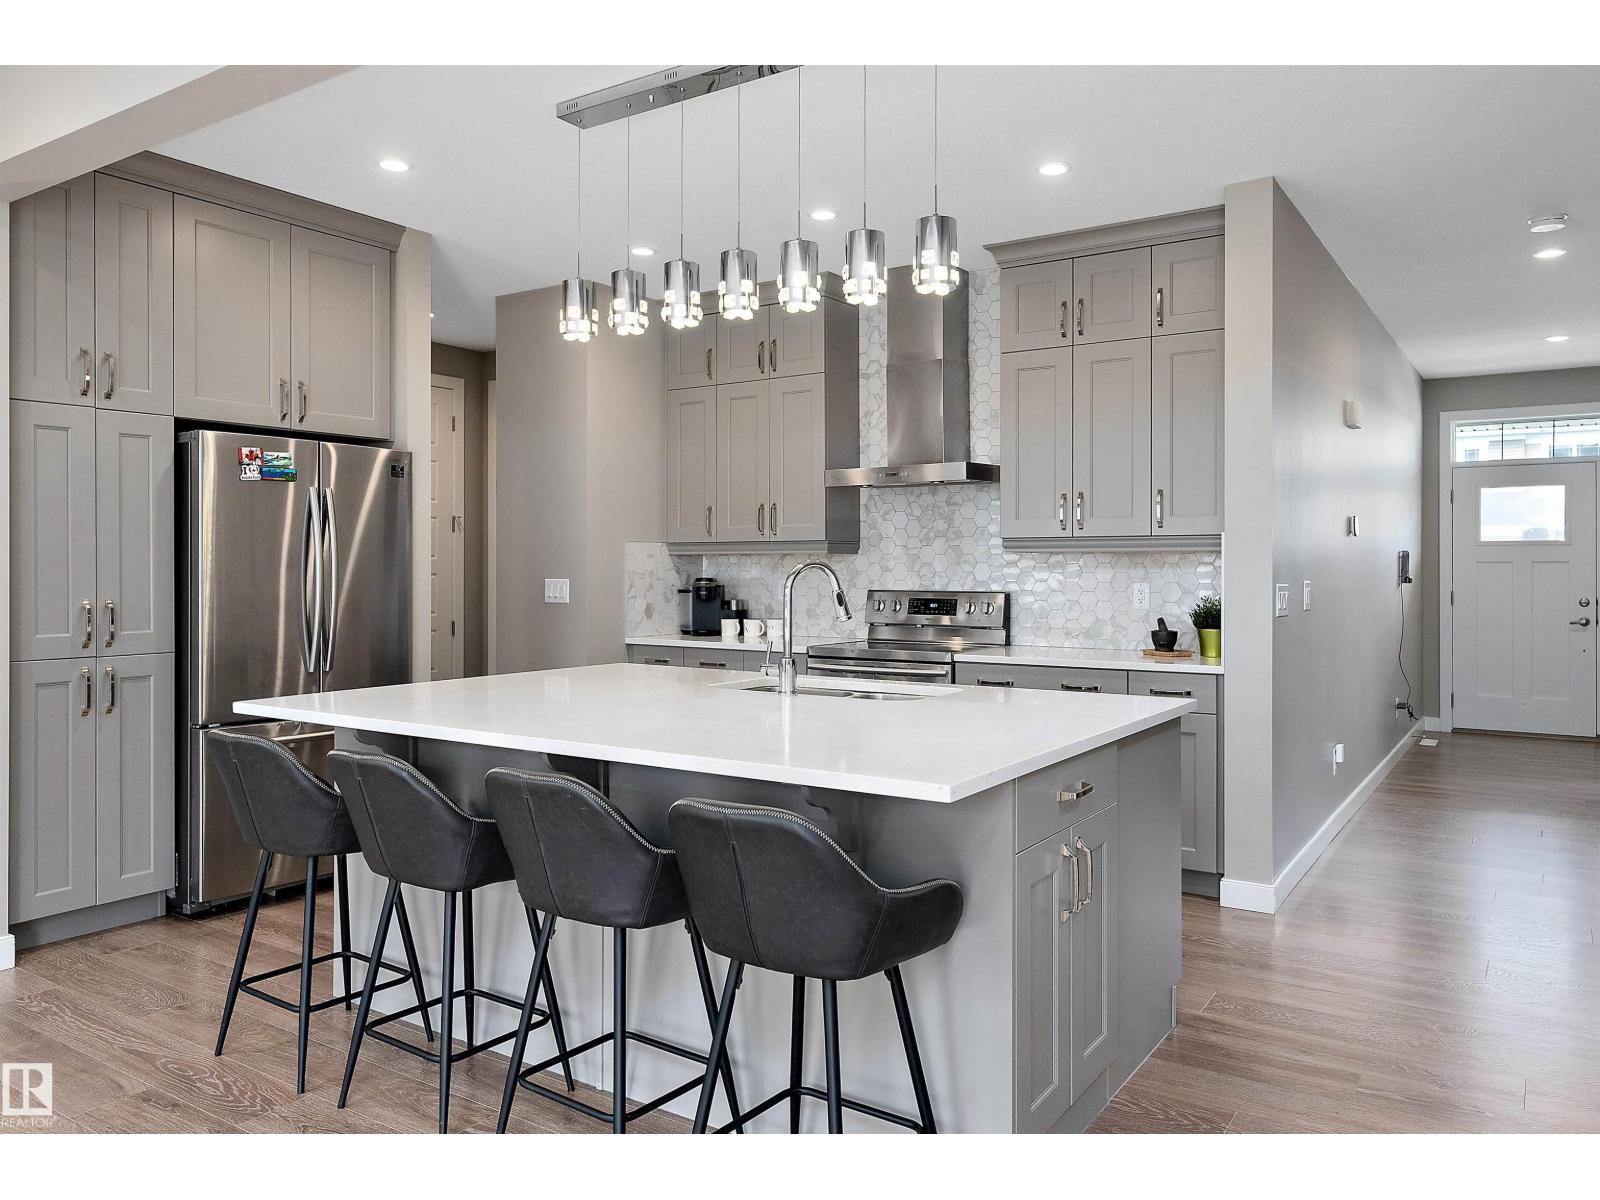
$675,000
1619 201 ST NW, Edmonton
1619 201 ST NW, Edmonton