
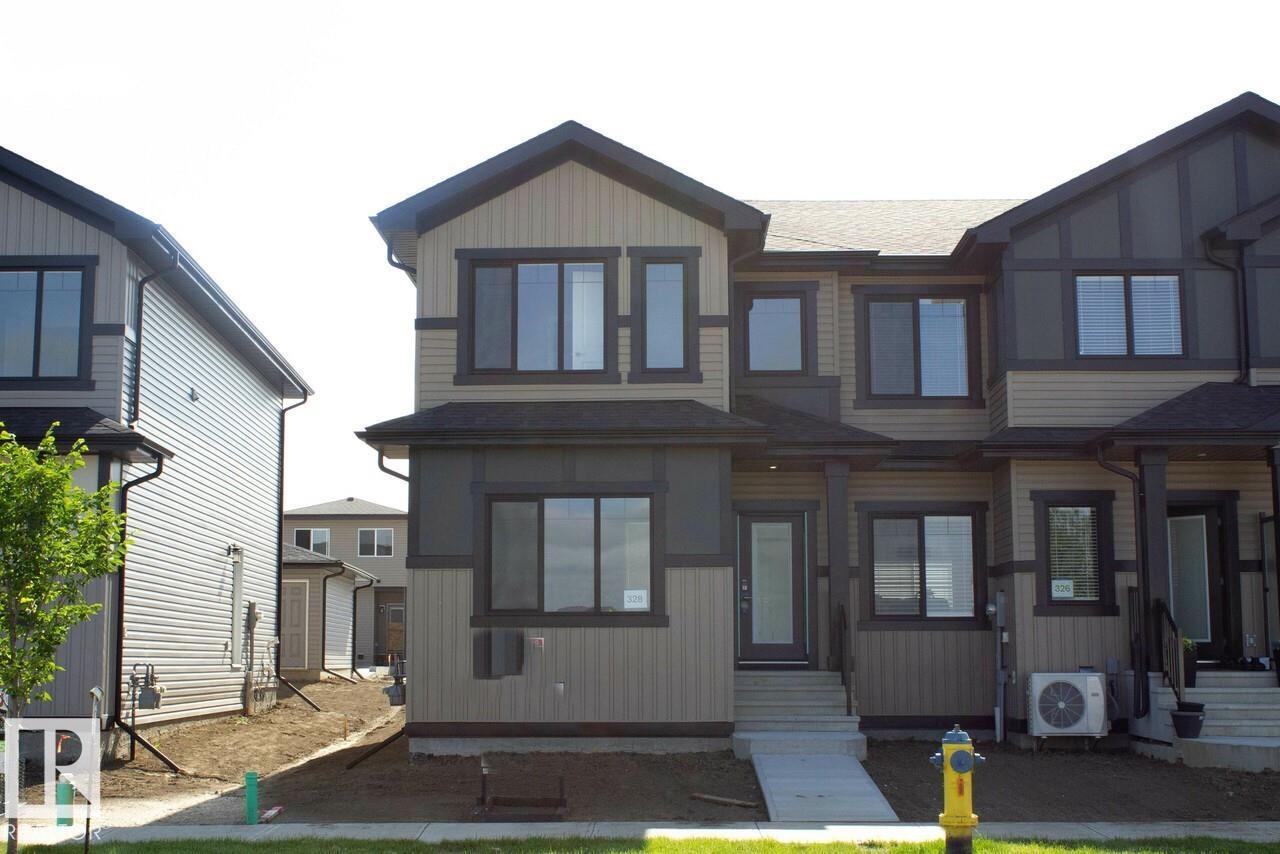
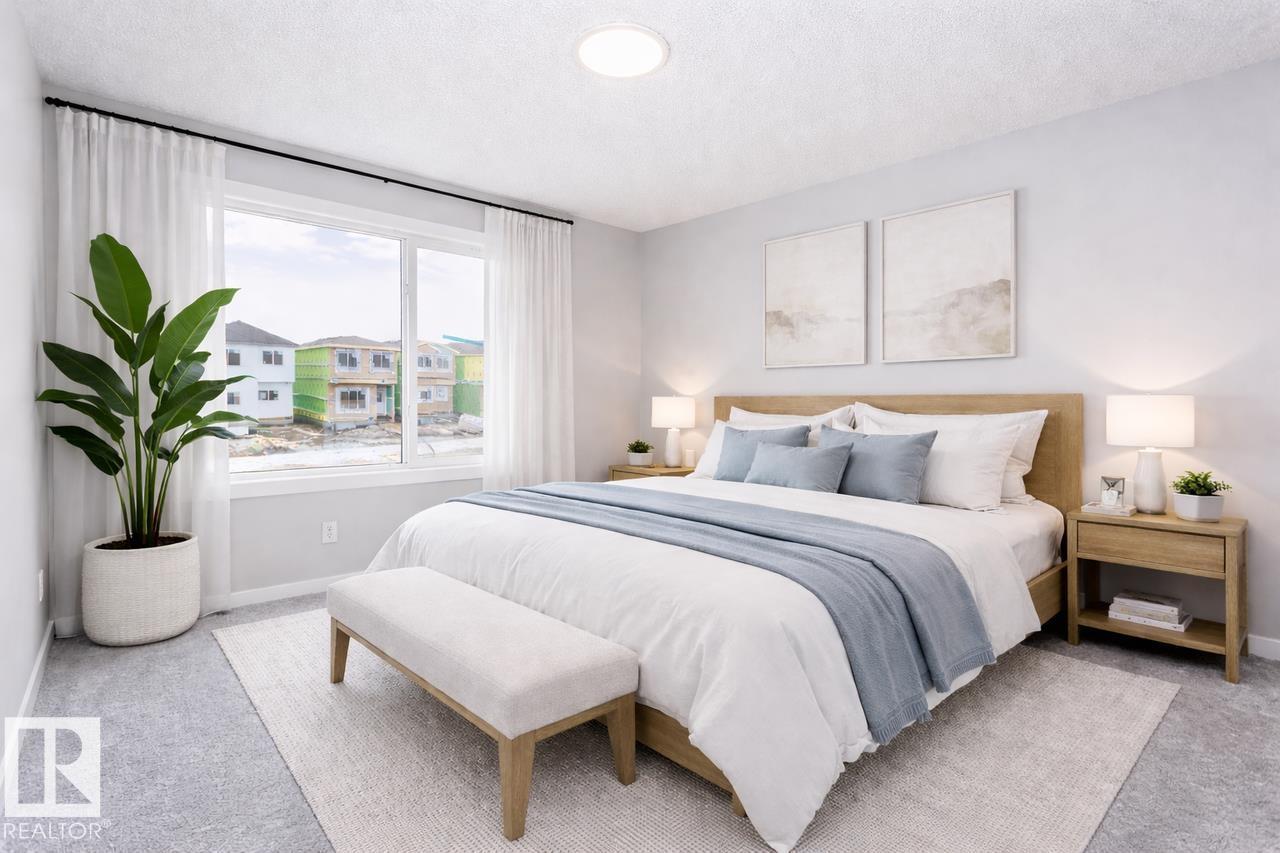
328 Hawthorne WY, Leduc
$399,878
Property Details
Bedrooms
3
Bathrooms
3
Square Feet
1,465 sqft
Year Built
2025
Type
townhouse
MLS #
E4508192
About This Property
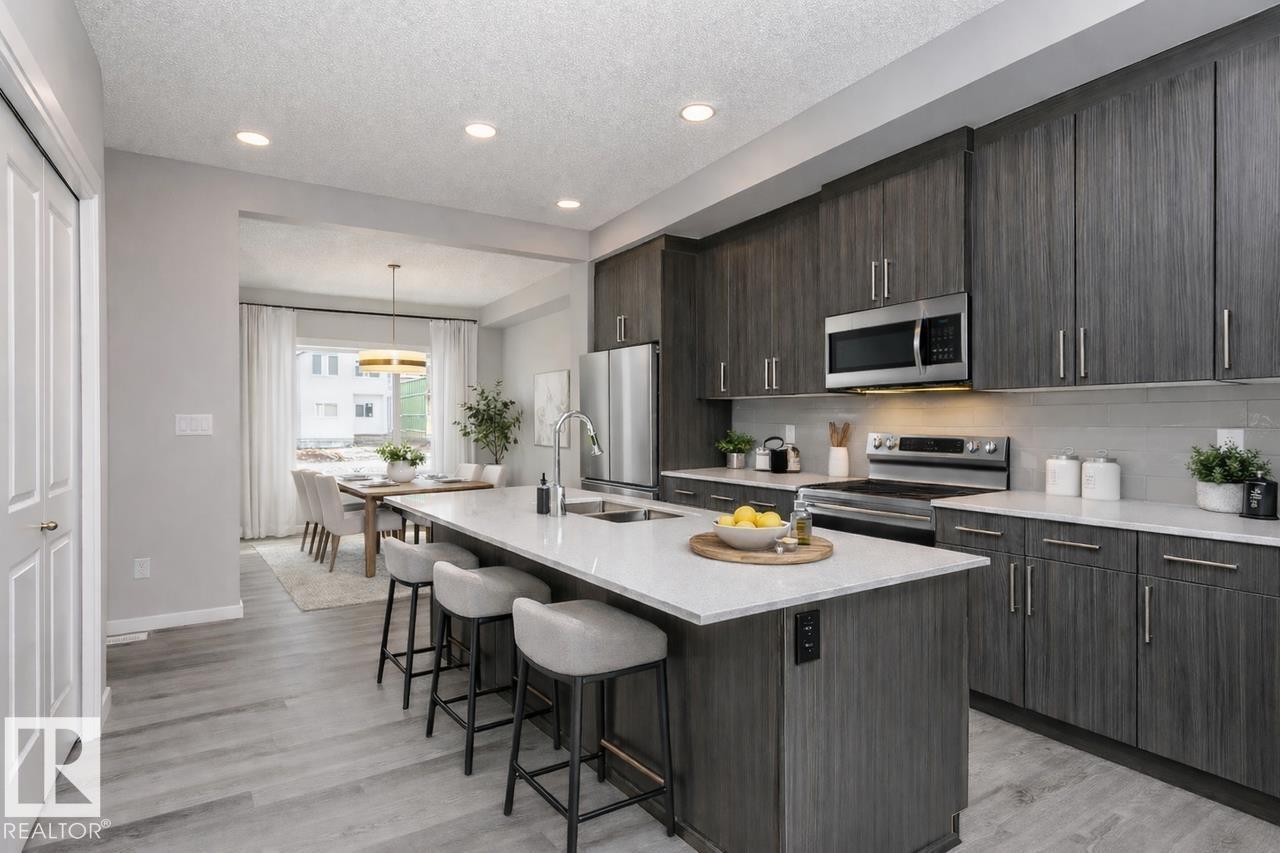
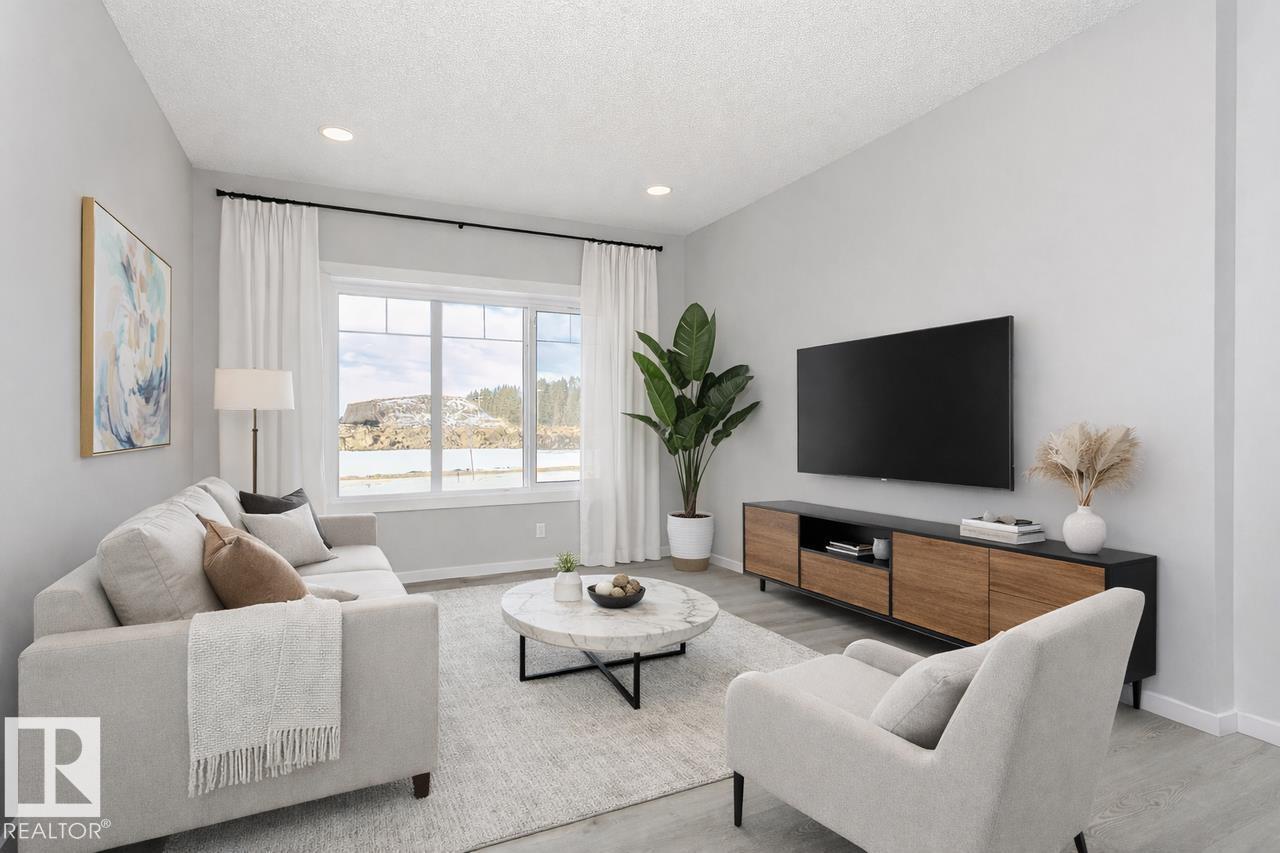
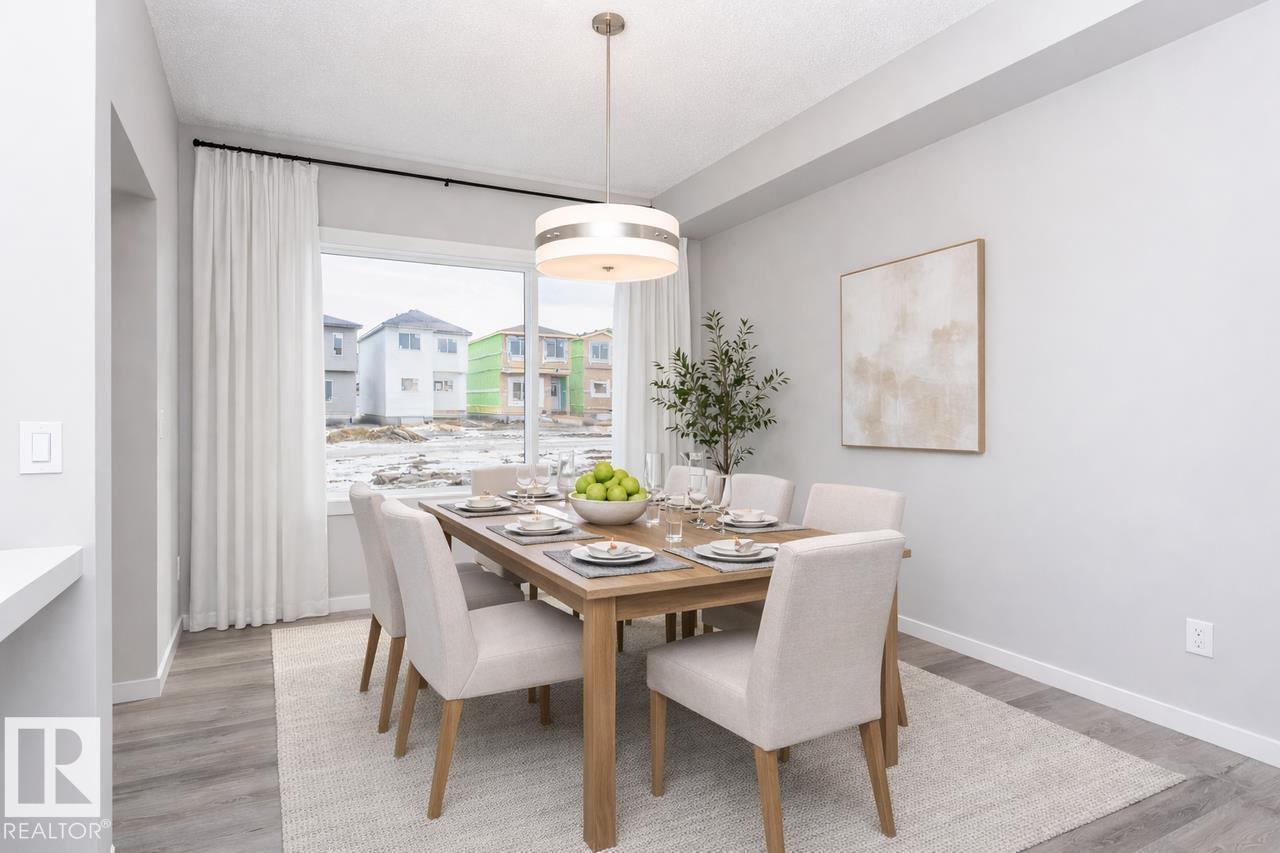
Flooded with natural light thanks to oversized windows throughout the home. 9’ ceilings on the main floor. Grand great room, an inviting open-concept living space. Central kitchen with adjoining pantry and rear-facing dining area. Chef-ready kitchen featuring ceiling-height, soft-close cabinets and drawers. Quartz countertops throughout. Convenient mudroom, perfect for active family life. 9' basement foundation walls, offering more headroom and future development flexibility. Side entrance ideal for a future basement development, great for guests or extended family. Basement bathroom rough-in already in place, easing future build-out. Rear double-car garage plus driveway, plenty of parking for up to four vehicles. Smart Home with smart front door lock and thermostat. (id:66070)
Features & Amenities
3 Bedrooms
3 Bathrooms
Chef-Style Kitchen
Quartz Countertops
Forced Air
Separate Entrance
Mudroom
Interested in this property?
Fill out the form and an agent will be in touch.
Mortgage Calculator
Estimated Monthly Payment
$1,964
Principal & Interest
Loan Amount
$319,902
Total Interest
$269,441
* Estimate only. Does not include property taxes, insurance, or CMHC premiums. Contact your lender for a full pre-approval.
Similar Listings
Comparable homes in Leduc you may also like
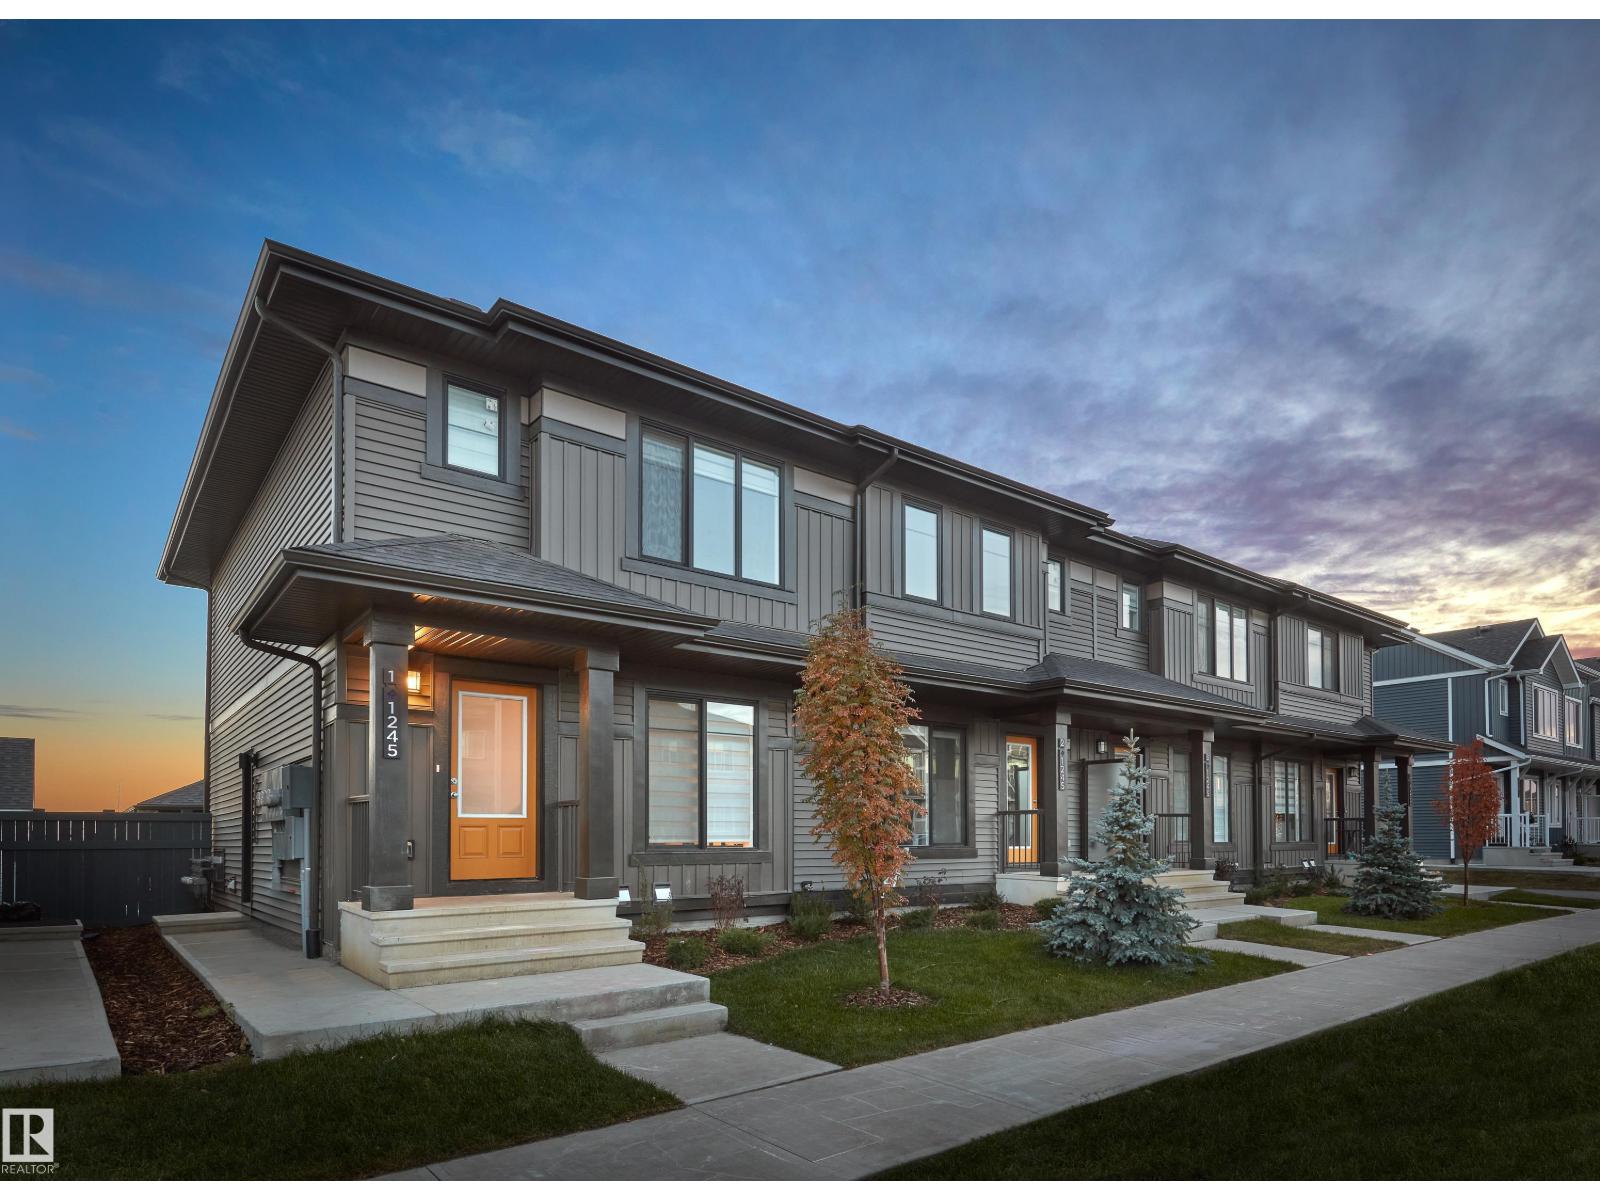
$379,998
267 Deer Valley DR, Leduc
267 Deer Valley DR, Leduc

$364,998
276 Deer Valley DR, Leduc
276 Deer Valley DR, Leduc
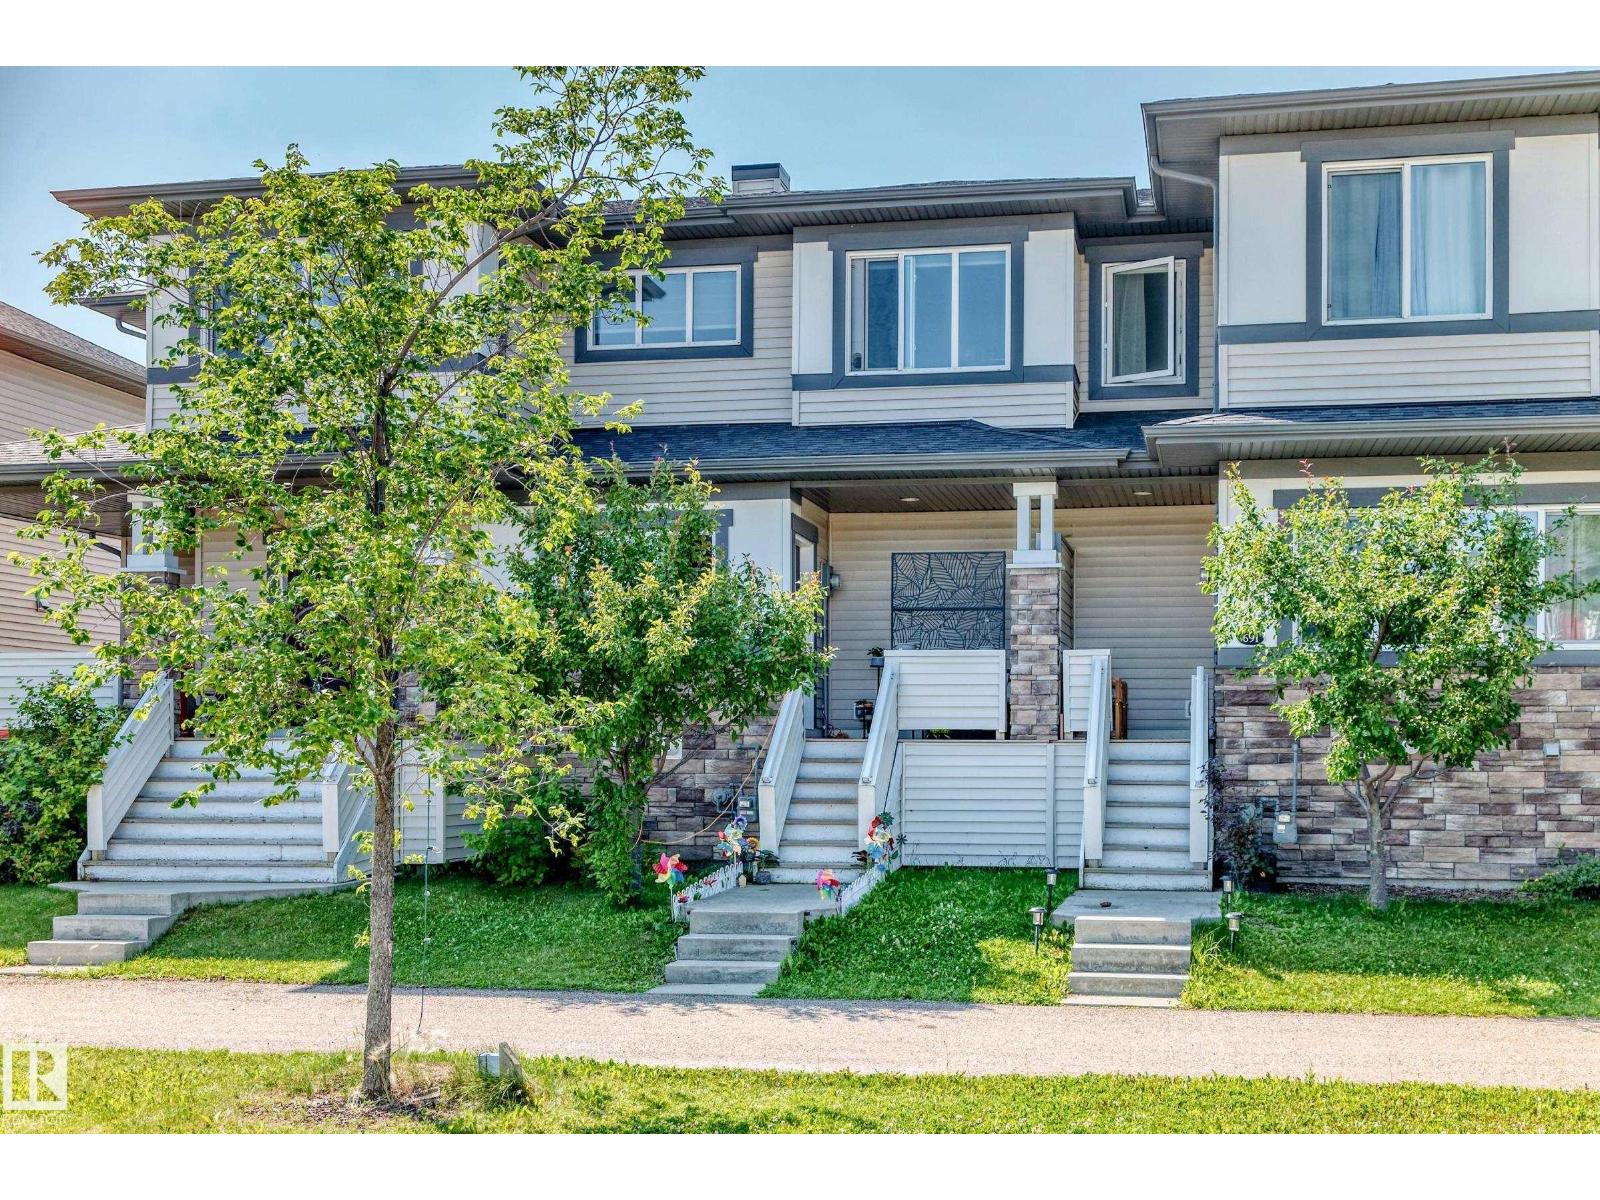
$349,000
689 Black Stone BV, Leduc
689 Black Stone BV, Leduc
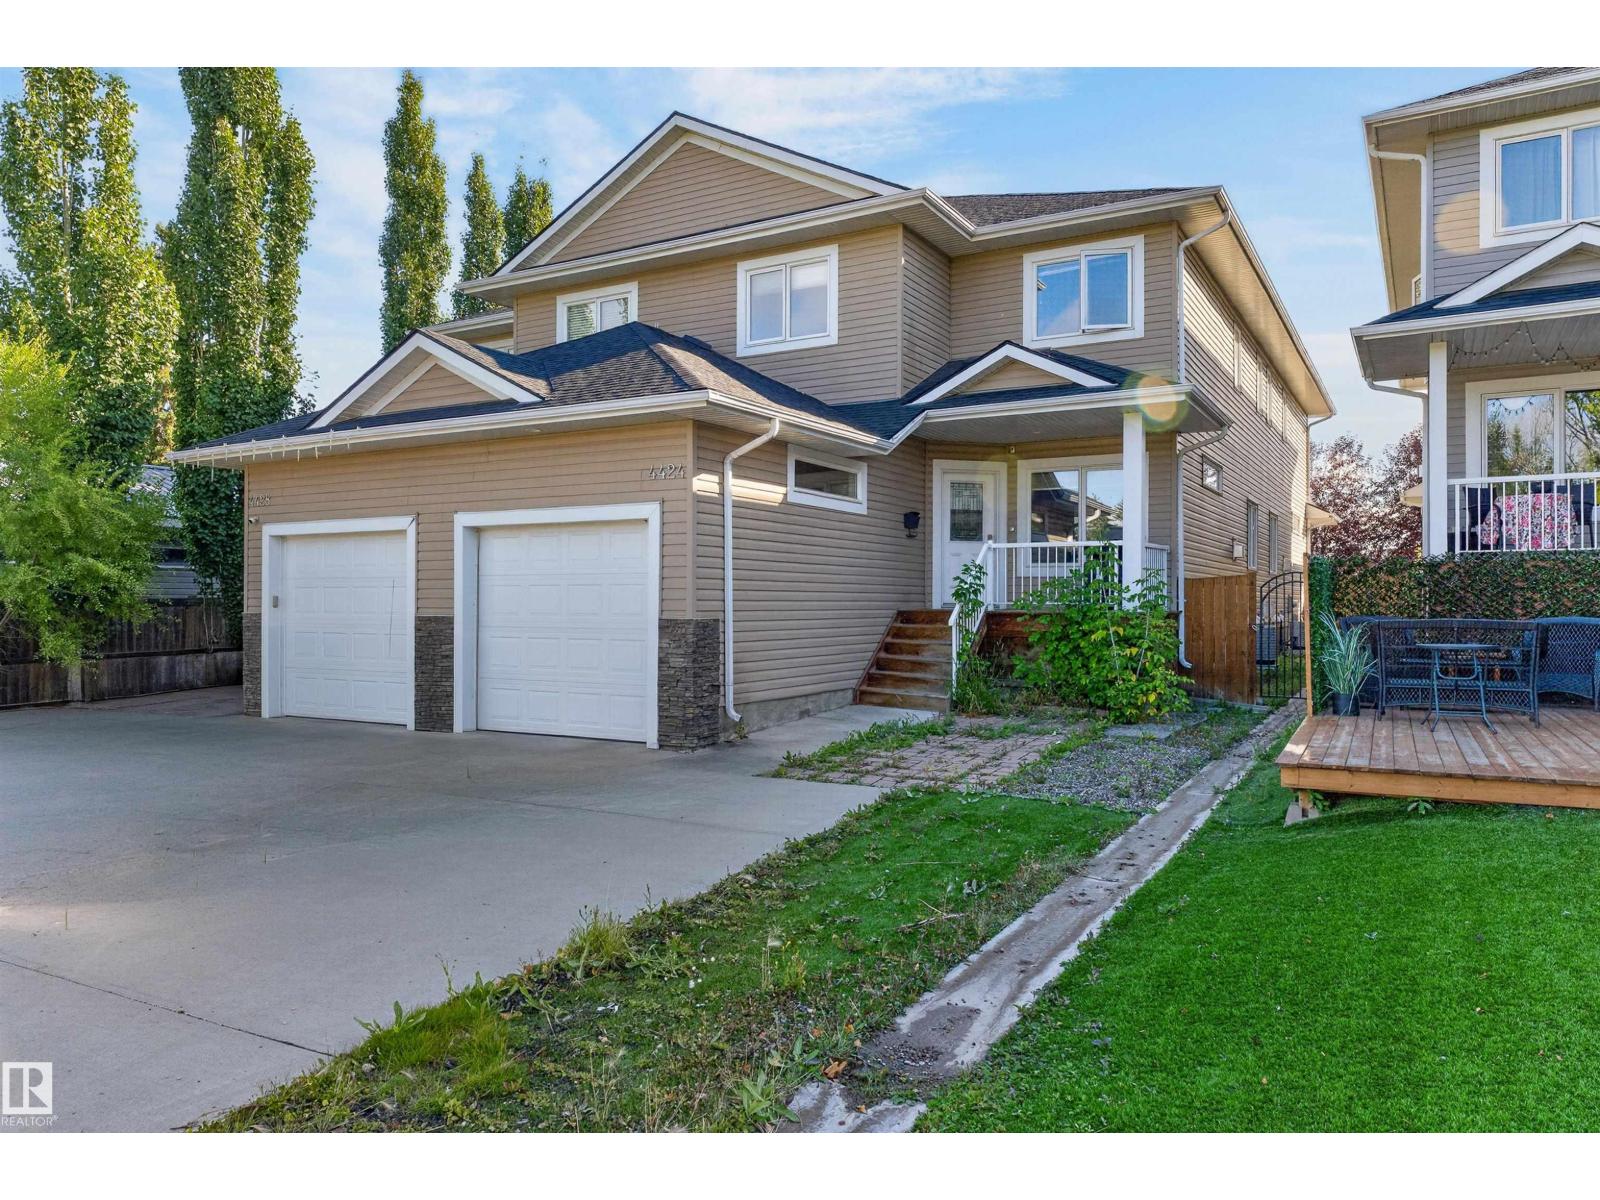
$300,000
4424 48A ST, Leduc
4424 48A ST, Leduc
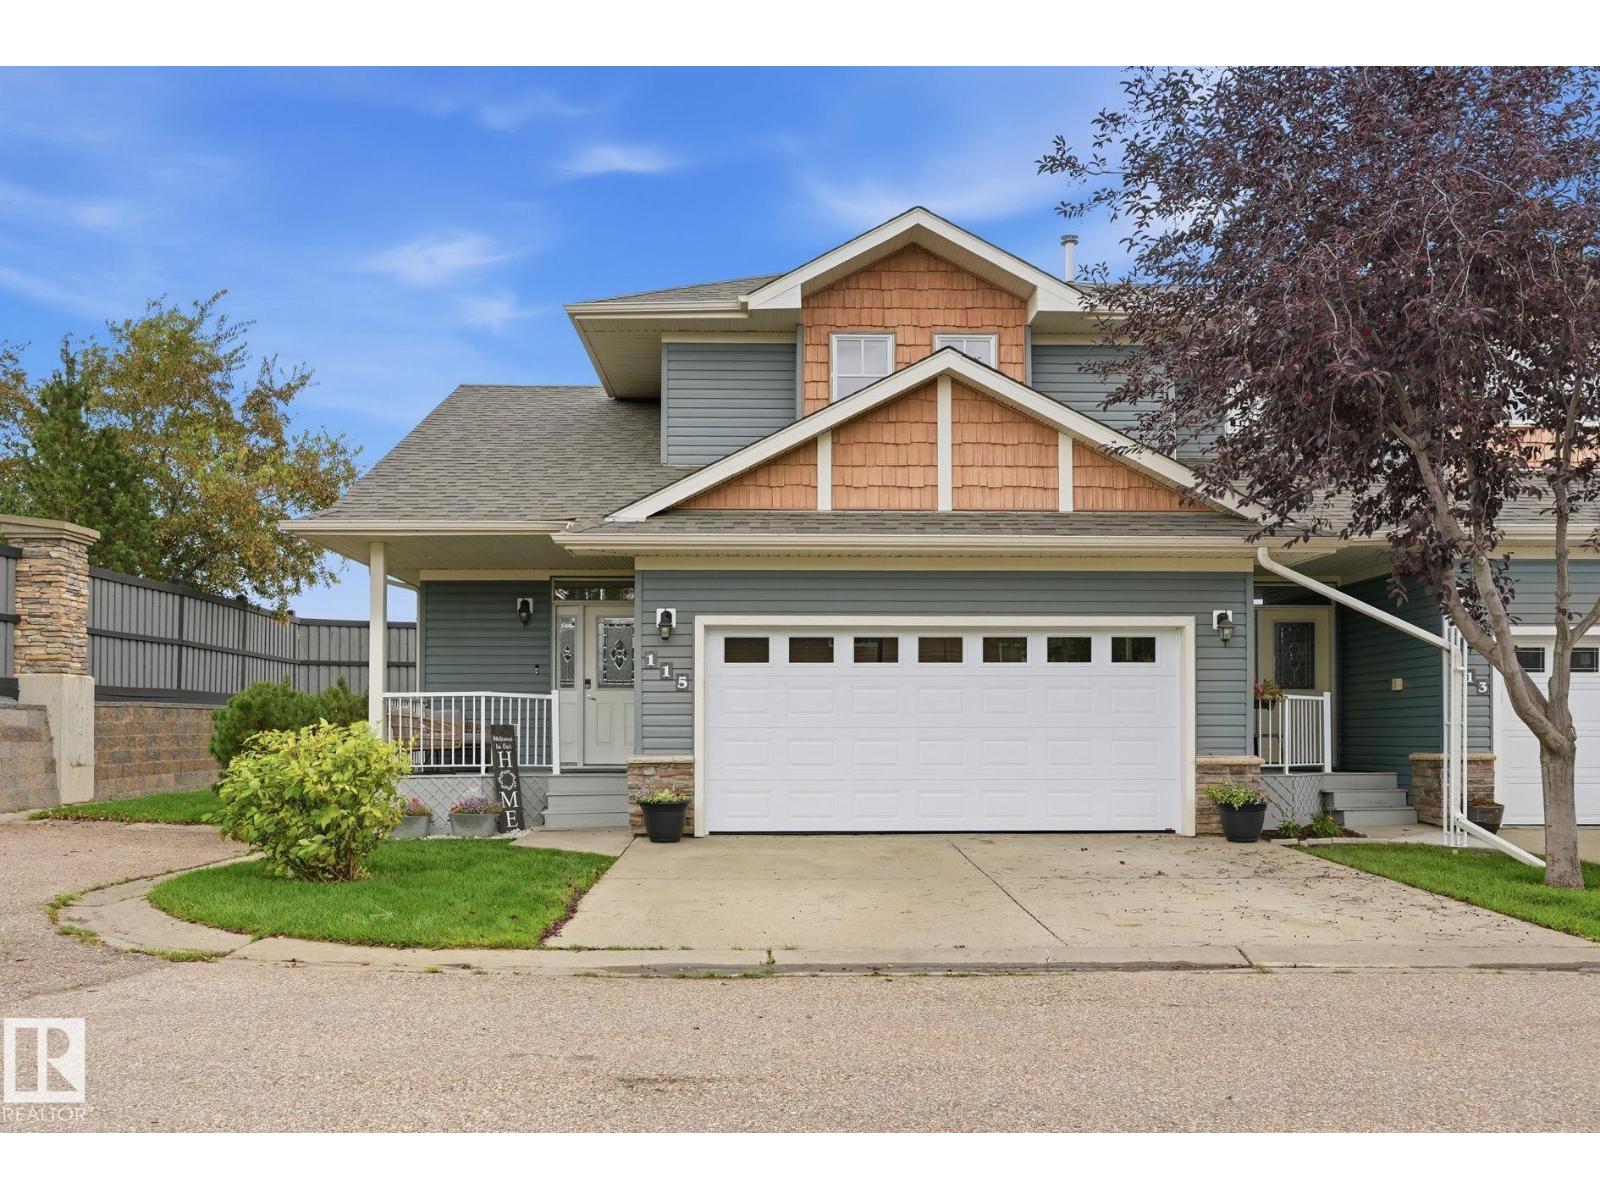
$332,500
#115 102 WEST HAVEN DR, Leduc
#115 102 WEST HAVEN DR, Leduc
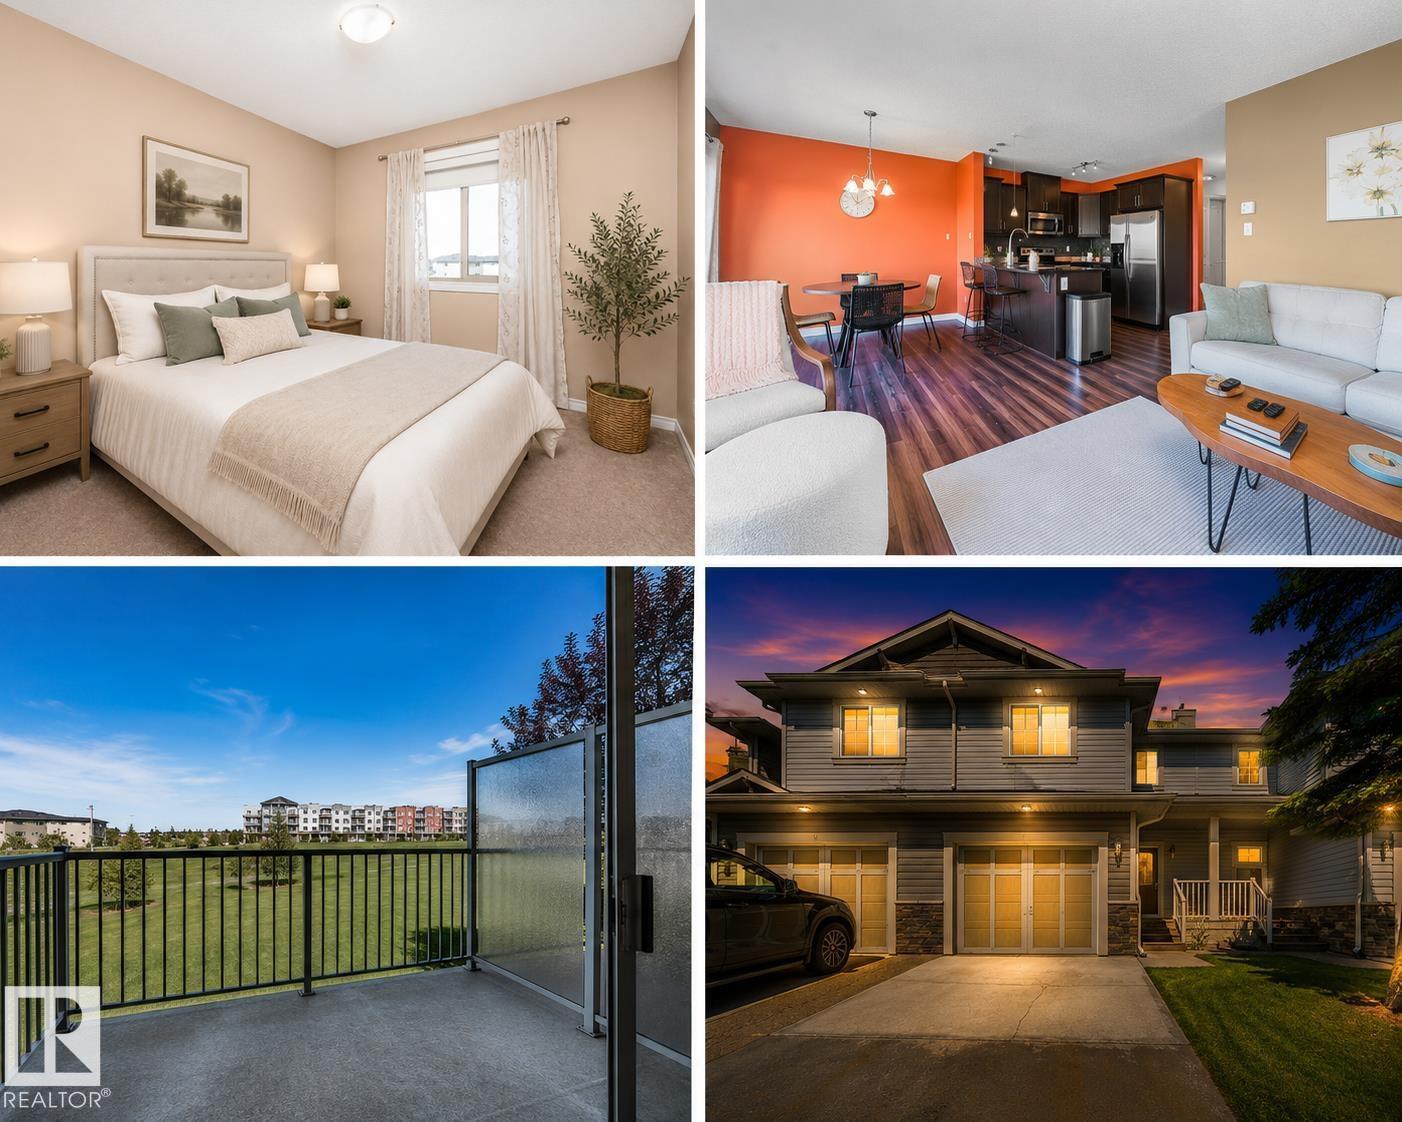
$290,000
#146 5420 GRANT MACEWAN BV, Leduc
#146 5420 GRANT MACEWAN BV, Leduc
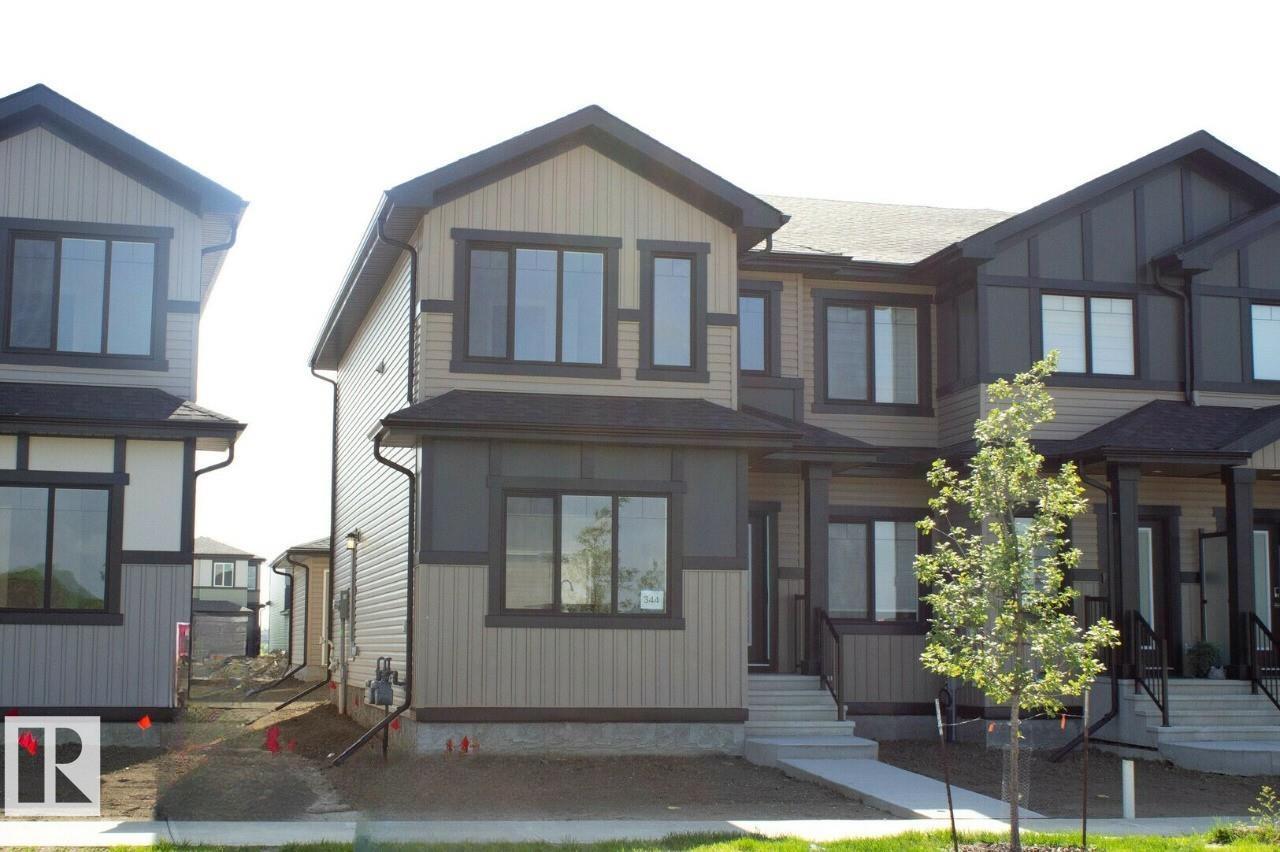
$399,877
344 Hawthorn WY, Leduc
344 Hawthorn WY, Leduc
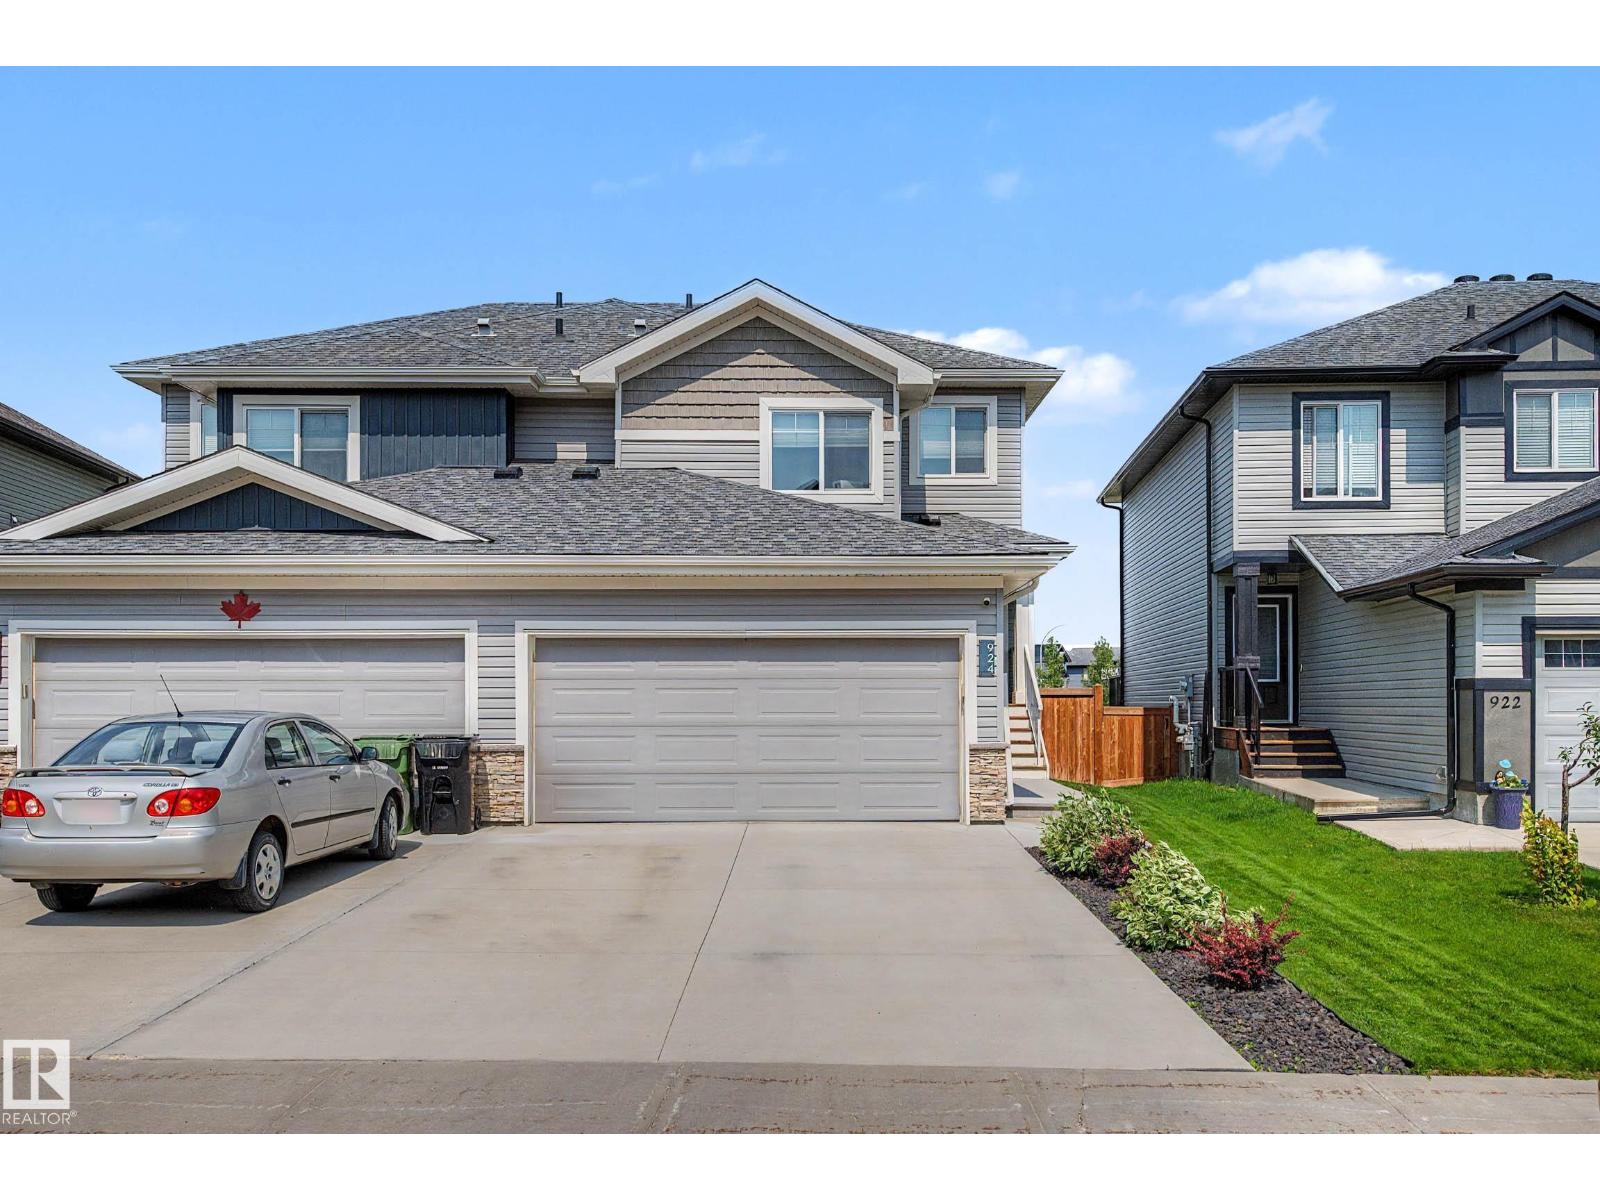
$399,900
924 MORRIS WY, Leduc
924 MORRIS WY, Leduc
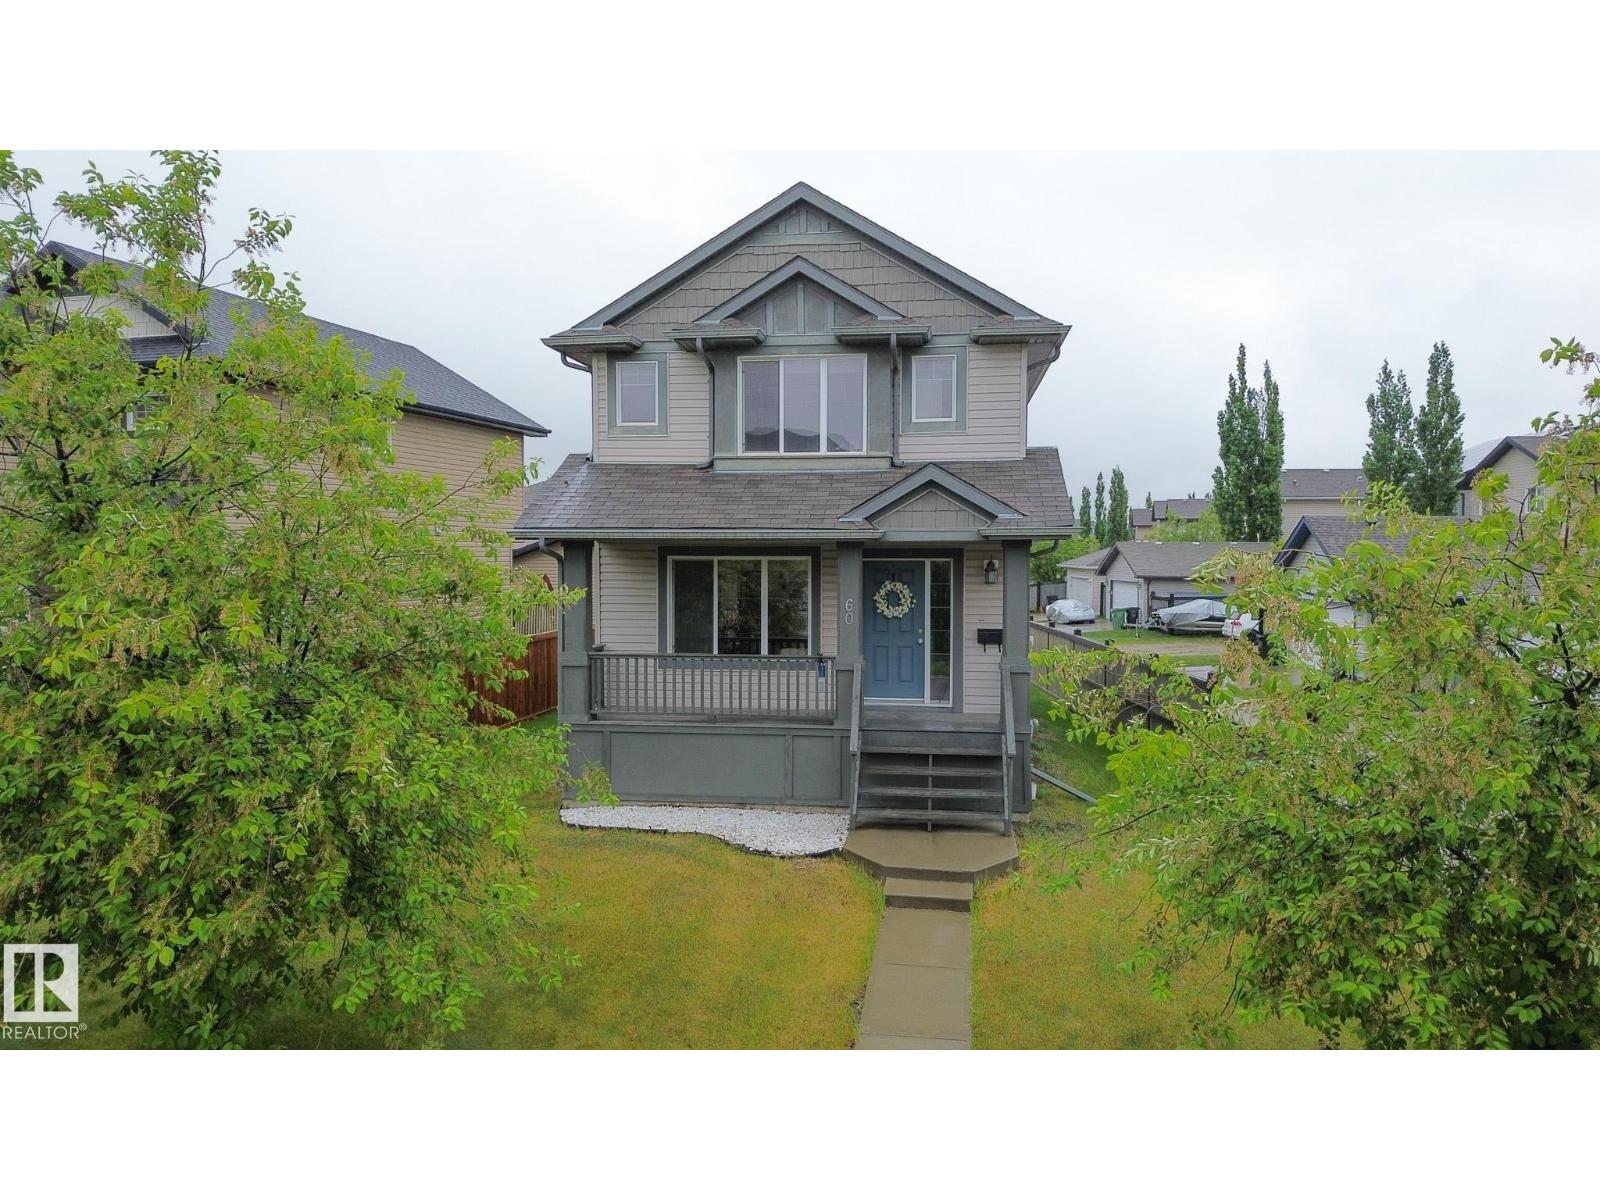
$399,990
60 KEYSTONE CR, Leduc
60 KEYSTONE CR, Leduc
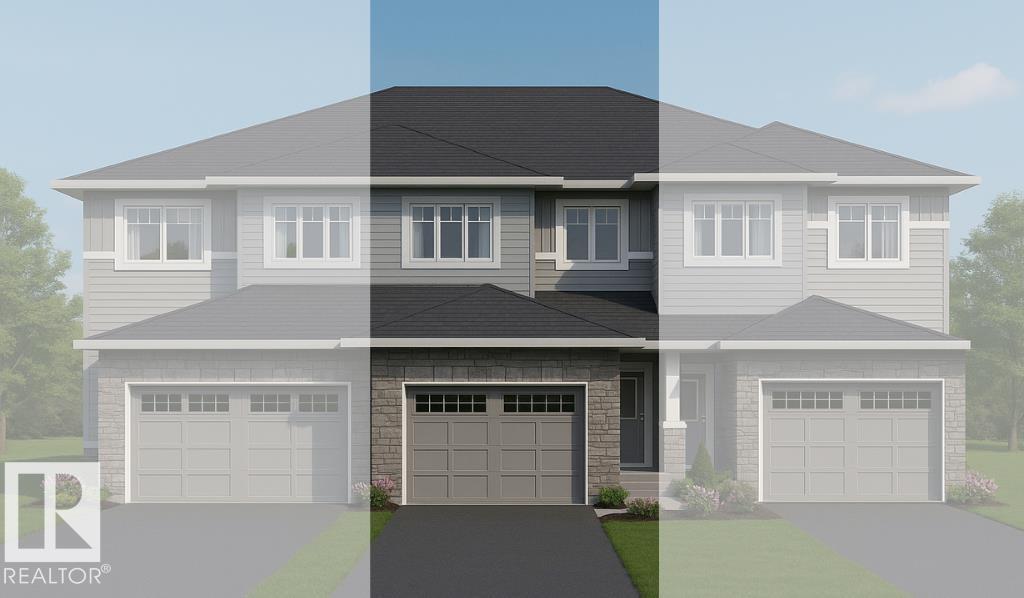
$399,900
116 Honeysuckle GR, Leduc
116 Honeysuckle GR, Leduc