
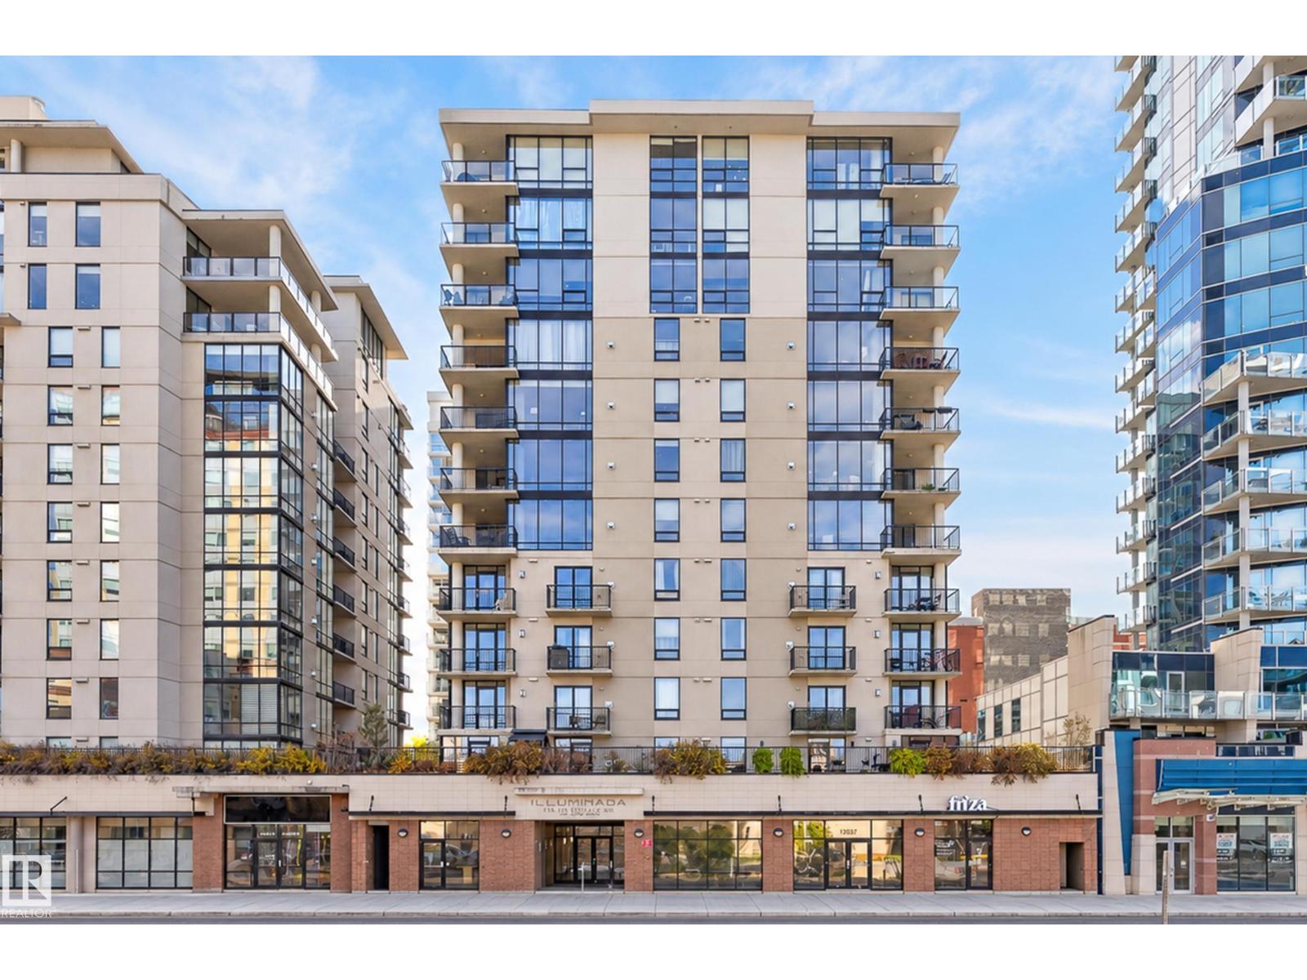
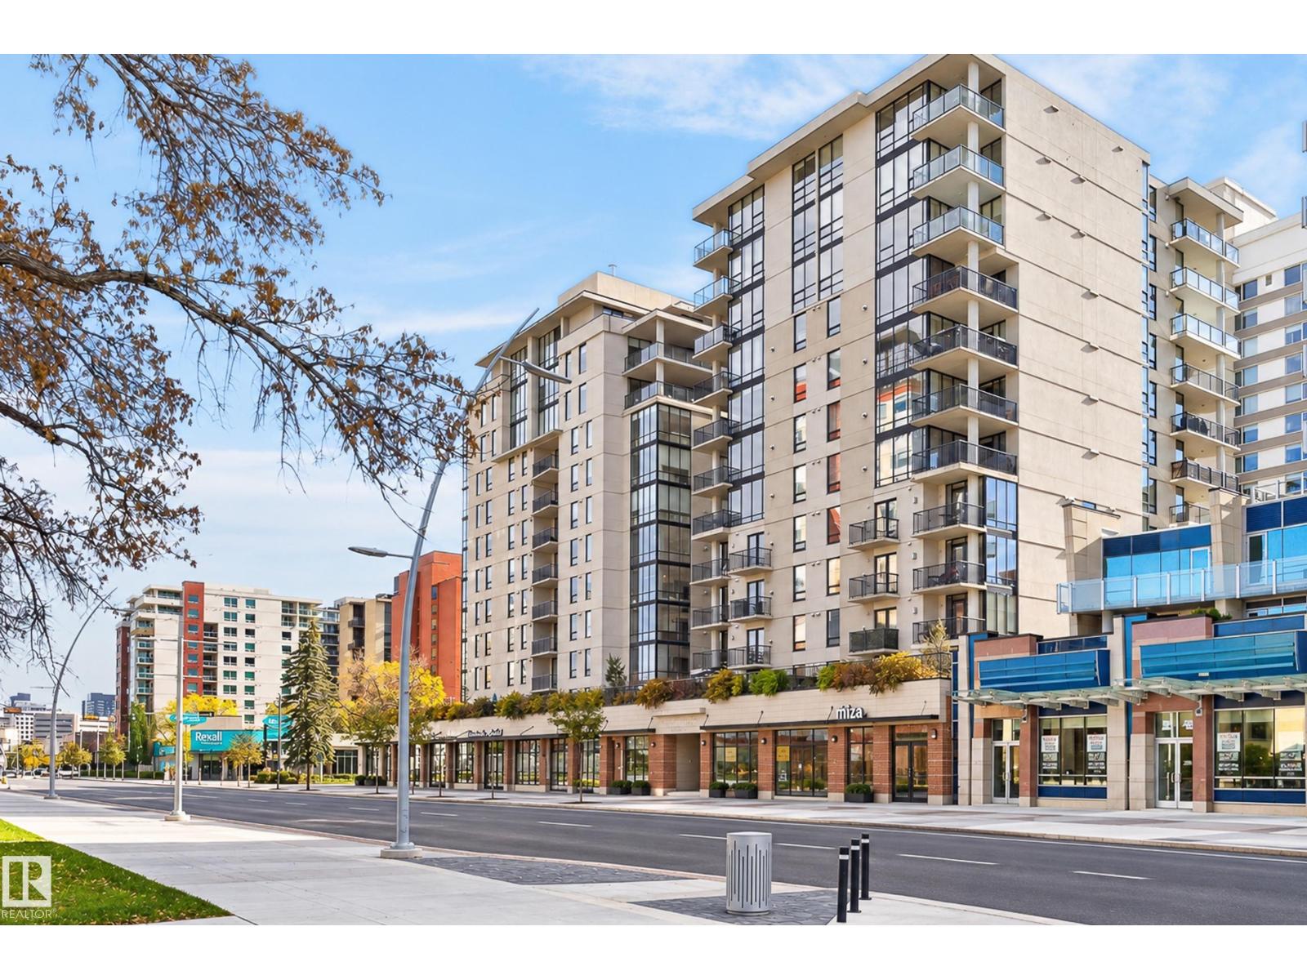
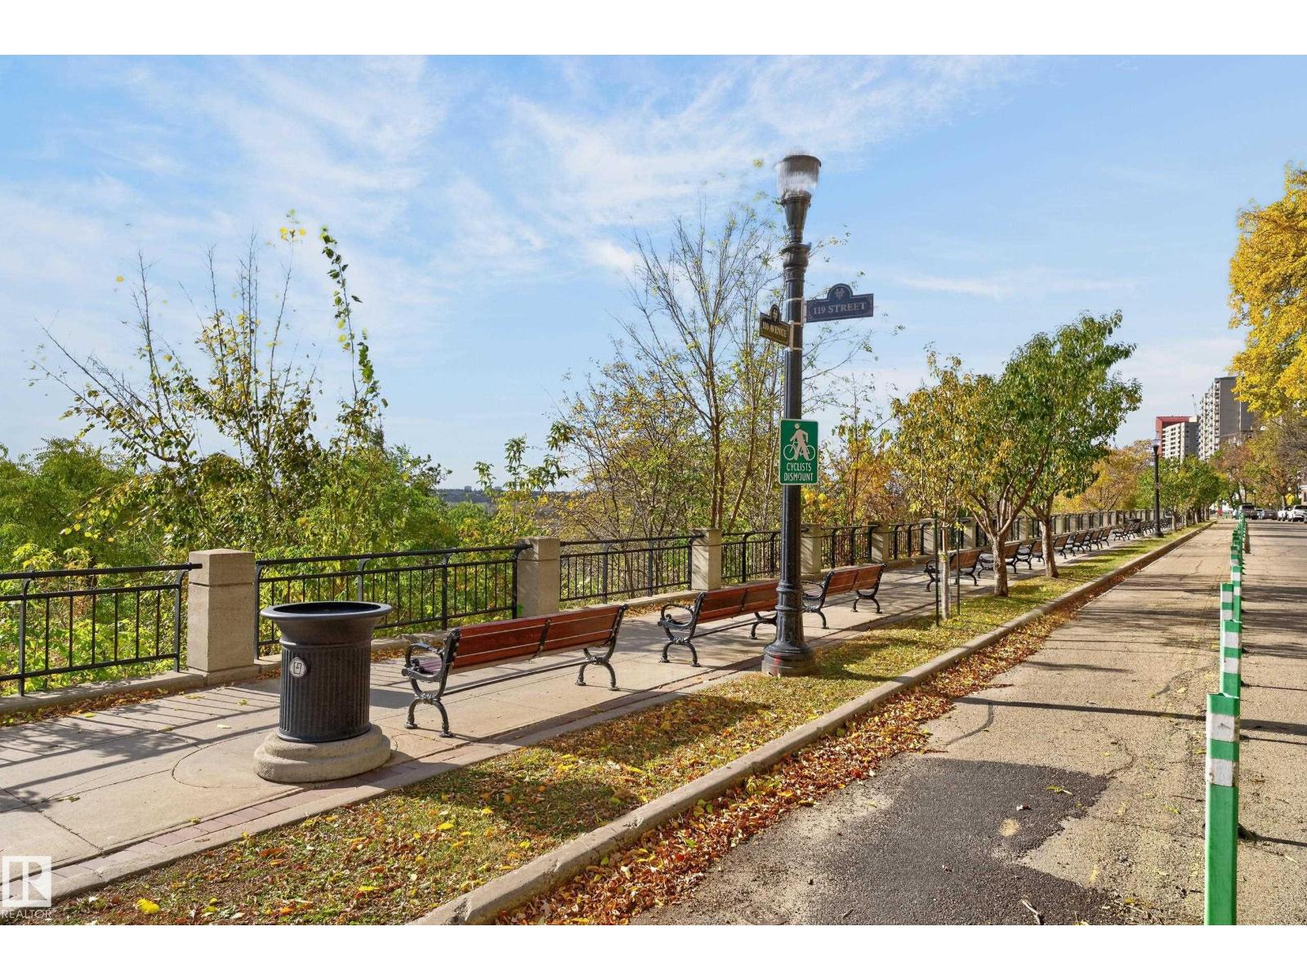
#505 11933 JASPER AV NW, Edmonton
$259,900
Property Details
Bedrooms
1
Bathrooms
2
Square Feet
793 sqft
Lot Size
12.77 square meters
Year Built
2006
Type
condo
MLS #
E4513096
About This Property
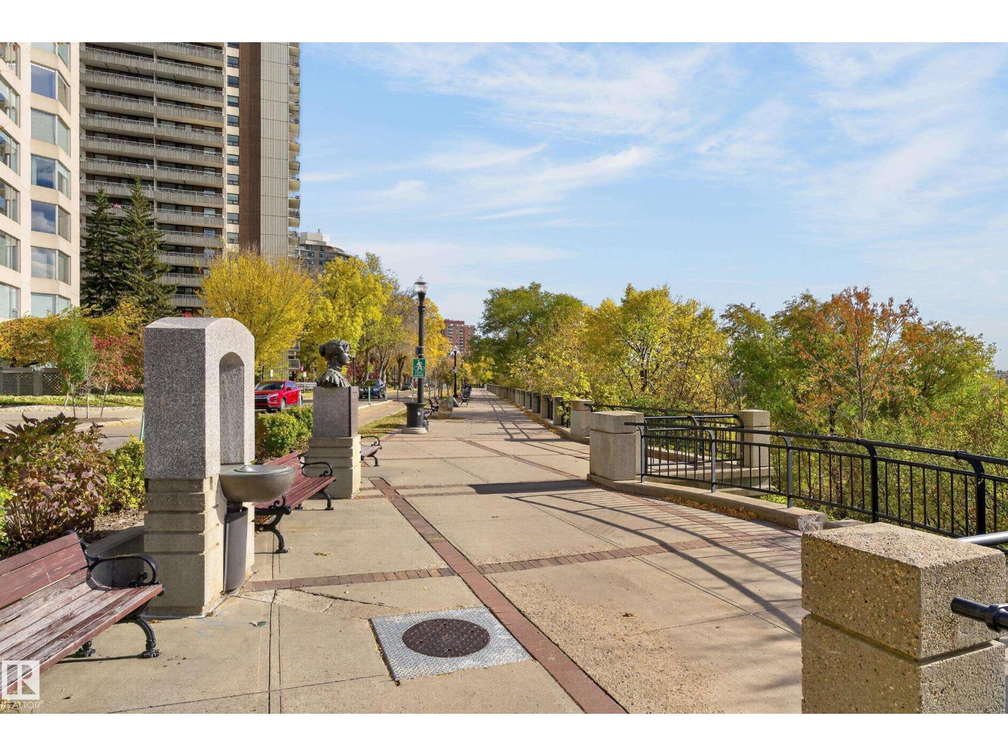
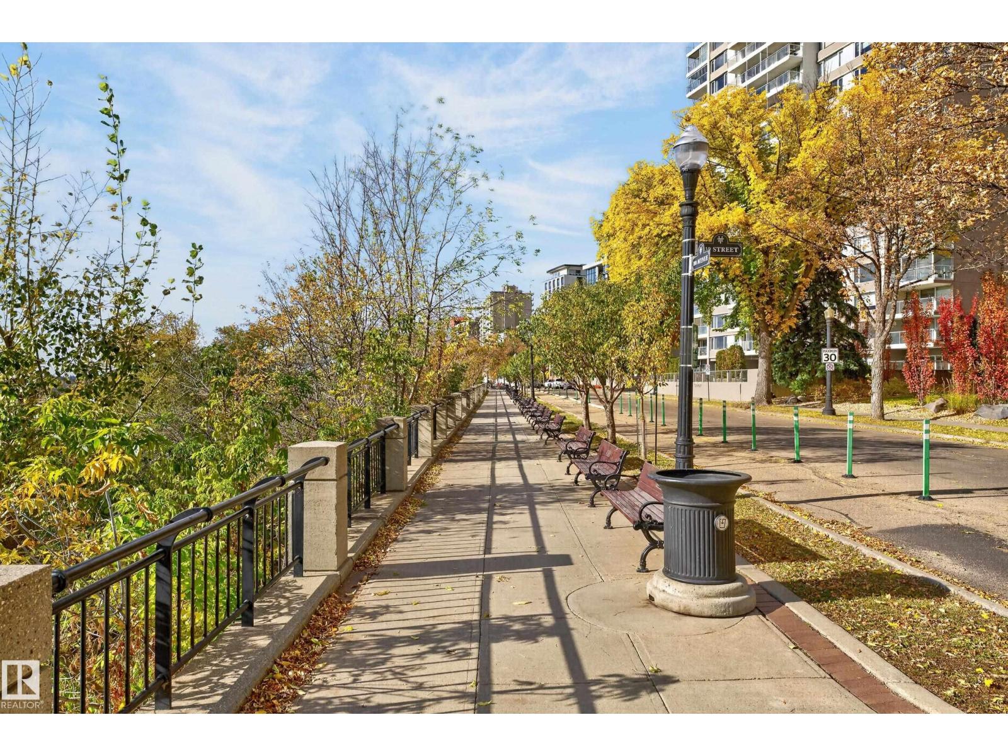
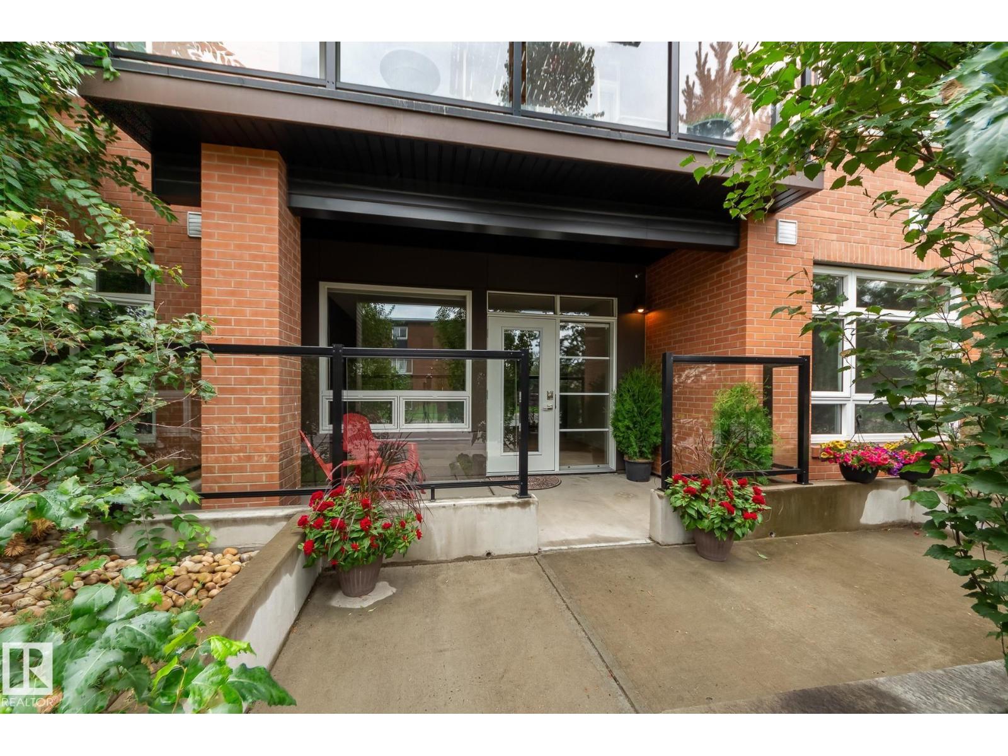
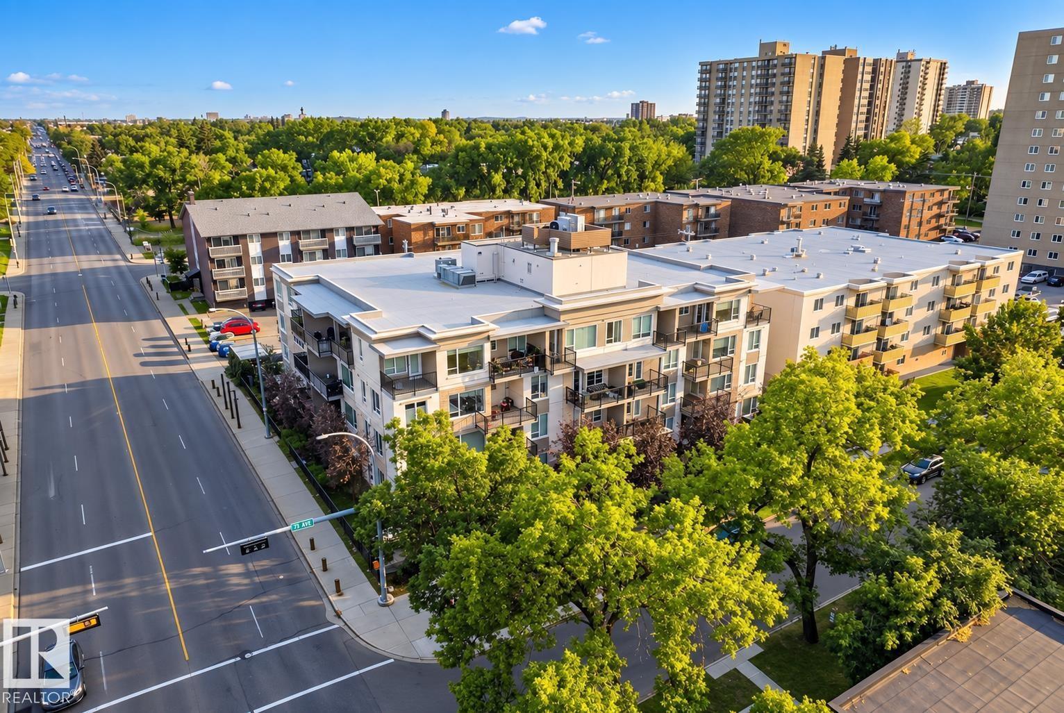
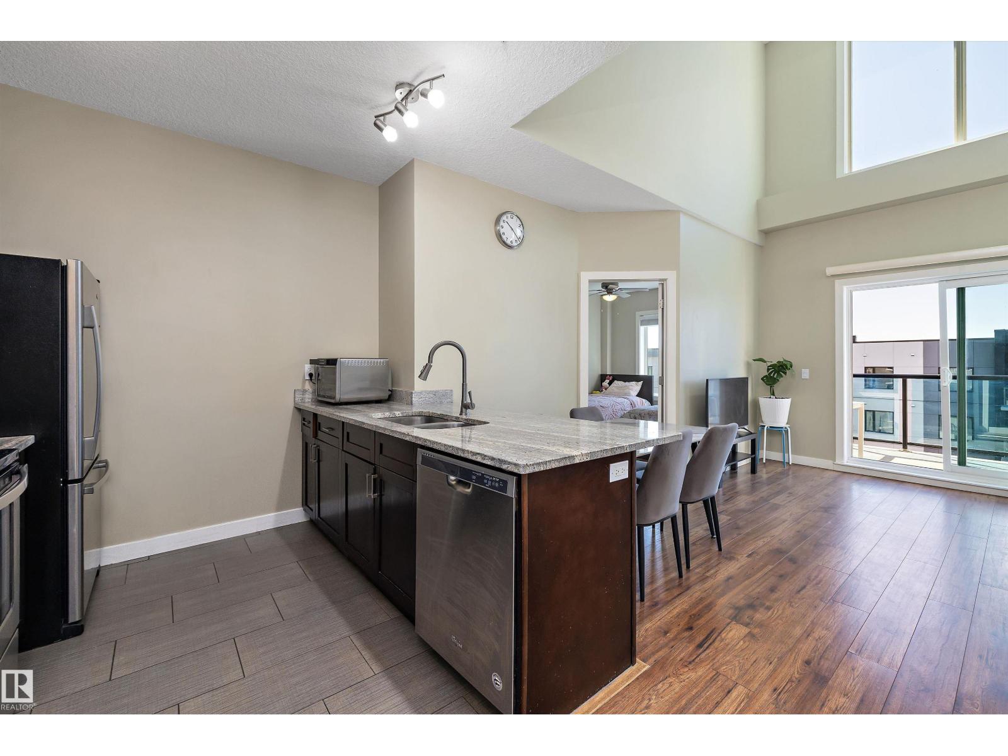
Welcome home to your own chic cozy haven! This luxuriously appointed condo is designed with you in mind! Walk to your downtown office. Enjoy the panoramic views from a bench on Victoria Promenade as well as the convenience of only minutes away from all your favourite restaurants, coffee shops, galleries & shopping venues. Incredible urban/nature friendly location. Bike, jog or walk to University, downtown or the beautiful river valley trail system. Close to all the amenities including the LRT station. Excellent open plan. Bright and light! This spacious almost 800 sq ft suite offers 9' ceilings & has a large master bedroom with a 4 pc ensuite & walk-in closet. Cozy large living room with a gas fireplace and patio door to your private balcony. A sun-lit well located den with an additional half bath. This air conditioned suite boasts a nice kitchen with ample countertops space and quality cabinets. The Illuminada II is a premier well managed immaculate building. Priced Right! New Heat pump in Oct '25. (id:66070)
Features & Amenities
2 Bathrooms
Open Concept Design
Reading / Office Nook
Ensuite
Gas Fireplace
9' Ceilings
Interested in this property?
Fill out the form and an agent will be in touch.
Mortgage Calculator
Estimated Monthly Payment
$1,277
Principal & Interest
Loan Amount
$207,920
Total Interest
$175,123
* Estimate only. Does not include property taxes, insurance, or CMHC premiums. Contact your lender for a full pre-approval.
Similar Listings
Comparable homes in Edmonton you may also like
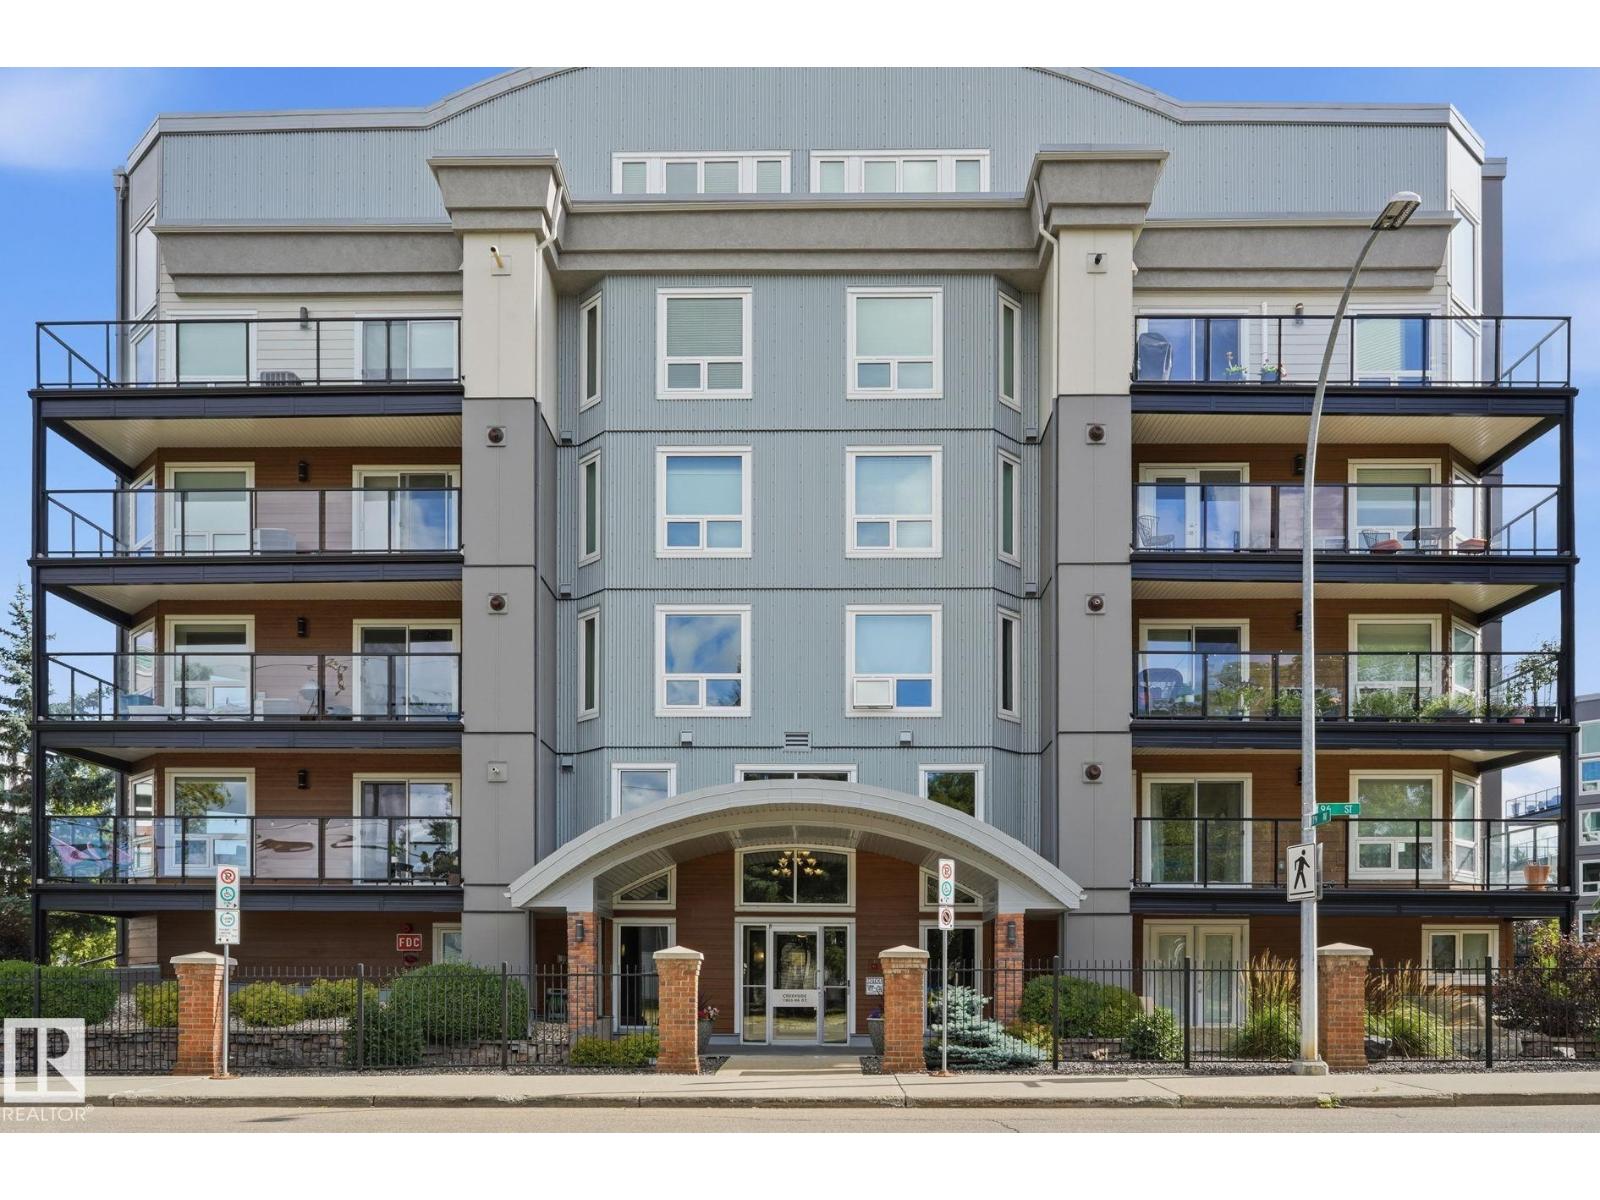
$259,900
#208 7905 96 ST NW, Edmonton
#208 7905 96 ST NW, Edmonton
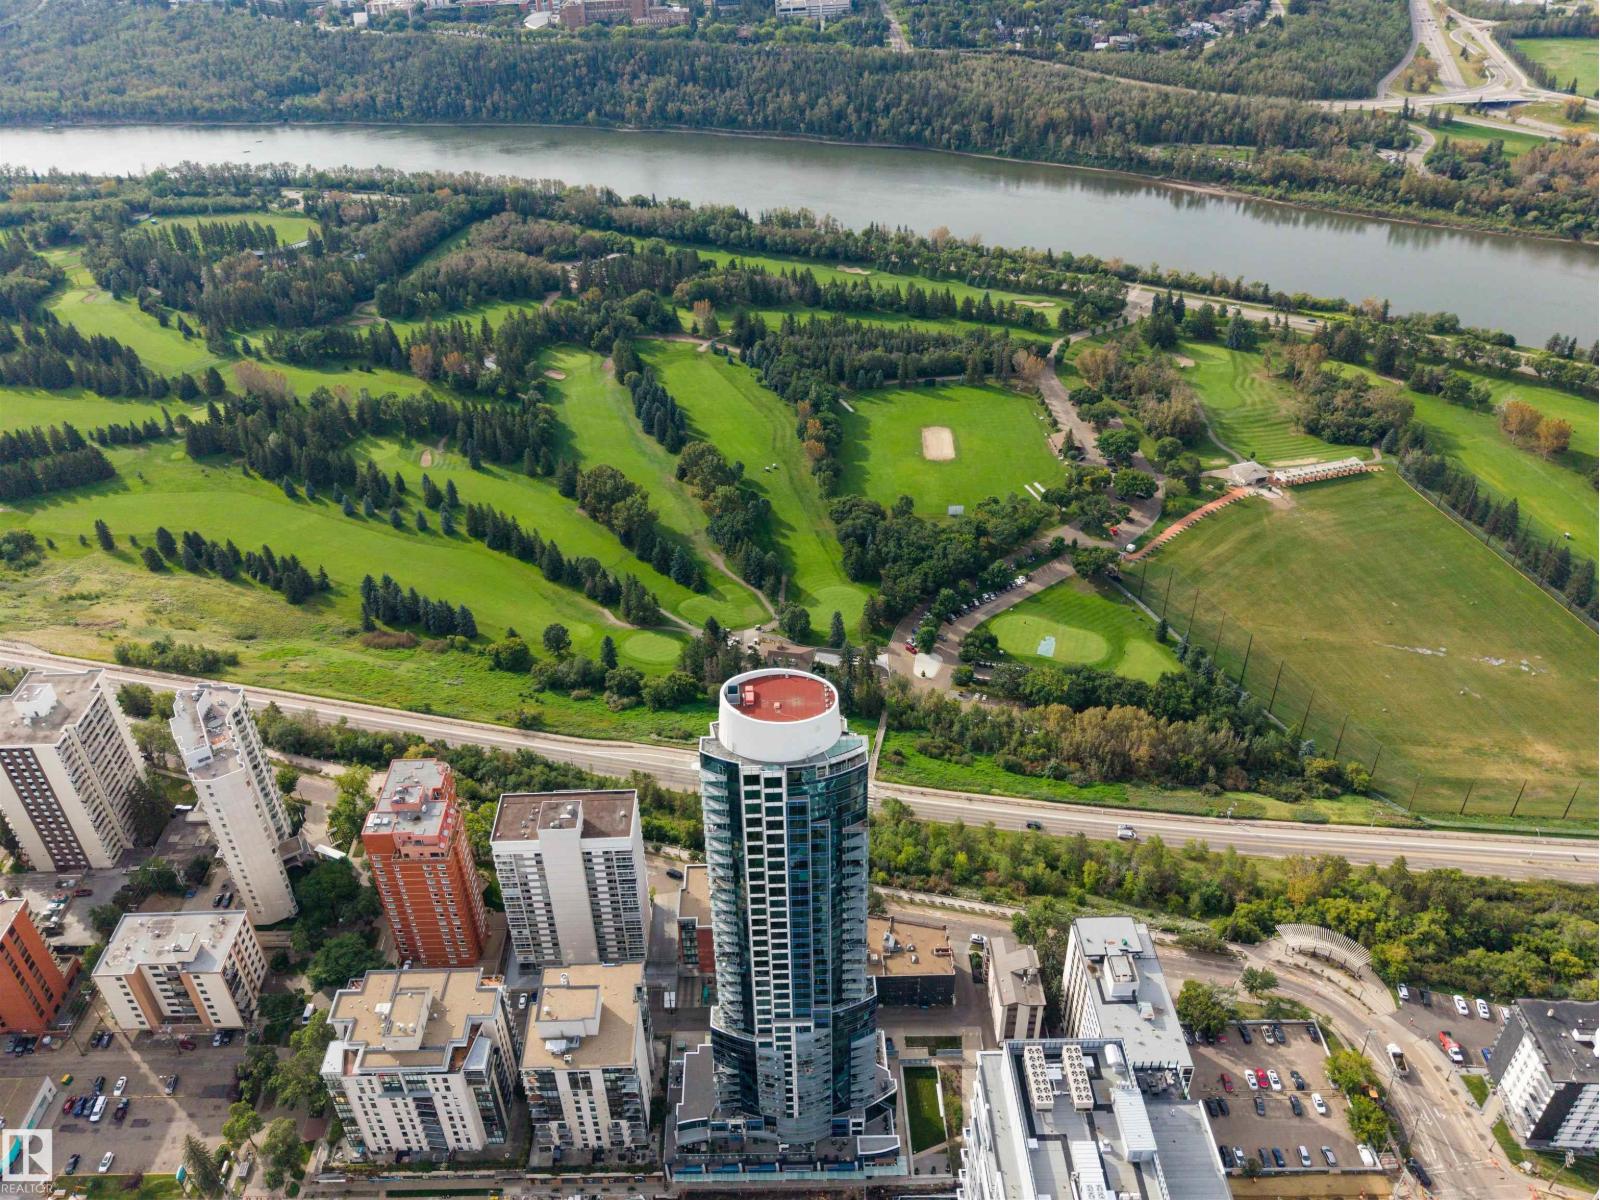
$259,900
#304 11969 JASPER AV NW, Edmonton
#304 11969 JASPER AV NW, Edmonton
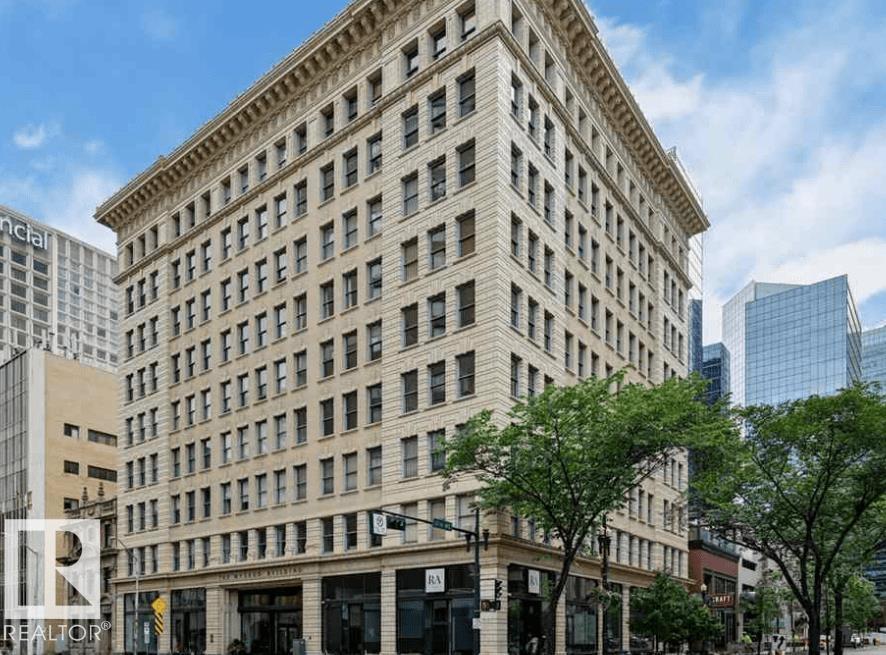
$268,000
#810 10134 100 ST NW, Edmonton
#810 10134 100 ST NW, Edmonton
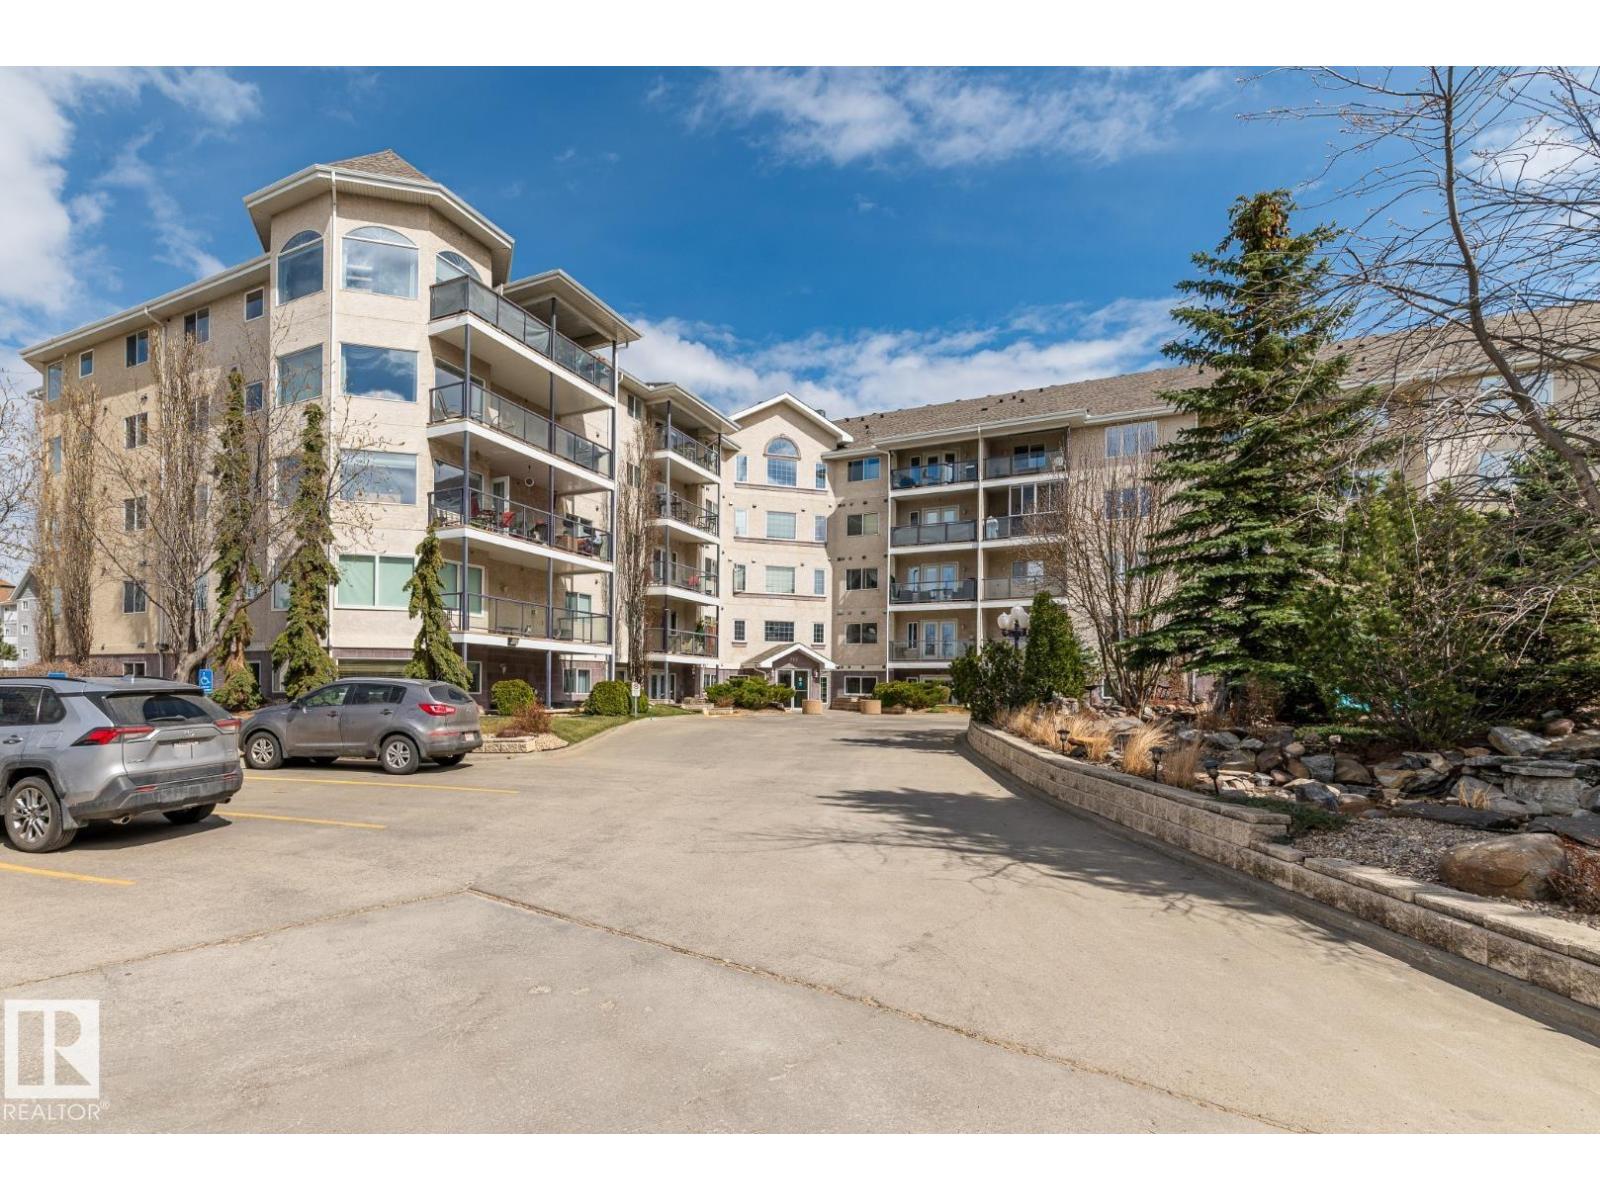
$249,900
#419 261 YOUVILLE DR NW, Edmonton
#419 261 YOUVILLE DR NW, Edmonton
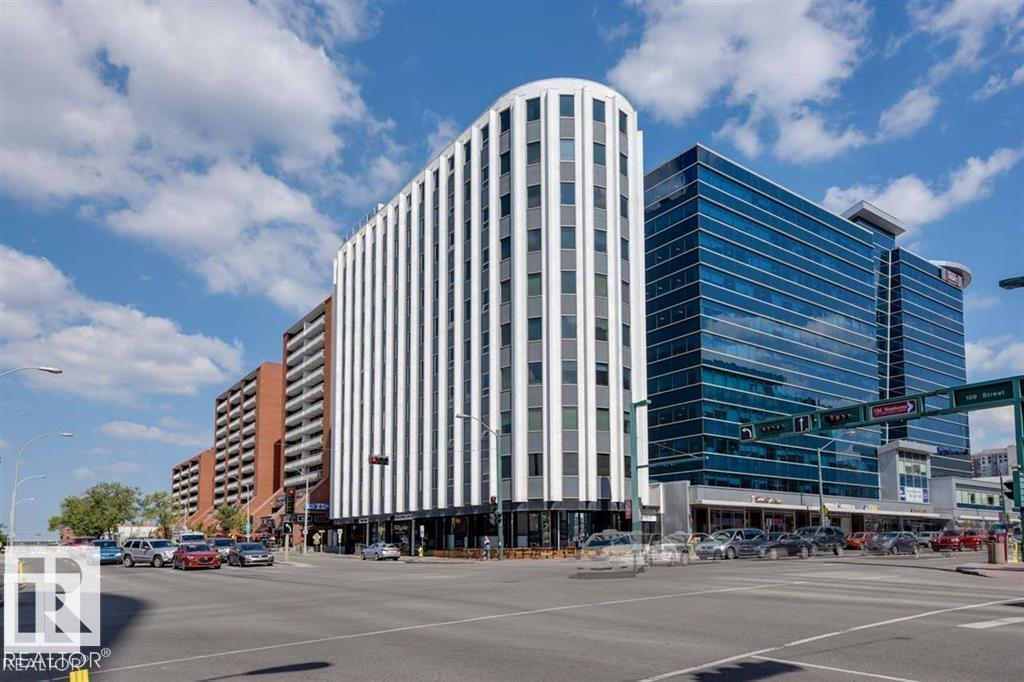
$269,900
#701 10105 109 ST NW, Edmonton
#701 10105 109 ST NW, Edmonton
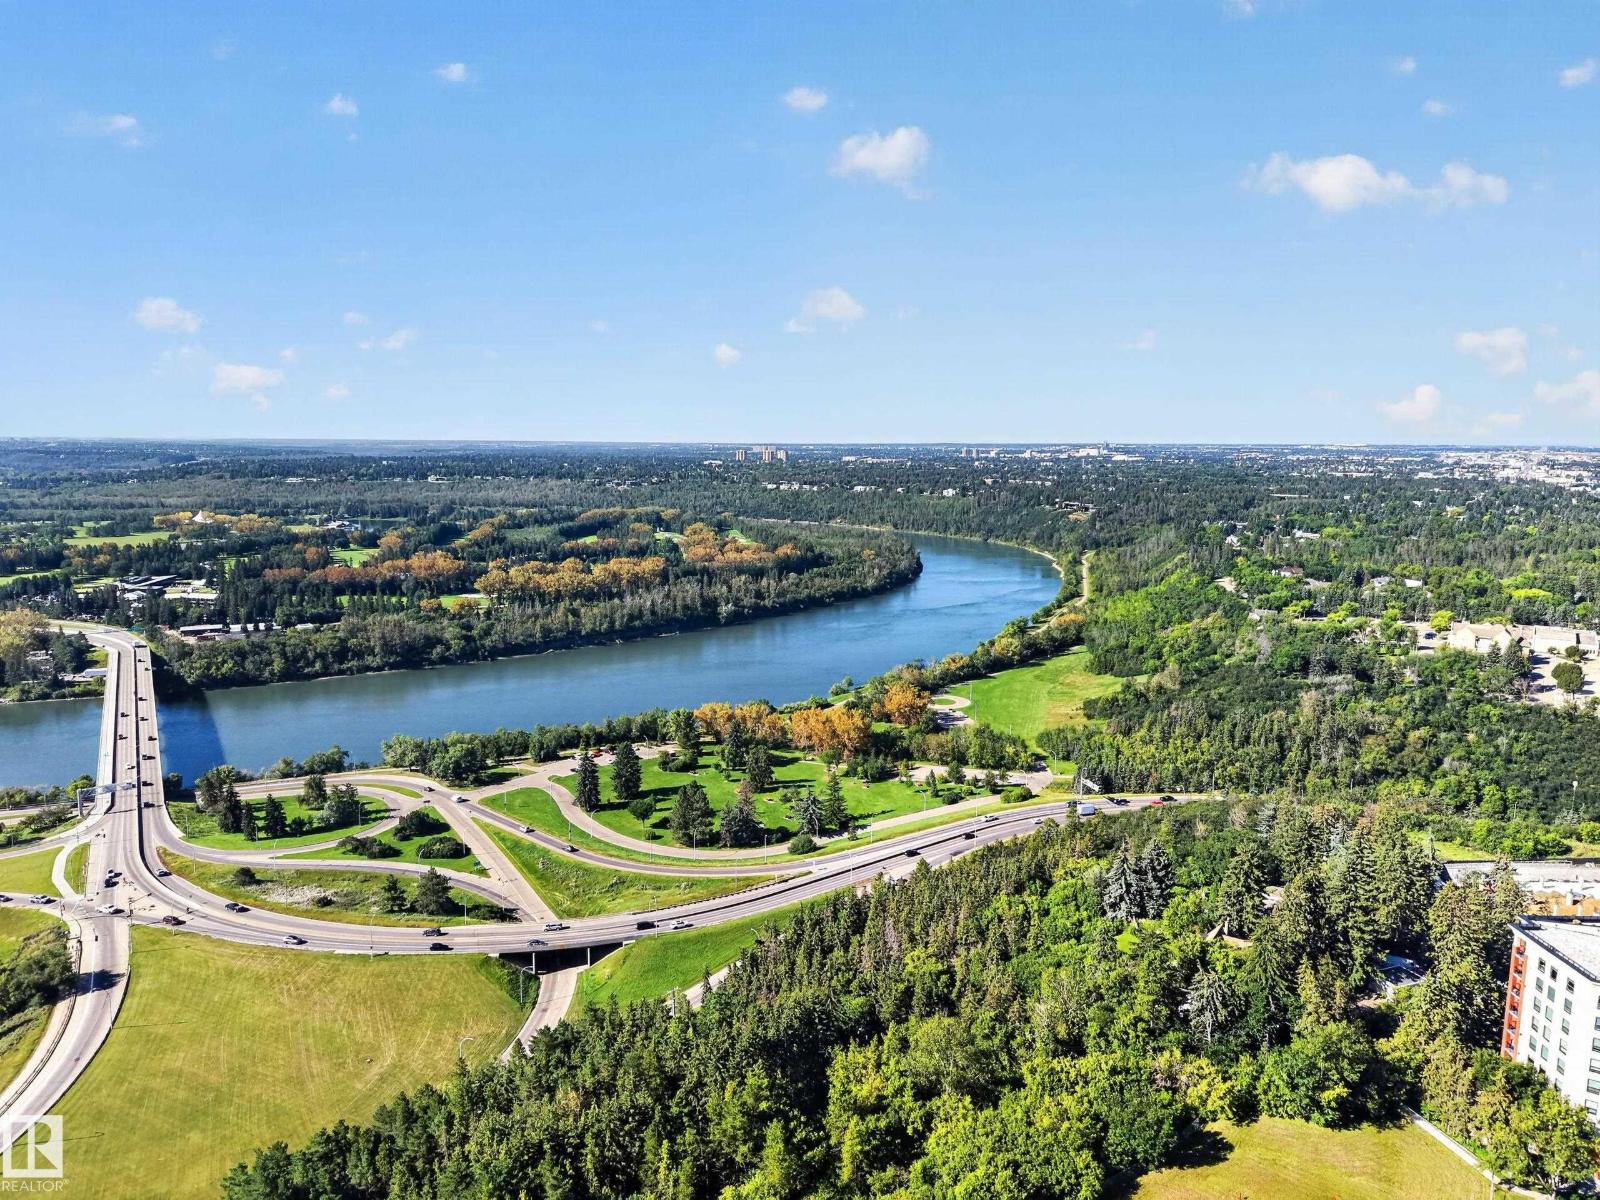
$250,000
#803 10011 123 ST NW, Edmonton
#803 10011 123 ST NW, Edmonton
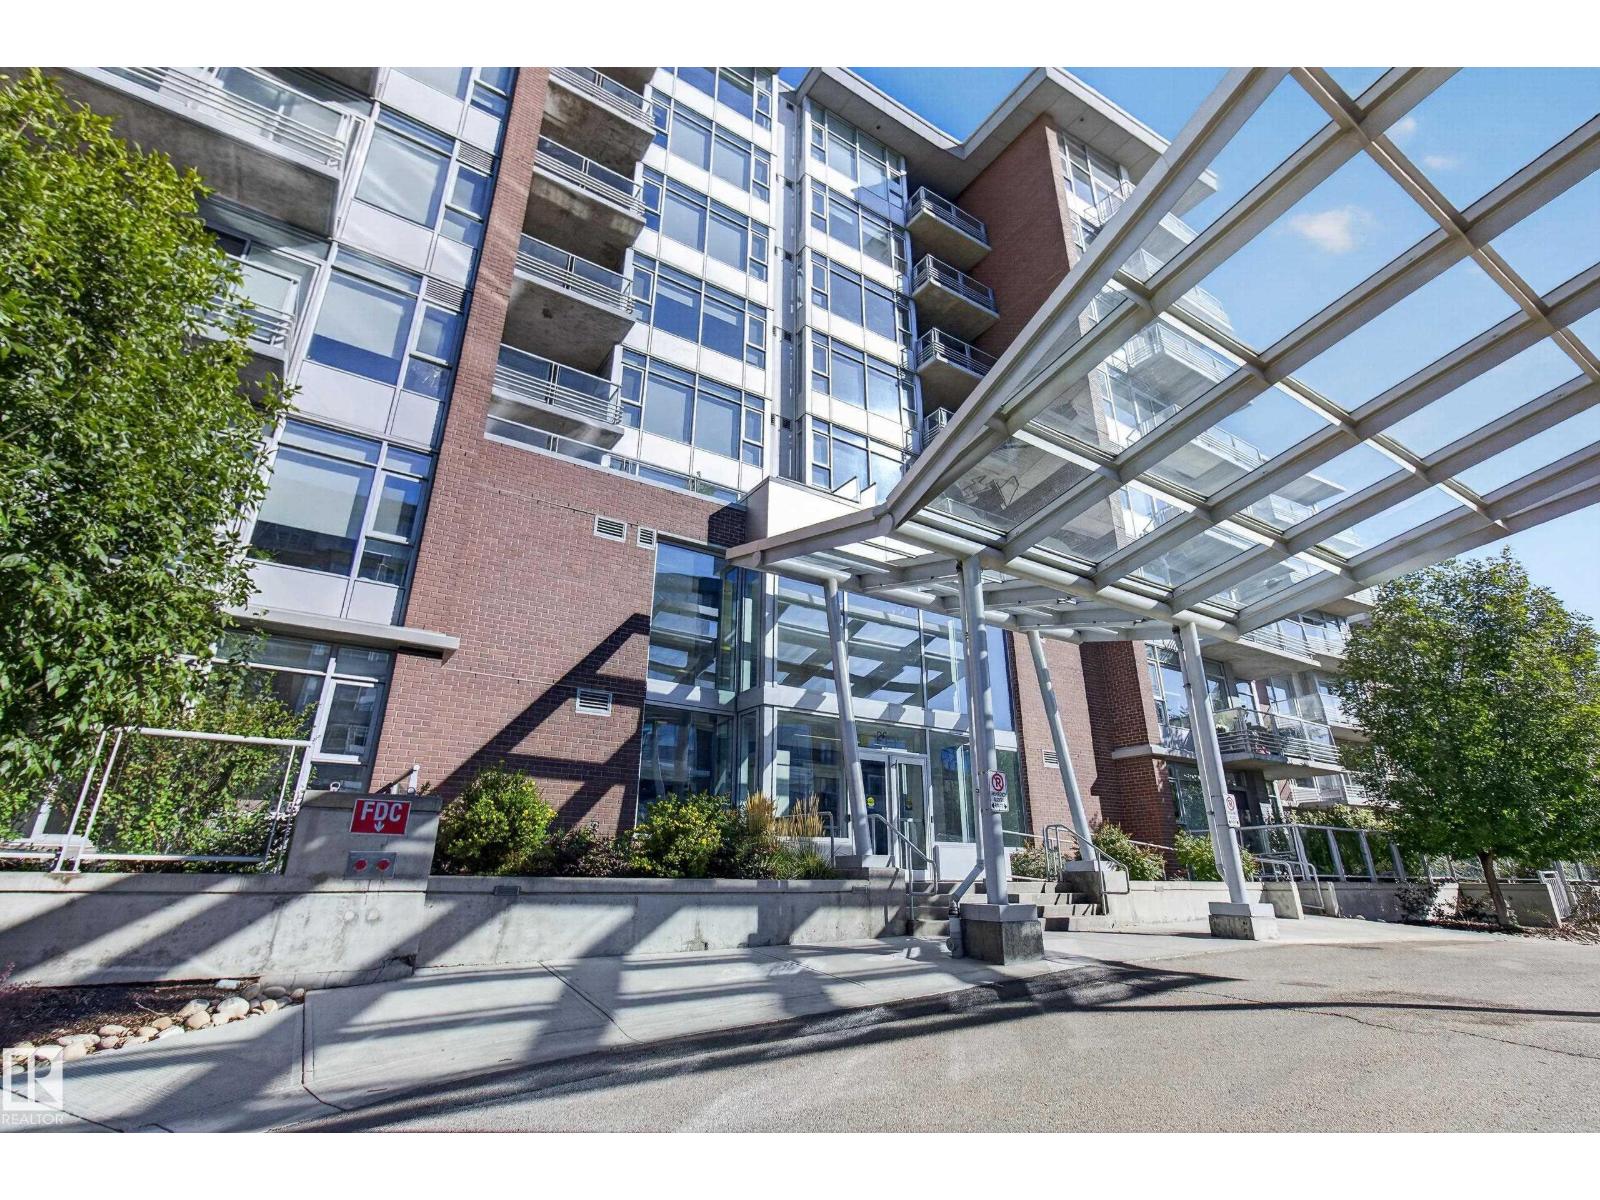
$248,800
#807 2606 109 ST NW NW, Edmonton
#807 2606 109 ST NW NW, Edmonton
$239,900
#102 10606 84 AV NW, Edmonton
#102 10606 84 AV NW, Edmonton
$234,900
#408 9907 91 AV NW, Edmonton
#408 9907 91 AV NW, Edmonton
$259,900
#505 1238 WINDERMERE WY SW SW, Edmonton
#505 1238 WINDERMERE WY SW SW, Edmonton