
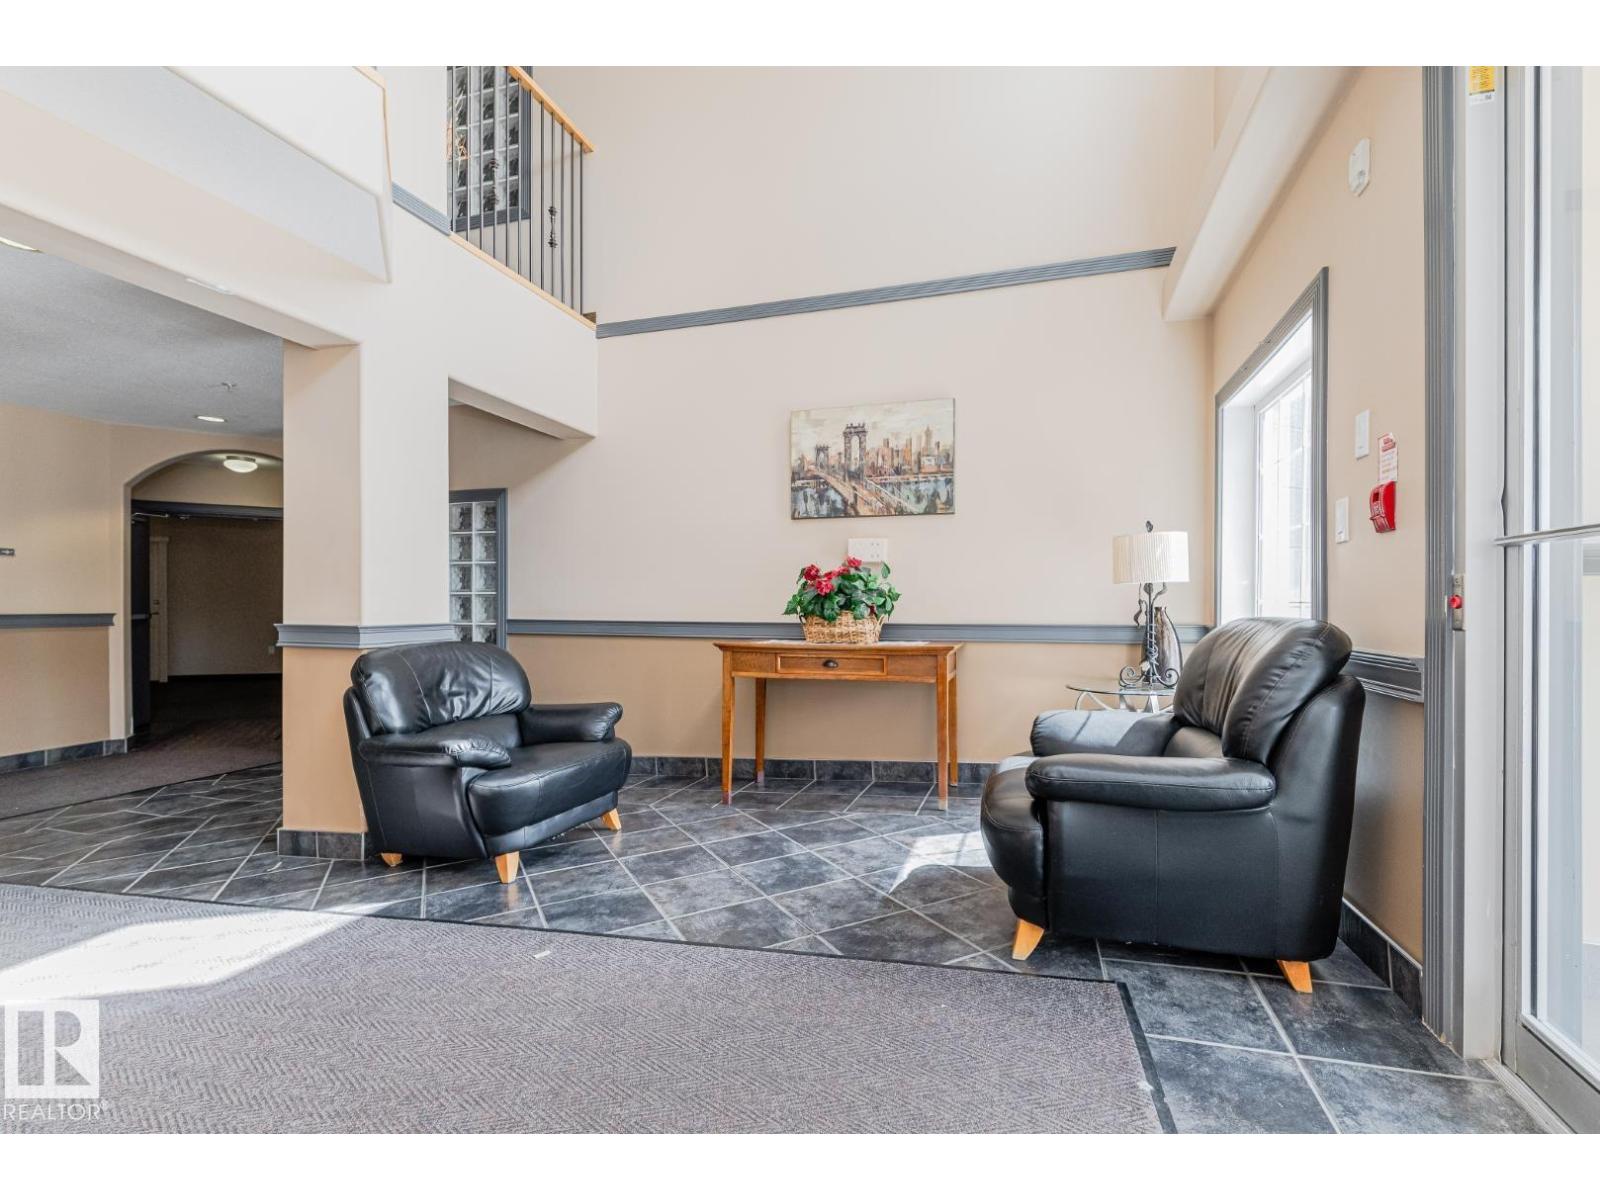
#419 261 YOUVILLE DR NW, Edmonton
$249,900
Property Details
Bedrooms
1
Bathrooms
2
Square Feet
1,098 sqft
Year Built
2004
Type
condo
MLS #
E4511769
About This Property
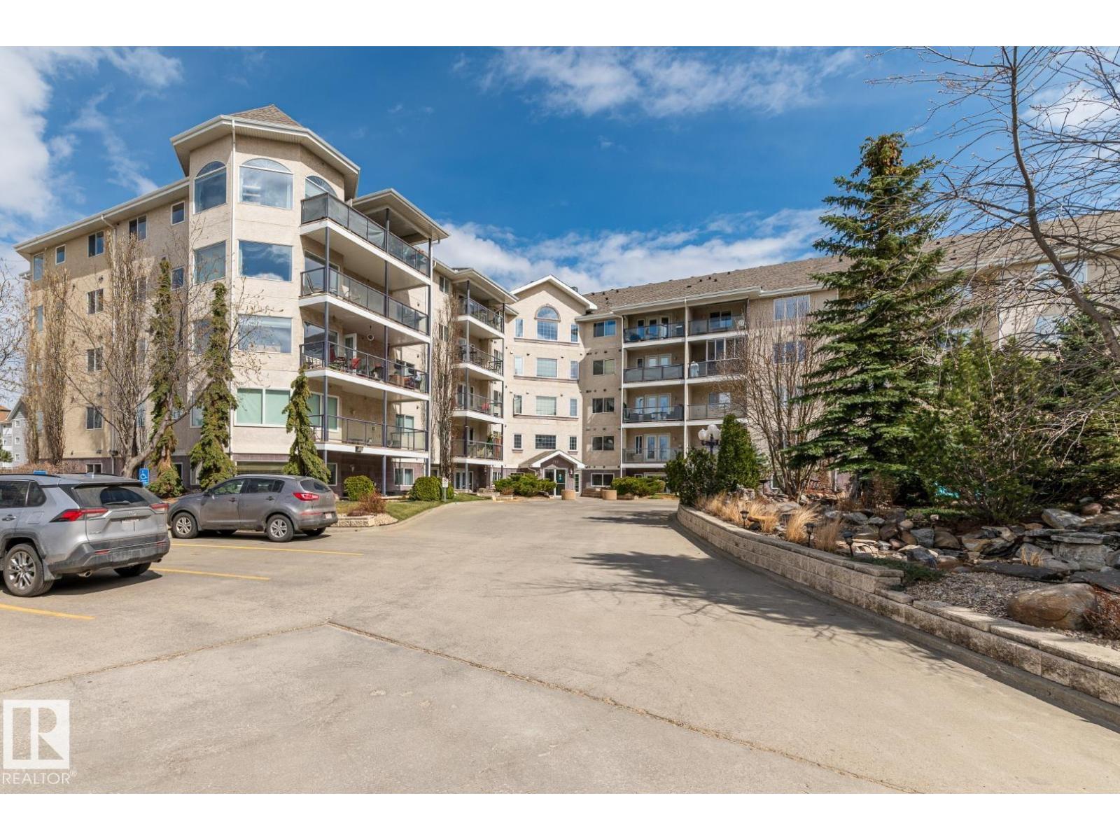
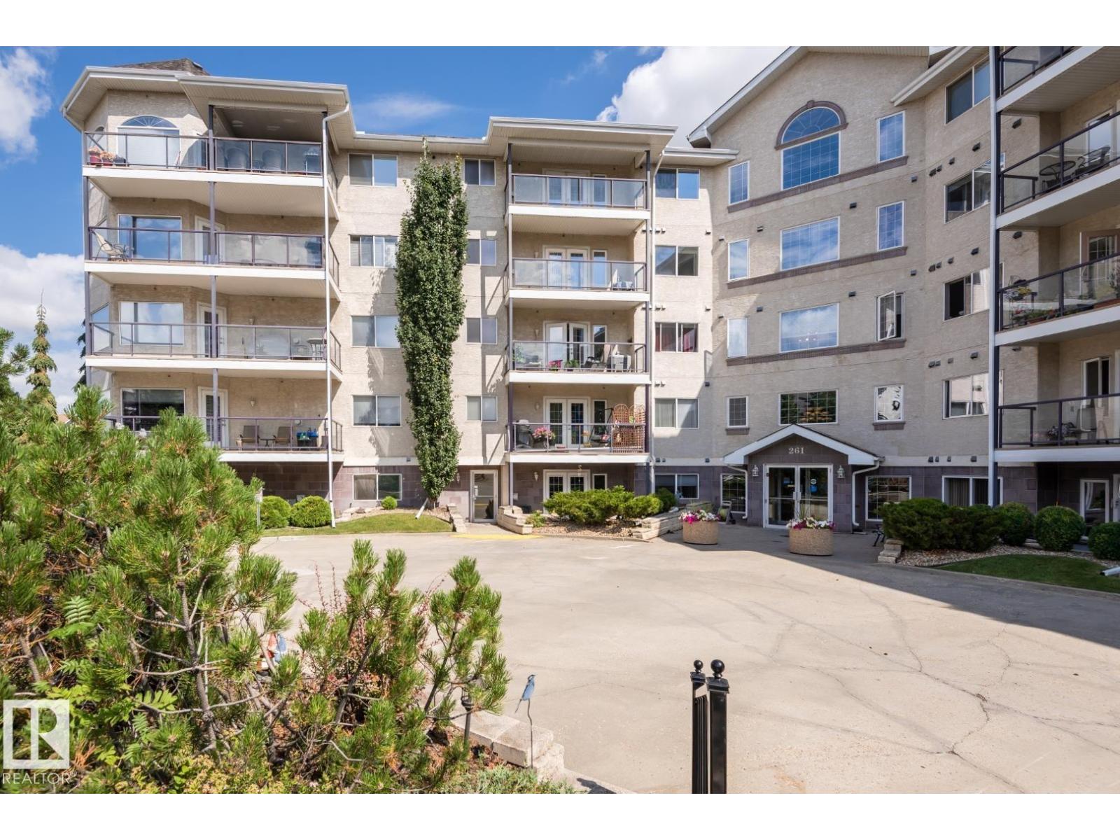
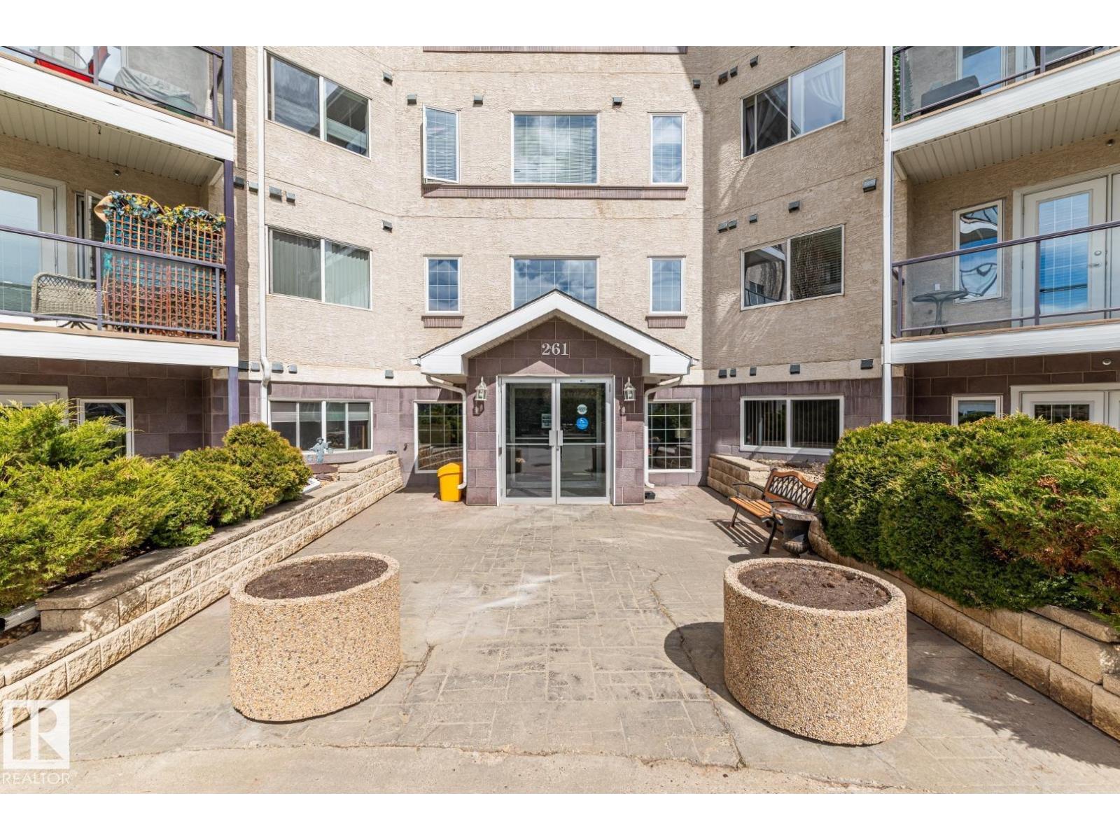
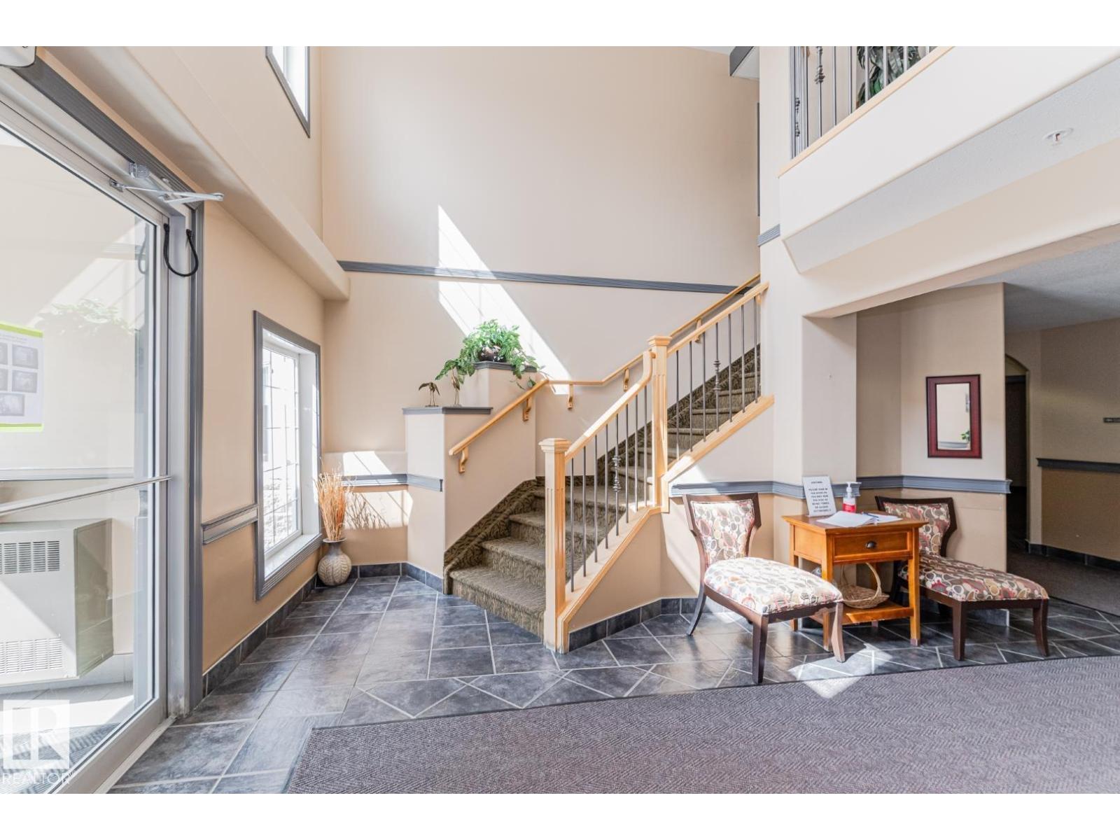
RARE OPPORTUNITY!! Welcome to this south-facing 1100 sq ft meticulously maintained & upgraded adult (18+) condo. This 4th floor unit offers a spacious open floor plan & overlooks the central court yard that features a tranquil pond. From the porcelain tile flooring to the fresh designer palette & ceiling fans, this air conditioned home rivals any show suite. Flooded with natural light, it features a coved kitchen with raised eating area, loads of cupboard space & a pantry. The spacious living room is accented by a corner gas FP & access to the large balcony with BBQ gas hook up. The Primary bedroom is extra-large, with a walk-in closet & a 4 piece ensuite. The den can easily accommodate a full sized bed & the oversized laundry room with additional storage. Completed by a 2 piece powder room. As well there is a titled U/G heated stall with an 8x8 storage cage. Amenities include a gym, steam rm, work shop, carwash party room with Kitchen. Located close to all amenities. What a great place to call home! (id:66070)
Features & Amenities
2 Bathrooms
Corner Lot
Powder Room
Open Concept Design
Reading / Office Nook
Ensuite
Fireplace
Forced Air
Laundry Room
Interested in this property?
Fill out the form and an agent will be in touch.
Mortgage Calculator
Estimated Monthly Payment
$1,228
Principal & Interest
Loan Amount
$199,920
Total Interest
$168,385
* Estimate only. Does not include property taxes, insurance, or CMHC premiums. Contact your lender for a full pre-approval.
Similar Listings
Comparable homes in Edmonton you may also like
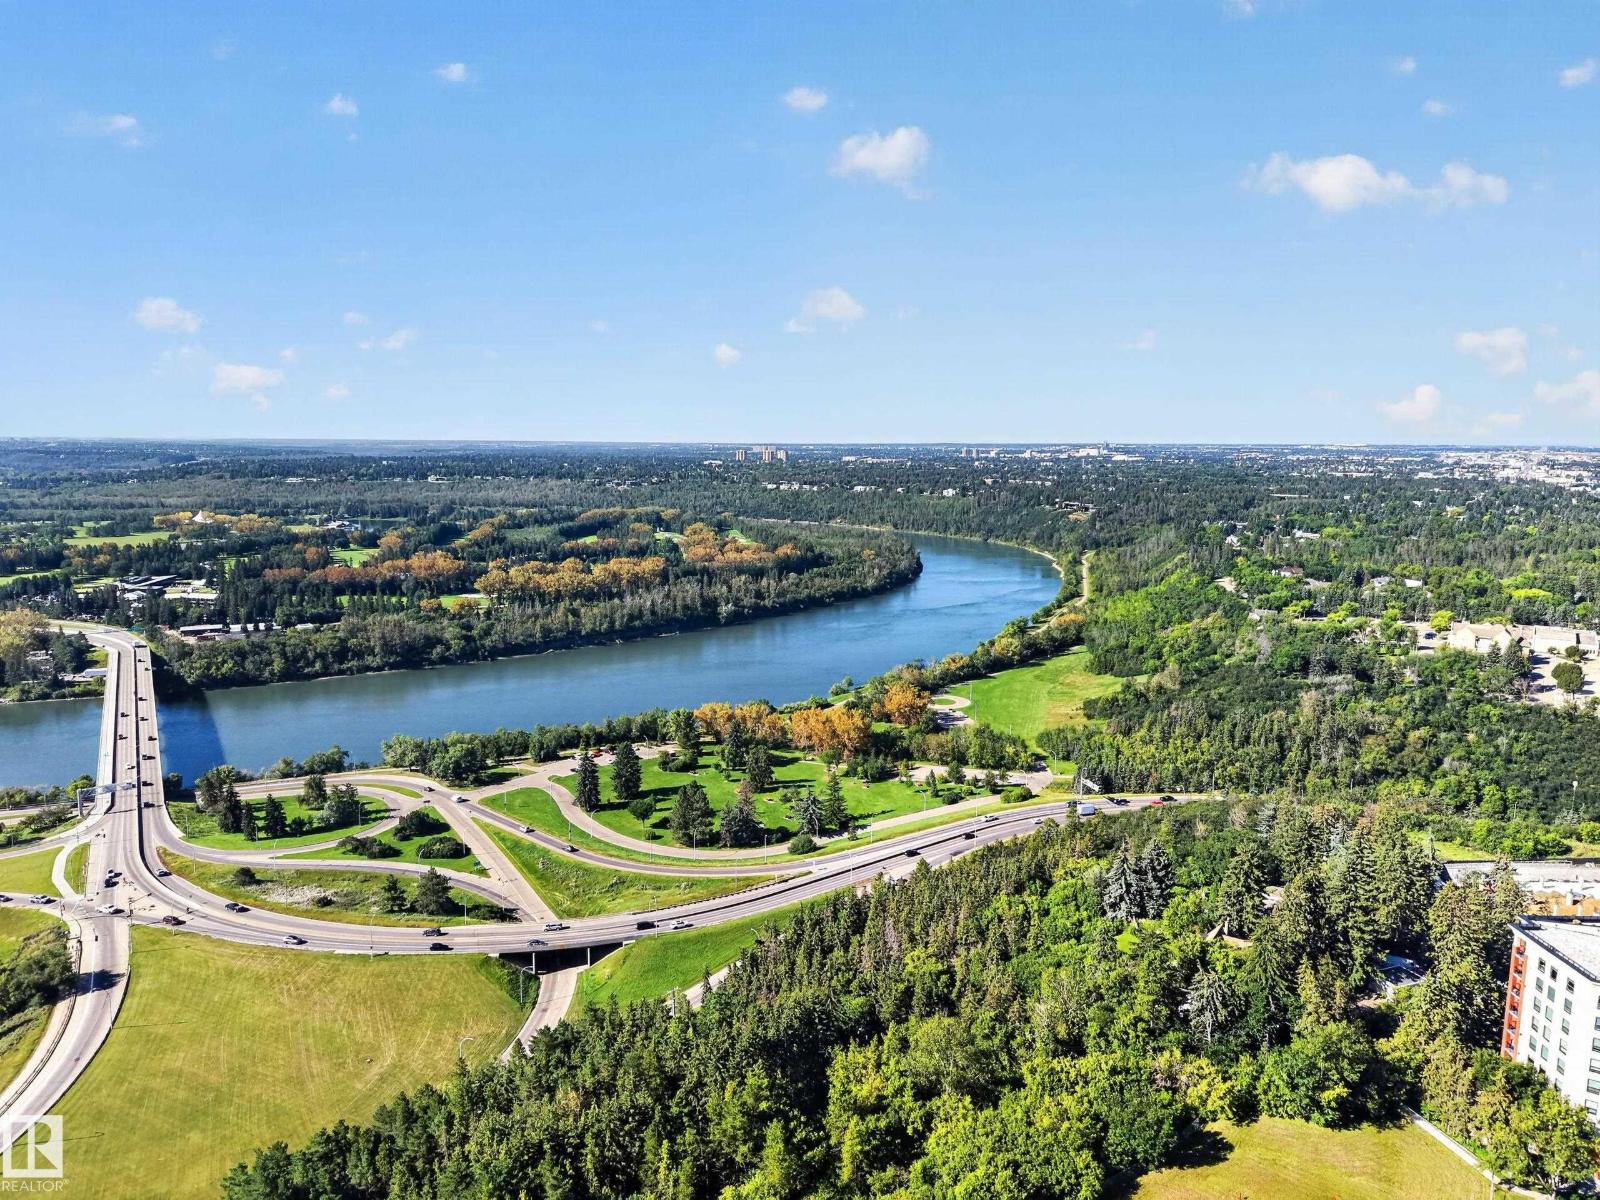
$250,000
#803 10011 123 ST NW, Edmonton
#803 10011 123 ST NW, Edmonton
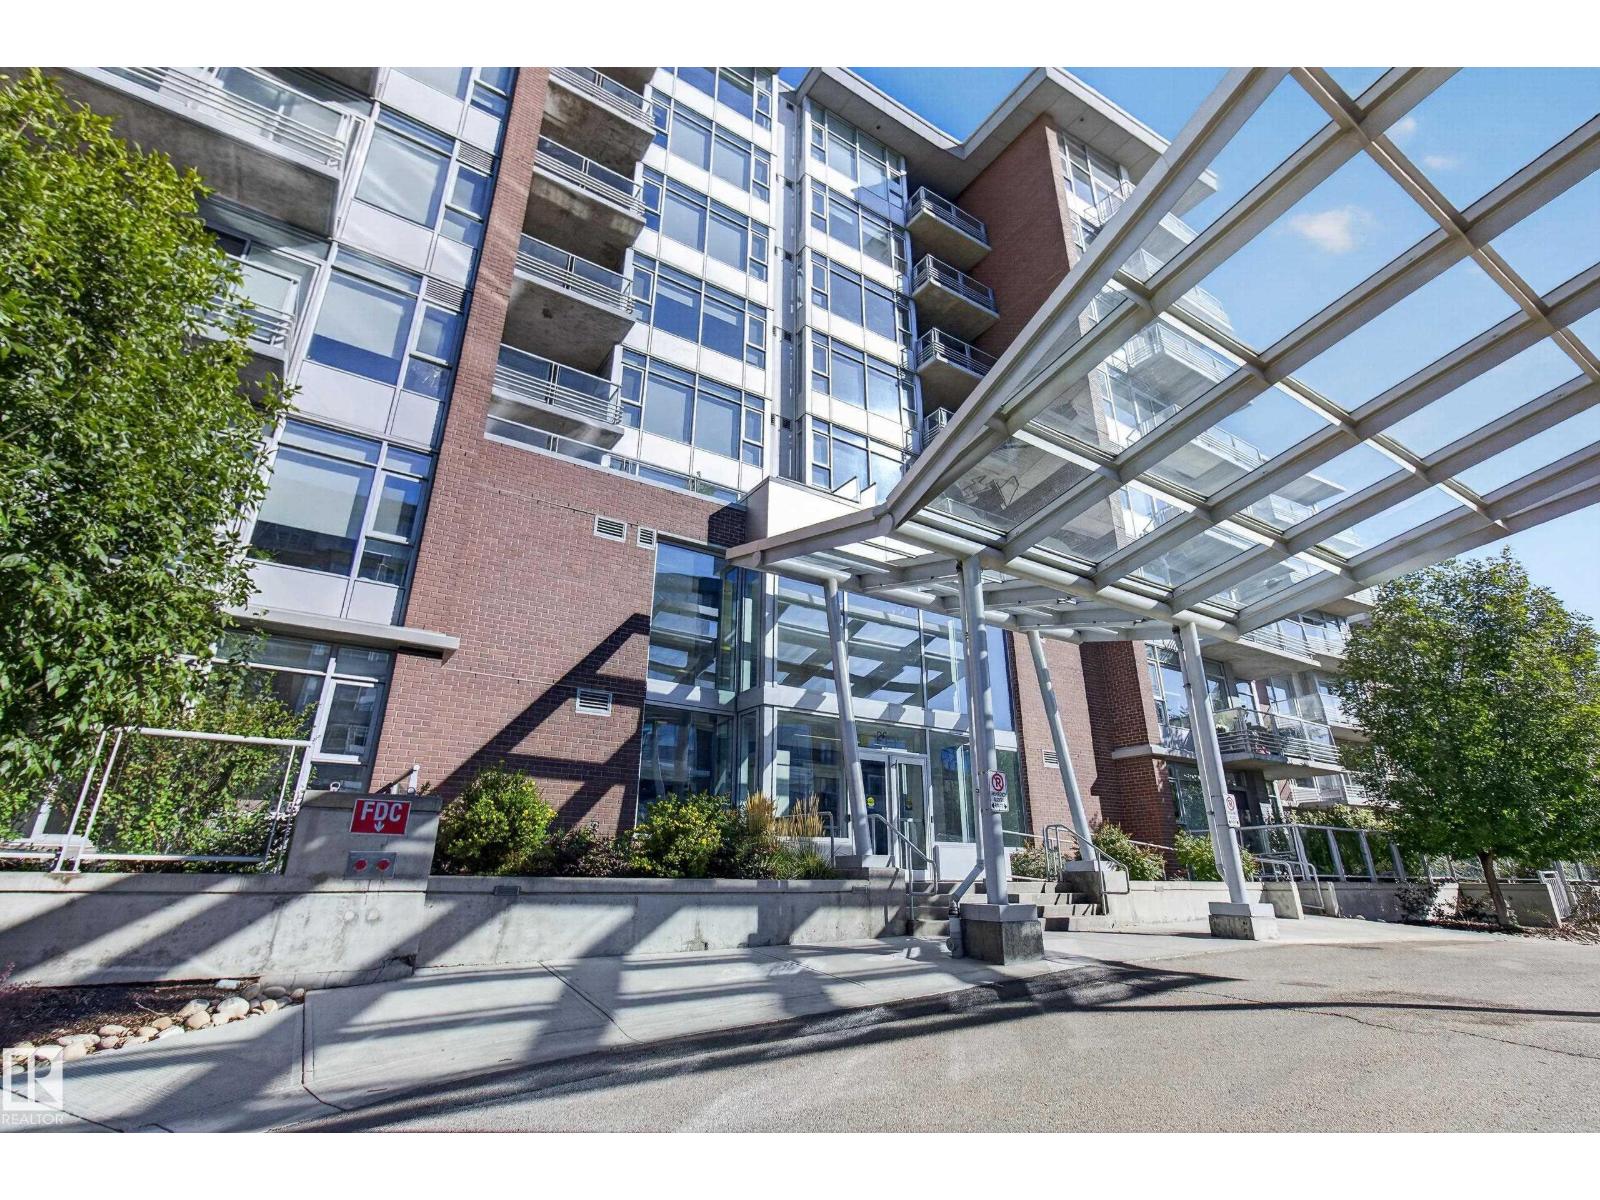
$248,800
#807 2606 109 ST NW NW, Edmonton
#807 2606 109 ST NW NW, Edmonton
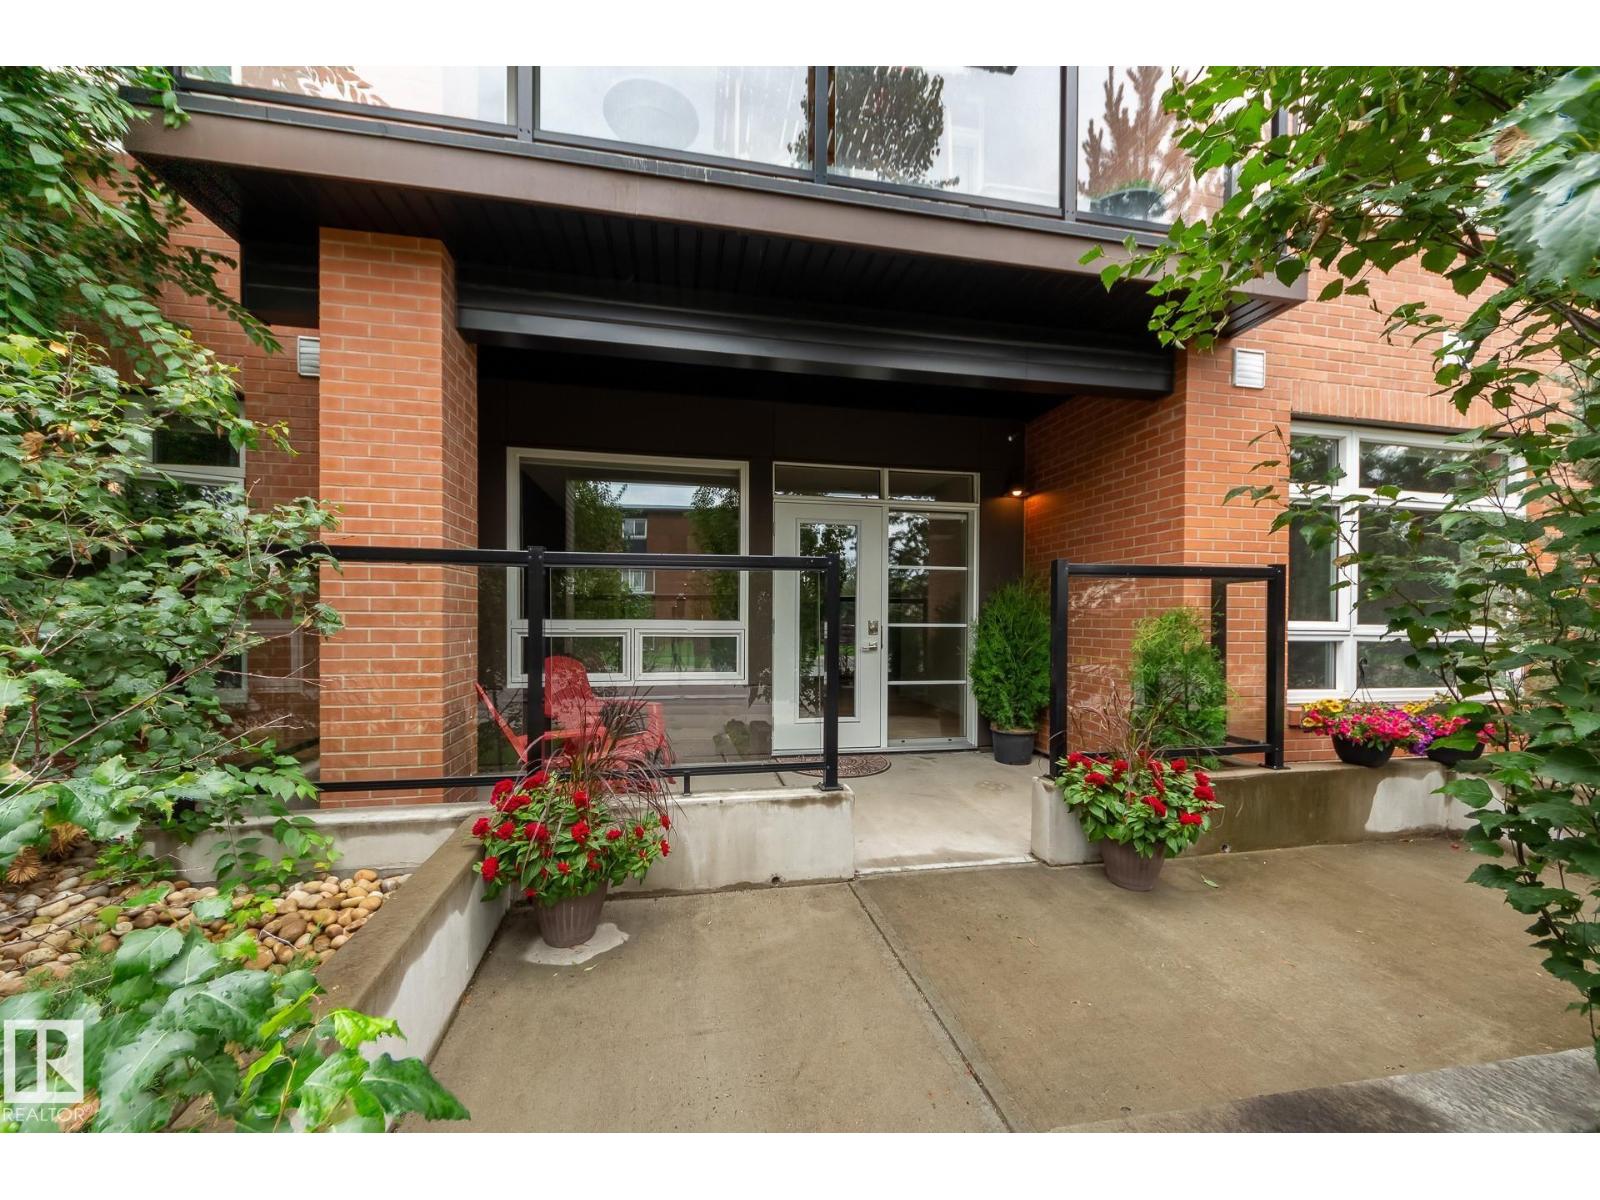
$239,900
#102 10606 84 AV NW, Edmonton
#102 10606 84 AV NW, Edmonton
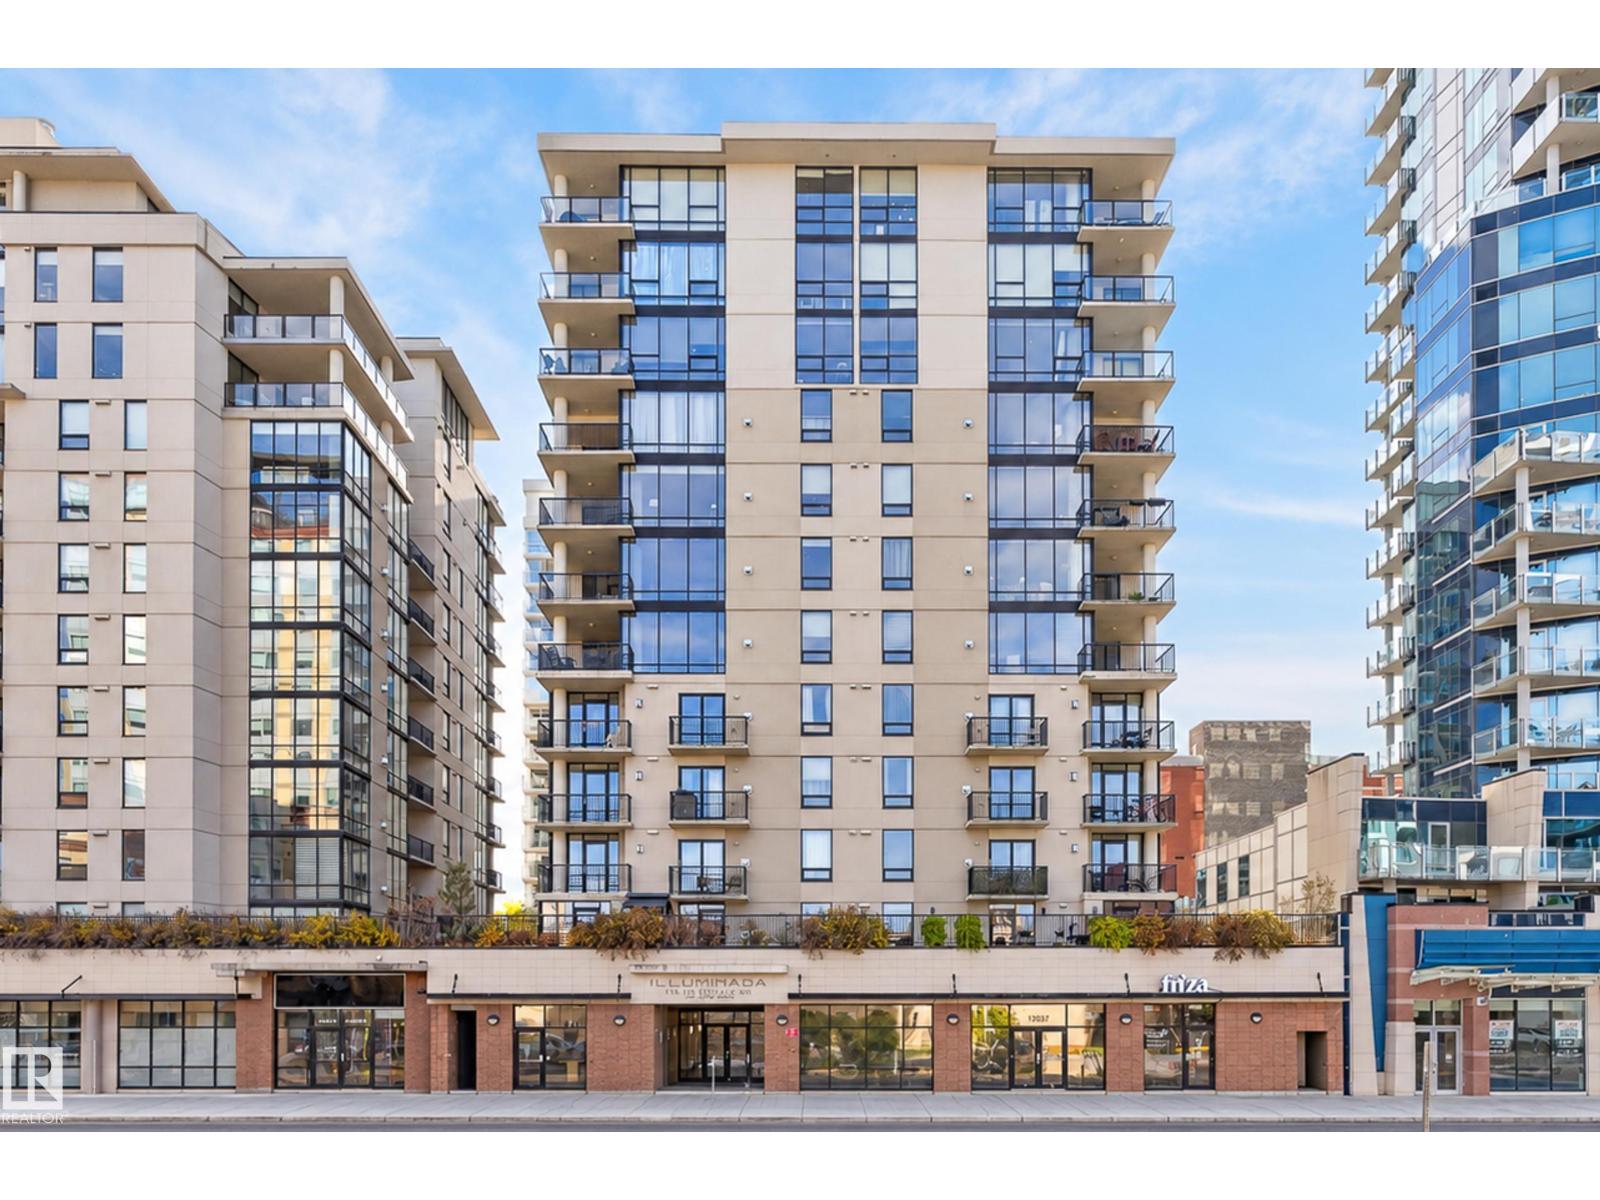
$259,900
#505 11933 JASPER AV NW, Edmonton
#505 11933 JASPER AV NW, Edmonton
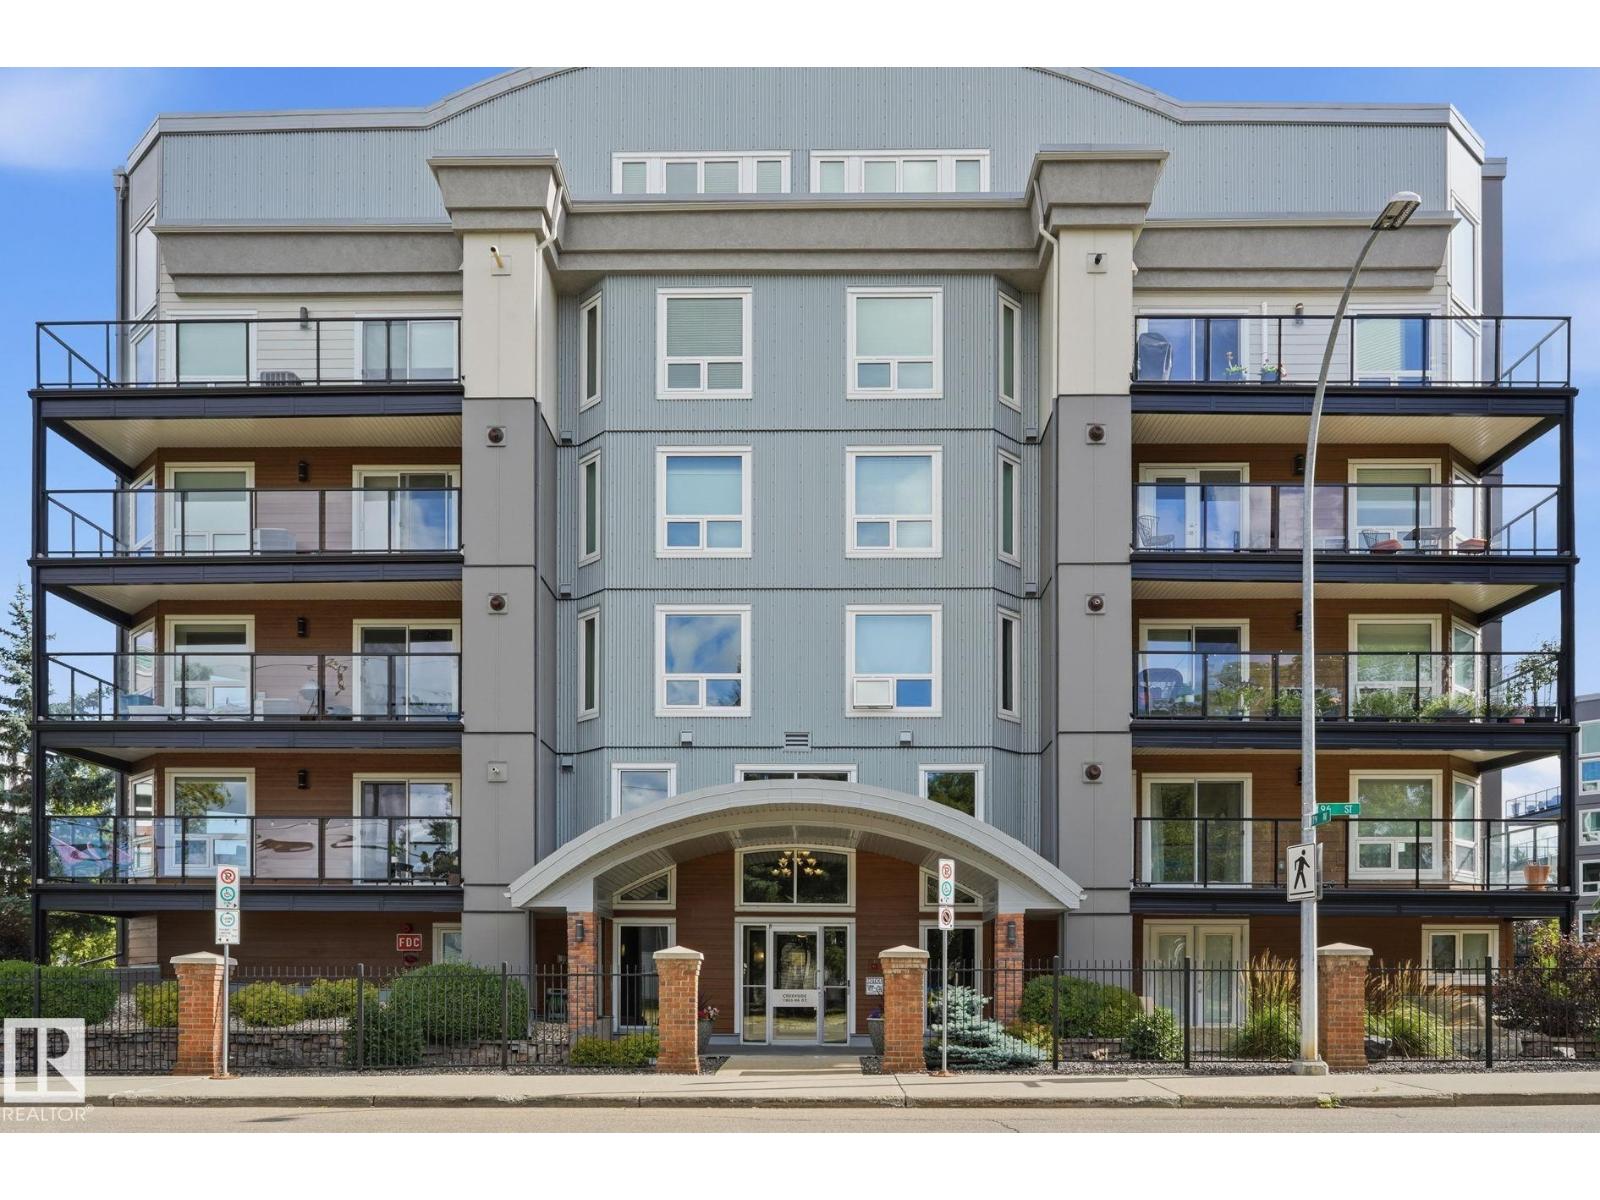
$259,900
#208 7905 96 ST NW, Edmonton
#208 7905 96 ST NW, Edmonton
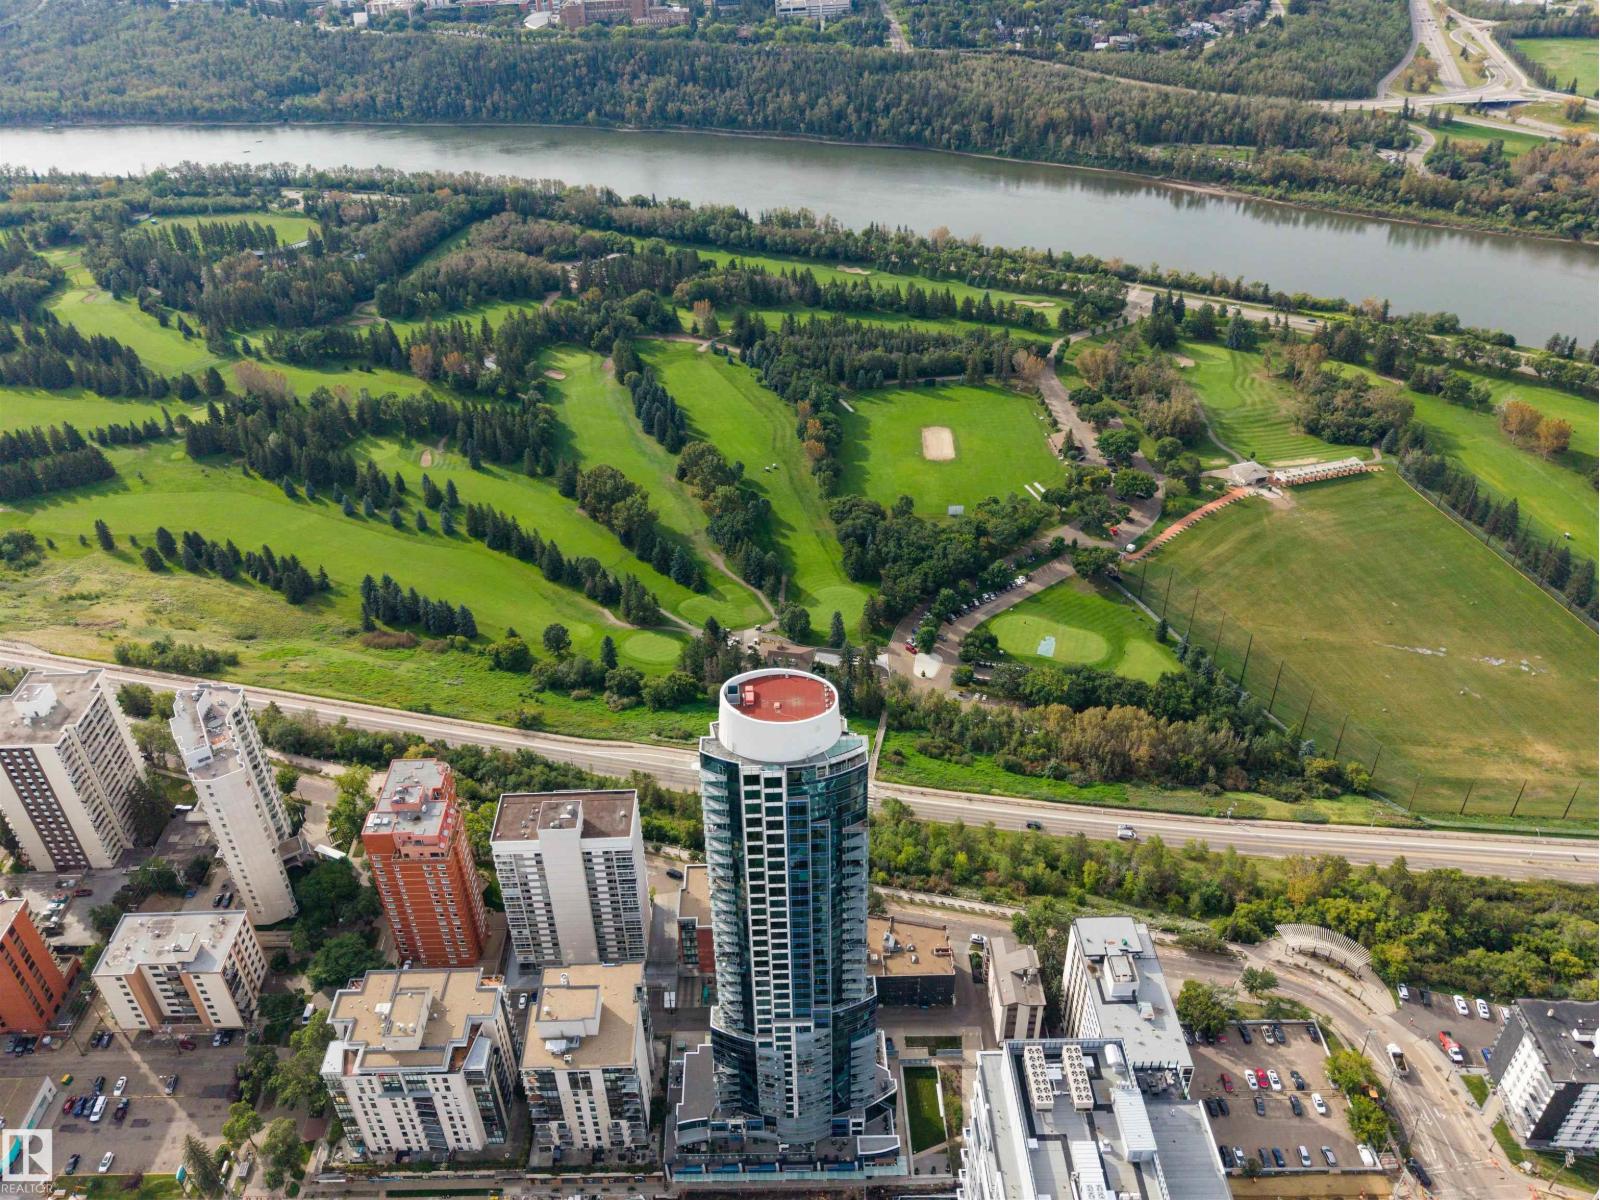
$259,900
#304 11969 JASPER AV NW, Edmonton
#304 11969 JASPER AV NW, Edmonton
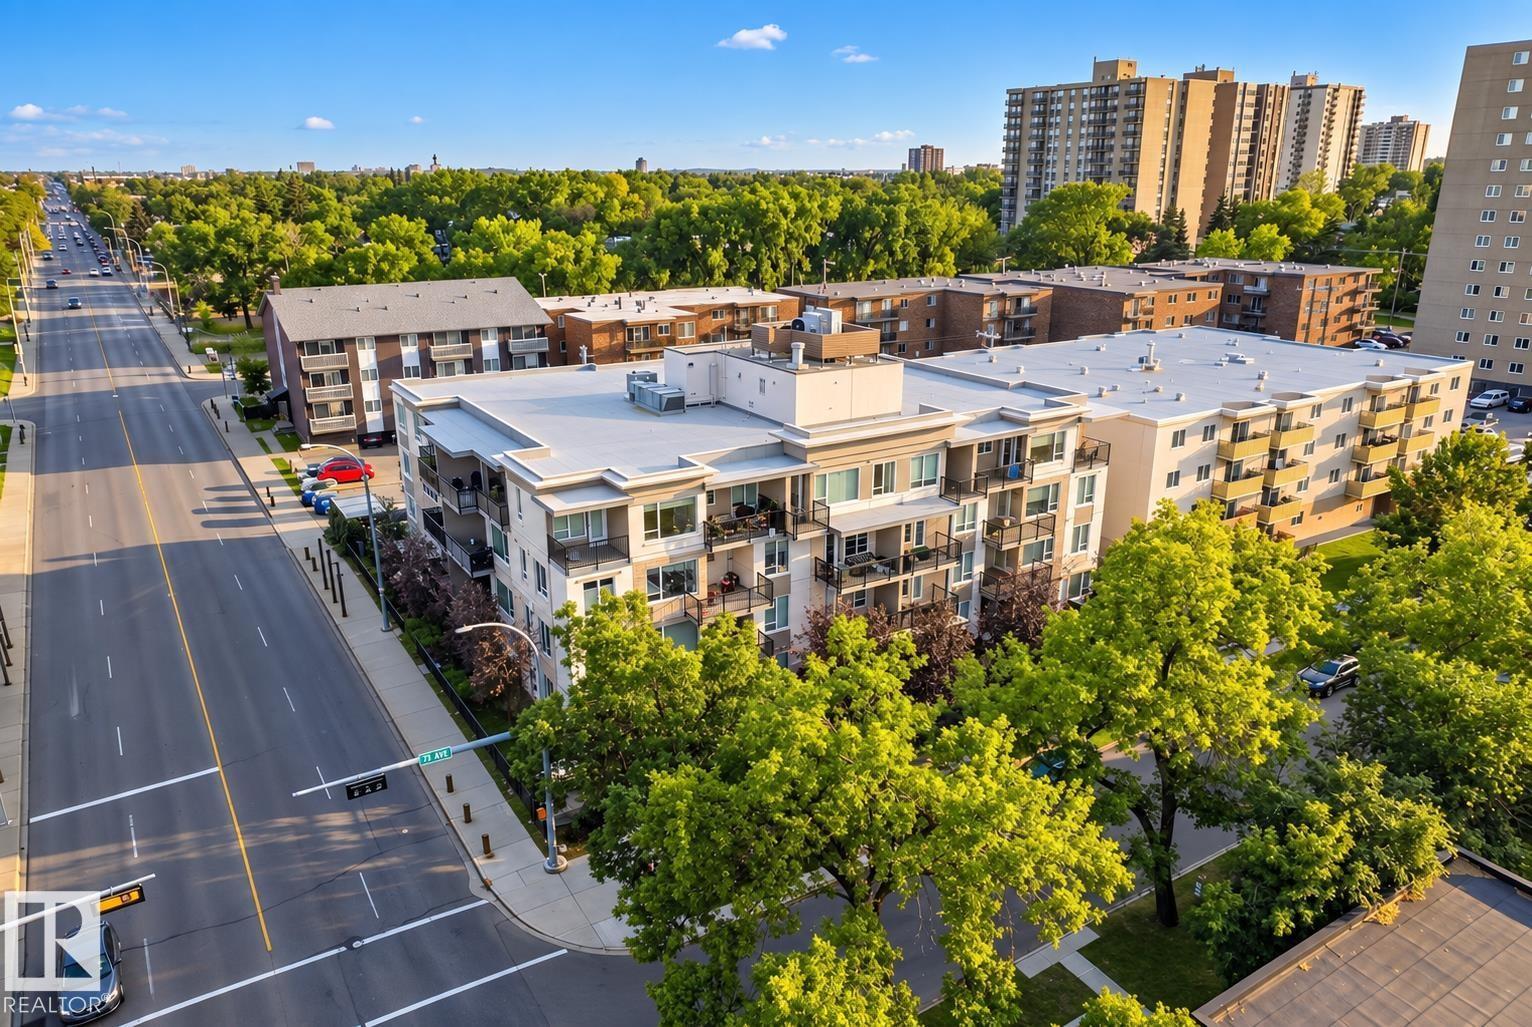
$234,900
#408 9907 91 AV NW, Edmonton
#408 9907 91 AV NW, Edmonton
$268,000
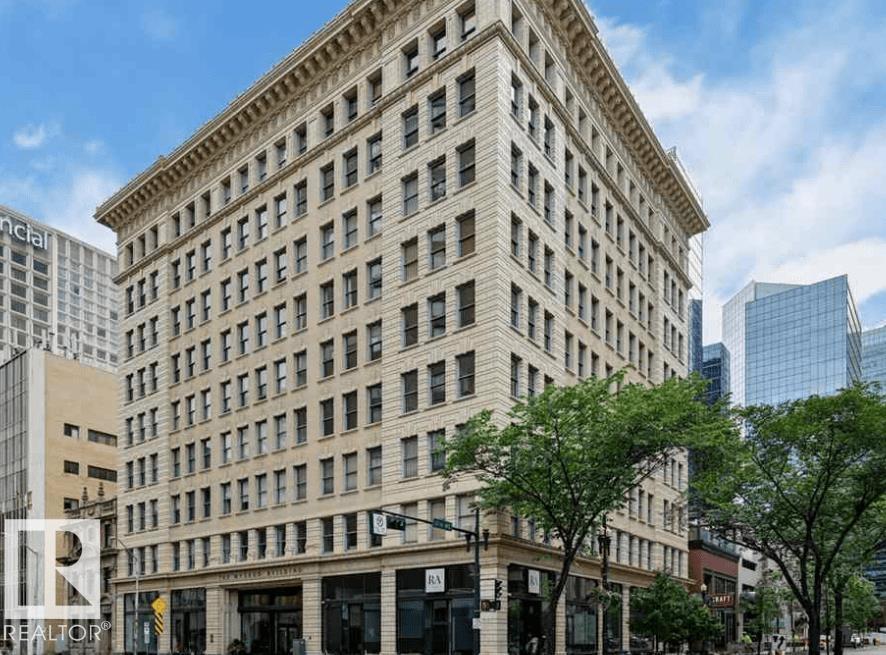
#810 10134 100 ST NW, Edmonton
#810 10134 100 ST NW, Edmonton
$269,900
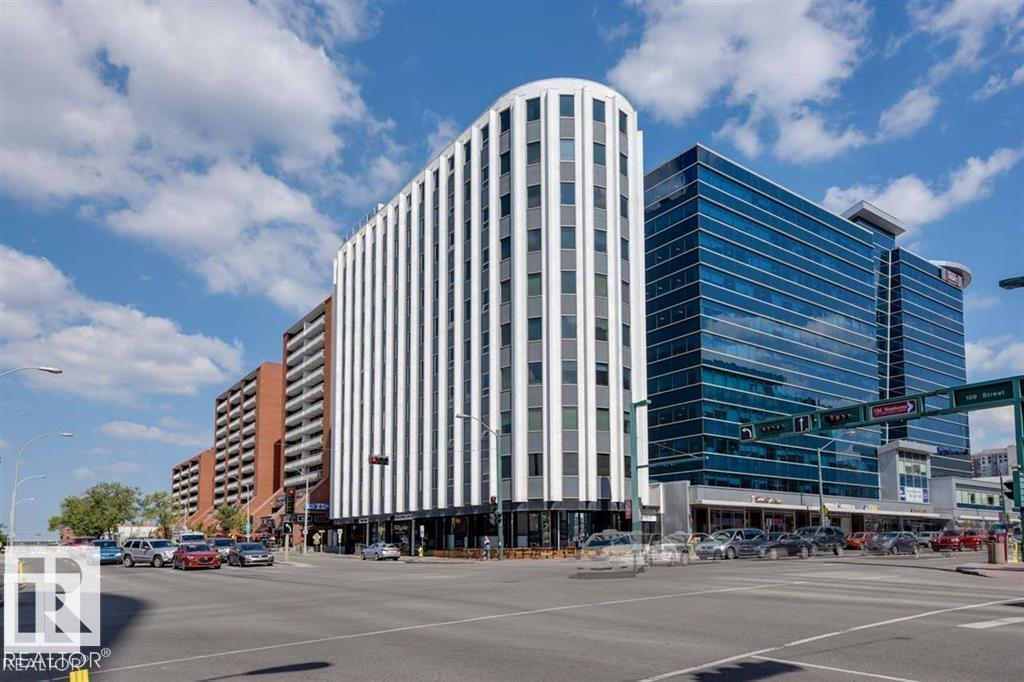
#701 10105 109 ST NW, Edmonton
#701 10105 109 ST NW, Edmonton
$230,000
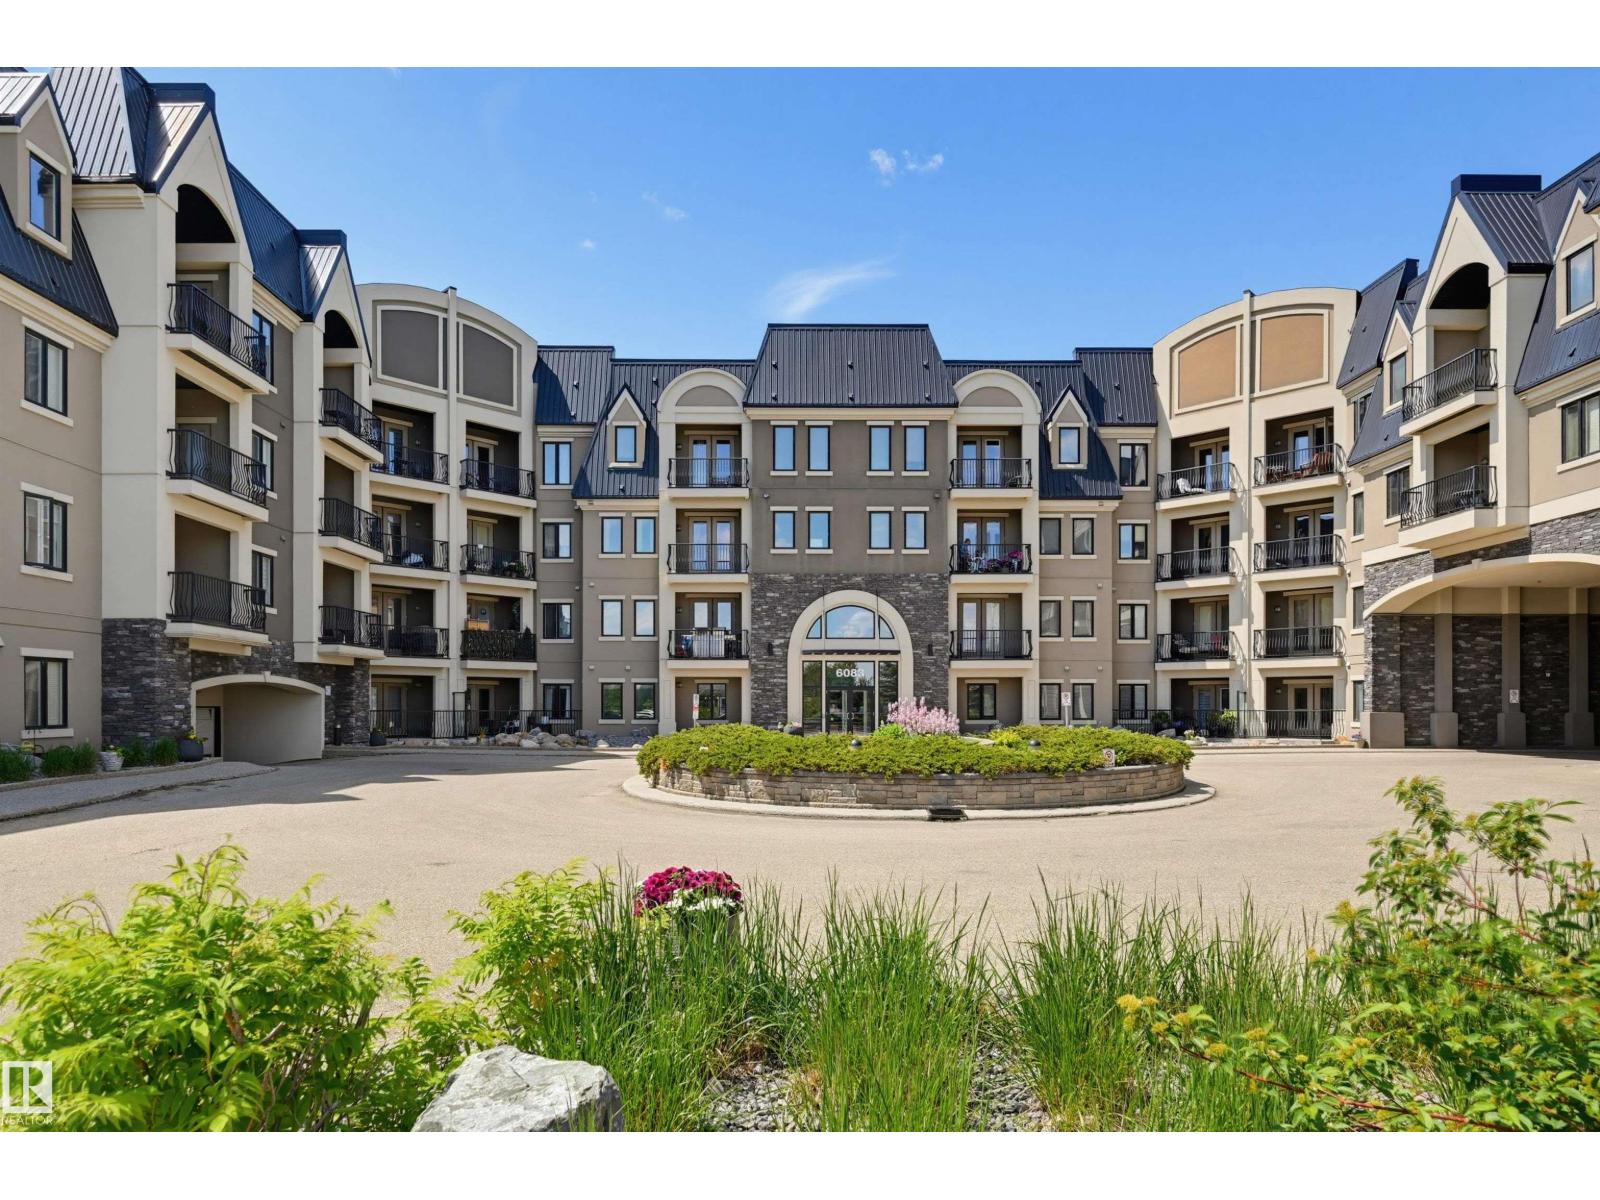
#110 6083 MAYNARD WY NW, Edmonton
#110 6083 MAYNARD WY NW, Edmonton