
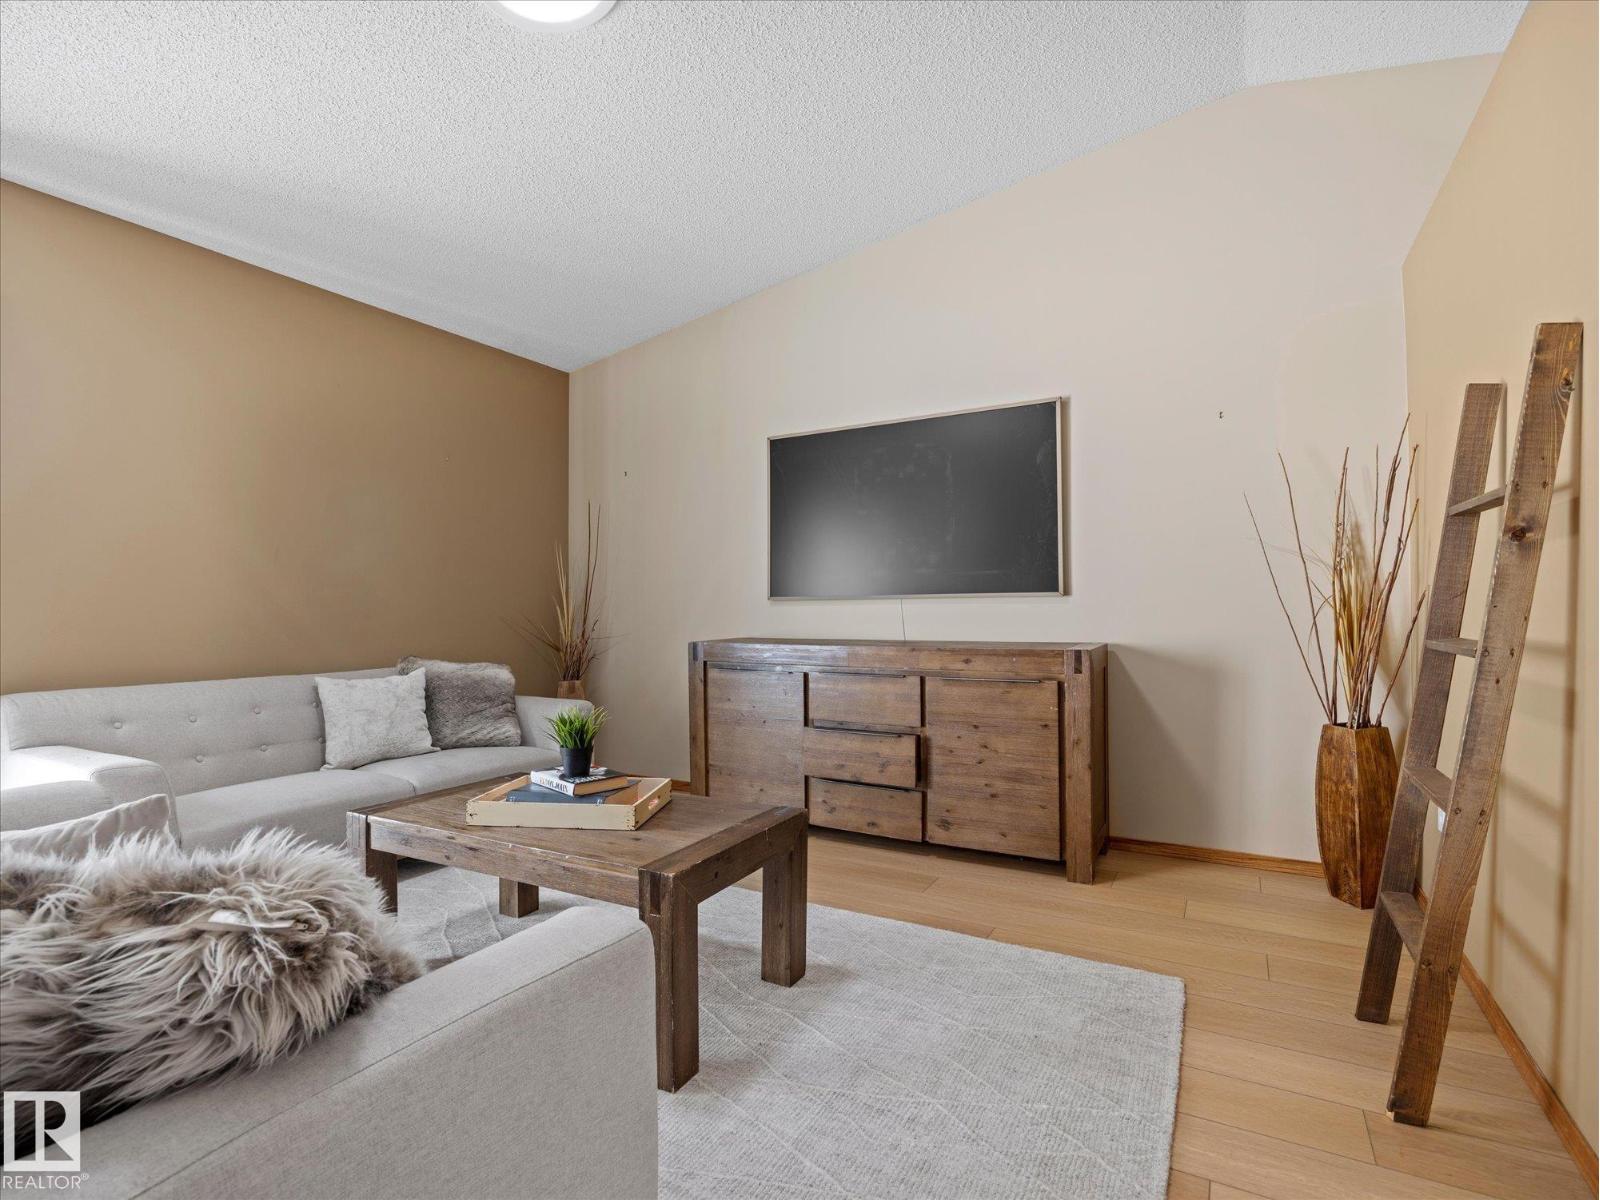
#18 57A ERIN RIDGE DR, St. Albert
$449,900
Property Details
Bedrooms
3
Bathrooms
3
Square Feet
1,227 sqft
Year Built
1992
Type
townhouse
MLS #
E4512258
About This Property
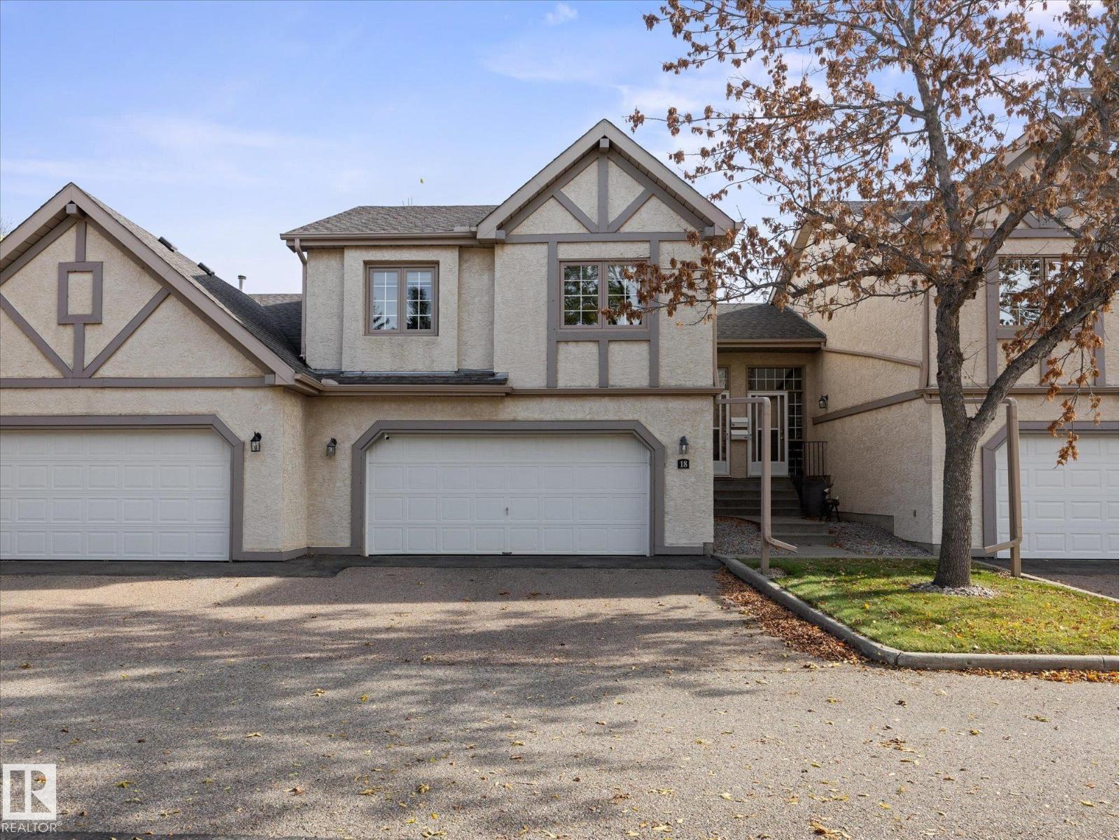
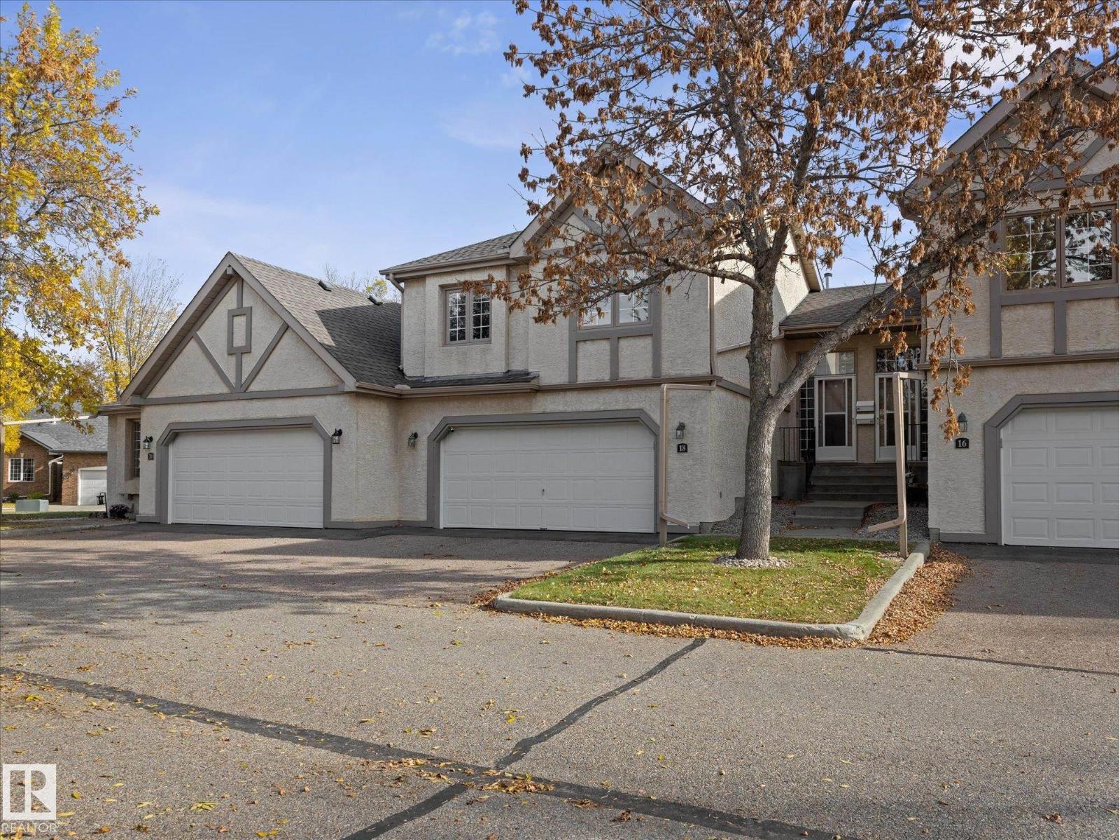
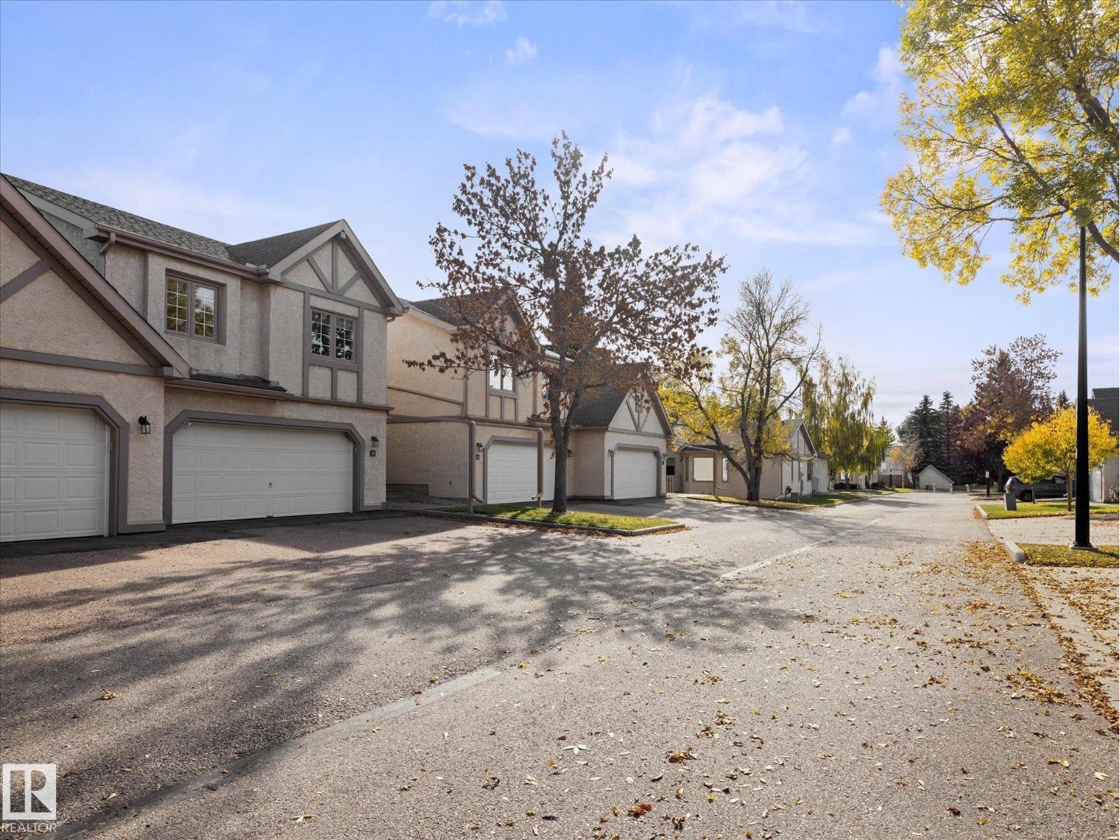
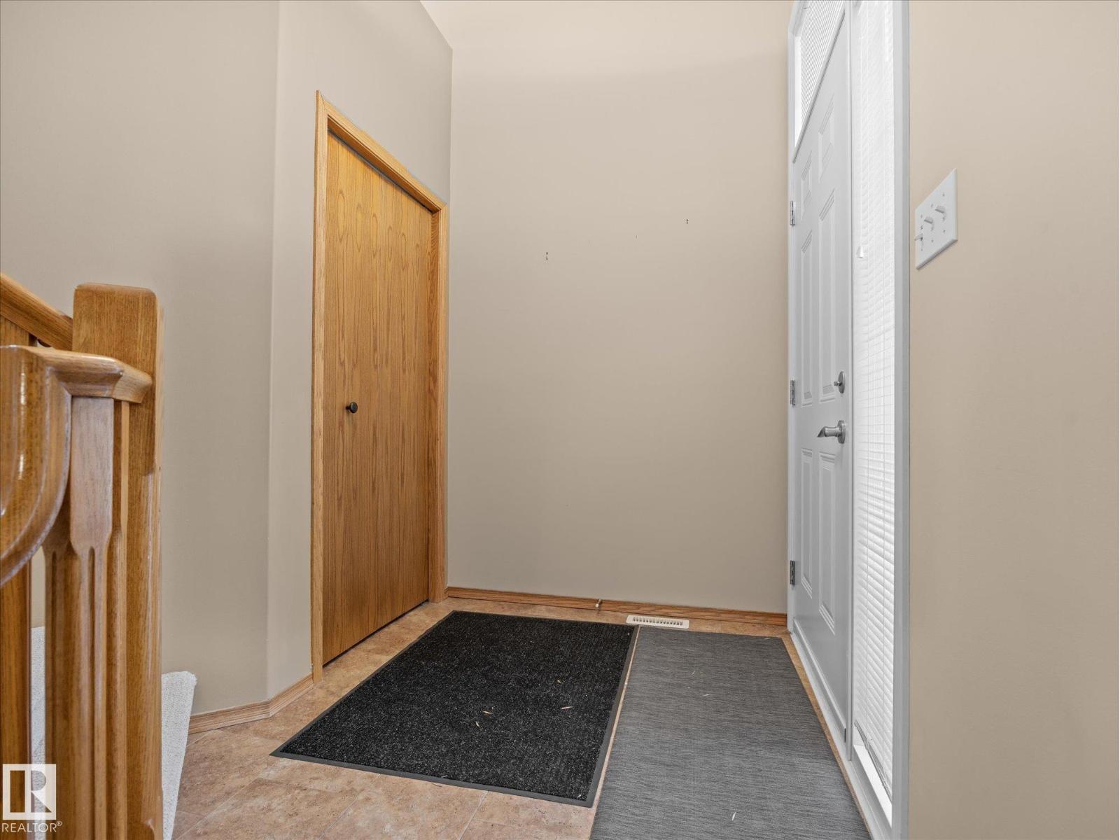
Welcome to this beautifully maintained 45+ adult living community in St. Albert! This stunning complex is exceptionally well cared for and offers a peaceful setting and many upgrades throughout the home. The home features a double attached garage and a back deck. The inviting main floor boasts NEW FLOORING AND NEW PAINT with a bright living room, spacious dining area, and functional kitchen, creating a warm and welcoming atmosphere. Upstairs, you'll find a generous primary bedroom with a beautiful ensuite, plus a second bedroom with convenient access to a 4-piece bathroom. The fully finished basement offers additional living space with a large rec room and cozy fireplace, third bedroom, 3-piece bathroom, and plenty of storage. The beautiful home comes with UPGRADED PEX PLUMBING. Ideally located close to shopping, restaurants, parks, walking trails, and all amenities. Enjoy low-maintenance living in this sought-after adult community! (id:66070)
Features & Amenities
3 Bedrooms
3 Bathrooms
Ensuite
Double Garage
Fireplace
Forced Air
Fully Finished Basement
Interested in this property?
Fill out the form and an agent will be in touch.
Mortgage Calculator
Estimated Monthly Payment
$2,210
Principal & Interest
Loan Amount
$359,920
Total Interest
$303,147
* Estimate only. Does not include property taxes, insurance, or CMHC premiums. Contact your lender for a full pre-approval.
Similar Listings
Comparable homes in St. Albert you may also like
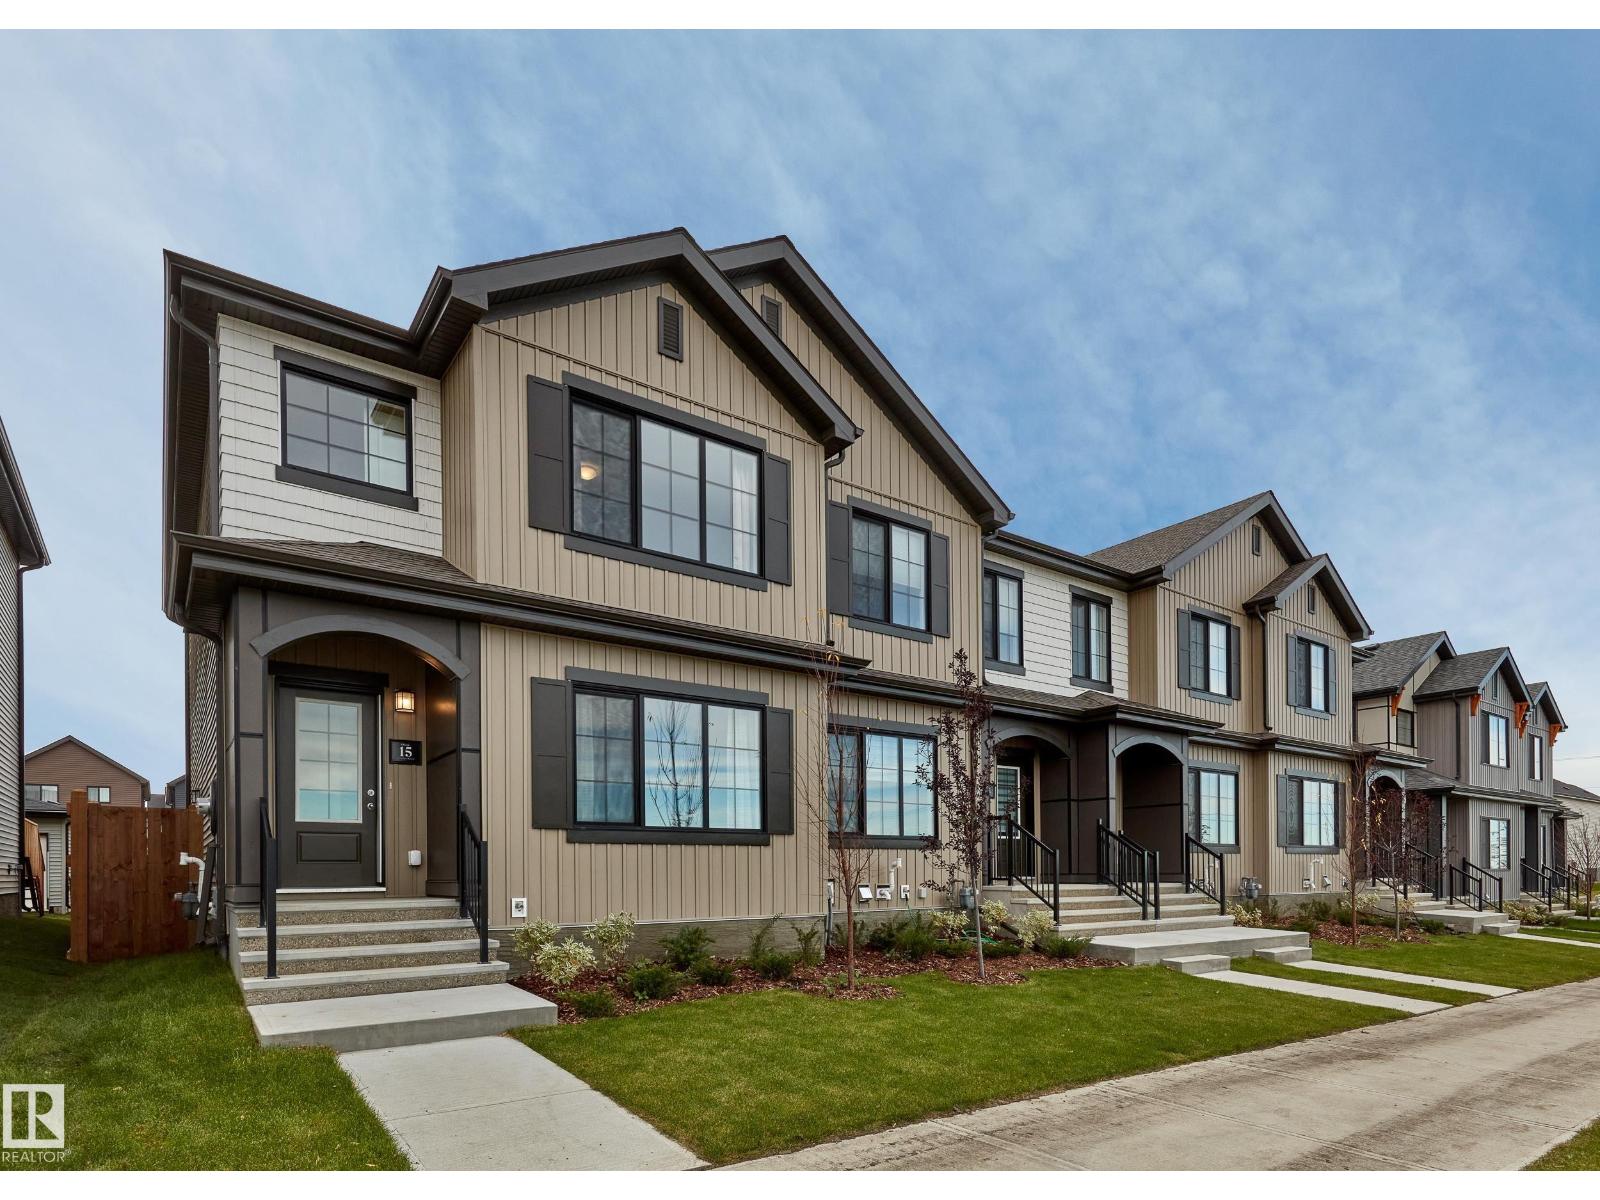
$446,122
121 Chelles WD, St. Albert
121 Chelles WD, St. Albert
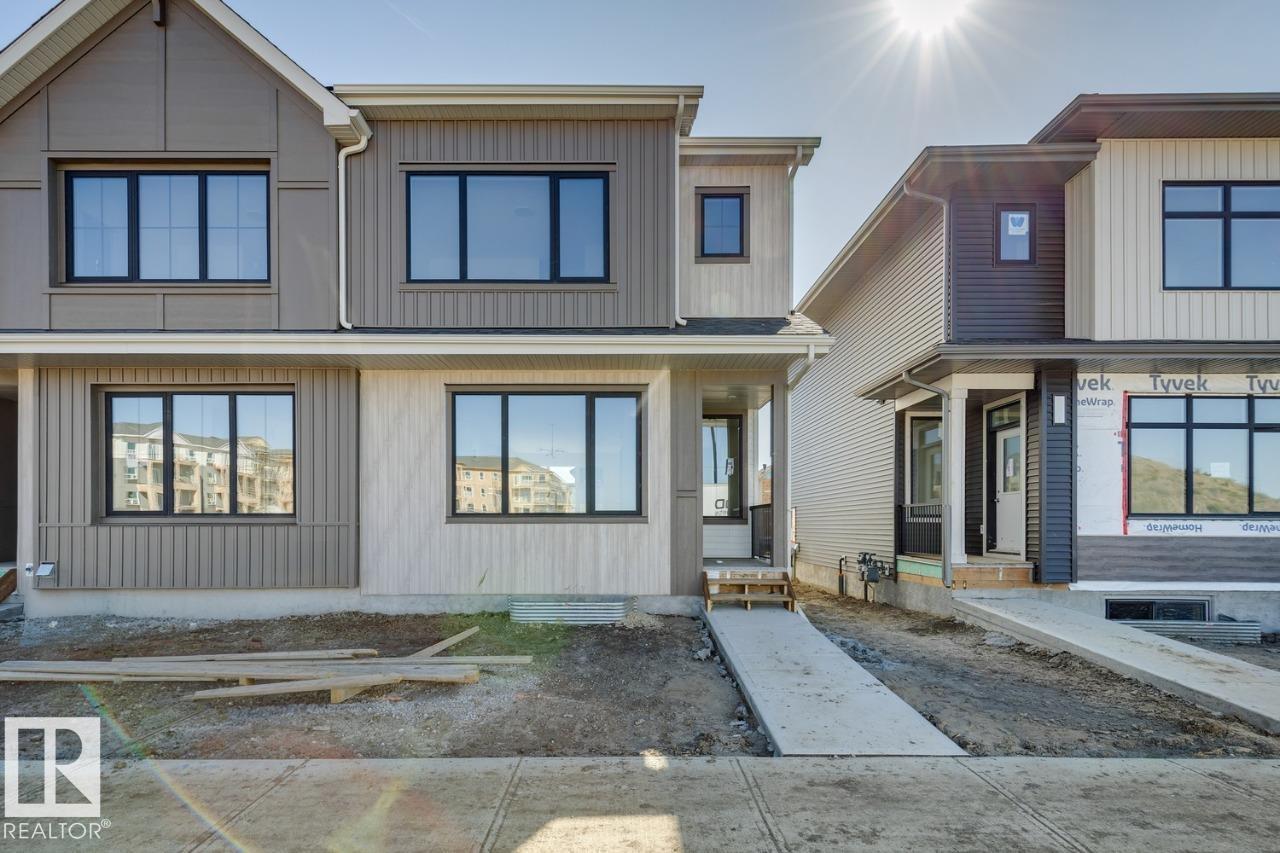
$459,900
353 Rankin DR, St. Albert
353 Rankin DR, St. Albert
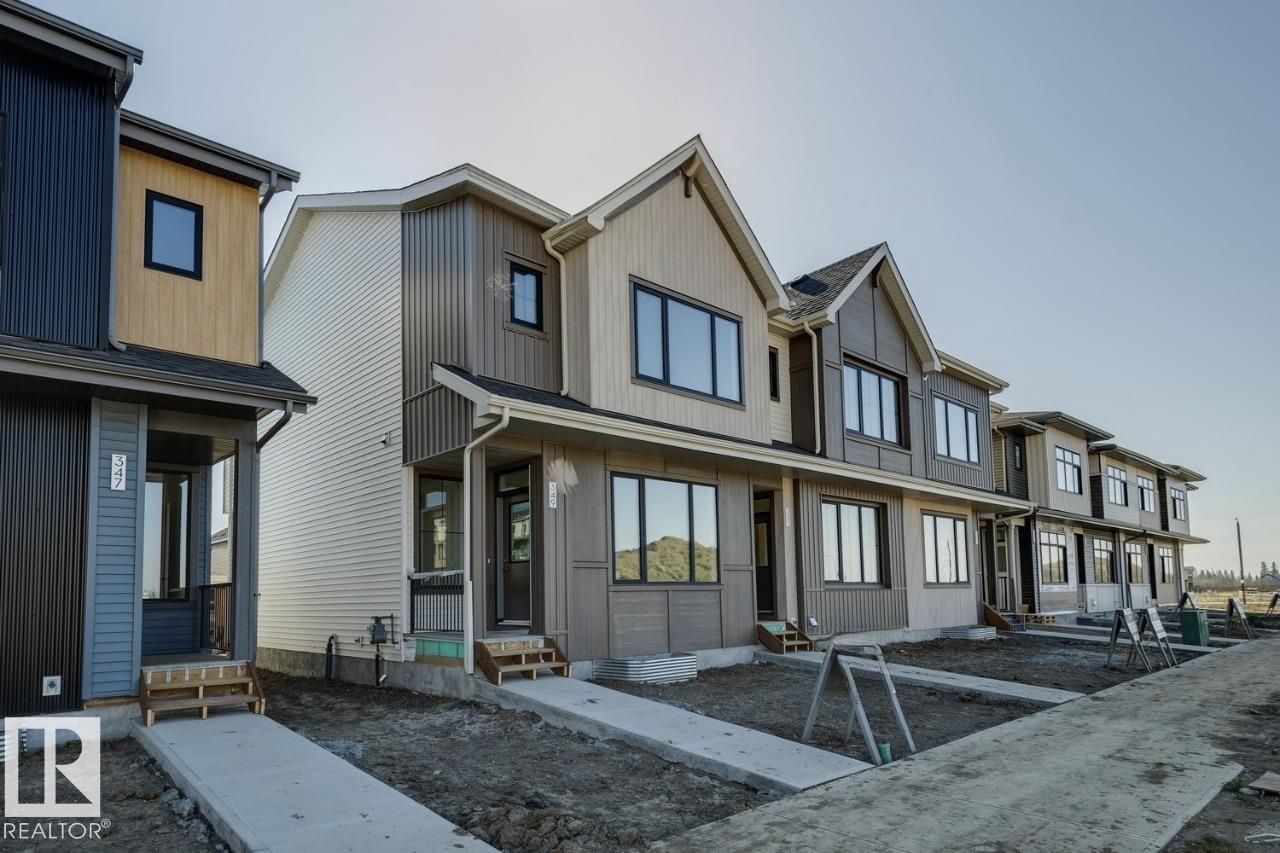
$439,900
351 Rankin DR, St. Albert
351 Rankin DR, St. Albert
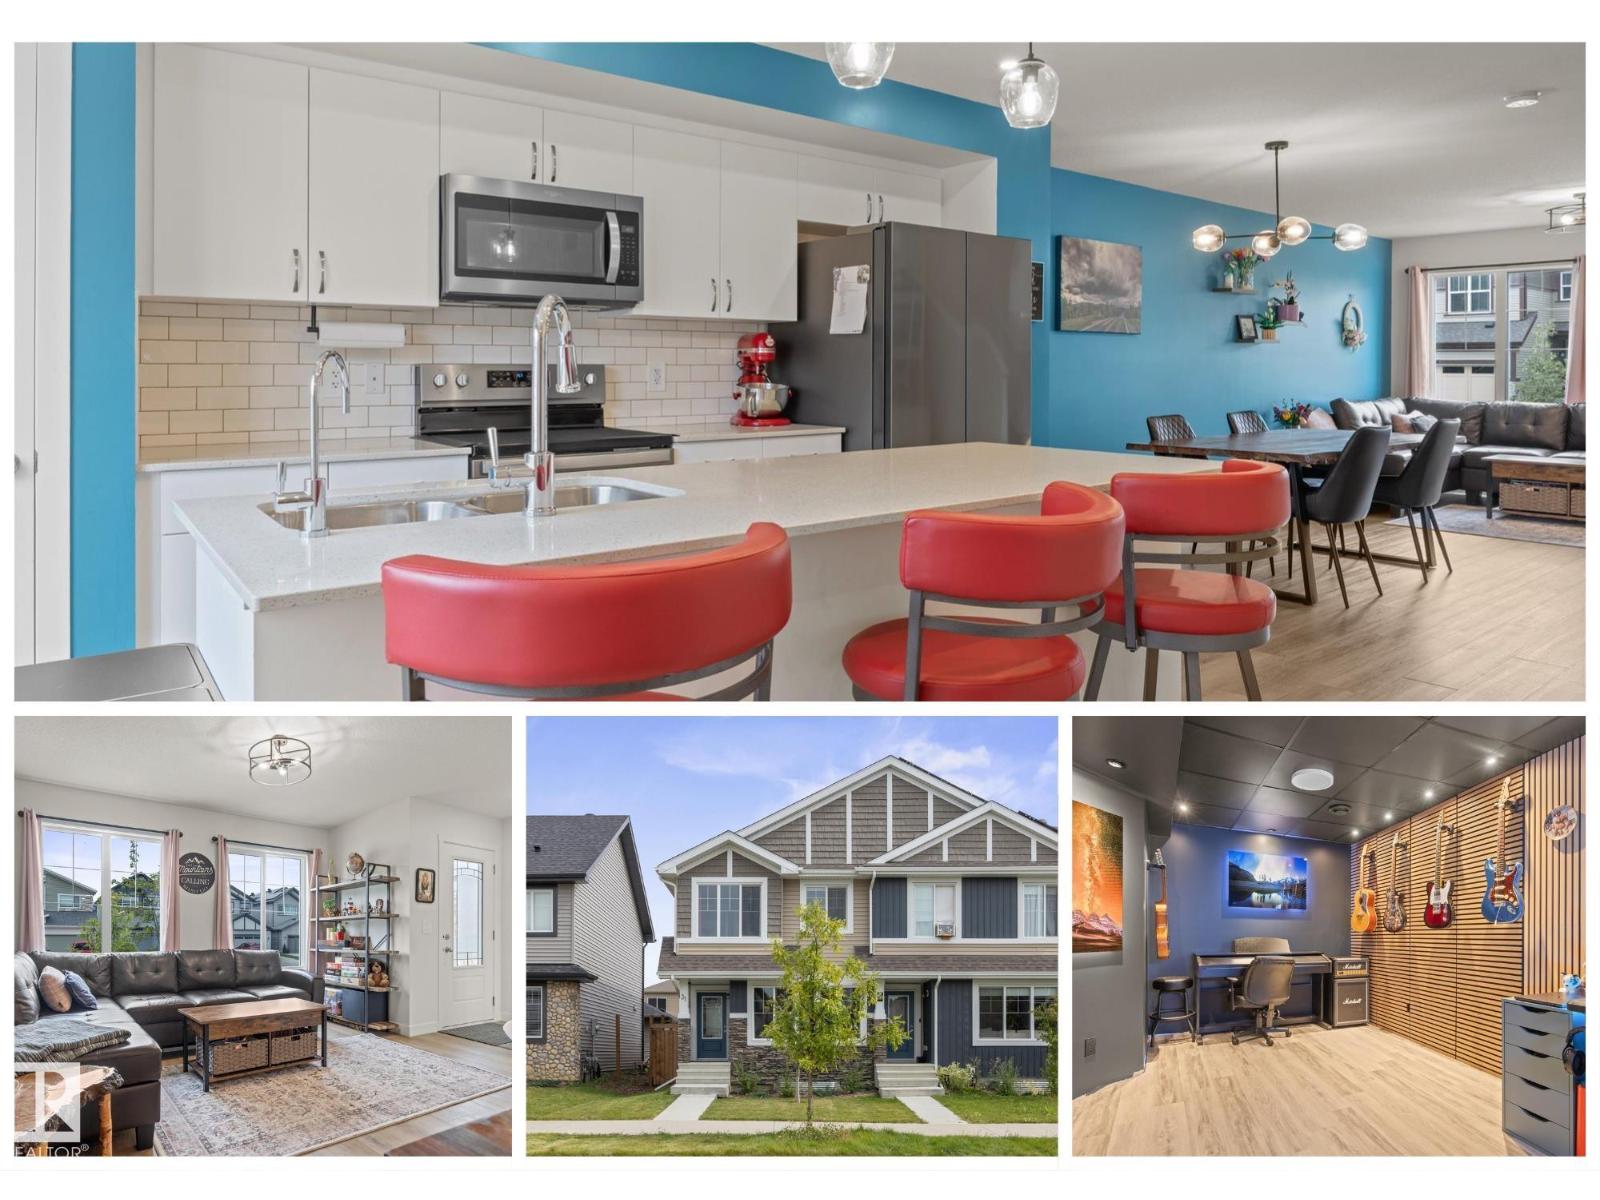
$459,900
31 NOUVEAU DR, St. Albert
31 NOUVEAU DR, St. Albert
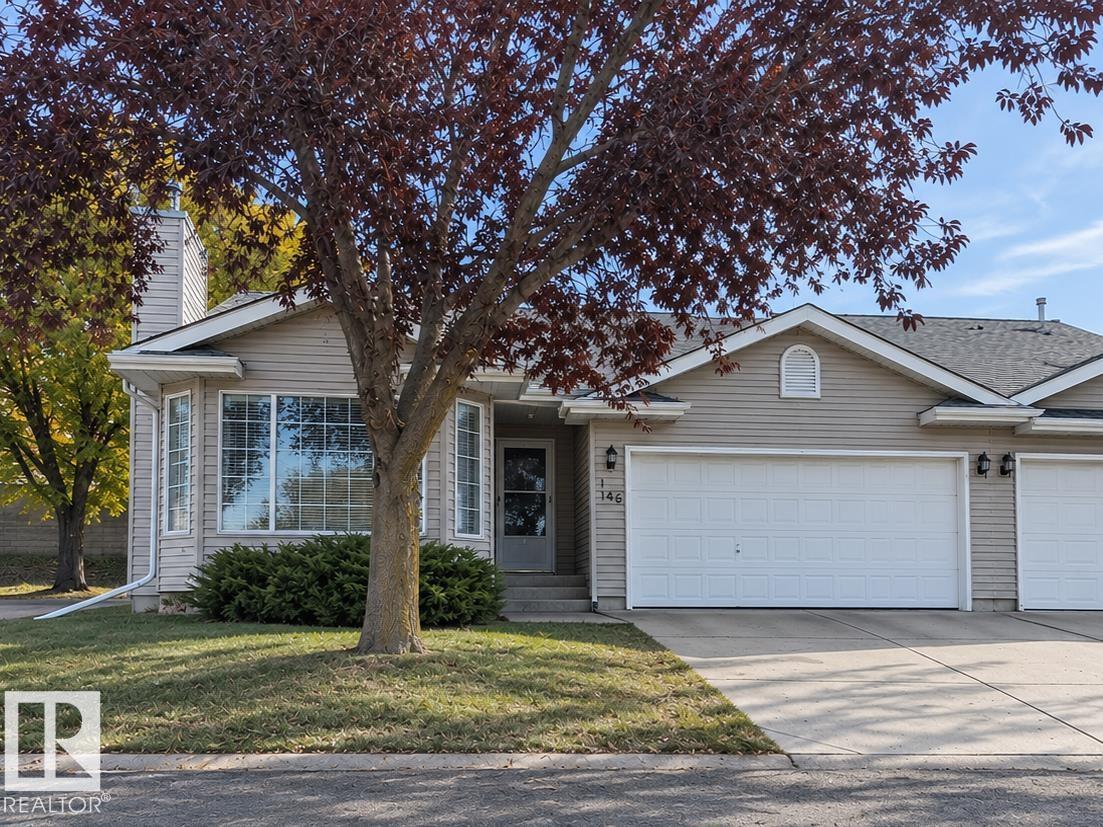
$429,900
#25 20 DEERBOURNE DR, St. Albert
#25 20 DEERBOURNE DR, St. Albert
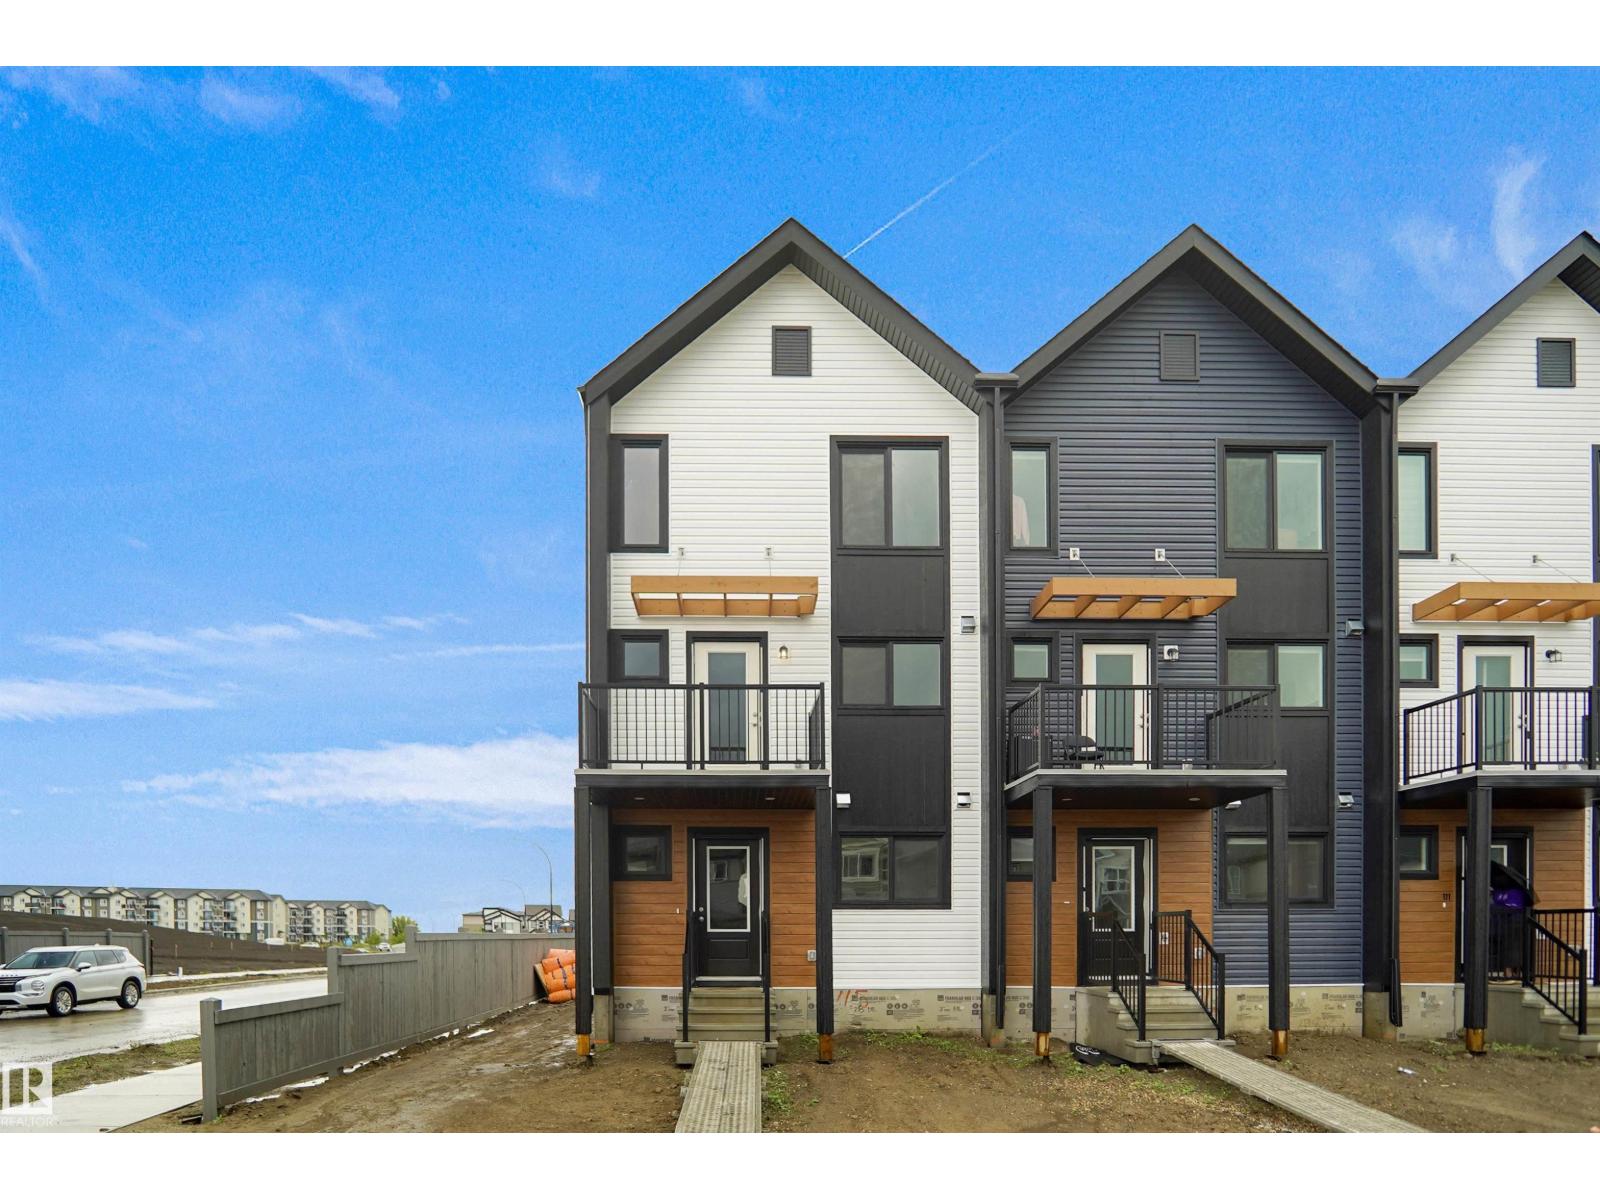
$427,978
99 Nerine CR, St. Albert
99 Nerine CR, St. Albert
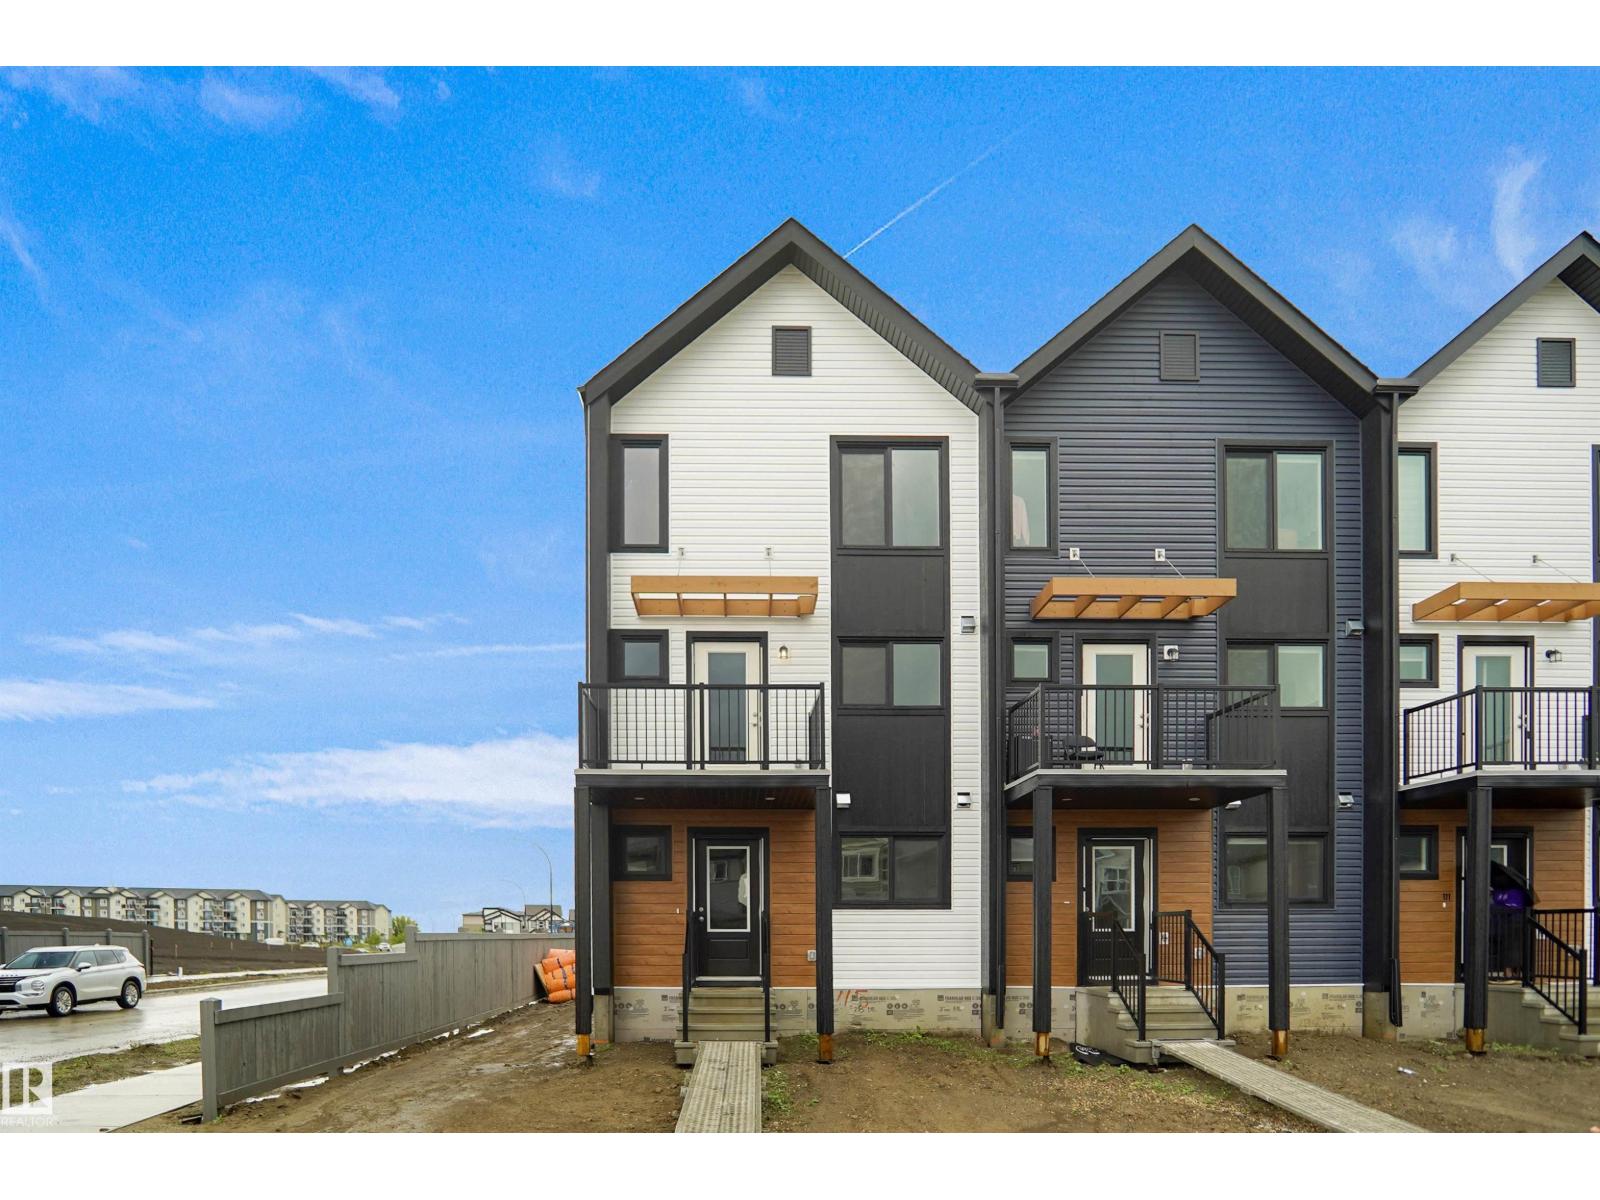
$427,977
101 Nerine CR, St. Albert
101 Nerine CR, St. Albert
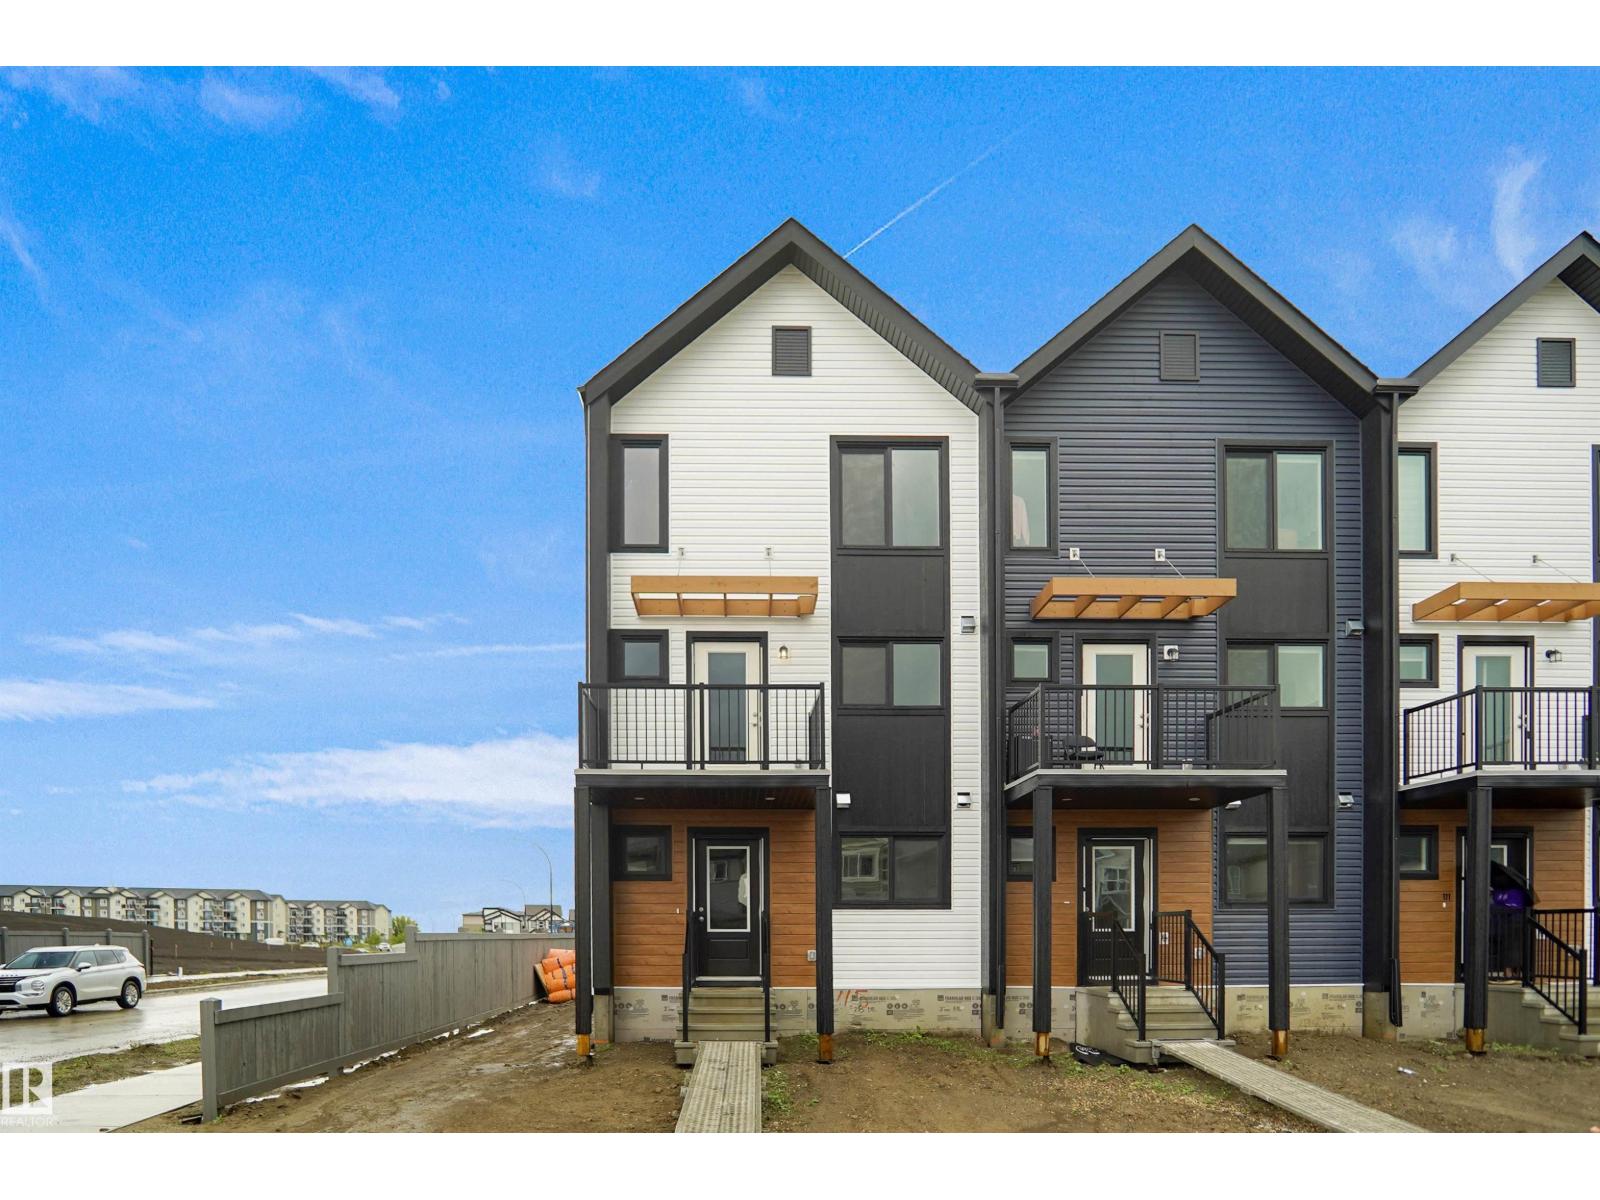
$427,097
115 Nerine CR, St. Albert
115 Nerine CR, St. Albert
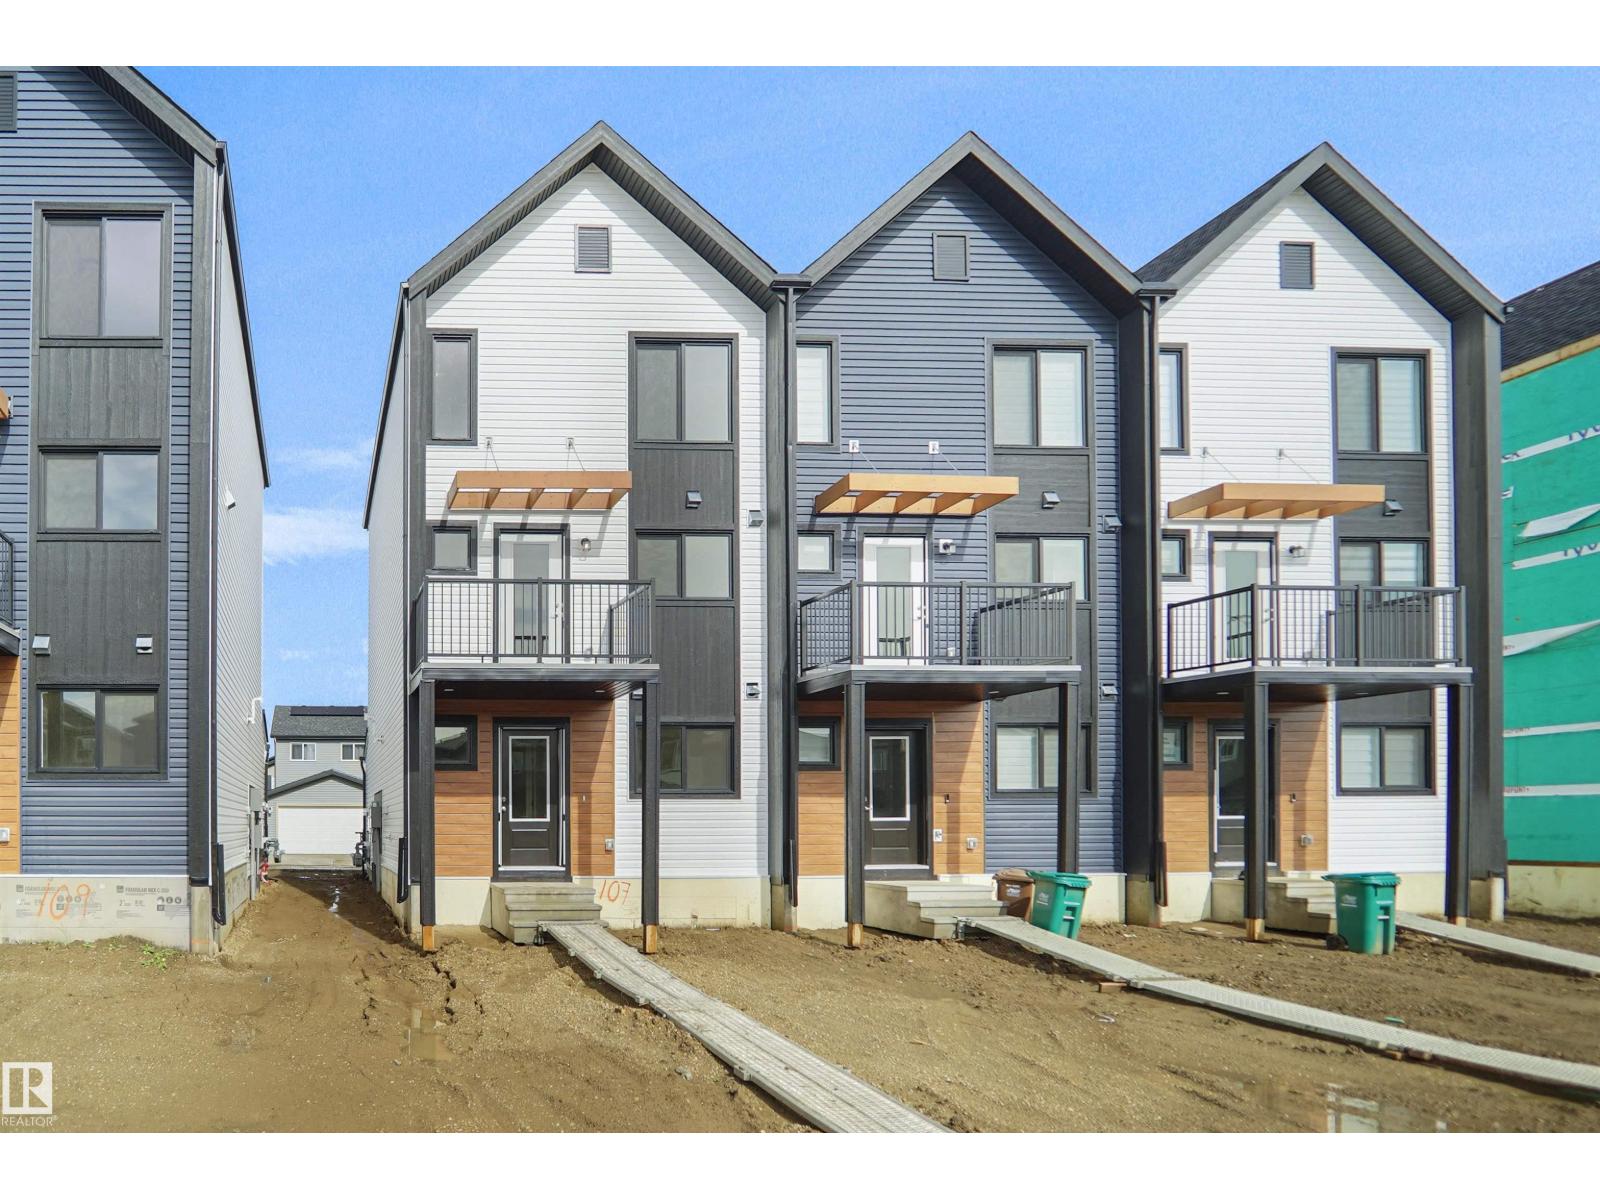
$427,498
97 Nerine CR, St. Albert
97 Nerine CR, St. Albert
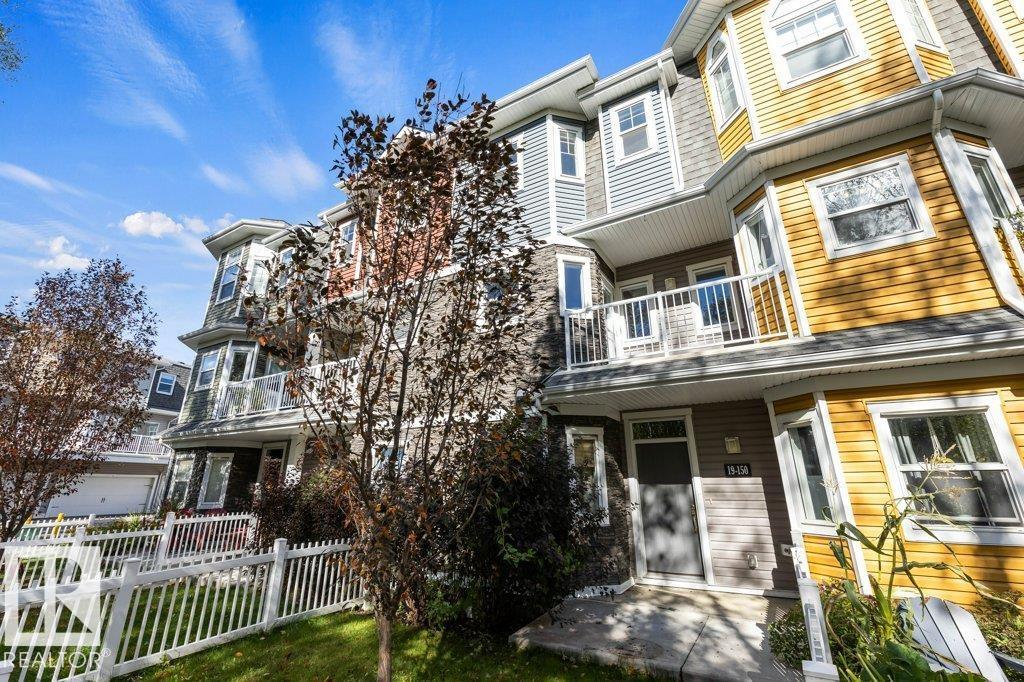
$419,900
#19 150 EVERITT DR, St. Albert
#19 150 EVERITT DR, St. Albert