
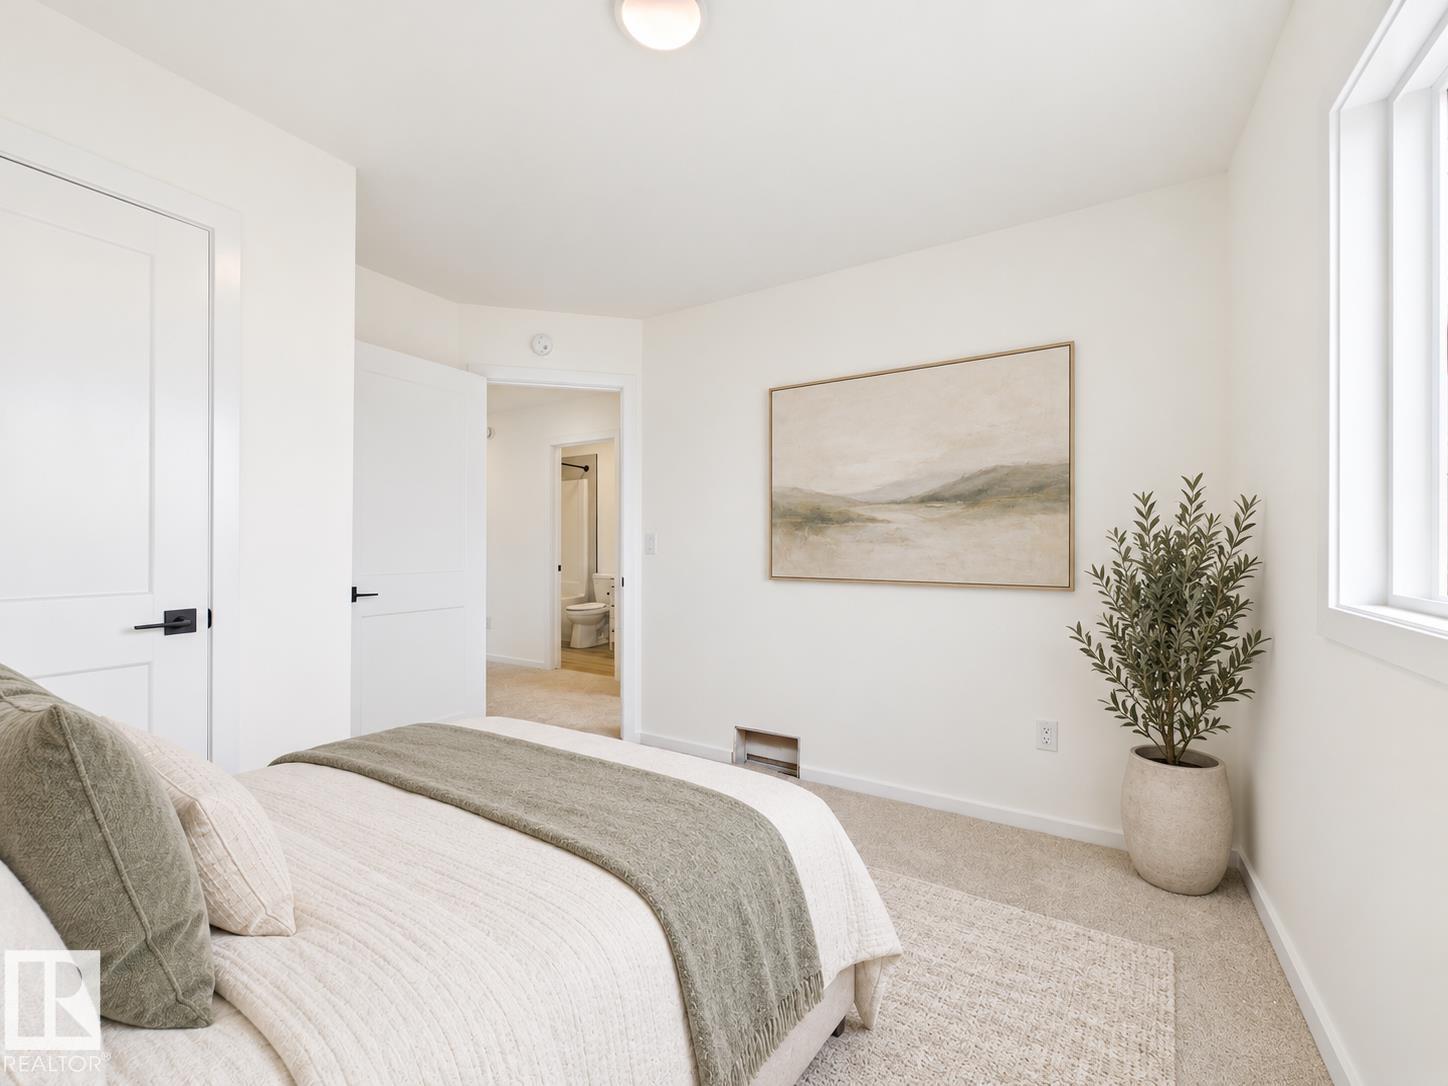
115 BRICKYARD DR, Stony Plain
$439,999
Property Details
Bedrooms
3
Bathrooms
3
Square Feet
1,337 sqft
Year Built
2026
Type
house
MLS #
E4510362
About This Property
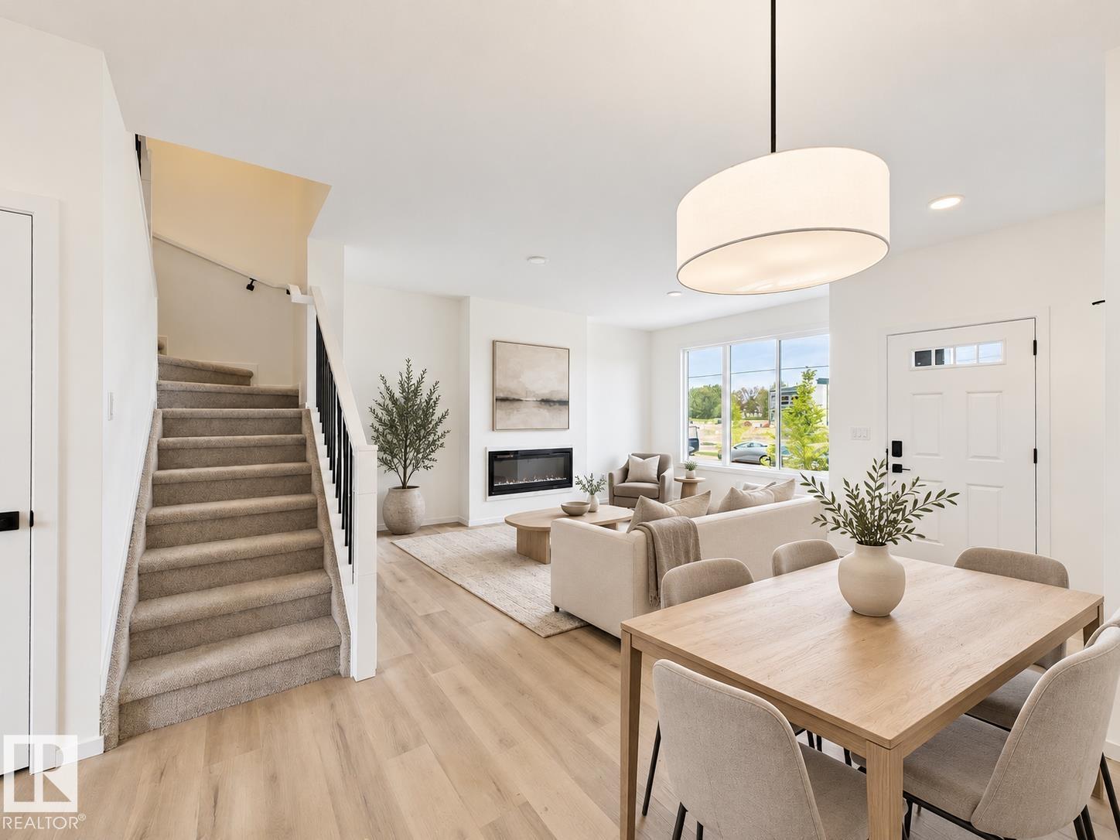
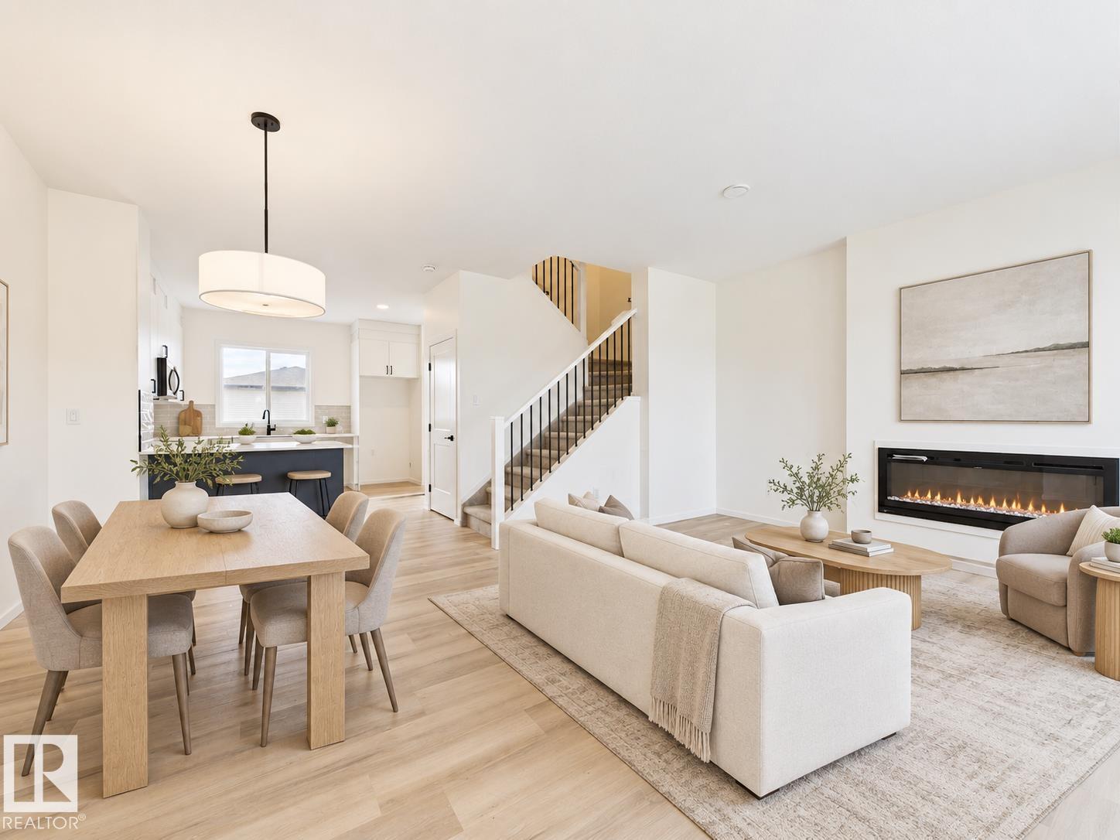
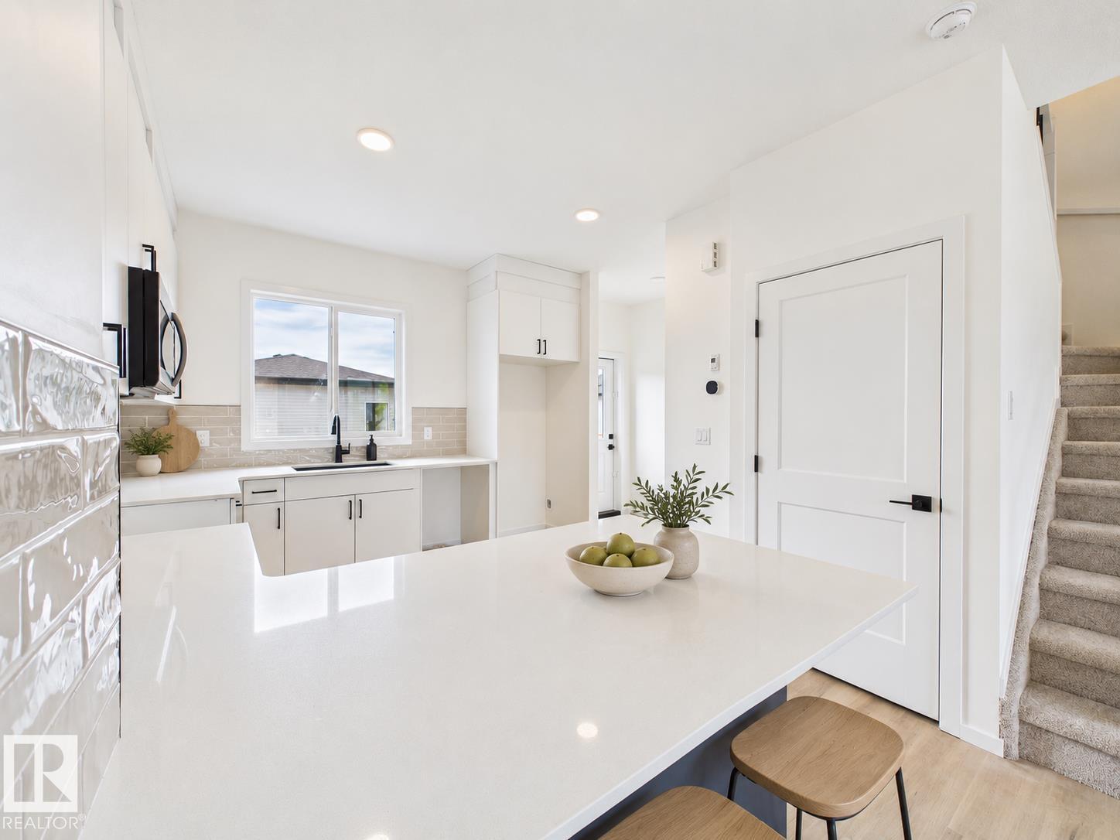
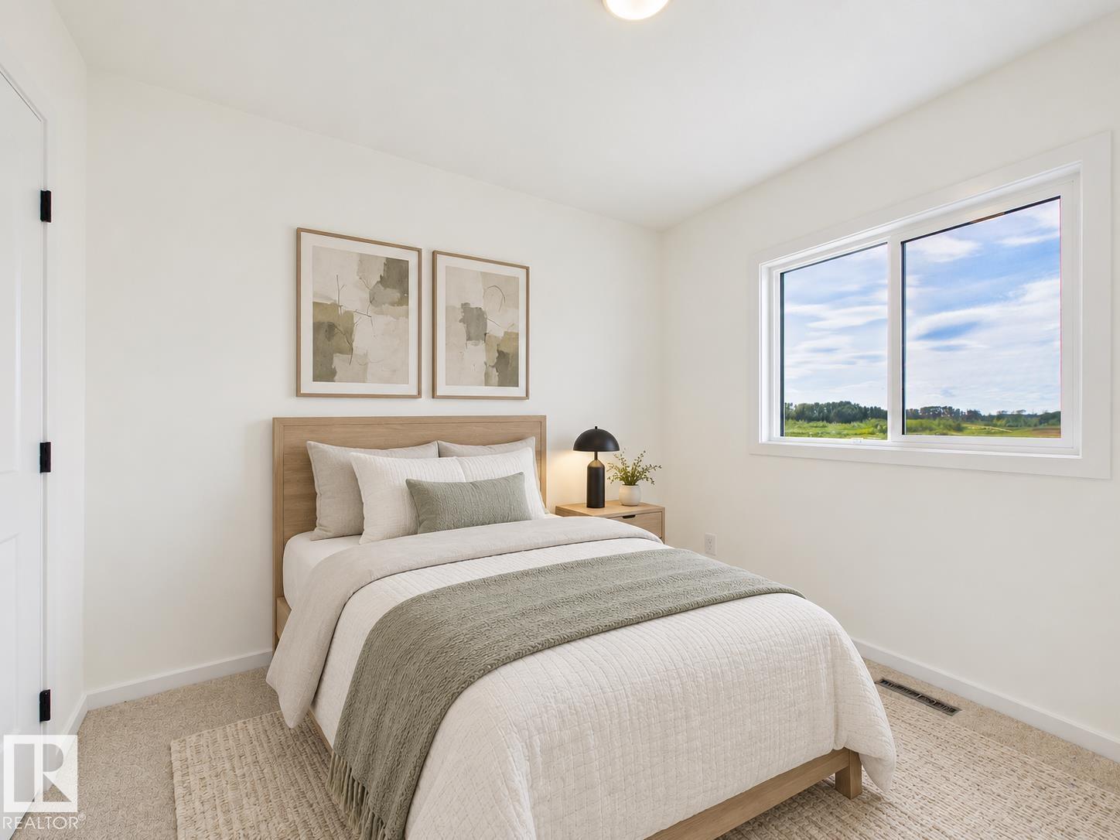
Brand-new 2026-built 2-storey home in Stony Plain's Brickyard community — 3 bedrooms, 2.5 bathrooms, 1,337 sq ft, west-facing rear exposure. 9' ceilings and upgraded flooring run through the open-concept main floor, which includes a living room with an electric fireplace, a dining area, and a kitchen with quartz countertops, a breakfast bar, and a pantry, plus a 2-piece bath. Upstairs: two bedrooms, a full 4-piece bathroom, and a primary suite with a walk-in closet featuring solid shelving and a private 4-piece ensuite. Solid shelving continues through the home's closets. A back deck extends the living space outdoors. Includes a double detached garage. Never occupied — immediate possession available. Brickyard offers nearby parks, playgrounds, schools, and shopping in one of Stony Plain's newer communities. Built by Alquinn Homes *Some photos have virtual staging & digital enhancement* (id:66070)
Features & Amenities
3 Bedrooms
3 Bathrooms
Ensuite
Double Garage
Quartz Countertops
Electric Fireplace
Forced Air
9' Ceilings
Interested in this property?
Fill out the form and an agent will be in touch.
Mortgage Calculator
Estimated Monthly Payment
$2,162
Principal & Interest
Loan Amount
$351,999
Total Interest
$296,476
* Estimate only. Does not include property taxes, insurance, or CMHC premiums. Contact your lender for a full pre-approval.
Similar Listings
Comparable homes in Stony Plain you may also like
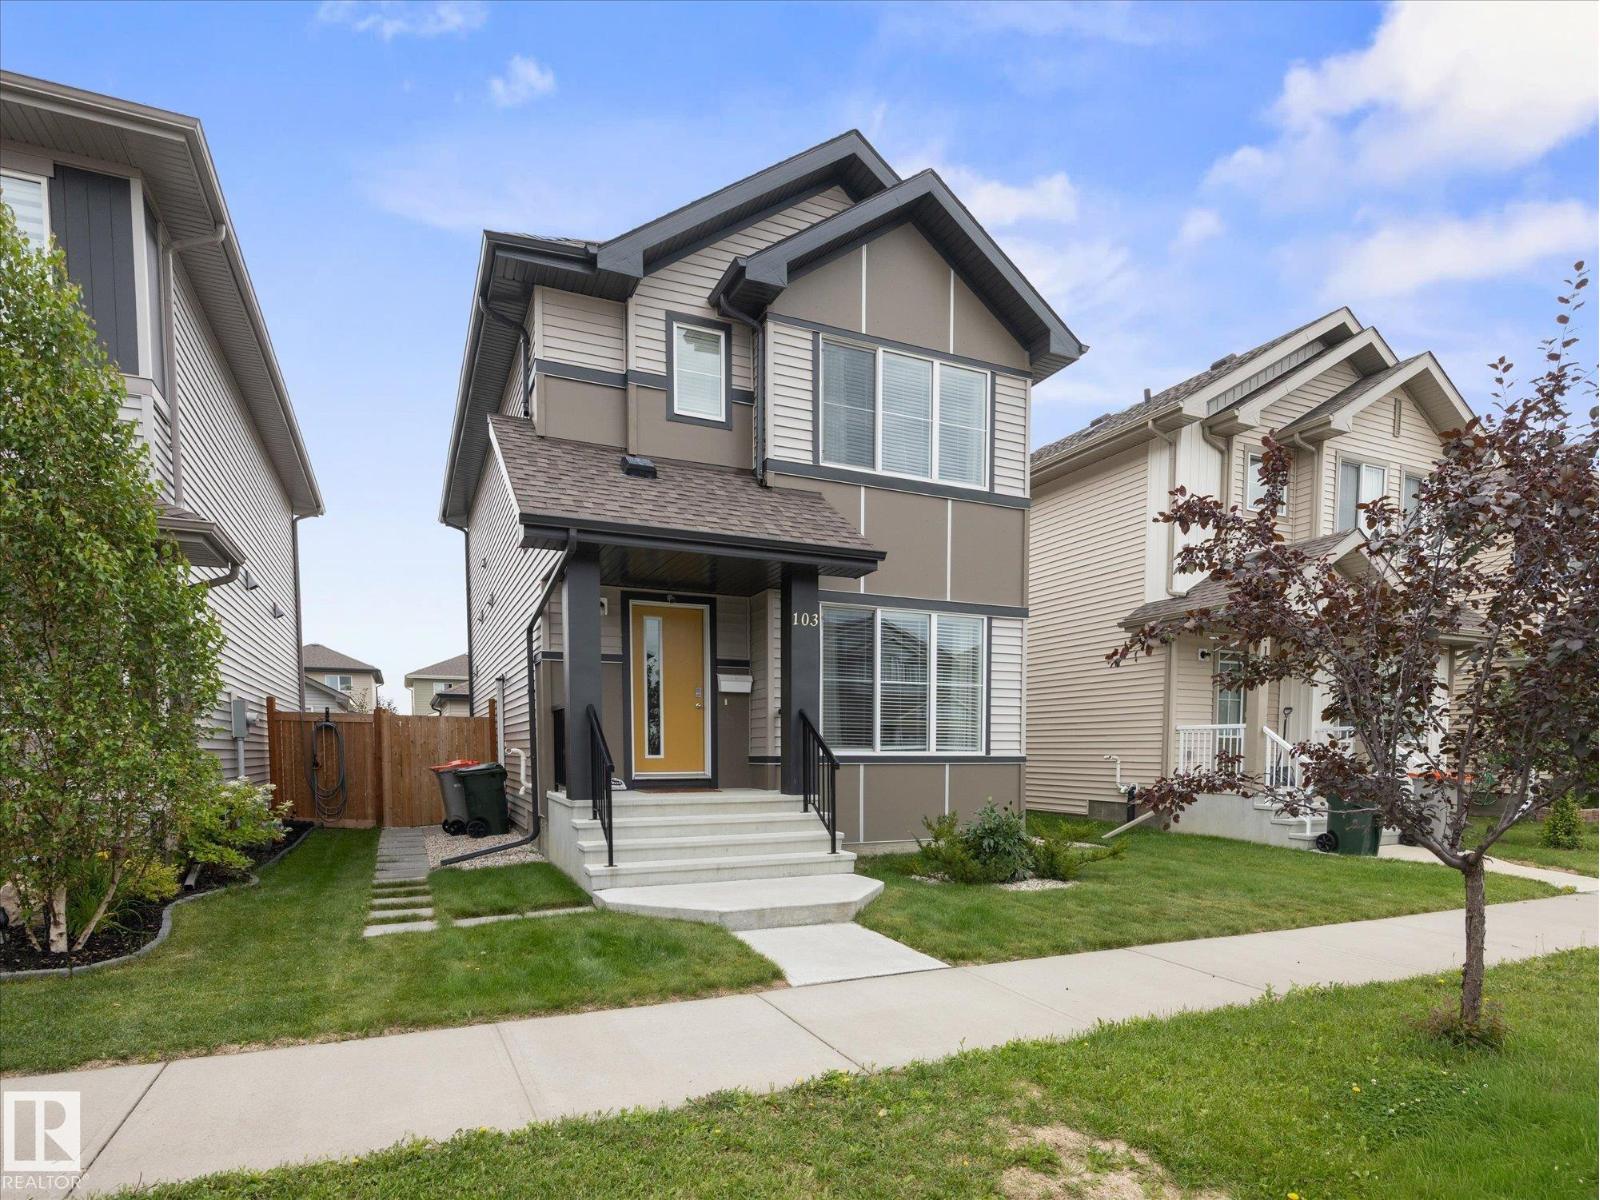
$434,900
103 SOUTH CREEK WD, Stony Plain
103 SOUTH CREEK WD, Stony Plain
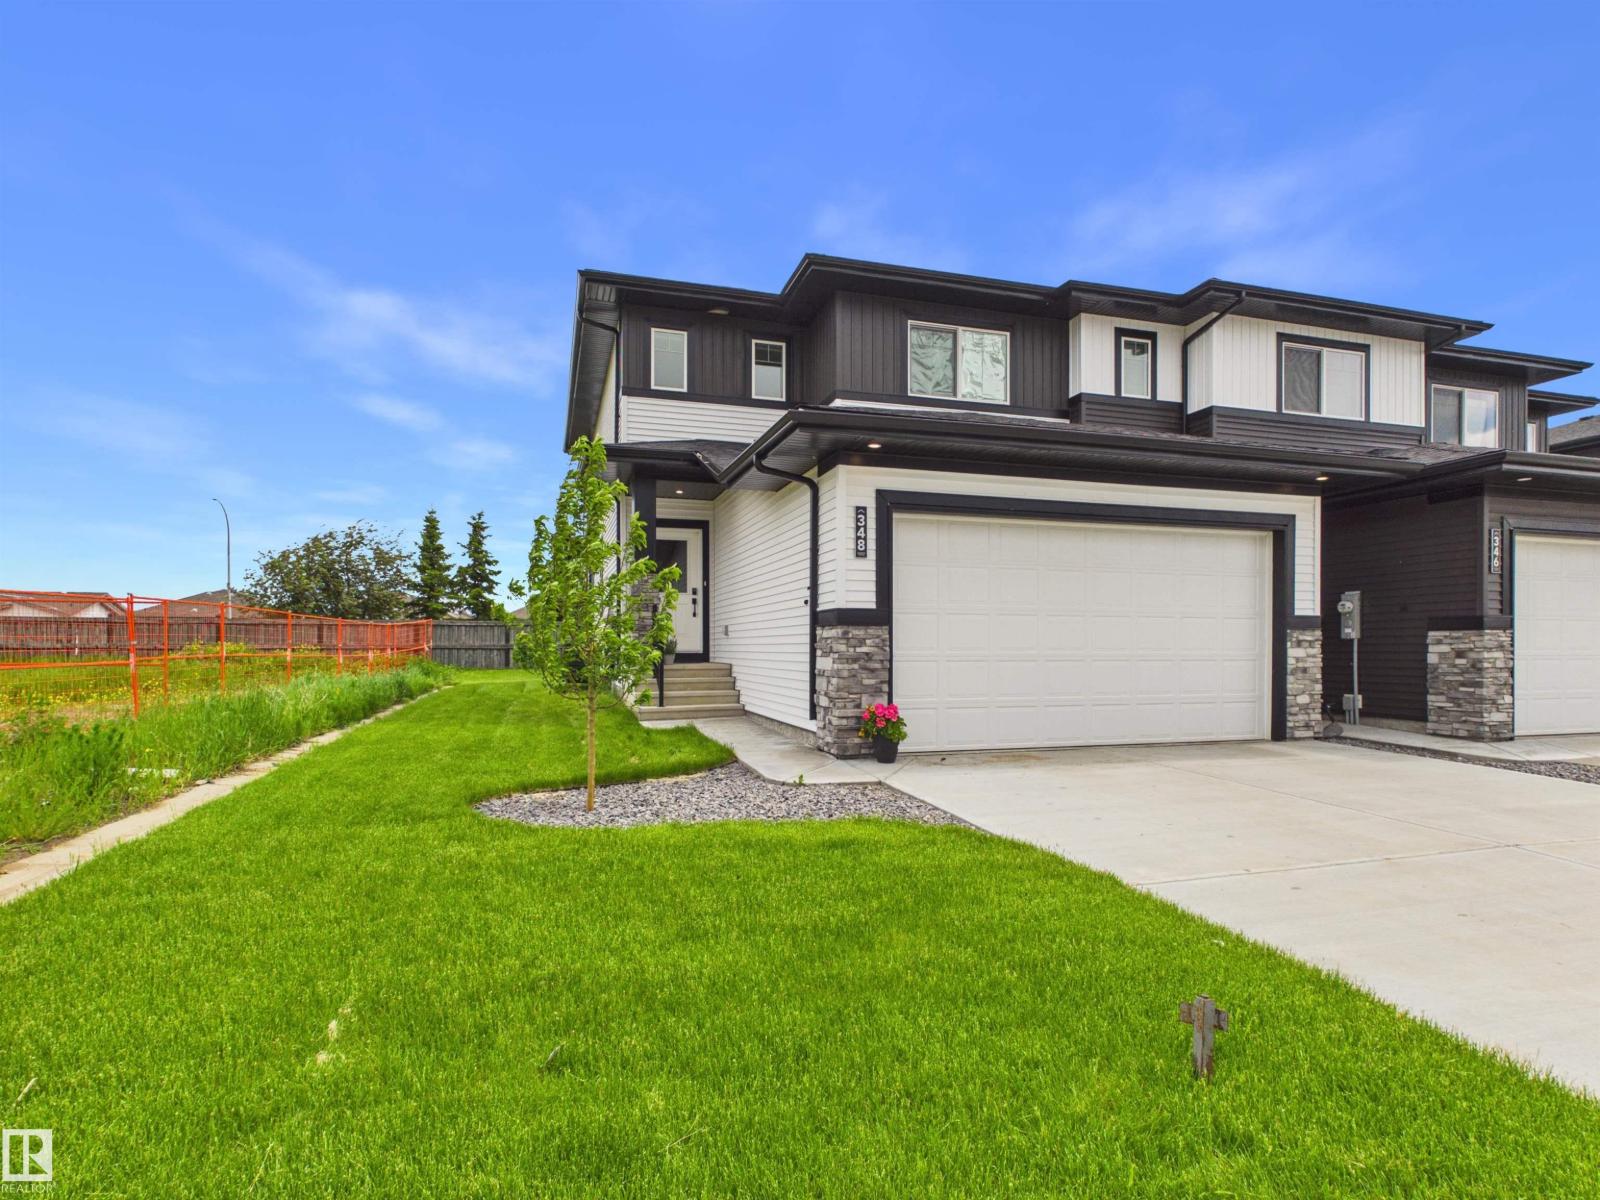
$449,000
348 GENESIS VI, Stony Plain
348 GENESIS VI, Stony Plain
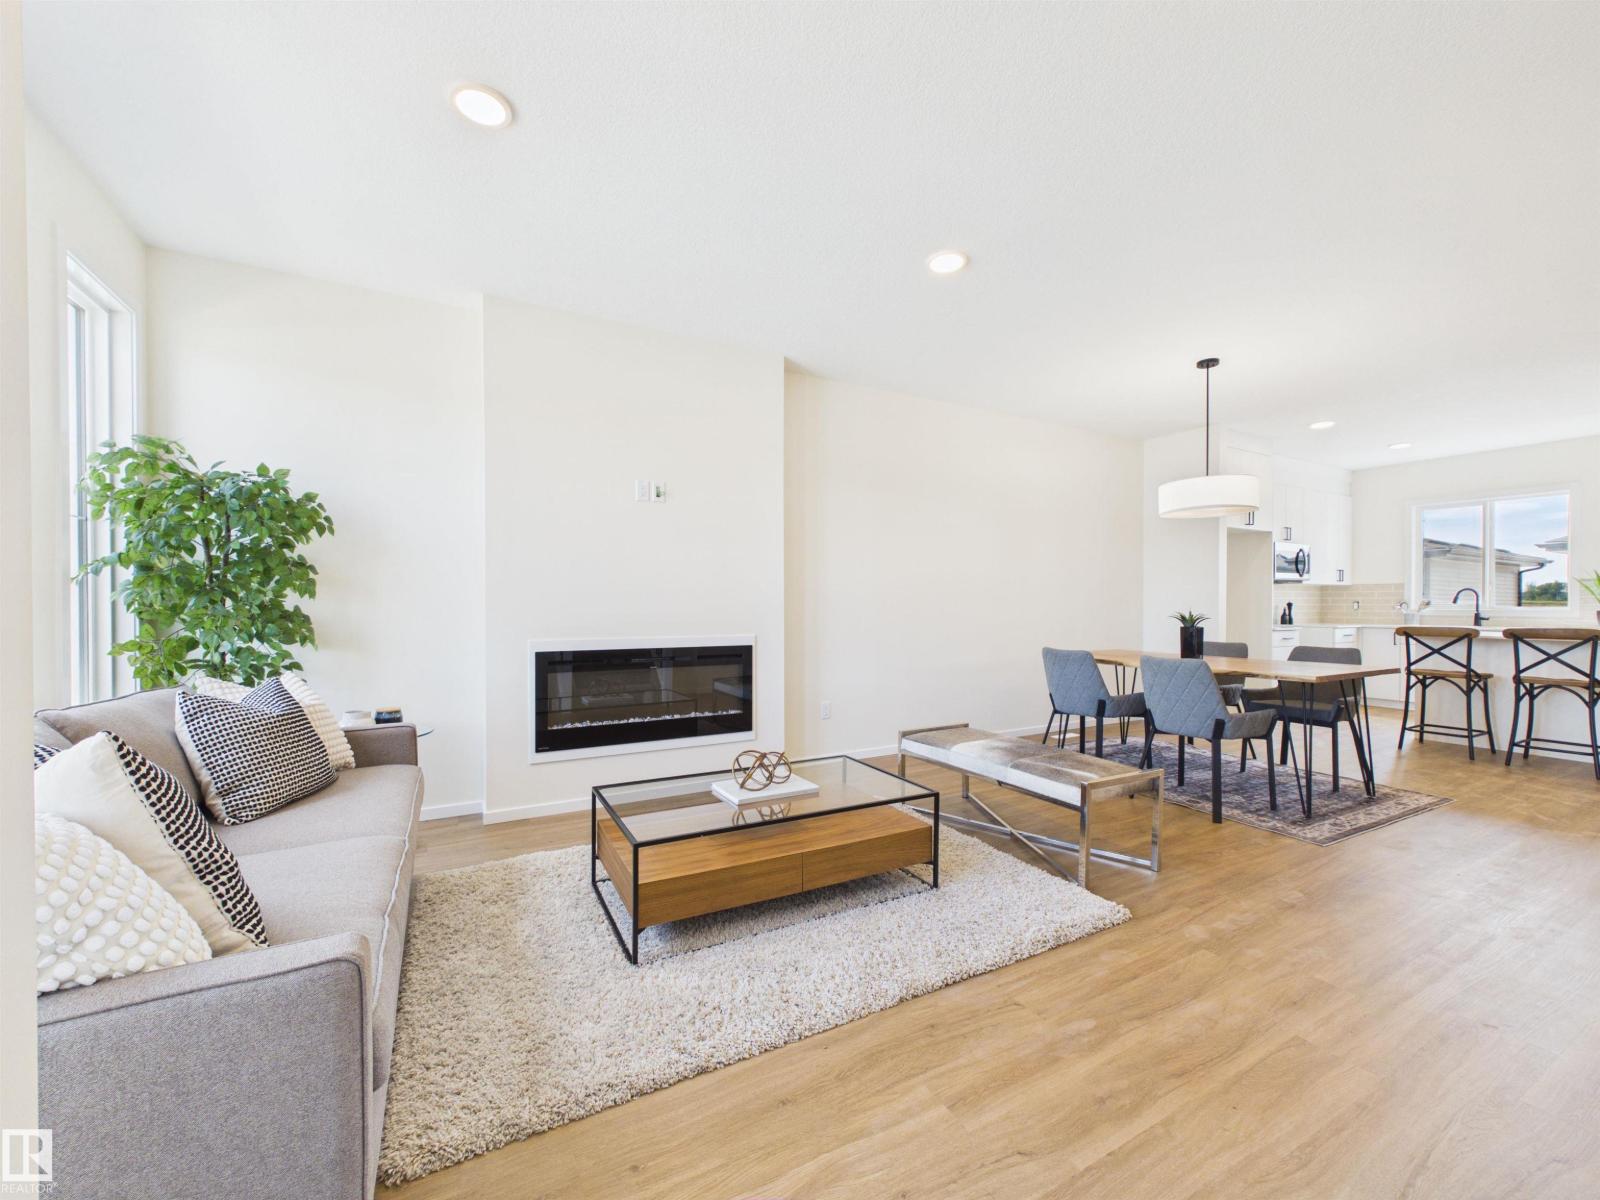
$449,999
113 BRICKYARD DR, Stony Plain
113 BRICKYARD DR, Stony Plain
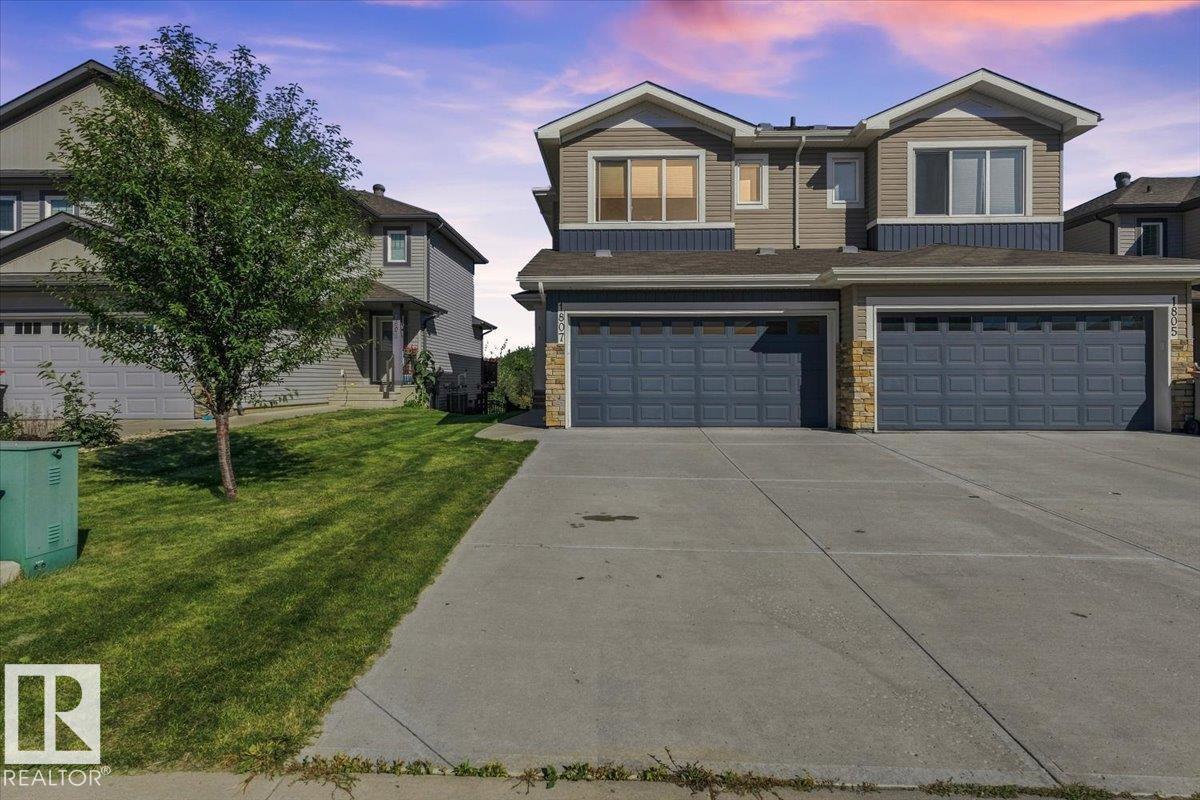
$419,900
1807 Westerra Loop, Stony Plain
1807 Westerra Loop, Stony Plain
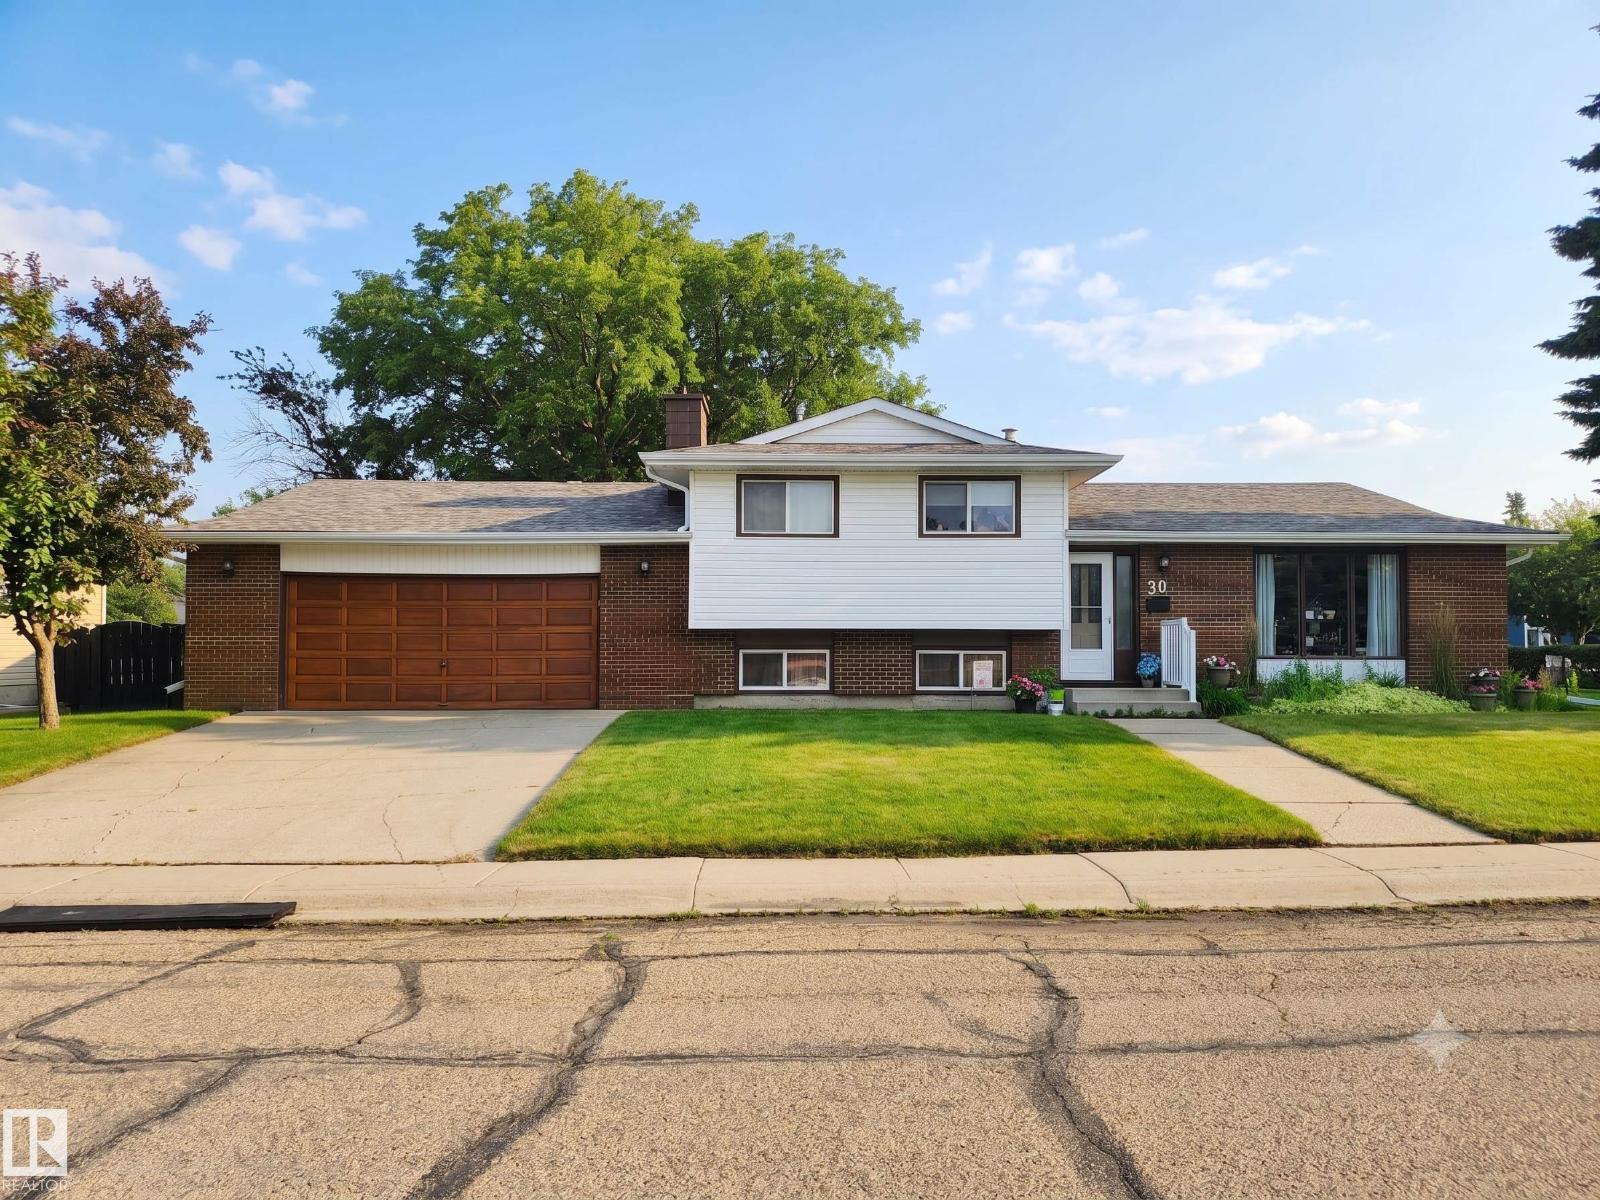
$460,000
30 CAVANAGH CR, Stony Plain
30 CAVANAGH CR, Stony Plain
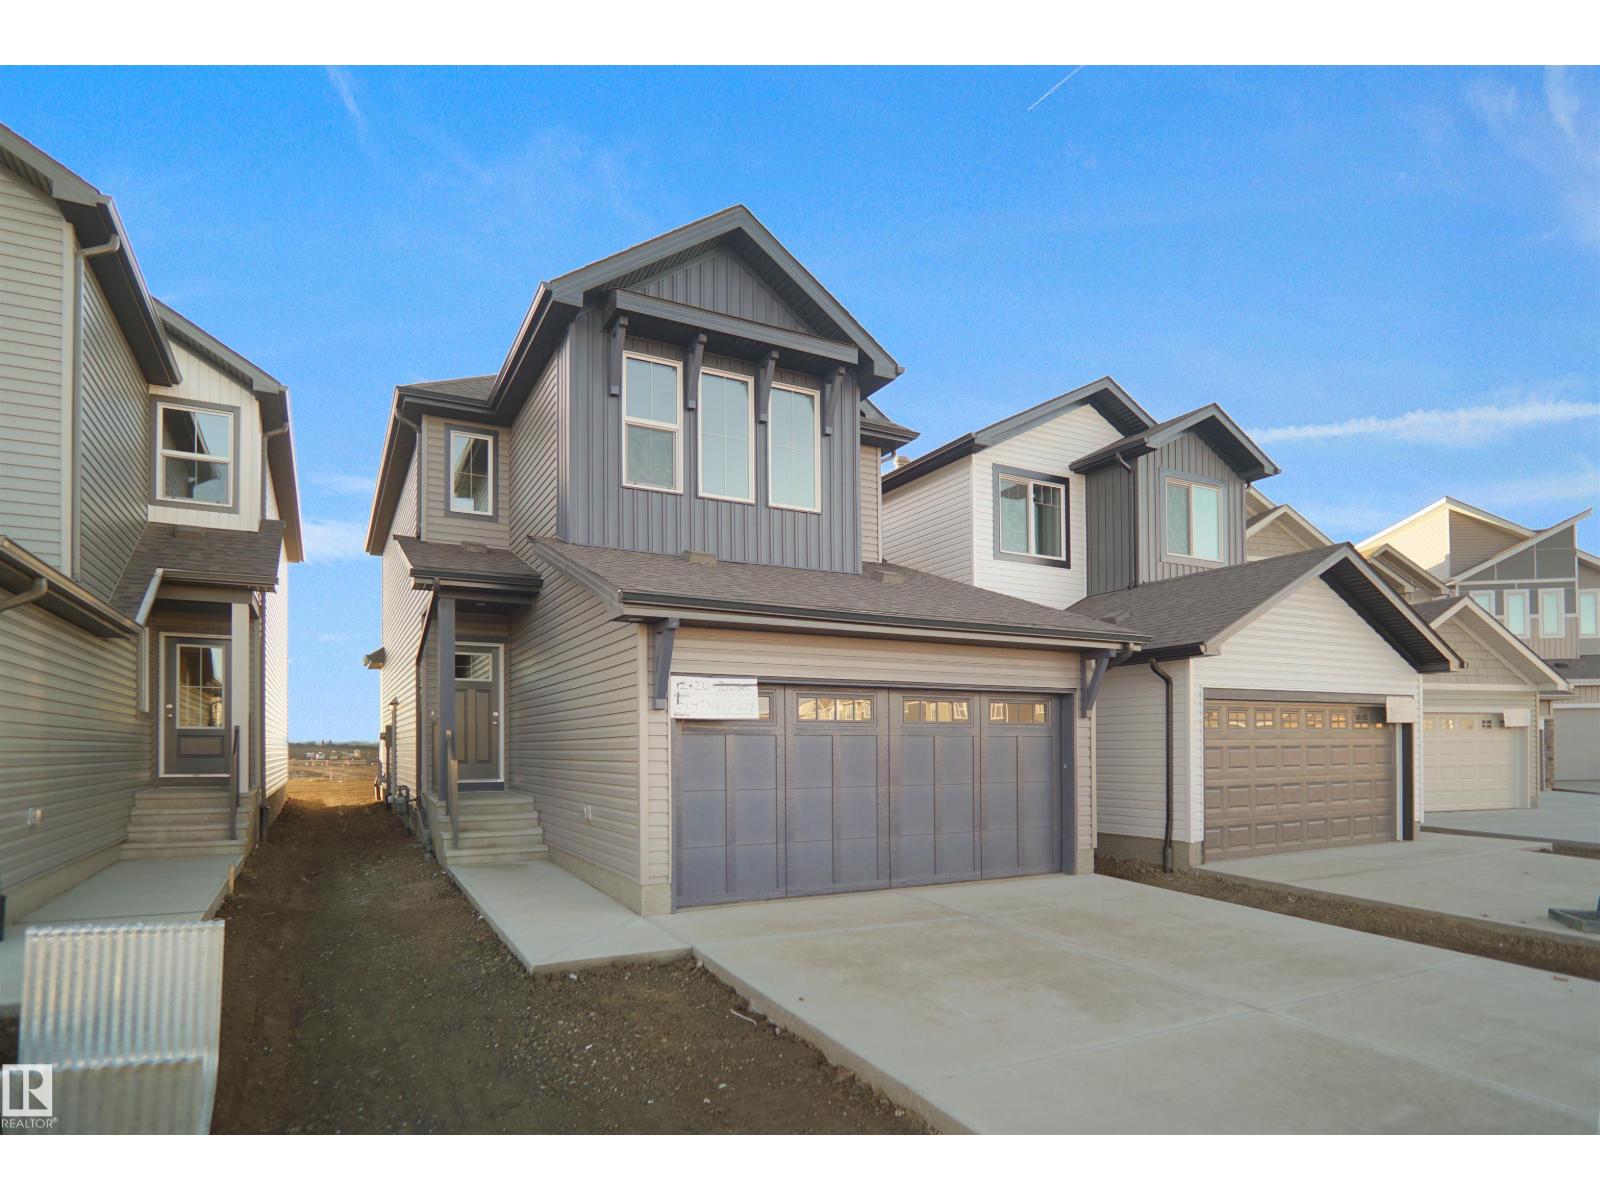
$482,998
1753 Westerra WD, Stony Plain
1753 Westerra WD, Stony Plain
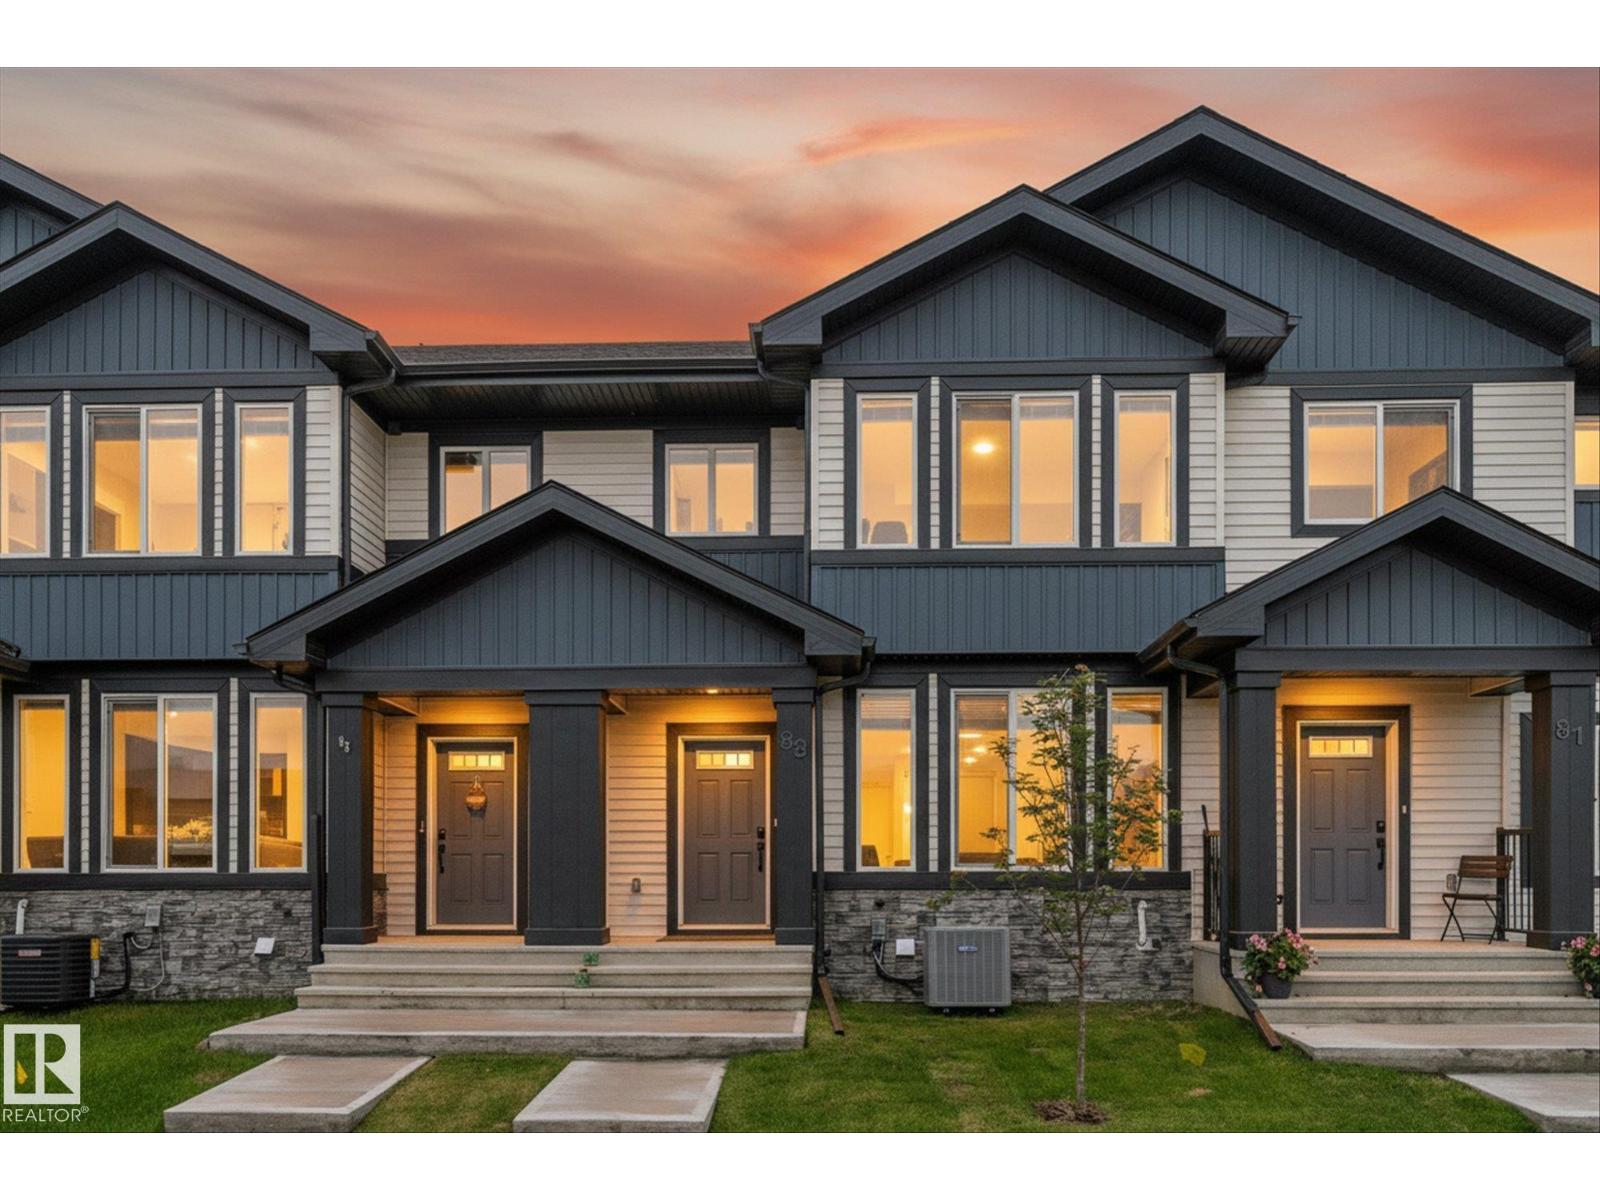
$398,900
83 BRICKYARD DR, Stony Plain
83 BRICKYARD DR, Stony Plain
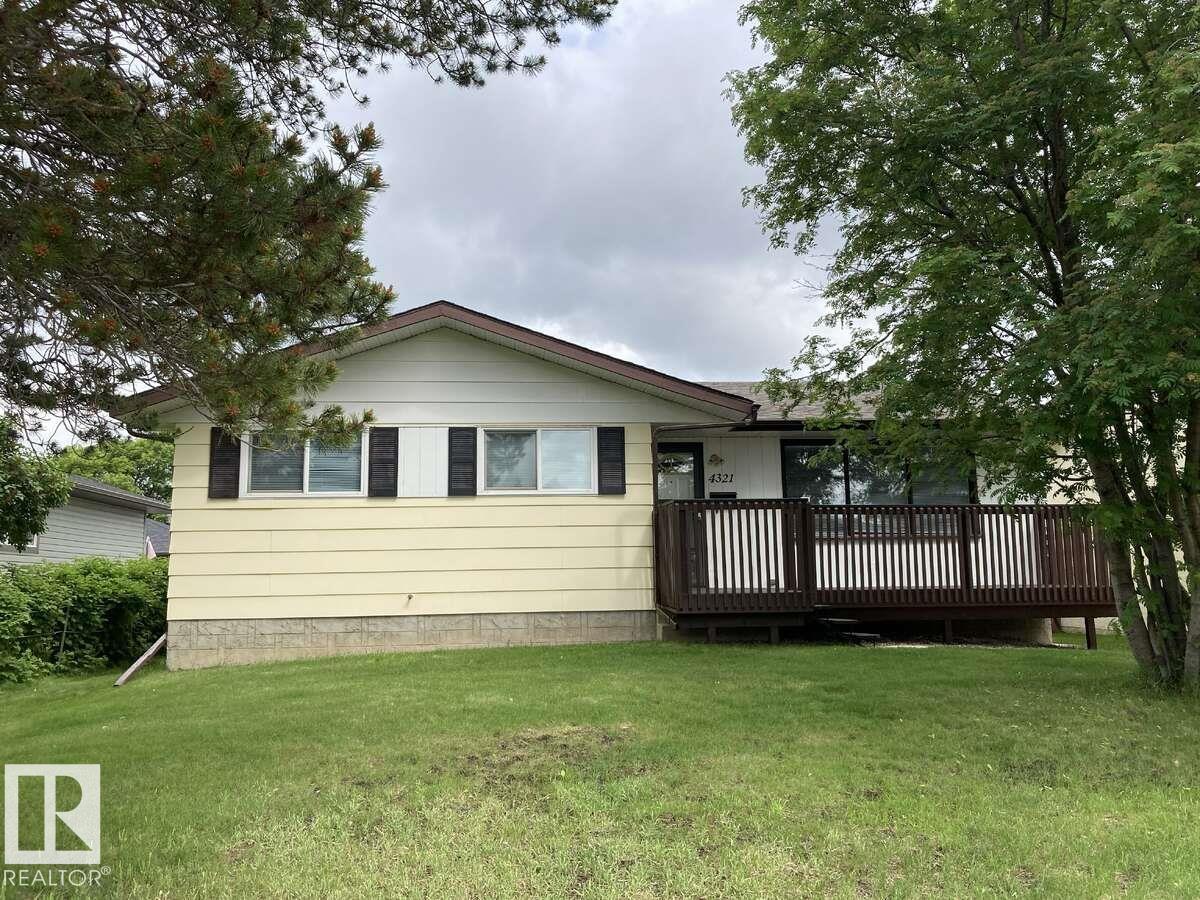
$442,500
4321 41 AV, Stony Plain
4321 41 AV, Stony Plain
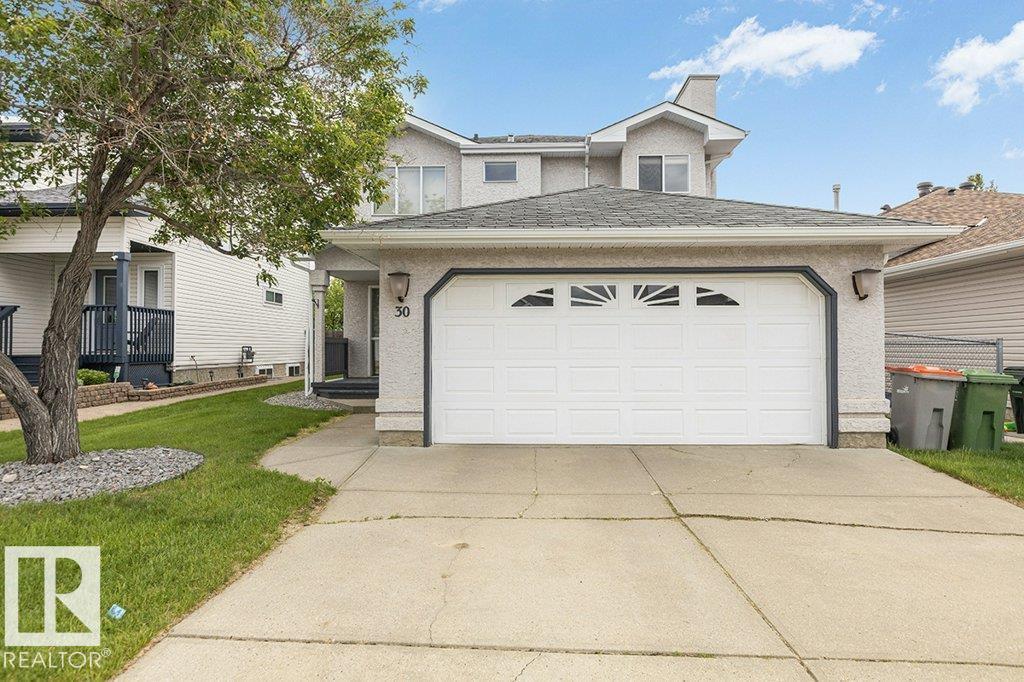
$449,000
30 HARVEST BA, Stony Plain
30 HARVEST BA, Stony Plain
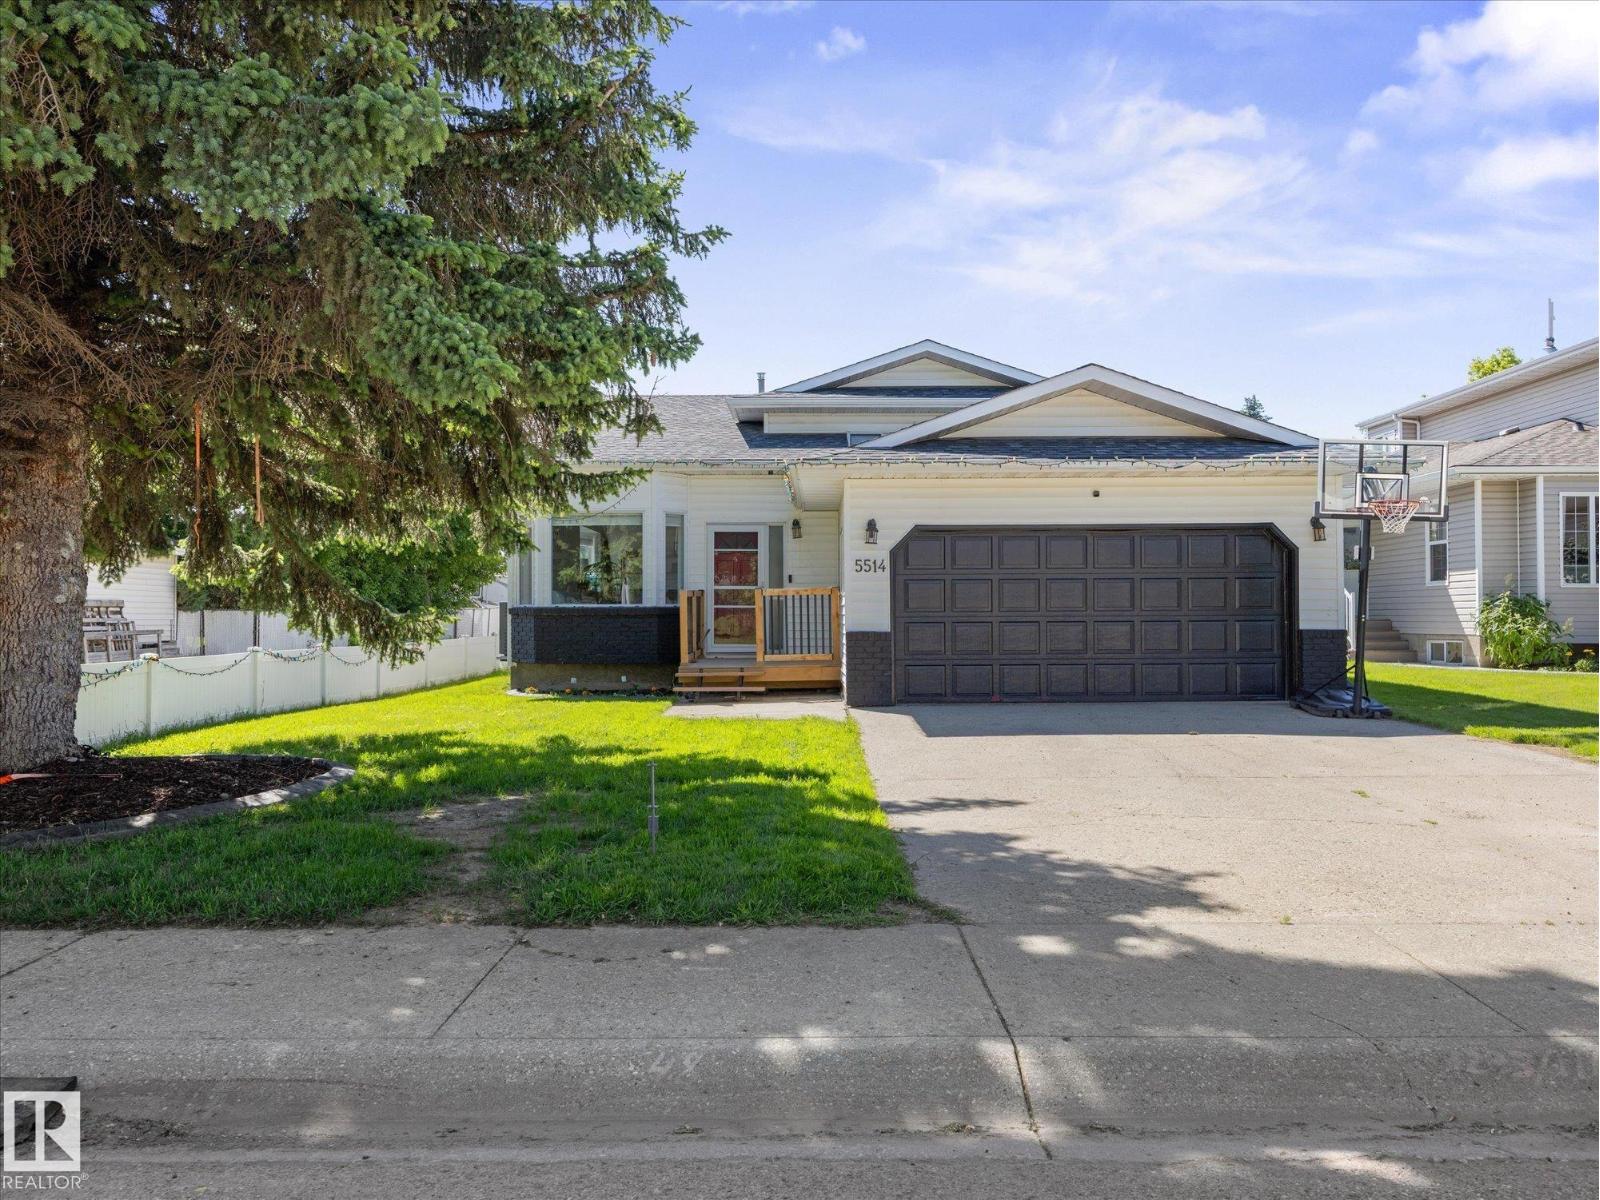
$425,000
5514 46 ST, Stony Plain
5514 46 ST, Stony Plain