
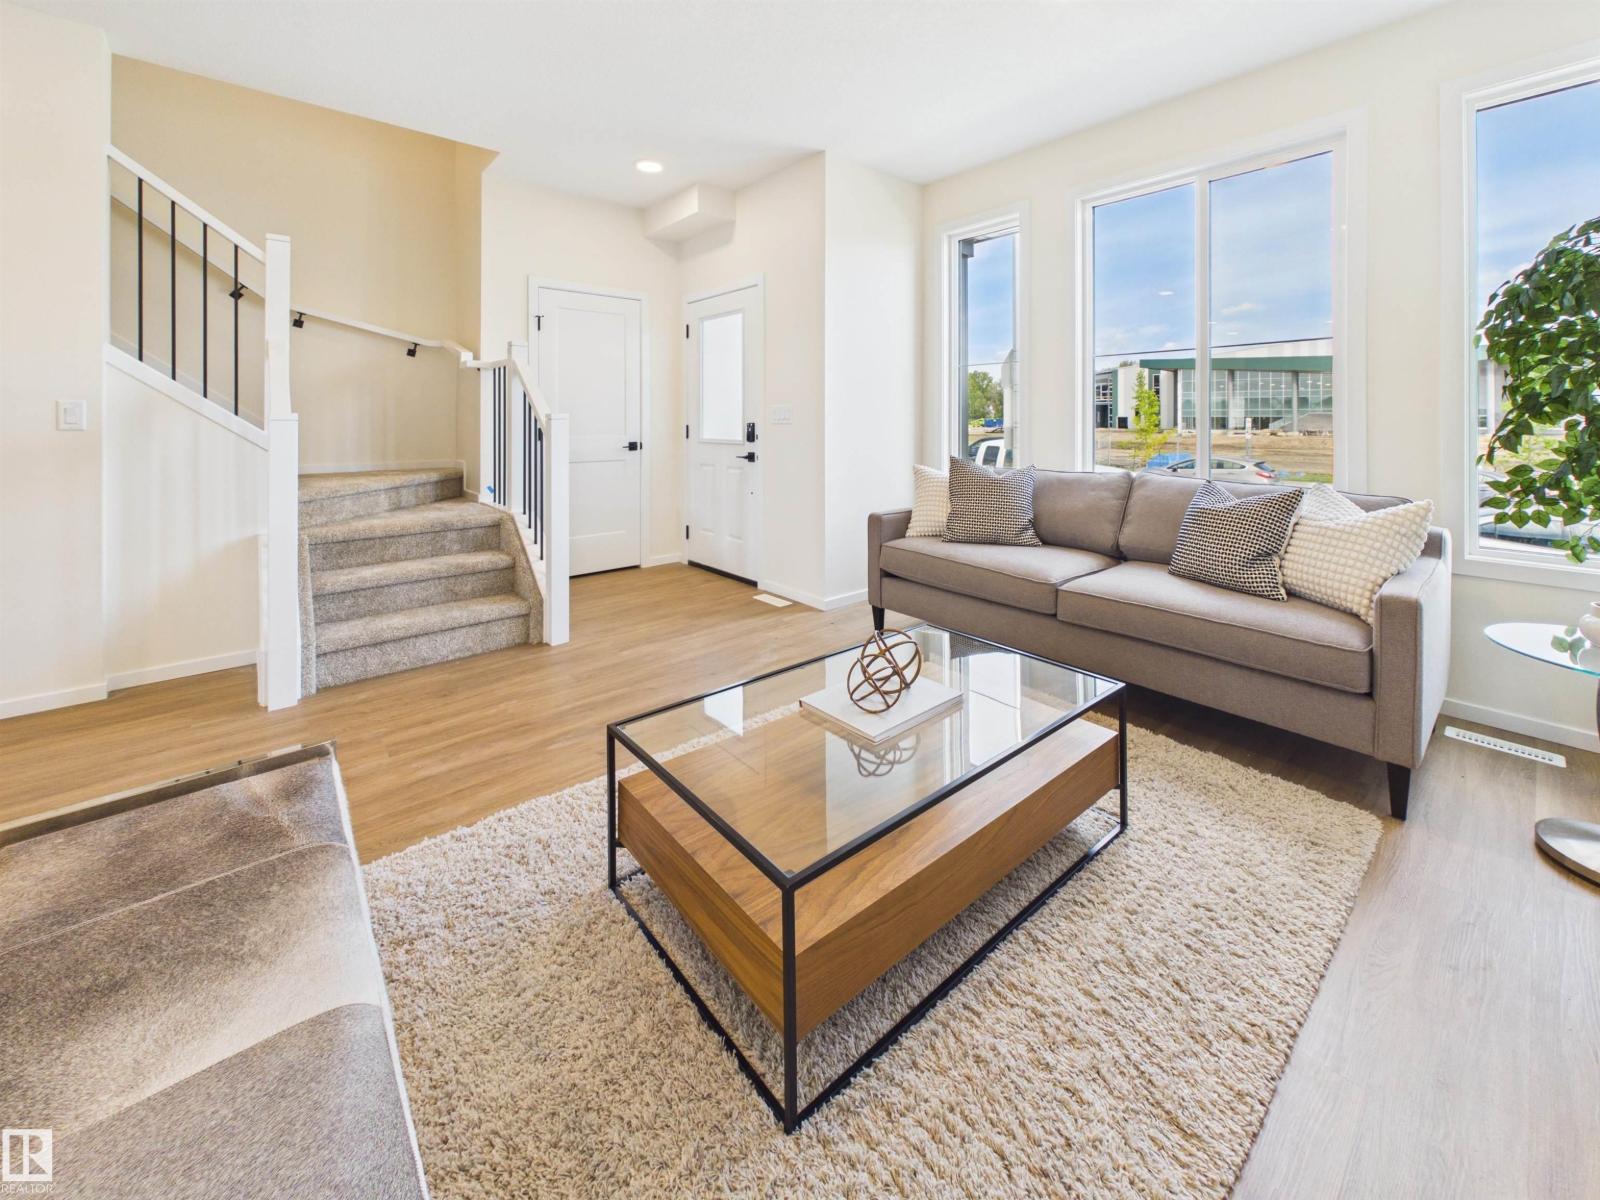
113 BRICKYARD DR, Stony Plain
$449,999
Property Details
Bedrooms
3
Bathrooms
3
Square Feet
1,430 sqft
Year Built
2026
Type
house
MLS #
E4510365
About This Property
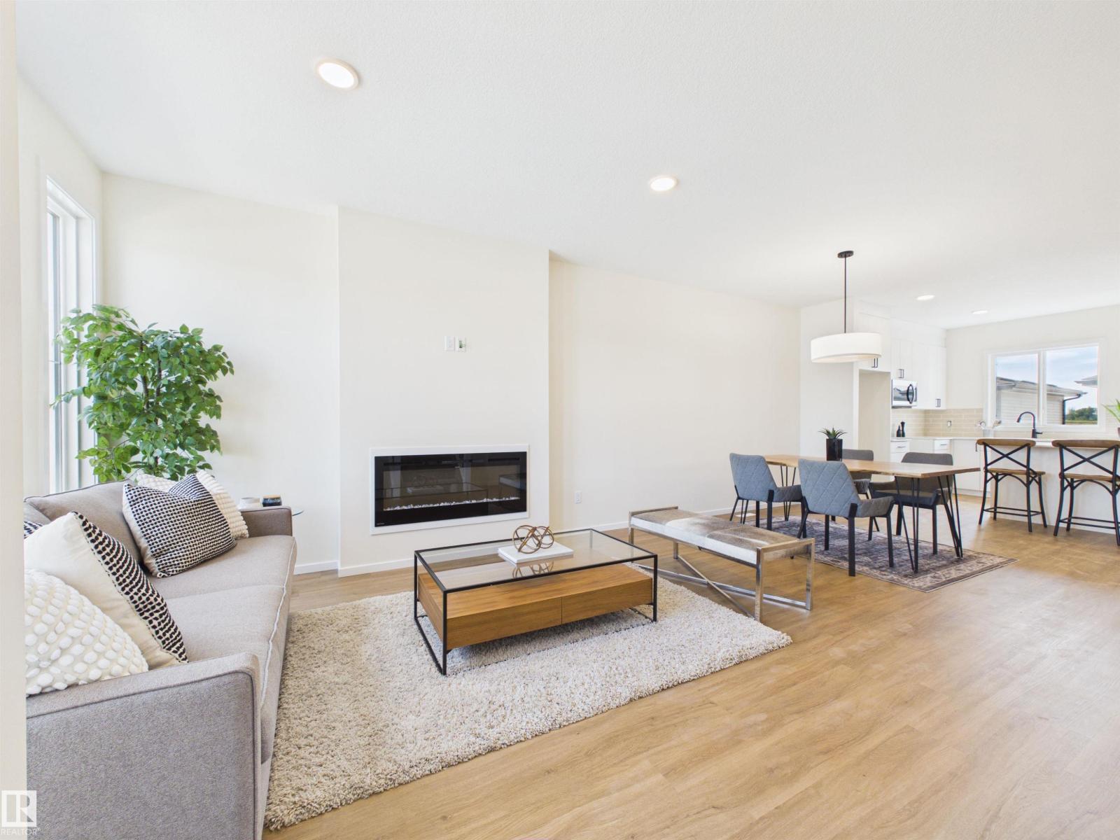
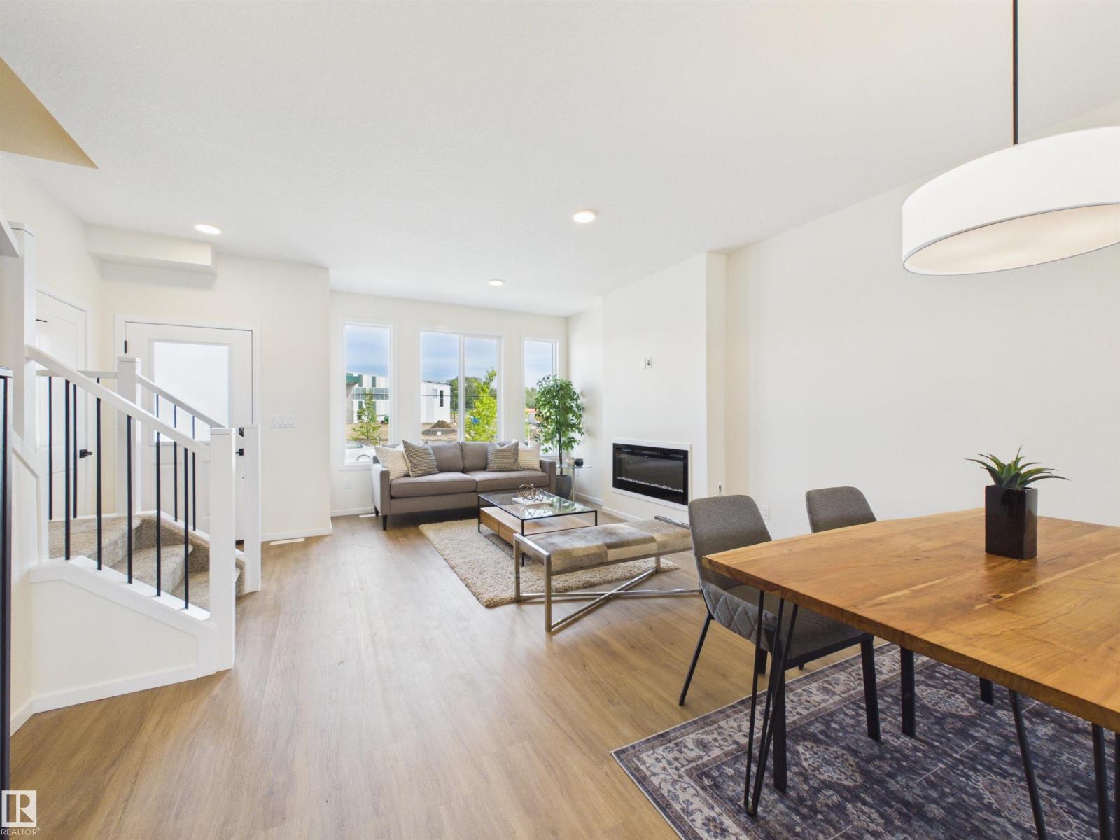
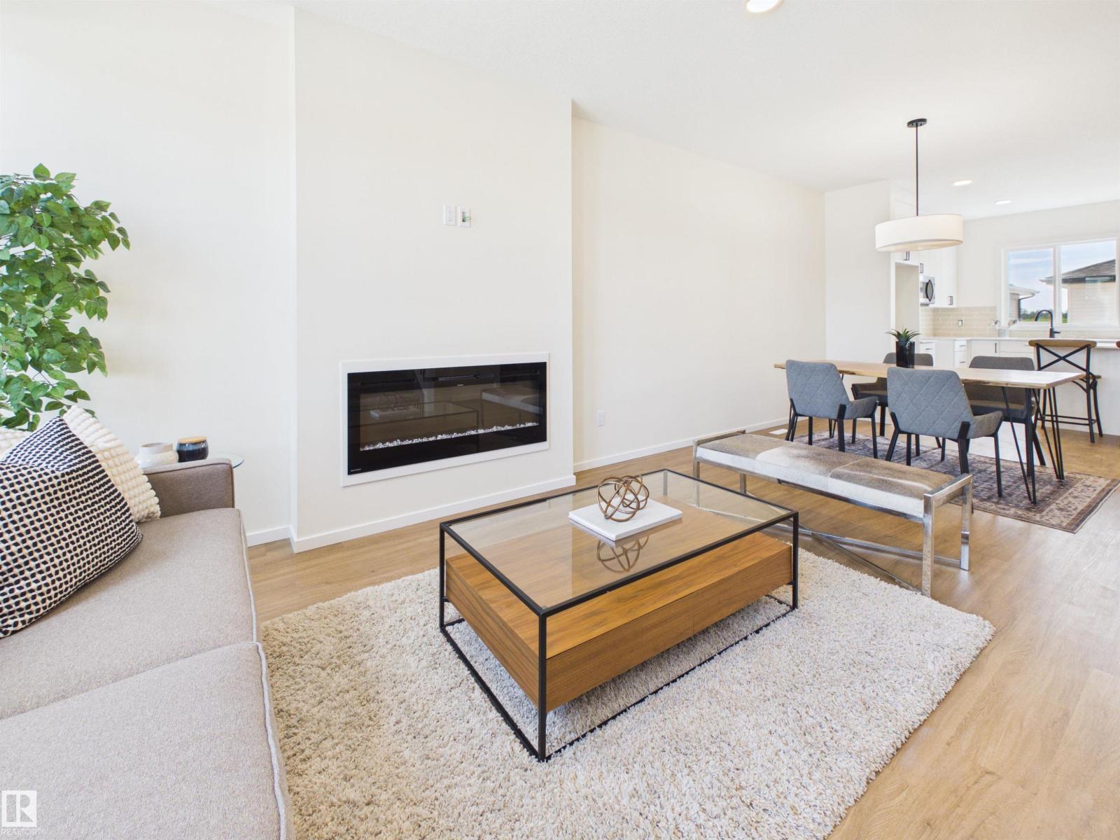
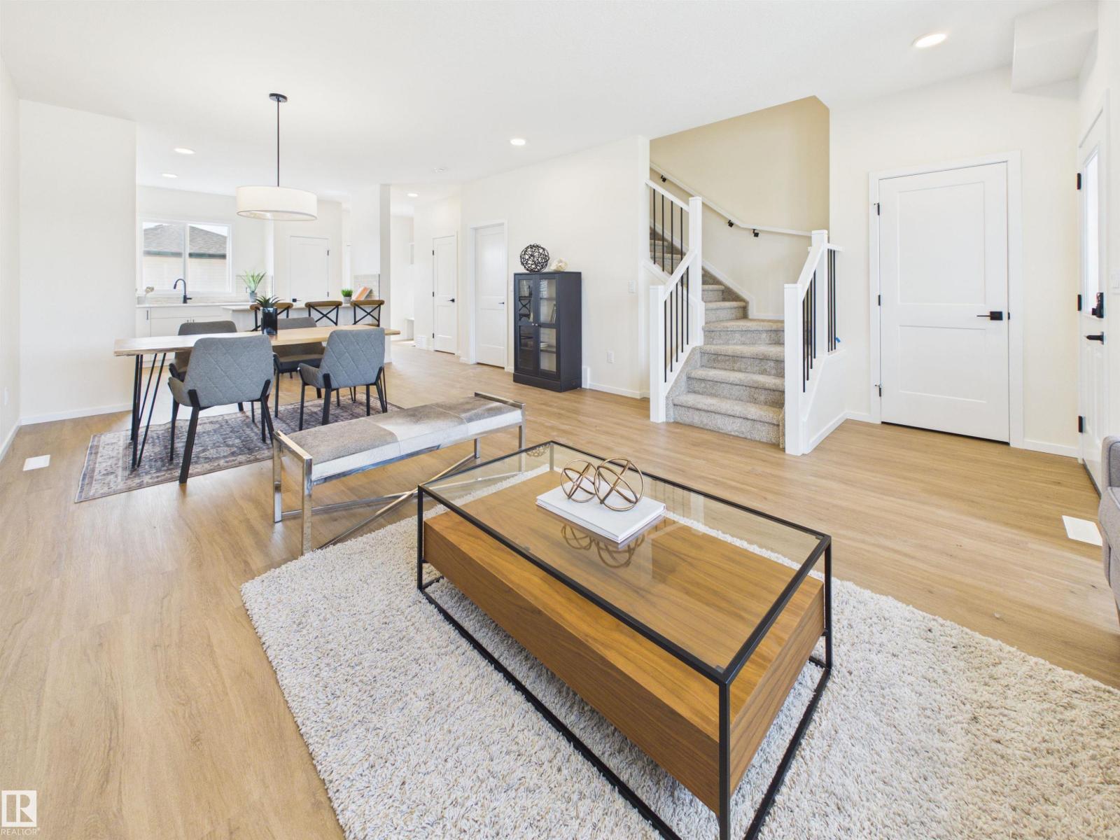
IMMEDIATE POSSESSION! Discover this brand-new Alquinn home in Brickyard, offering modern design, functional living space, and a double detached garage. The open-concept main floor features a bright living room with an electric fireplace, a spacious dining area, and a stylish kitchen with breakfast bar seating. At the rear of the home, a practical mudroom with a built-in bench and cubbies provides deck access, while a 2pc powder room completes the main level. Upstairs, you’ll find three bedrooms, convenient upper-floor laundry, and a 4pc main bathroom. The primary bedroom includes a walk-in closet and private 4pc ensuite. Enjoy additional outdoor living space on the rear deck, plus parking and storage in the double detached garage. This newly built Alquinn home in Brickyard is ready for immediate possession. *Some photos have virtual staging & digital enhancement* (id:66070)
Features & Amenities
3 Bedrooms
3 Bathrooms
Powder Room
Ensuite
Double Garage
Electric Fireplace
Forced Air
Laundry Room
Mudroom
Interested in this property?
Fill out the form and an agent will be in touch.
Mortgage Calculator
Estimated Monthly Payment
$2,211
Principal & Interest
Loan Amount
$359,999
Total Interest
$303,214
* Estimate only. Does not include property taxes, insurance, or CMHC premiums. Contact your lender for a full pre-approval.
Similar Listings
Comparable homes in Stony Plain you may also like
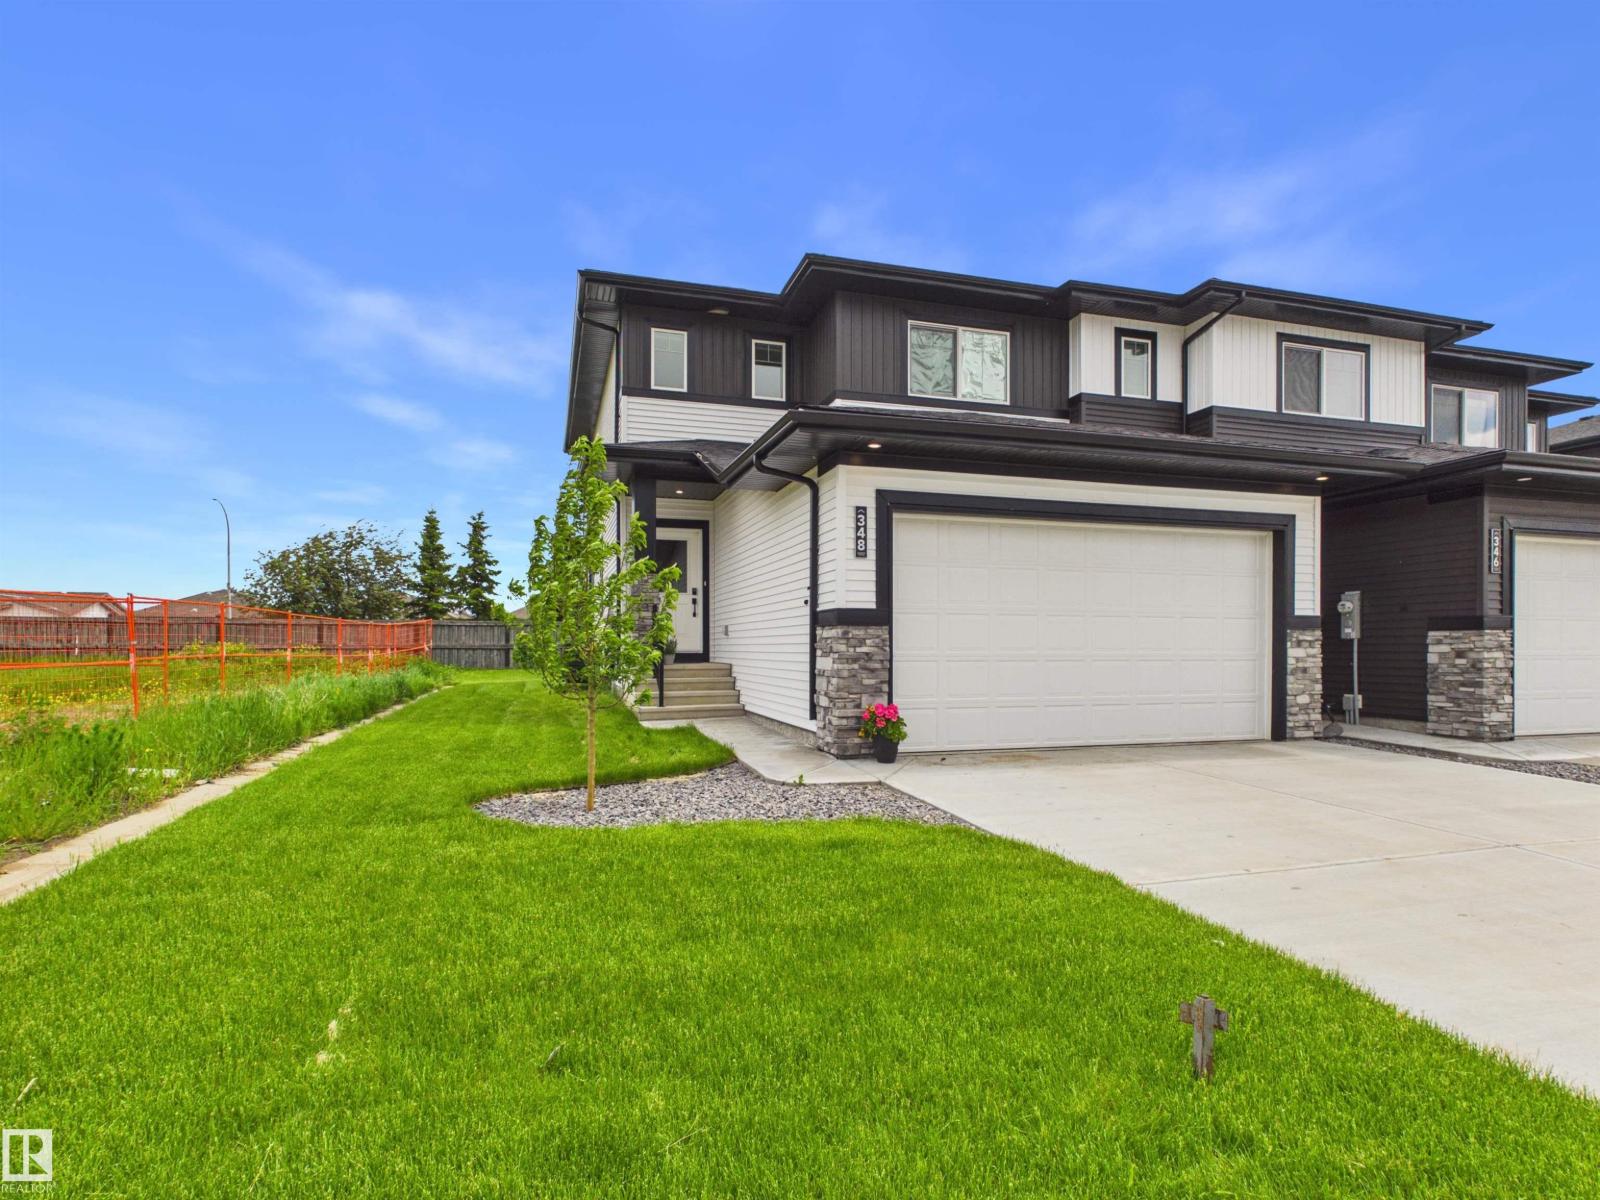
$449,000
348 GENESIS VI, Stony Plain
348 GENESIS VI, Stony Plain
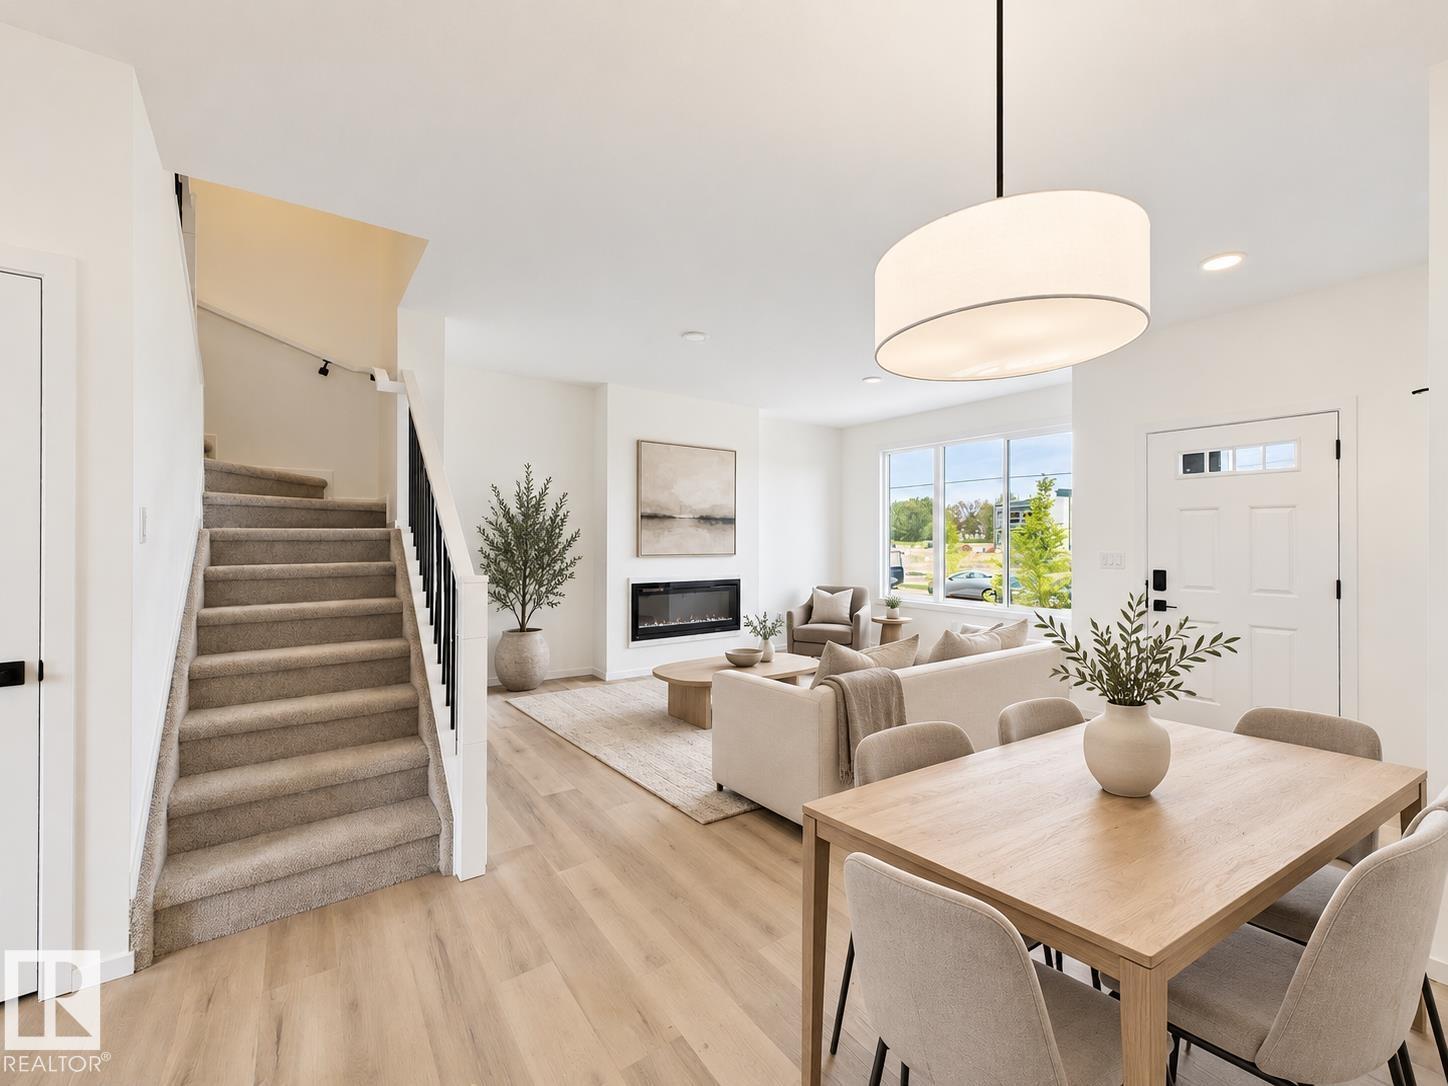
$439,999
115 BRICKYARD DR, Stony Plain
115 BRICKYARD DR, Stony Plain
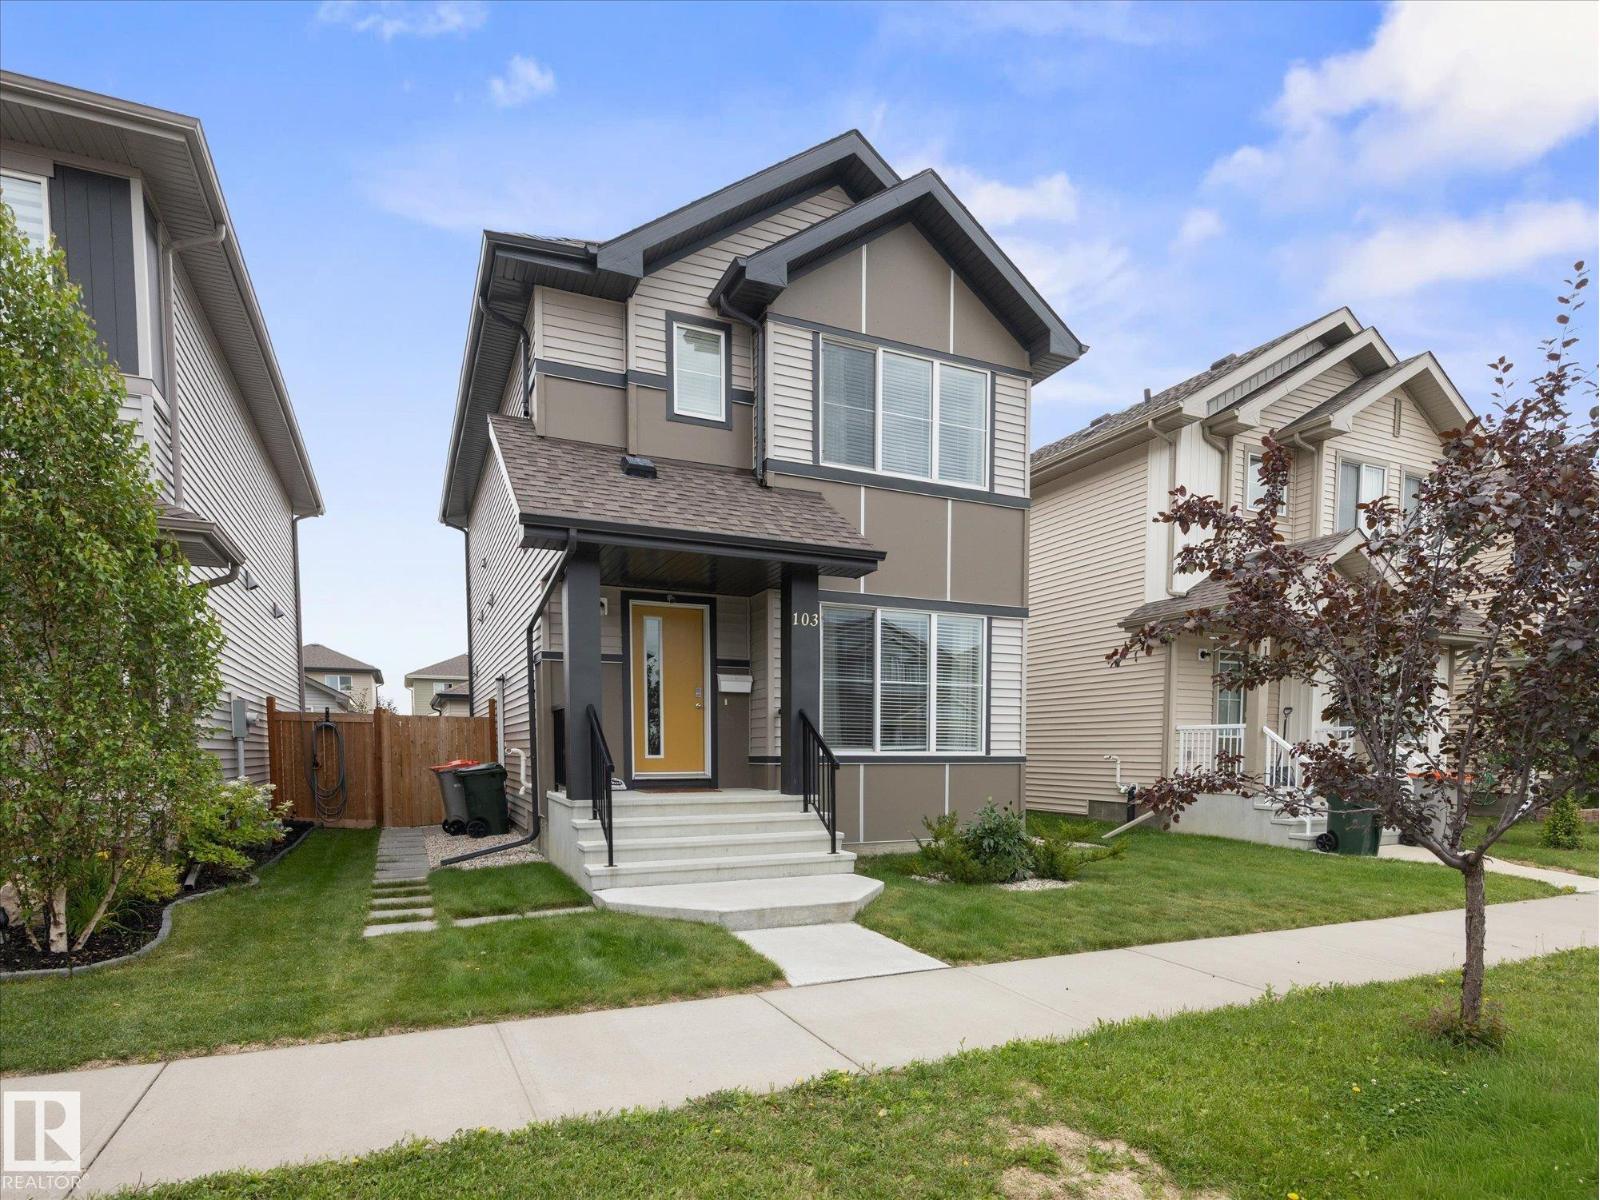
$434,900
103 SOUTH CREEK WD, Stony Plain
103 SOUTH CREEK WD, Stony Plain
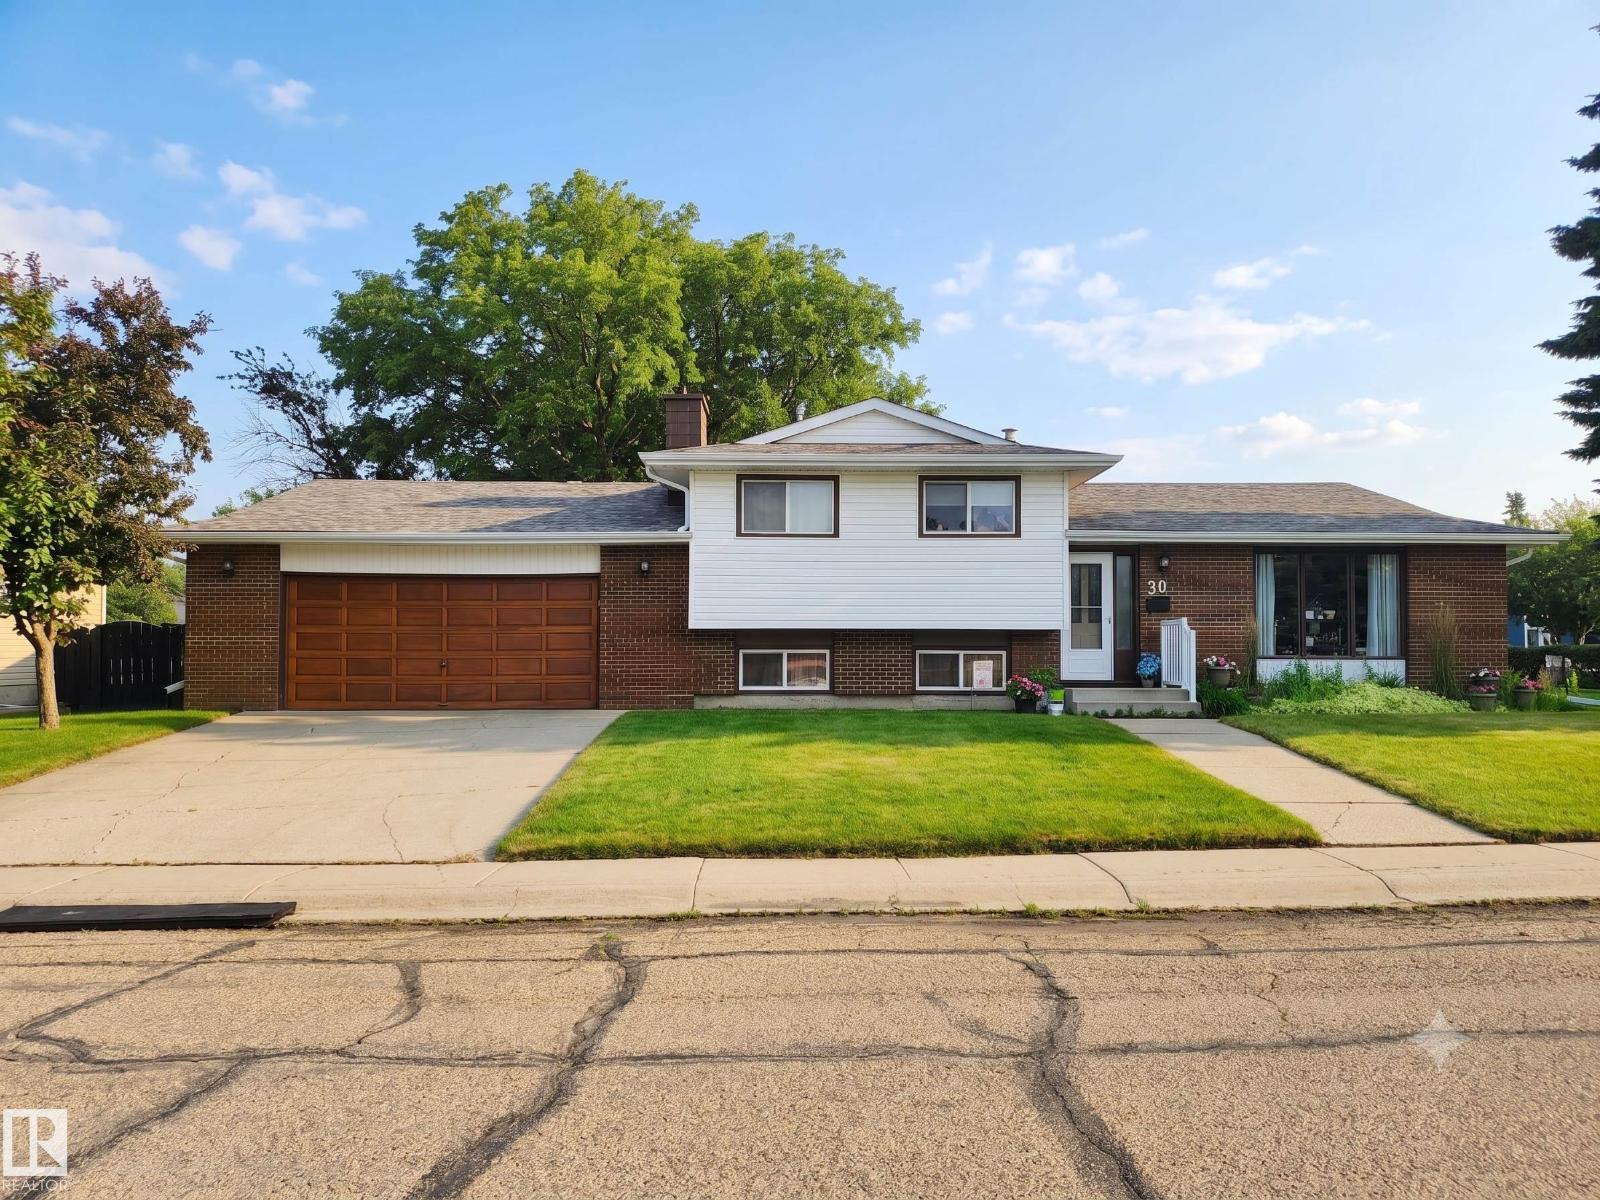
$460,000
30 CAVANAGH CR, Stony Plain
30 CAVANAGH CR, Stony Plain
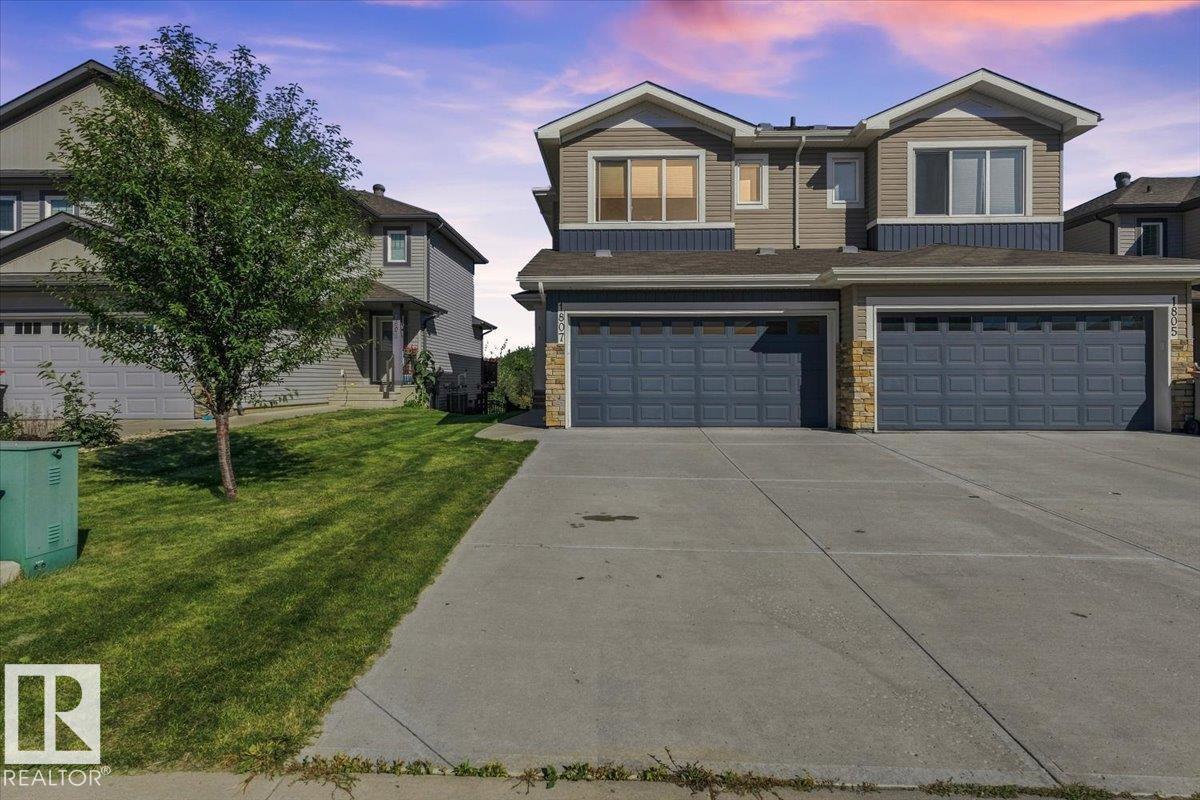
$419,900
1807 Westerra Loop, Stony Plain
1807 Westerra Loop, Stony Plain
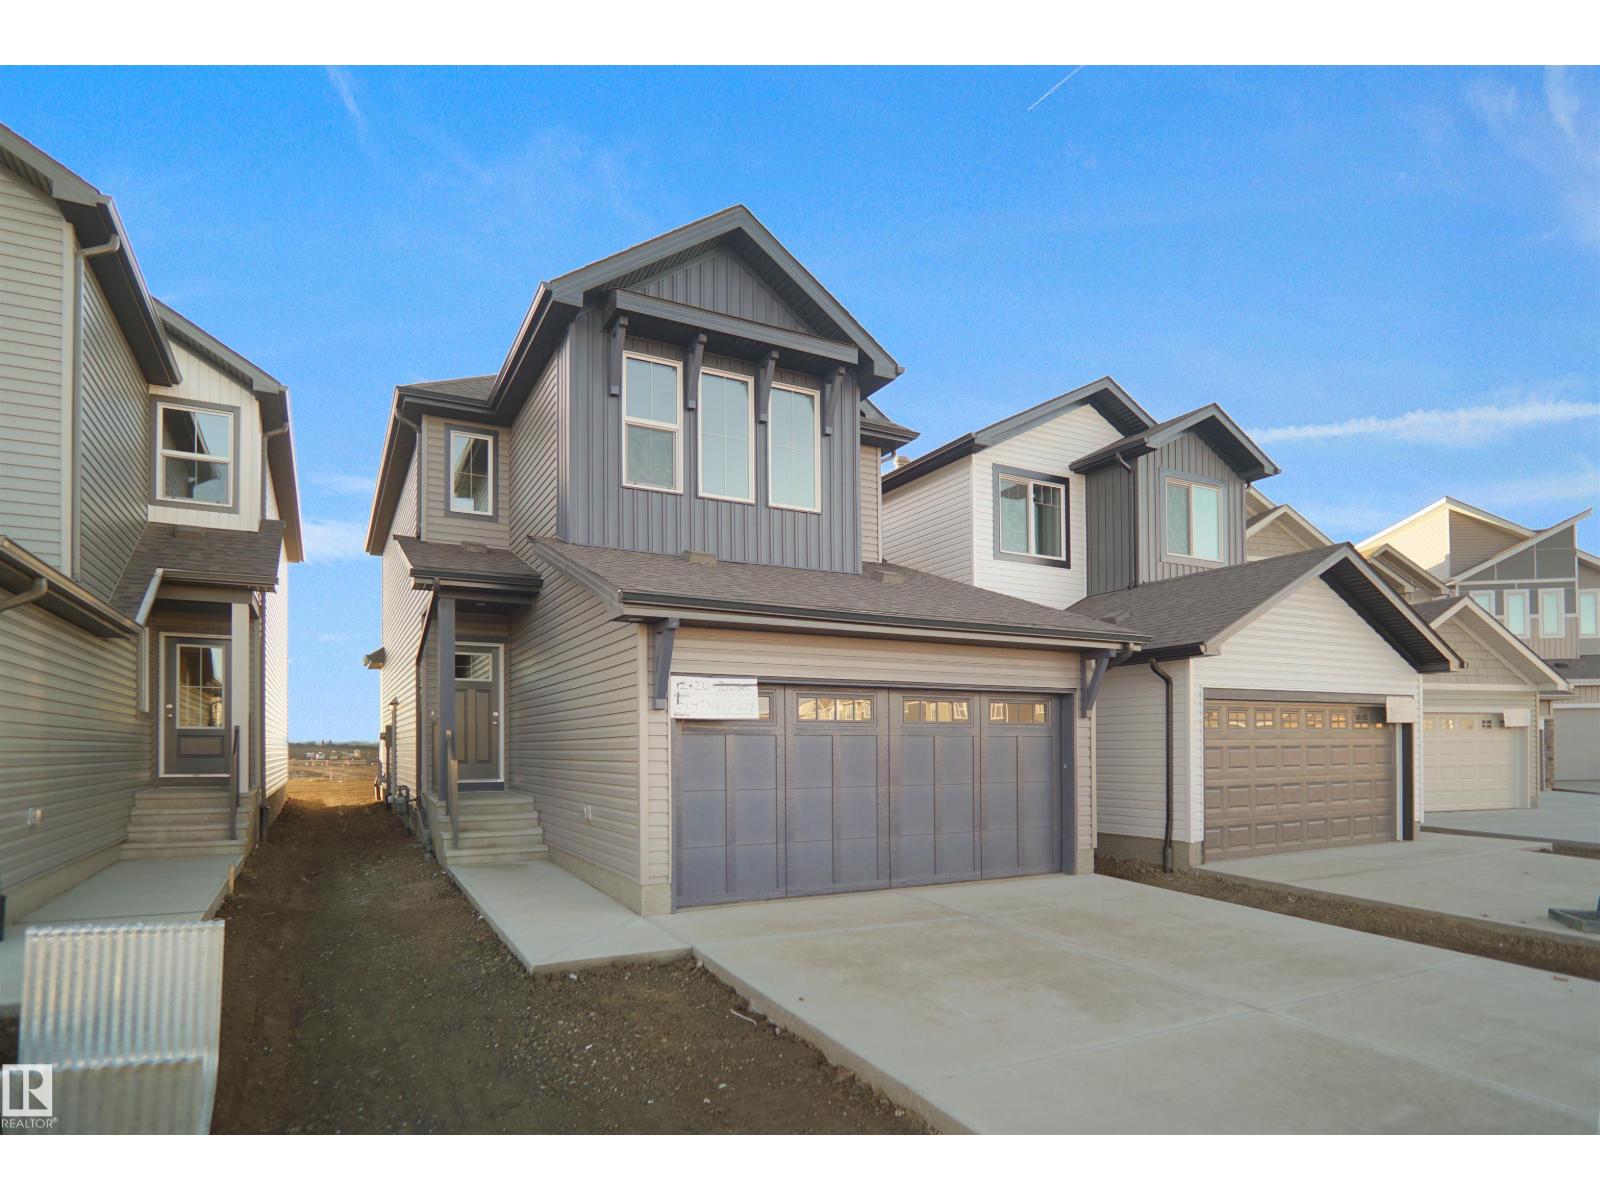
$482,998
1753 Westerra WD, Stony Plain
1753 Westerra WD, Stony Plain
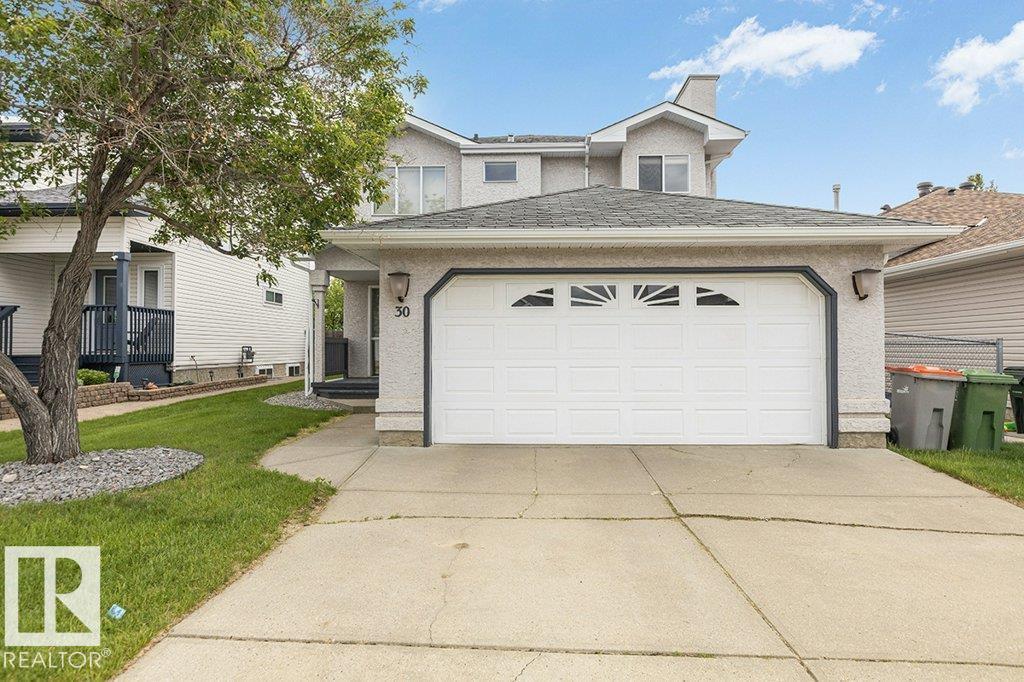
$449,000
30 HARVEST BA, Stony Plain
30 HARVEST BA, Stony Plain
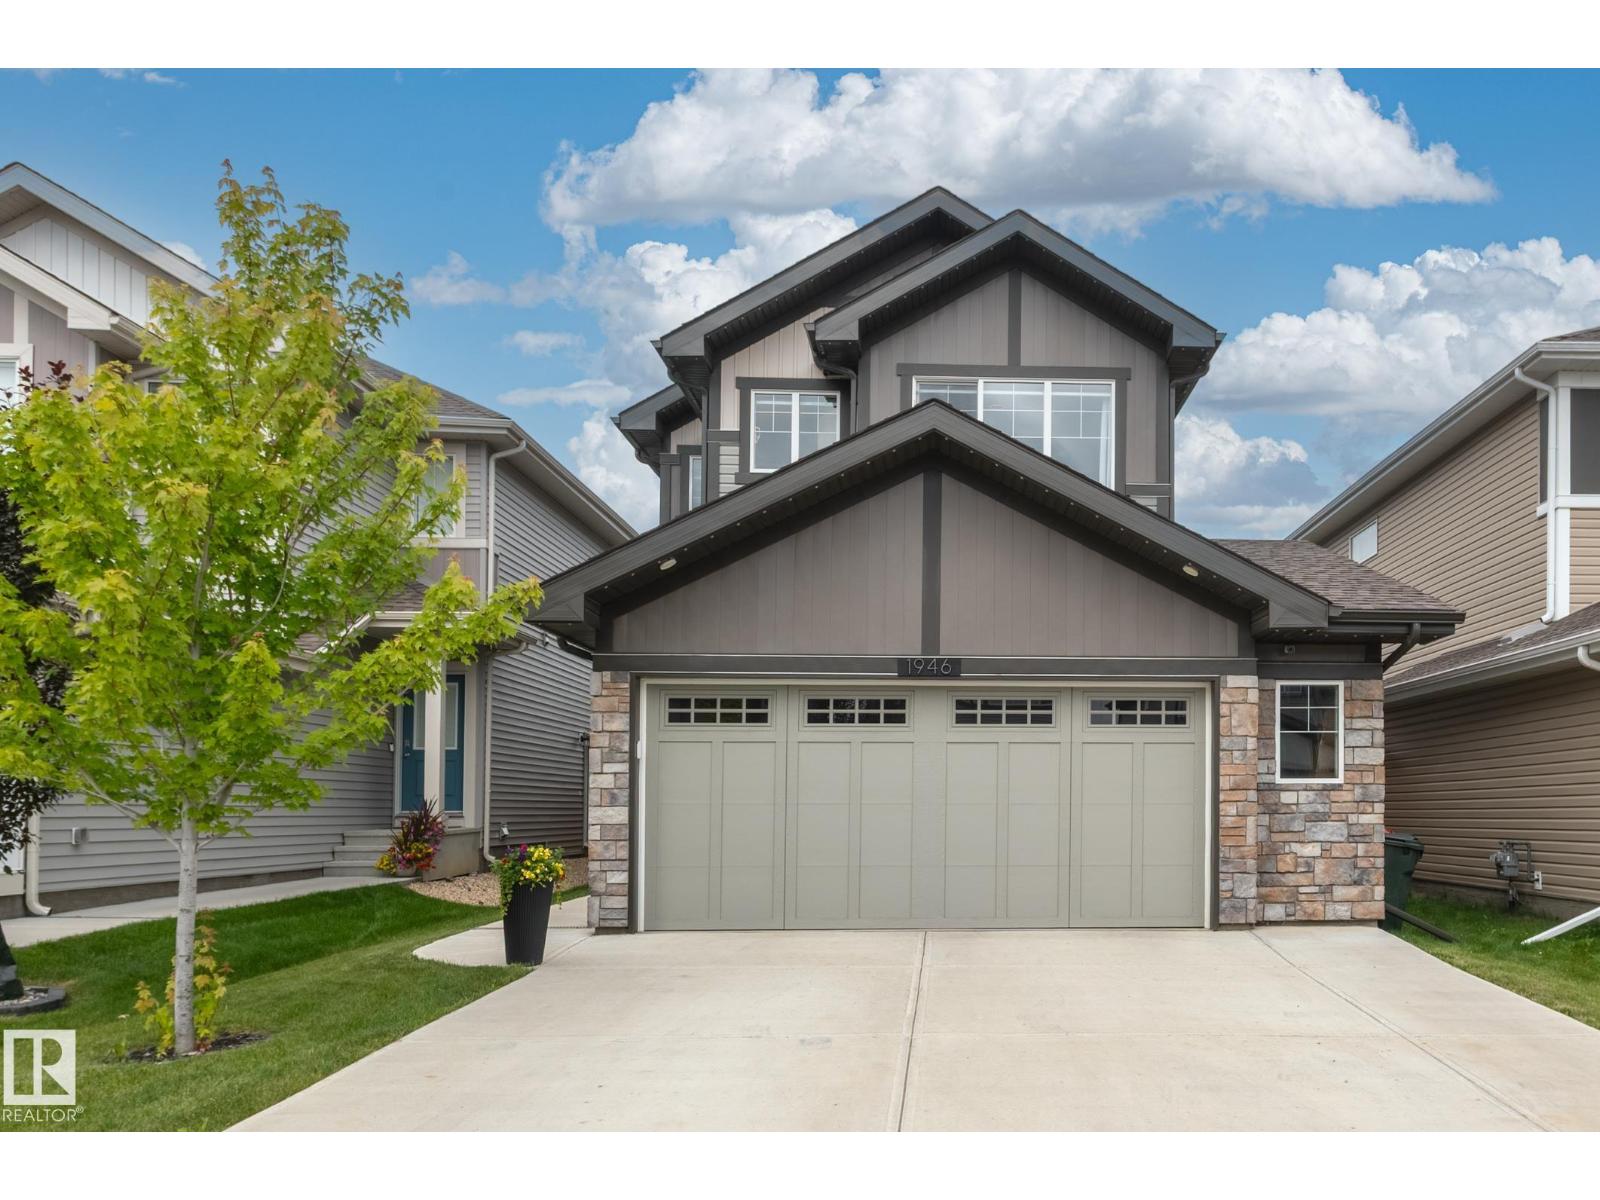
$499,900
1946 Westerra LN, Stony Plain
1946 Westerra LN, Stony Plain
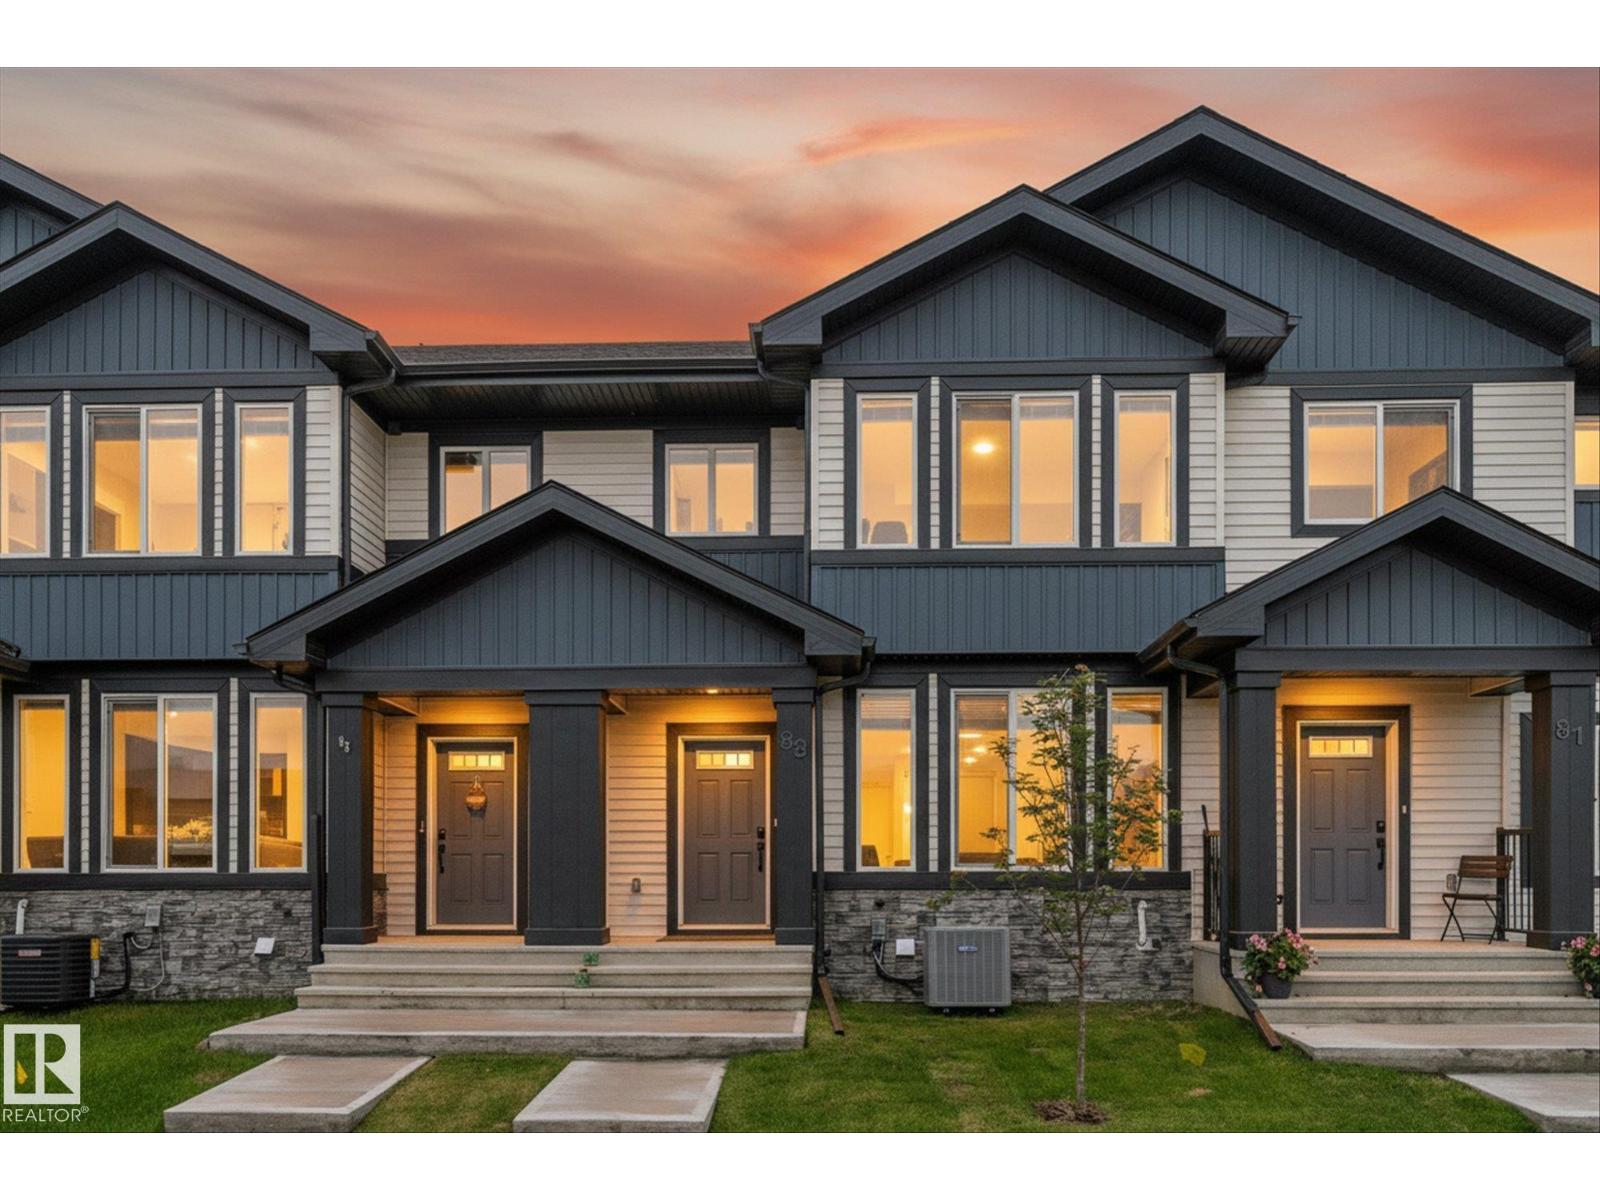
$398,900
83 BRICKYARD DR, Stony Plain
83 BRICKYARD DR, Stony Plain
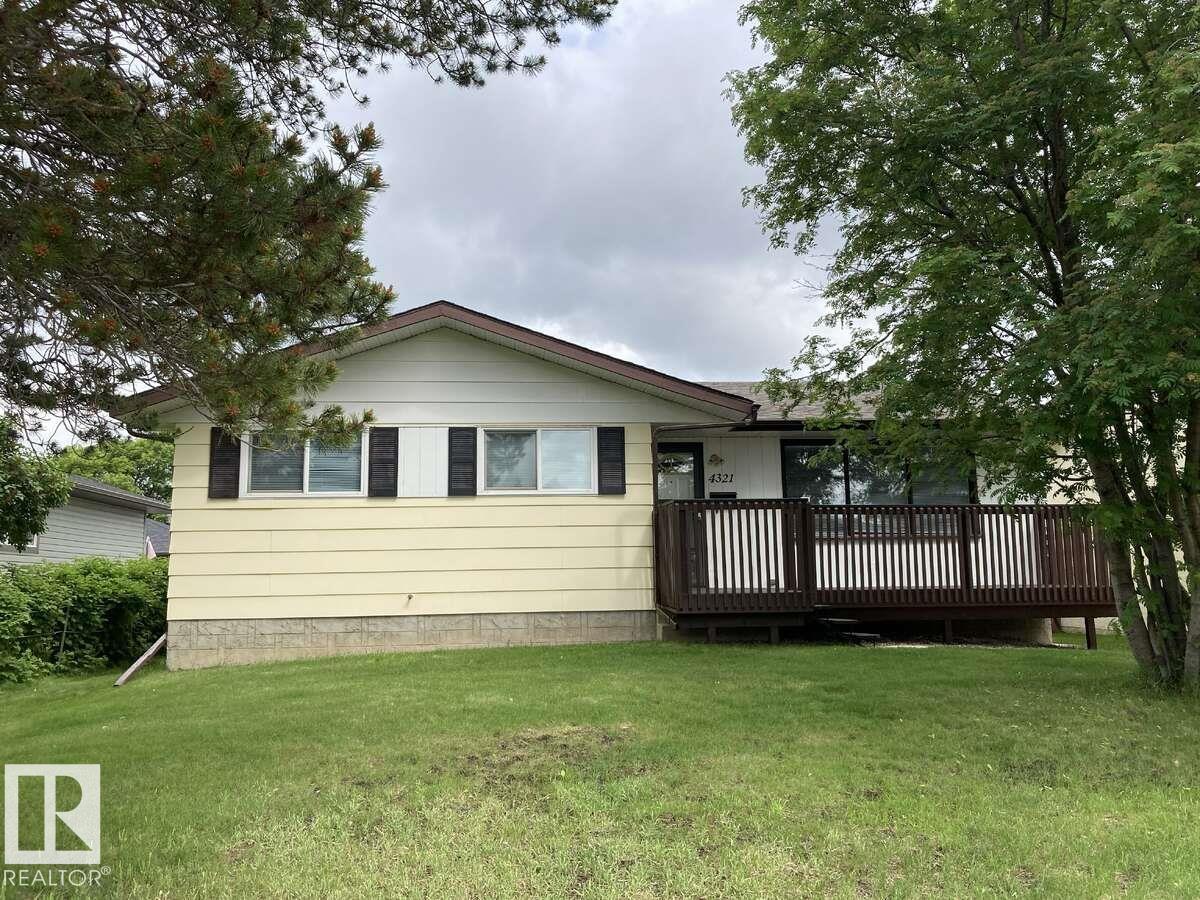
$442,500
4321 41 AV, Stony Plain
4321 41 AV, Stony Plain