
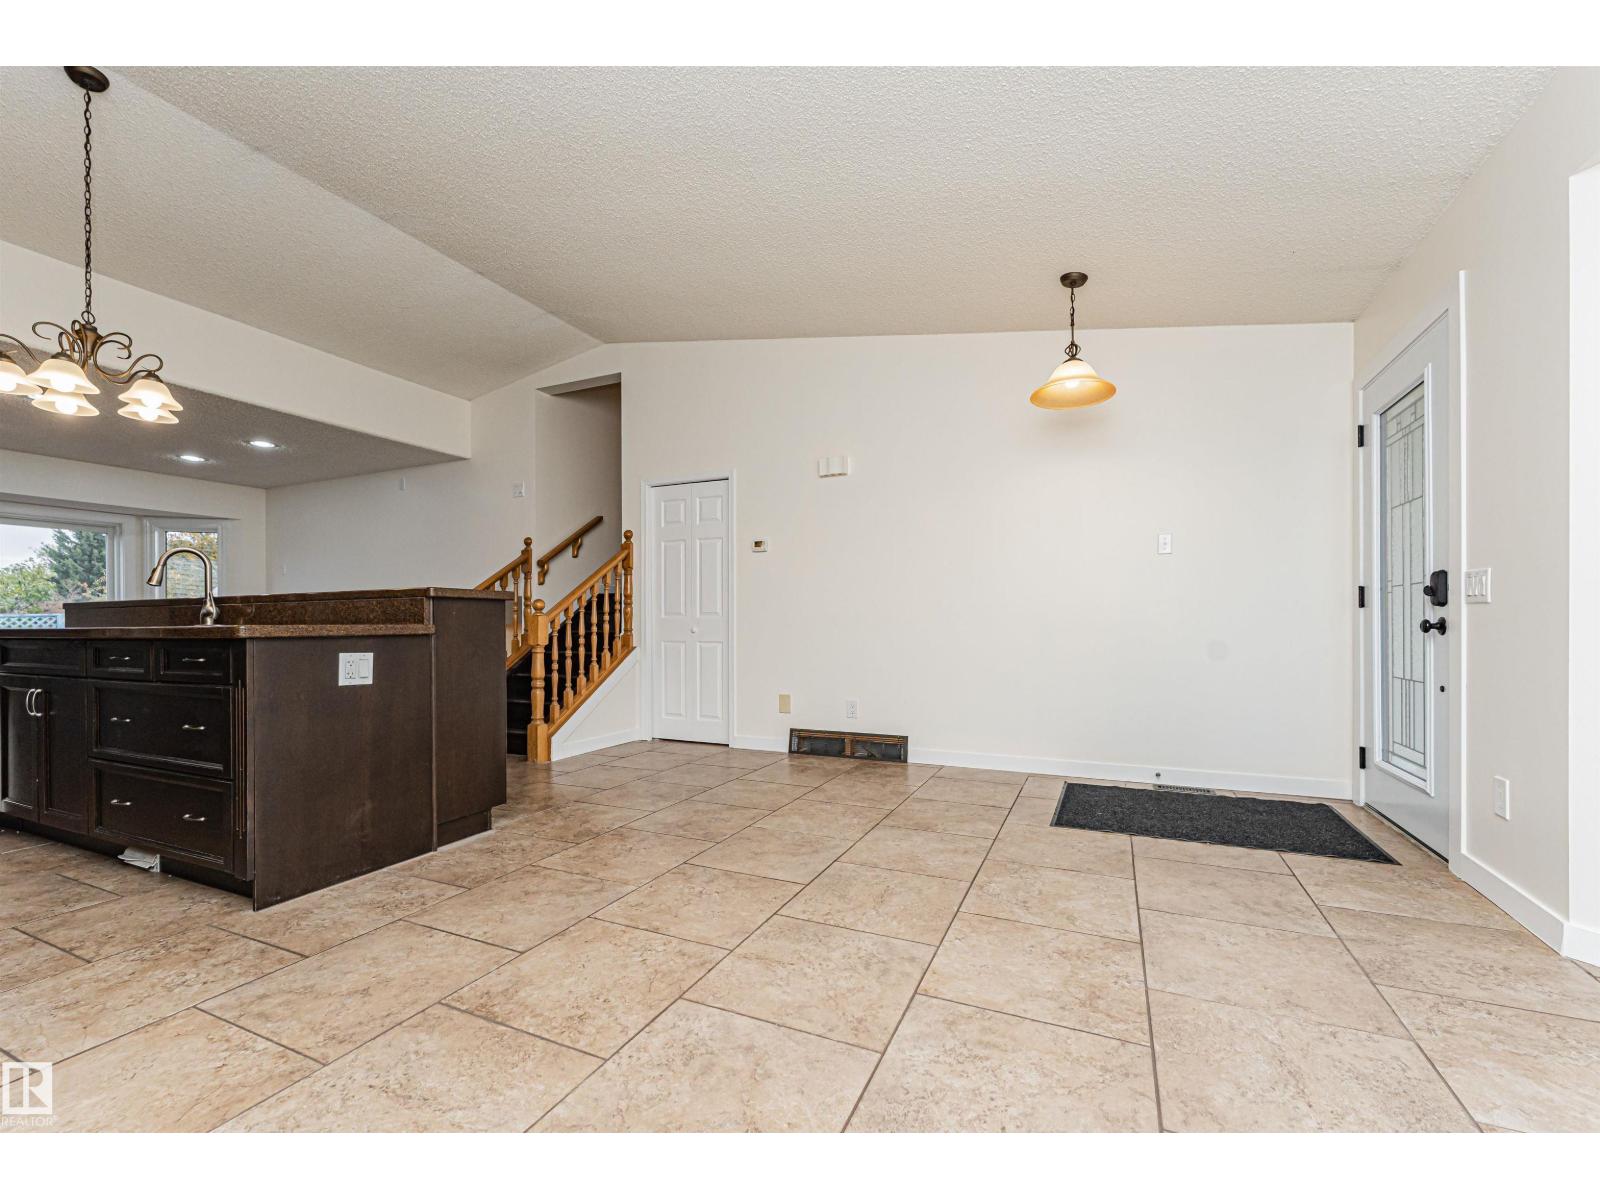
18 ABERDEEN WY, Stony Plain
$465,000
Property Details
Bedrooms
4
Bathrooms
2
Square Feet
1,146 sqft
Lot Size
472.69 square meters
Year Built
1991
Type
house
MLS #
E4513384
About This Property
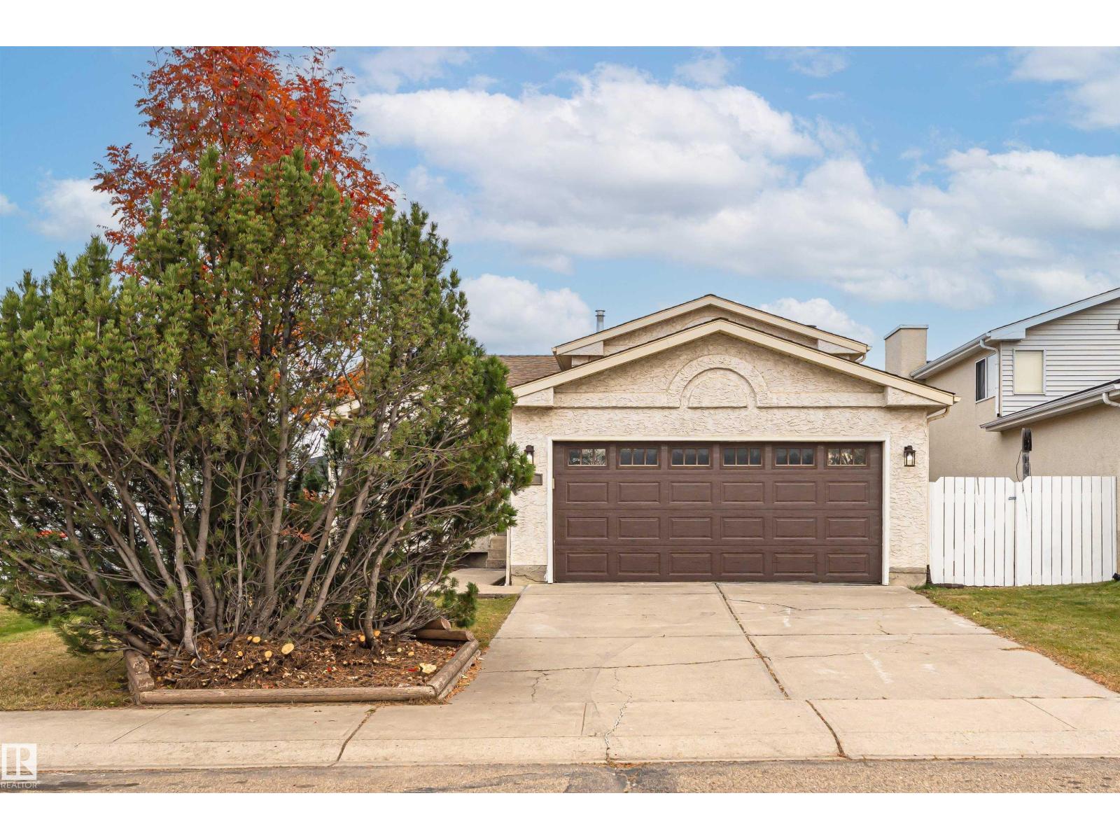
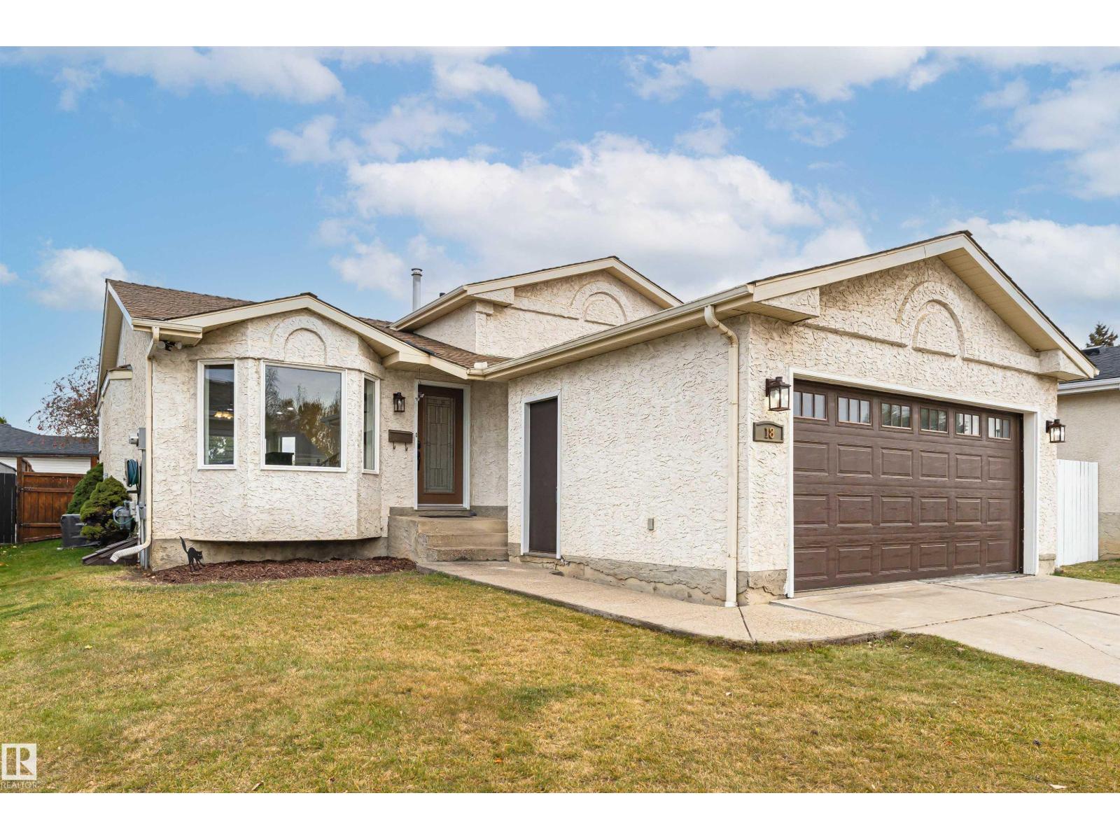
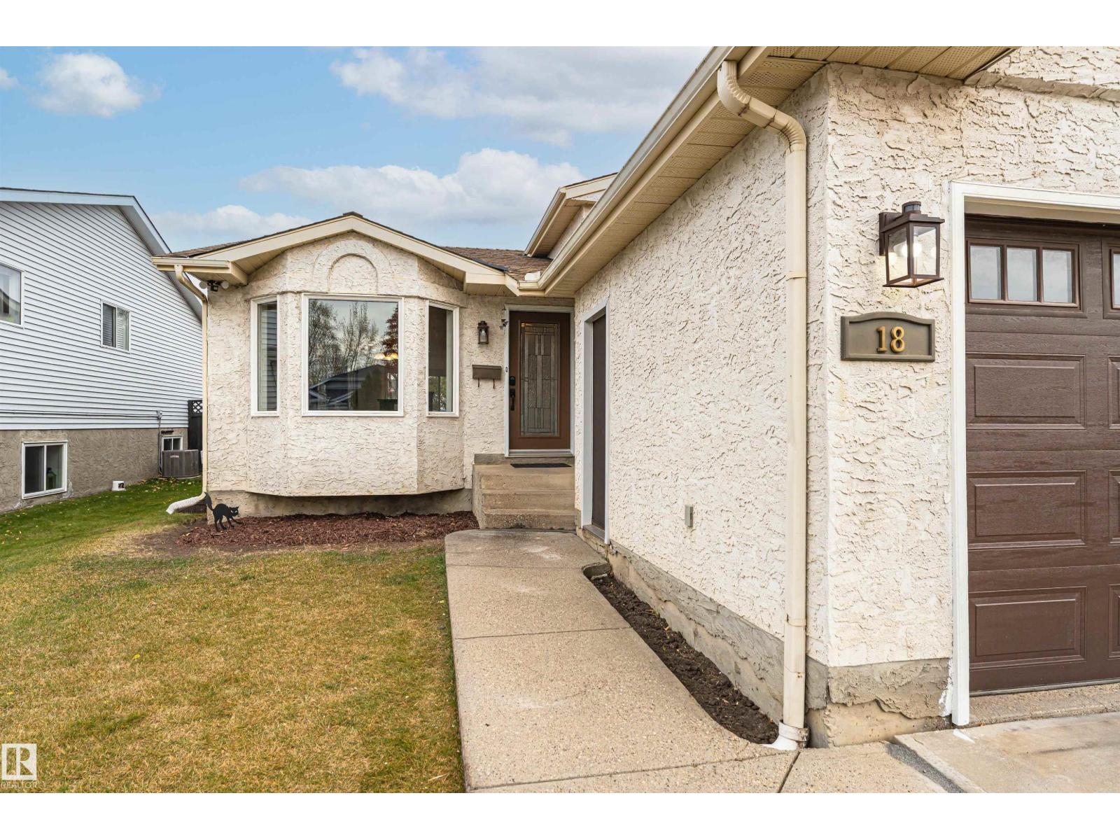
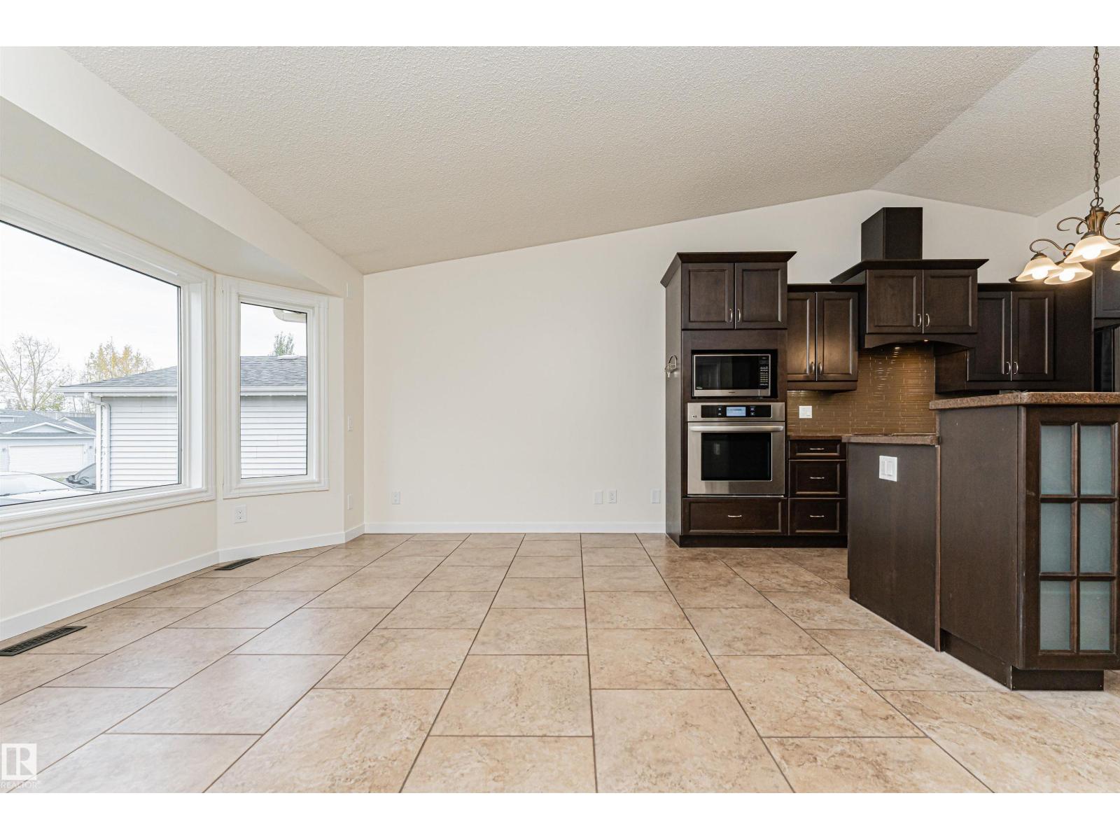
Welcome to this fantastic 4-level split in Stony Plain, ideally located within walking distance to Meridian Heights School and a wonderful park featuring sand volleyball courts and outdoor exercise equipment! This inviting home offers an updated kitchen with granite countertops, plenty of cupboard space, 4 bedrooms, 2 bathrooms and a double attached garage. There is central A/C for those hot summer days and a wood burning fireplace for cozy winter evenings. The lower-level bathroom features a beautifully tiled double shower with glass block accents. The versatile basement provides endless possibilities for a home gym, playroom, hobby space or home office. Step outside to your spacious backyard, complete with a hot tub and fire pit, while still offering plenty of room for kids, pets and outdoor entertaining! Enjoy the convenience of nearby walking trails, Freson Bros. and all the amenities Stony Plain has to offer. A wonderful opportunity to enjoy space, comfort and a family-friendly location! (id:66070)
Features & Amenities
4 Bedrooms
2 Bathrooms
Reading / Office Nook
Double Garage
Wood Fireplace
Forced Air
Air Conditioning
Central A/C
Indoor Gym
Interested in this property?
Fill out the form and an agent will be in touch.
Mortgage Calculator
Estimated Monthly Payment
$2,284
Principal & Interest
Loan Amount
$372,000
Total Interest
$313,322
* Estimate only. Does not include property taxes, insurance, or CMHC premiums. Contact your lender for a full pre-approval.
Similar Listings
Comparable homes in Stony Plain you may also like
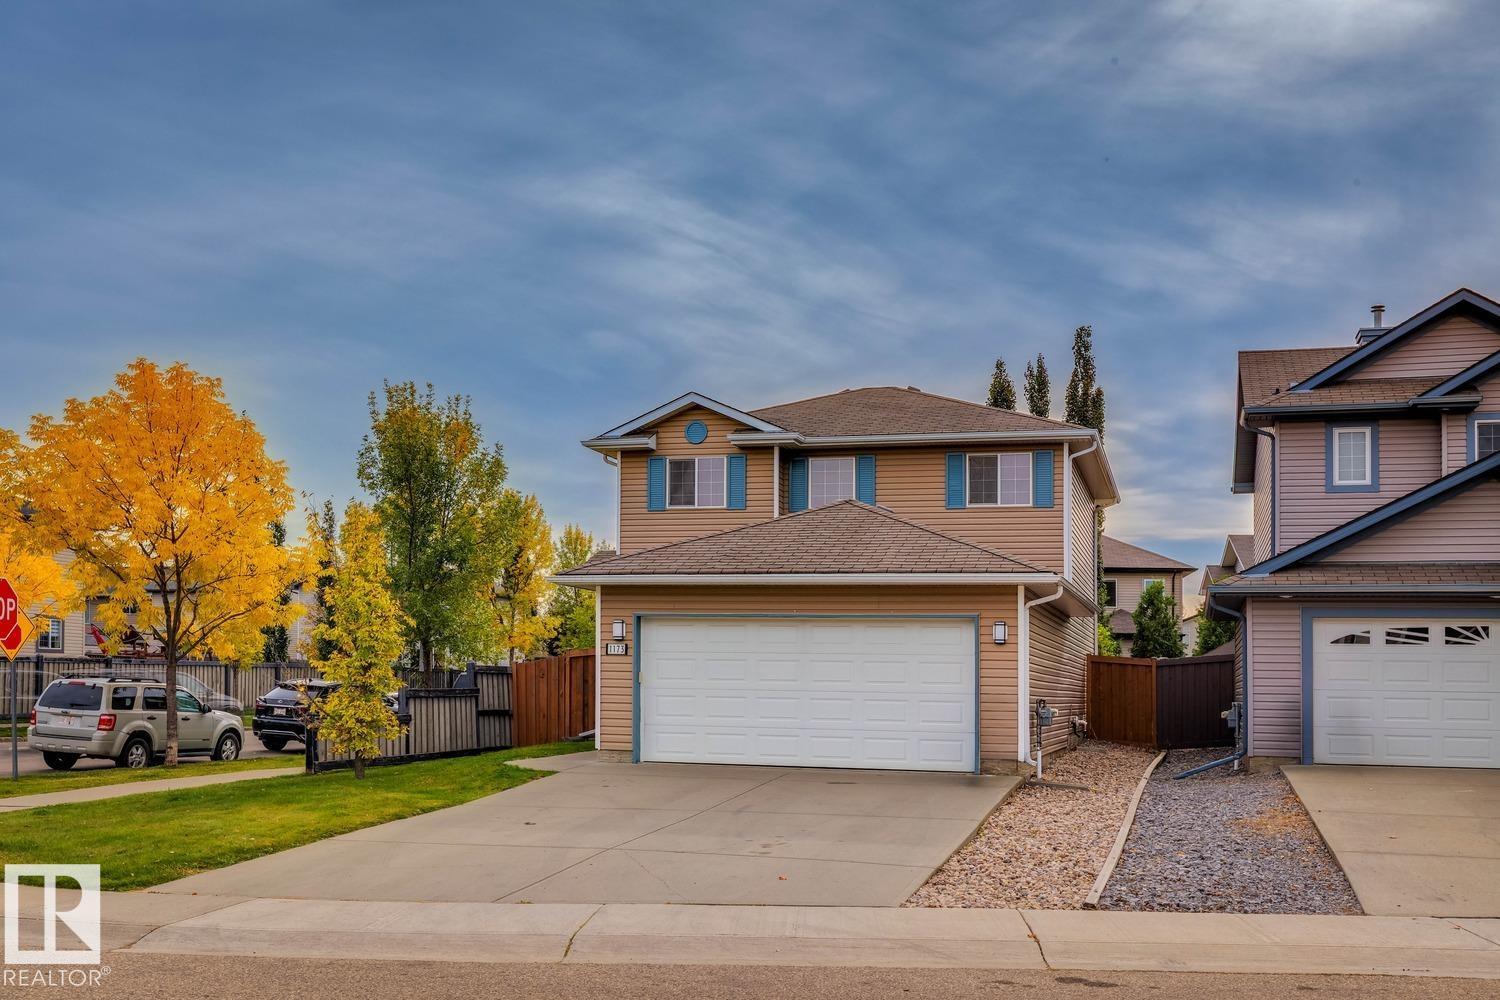
$464,900
1173 WESTERRA LI, Stony Plain
1173 WESTERRA LI, Stony Plain
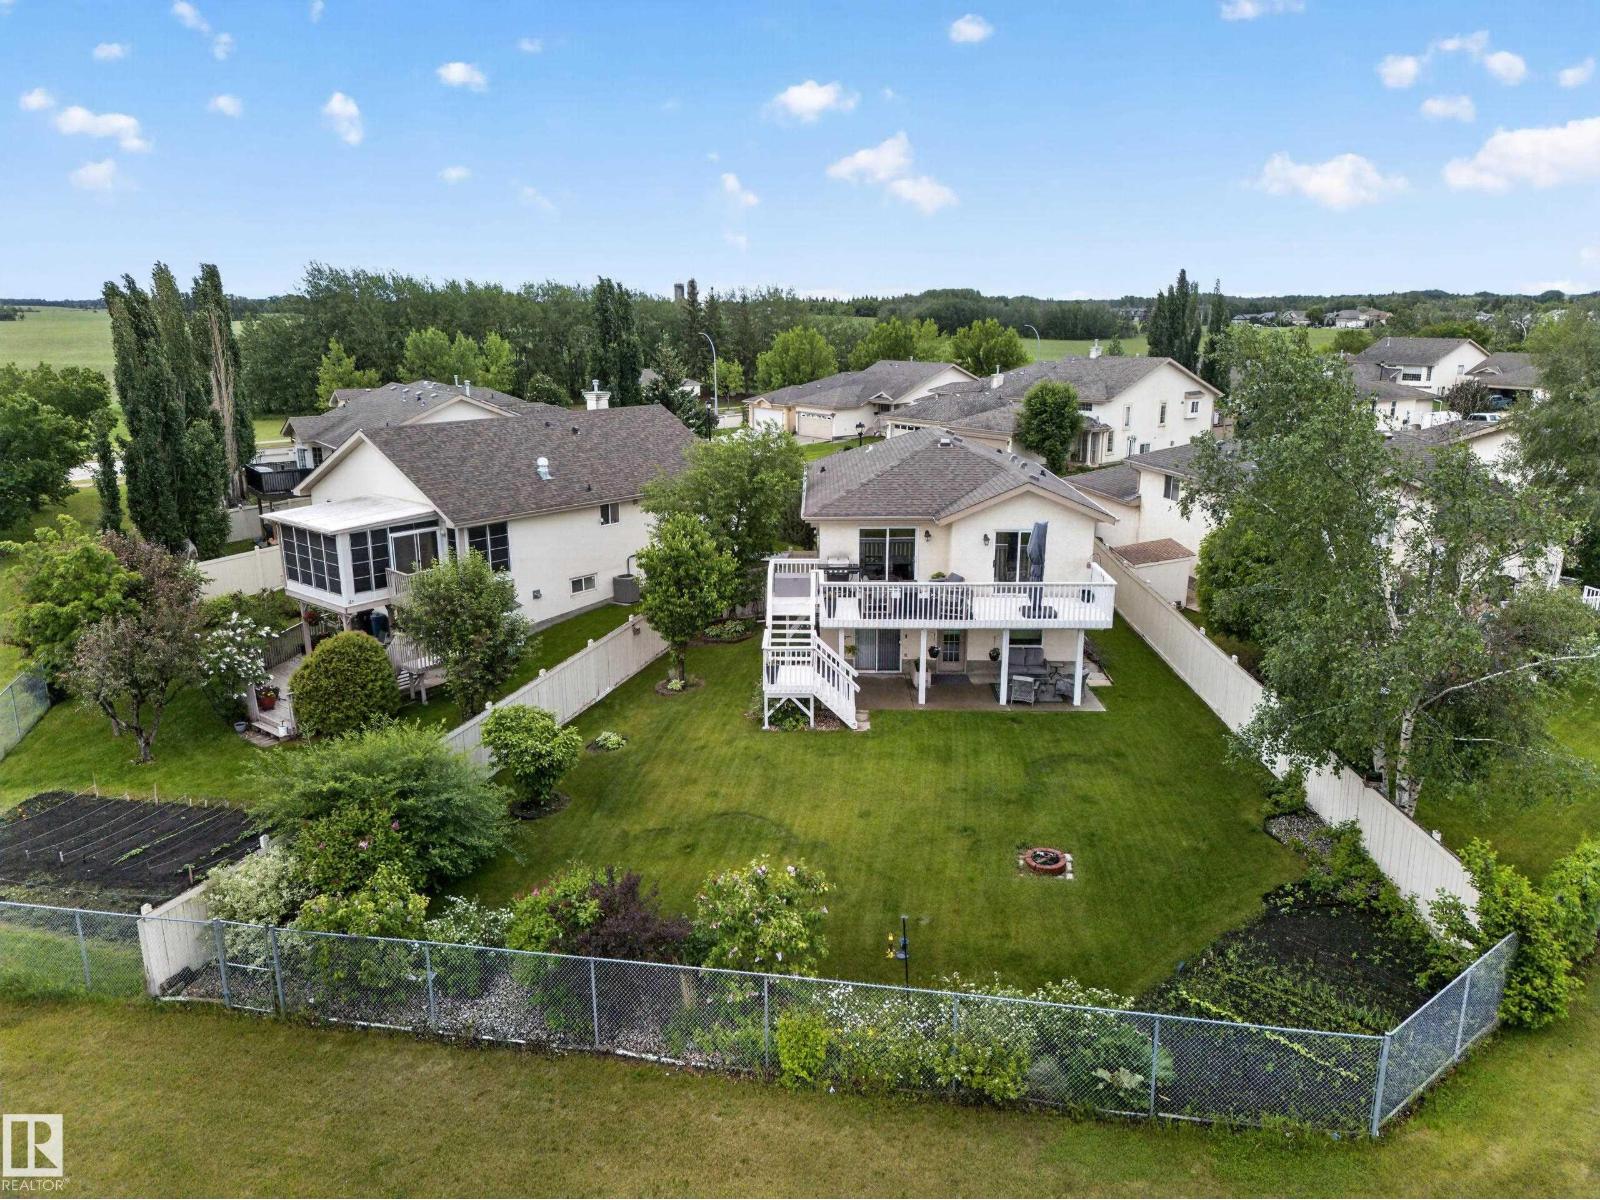
$467,000
27 FAIRWAY GR, Stony Plain
27 FAIRWAY GR, Stony Plain
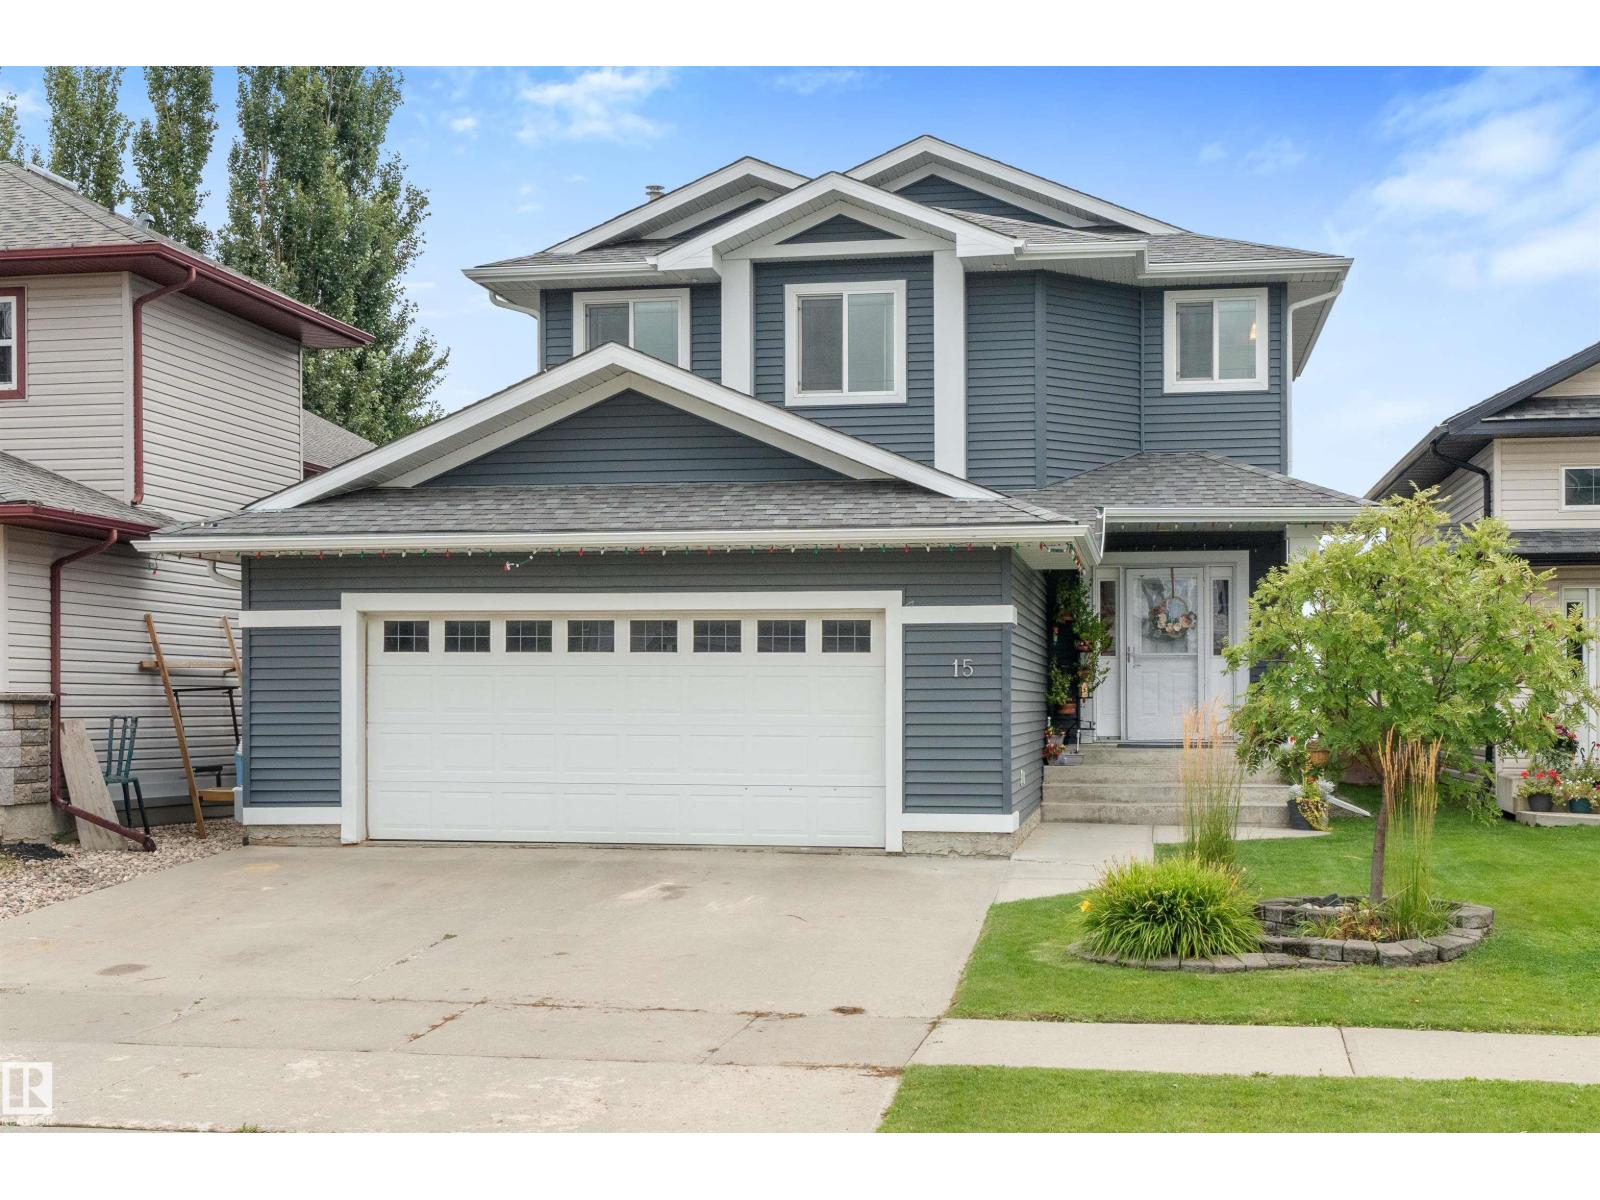
$479,900
15 Willowby CL, Stony Plain
15 Willowby CL, Stony Plain
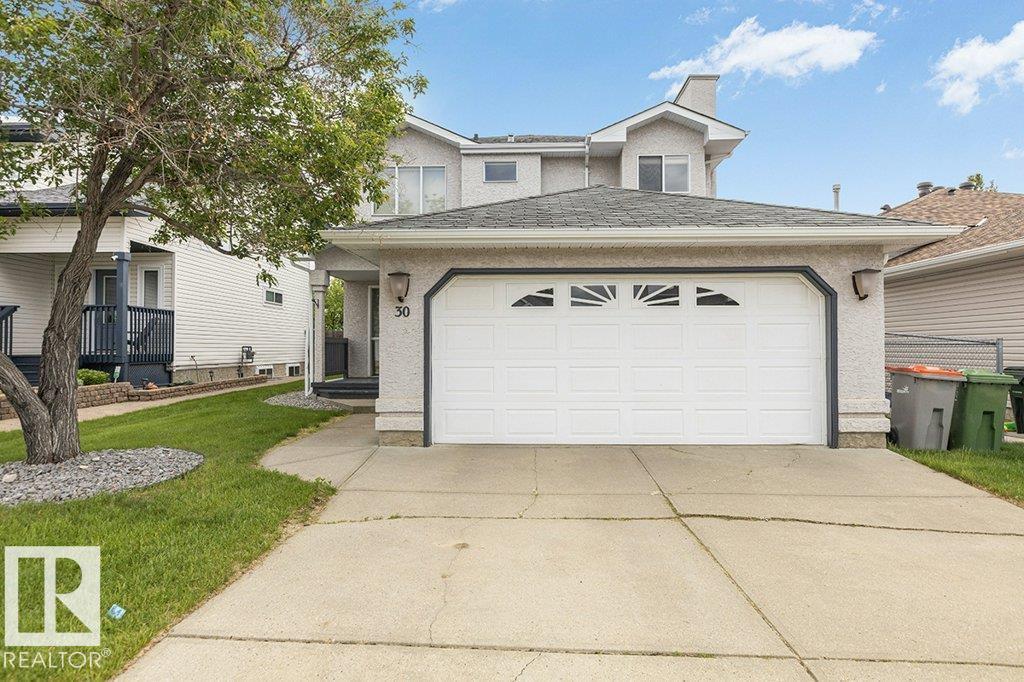
$449,000
30 HARVEST BA, Stony Plain
30 HARVEST BA, Stony Plain
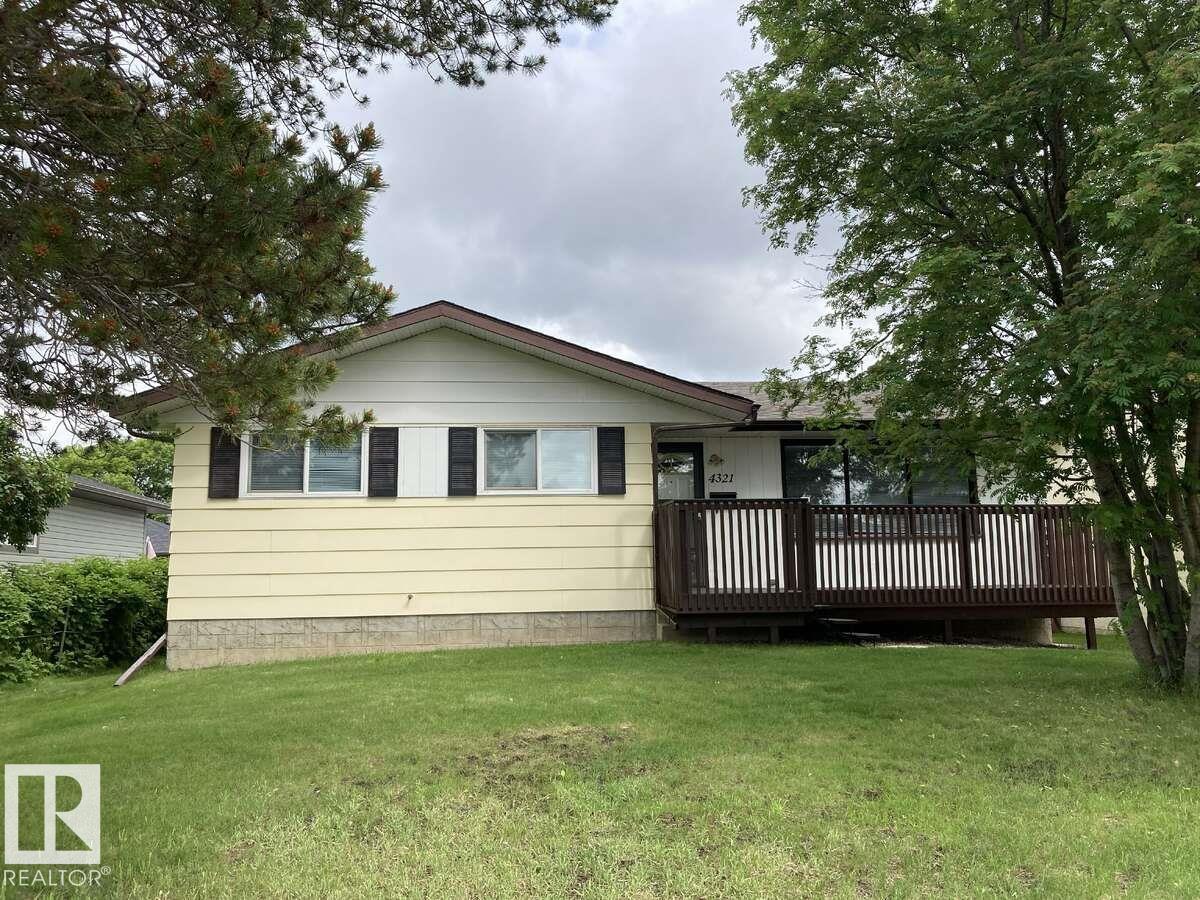
$442,500
4321 41 AV, Stony Plain
4321 41 AV, Stony Plain
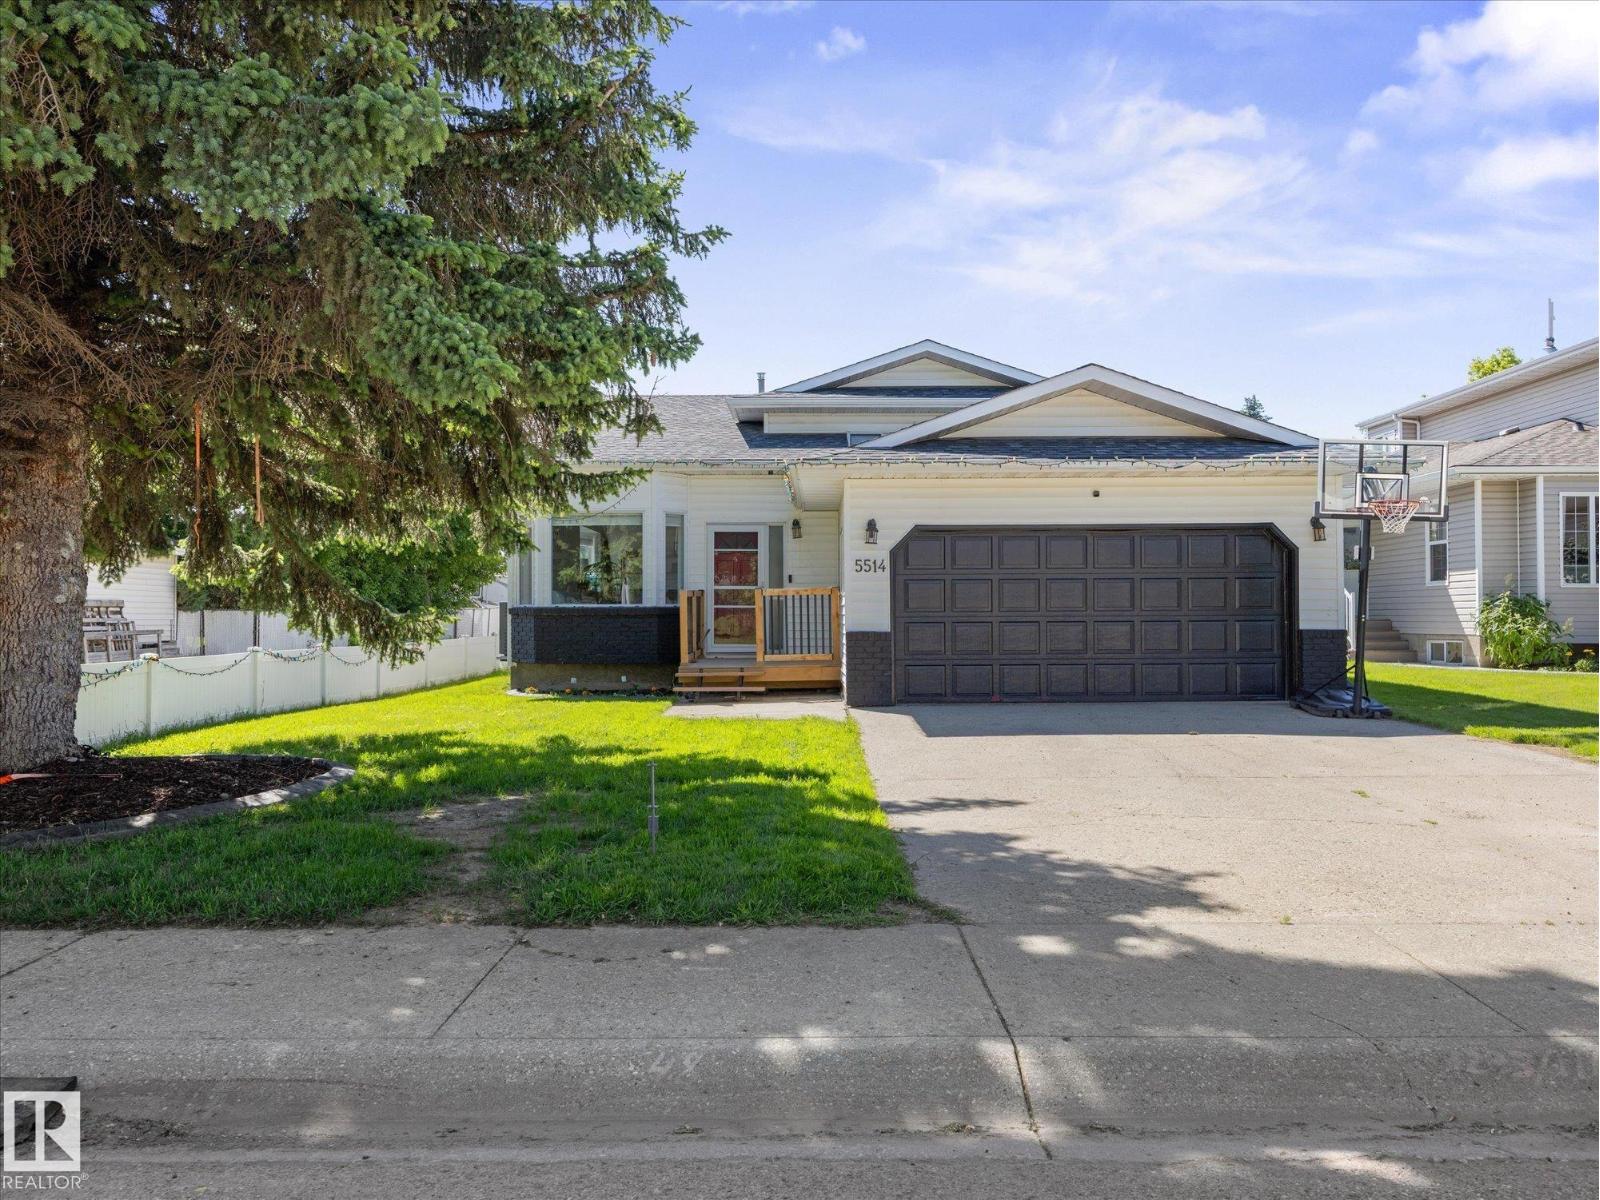
$425,000
5514 46 ST, Stony Plain
5514 46 ST, Stony Plain
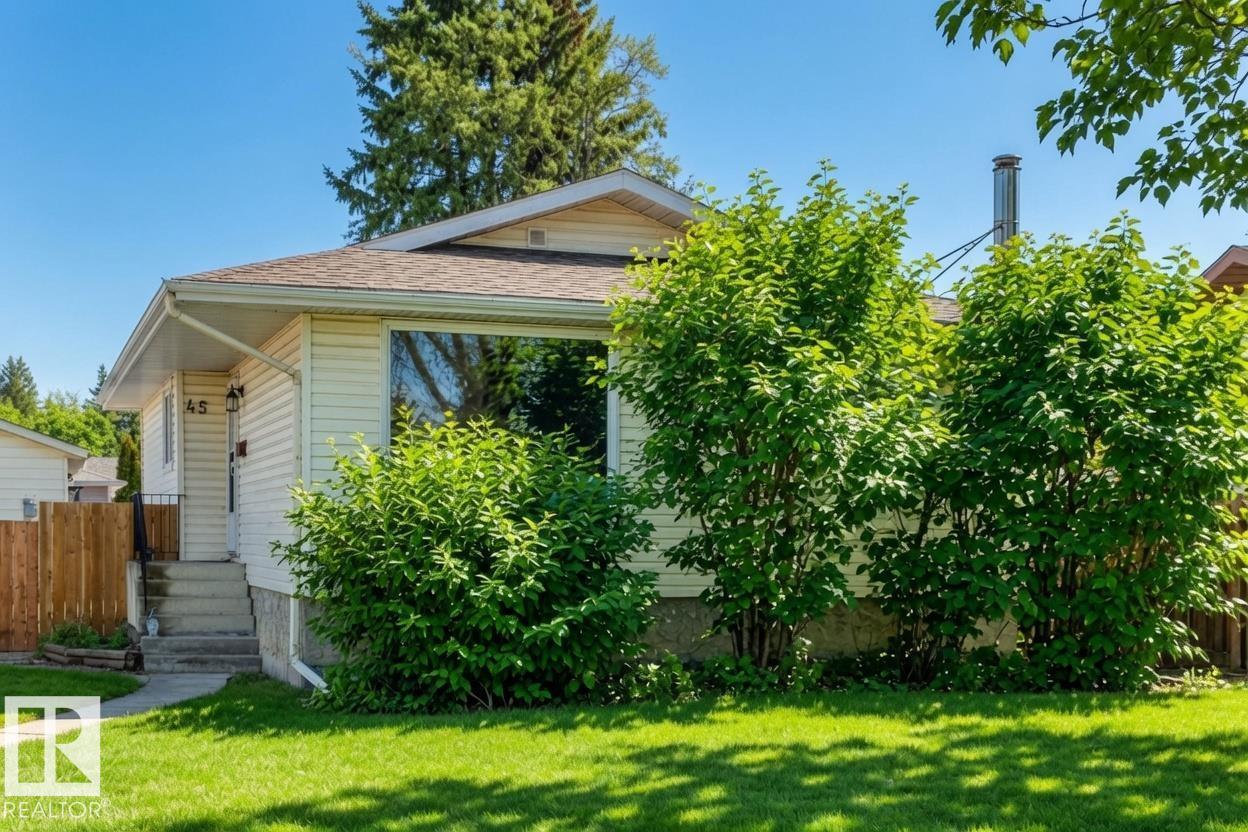
$419,900
45 OATWAY DR, Stony Plain
45 OATWAY DR, Stony Plain
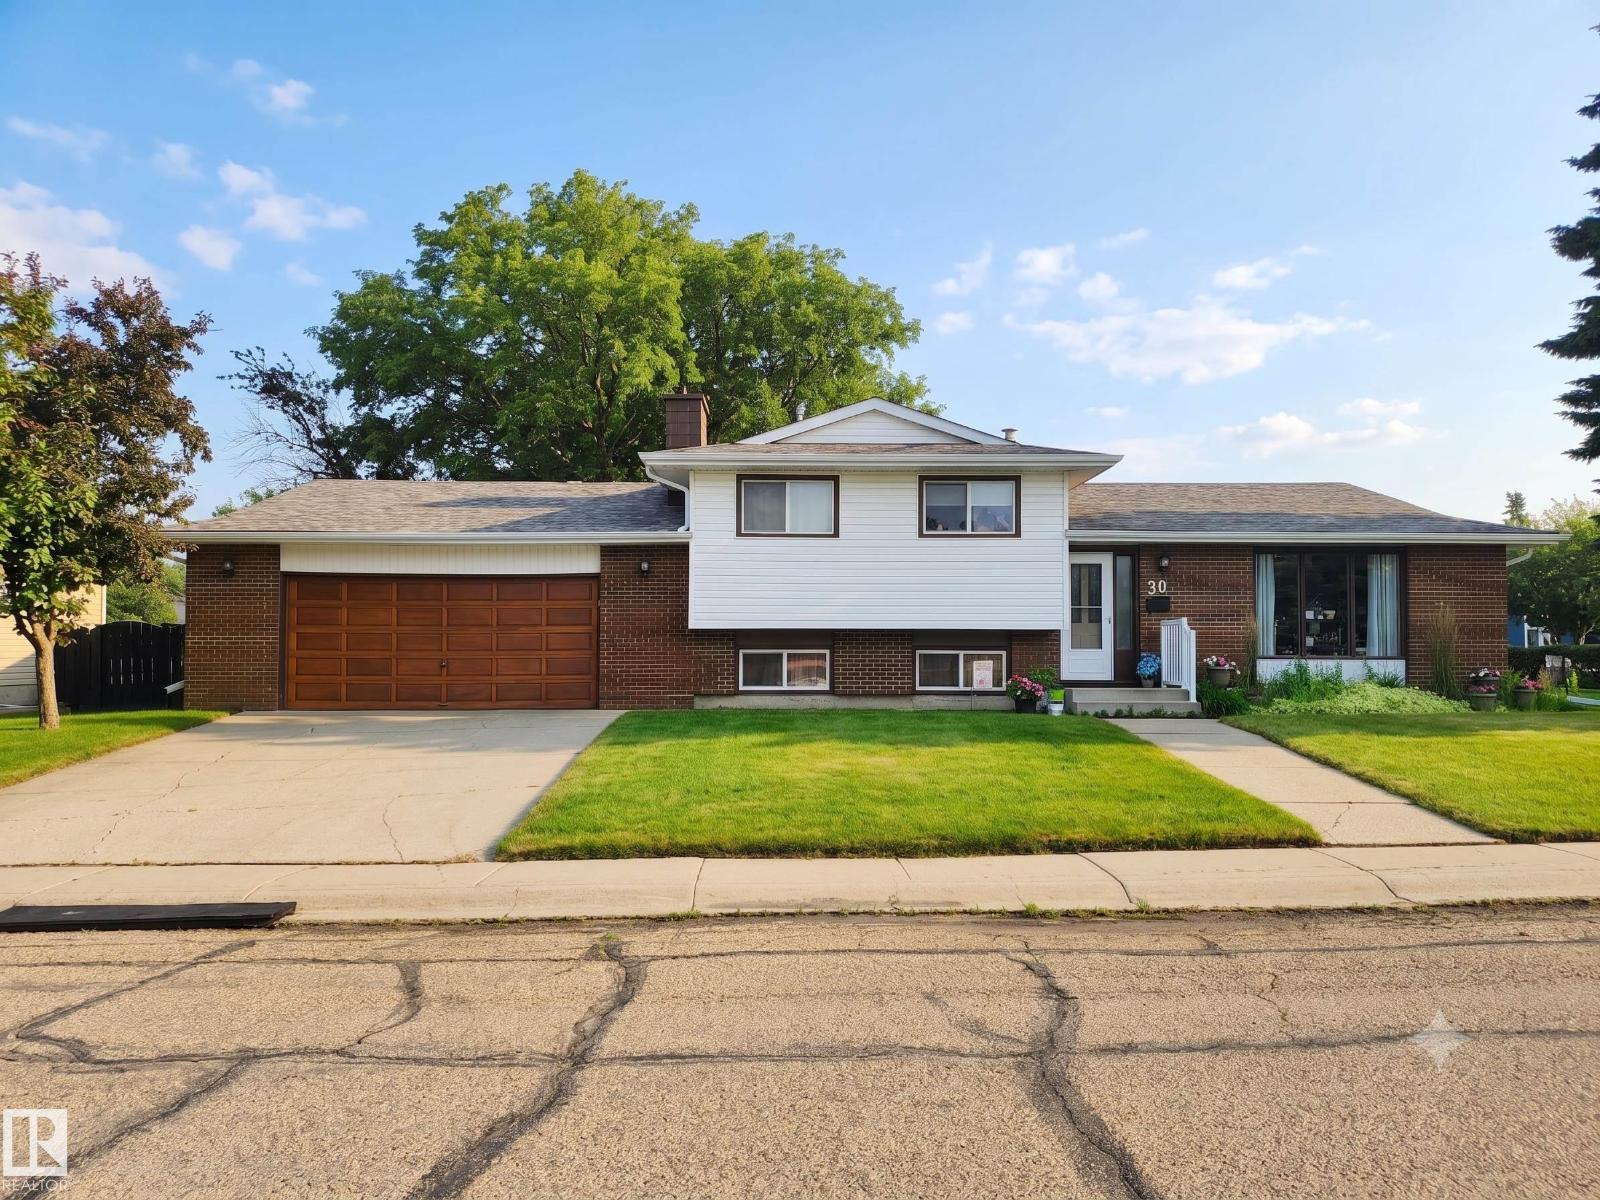
$460,000
30 CAVANAGH CR, Stony Plain
30 CAVANAGH CR, Stony Plain
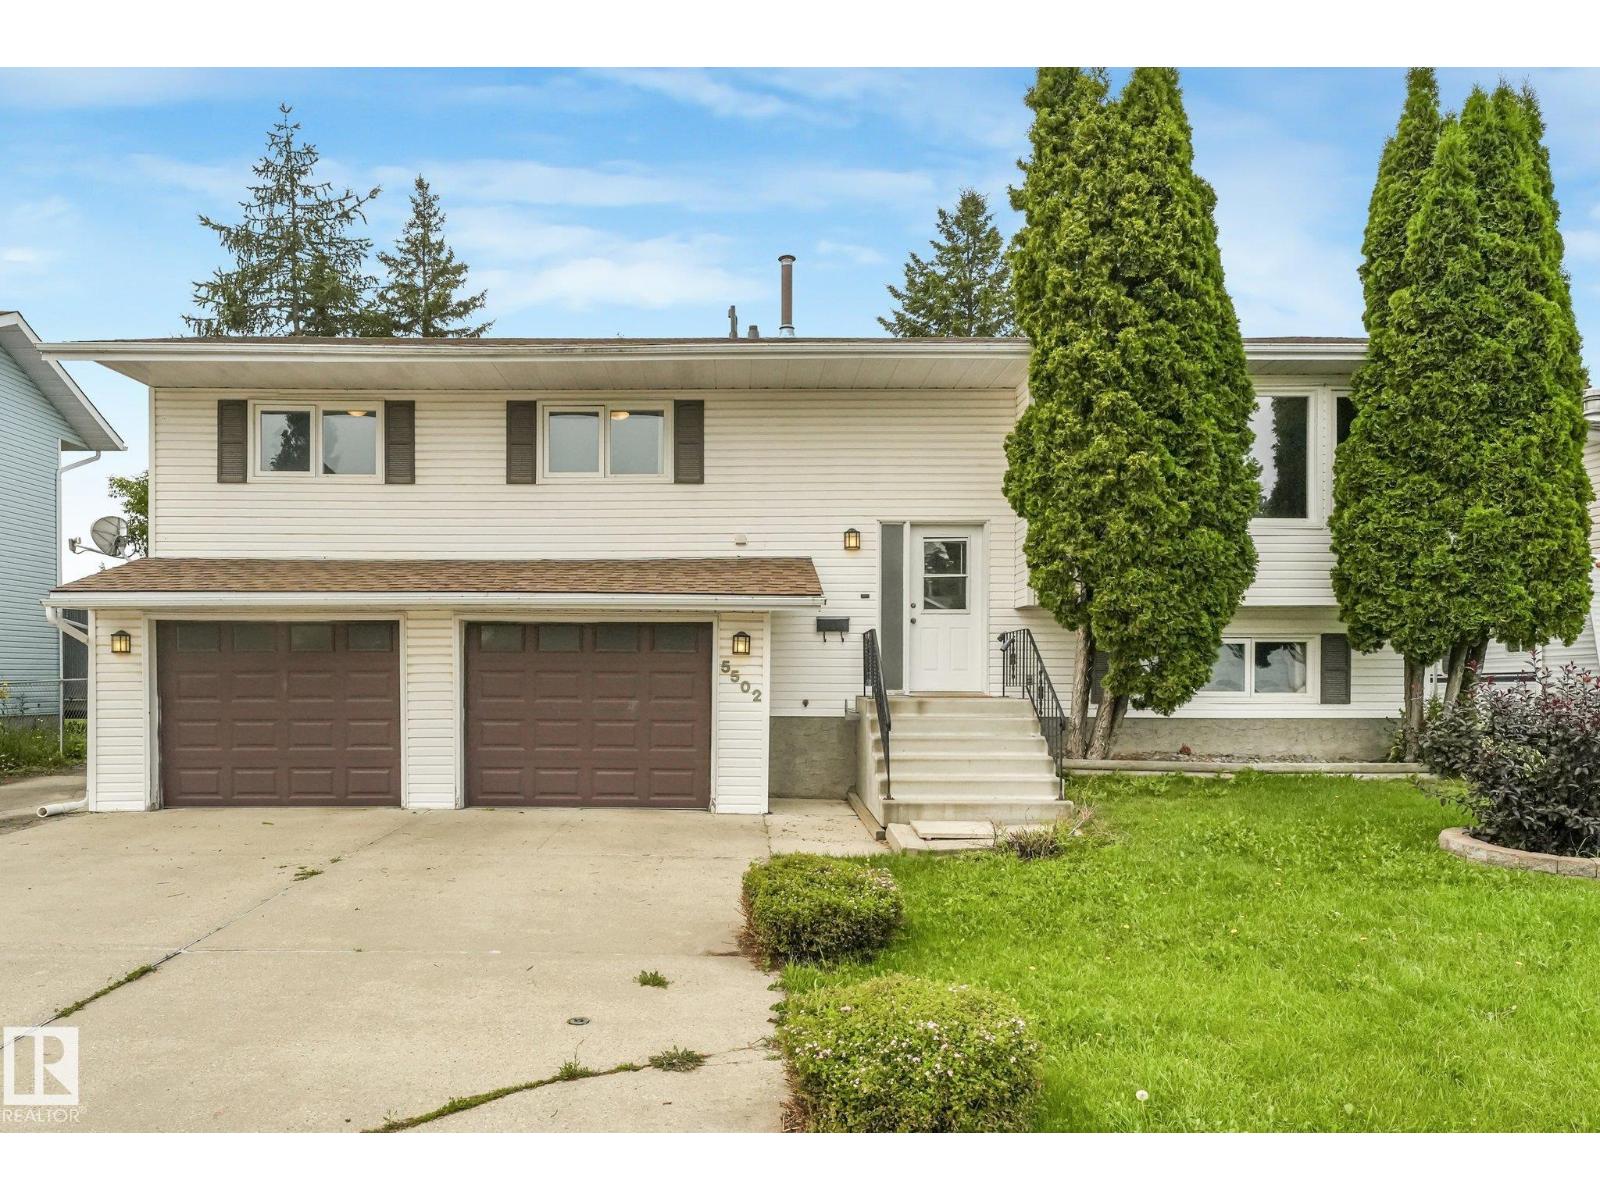
$410,000
5502 45 ST, Stony Plain
5502 45 ST, Stony Plain
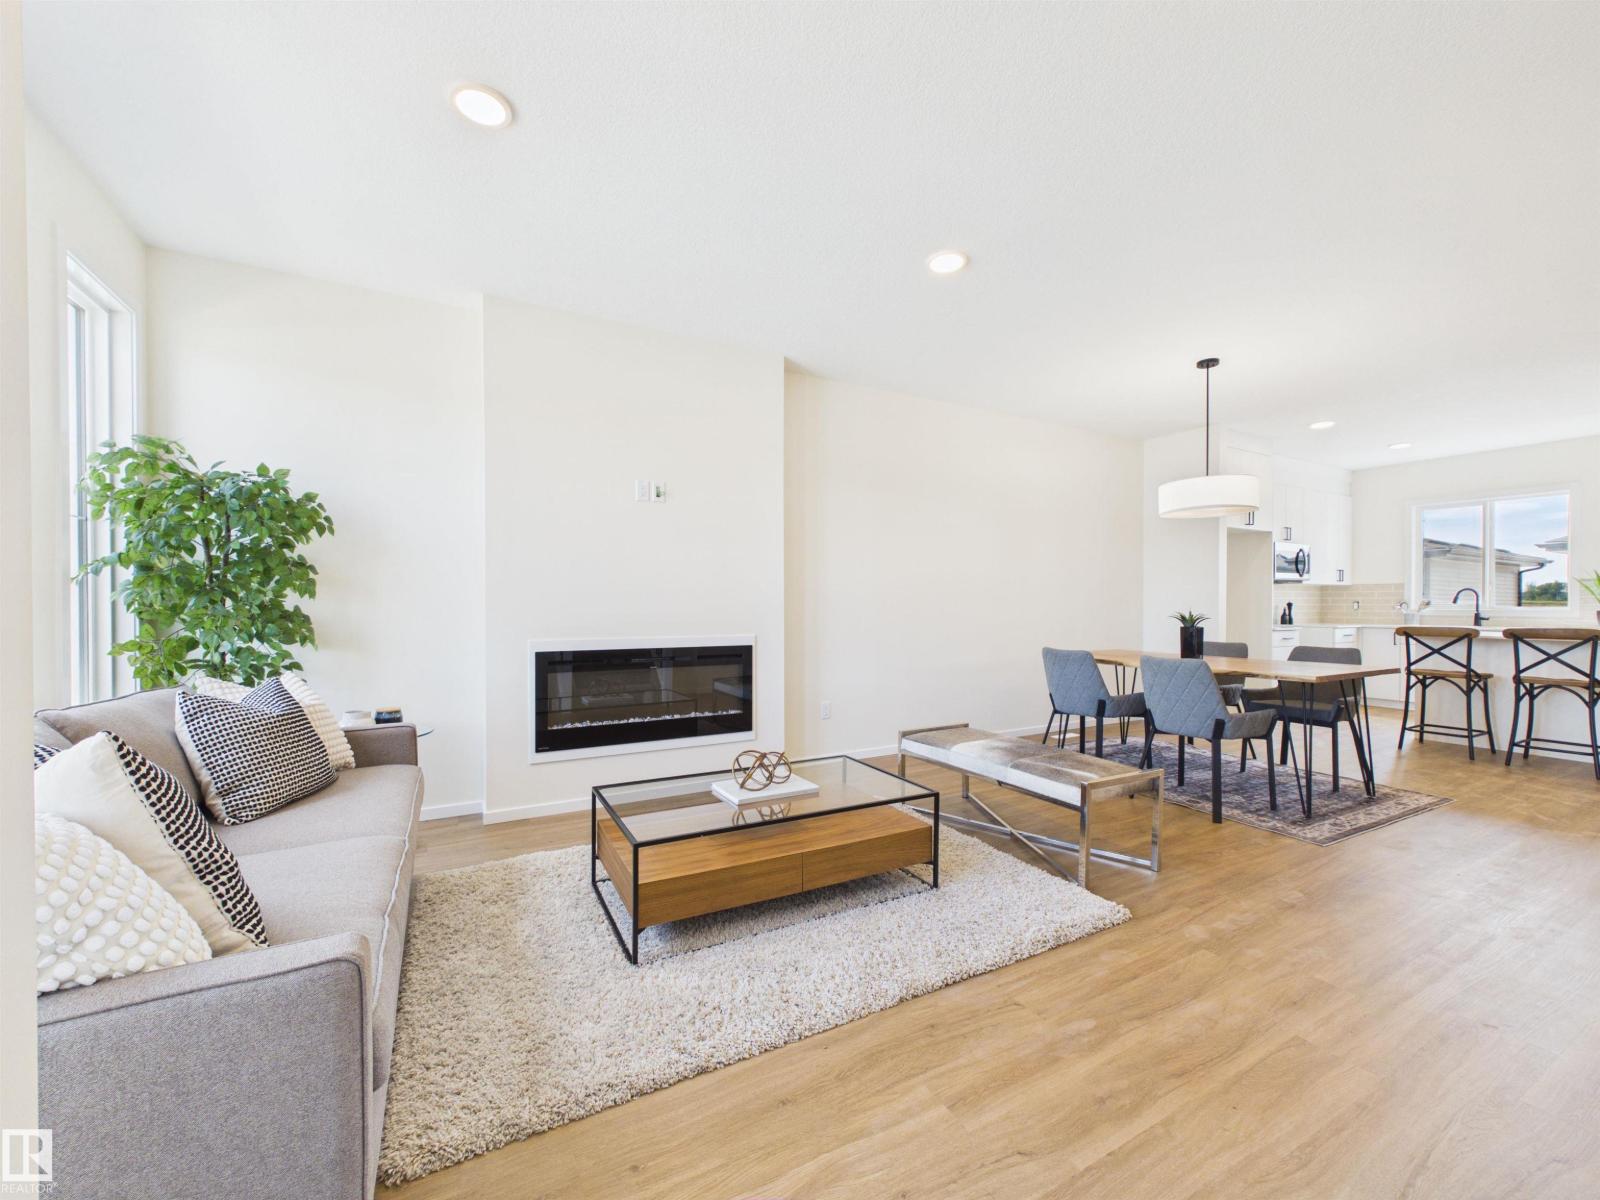
$449,999
113 BRICKYARD DR, Stony Plain
113 BRICKYARD DR, Stony Plain