
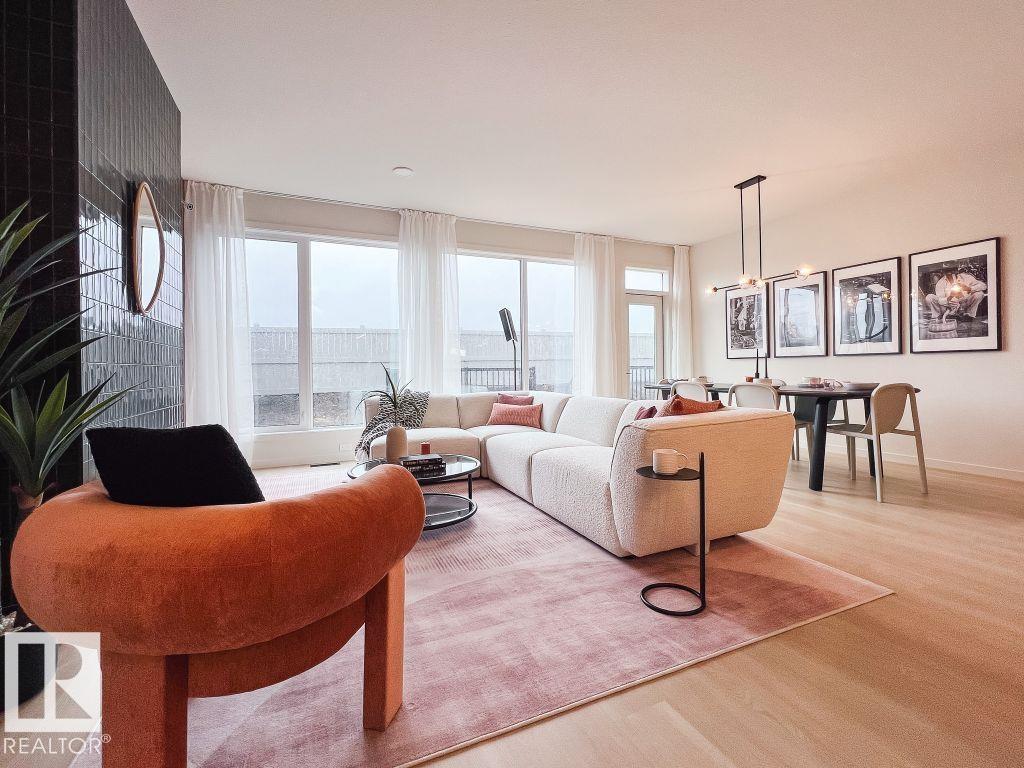
1564 Keswick DR SW, Edmonton
$599,900
Property Details
Bedrooms
3
Bathrooms
3
Square Feet
2,224 sqft
Year Built
2026
Type
house
MLS #
E4495607
About This Property
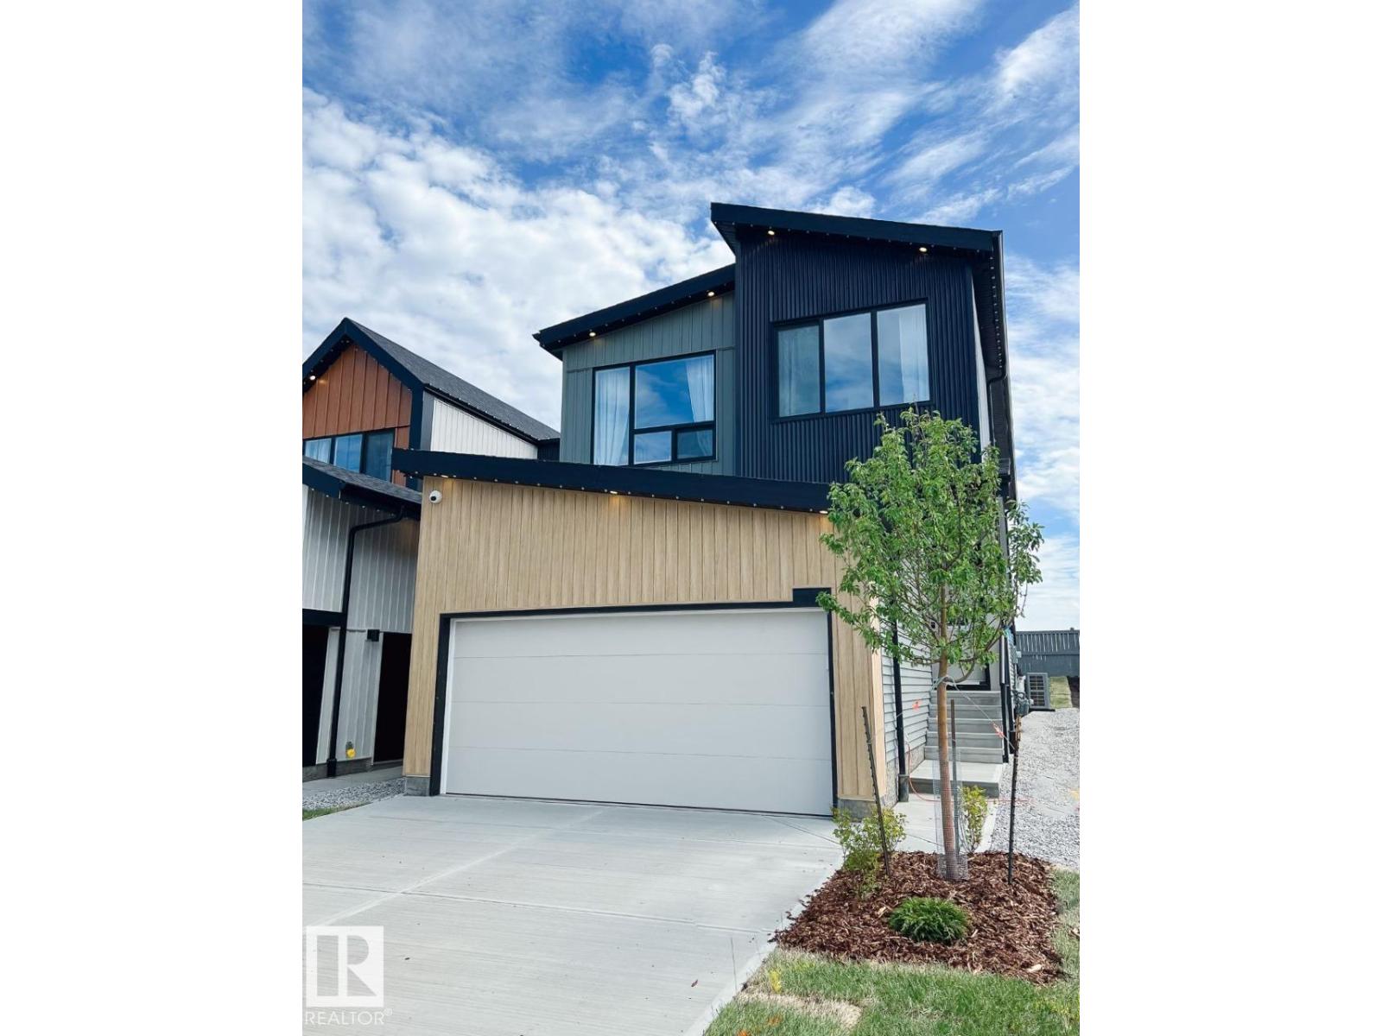
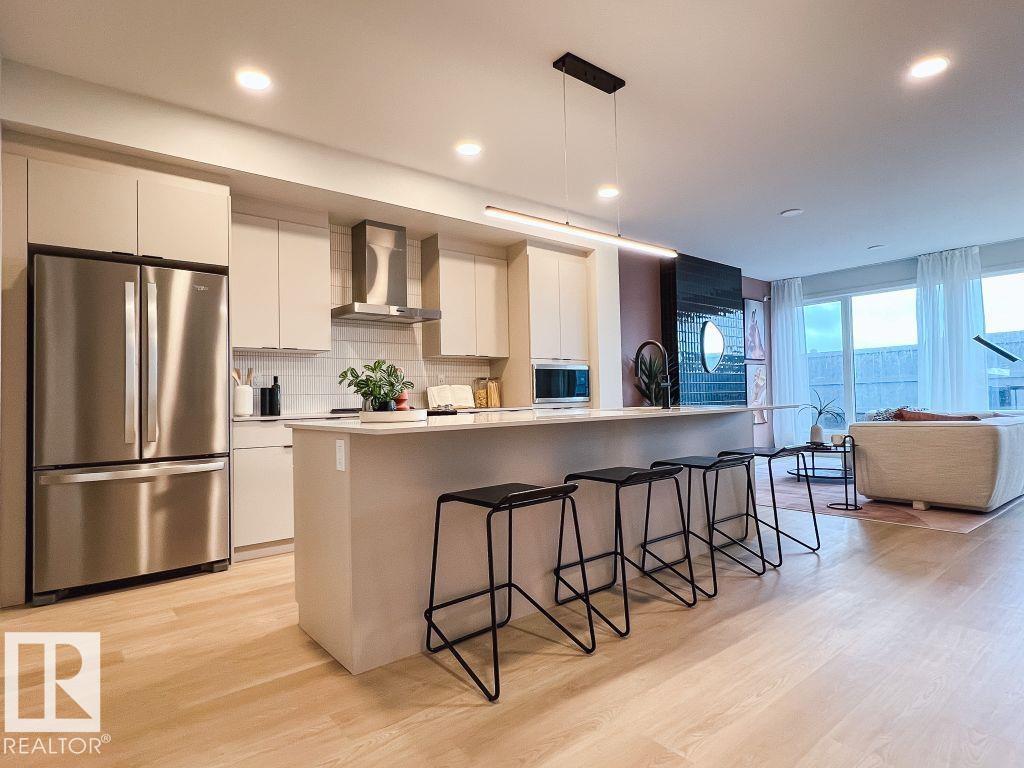
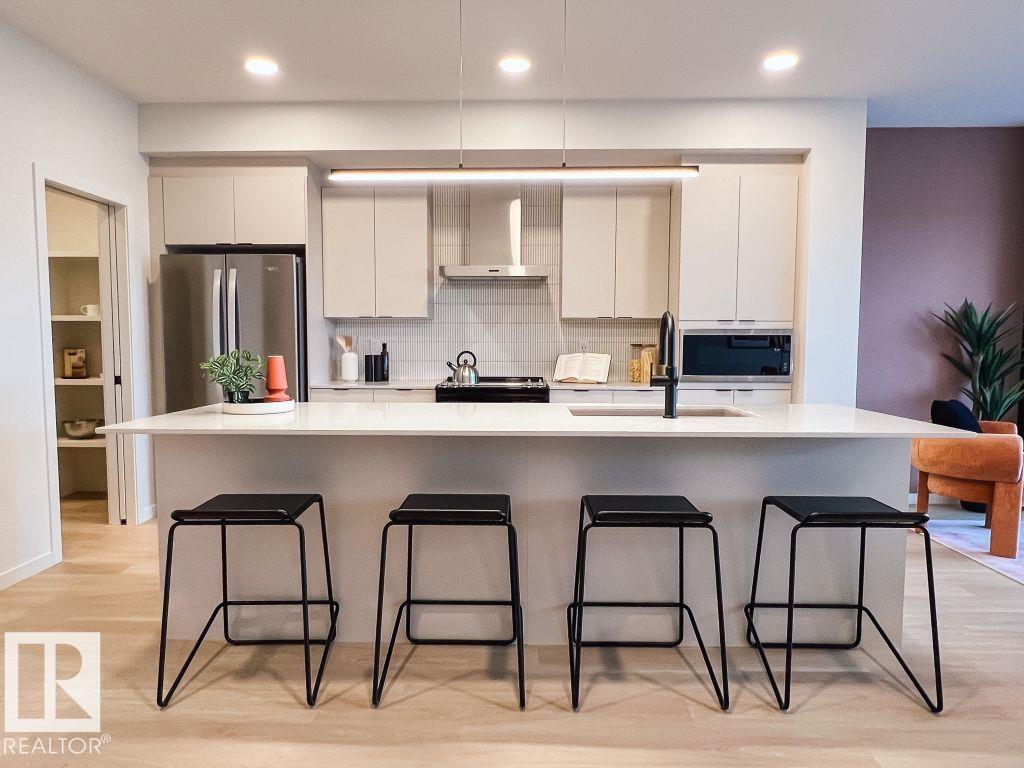
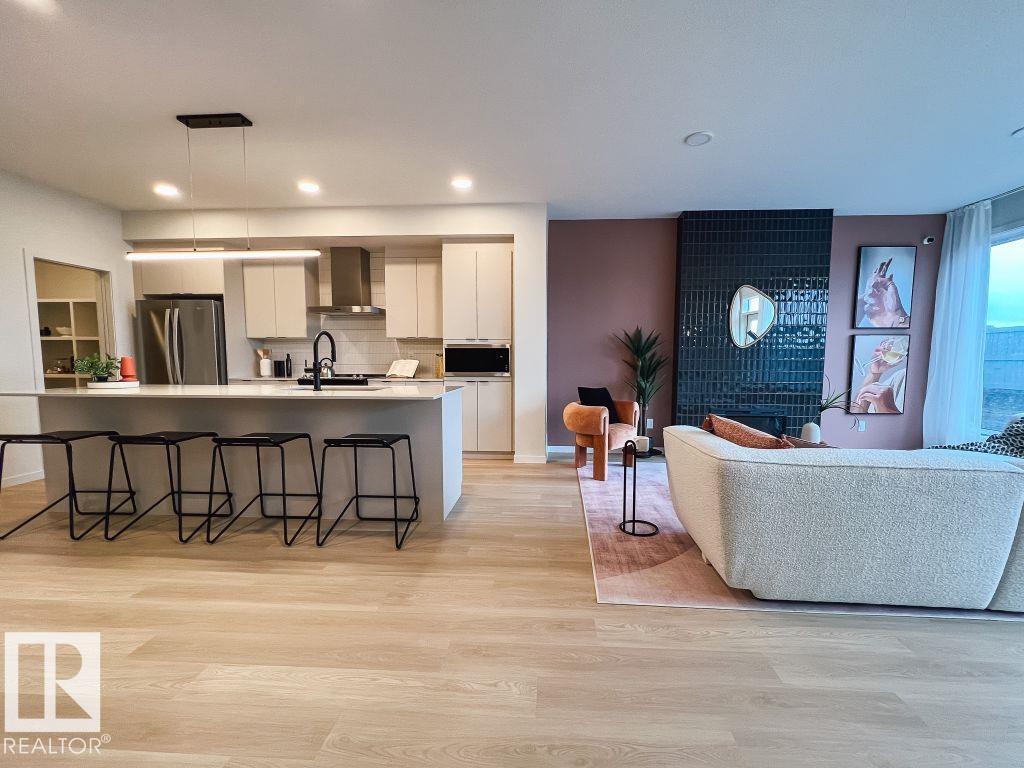
IMMEDIATE POSSESSION! Welcome to the beautifully designed Entertain Gather 22, by Cantiro homes. This single family home offers a thoughtful layout for everyday comfort, family connection, and entertaining. Main floor features a chef-inspired kitchen with a large island, walk-through pantry, bright dining area, and inviting gathering room, creating a central hub for daily living. A guest reception area, guest bath, family entrance with storage, and SEPARATE SIDE ENTRANCE add flexibility and convenience. Upstairs includes a spacious primary bedroom with walk-in closet and ensuite, two additional bedrooms, a full bath, laundry room, and central recreation room ideal for movie nights or a family retreat. Upgrades include electric fireplace, 9'3 foundation, horizontal metal railing. Features Birch interior and West Coast Fusion exterior. Located in Riverstead at Keswick, enjoy access to parks, trails, green spaces, shopping, services, schools, Pictures are for representation only features may vary. (id:66070)
Features & Amenities
3 Bedrooms
3 Bathrooms
Chef-Style Kitchen
Ensuite
Electric Fireplace
Forced Air
Laundry Room
Separate Entrance
Interested in this property?
Fill out the form and an agent will be in touch.
Mortgage Calculator
Estimated Monthly Payment
$2,947
Principal & Interest
Loan Amount
$479,920
Total Interest
$404,219
* Estimate only. Does not include property taxes, insurance, or CMHC premiums. Contact your lender for a full pre-approval.
Similar Listings
Comparable homes in Edmonton you may also like
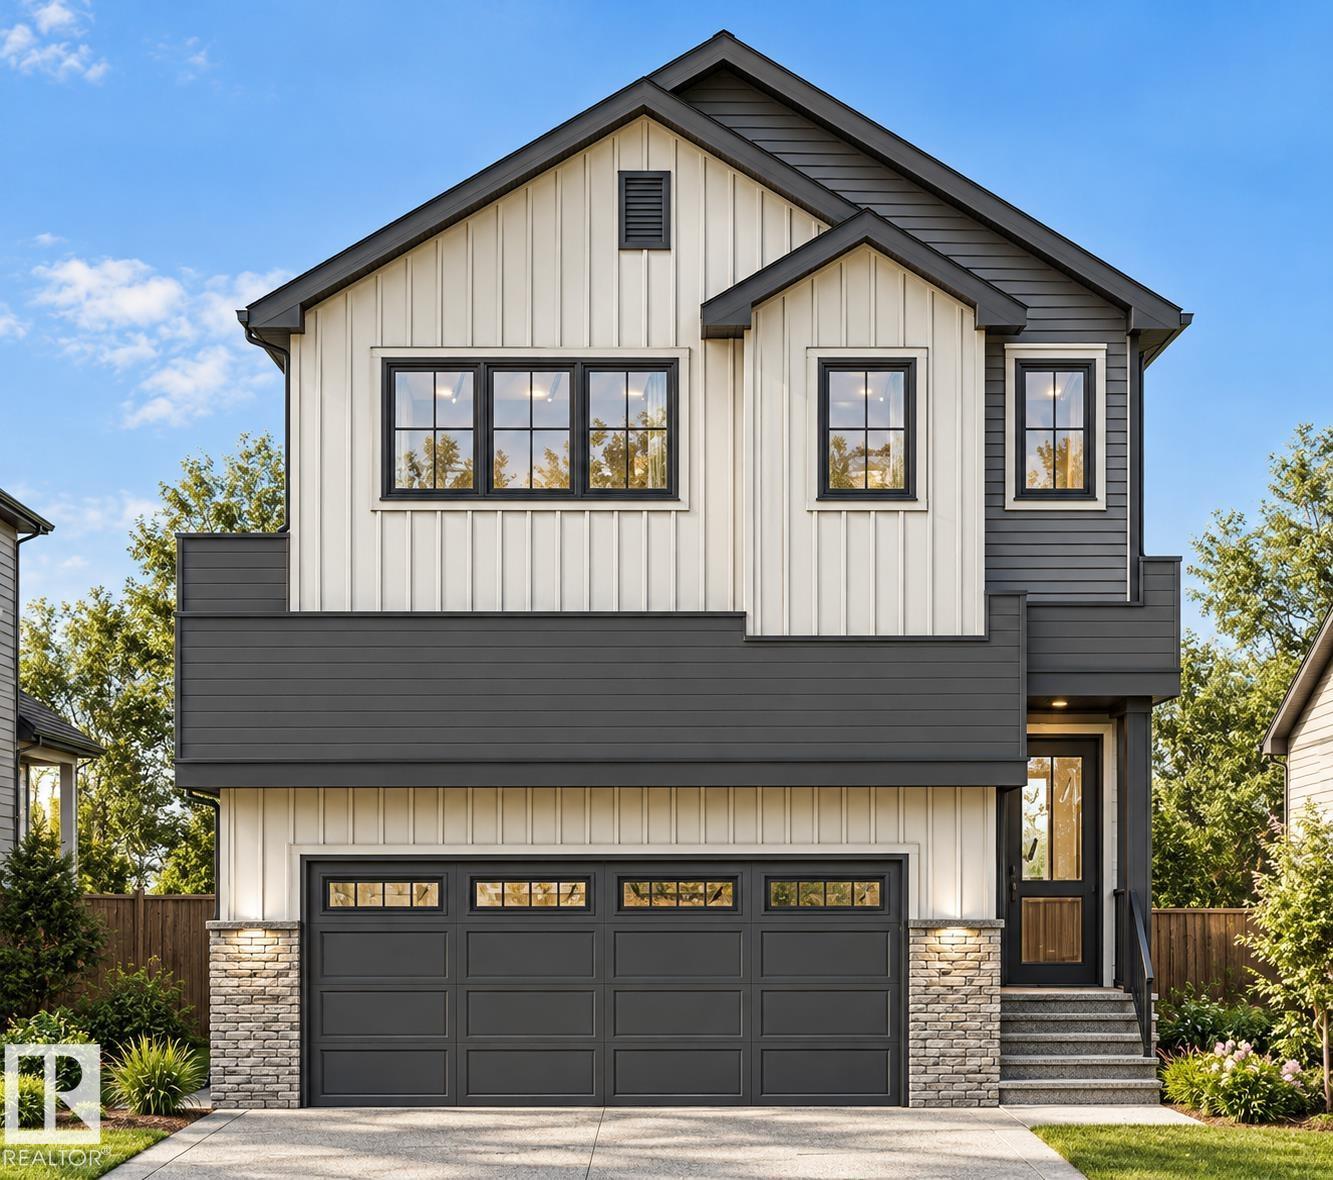
$599,000
5225 Schonsee DR NW, Edmonton
5225 Schonsee DR NW, Edmonton
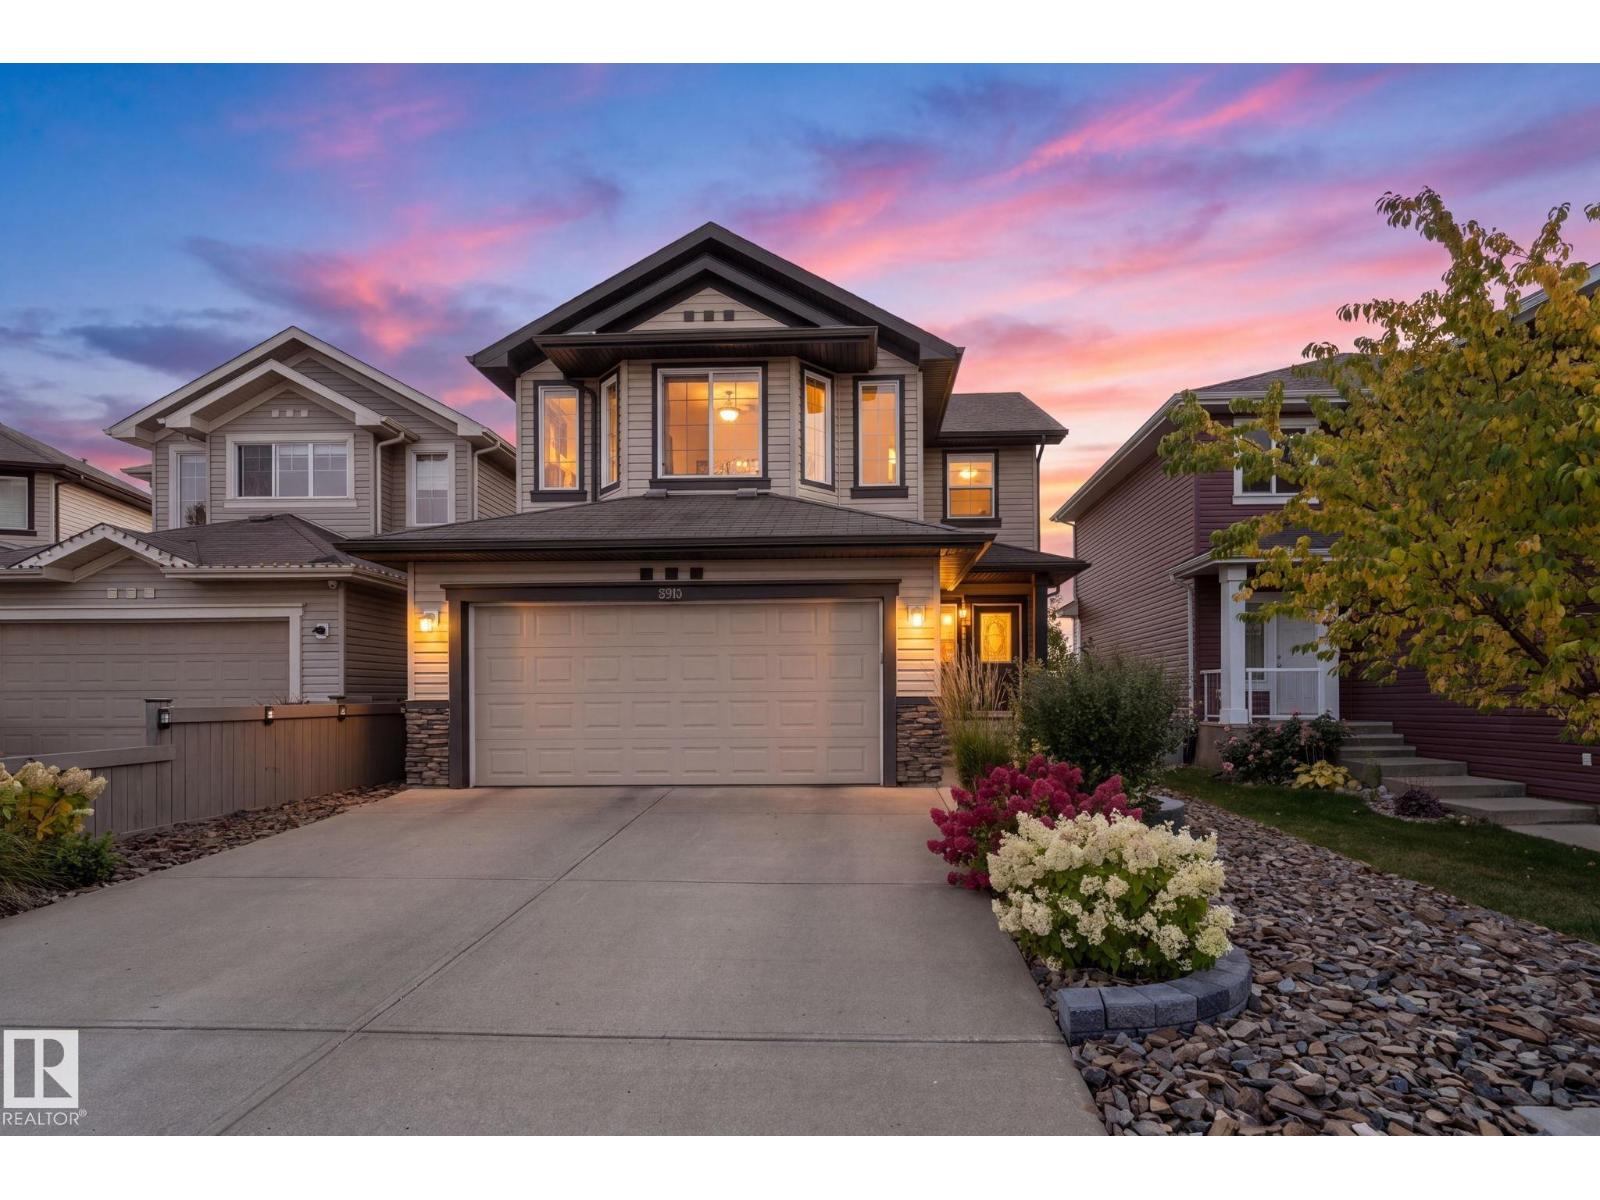
$599,900
5915 6 AV SW, Edmonton
5915 6 AV SW, Edmonton
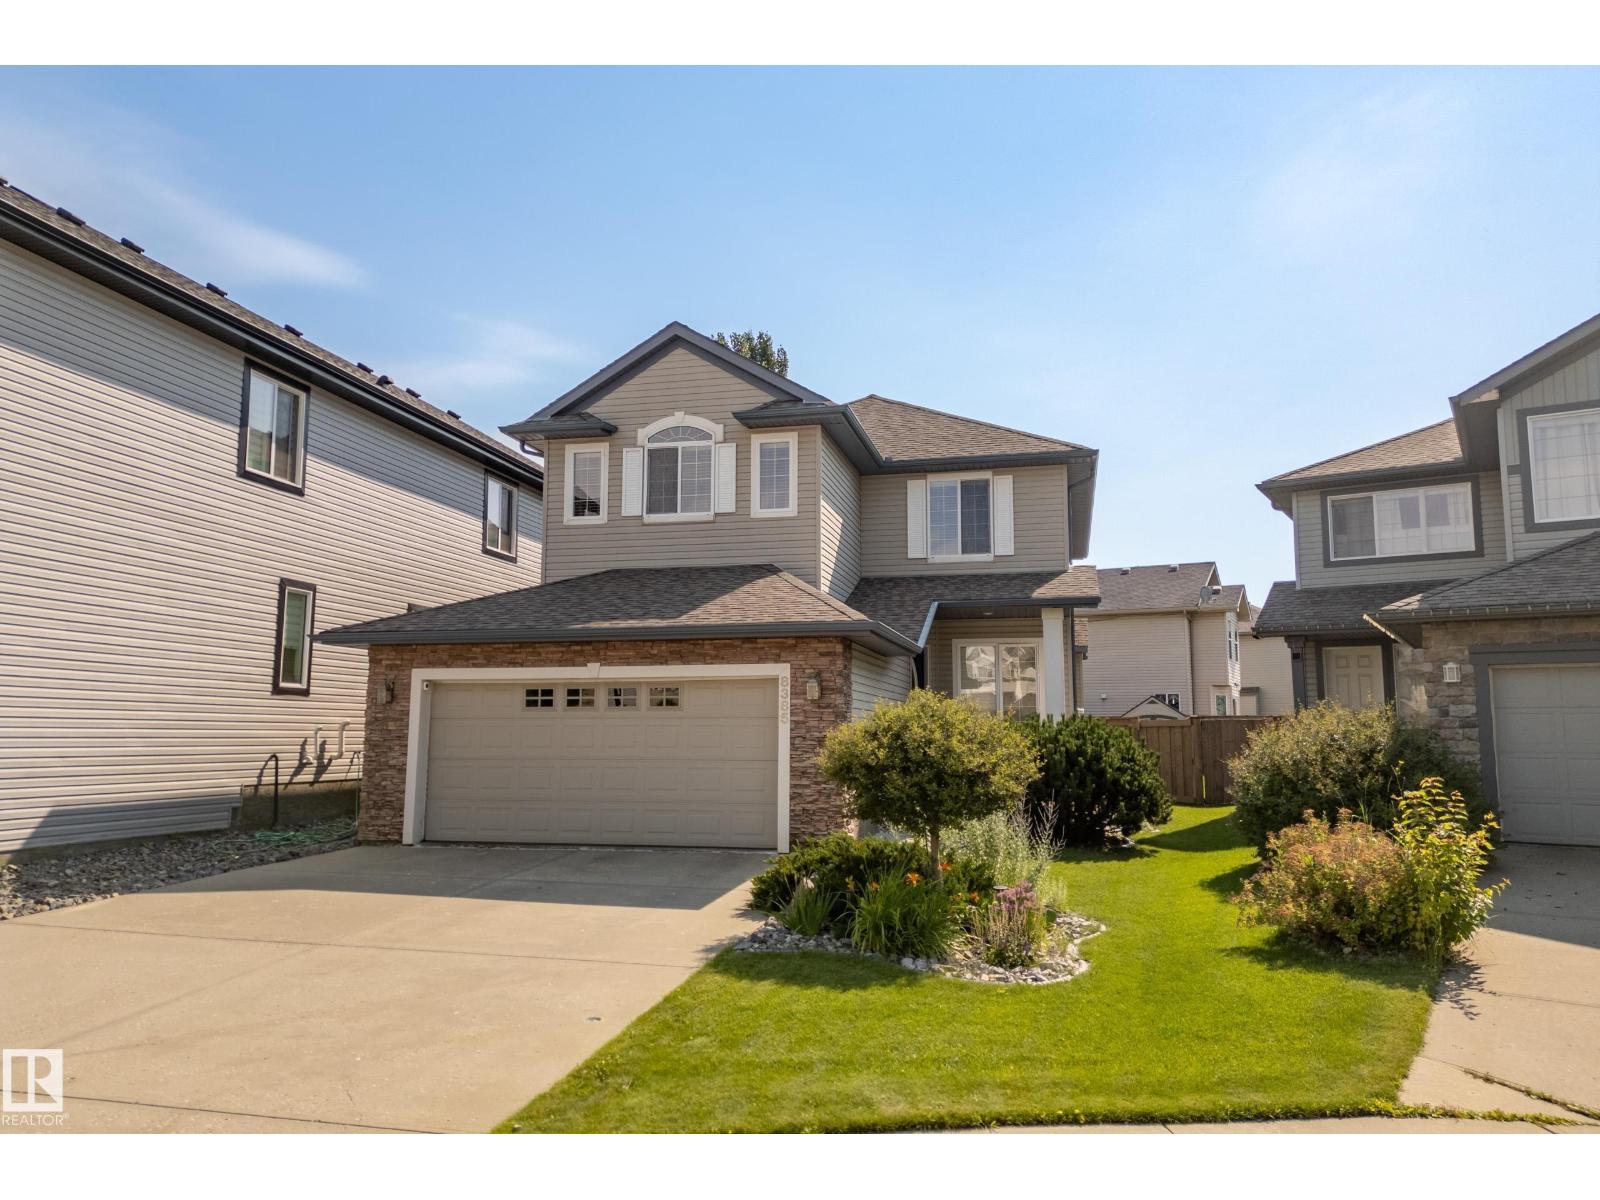
$599,900
8385 SHASKE CR NW, Edmonton
8385 SHASKE CR NW, Edmonton
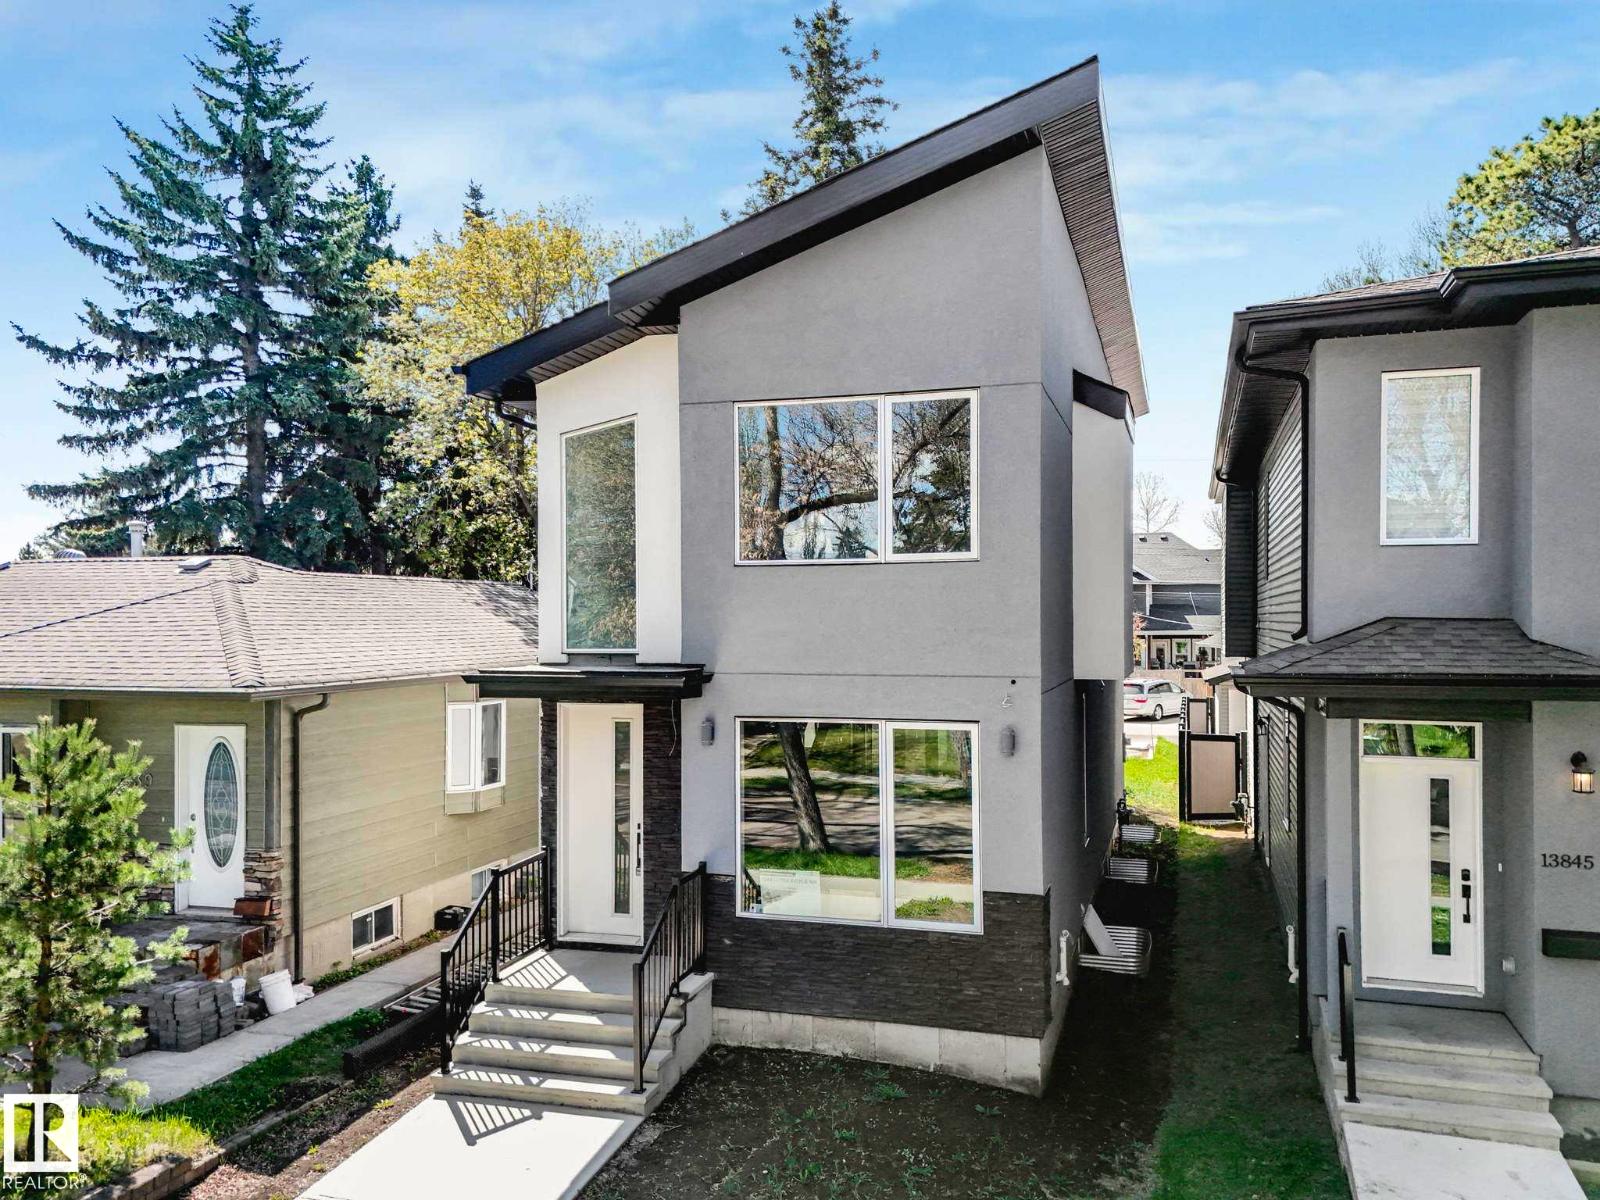
$598,900
13843 110A AV NW, Edmonton
13843 110A AV NW, Edmonton
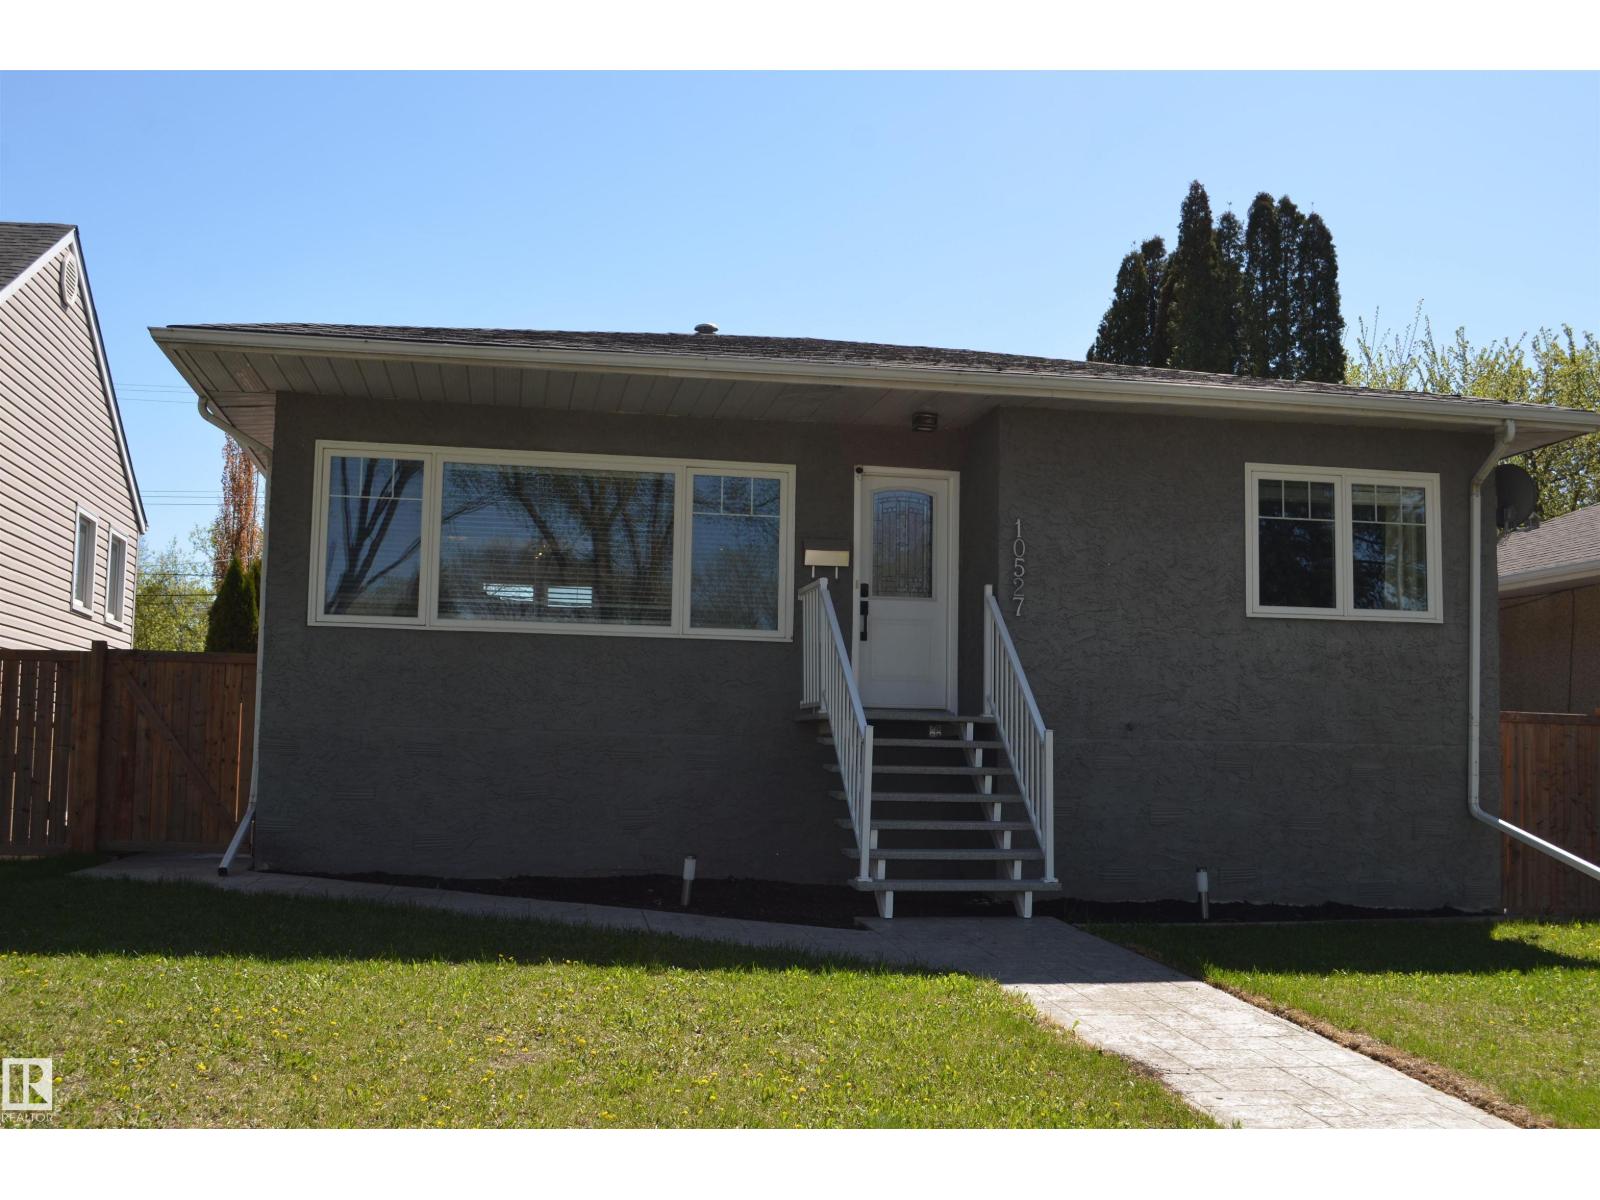
$599,800
10527 81 ST NW, Edmonton
10527 81 ST NW, Edmonton
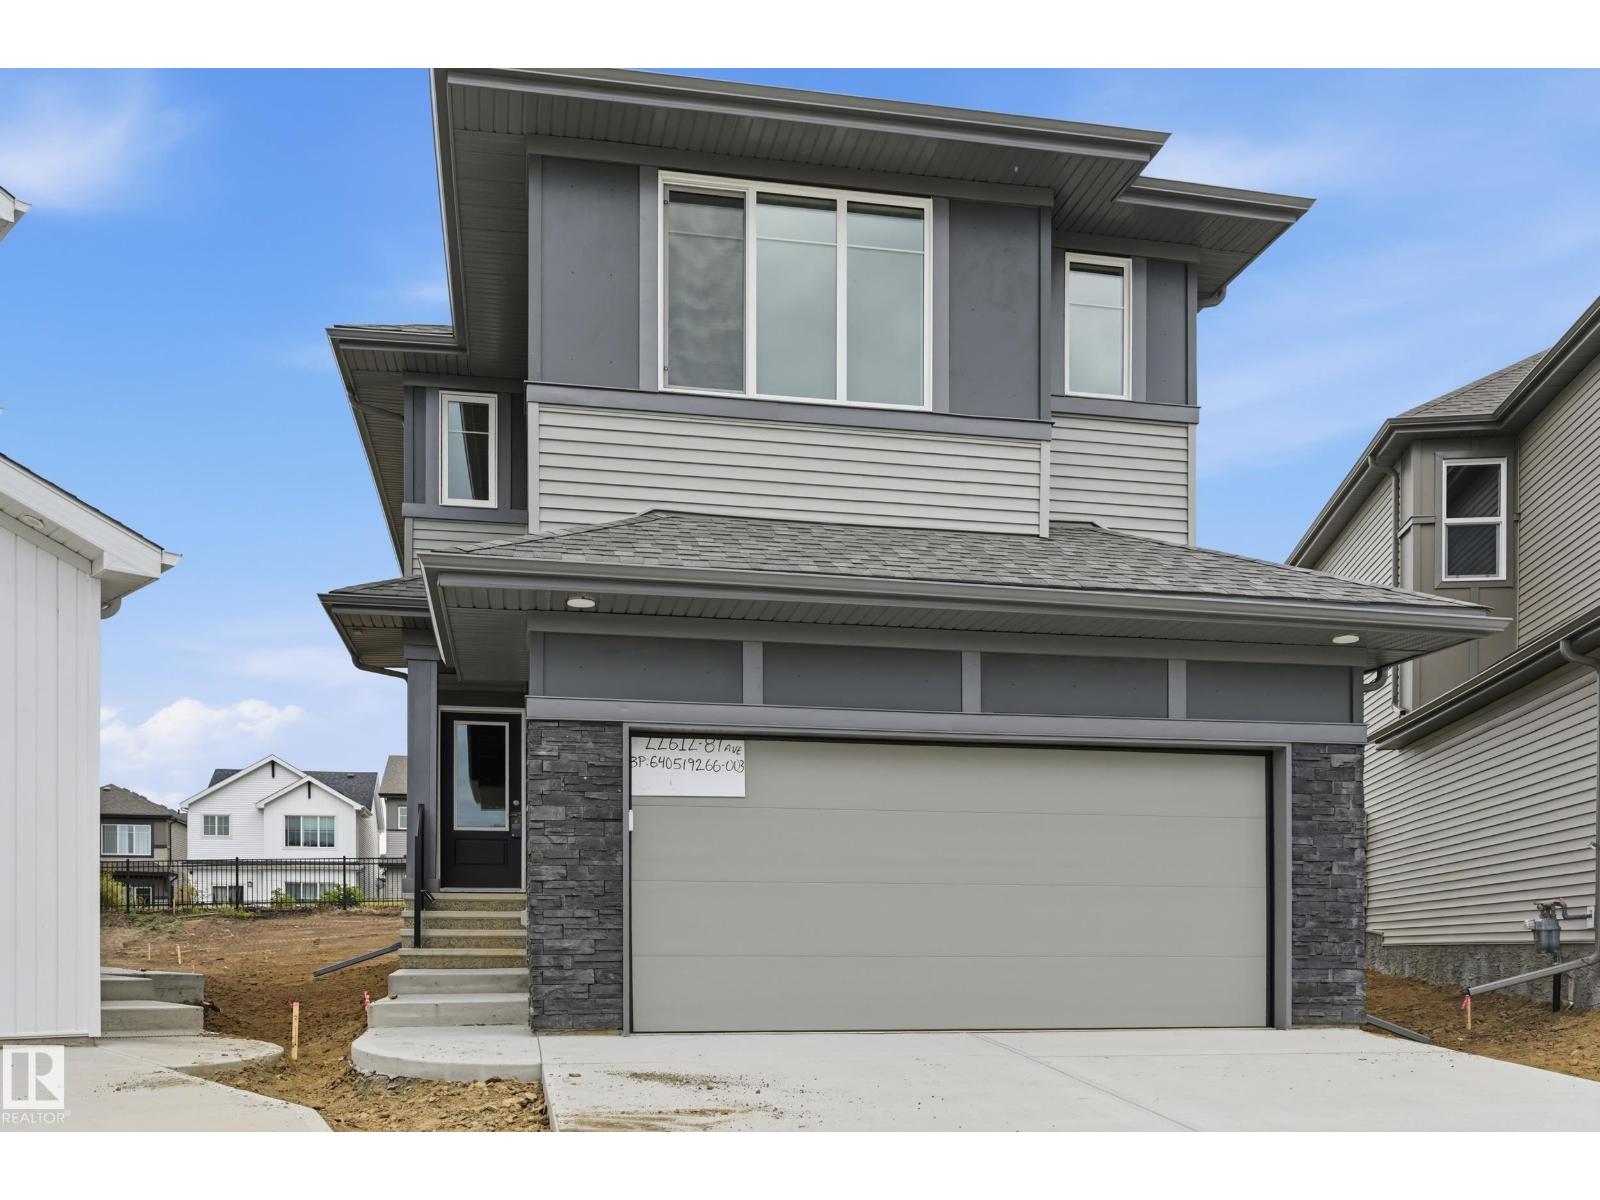
$599,900
22612 89 AV NW, Edmonton
22612 89 AV NW, Edmonton
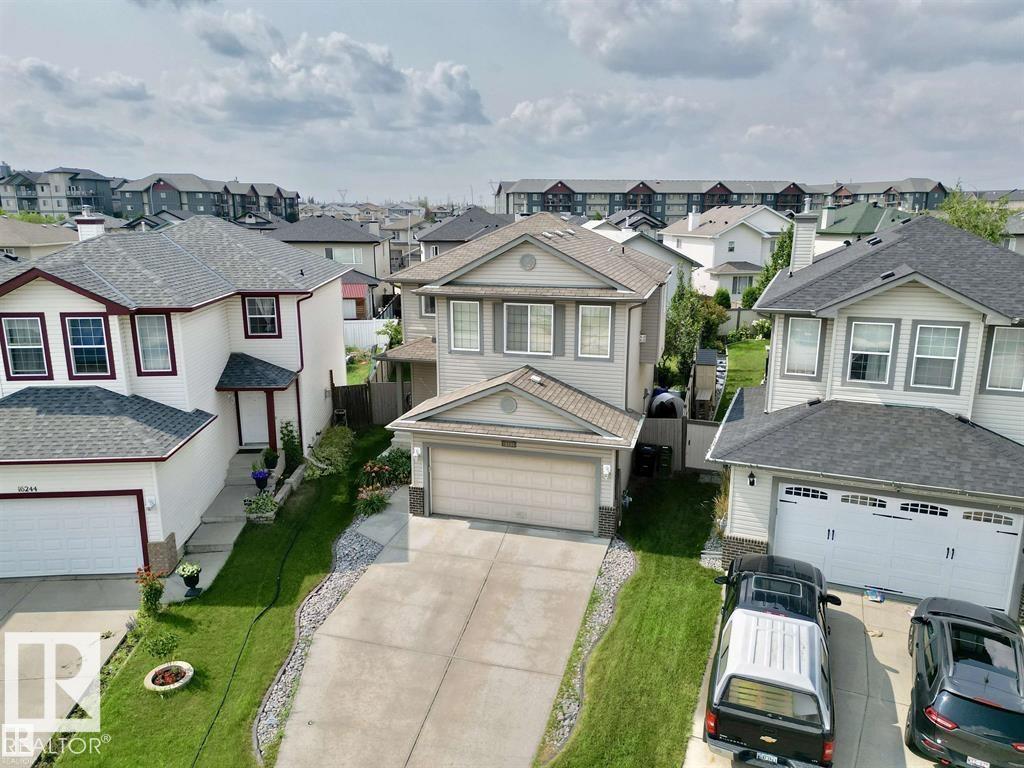
$599,000
16246 48 ST NW, Edmonton
16246 48 ST NW, Edmonton
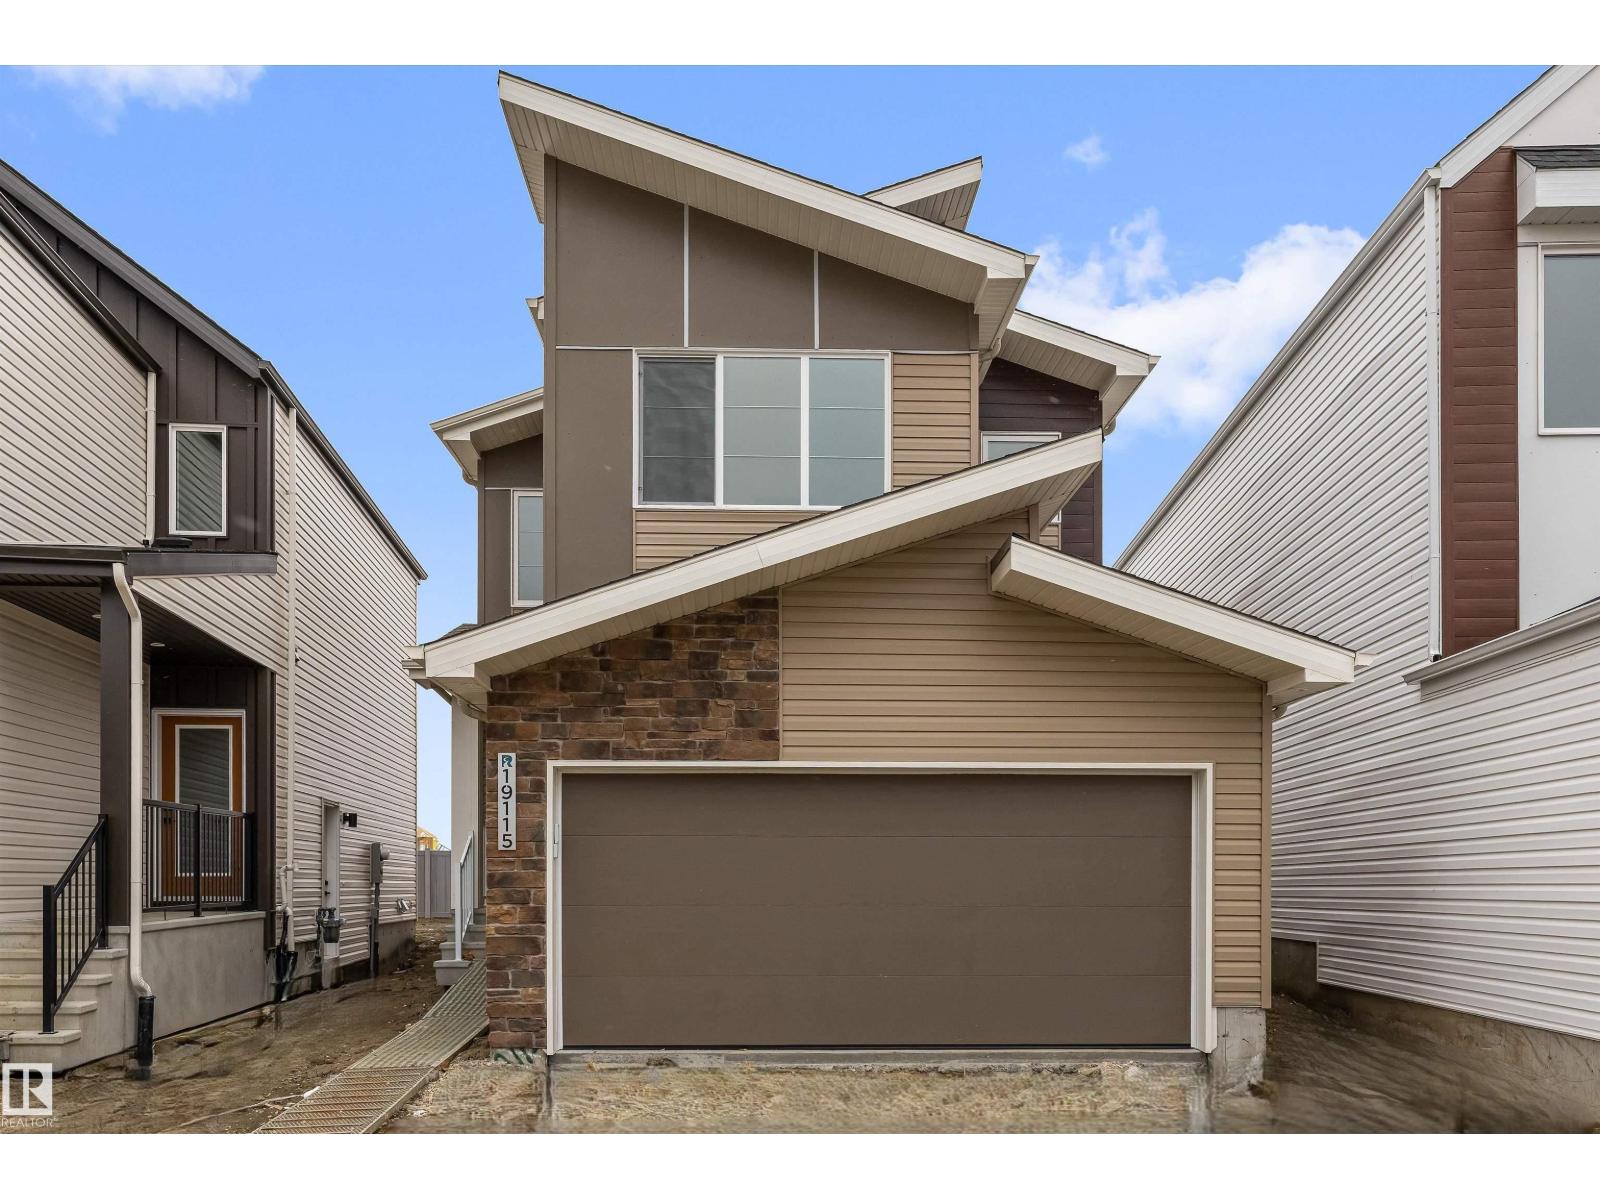
$599,600
19115 20 AV NW, Edmonton
19115 20 AV NW, Edmonton
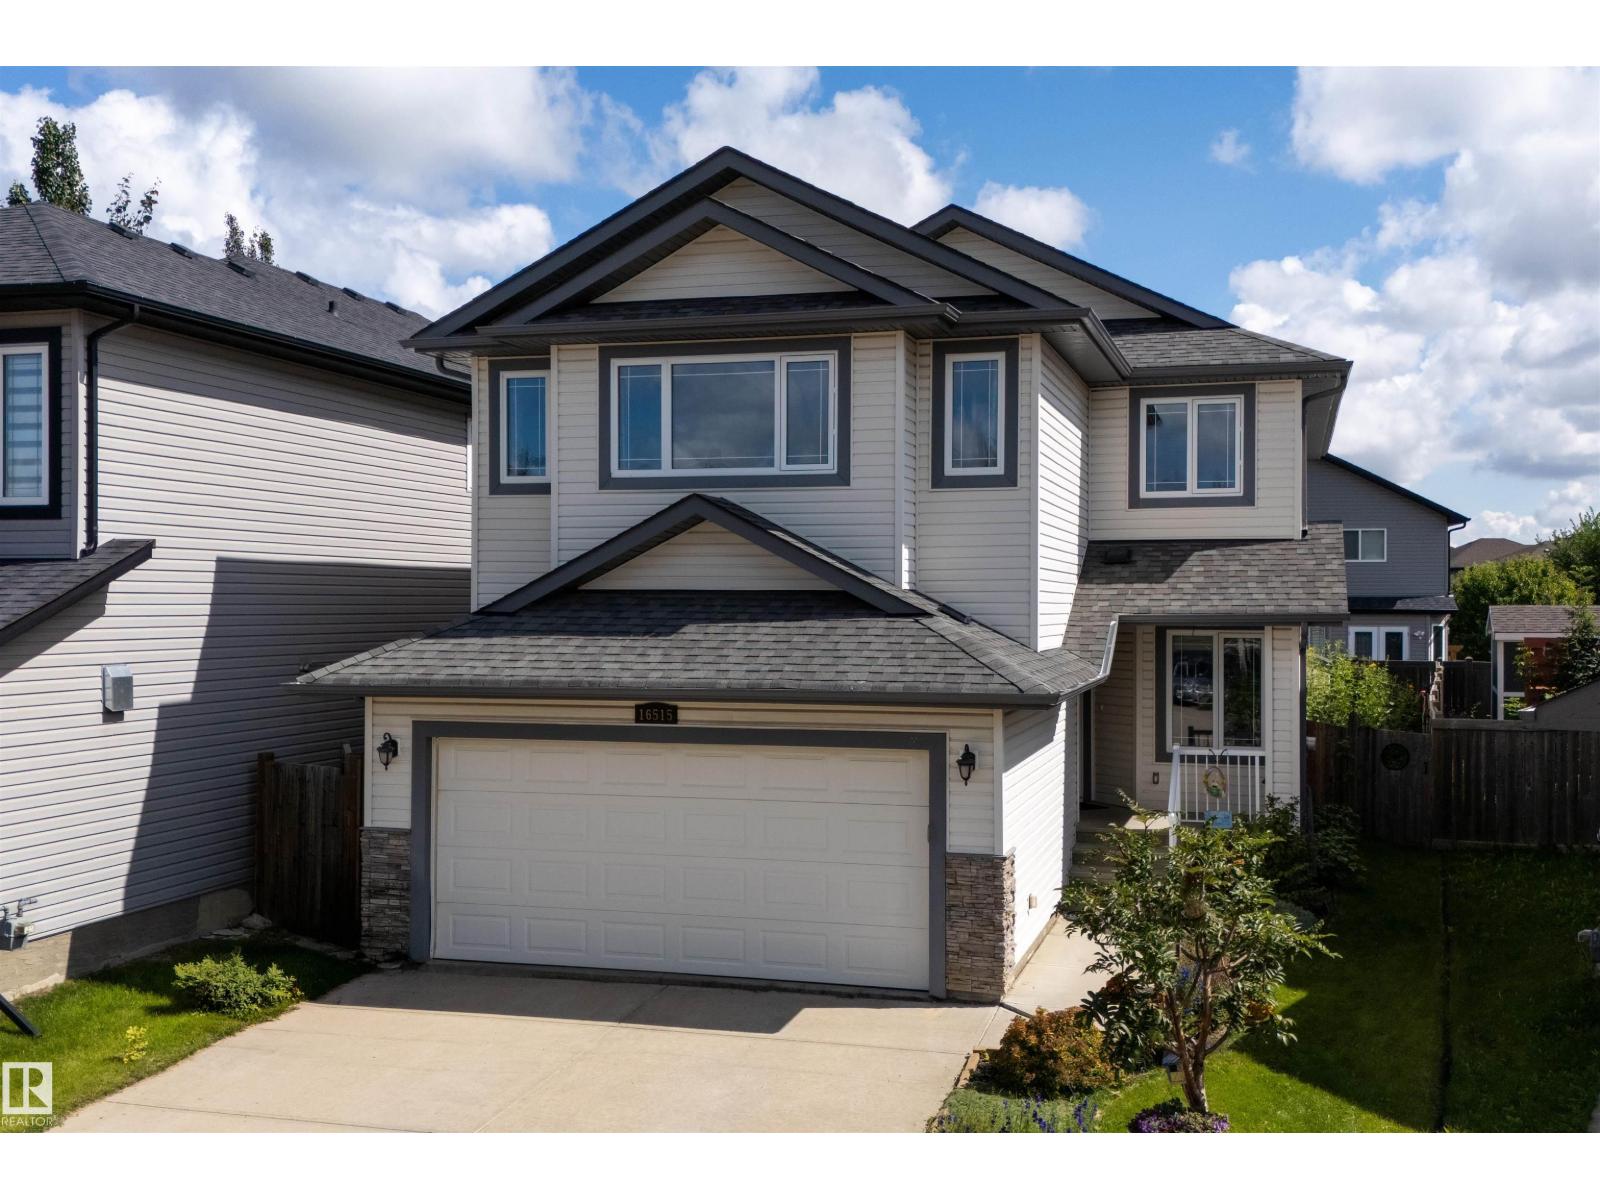
$599,900
16515 139 ST NW, Edmonton
16515 139 ST NW, Edmonton

$599,900
4408 CRABAPPLE LANDING LD SW, Edmonton
4408 CRABAPPLE LANDING LD SW, Edmonton