
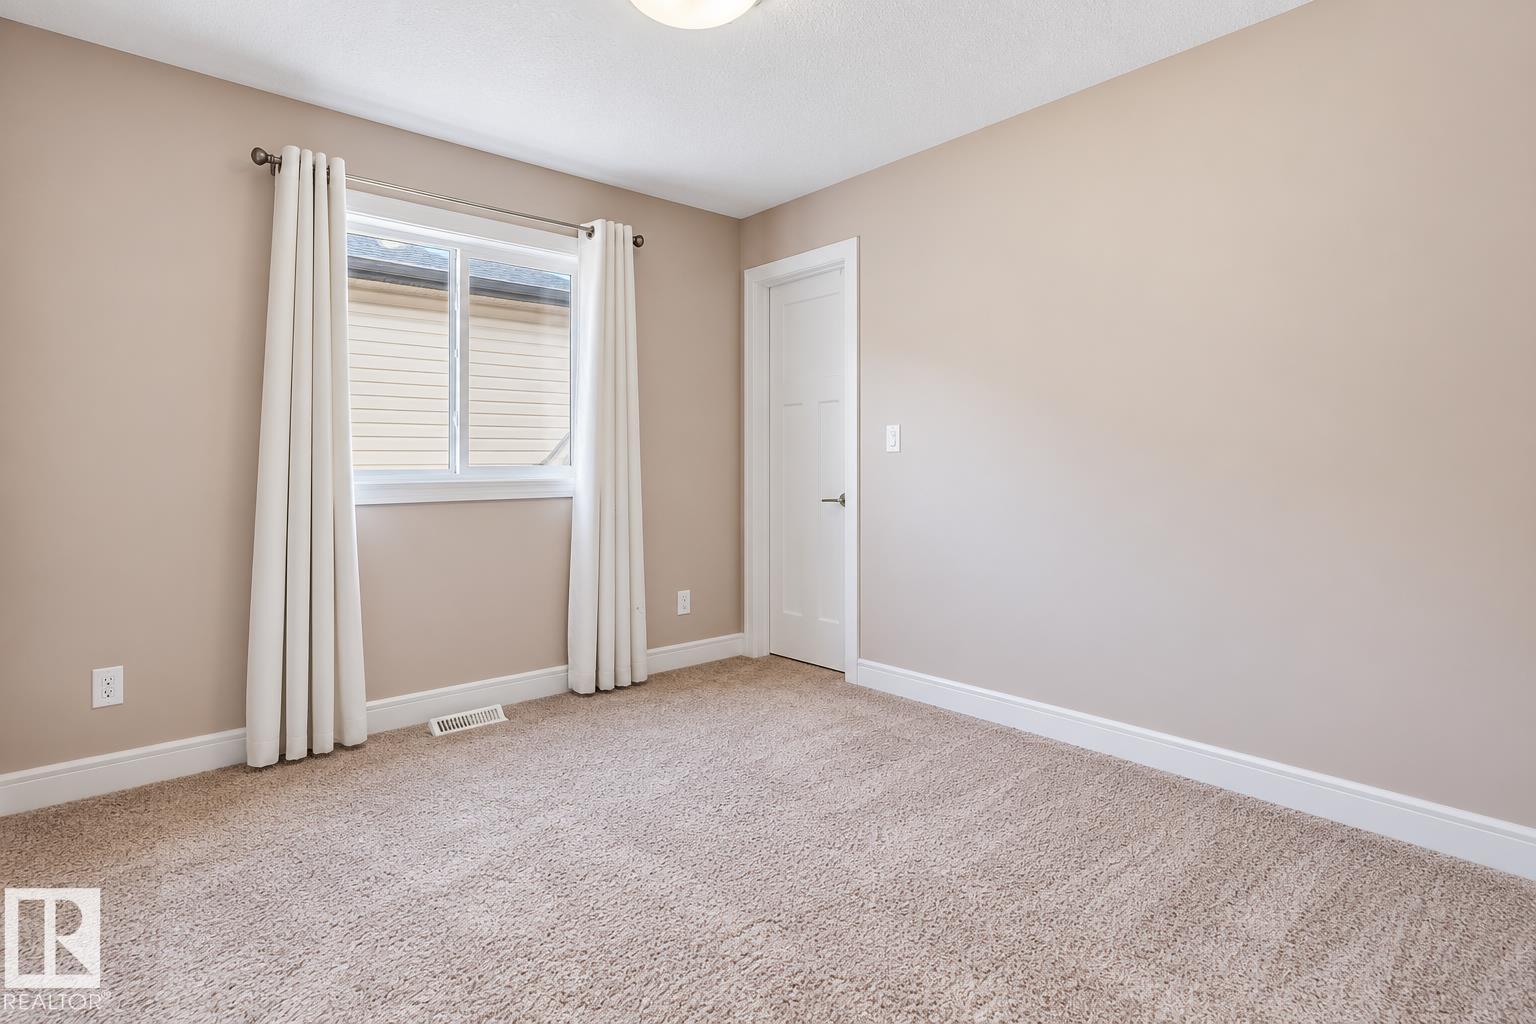
258 ALBANY DR NW, Edmonton
$549,000
Property Details
Bedrooms
4
Bathrooms
3
Square Feet
2,104 sqft
Lot Size
424.86 square meters
Year Built
2014
Type
house
MLS #
E4512730
About This Property
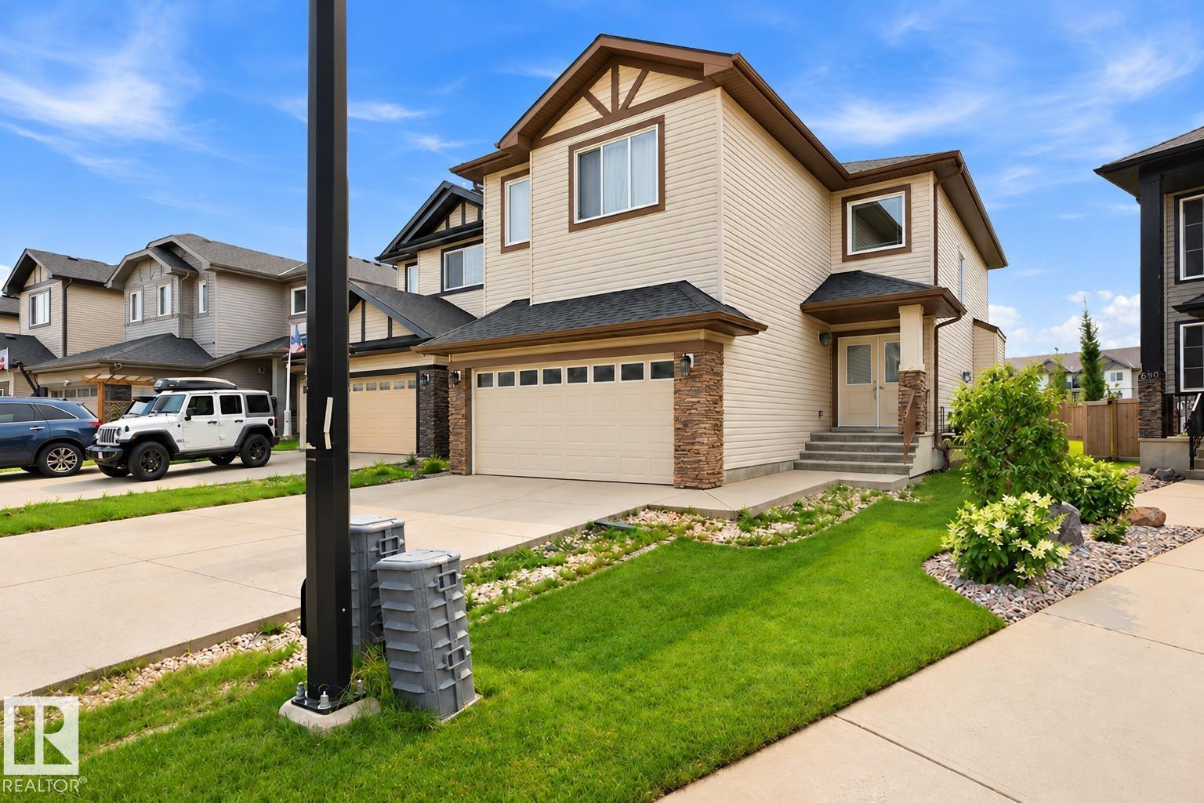
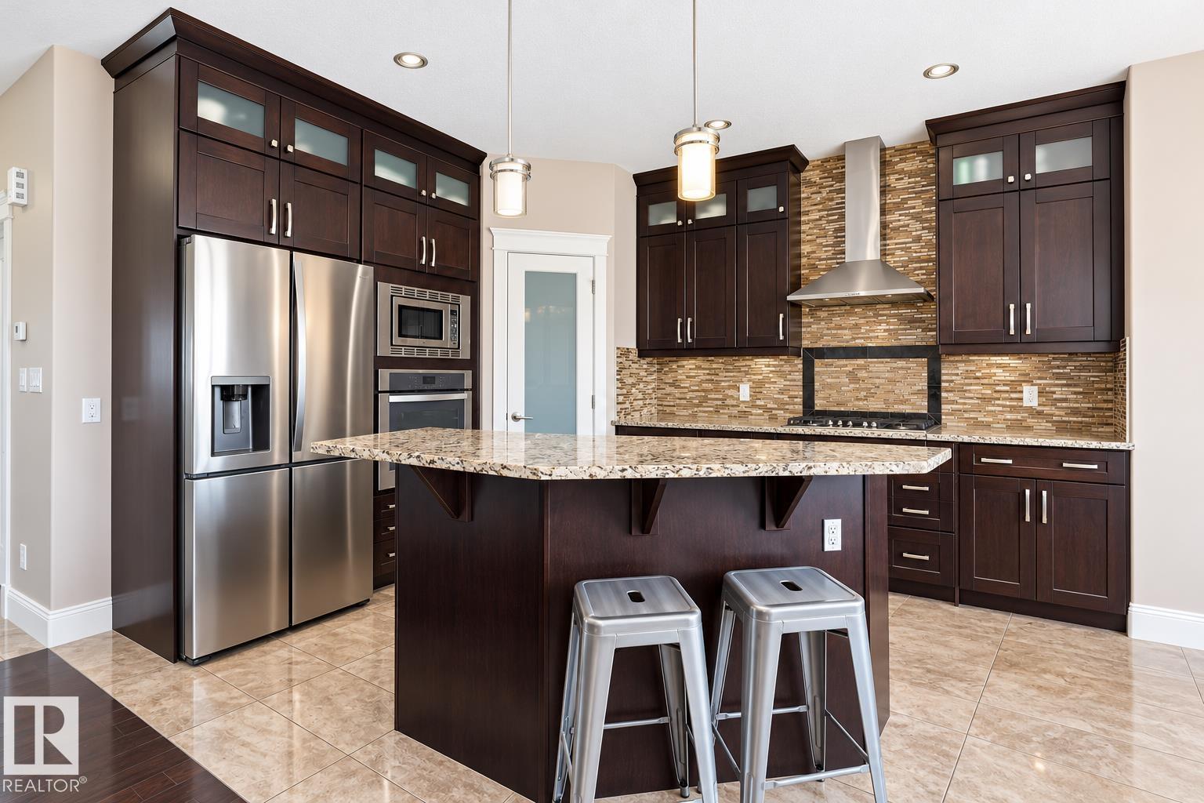
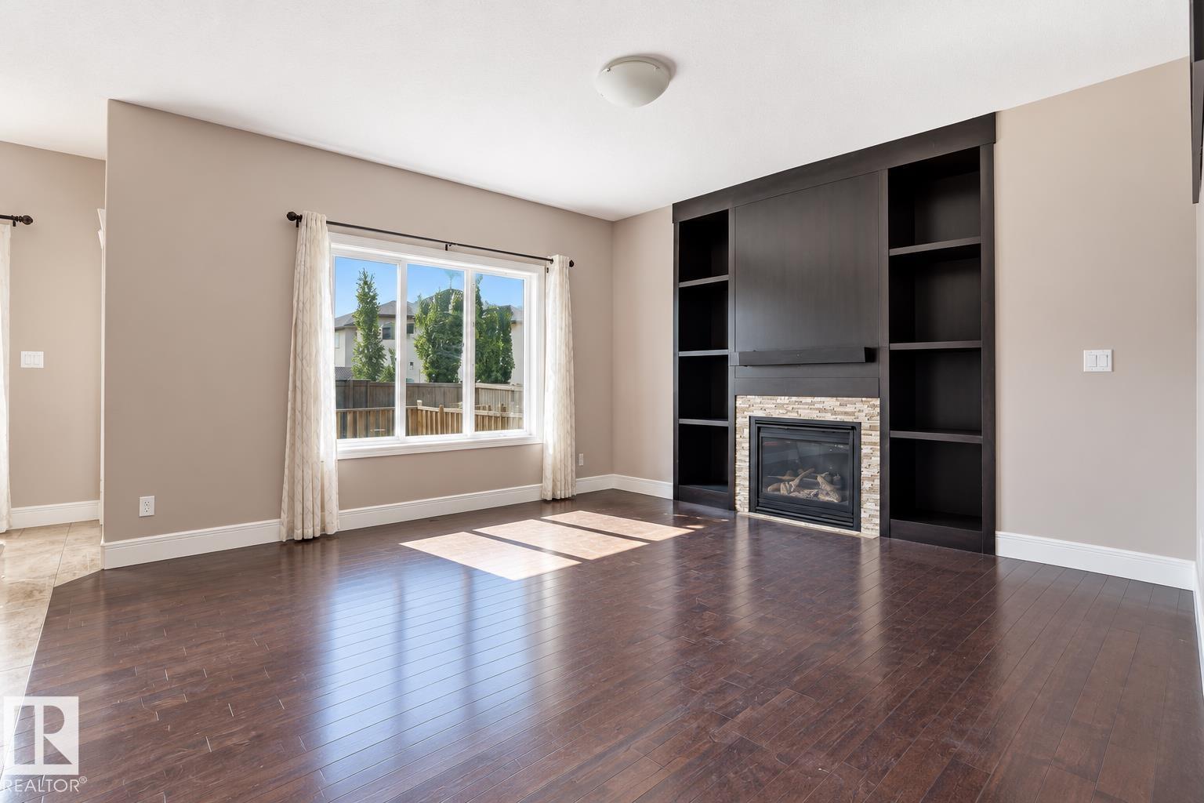
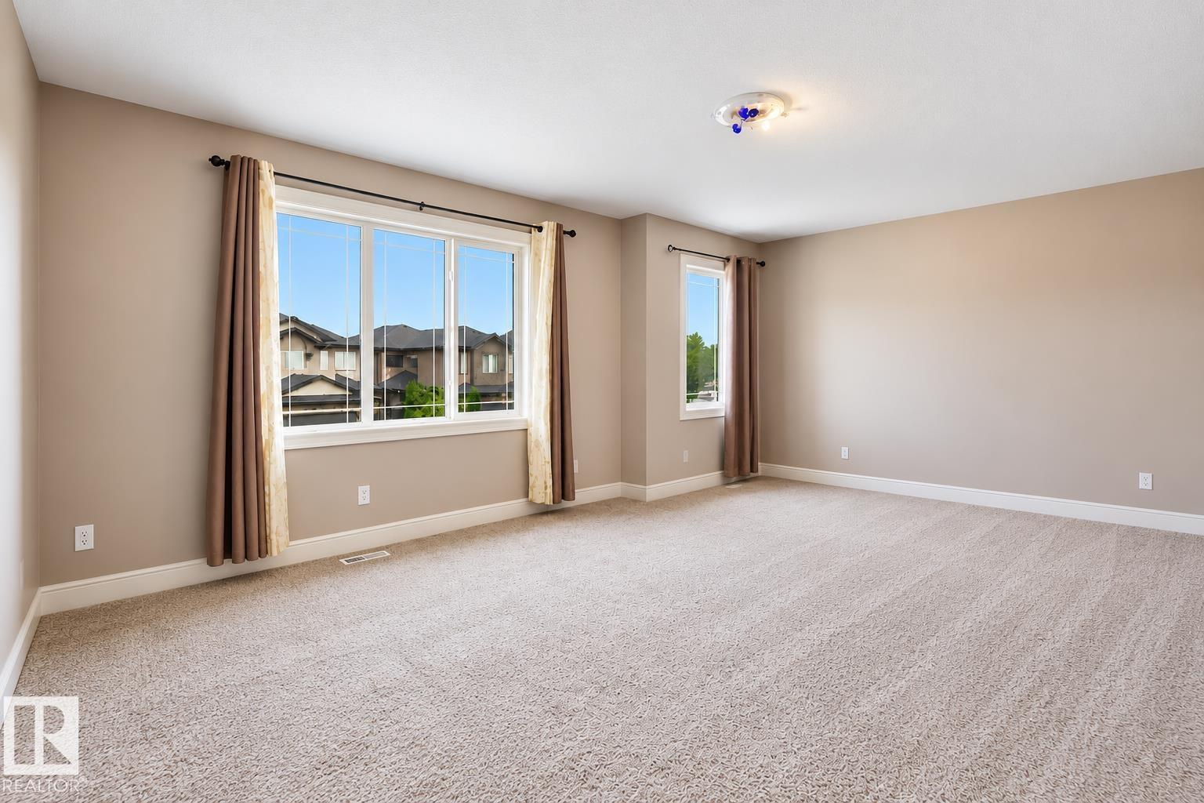
*OPPORTUNITY IN ALBANY!* Priced at $570,000, this 2-storey detached home offers 4 bedrooms, a bonus room, an attached double garage, and a large unfinished basement with income potential. The functional layout features separate living and dining rooms, a family room, and a kitchen with a built-in oven, gas cooktop, and ample workspace. Upstairs, three bedrooms and a dedicated bonus room provide versatile space for family living, relaxation, or working from home. The basement offers additional potential for future development, subject to approvals. Enjoy the central air conditioning, vinyl windows, a private fenced yard, and a deck ideal for outdoor enjoyment. The property also features a concrete foundation, forced-air natural gas heating, and an attached double garage. Located in Edmonton’s desirable northwest community of Albany, close to schools, shopping, parks, public transportation, & major roadways. Some items have been digitally removed from select listing photographs for presentation purposes. (id:66070)
Features & Amenities
4 Bedrooms
3 Bathrooms
Gas Stove
Double Garage
Forced Air
Air Conditioning
Central A/C
Fully Finished Basement
Fenced Back Yard
Interested in this property?
Fill out the form and an agent will be in touch.
Mortgage Calculator
Estimated Monthly Payment
$2,697
Principal & Interest
Loan Amount
$439,200
Total Interest
$369,922
* Estimate only. Does not include property taxes, insurance, or CMHC premiums. Contact your lender for a full pre-approval.
Similar Listings
Comparable homes in Edmonton you may also like
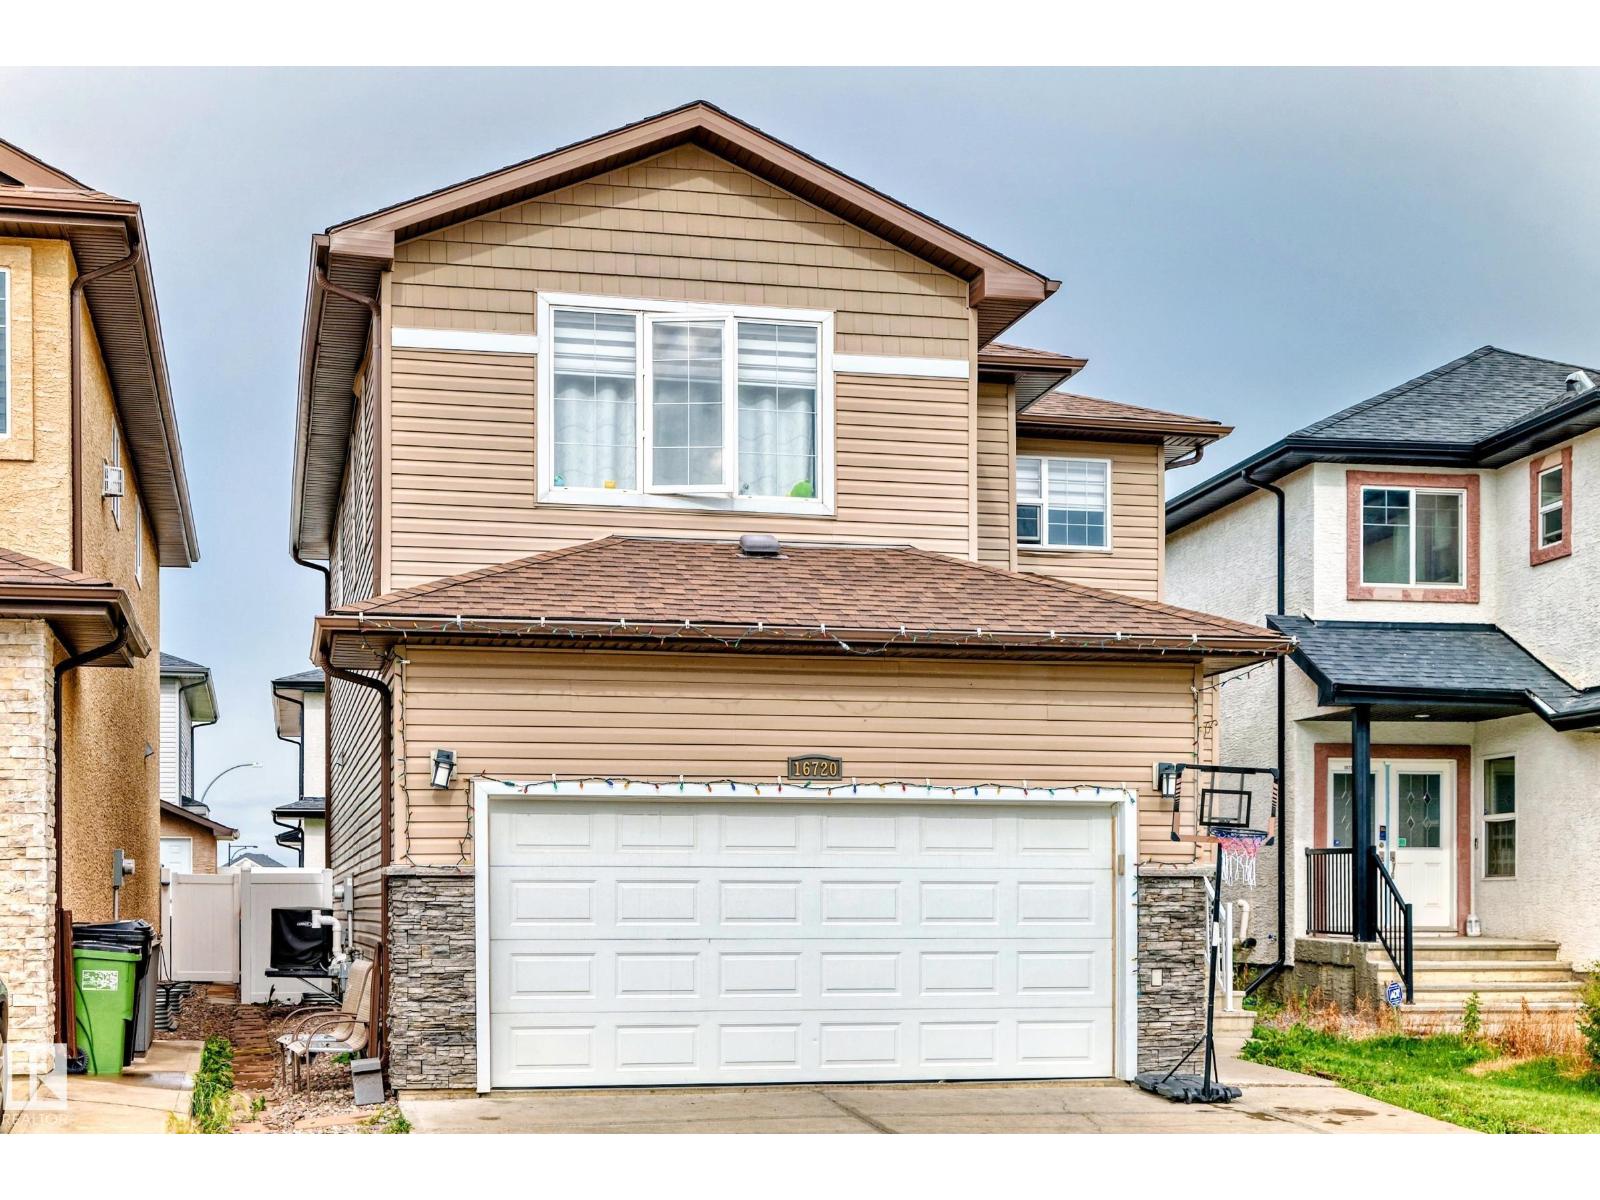
$549,900
16720 61 ST NW, Edmonton
16720 61 ST NW, Edmonton
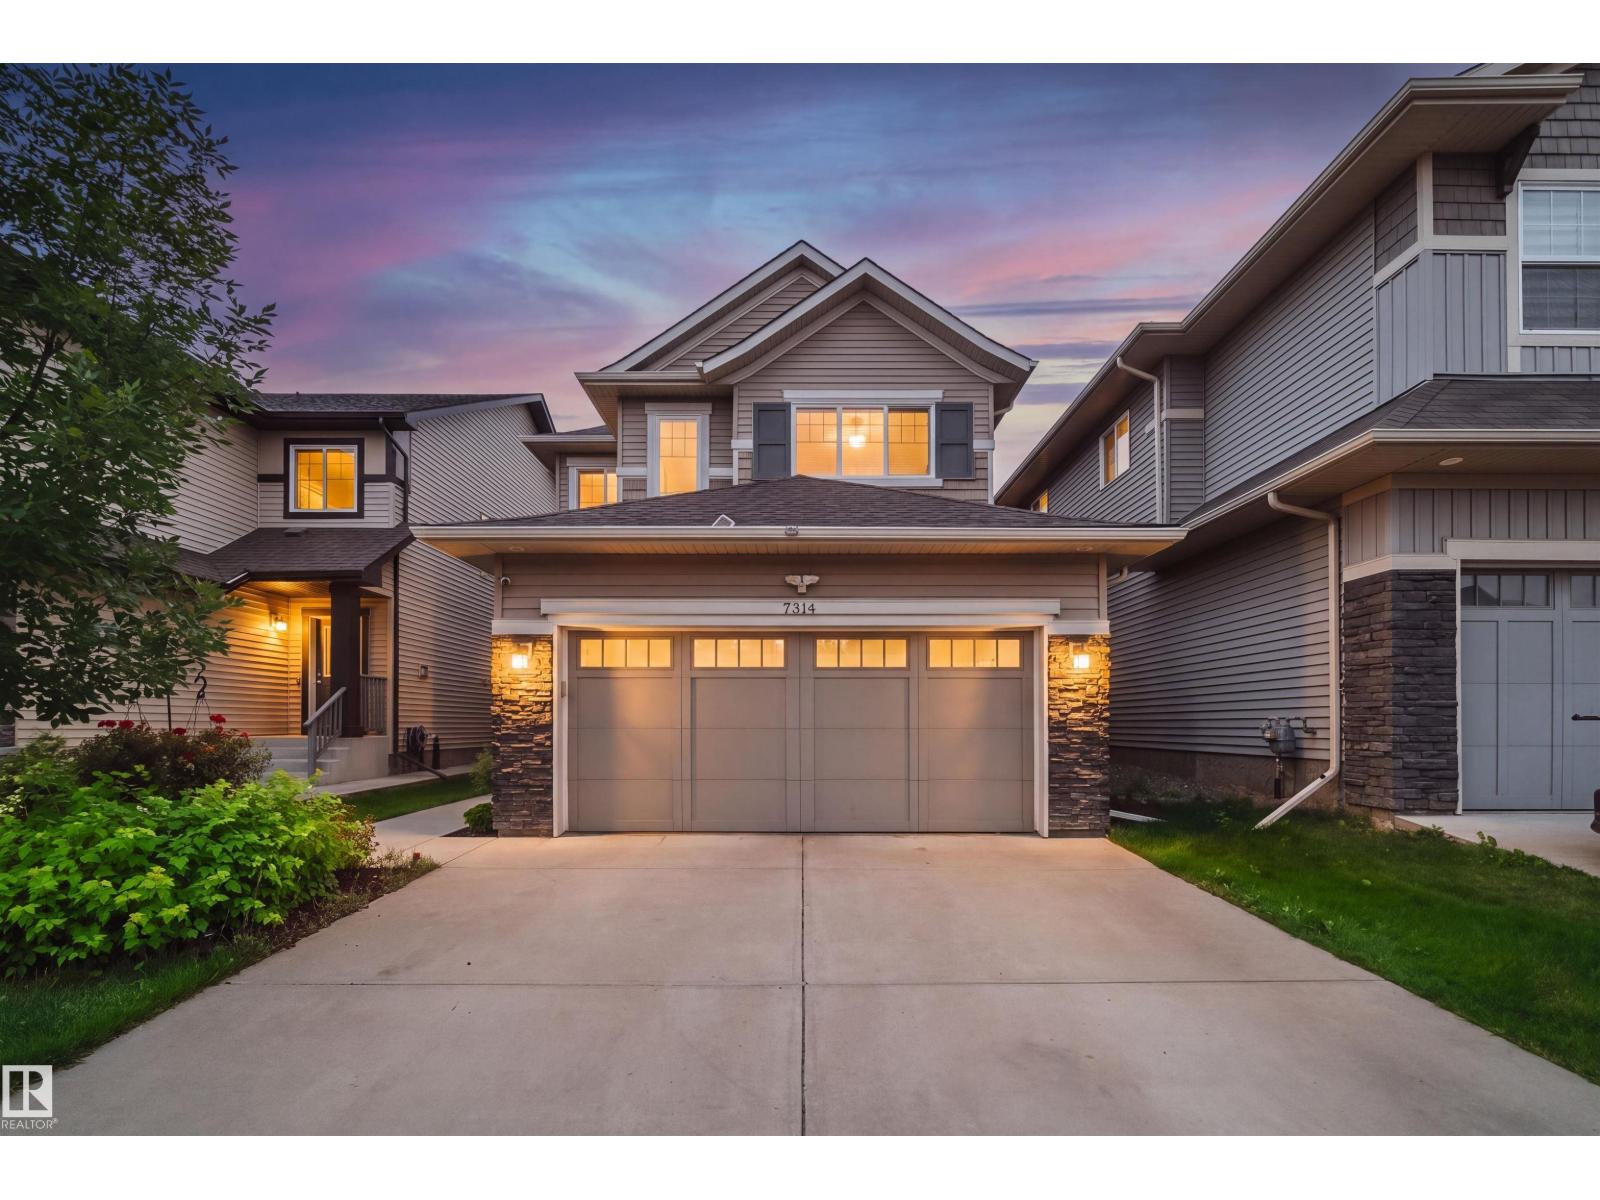
$549,900
7314 EDGEMONT WY NW, Edmonton
7314 EDGEMONT WY NW, Edmonton
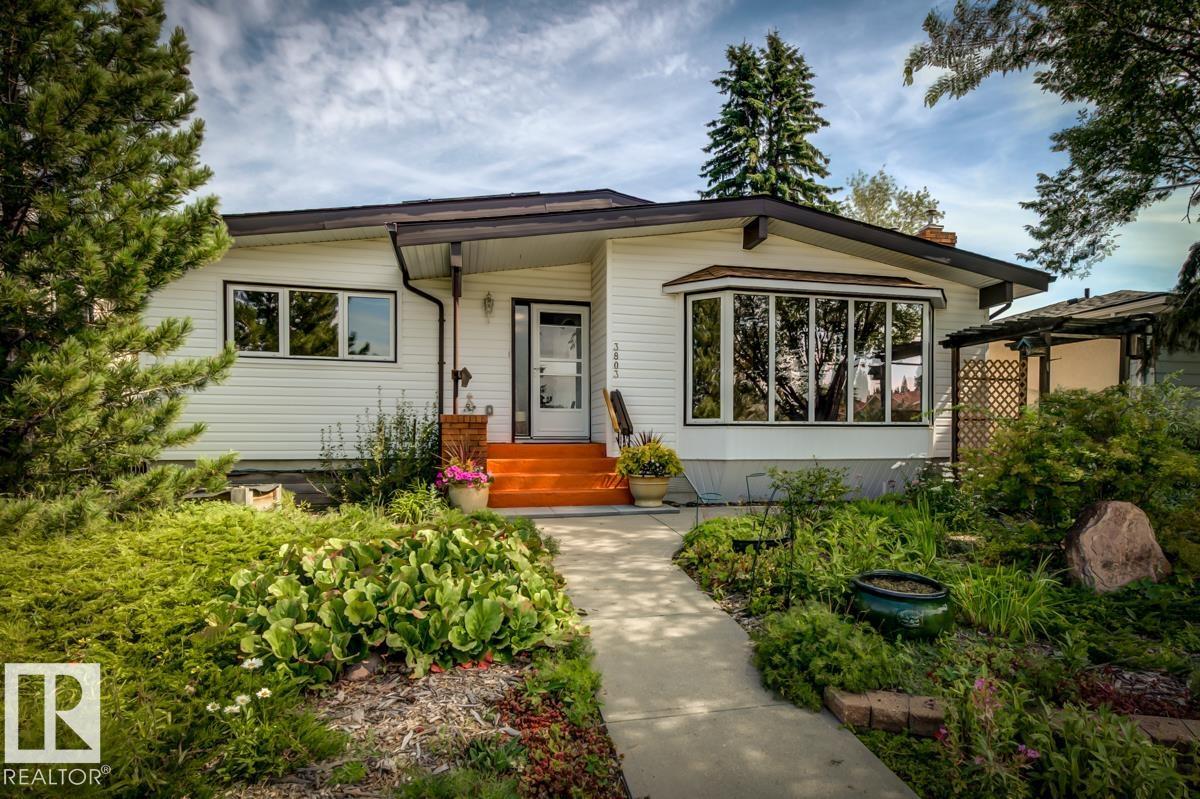
$550,000
3803 108 ST NW, Edmonton
3803 108 ST NW, Edmonton
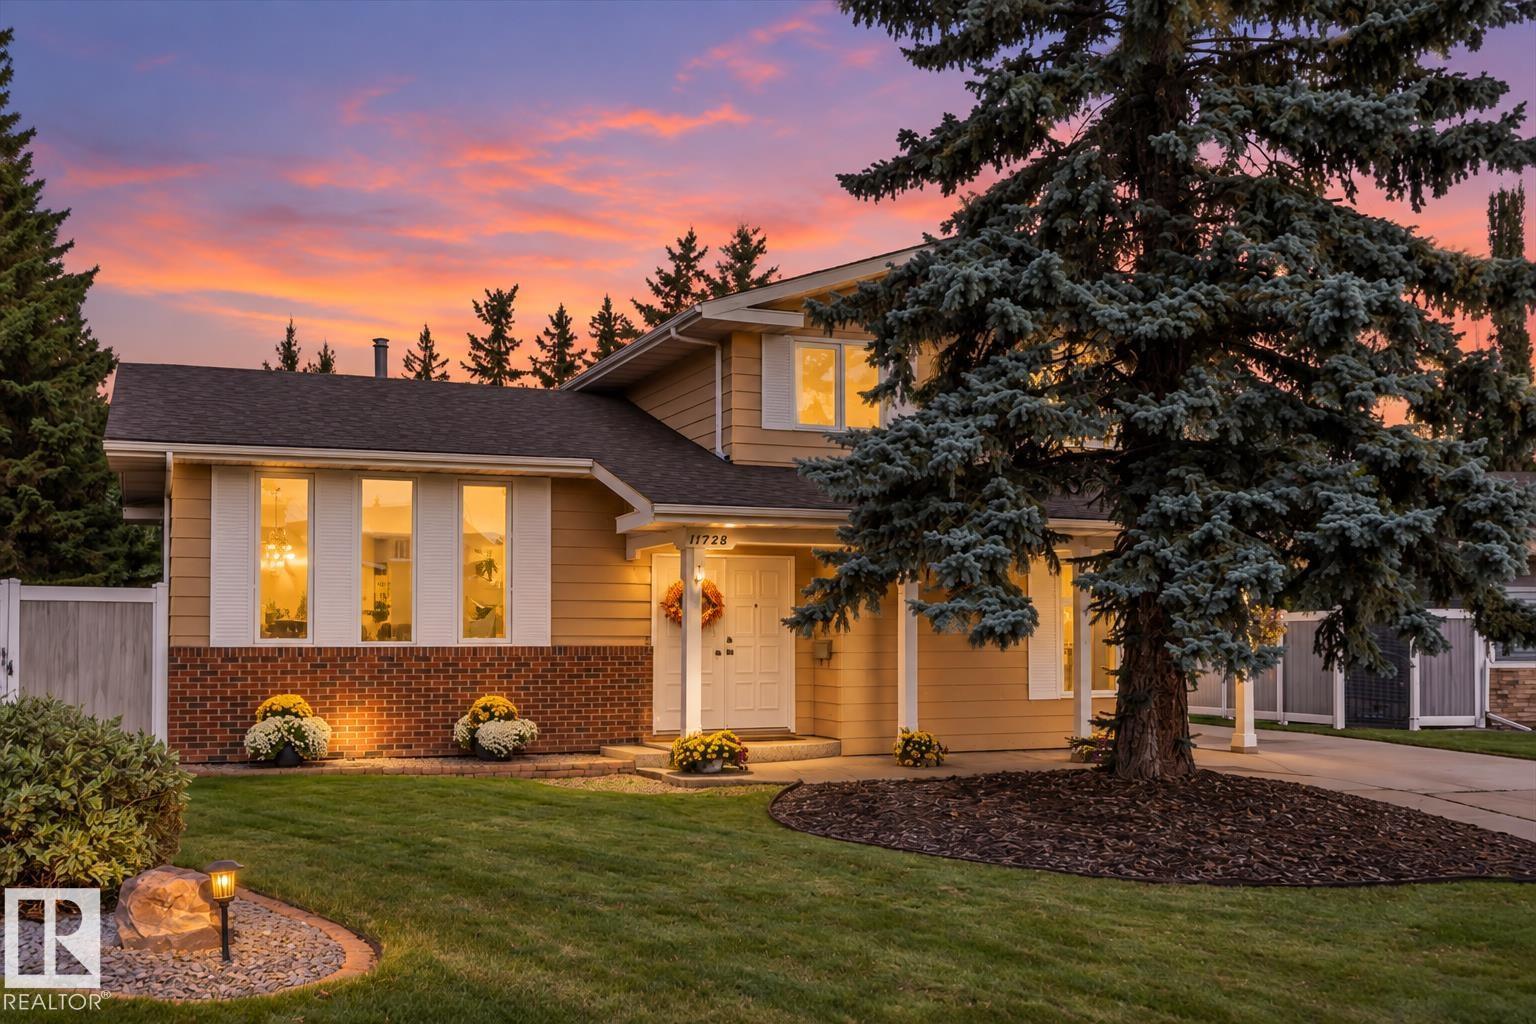
$549,900
11728 33A AV NW, Edmonton
11728 33A AV NW, Edmonton
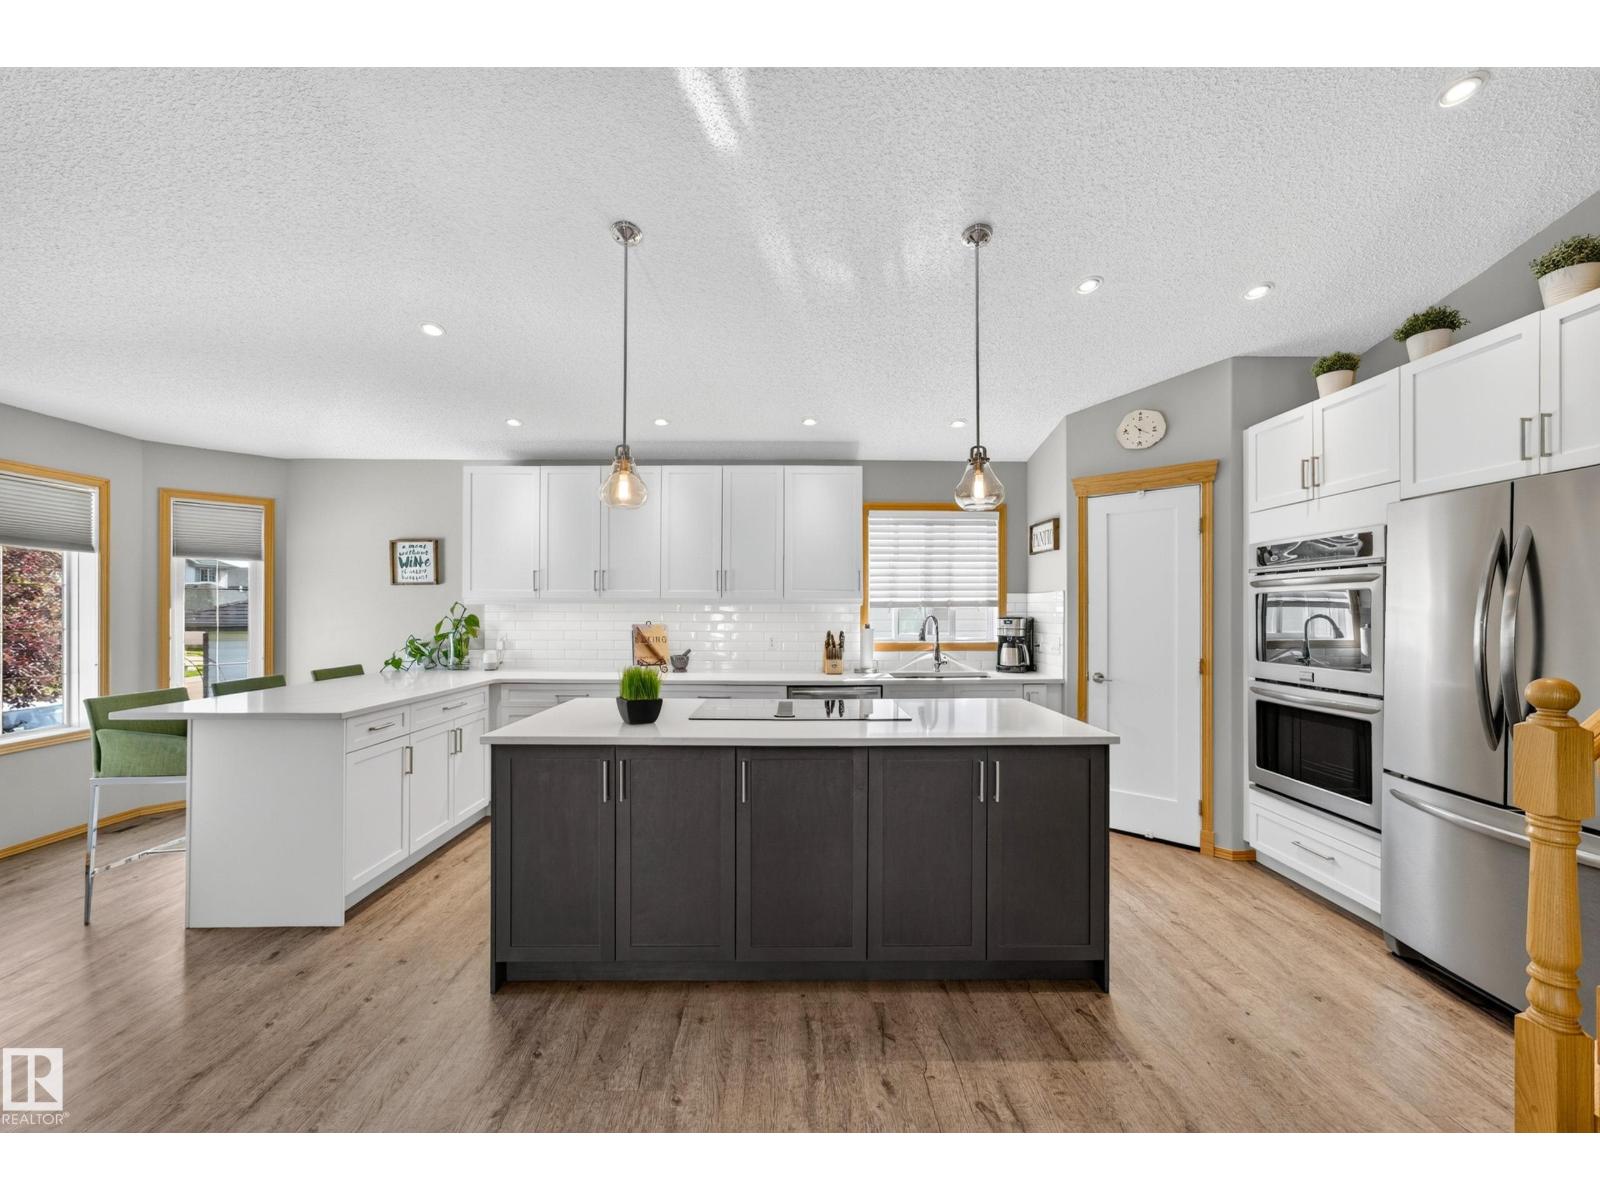
$548,800
8329 171A AV NW, Edmonton
8329 171A AV NW, Edmonton
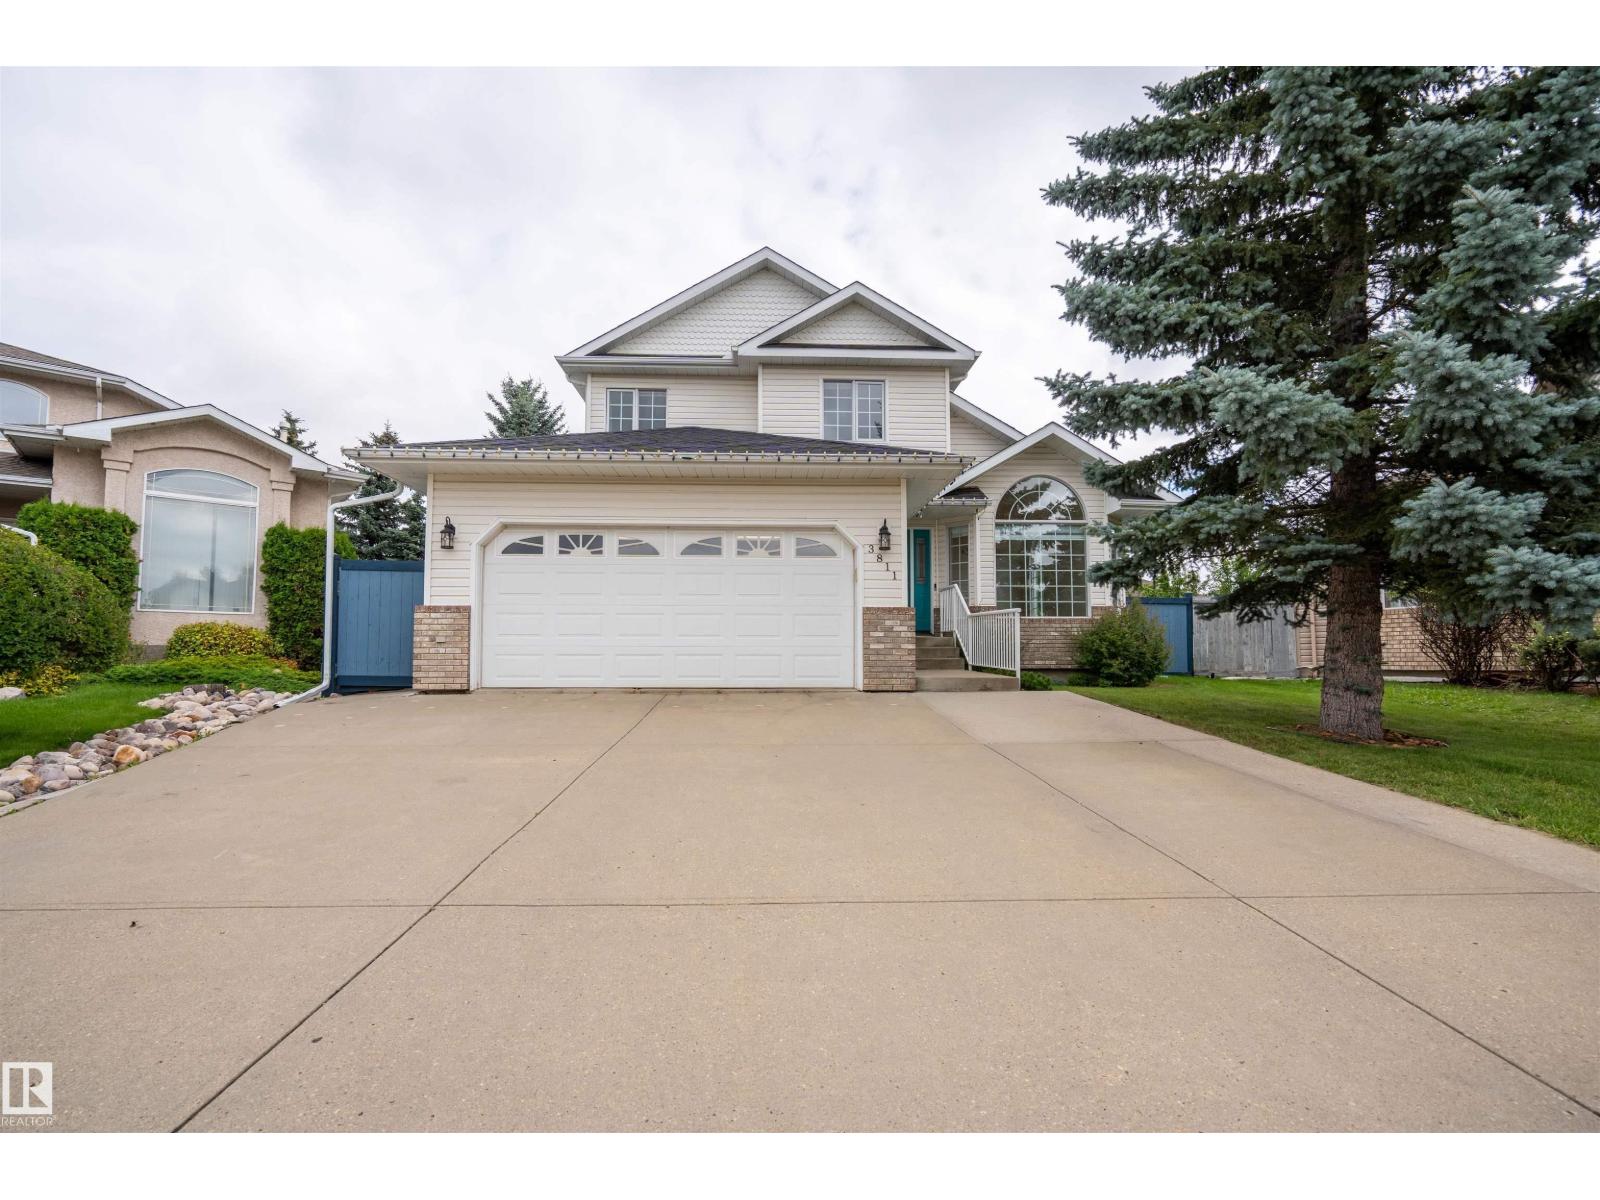
$550,000
3811 44 ST NW, Edmonton
3811 44 ST NW, Edmonton
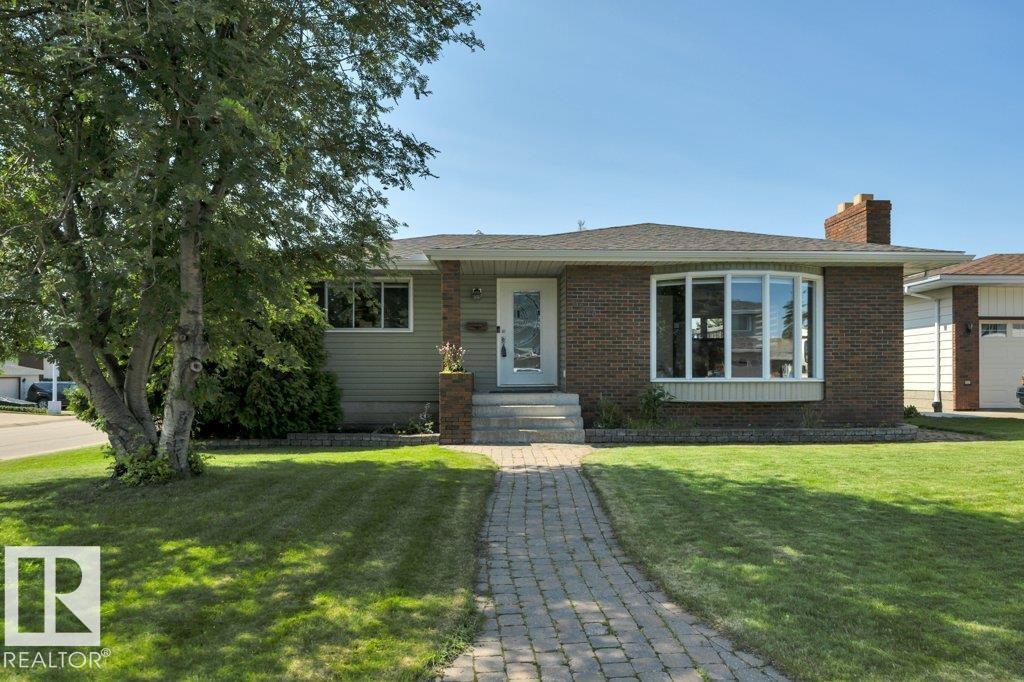
$549,900
6960 21 AV NW, Edmonton
6960 21 AV NW, Edmonton
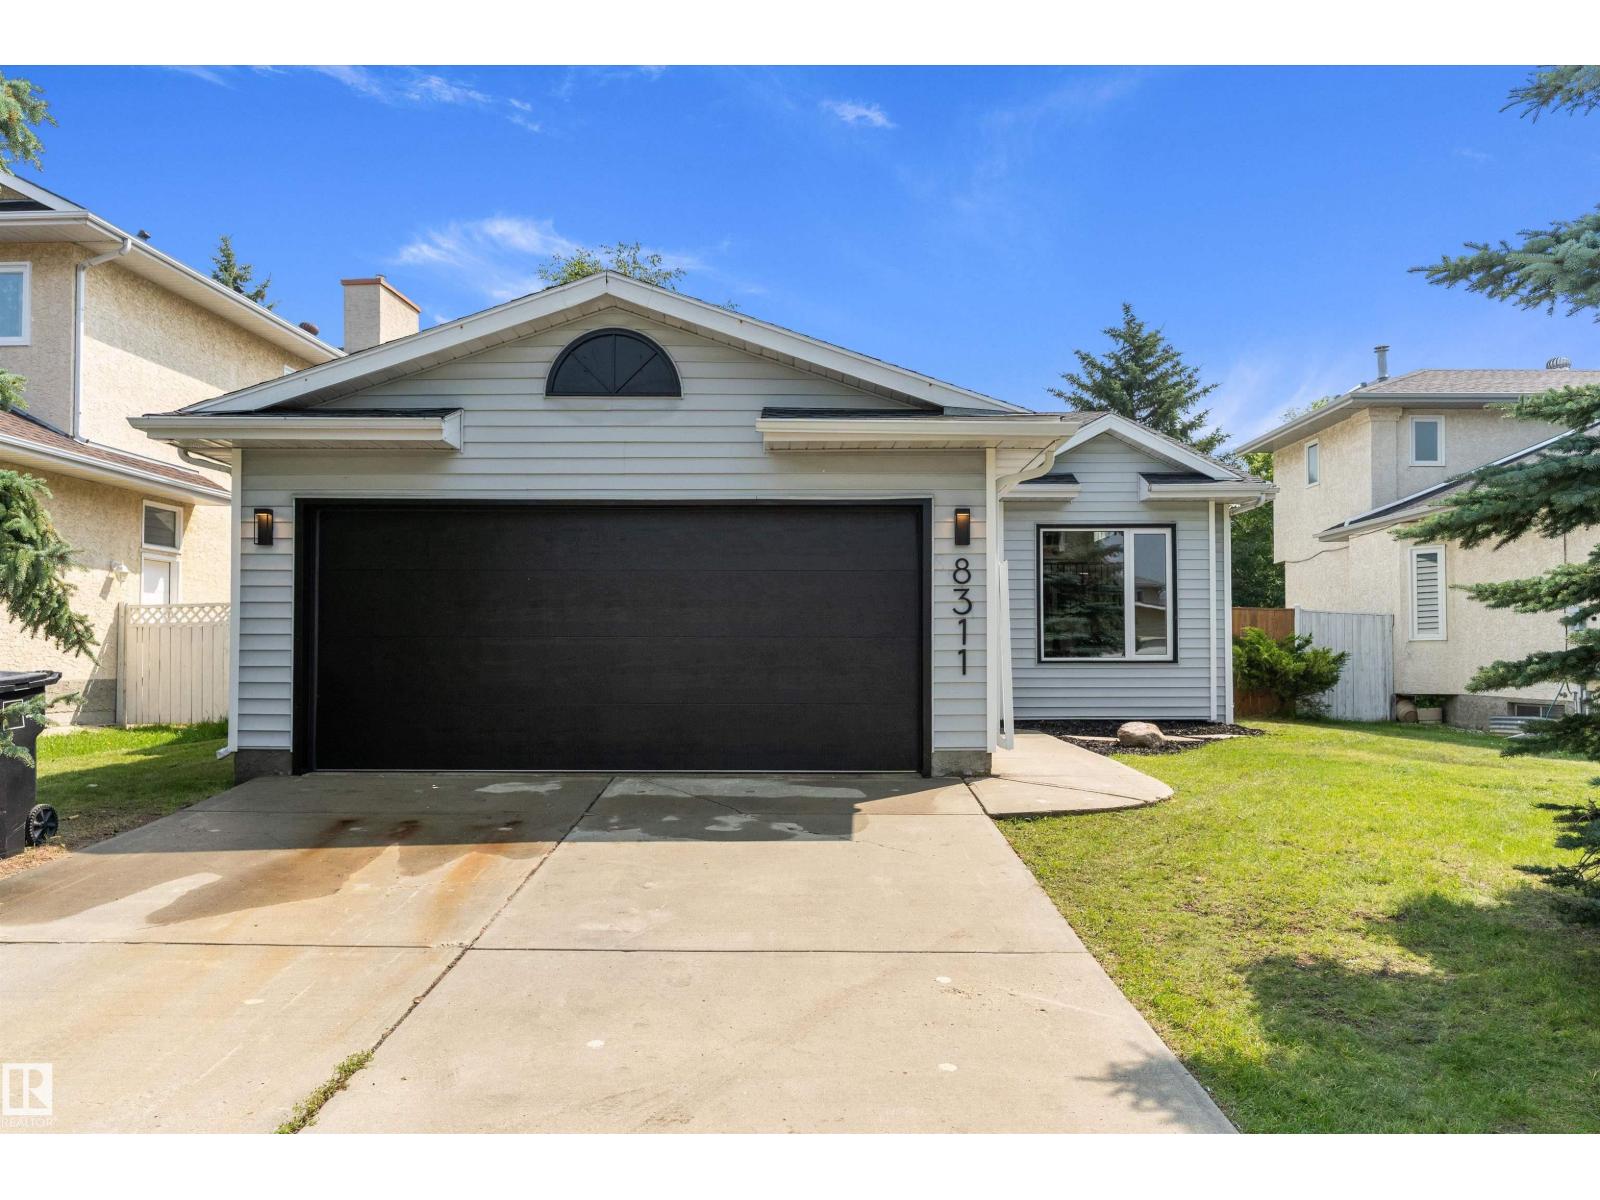
$549,900
8311 184 ST NW, Edmonton
8311 184 ST NW, Edmonton
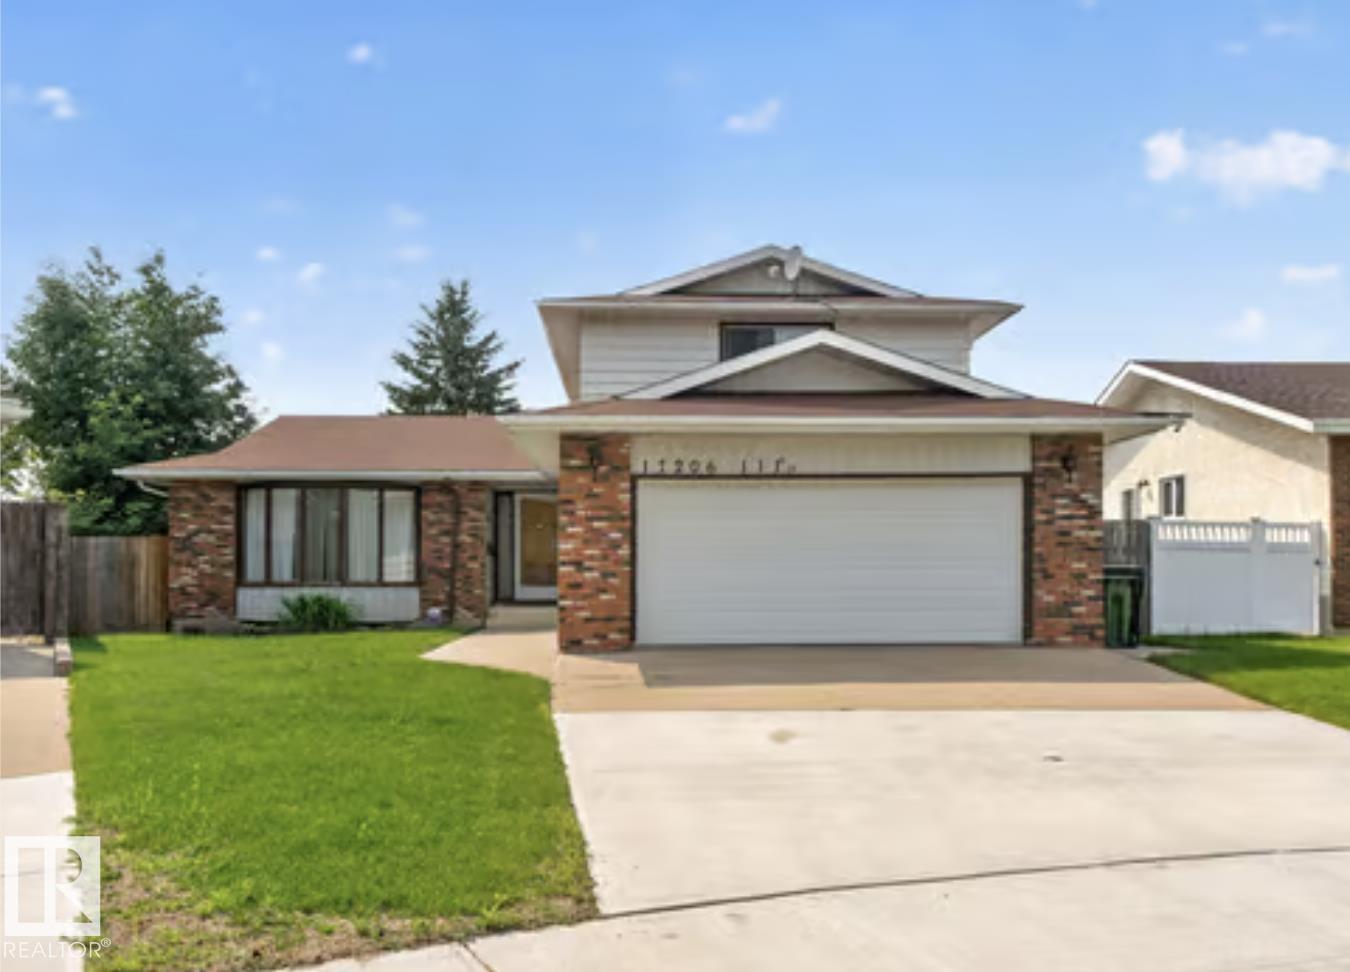
$549,900
17206 111A ST NW, Edmonton
17206 111A ST NW, Edmonton
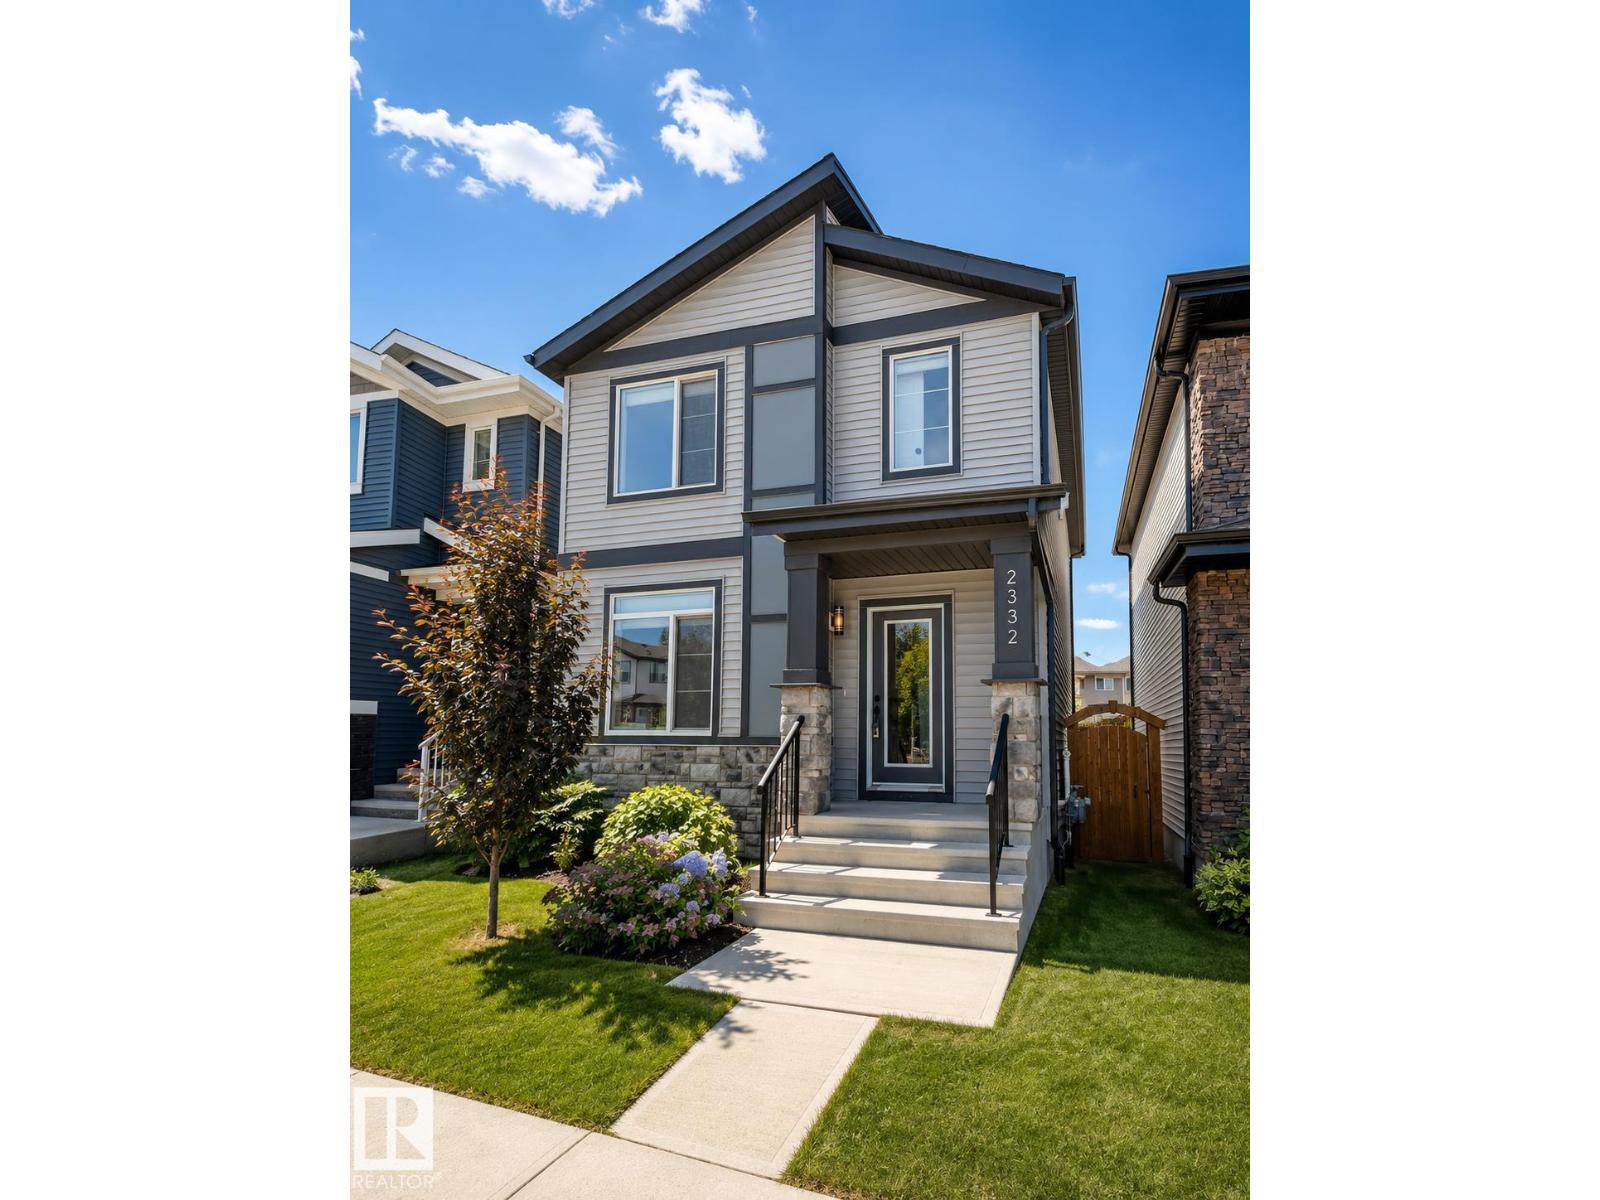
$550,000
2332 159 ST SW, Edmonton
2332 159 ST SW, Edmonton