
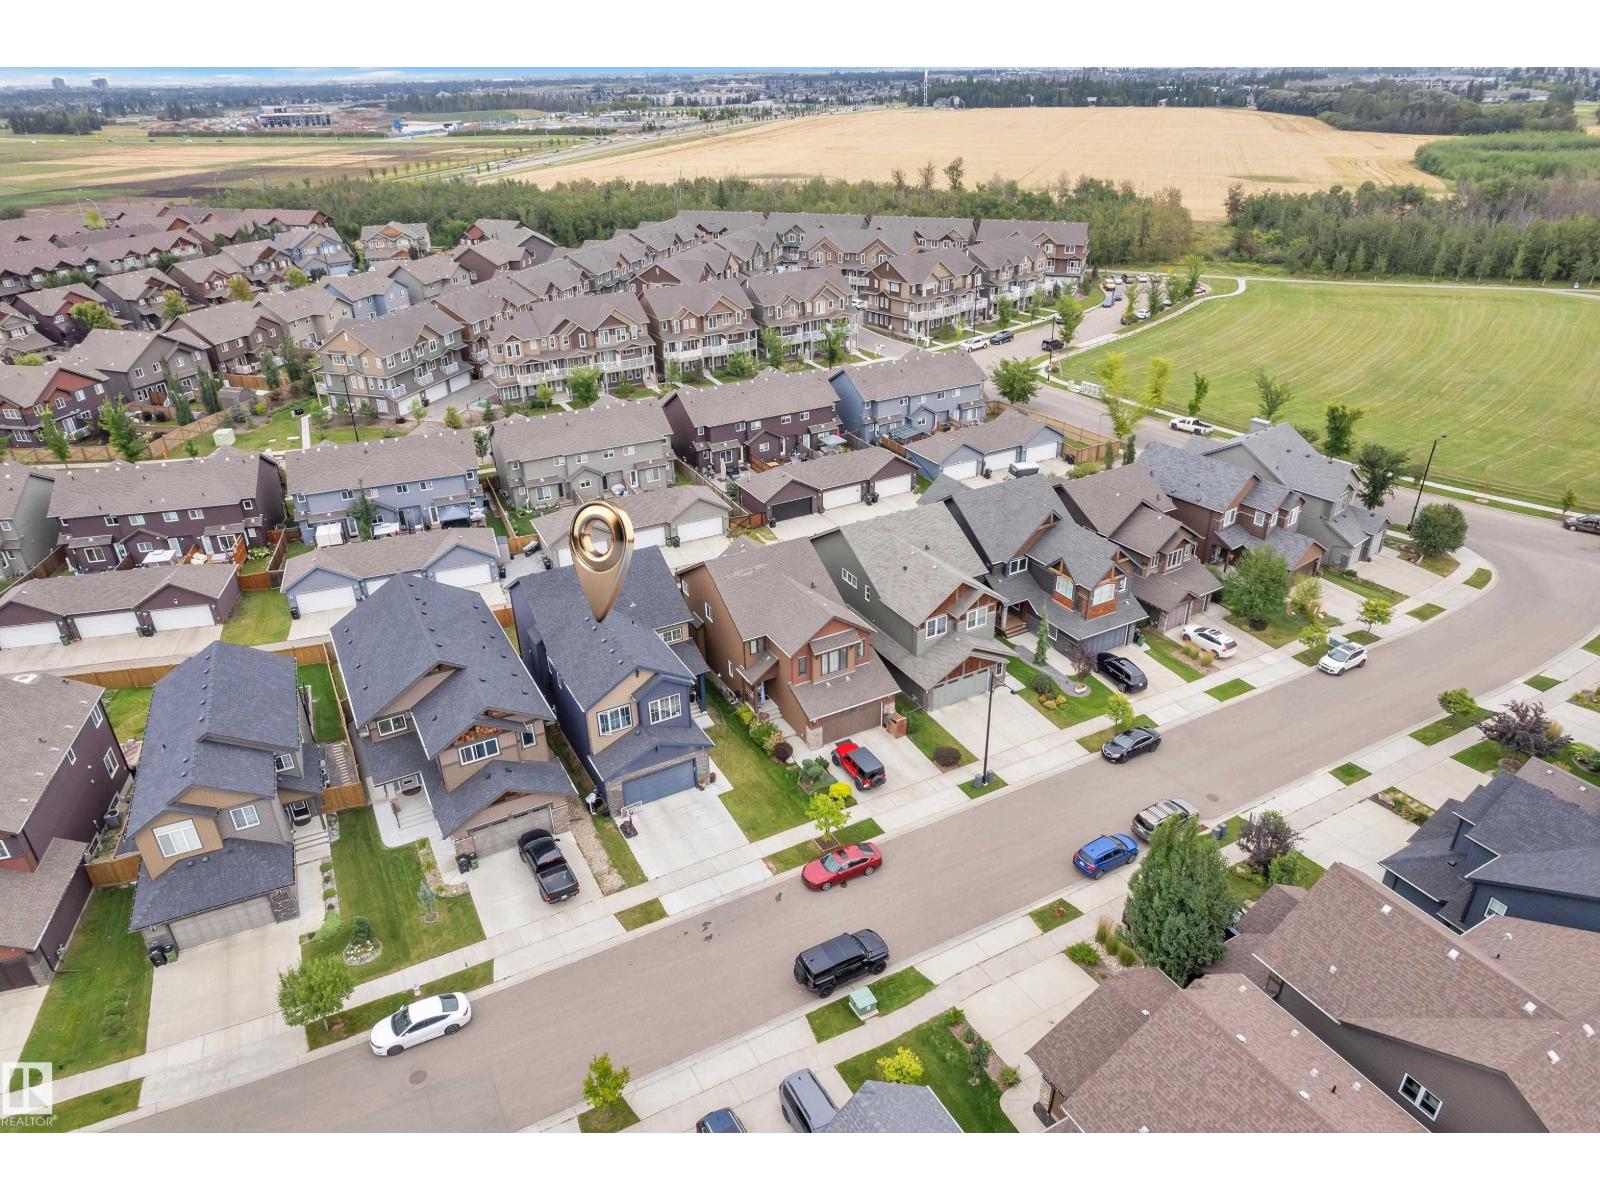
1409 GRAYDON HILL WY SW, Edmonton
$852,000
Property Details
Bedrooms
5
Bathrooms
5
Square Feet
2,794 sqft
Lot Size
443.08 square meters
Year Built
2021
Type
house
MLS #
E4508653
About This Property
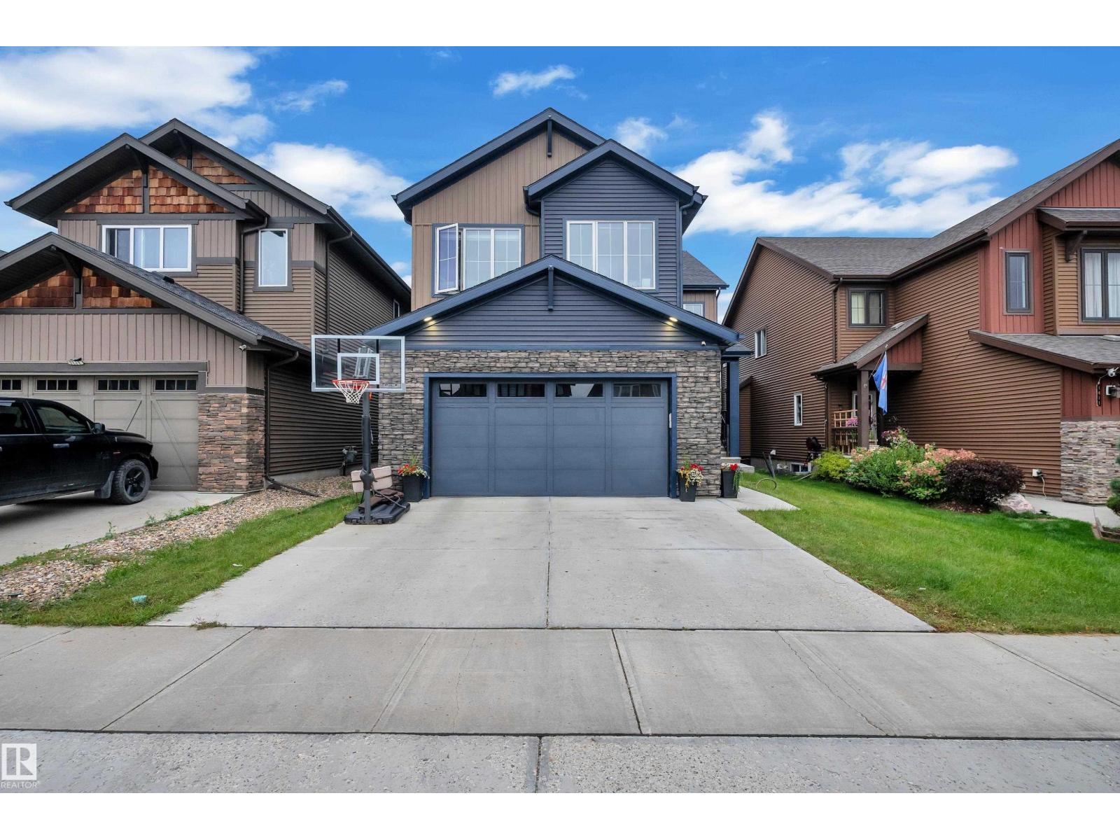
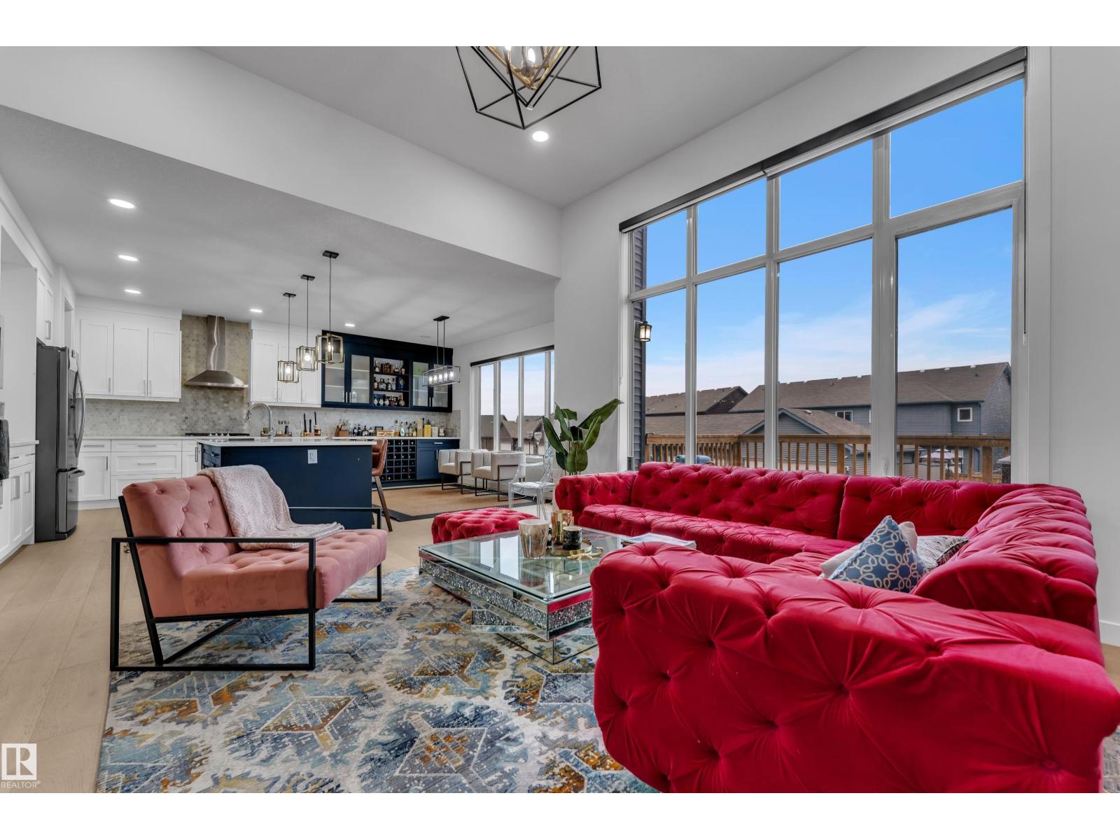
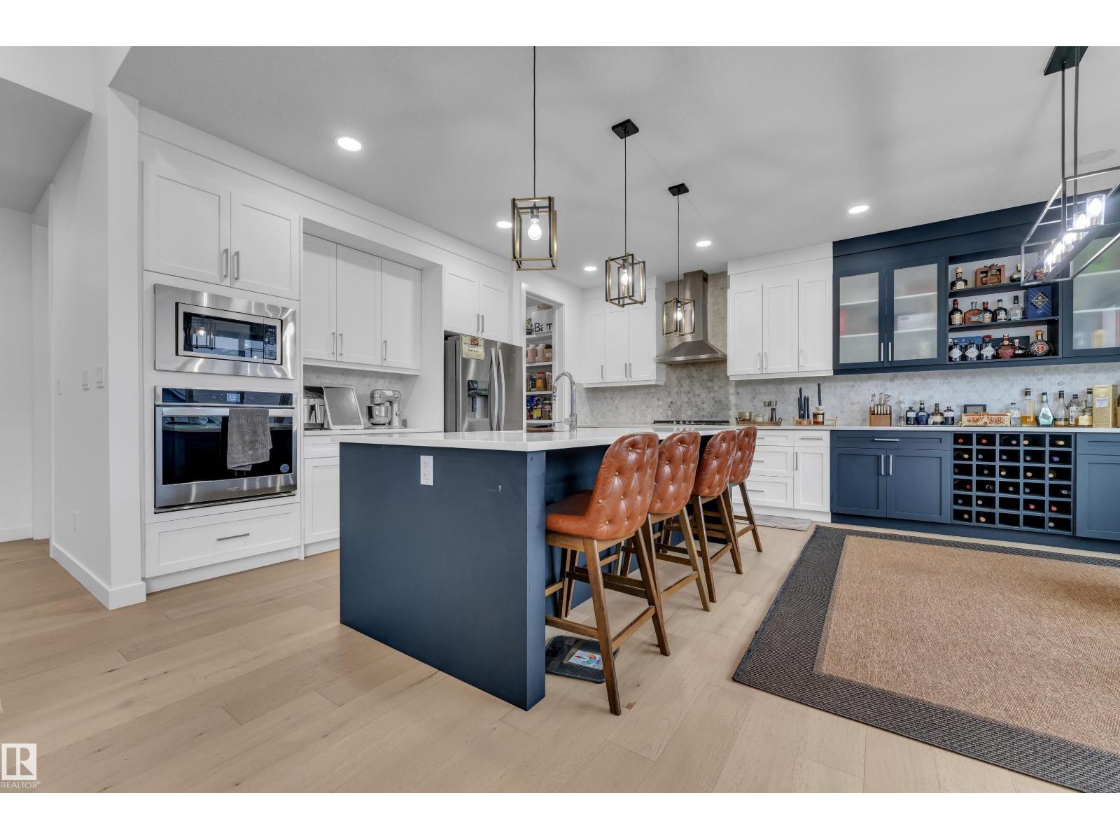
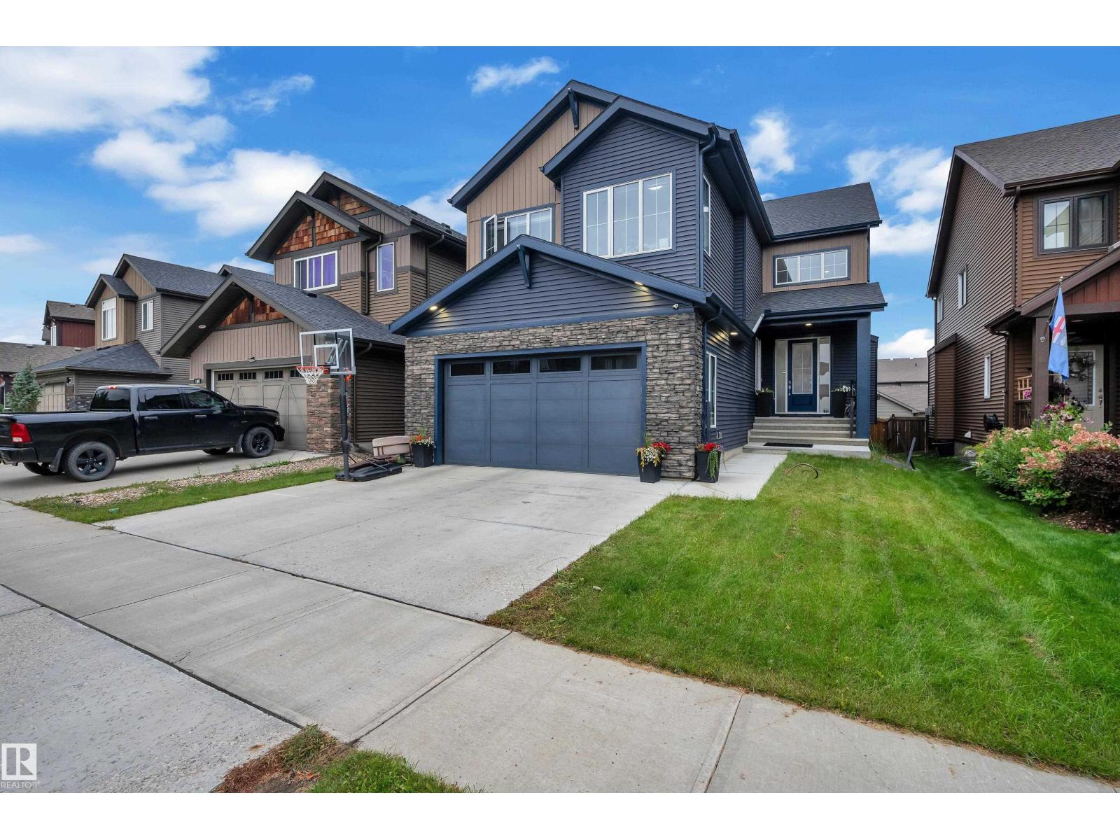
Thoughtfully designed Custom Built 2794 sq ft 2 story Beauty in Graydon Hill Community. A charming wide front porch leads into the spacious open to below foyer. At the heart of the home is a white chef’s kitchen featuring extensive cabinetry with built-in Blue hutch, a large island, Dining room leads to Patio with huge Deck. Walk through pantry leads to the mudroom. The living room is highlighted by a cozy fireplace with beautiful built in selves. A main floor bedroom & 4pc bath adds flexibility. Upstairs, the spacious primary features 5pc ensuite & large walk in closet. A huge raised bonus room, 2 additional bedrooms with jack & jill 5pc bathroom & 4th bedroom with separate 4pc bathroom. 2nd floor Laundry room adds convenience. Brand new Basement with open concept recreational room ideal for family get togethers, Hobby room and Gaming room. Basement also adds 5th 4pc Bathroom. Front yard & backyard is filled with lush green grass. Pond, Golf, Park, Heritage Valley Transit Center is only few minutes away. (id:66070)
Features & Amenities
5 Bedrooms
5 Bathrooms
Open Concept Design
Chef-Style Kitchen
Ensuite
Fireplace
Forced Air
Laundry Room
Mudroom
Interested in this property?
Fill out the form and an agent will be in touch.
Mortgage Calculator
Estimated Monthly Payment
$4,186
Principal & Interest
Loan Amount
$681,600
Total Interest
$574,086
* Estimate only. Does not include property taxes, insurance, or CMHC premiums. Contact your lender for a full pre-approval.
Similar Listings
Comparable homes in Edmonton you may also like
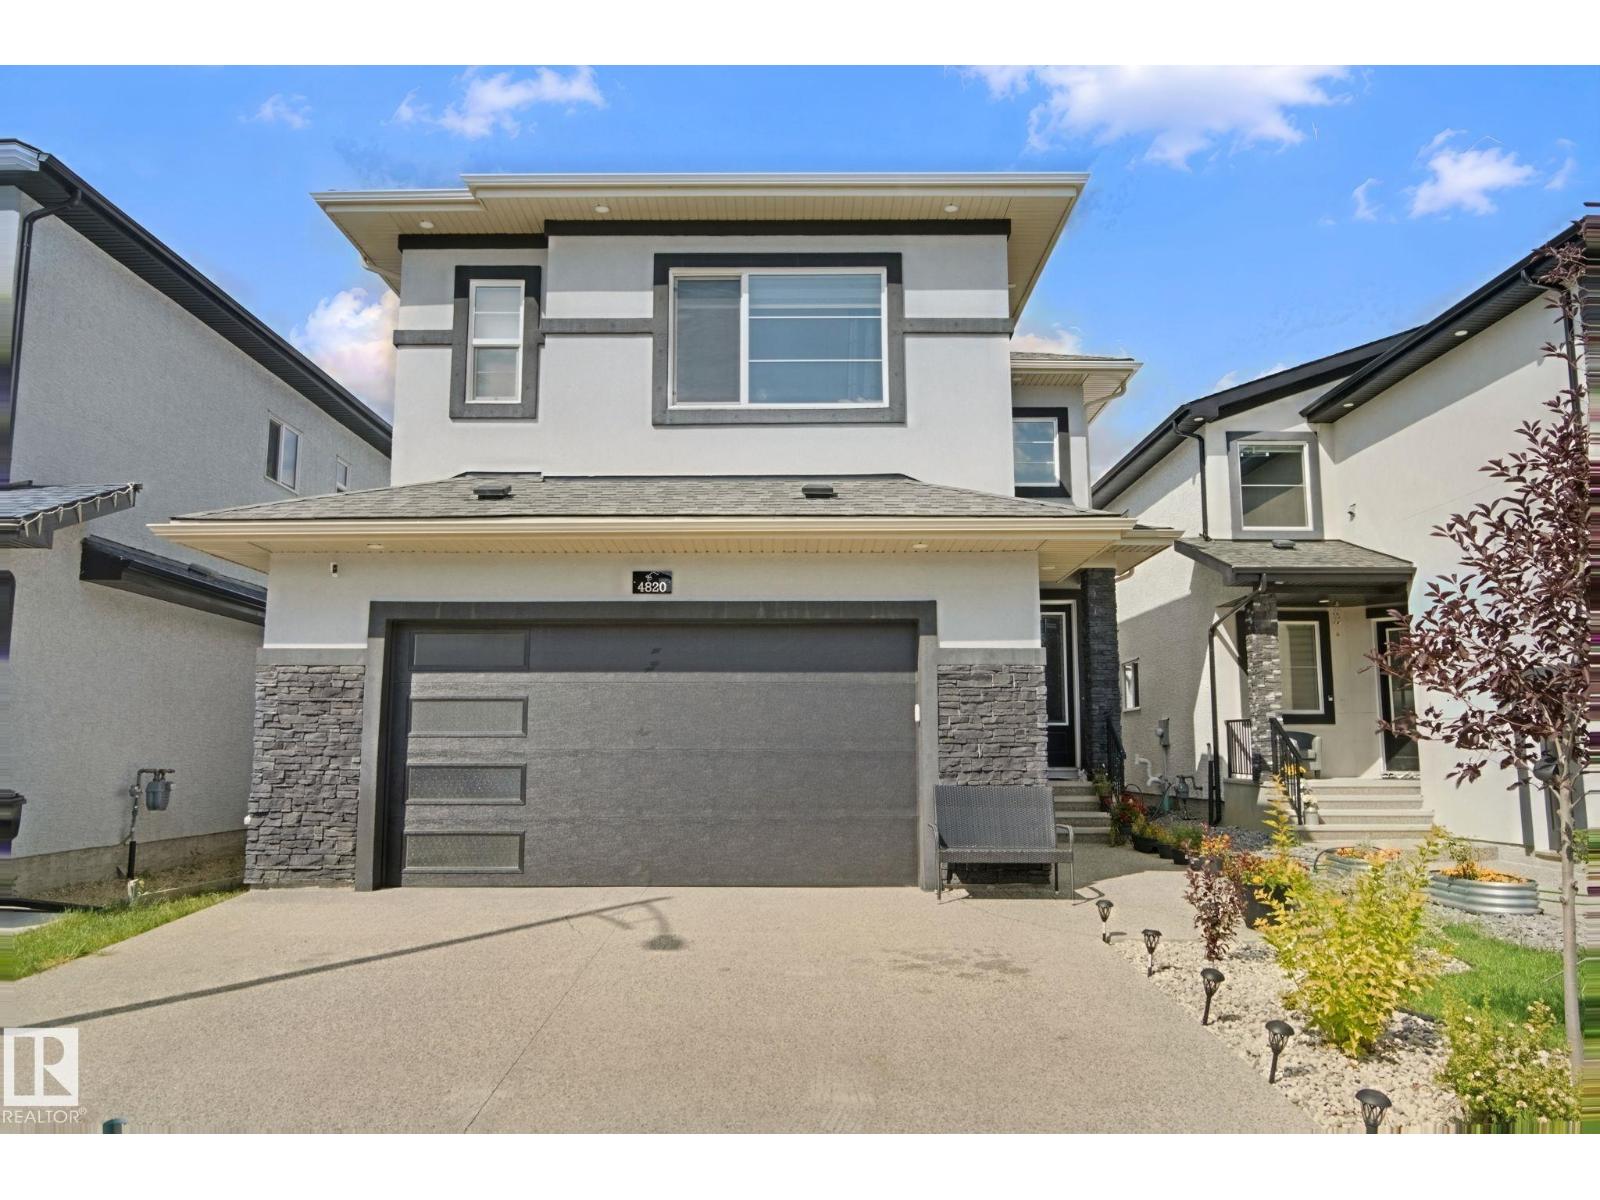
$849,999
4820 174 AV NW, Edmonton
4820 174 AV NW, Edmonton
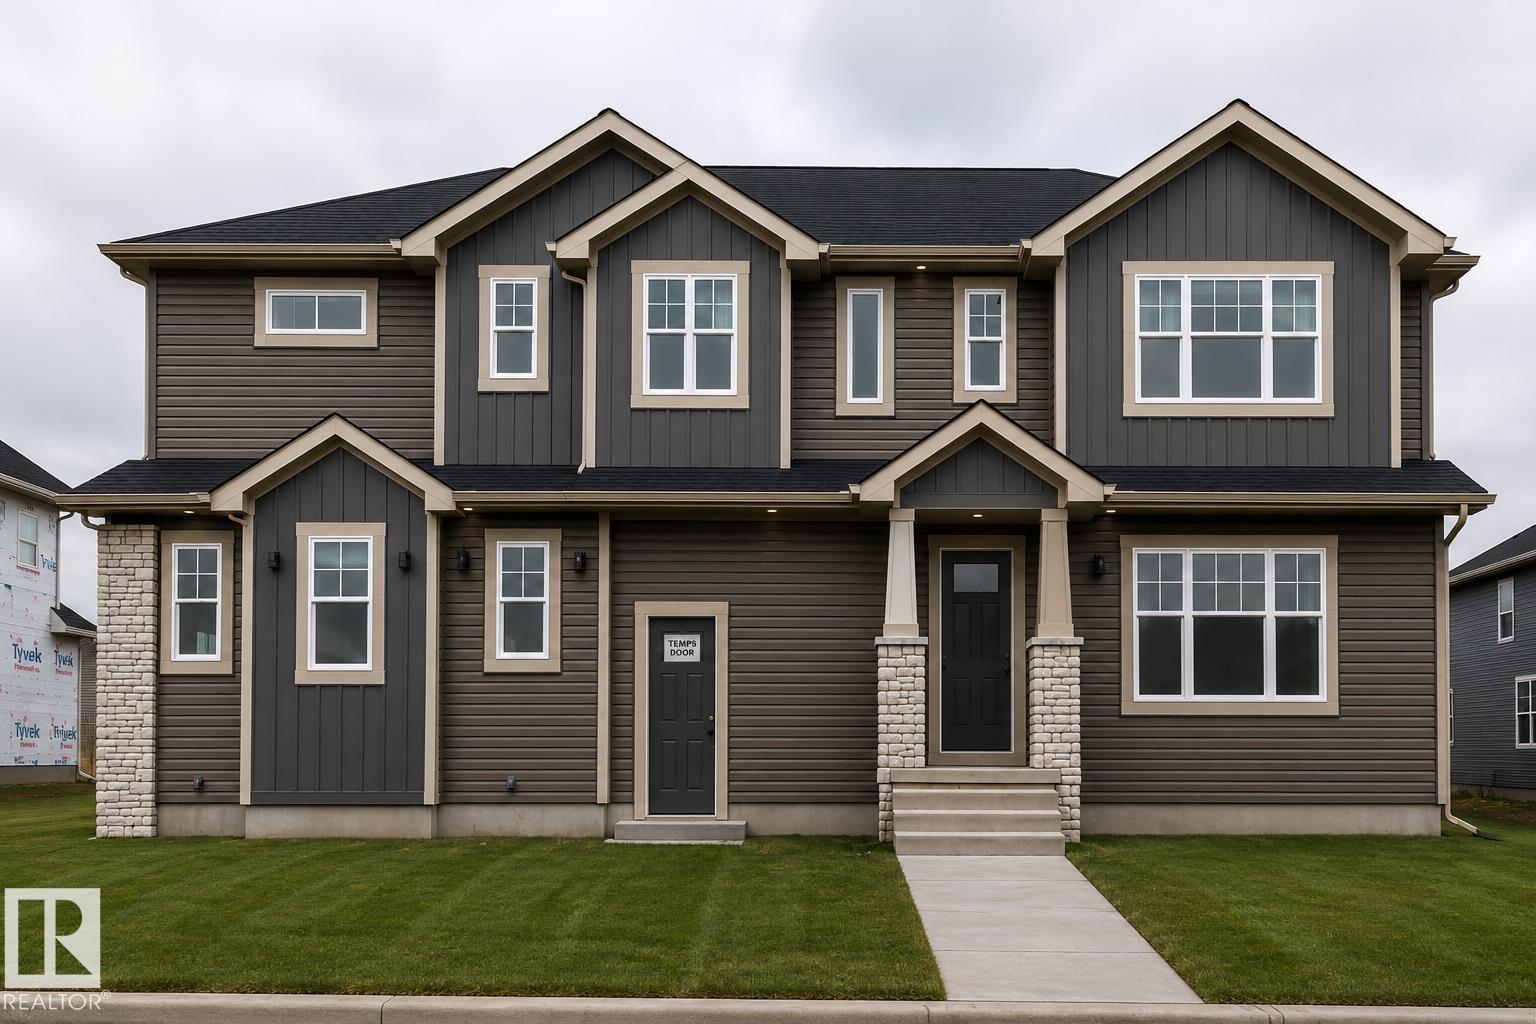
$849,000
22335 85 AVE NW, Edmonton
22335 85 AVE NW, Edmonton
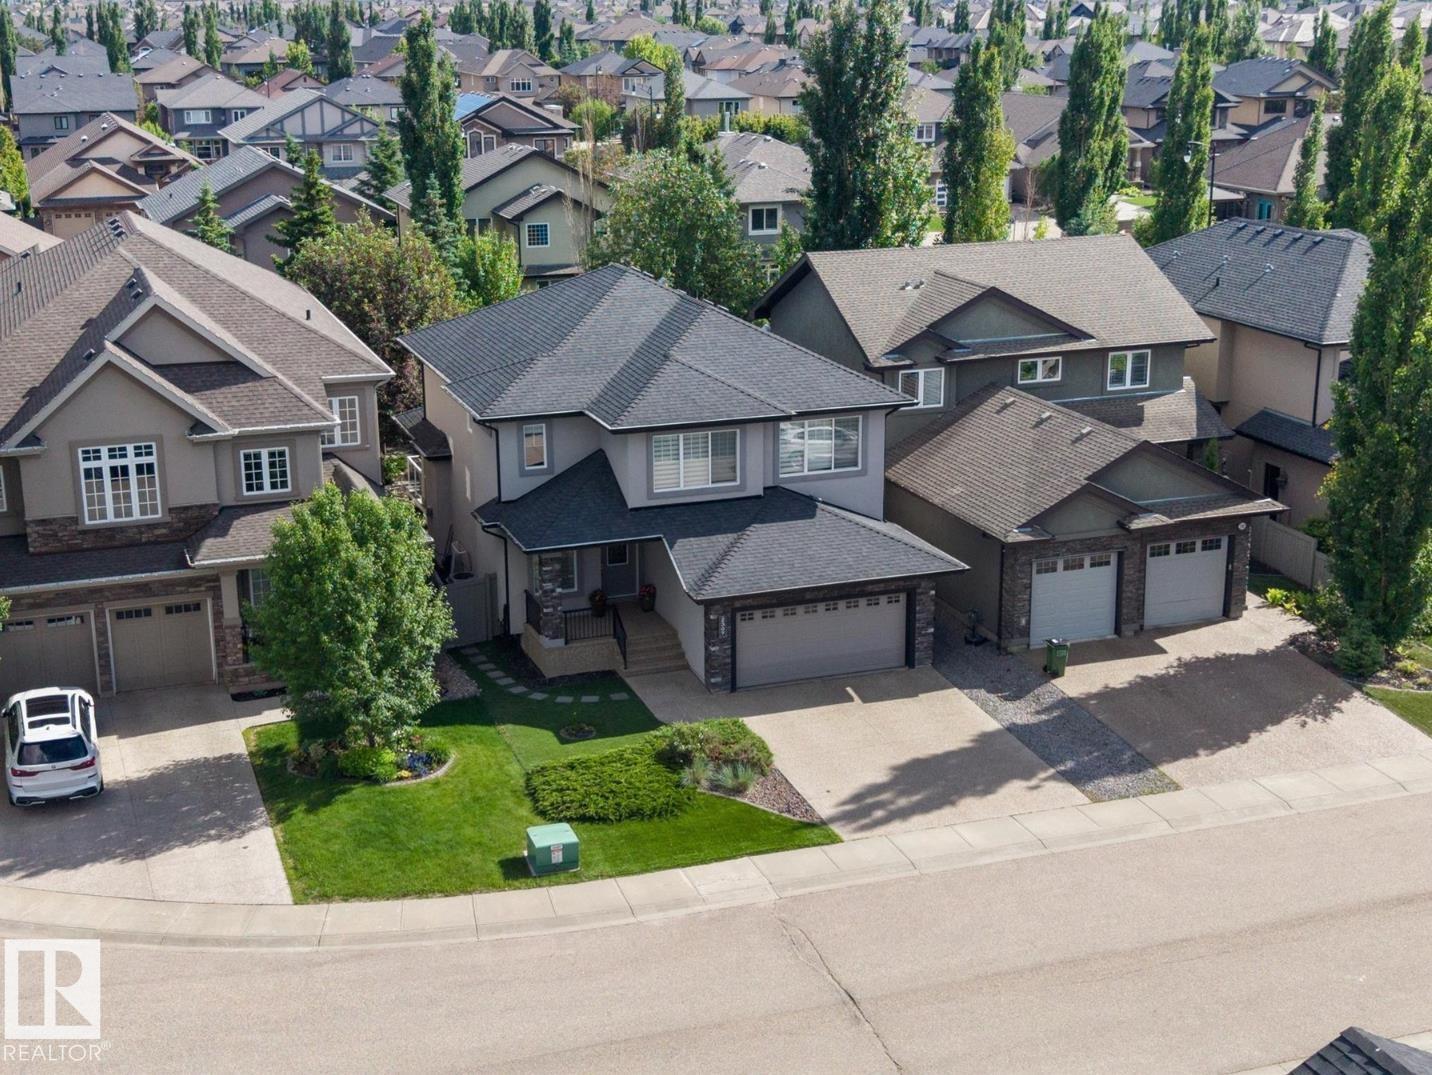
$848,800
2307 WARRY CO SW, Edmonton
2307 WARRY CO SW, Edmonton
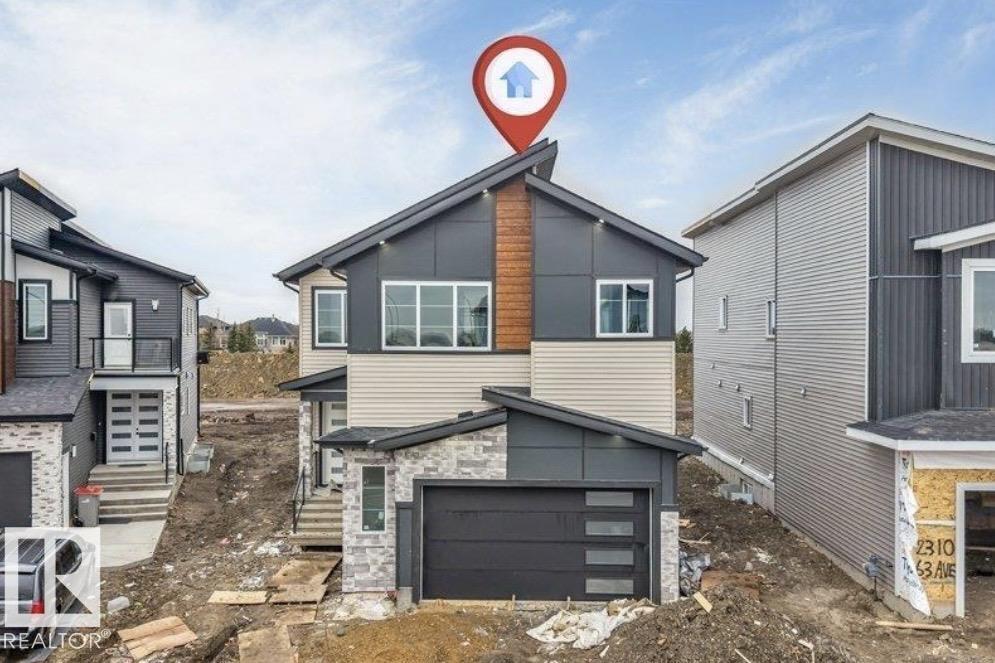
$849,900
8418 MAYDAY LI SW, Edmonton
8418 MAYDAY LI SW, Edmonton
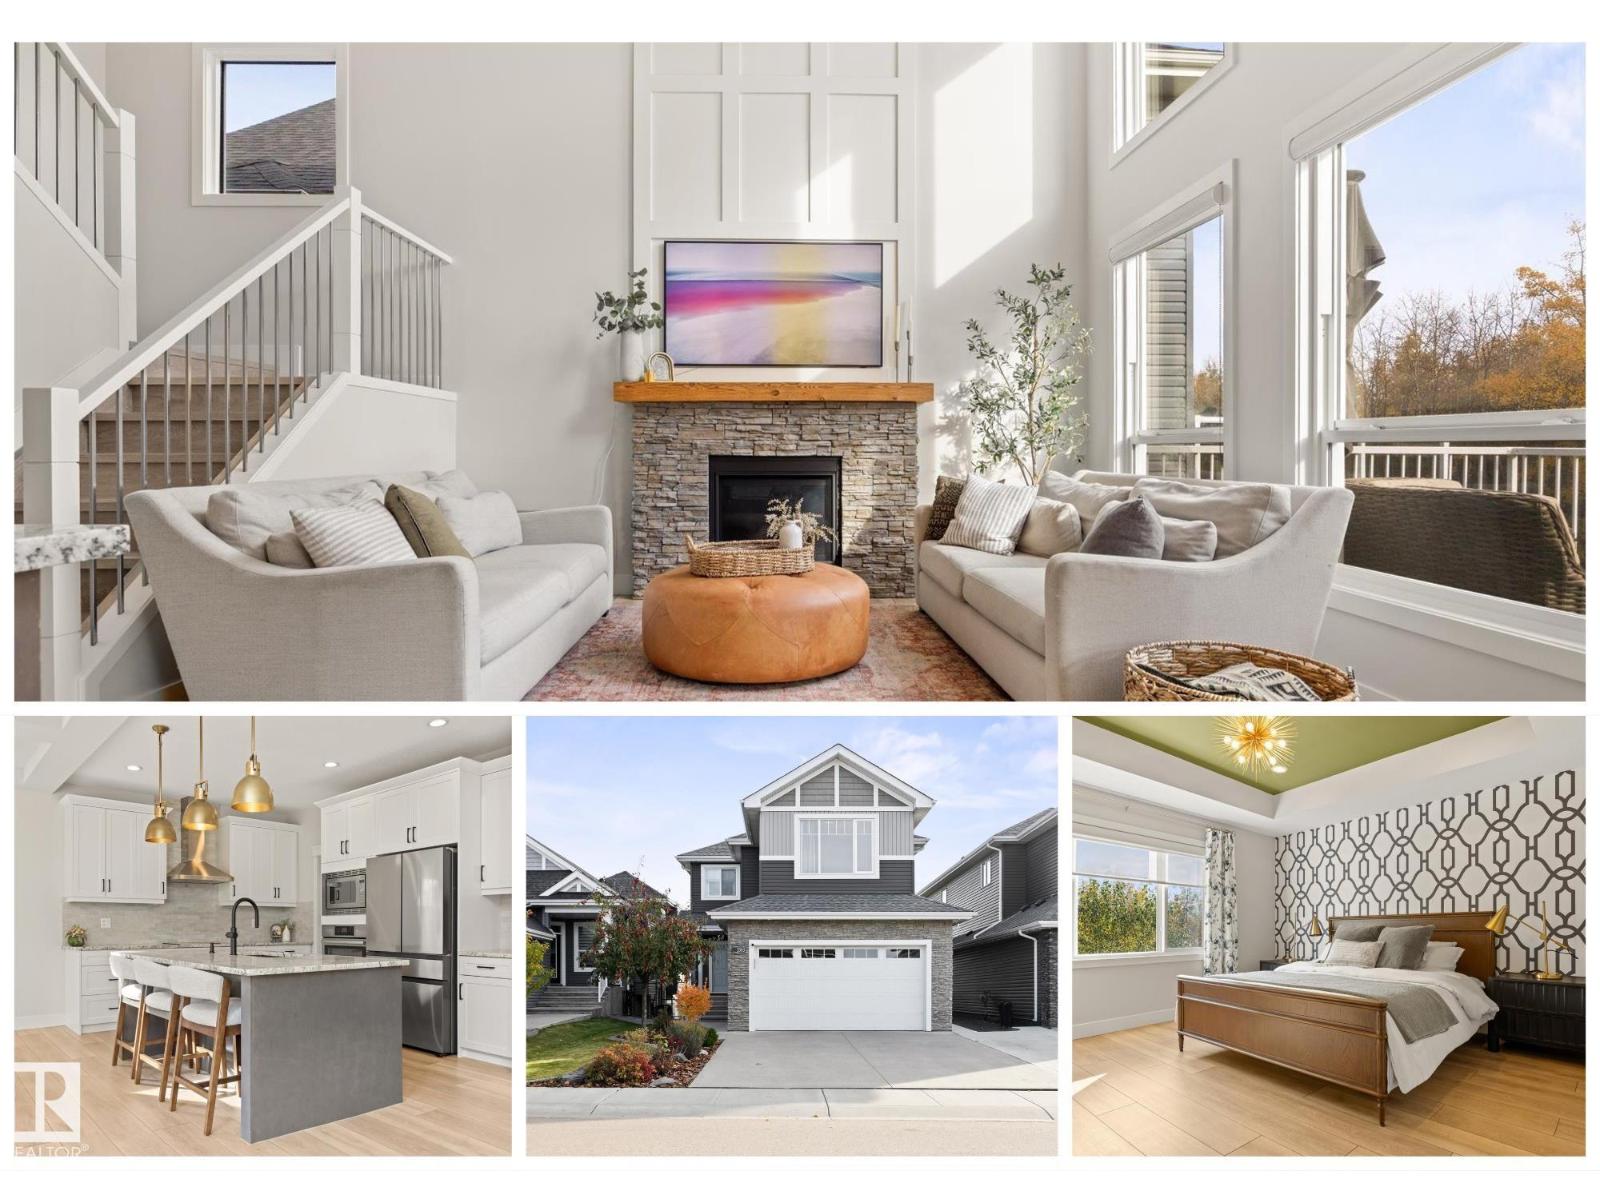
$859,900
3363 CHICKADEE DR NW, Edmonton
3363 CHICKADEE DR NW, Edmonton
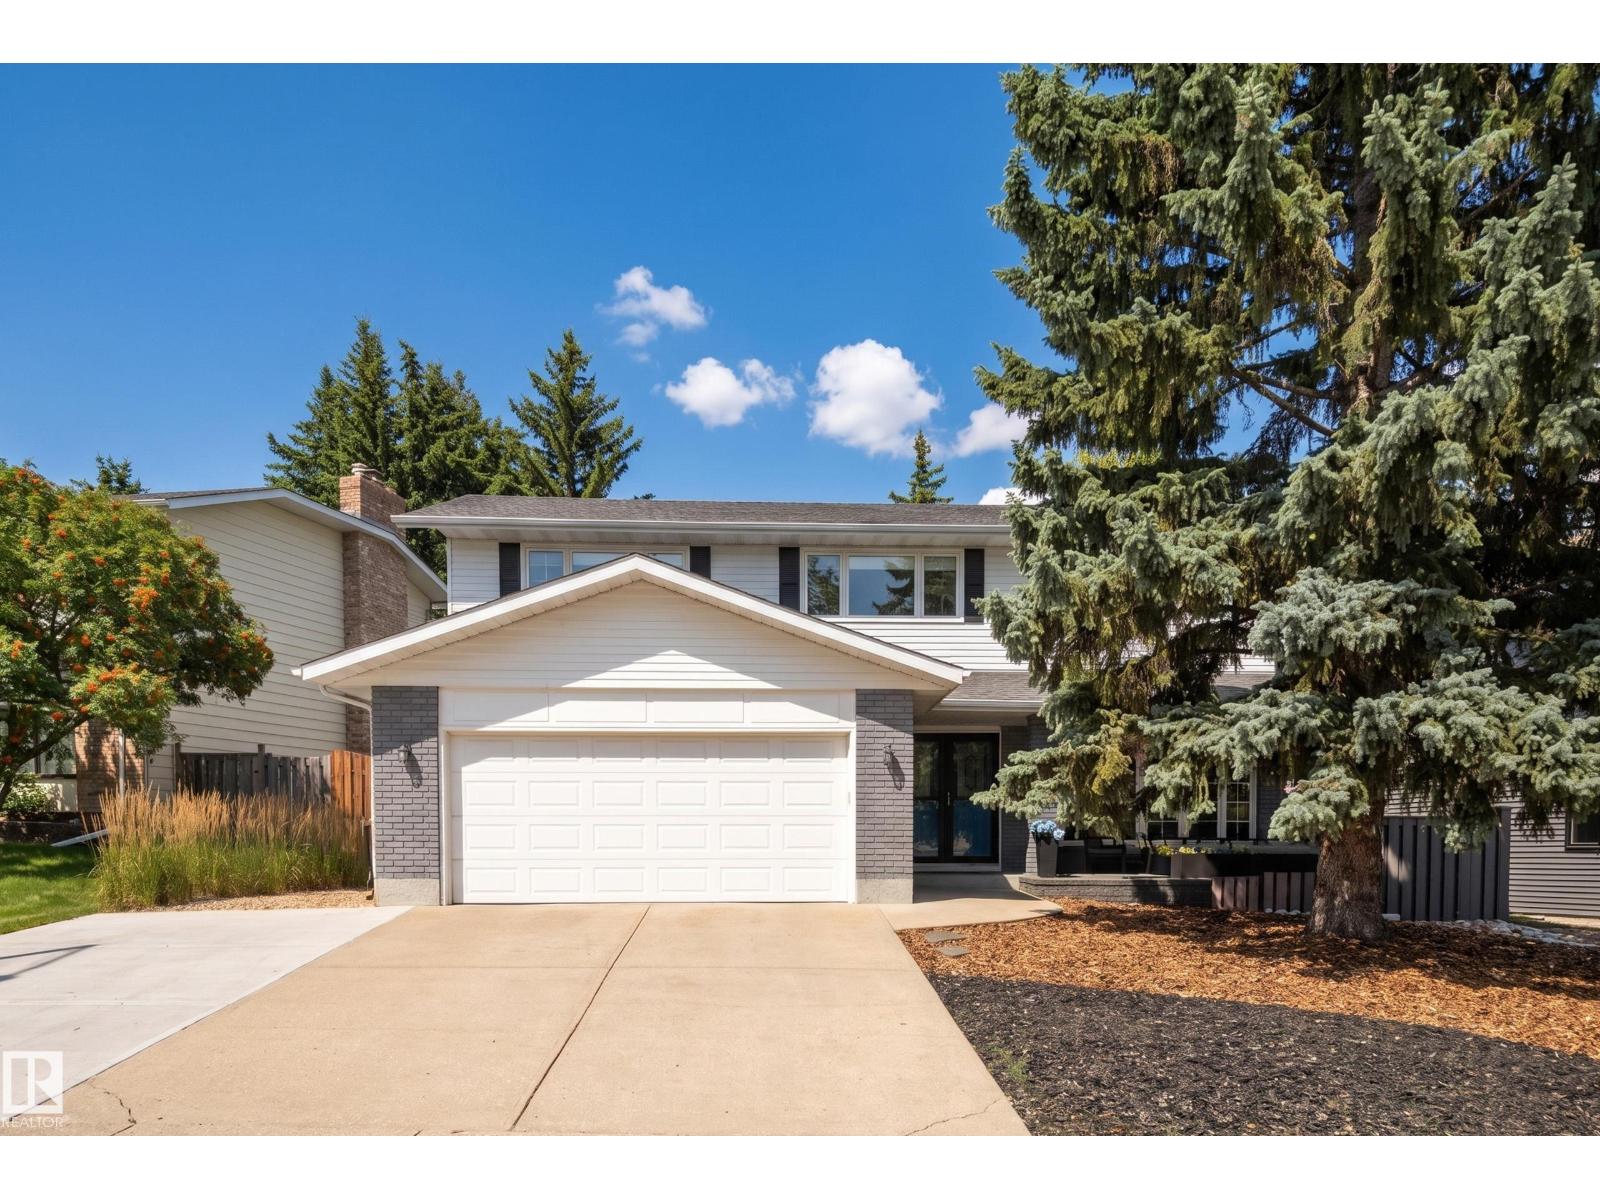
$865,000
970 RICE RD NW, Edmonton
970 RICE RD NW, Edmonton
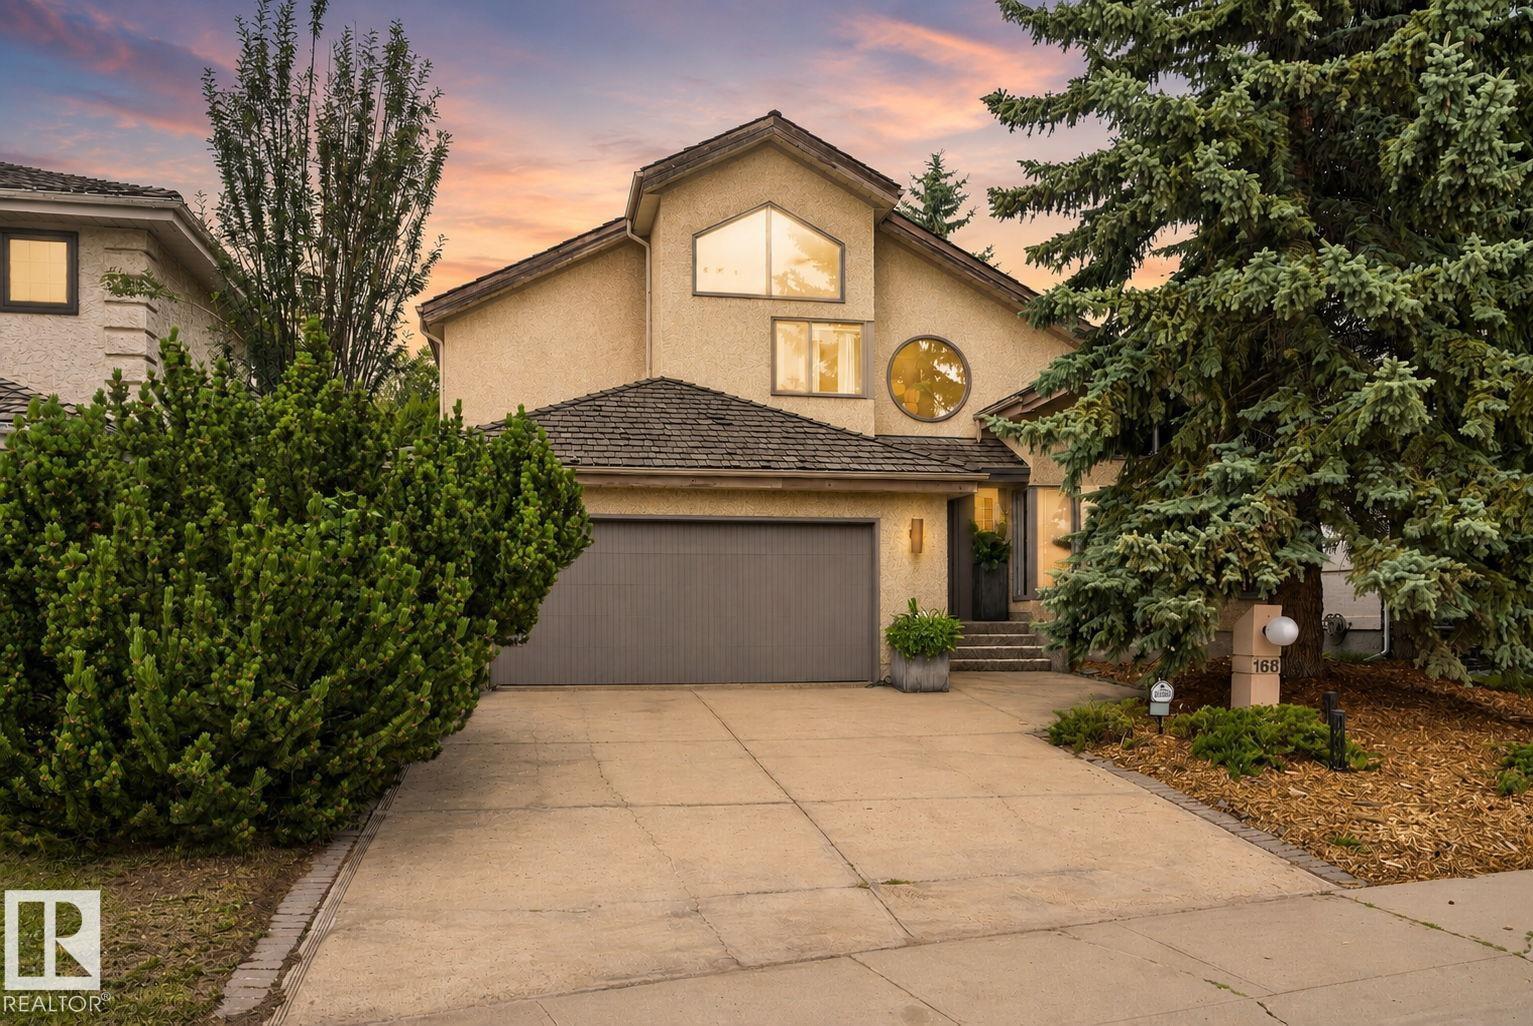
$859,998
168 WEAVER DR NW, Edmonton
168 WEAVER DR NW, Edmonton
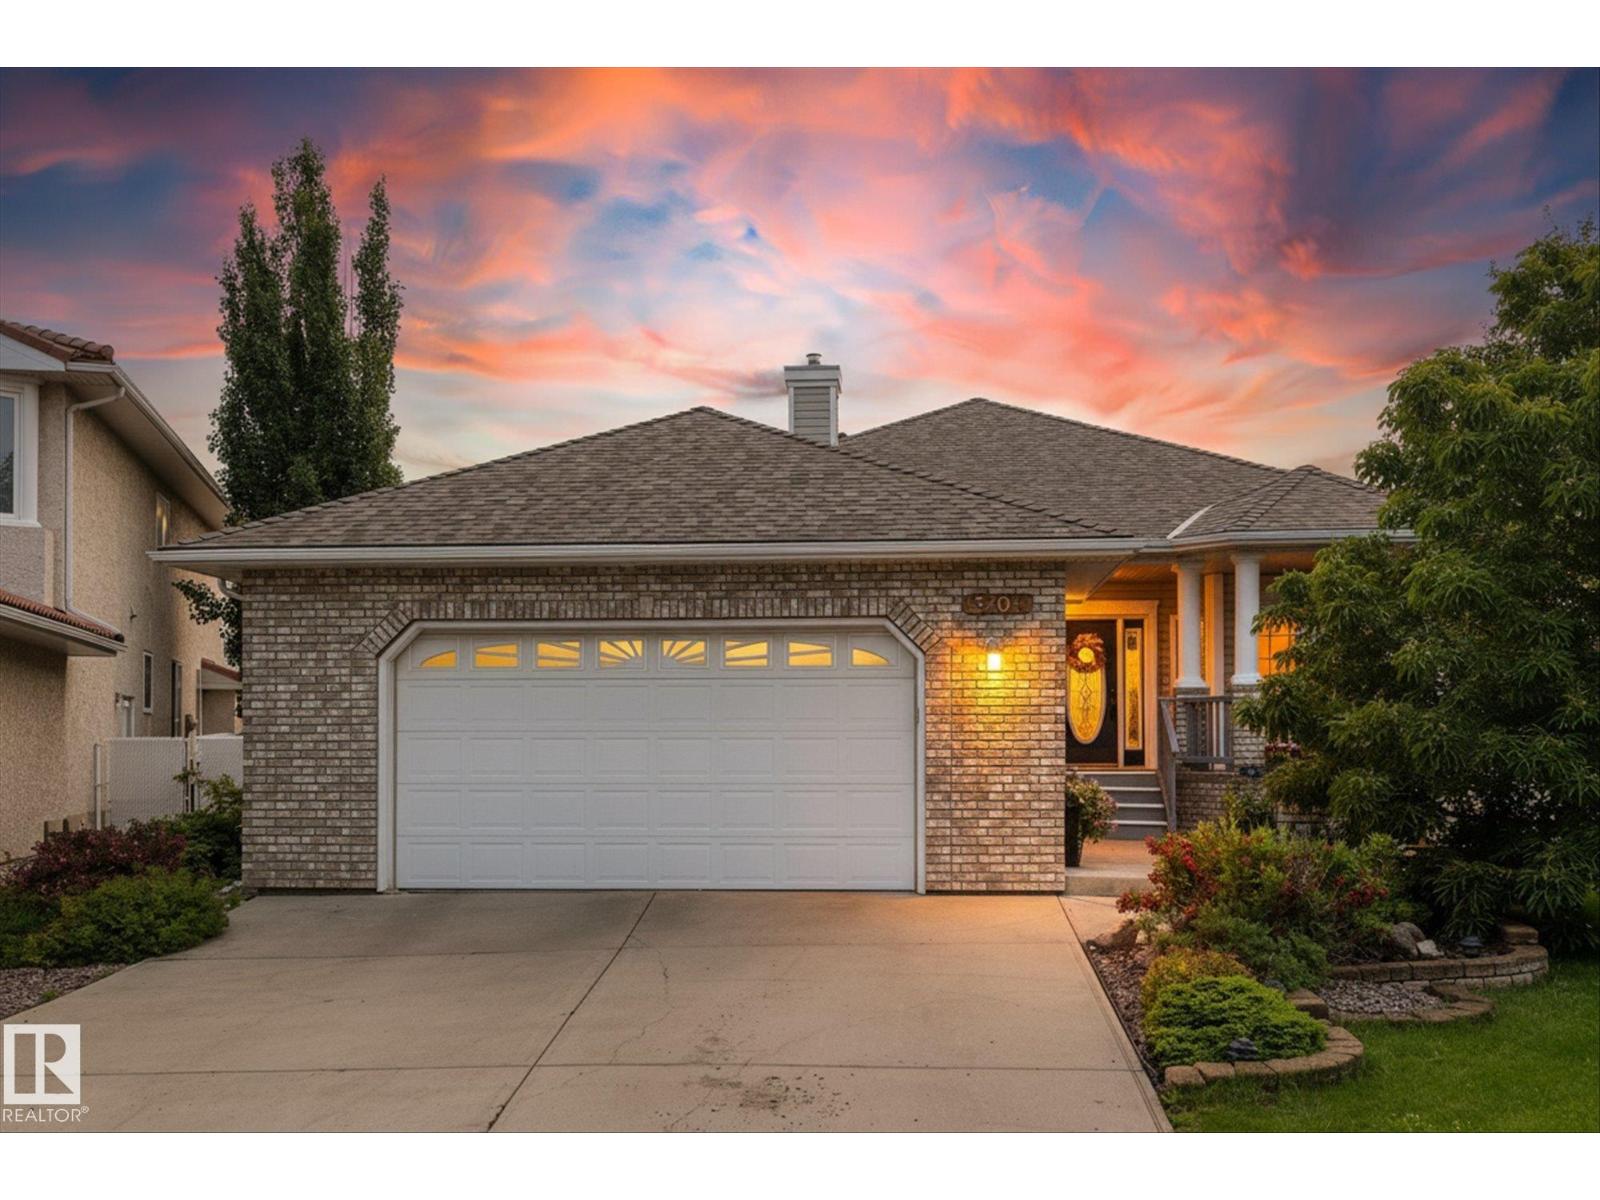
$839,000
8704 165 AV NW NW, Edmonton
8704 165 AV NW NW, Edmonton
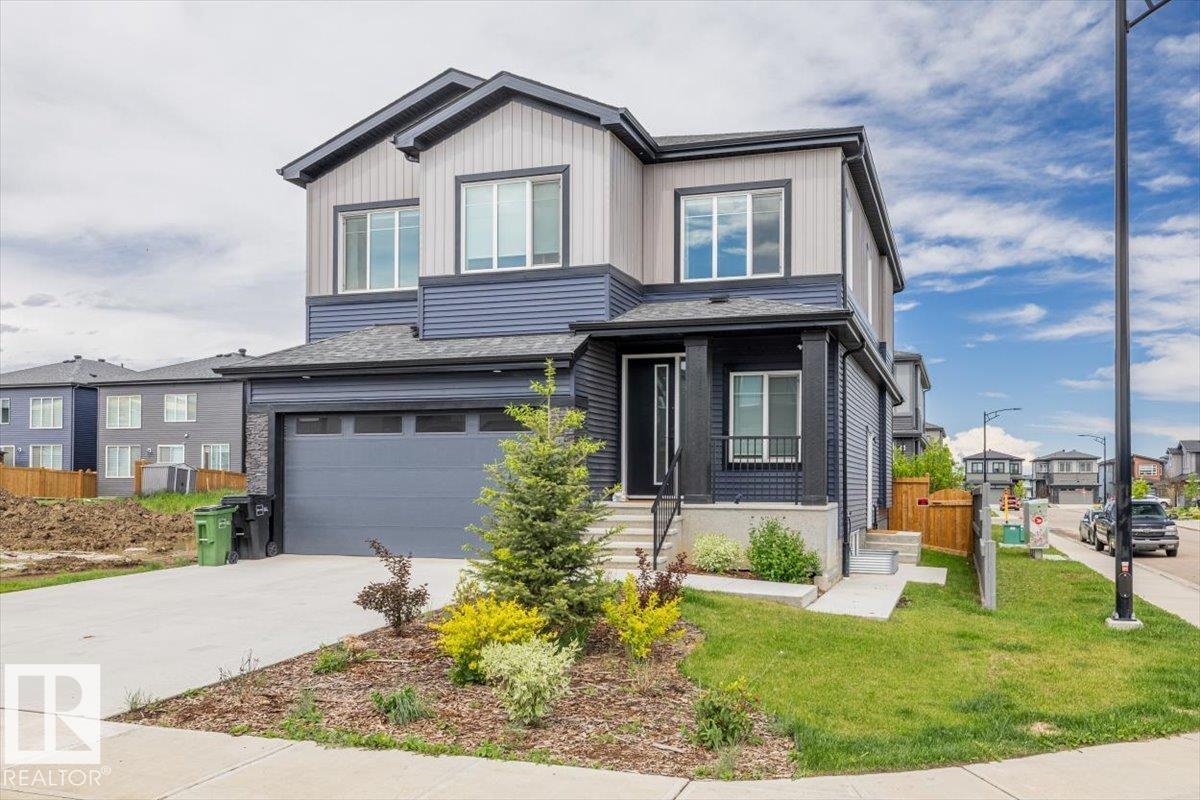
$839,900
5804 KOOTOOK LI SW SW, Edmonton
5804 KOOTOOK LI SW SW, Edmonton
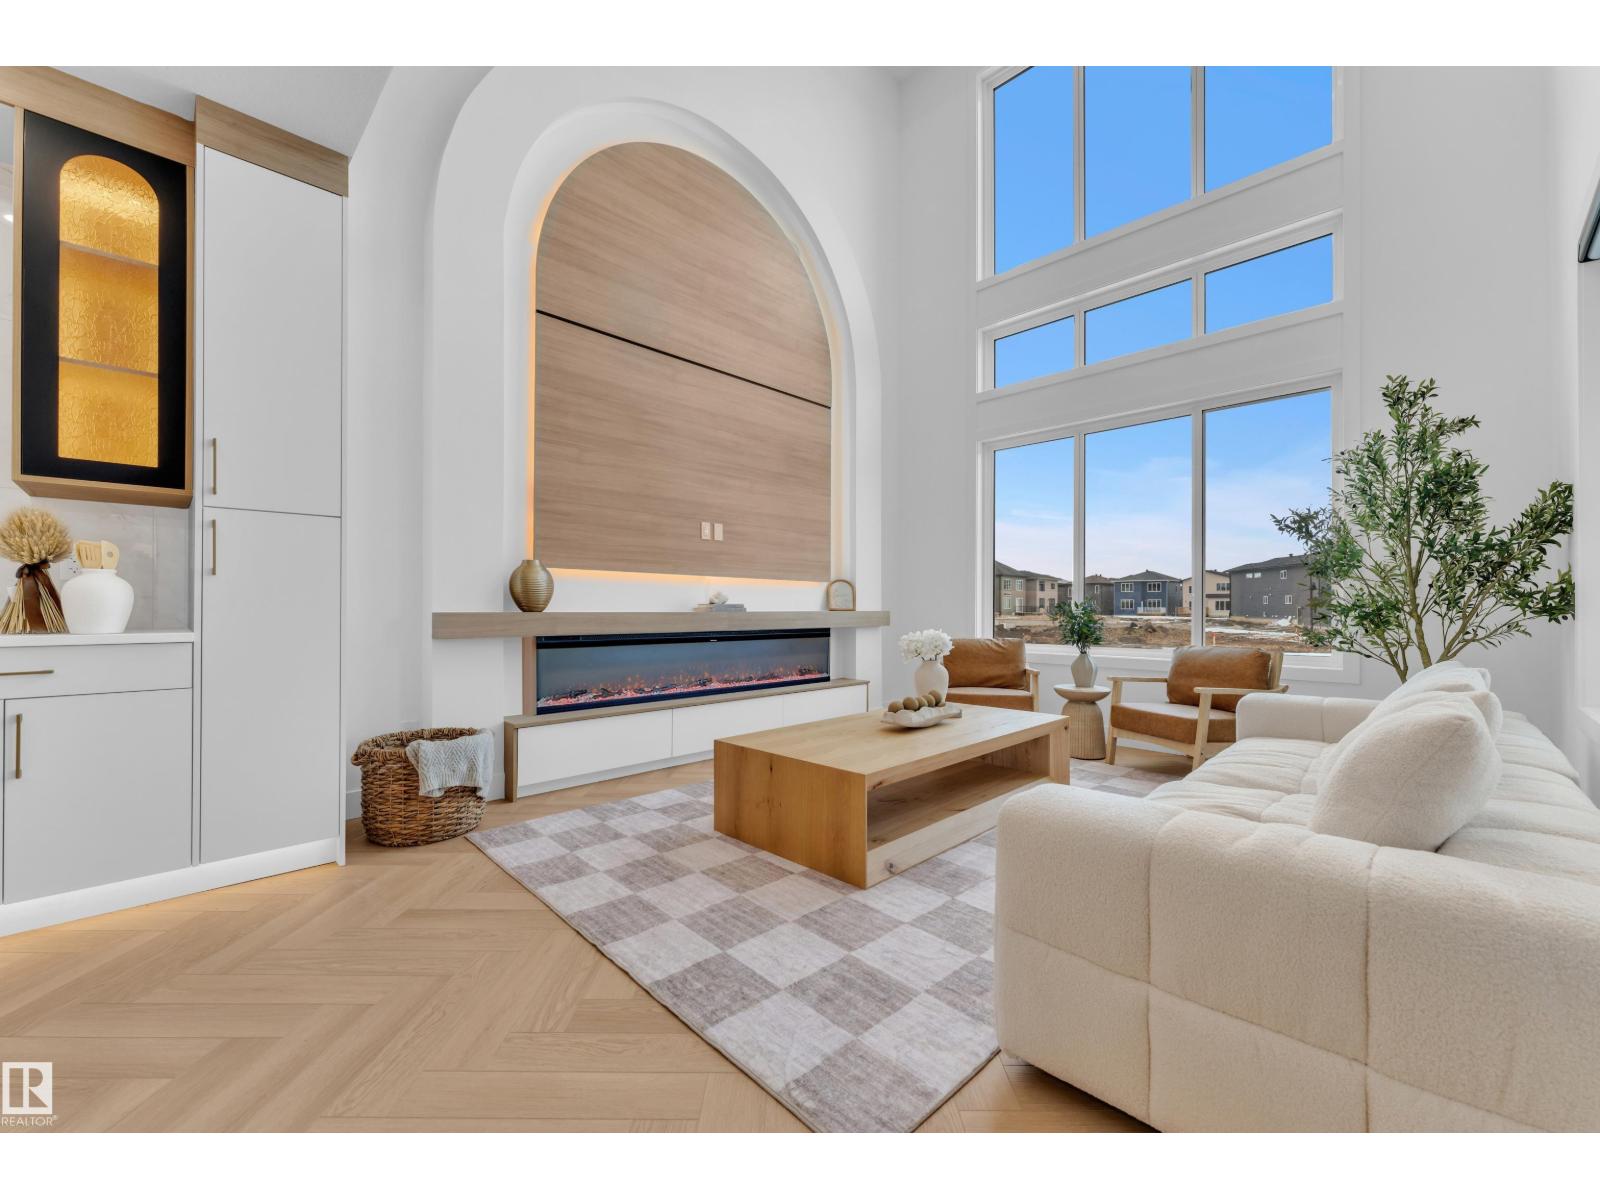
$837,900
8458 Mayday LI SW, Edmonton
8458 Mayday LI SW, Edmonton