
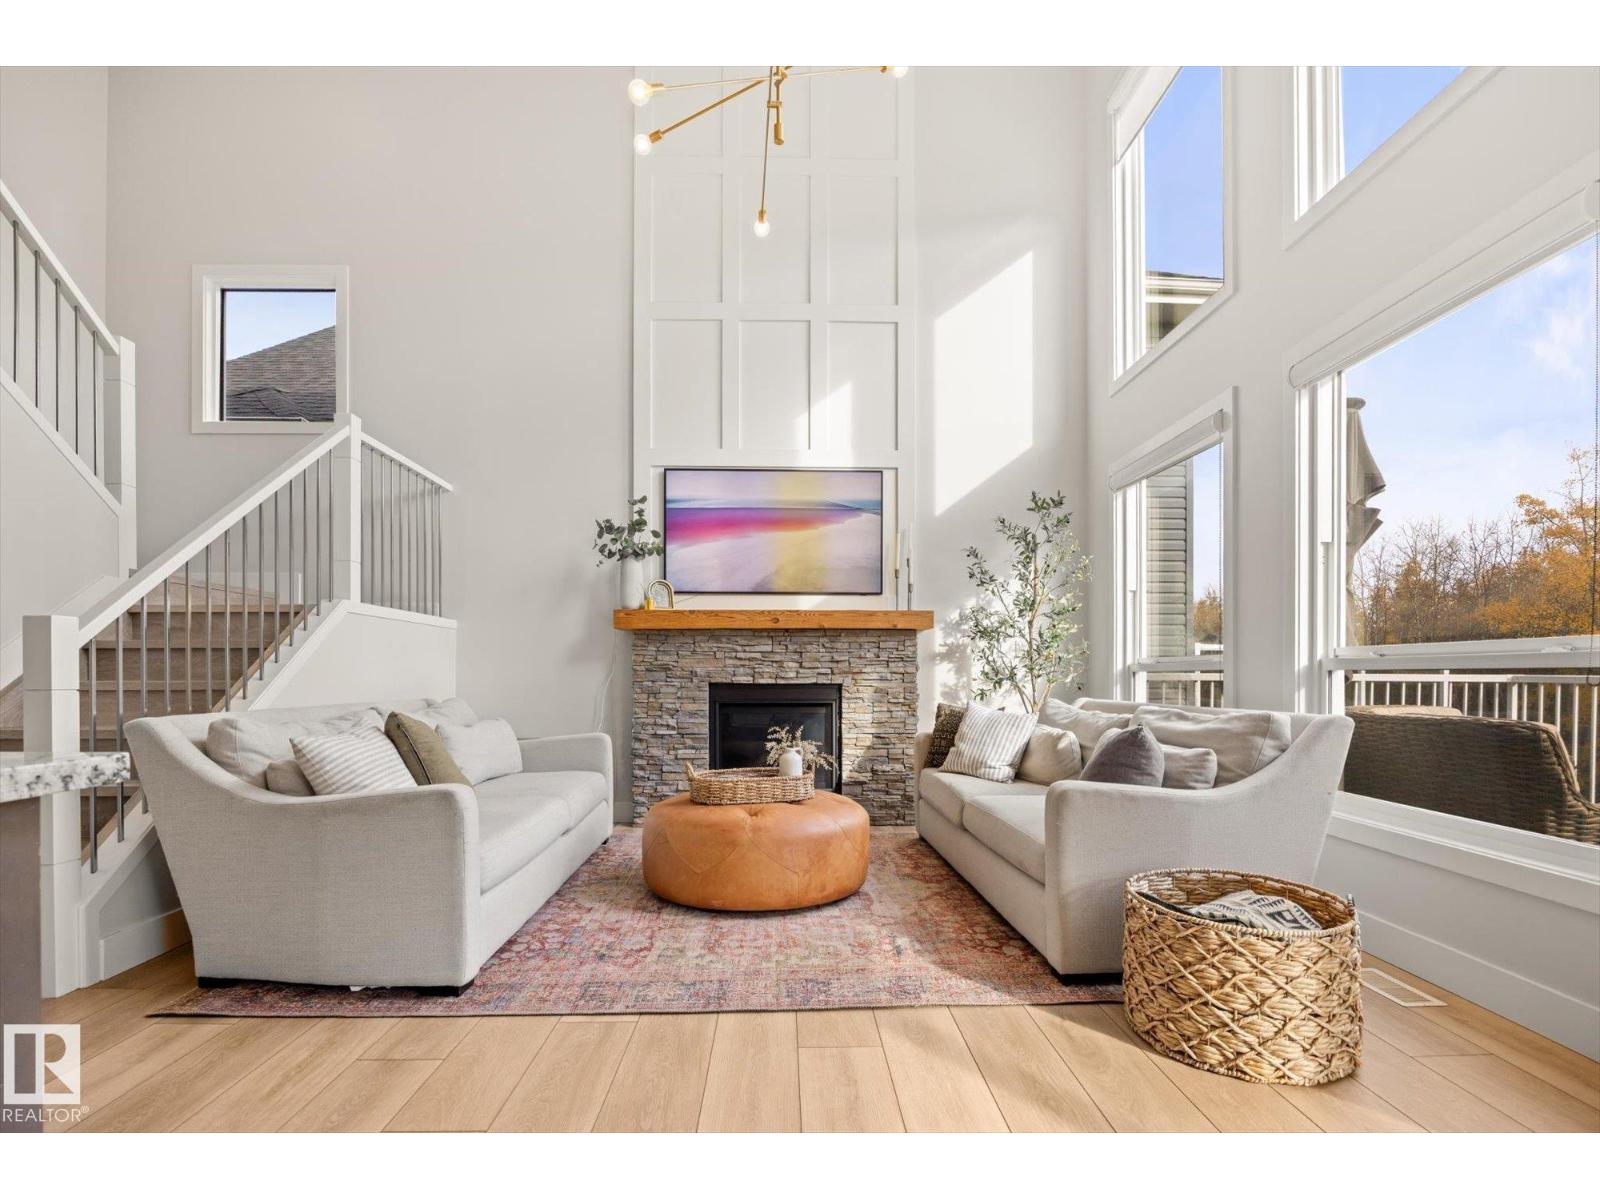
3363 CHICKADEE DR NW, Edmonton
$859,900
Property Details
Bedrooms
5
Bathrooms
4
Square Feet
2,190 sqft
Lot Size
440.7 square meters
Year Built
2015
Type
house
MLS #
E4513114
About This Property
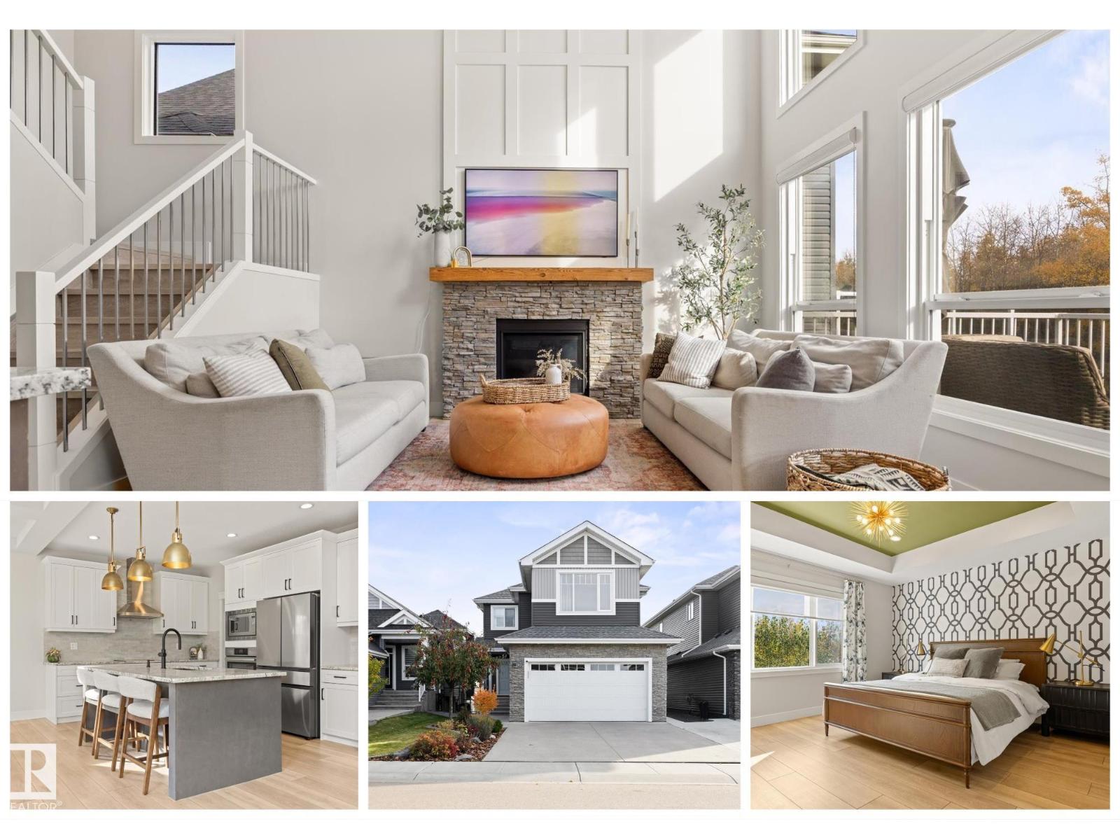
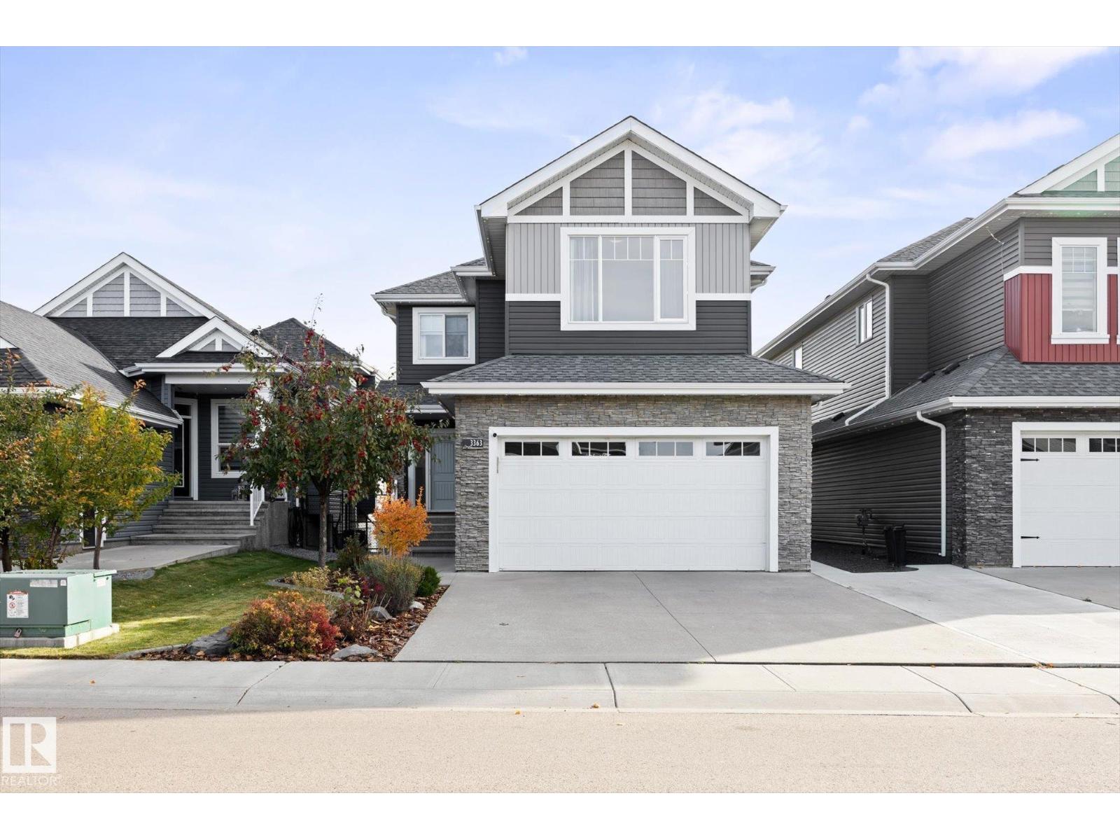
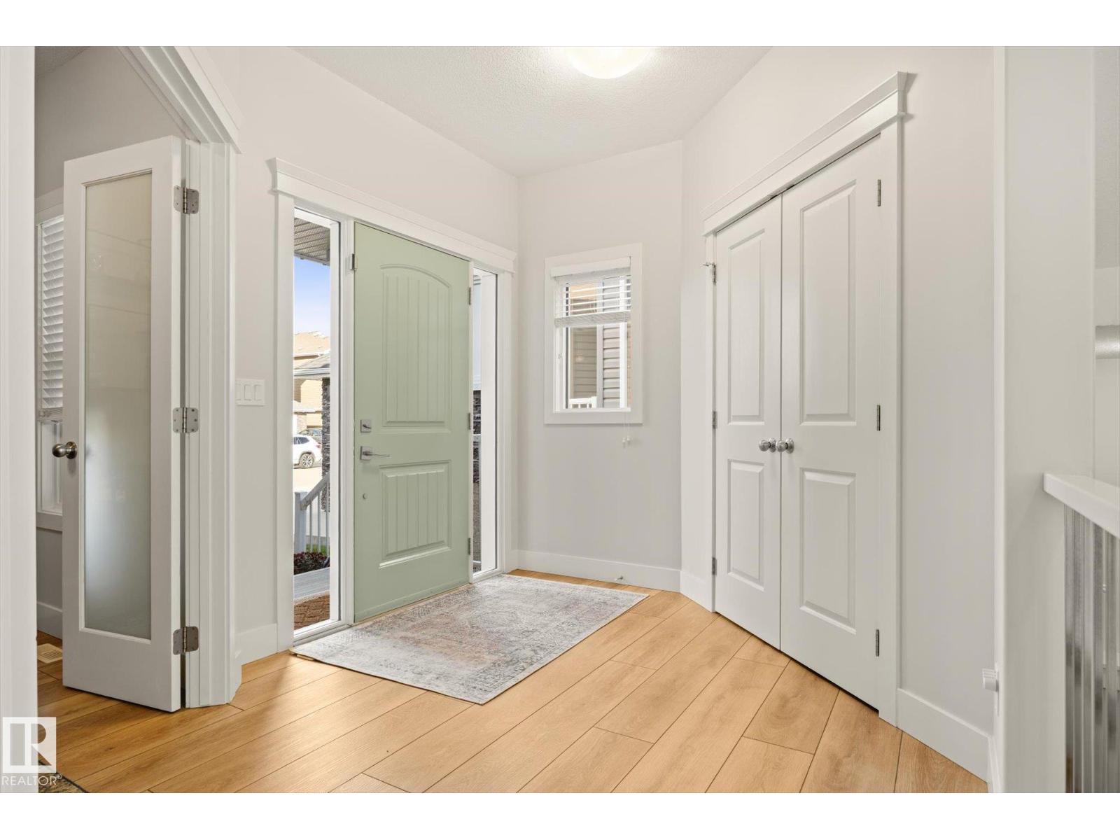
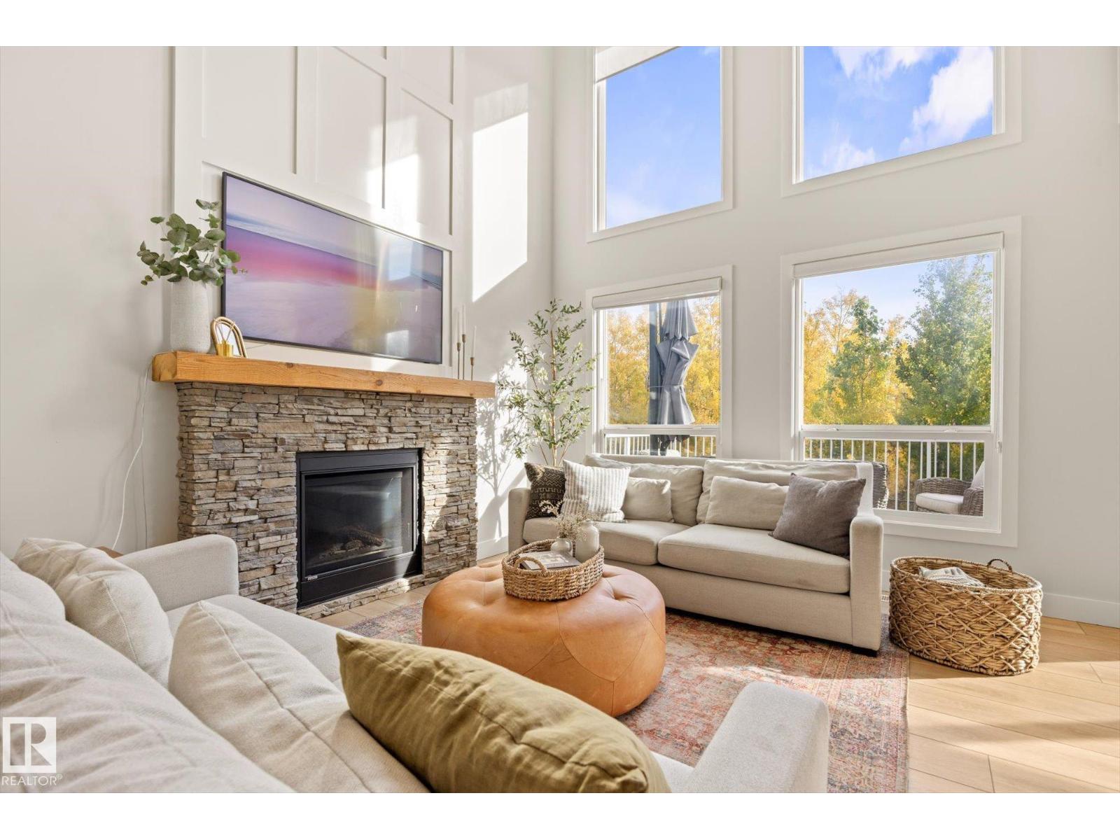
WELCOME HOME to your own private OASIS in Starling! This STUNNING 2,189sqft home shows like a SHOW HOME, with a FULLY FINISHED 907sqft WALKOUT basement & a beautiful backyard BACKING ONTO TREES & TRAILS. Inside, enjoy tons of NATURAL LIGHT, luxury vinyl plank flooring & a gorgeous open-to-above living room with fireplace & remote-controlled upper blinds. The chef's kitchen features an induction cooktop & large island perfect for gathering. Upstairs offers 4 bedrooms, including a beautiful primary retreat with 5pc ensuite & jetted tub. The bright walkout basement adds flexibility with a full kitchen, bedroom, full bathroom, separate laundry, separate entry & patio with heater. Enjoy the composite deck overlooking the private, tree-lined backyard, explore the trails & even spot moose nearby! With 3.5 bathrooms, AC, 2 furnaces, separate basement heat, tankless hot water, heated garage & PERMANENT GEMSTONE LIGHTING, this exceptional home offers space, comfort & nature just minutes from St. Albert & Big Lake!! (id:66070)
Features & Amenities
5 Bedrooms
4 Bathrooms
Chef-Style Kitchen
Ensuite
Fireplace
Forced Air
Laundry Room
New Furnace
Interested in this property?
Fill out the form and an agent will be in touch.
Mortgage Calculator
Estimated Monthly Payment
$4,224
Principal & Interest
Loan Amount
$687,920
Total Interest
$579,409
* Estimate only. Does not include property taxes, insurance, or CMHC premiums. Contact your lender for a full pre-approval.
Similar Listings
Comparable homes in Edmonton you may also like
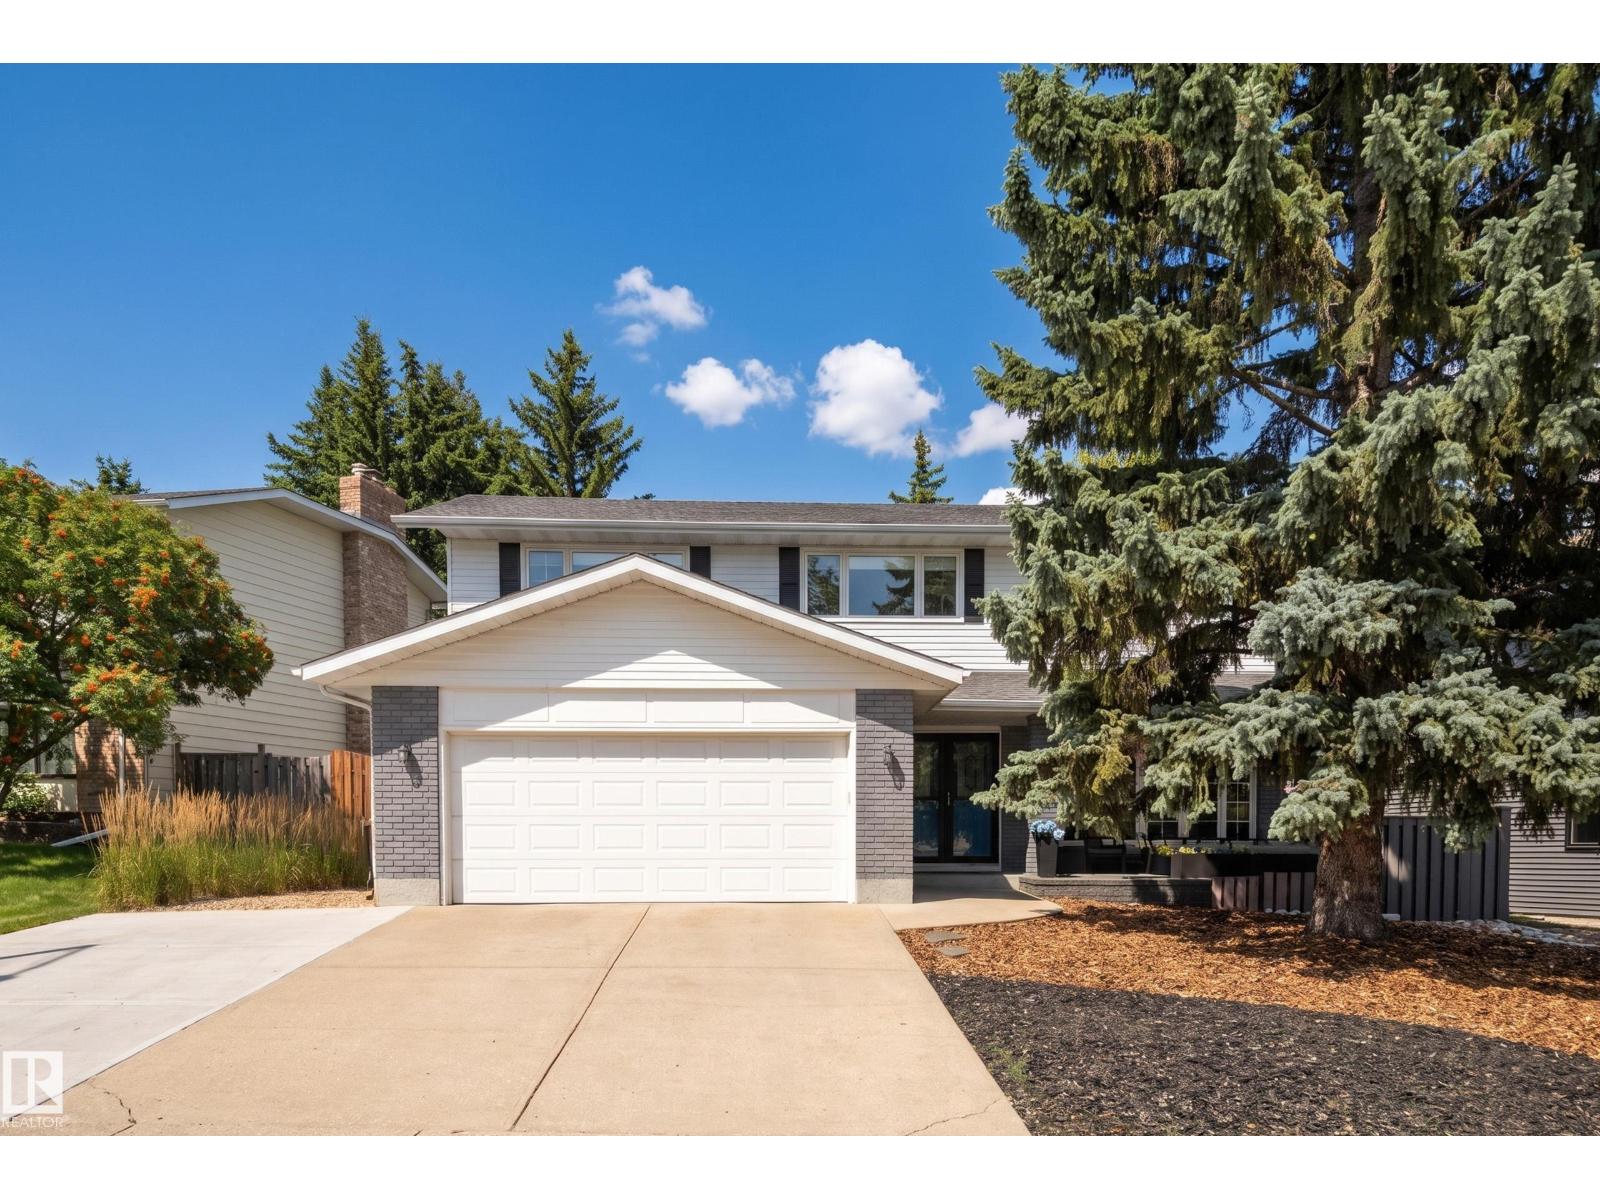
$865,000
970 RICE RD NW, Edmonton
970 RICE RD NW, Edmonton
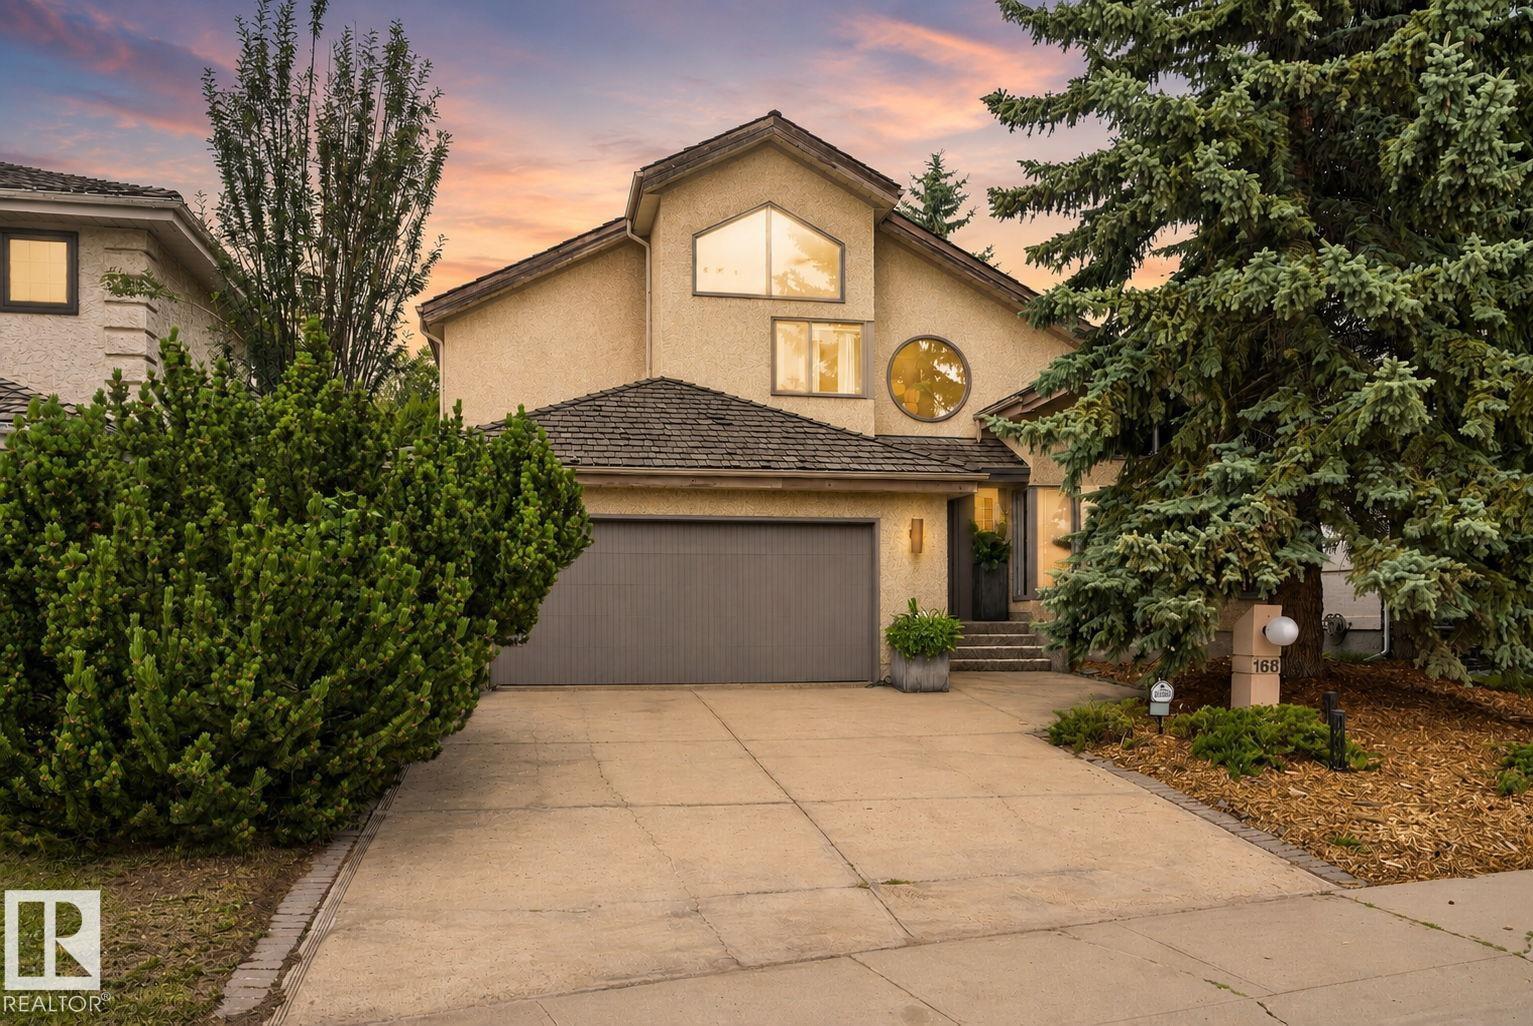
$859,998
168 WEAVER DR NW, Edmonton
168 WEAVER DR NW, Edmonton
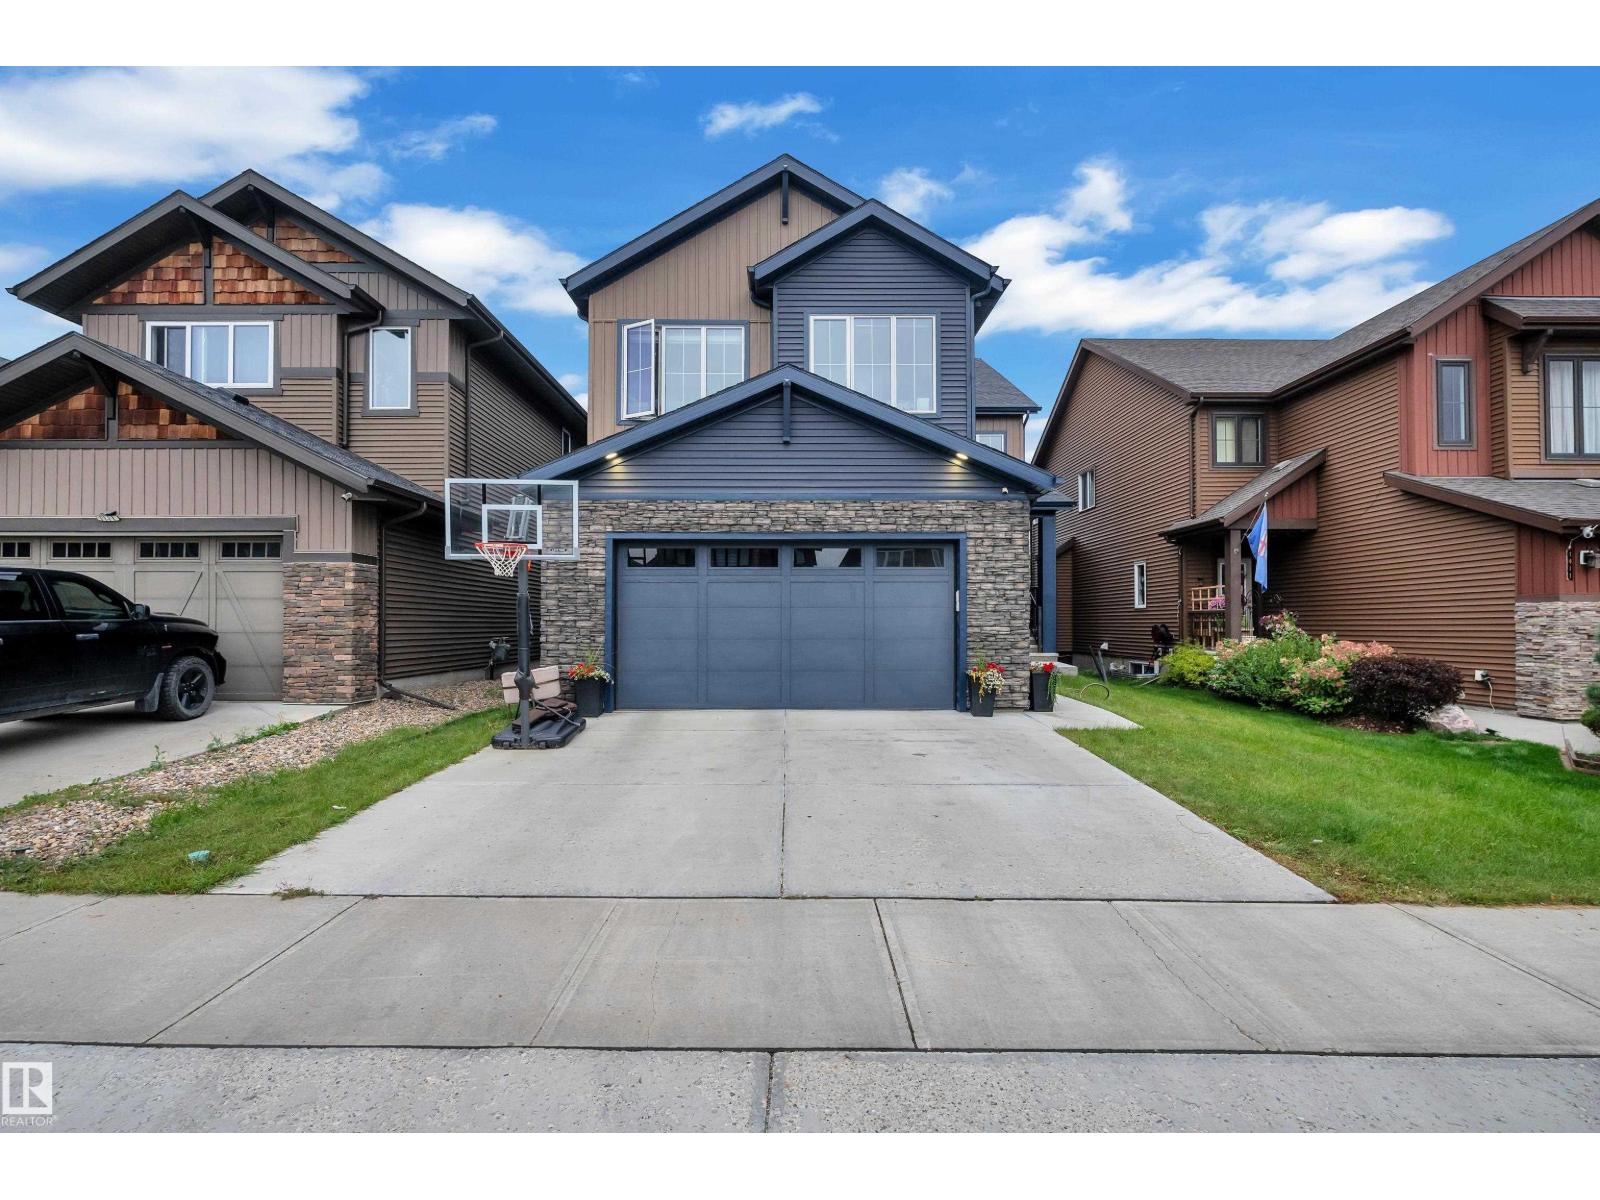
$852,000
1409 GRAYDON HILL WY SW, Edmonton
1409 GRAYDON HILL WY SW, Edmonton
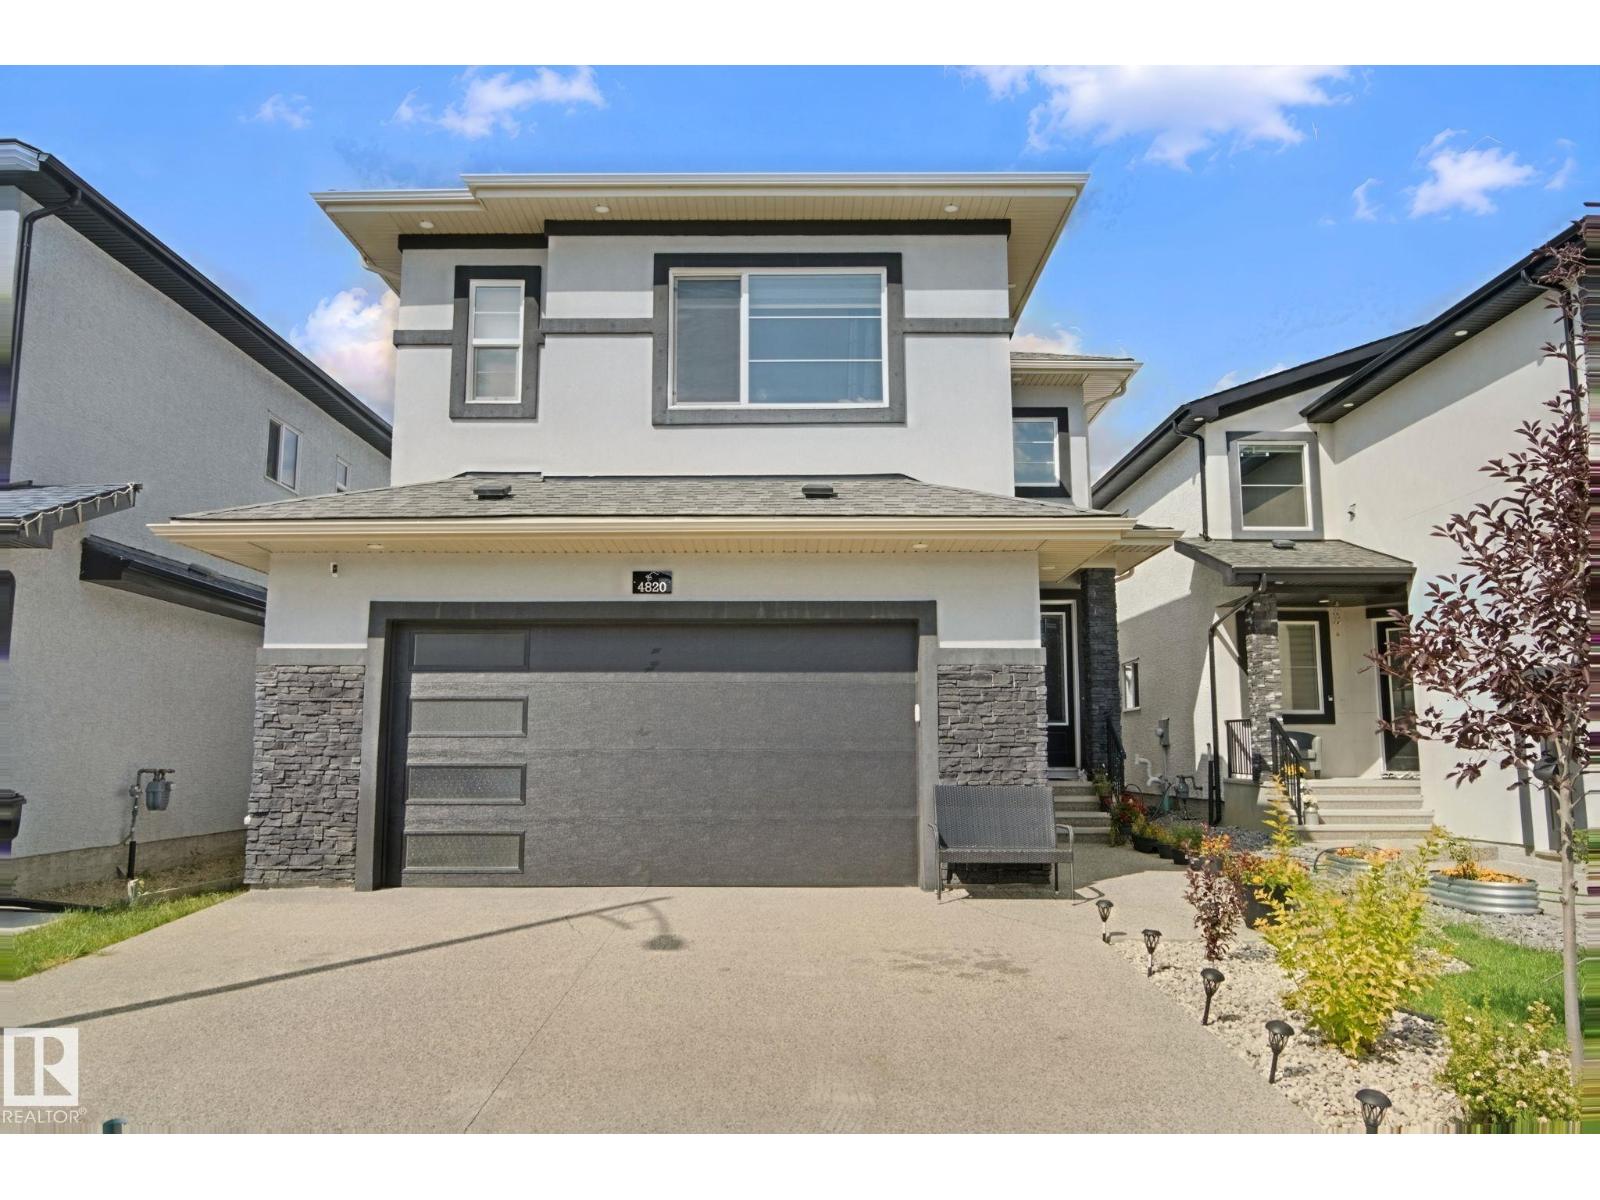
$849,999
4820 174 AV NW, Edmonton
4820 174 AV NW, Edmonton
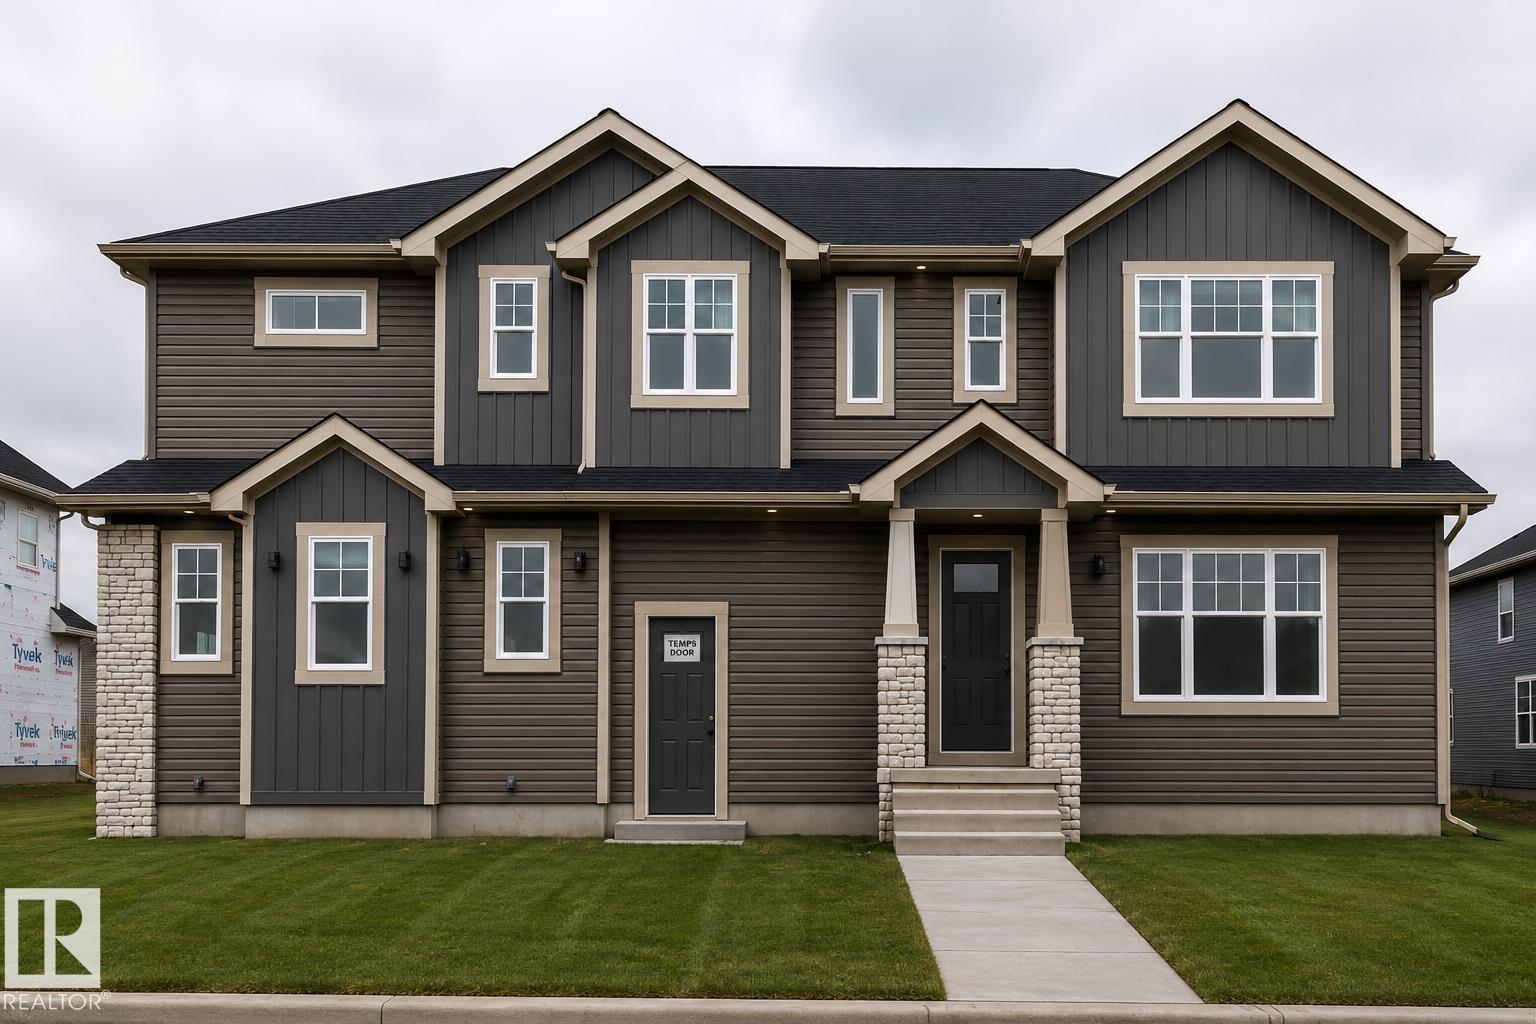
$849,000
22335 85 AVE NW, Edmonton
22335 85 AVE NW, Edmonton
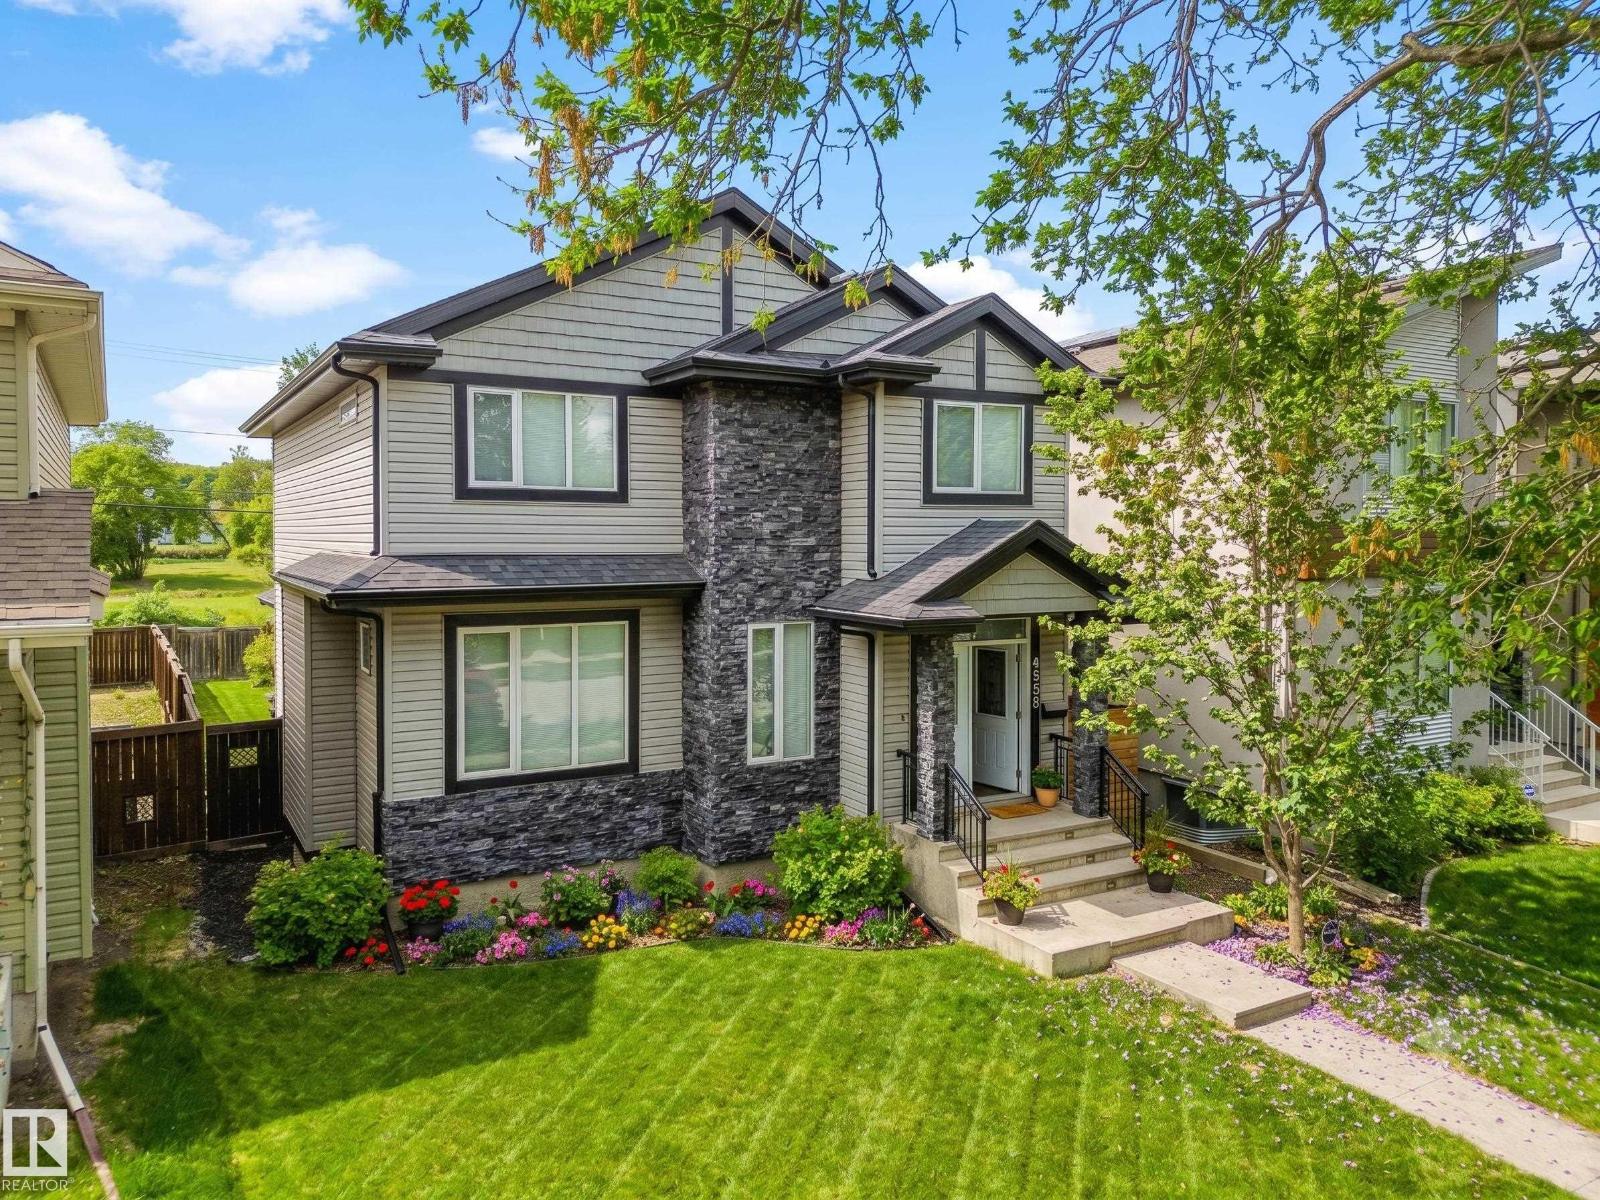
$874,900
9330 83 ST NW, Edmonton
9330 83 ST NW, Edmonton
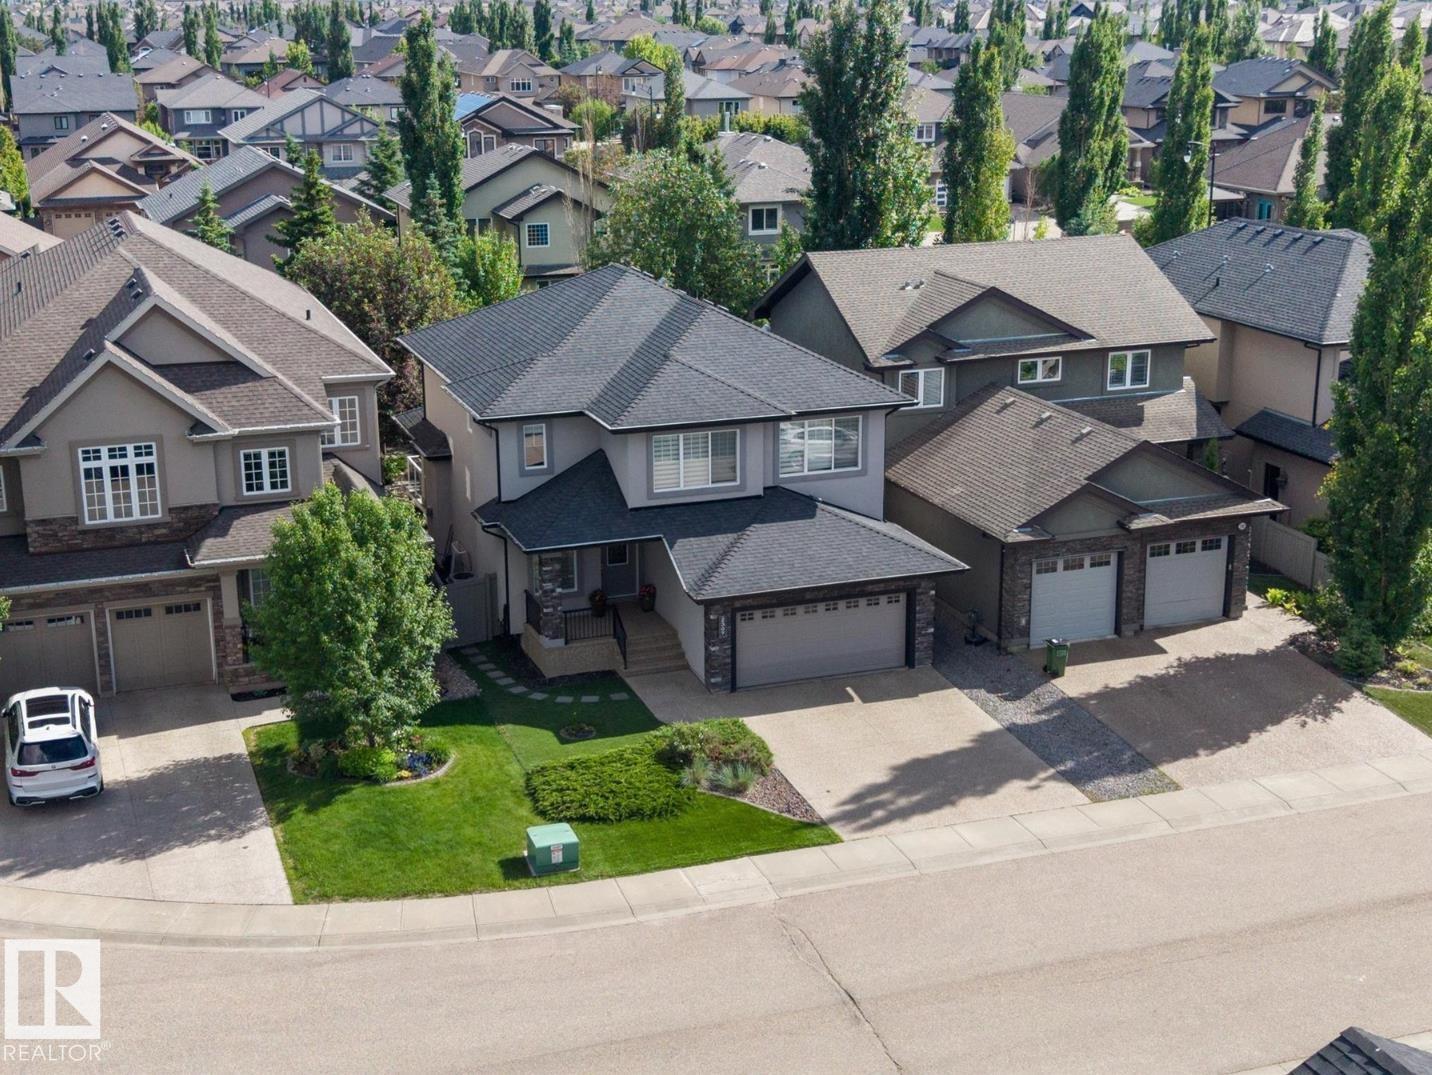
$848,800
2307 WARRY CO SW, Edmonton
2307 WARRY CO SW, Edmonton
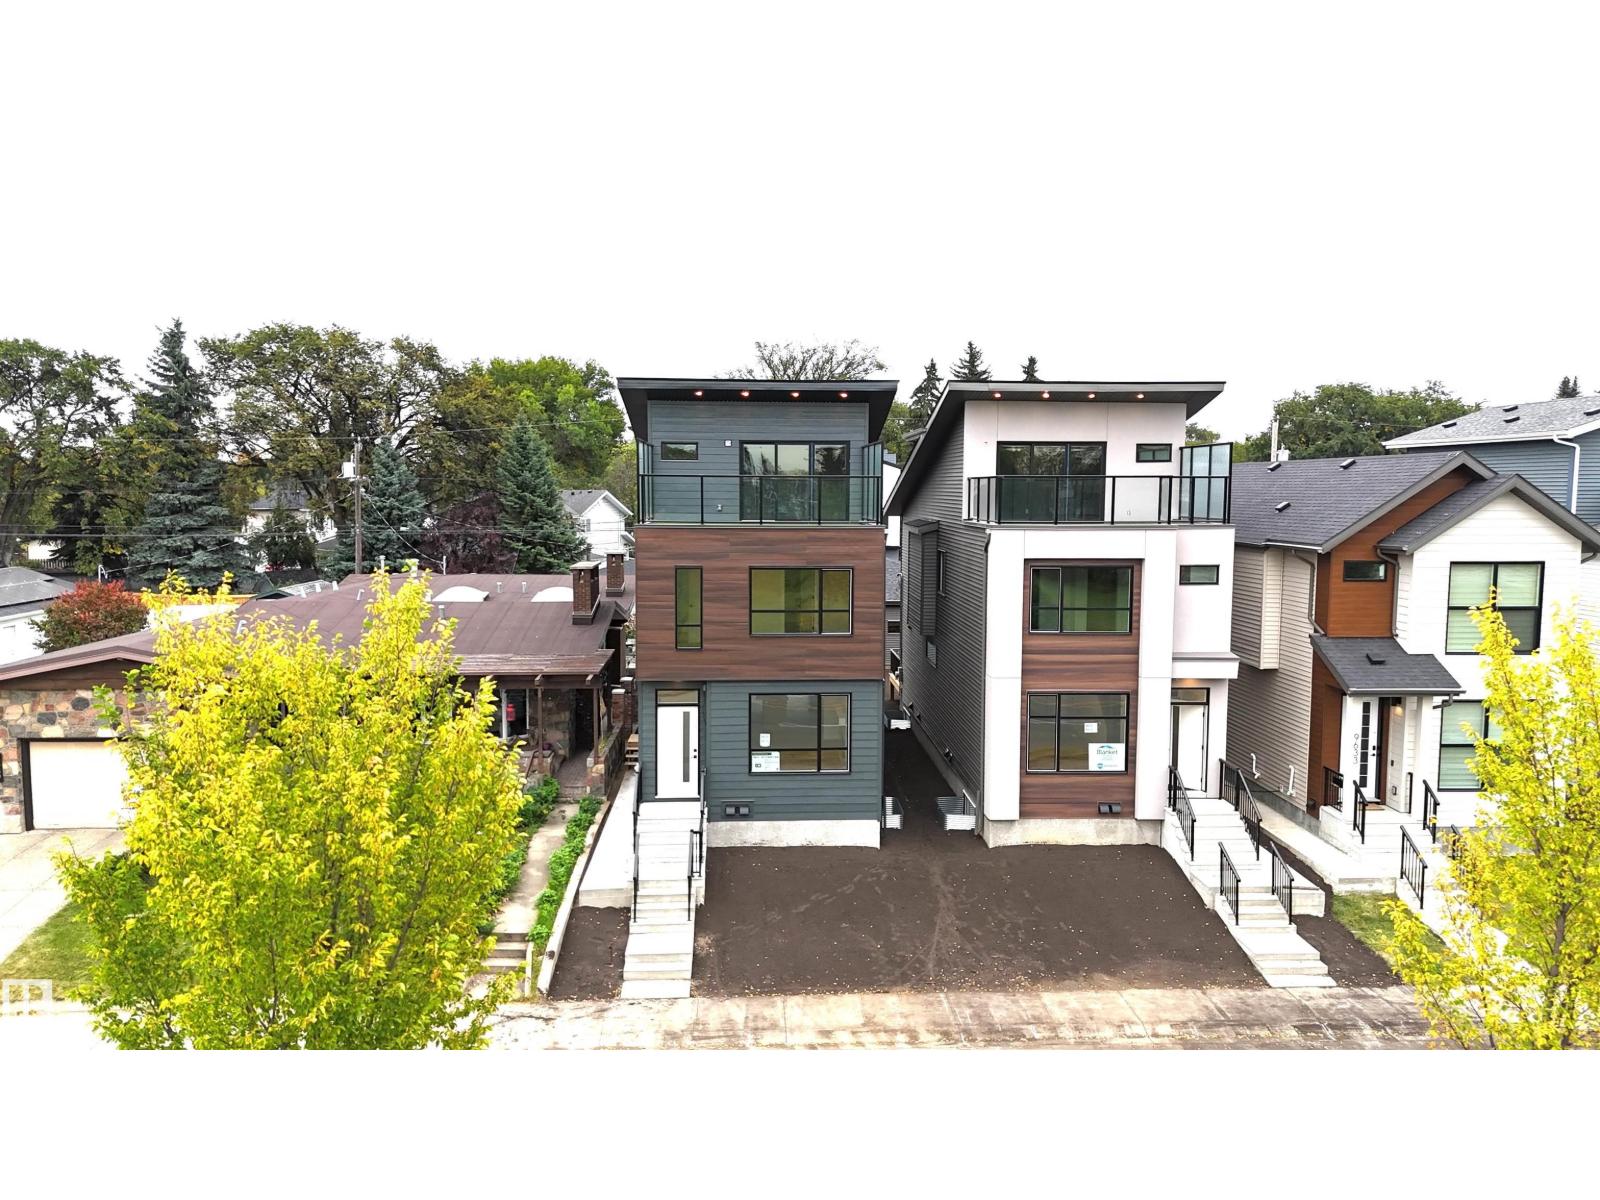
$875,000
9637 85 ST NW, Edmonton
9637 85 ST NW, Edmonton
$875,000
9637 85 ST NW, Edmonton
9637 85 ST NW, Edmonton
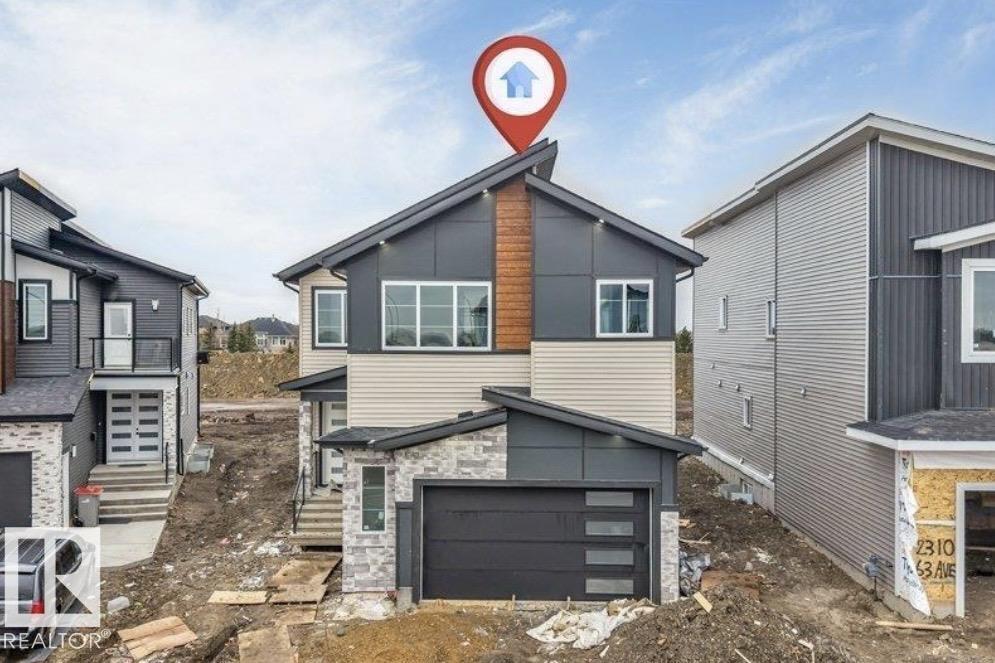
$849,900
8418 MAYDAY LI SW, Edmonton
8418 MAYDAY LI SW, Edmonton