
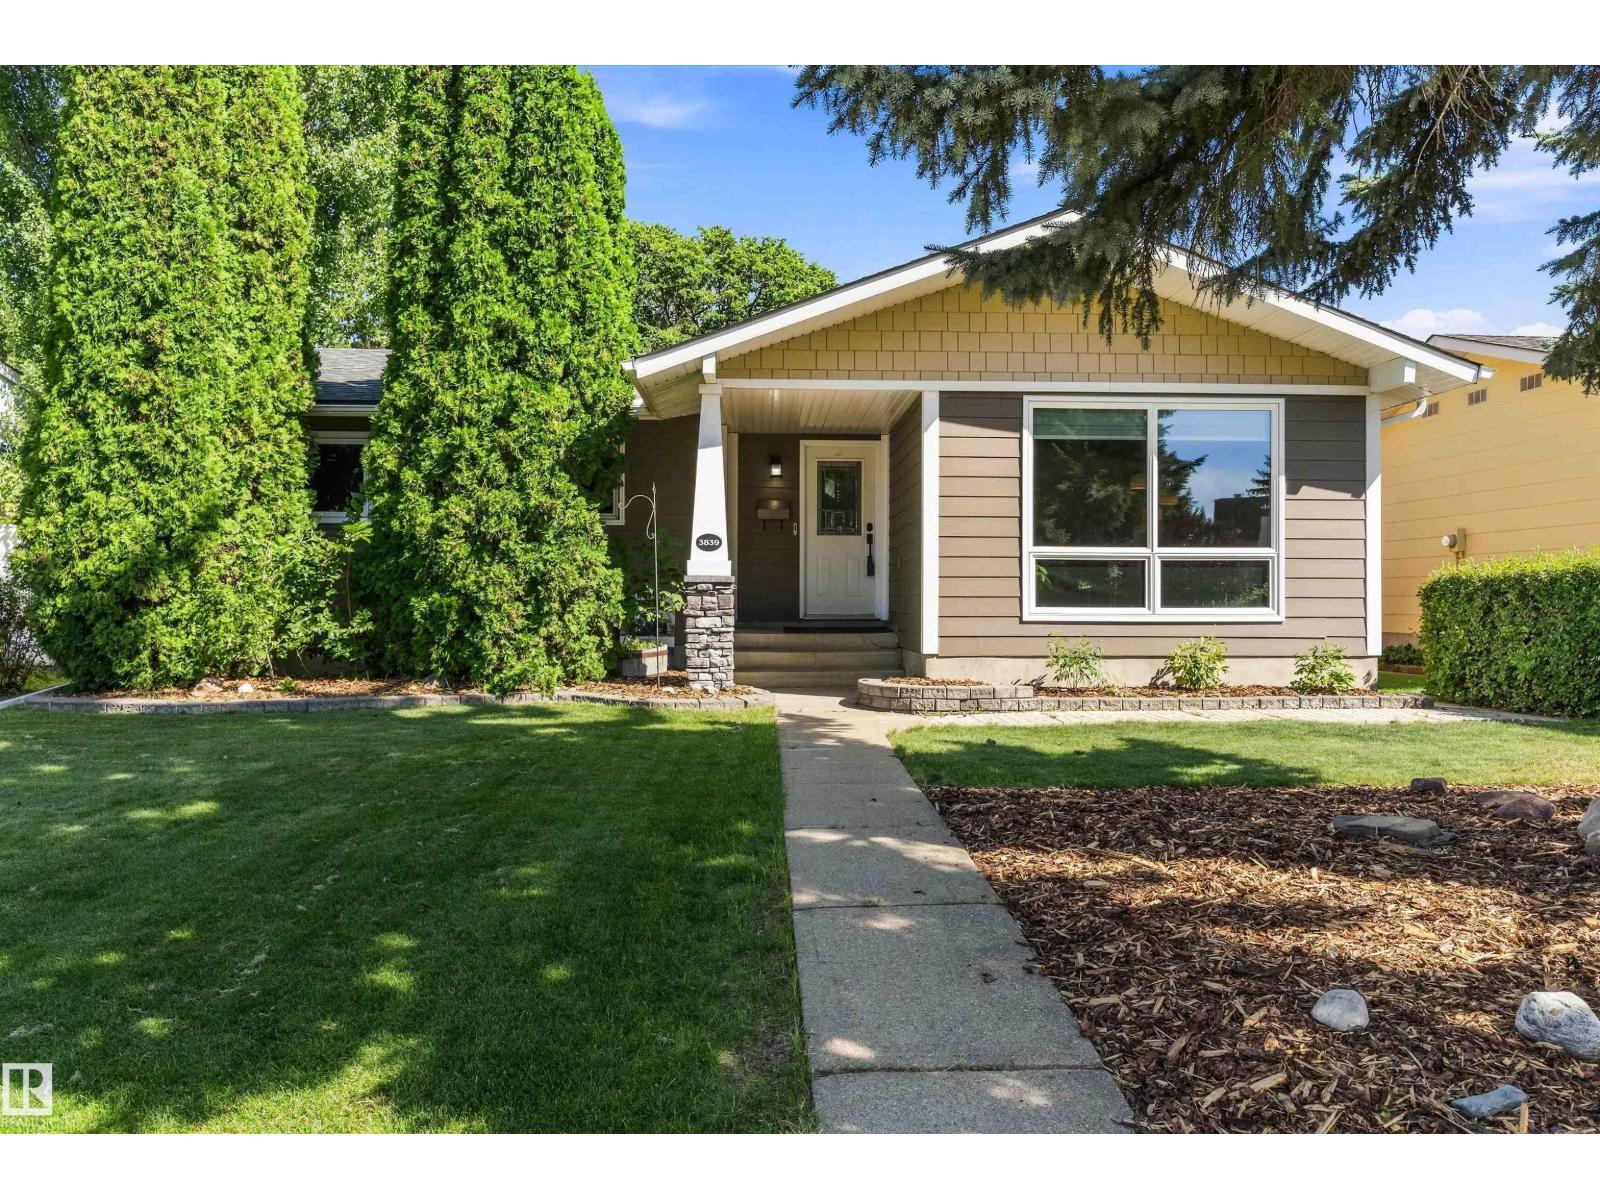
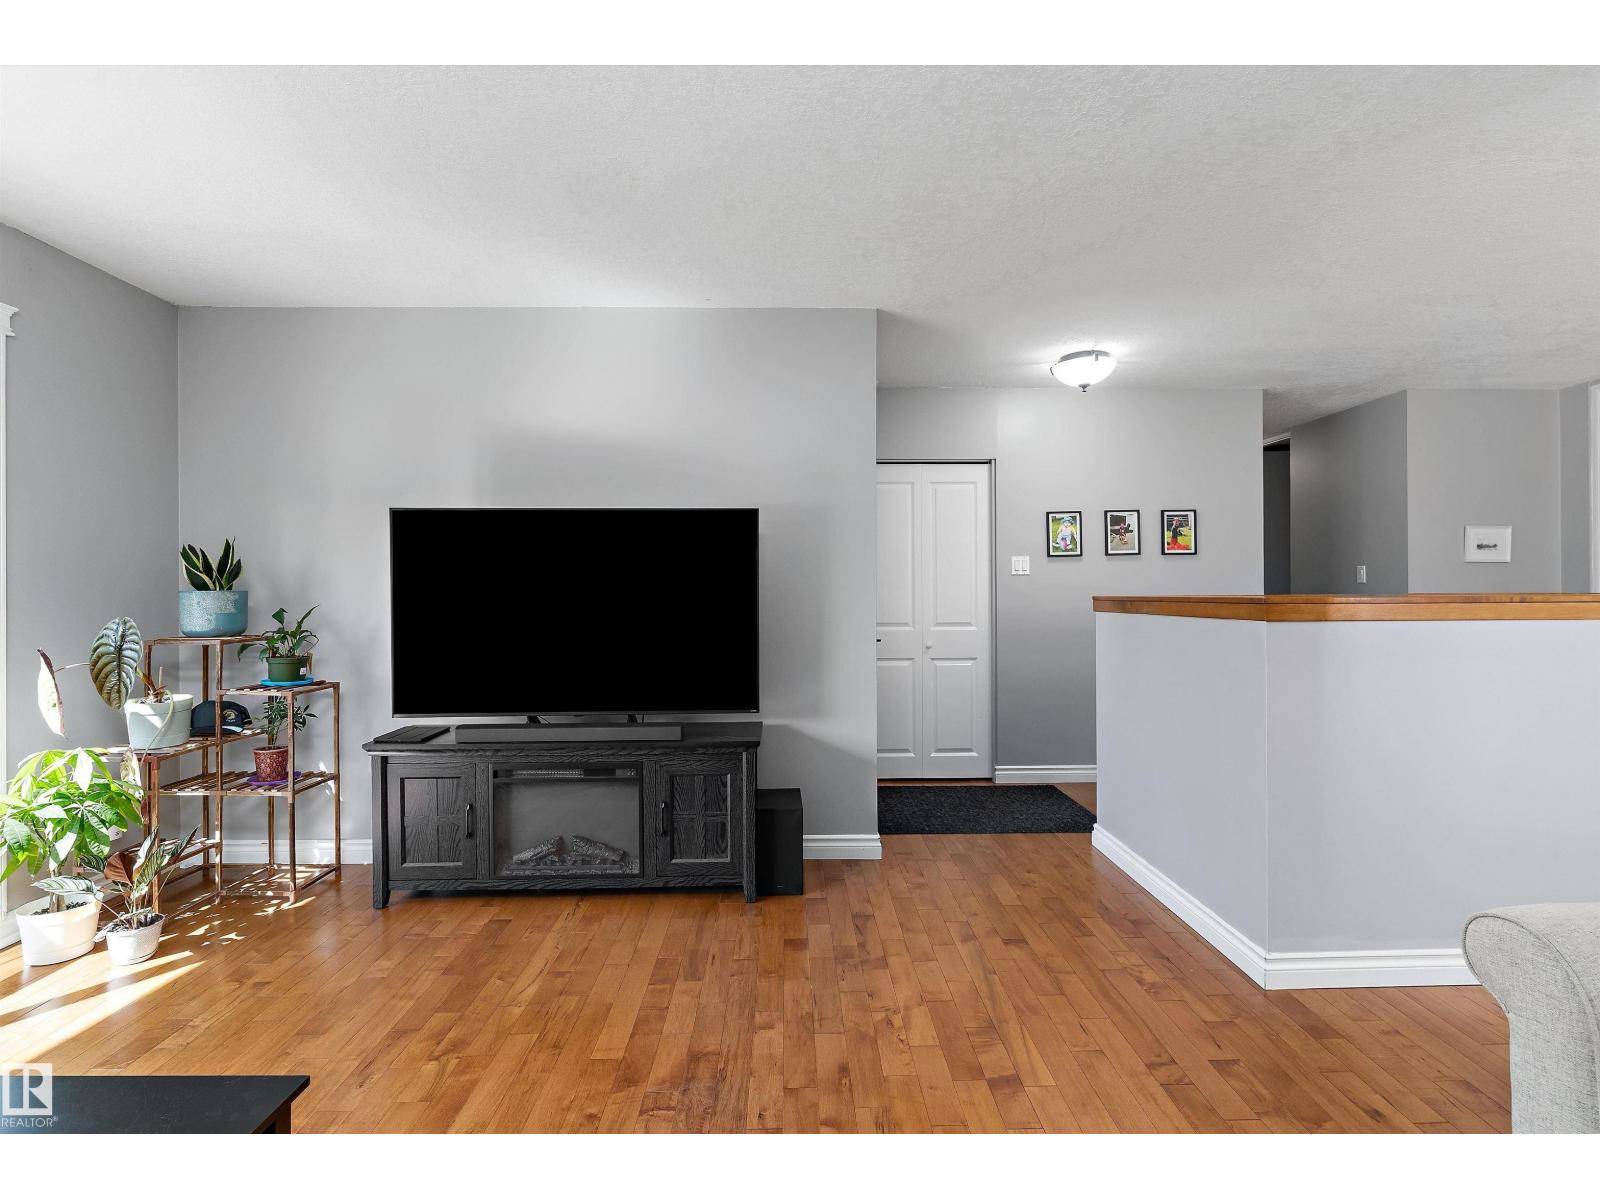
3839 117 ST NW, Edmonton
$525,800
Property Details
Bedrooms
4
Bathrooms
3
Square Feet
1,141 sqft
Lot Size
542.65 square meters
Year Built
1966
Type
house
MLS #
E4507046
About This Property
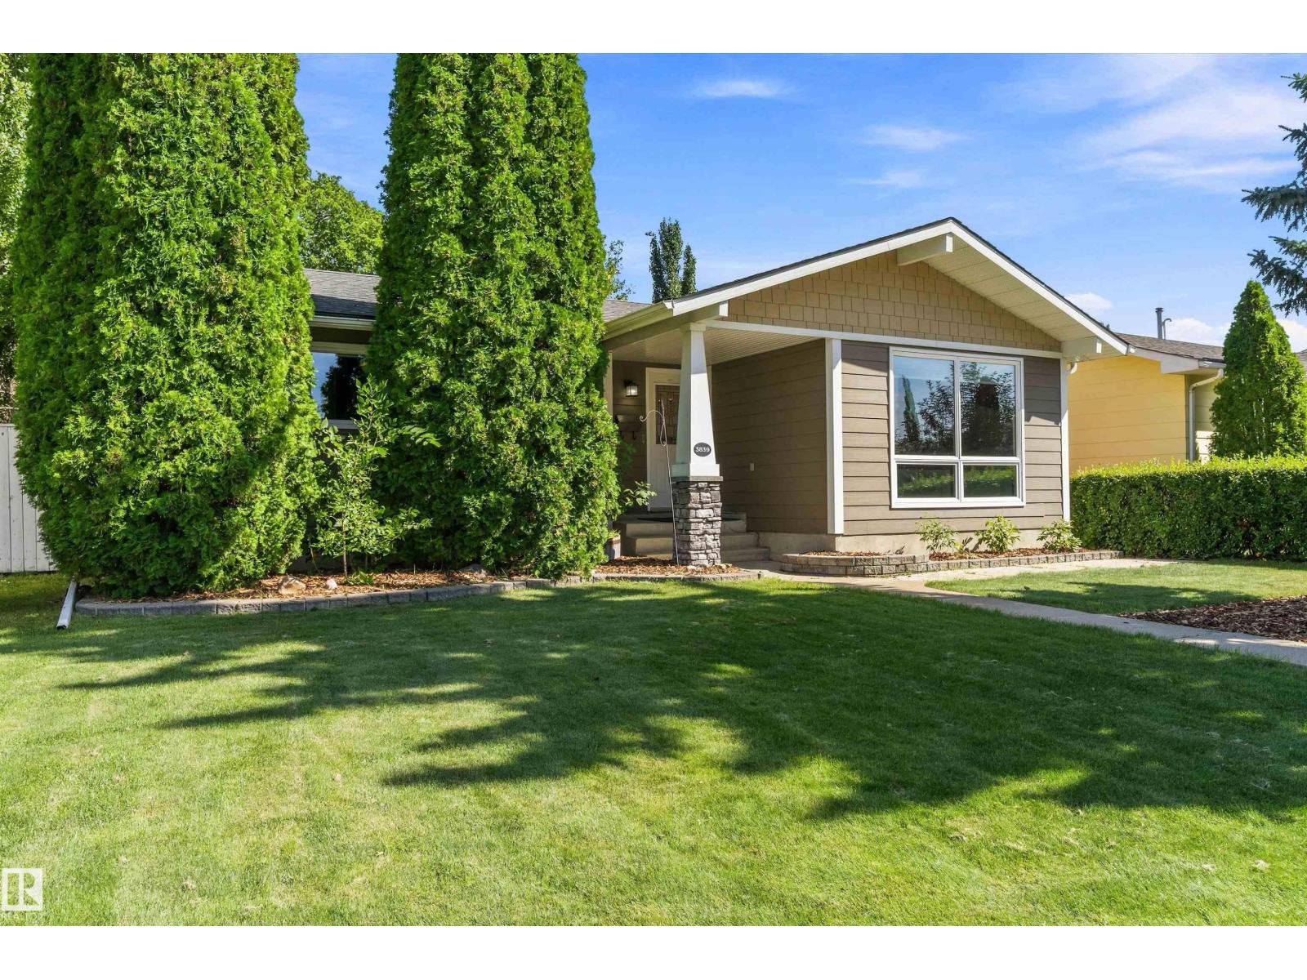
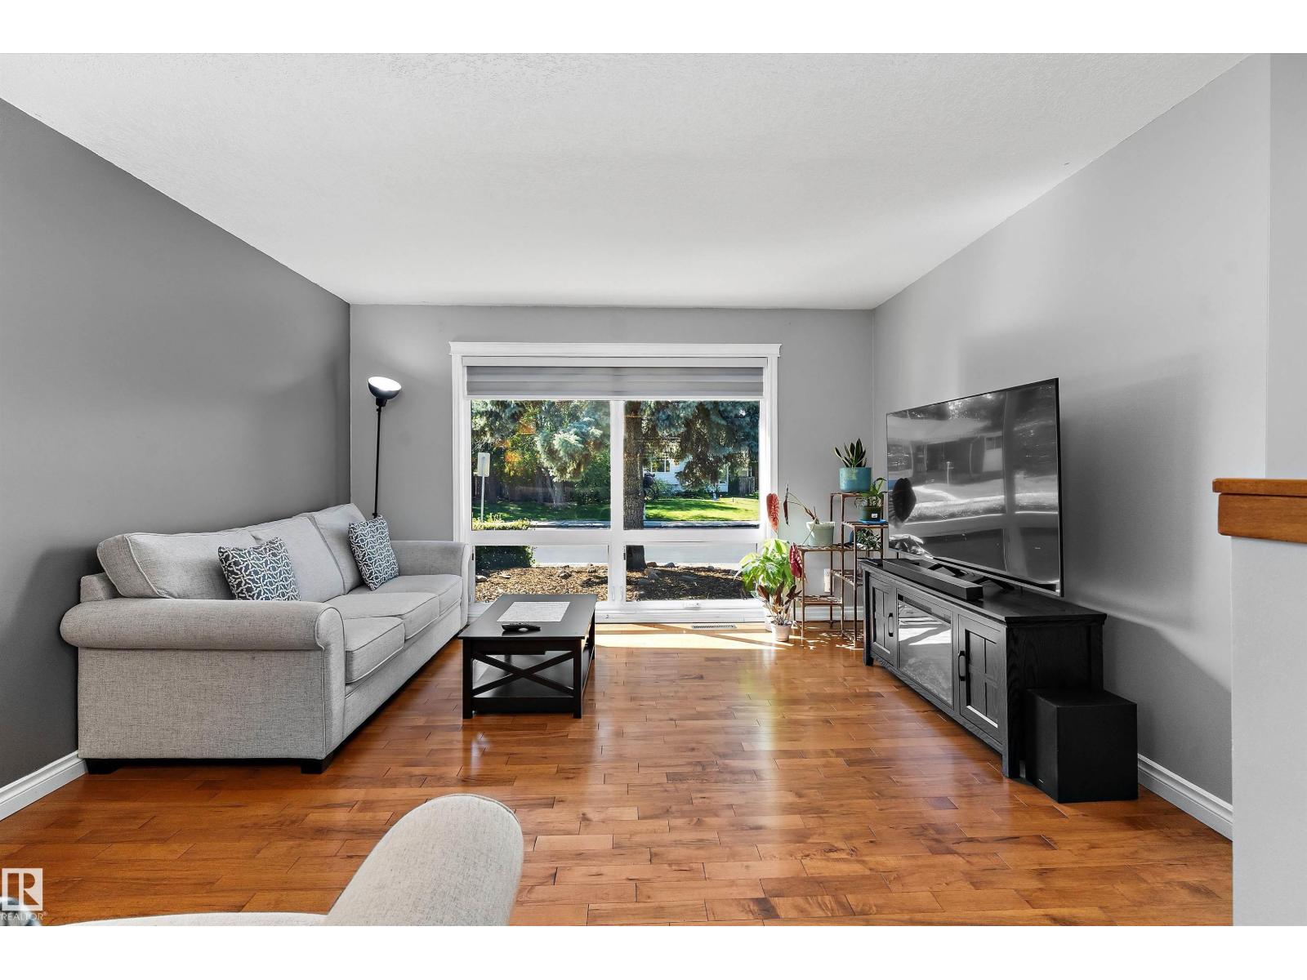
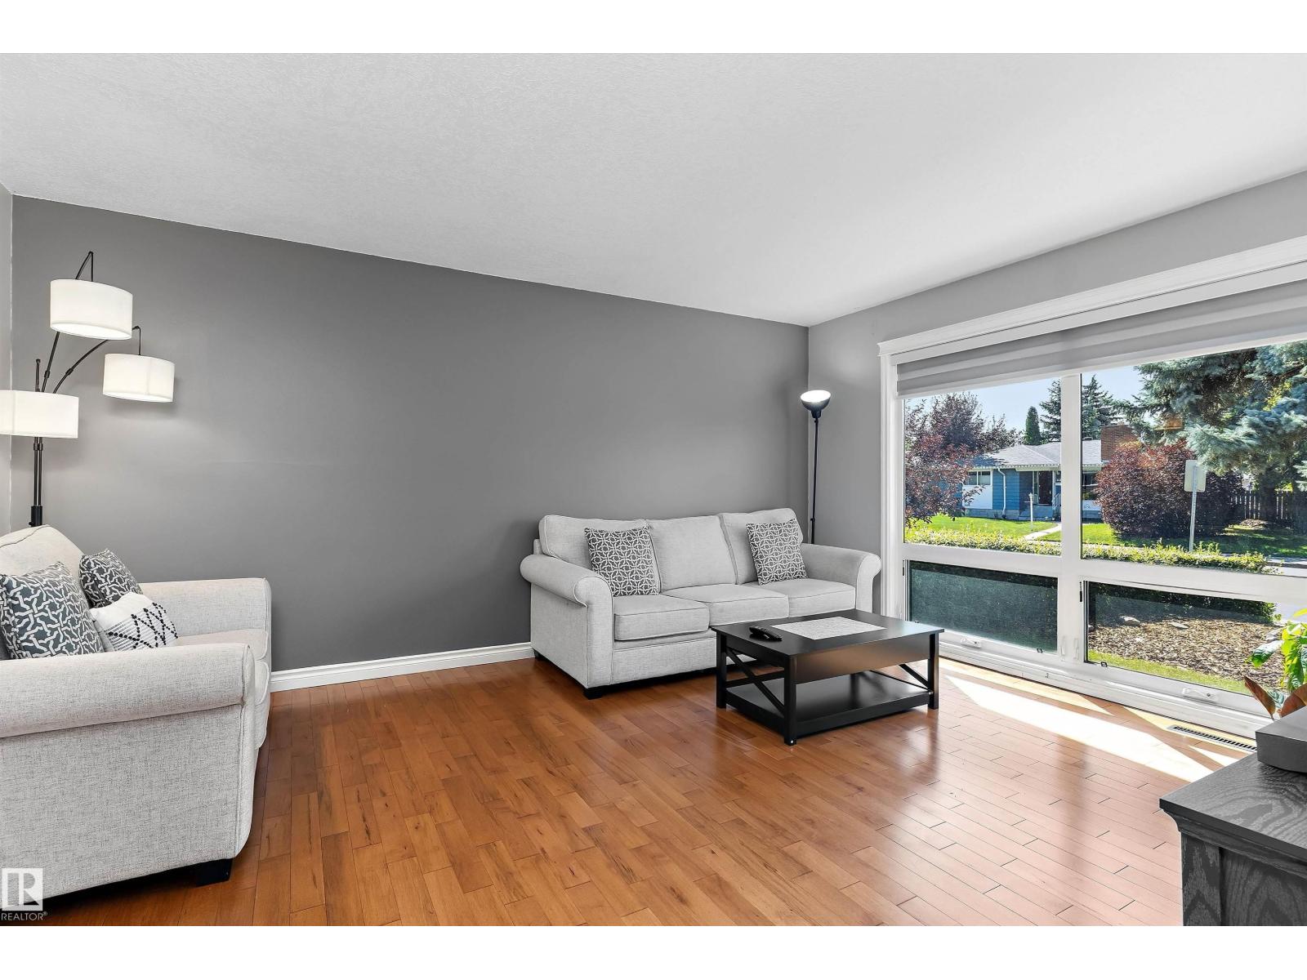
Immaculately maintained and beautifully updated, this 1,141 sq ft bungalow in highly sought-after Greenfield offers a warm, modern living experience with three bedrooms on the main level including a convenient two-piece ensuite off the primary, upgraded bathrooms, a contemporary kitchen with stainless steel appliances, and newer flooring throughout. The professionally finished basement adds exceptional versatility with a spacious recreation room, family room, an additional bedroom, a refreshed three-piece bath featuring a tiled shower, generous storage space, and a large laundry room. Outside, the property features an oversized double garage built in 2013, a welcoming deck for summer evenings, and outstanding curb appeal highlighted by newer Hardy Plank siding and a 2018 roof. Additional upgrades include a 2021 furnace and air conditioning, as well as a newer microwave and dishwasher. Ideally located within walking distance to schools, shopping, and major roadways, this is a prime opportunity and location (id:66070)
Features & Amenities
4 Bedrooms
3 Bathrooms
Ensuite
Double Garage
Forced Air
Air Conditioning
Fully Finished Basement
Laundry Room
New Furnace
Interested in this property?
Fill out the form and an agent will be in touch.
Mortgage Calculator
Estimated Monthly Payment
$2,583
Principal & Interest
Loan Amount
$420,640
Total Interest
$354,289
* Estimate only. Does not include property taxes, insurance, or CMHC premiums. Contact your lender for a full pre-approval.
Similar Listings
Comparable homes in Edmonton you may also like
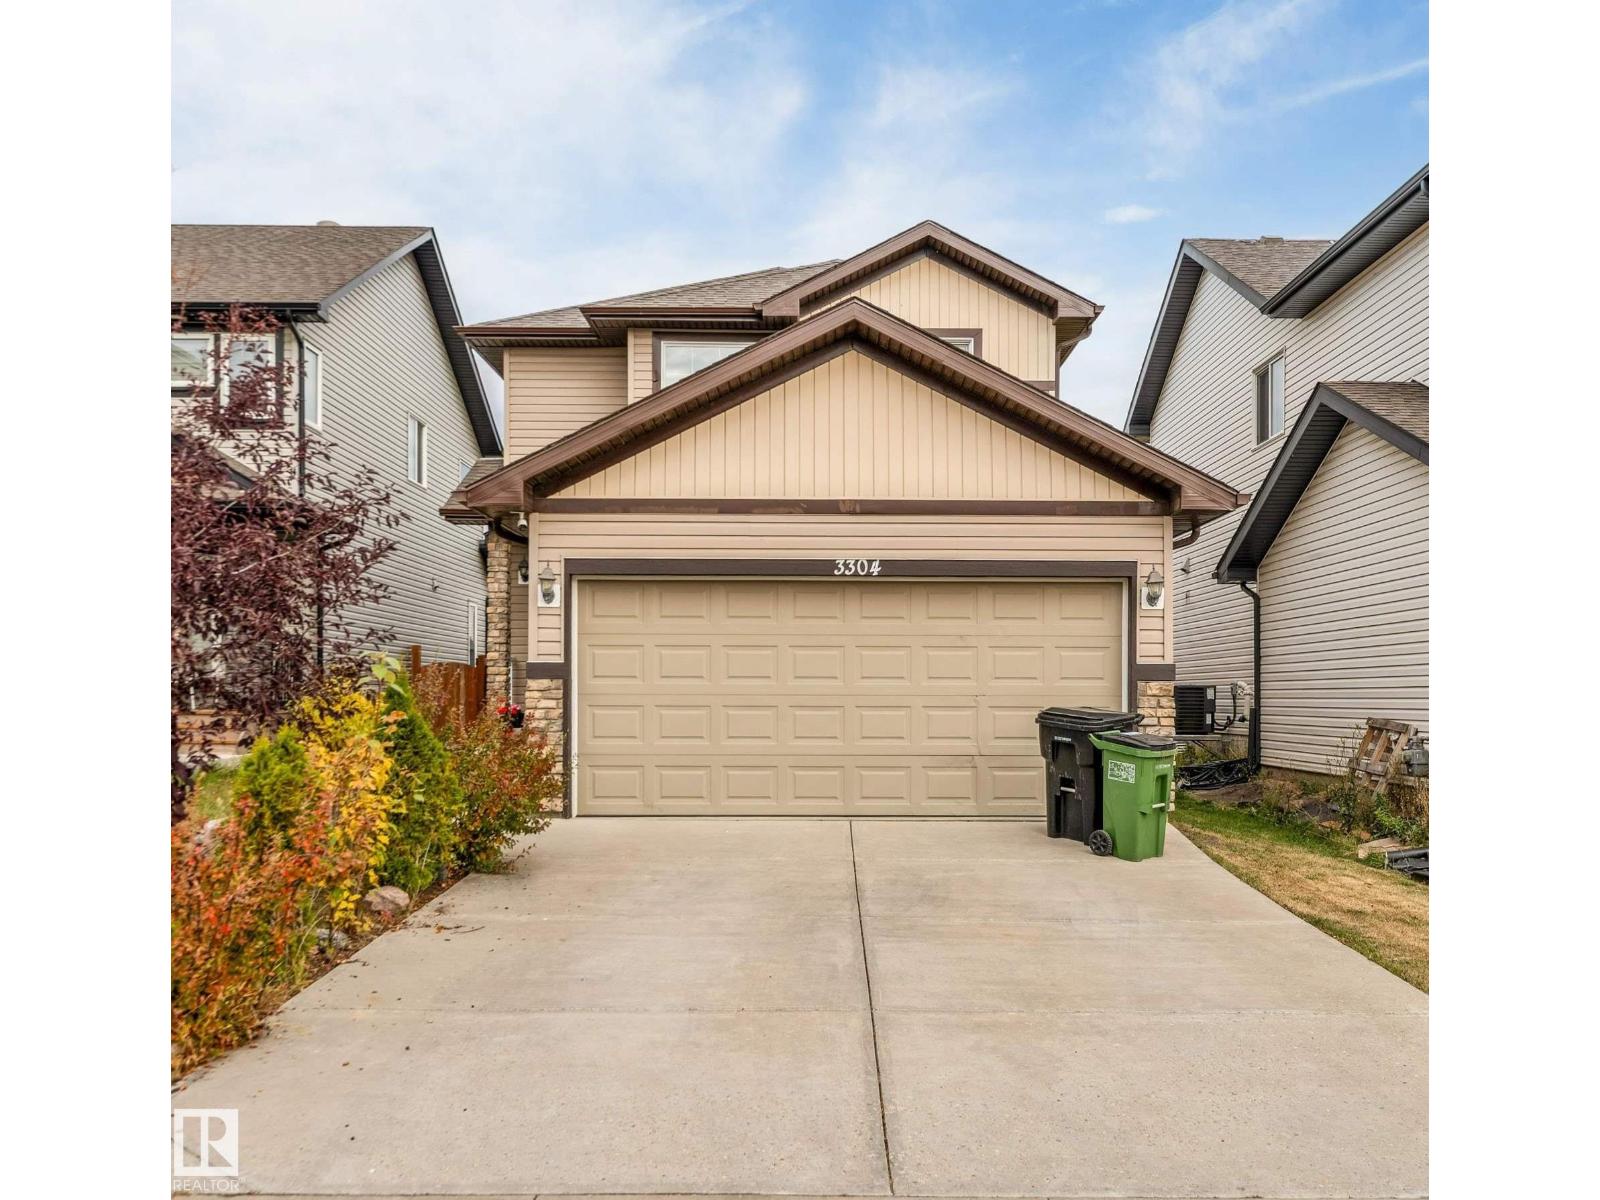
$524,900
3304 13 AV NW, Edmonton
3304 13 AV NW, Edmonton
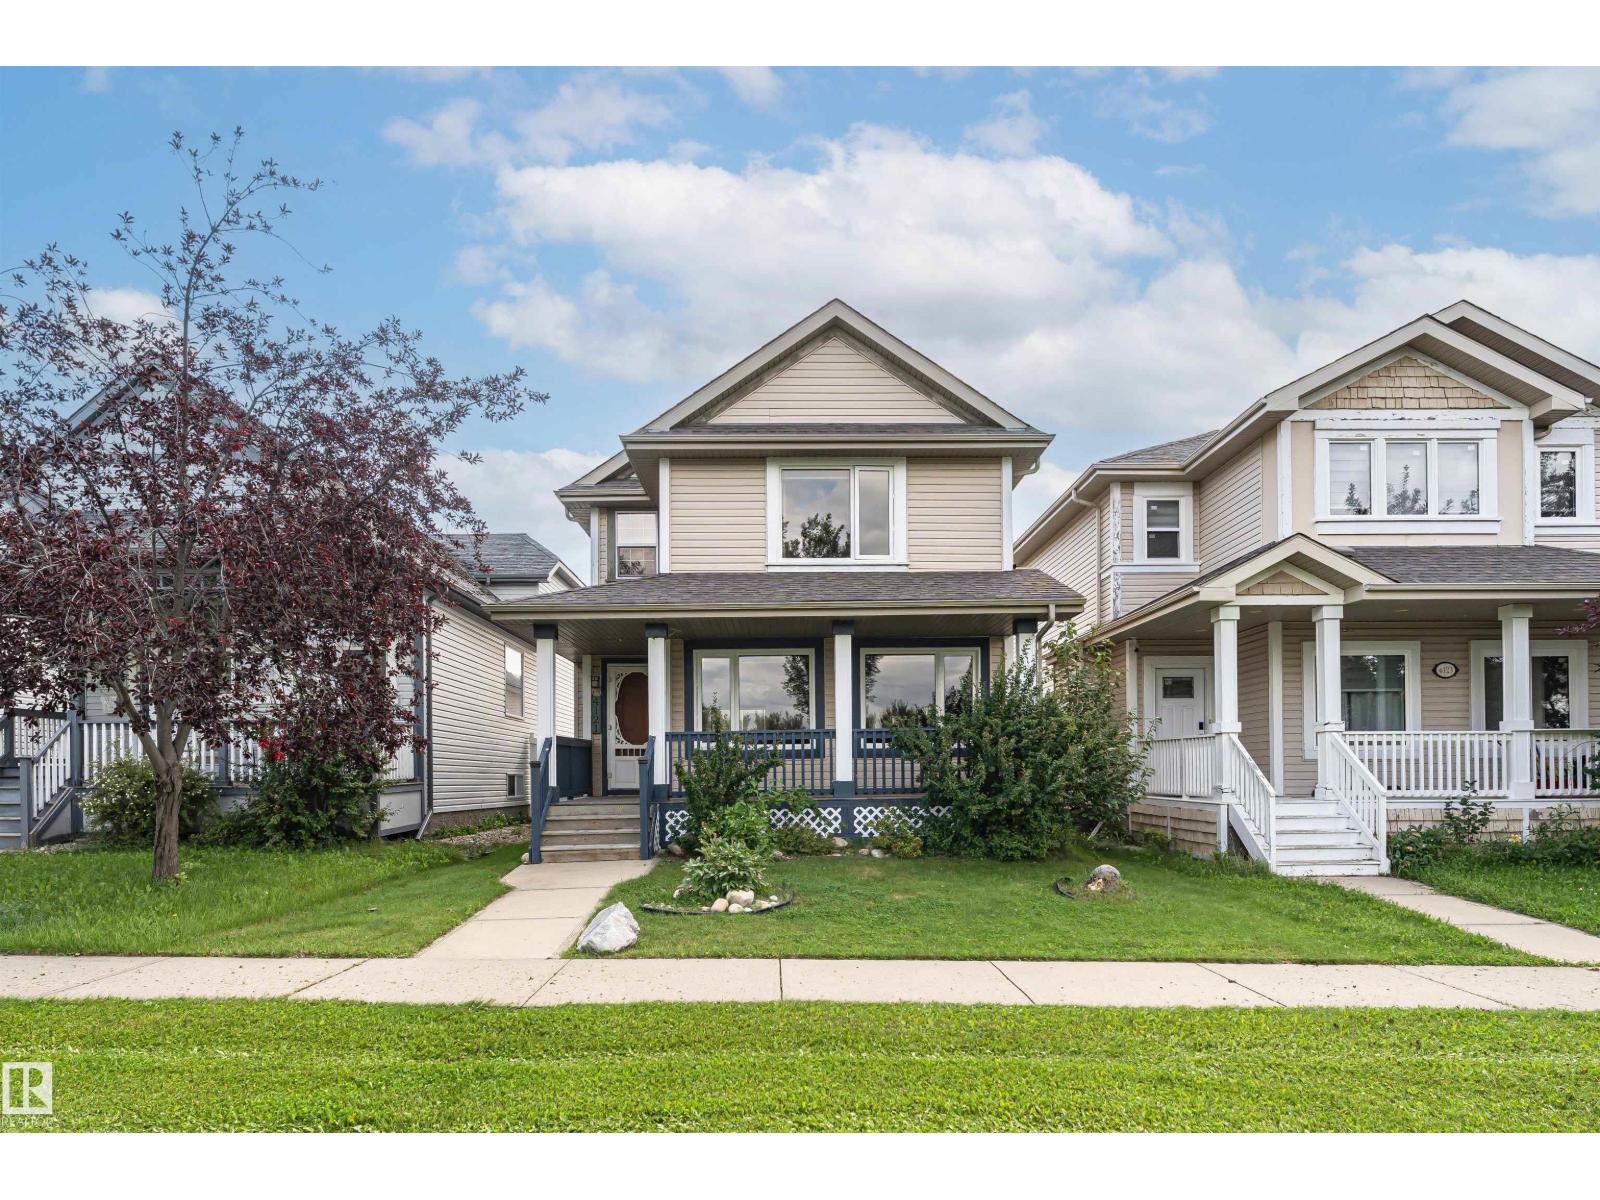
$524,900
4121 TOMPKINS WY NW, Edmonton
4121 TOMPKINS WY NW, Edmonton
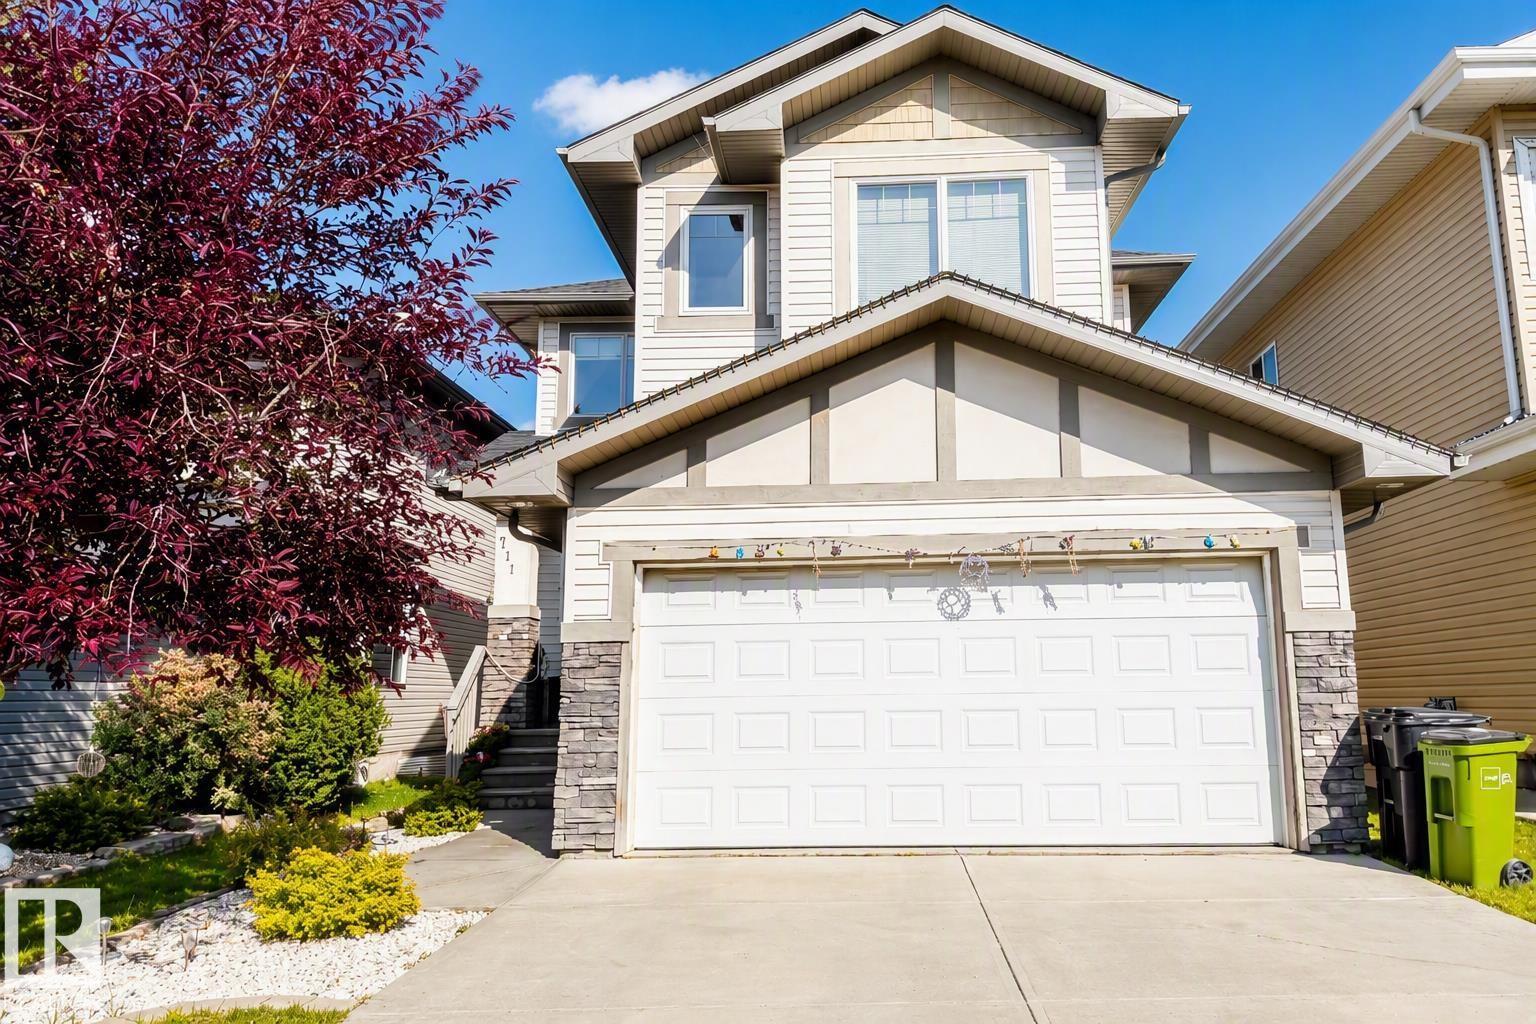
$525,000
711 57 ST SW, Edmonton
711 57 ST SW, Edmonton
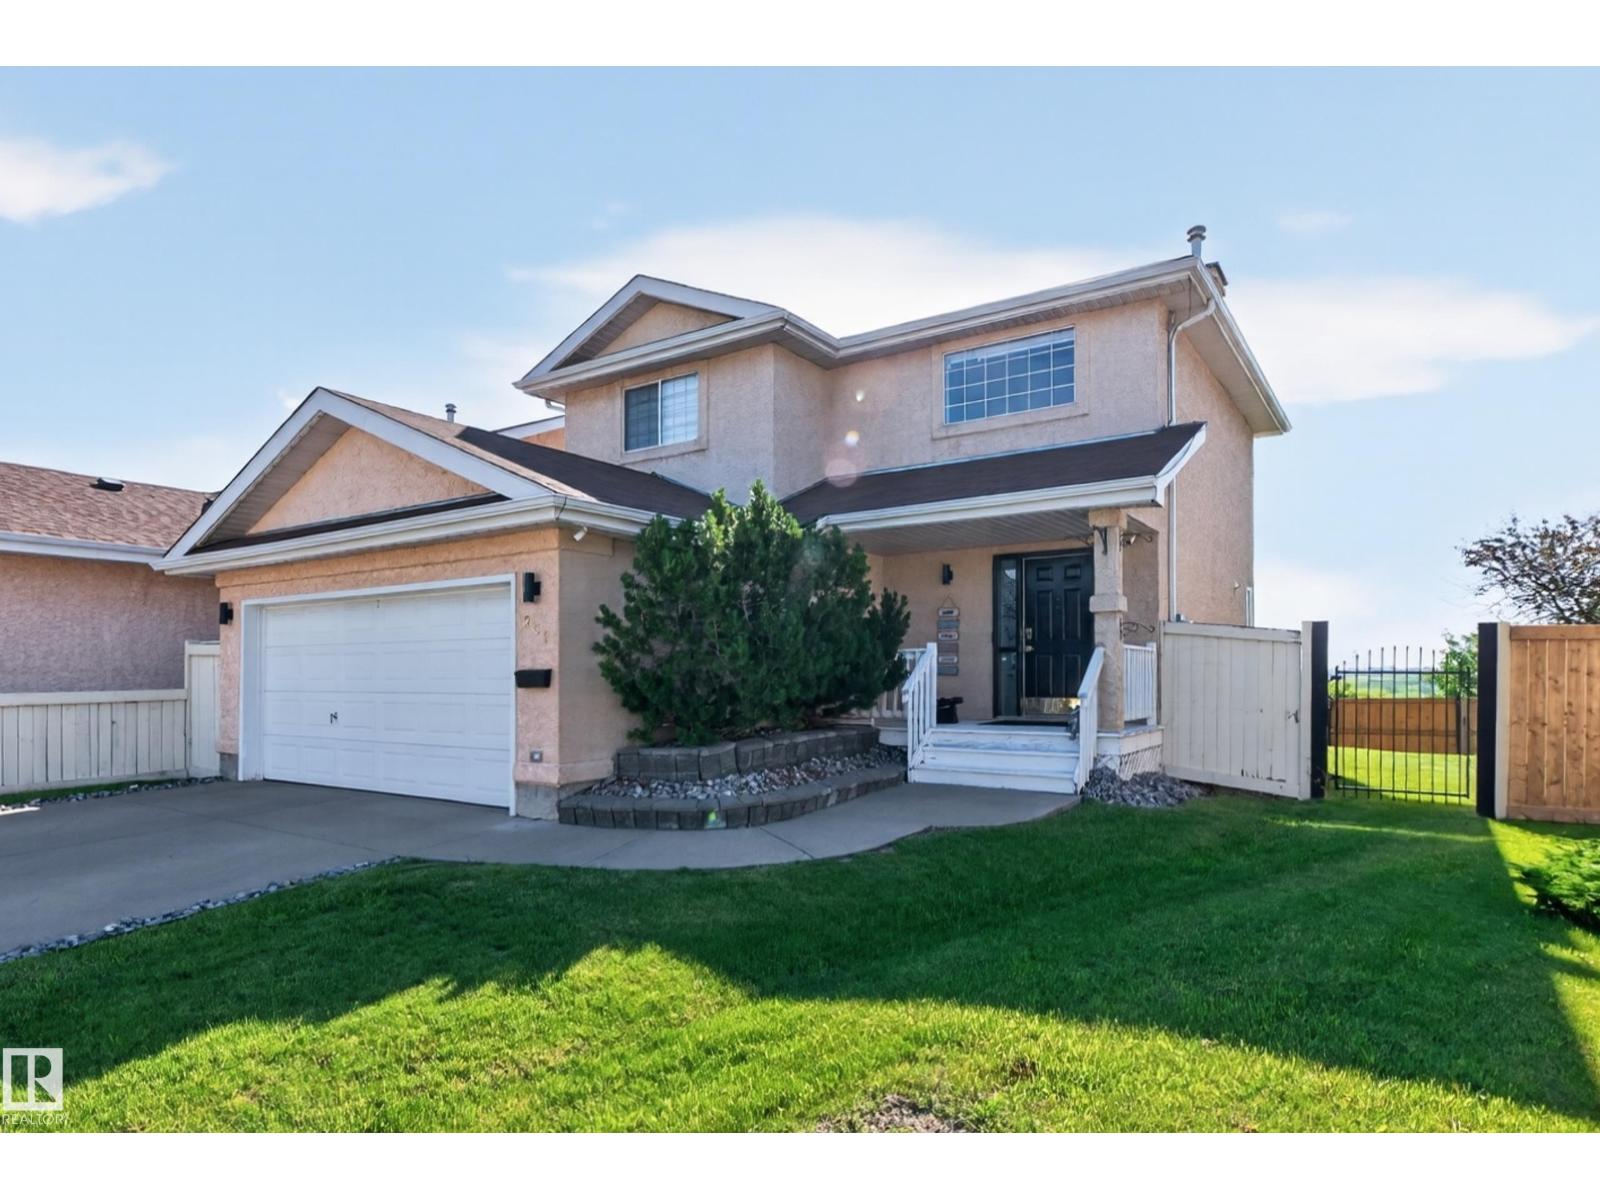
$524,900
251 RIVER PT NW, Edmonton
251 RIVER PT NW, Edmonton
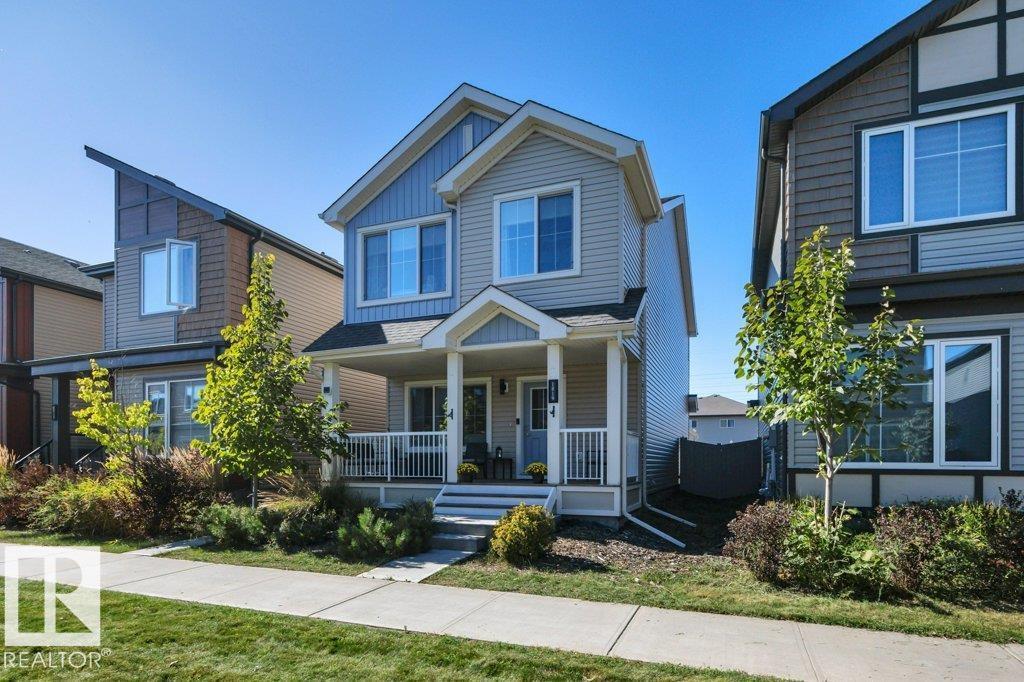
$529,000
1819 26A ST NW, Edmonton
1819 26A ST NW, Edmonton
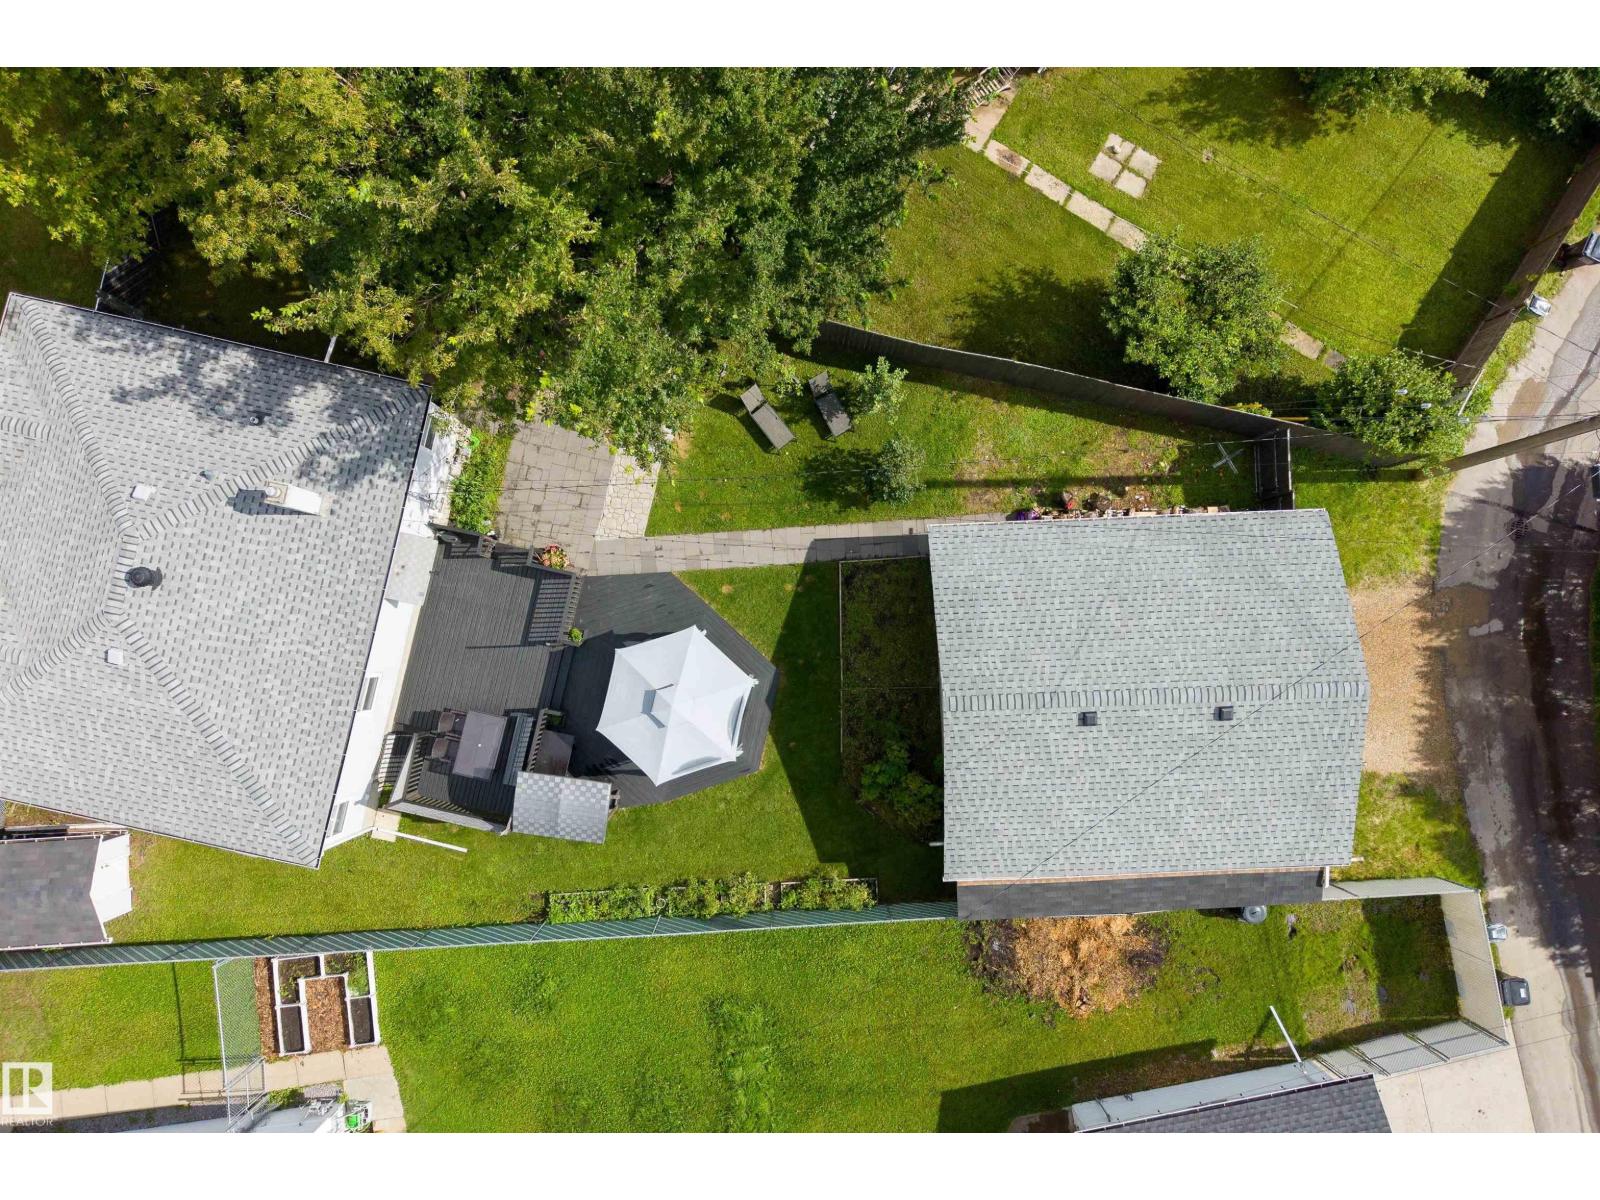
$524,900
10994 135 ST NW, Edmonton
10994 135 ST NW, Edmonton
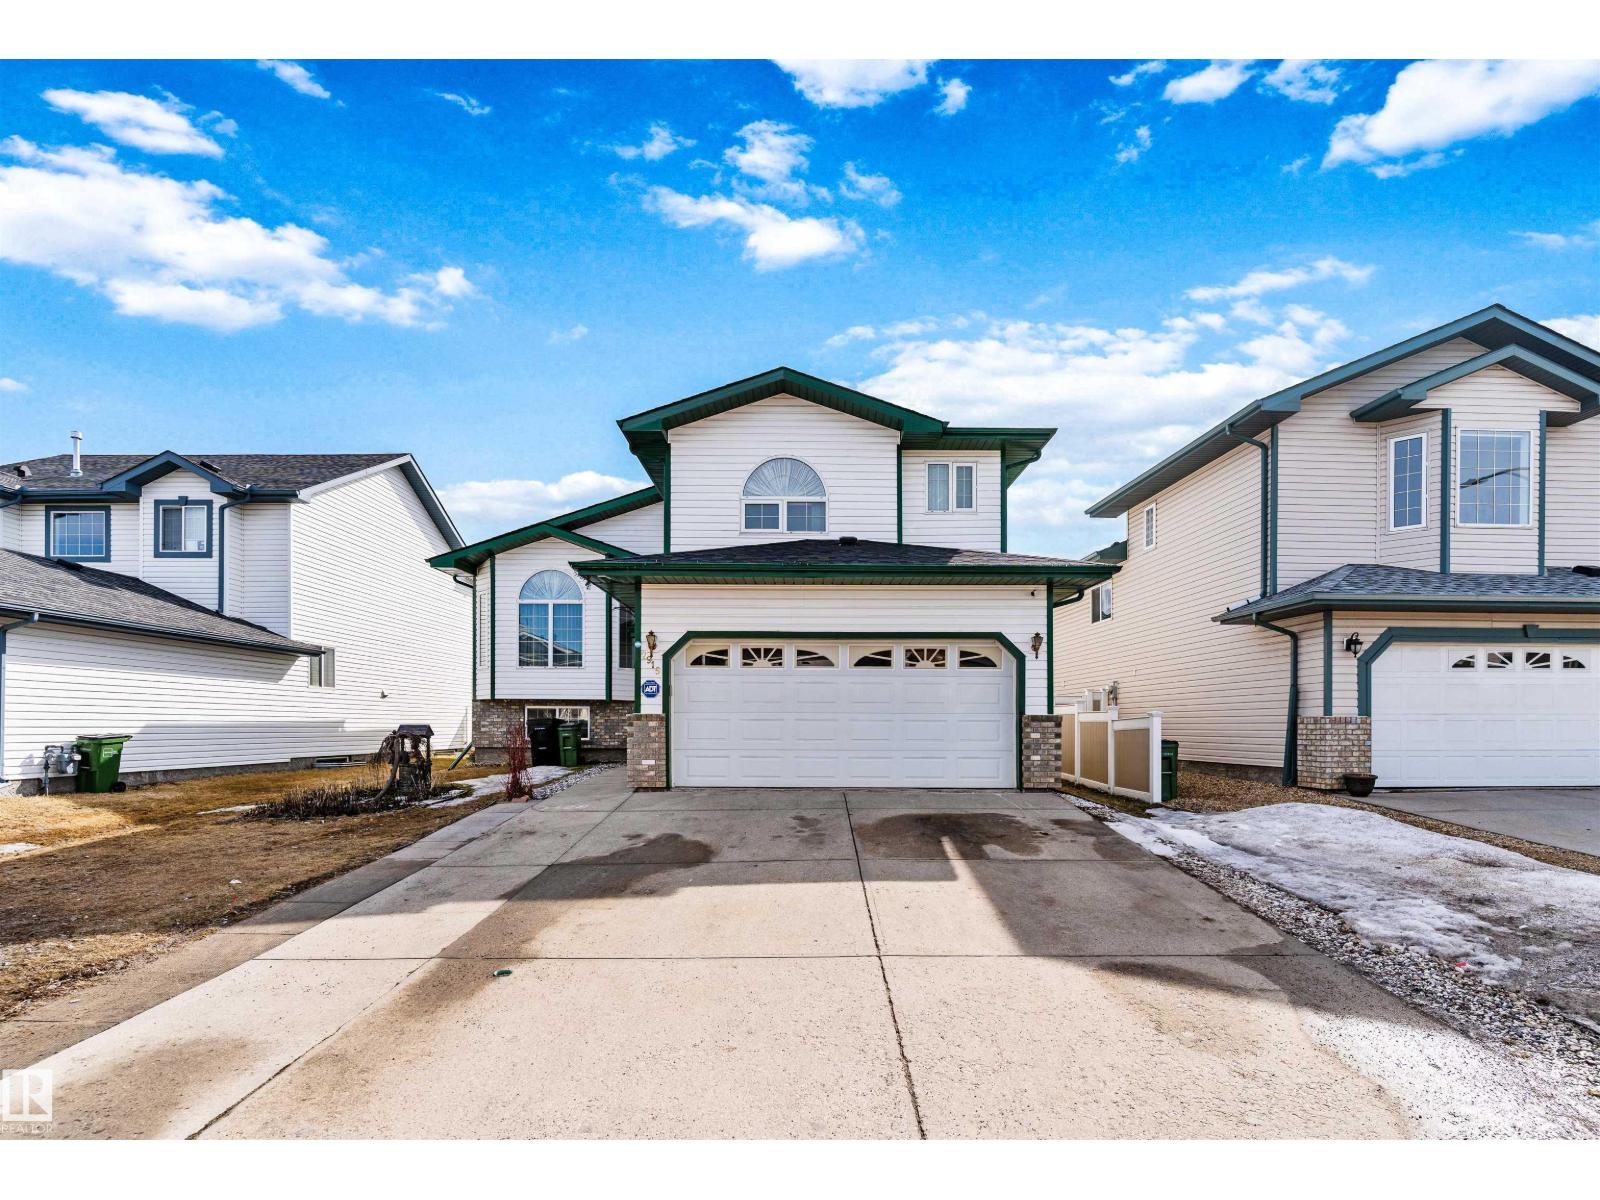
$525,000
2915 151A AV NW, Edmonton
2915 151A AV NW, Edmonton
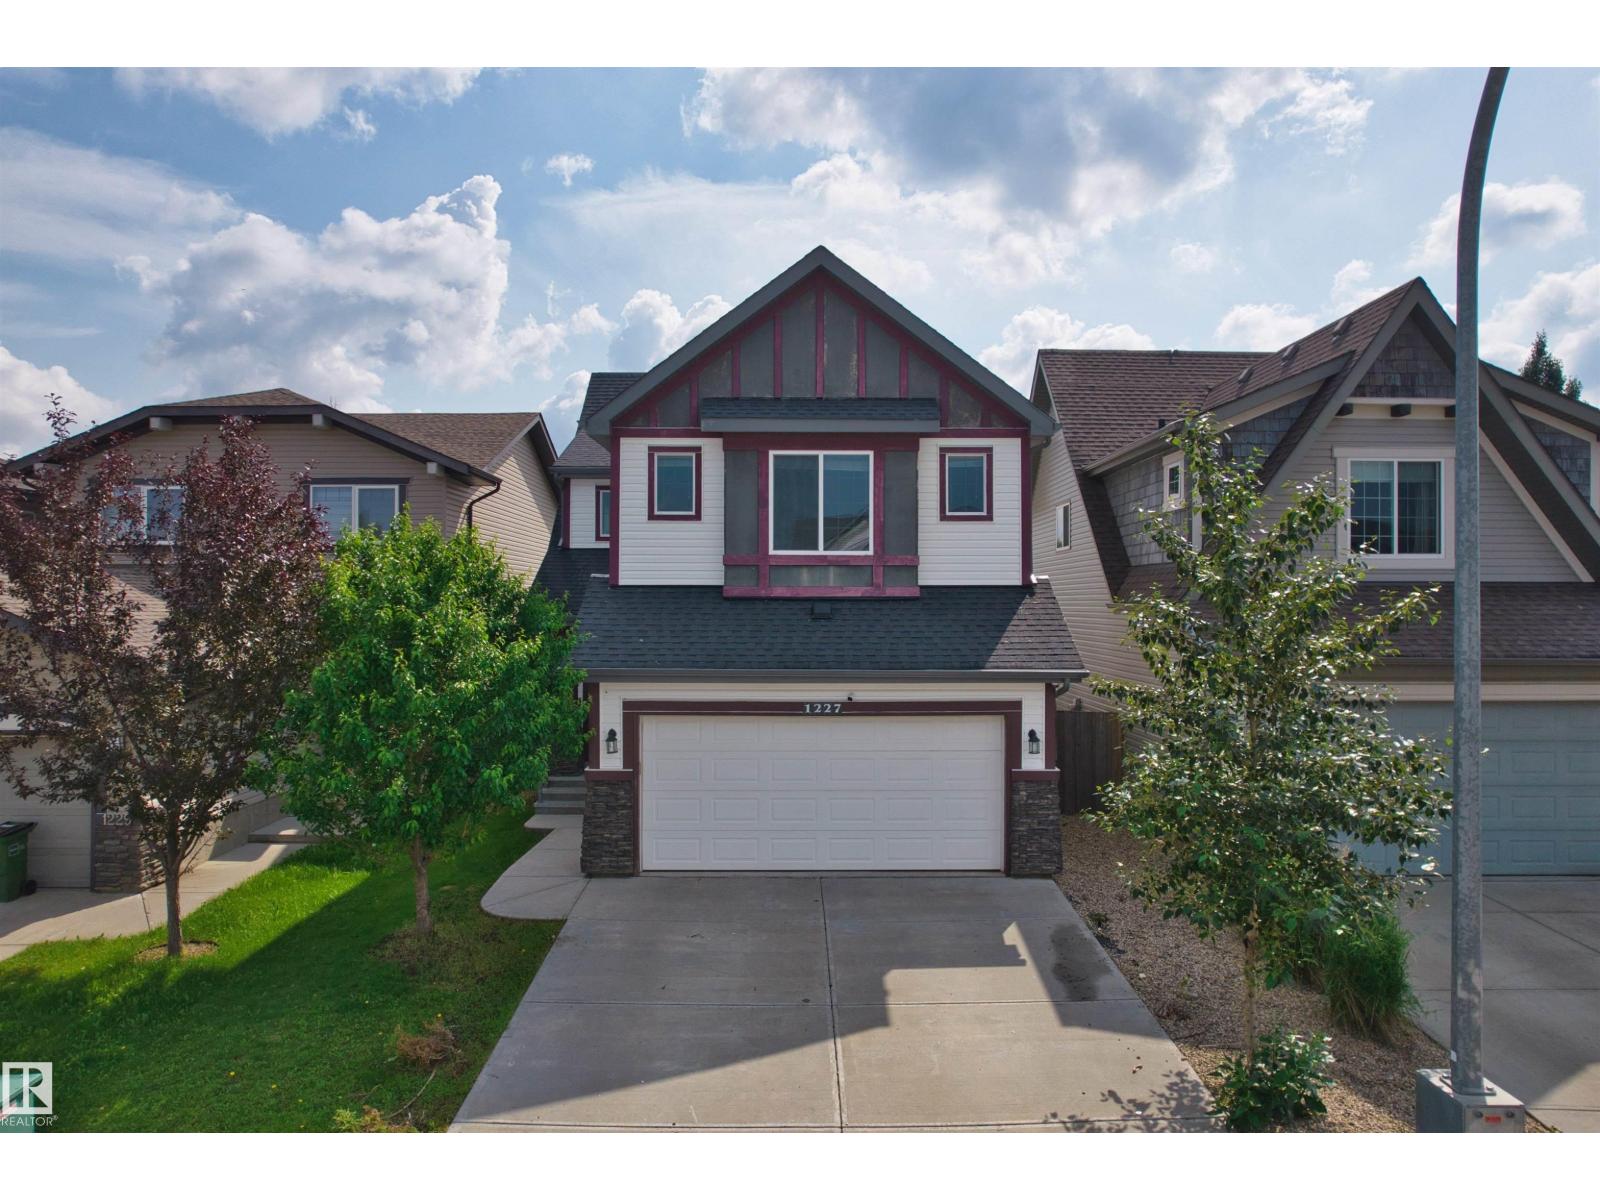
$529,000
1227 SECORD LANDING LD NW, Edmonton
1227 SECORD LANDING LD NW, Edmonton

$525,000
1215 ORMSBY LN NW, Edmonton
1215 ORMSBY LN NW, Edmonton

$525,000
1619 WELBOURN COVE CV NW, Edmonton
1619 WELBOURN COVE CV NW, Edmonton