
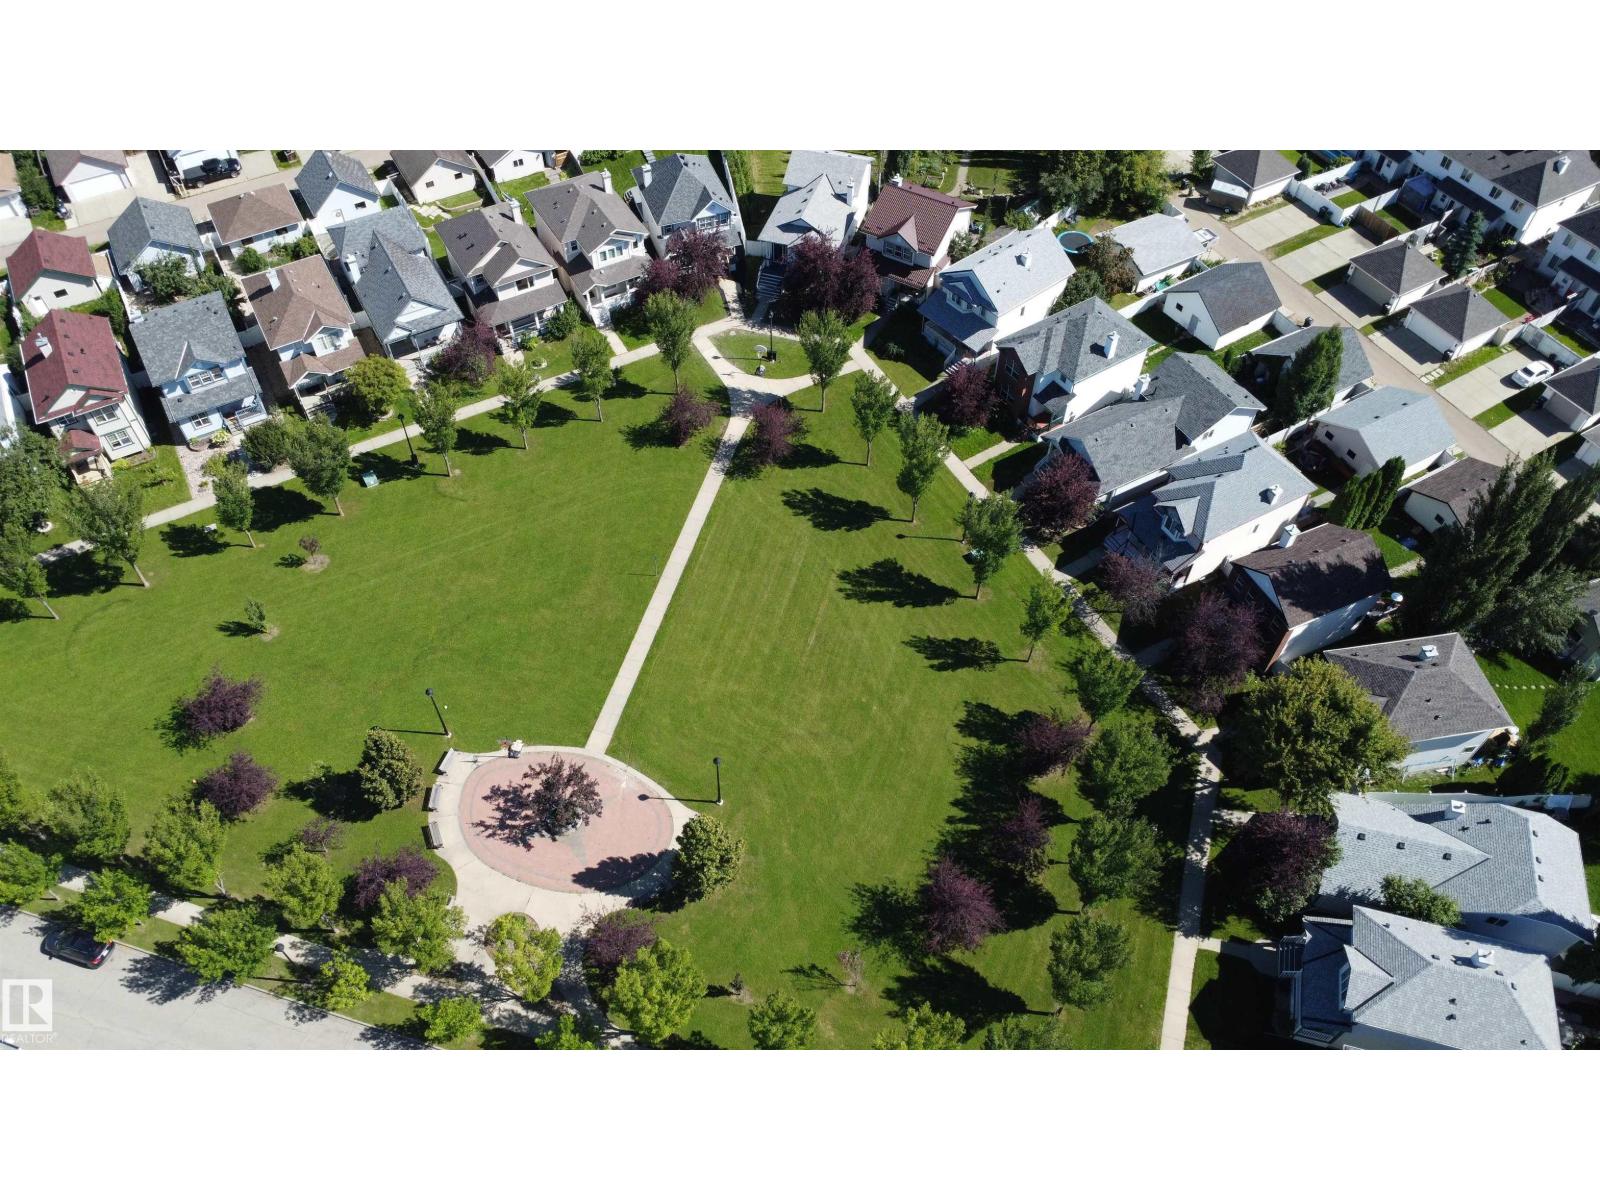
4121 TOMPKINS WY NW, Edmonton
$524,900
Property Details
Bedrooms
4
Bathrooms
4
Square Feet
1,529 sqft
Lot Size
323.87 square meters
Year Built
2002
Type
house
MLS #
E4505048
About This Property
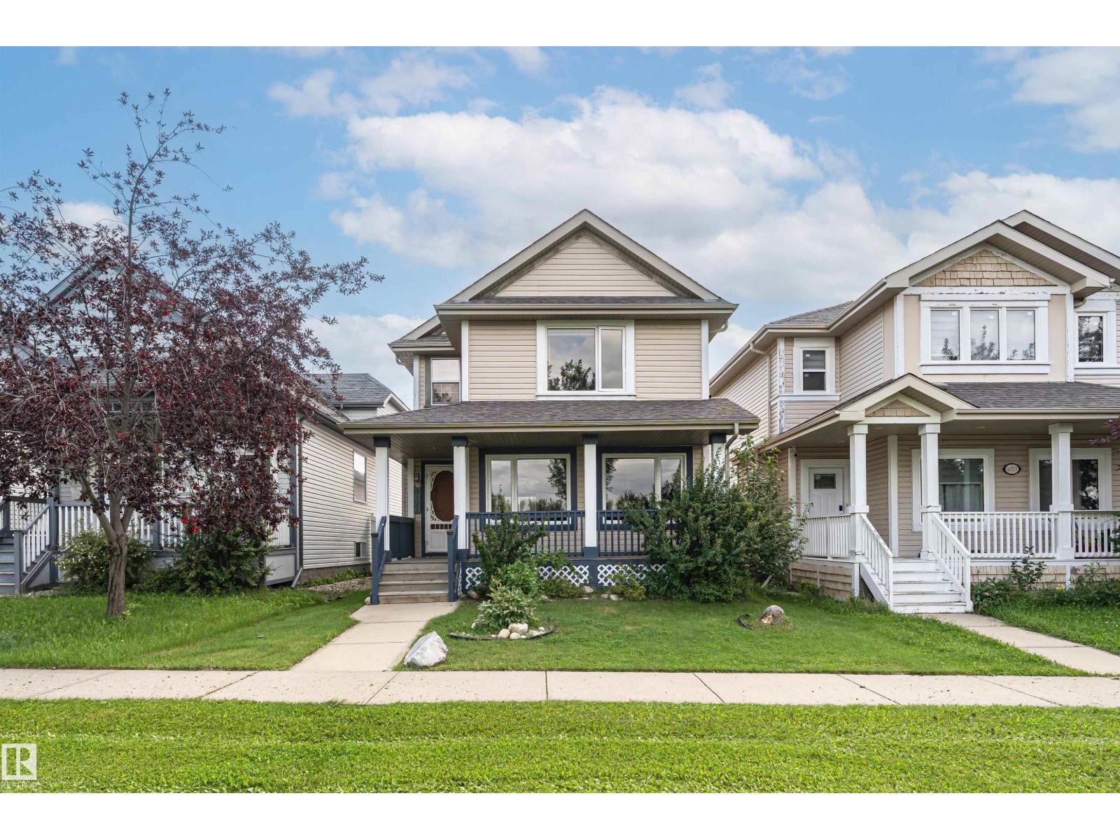
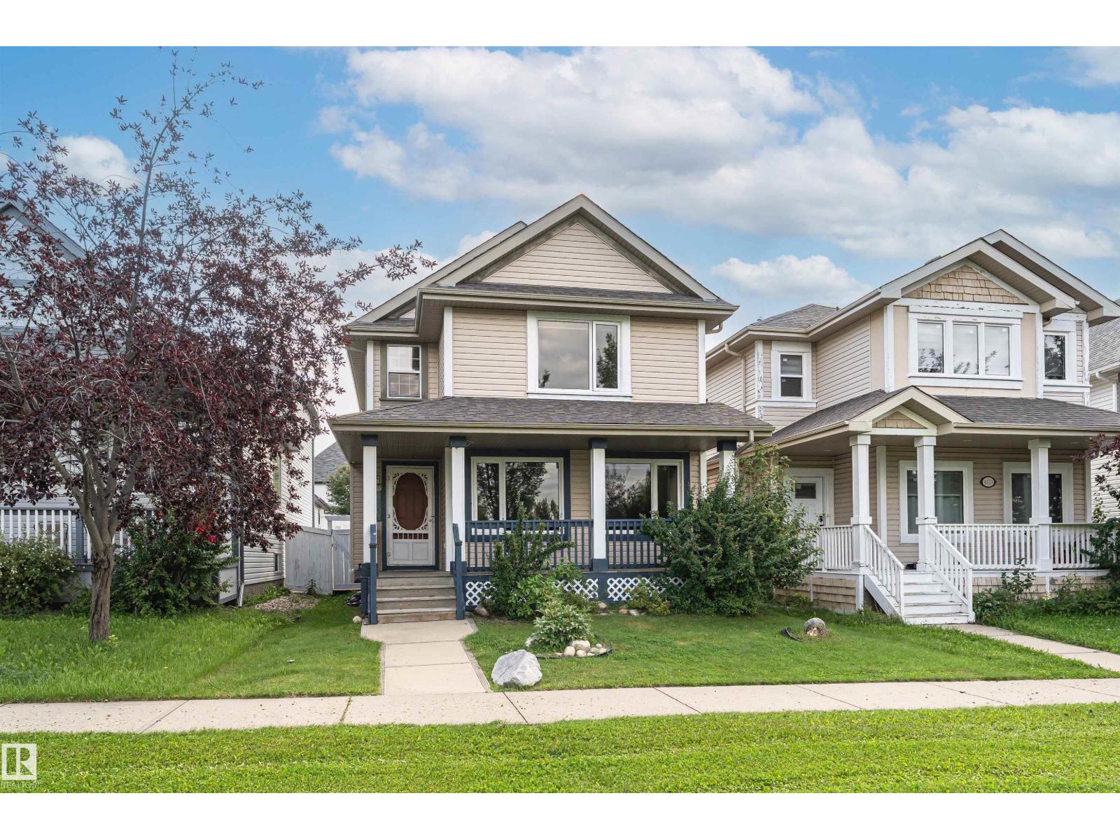
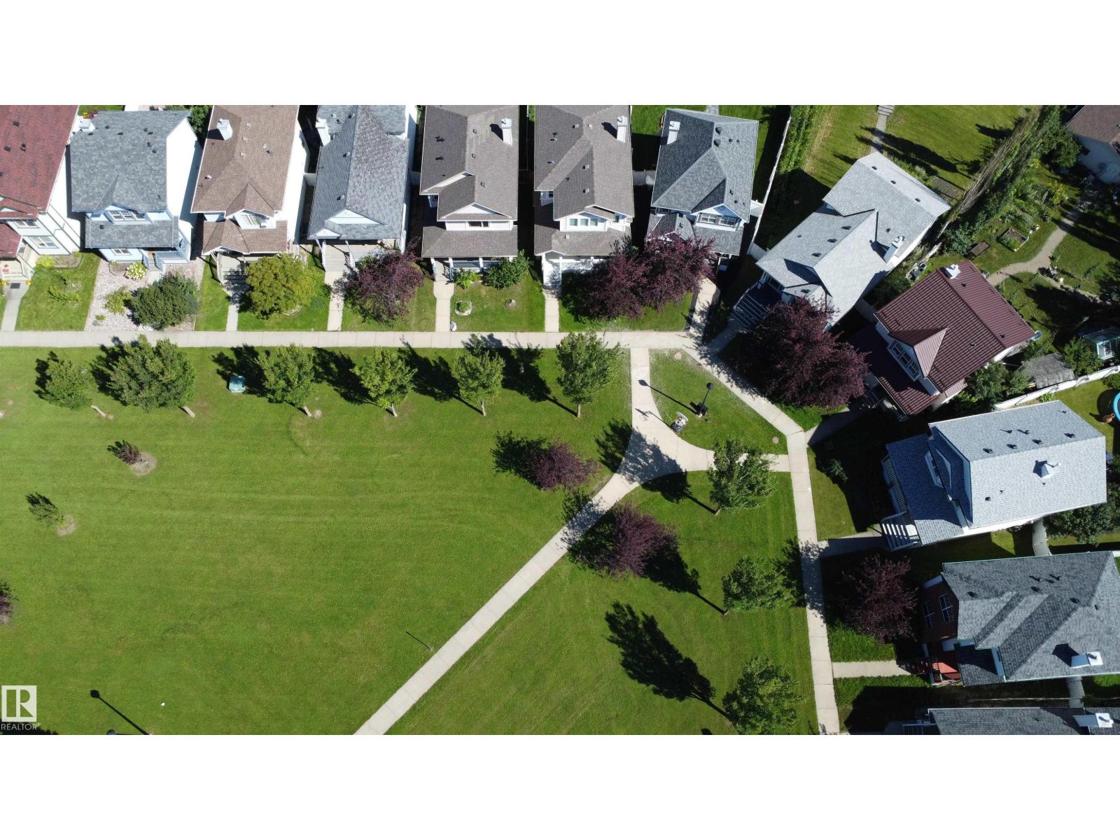
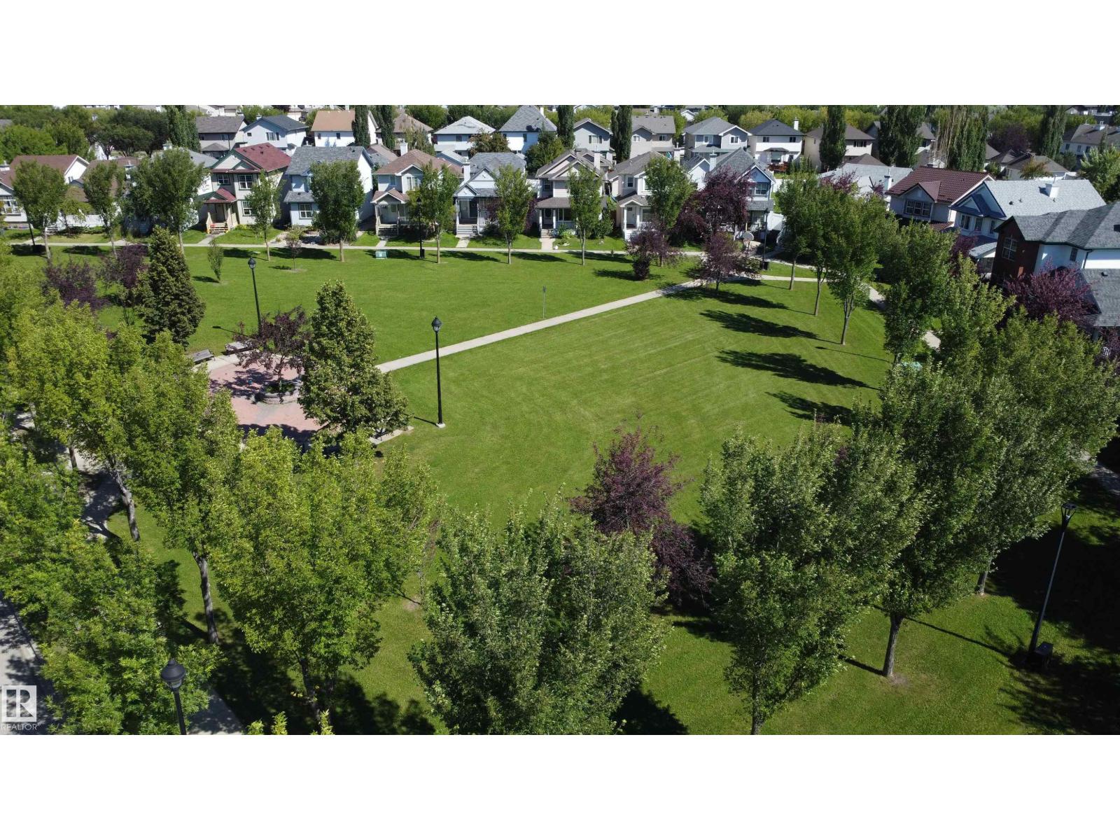
4121 Tompkins Way is an immaculate property perfectly positioned facing a beautiful community park. This stunning home features brand new flooring flowing seamlessly throughout the main & upper levels. The pristine kitchen has new appliances, backsplash and beautiful quartz countertops, with the quartz extending to bathrooms, select window sills & accent surfaces. Upgraded triple-pane windows on the west face maximize energy efficiency, while a brand new washer & dryer adds ultimate convenience. Enjoy a fully finished basement that expands your living space with a large fourth bedroom & 4pc bathroom. Relax on the charming front veranda overlooking the park greenery and utilize the secure, double detached garage at the rear. This turnkey home perfectly blends modern upgrades with an unbeatable location. Additional updates include new roof, sink fixtures, toilets, fridge, dishwasher & more, all within walking distance of Terwillegar Towne Center, shopping & schools with easy access to the Henday. (id:66070)
Features & Amenities
4 Bedrooms
4 Bathrooms
Double Garage
Quartz Countertops
Forced Air
Fully Finished Basement
Triple-Pane Windows
Interested in this property?
Fill out the form and an agent will be in touch.
Mortgage Calculator
Estimated Monthly Payment
$2,579
Principal & Interest
Loan Amount
$419,920
Total Interest
$353,683
* Estimate only. Does not include property taxes, insurance, or CMHC premiums. Contact your lender for a full pre-approval.
Similar Listings
Comparable homes in Edmonton you may also like
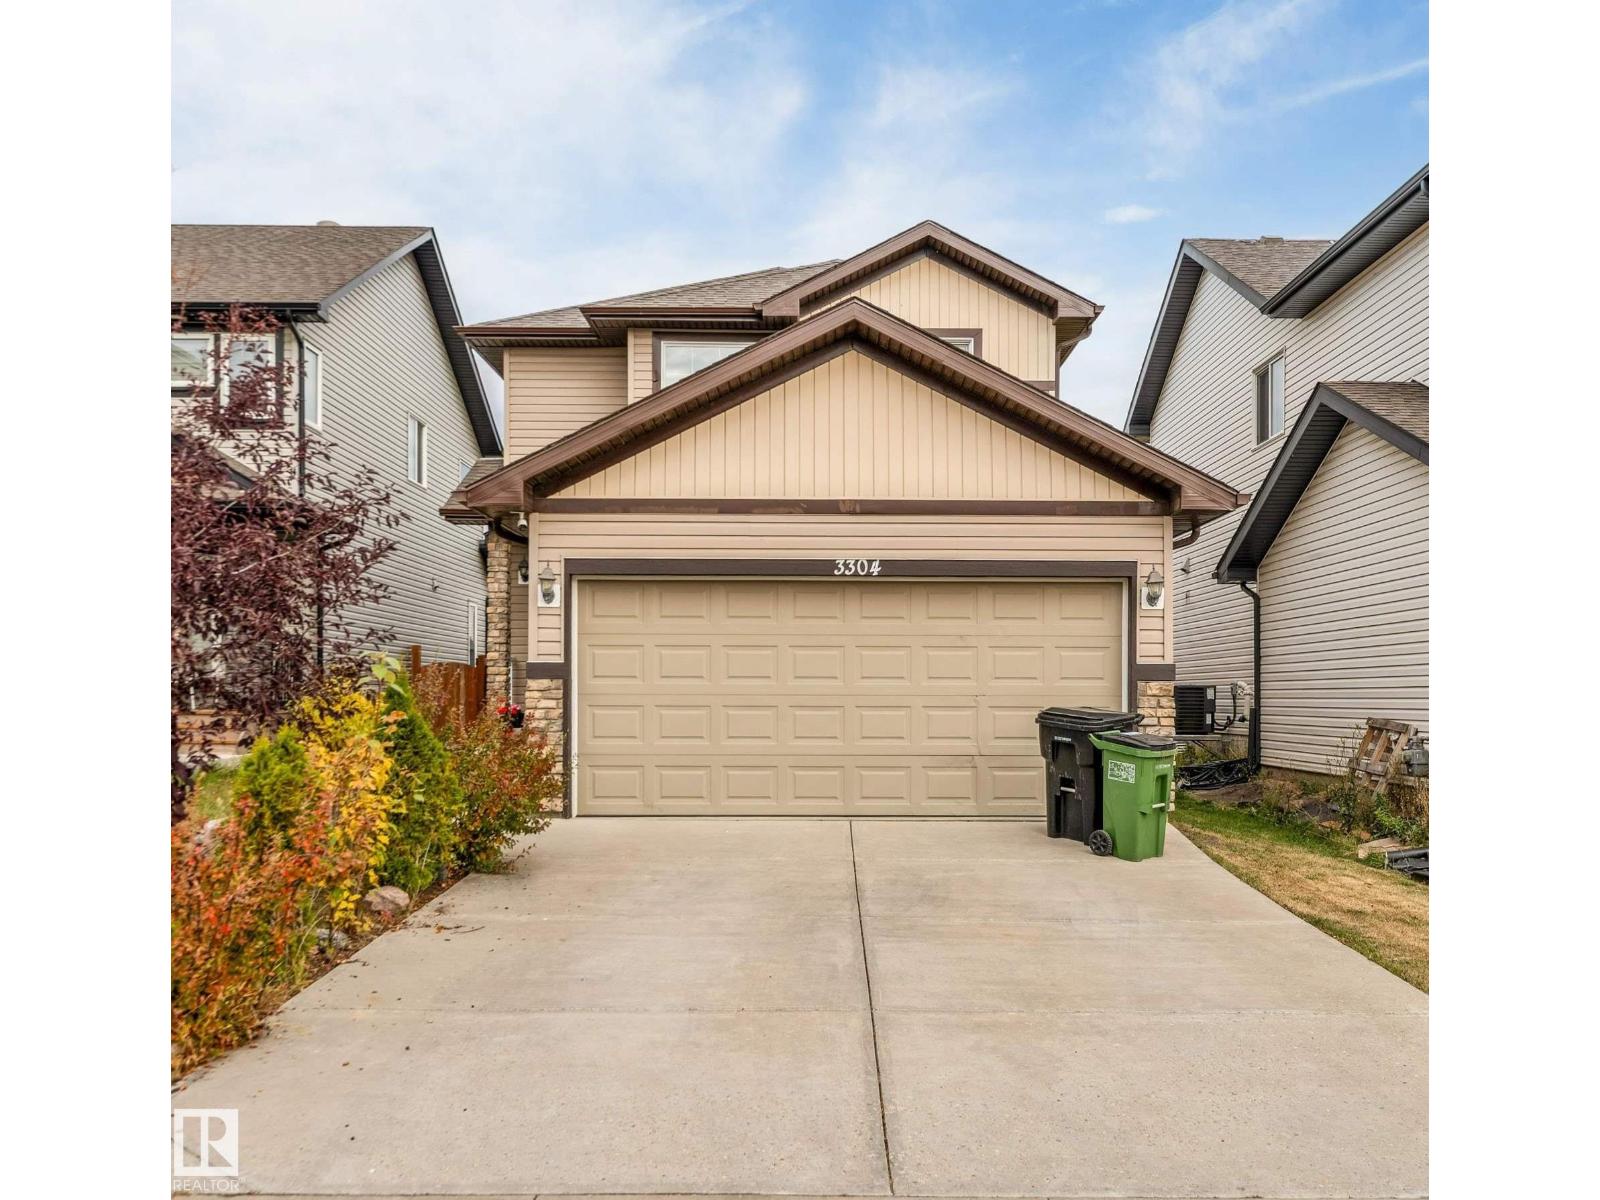
$524,900
3304 13 AV NW, Edmonton
3304 13 AV NW, Edmonton
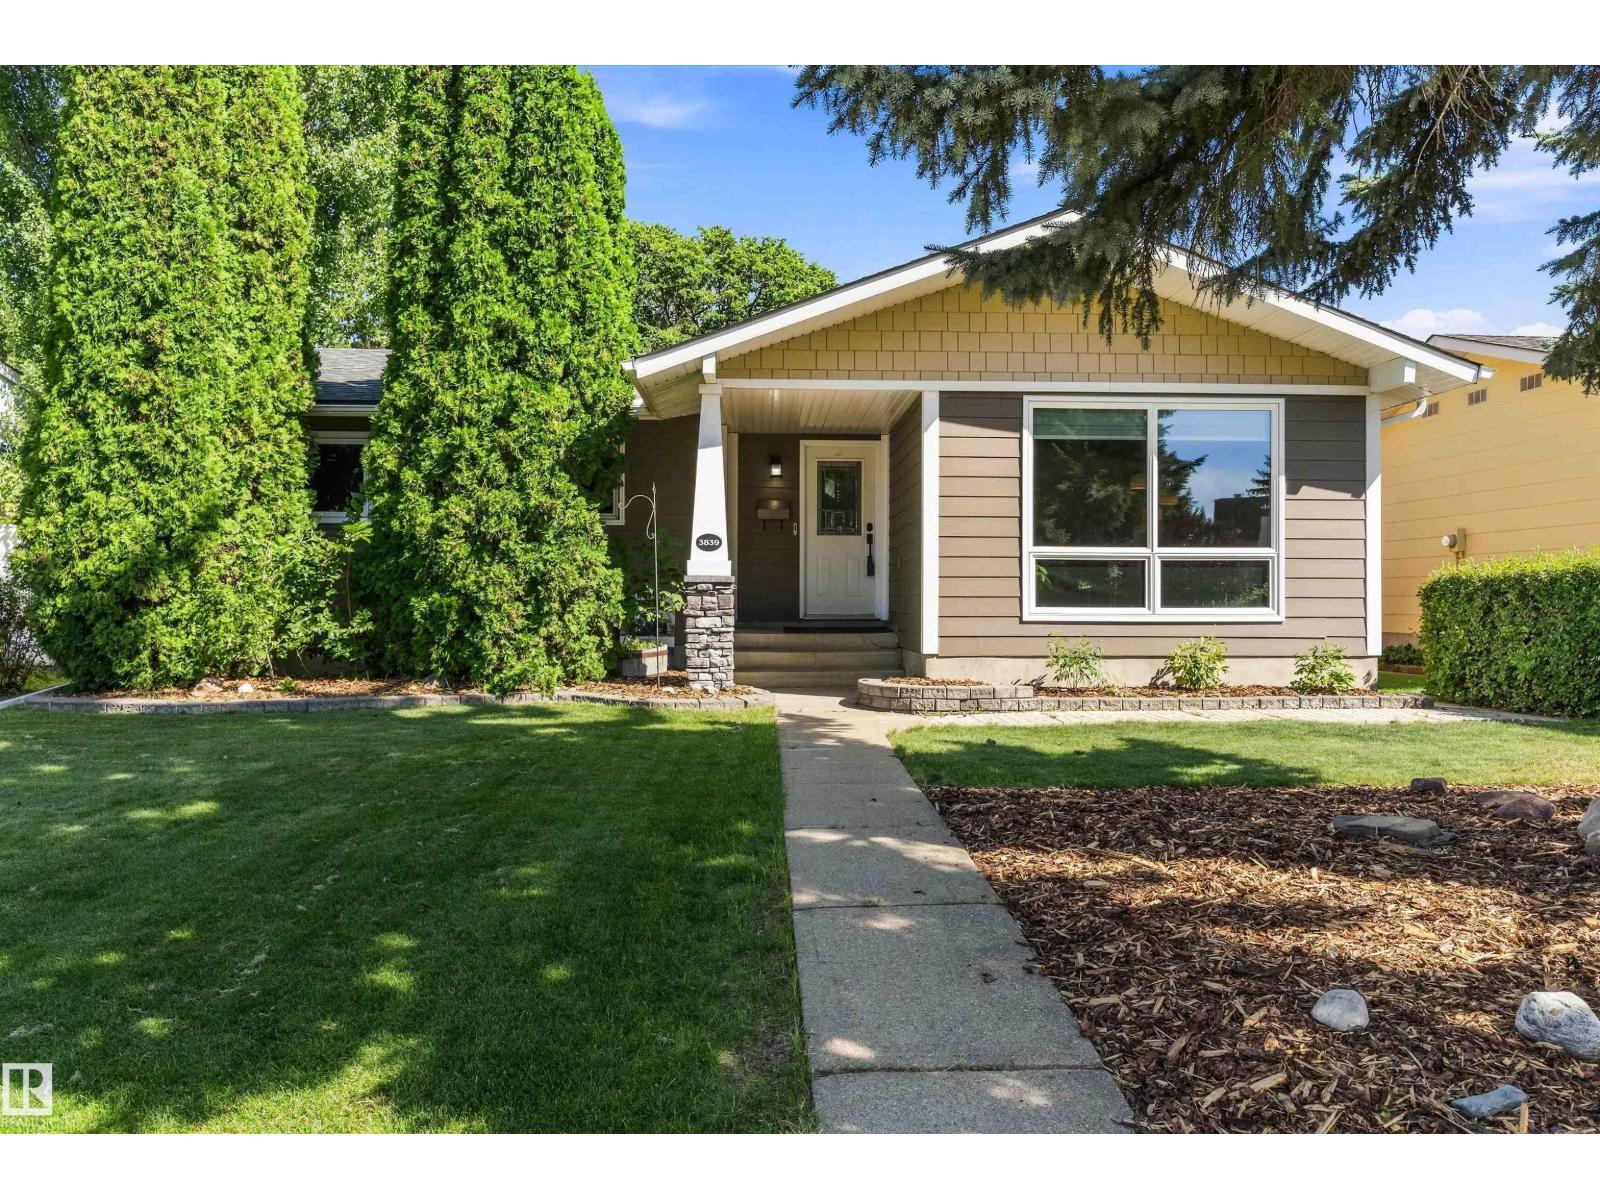
$525,800
3839 117 ST NW, Edmonton
3839 117 ST NW, Edmonton
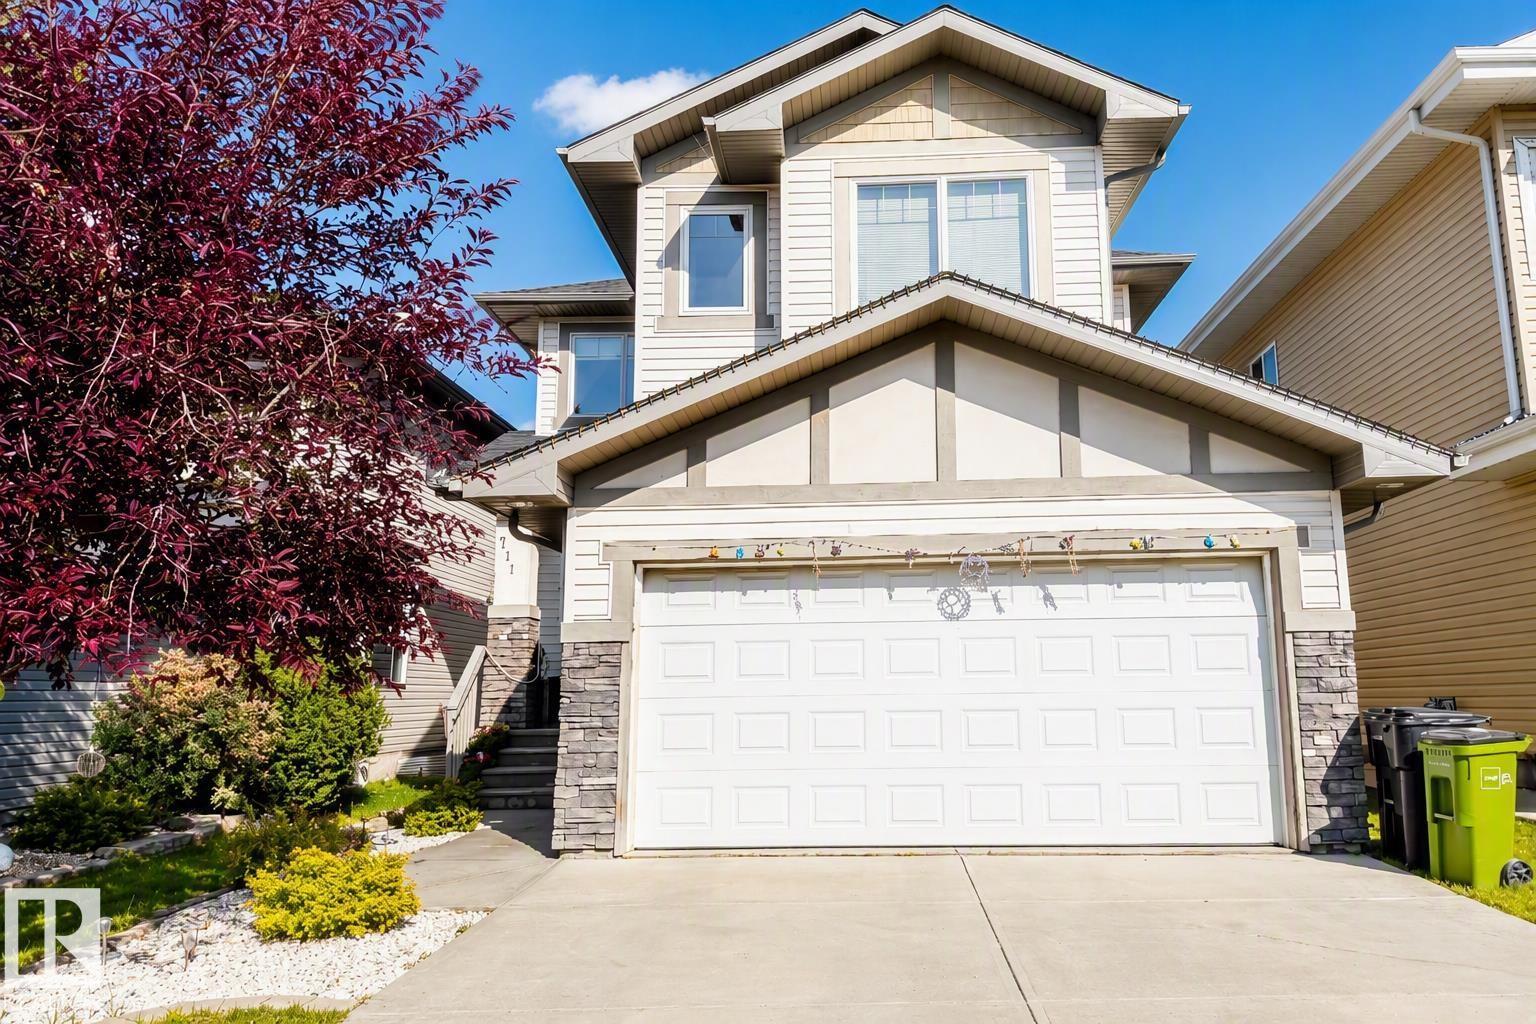
$525,000
711 57 ST SW, Edmonton
711 57 ST SW, Edmonton
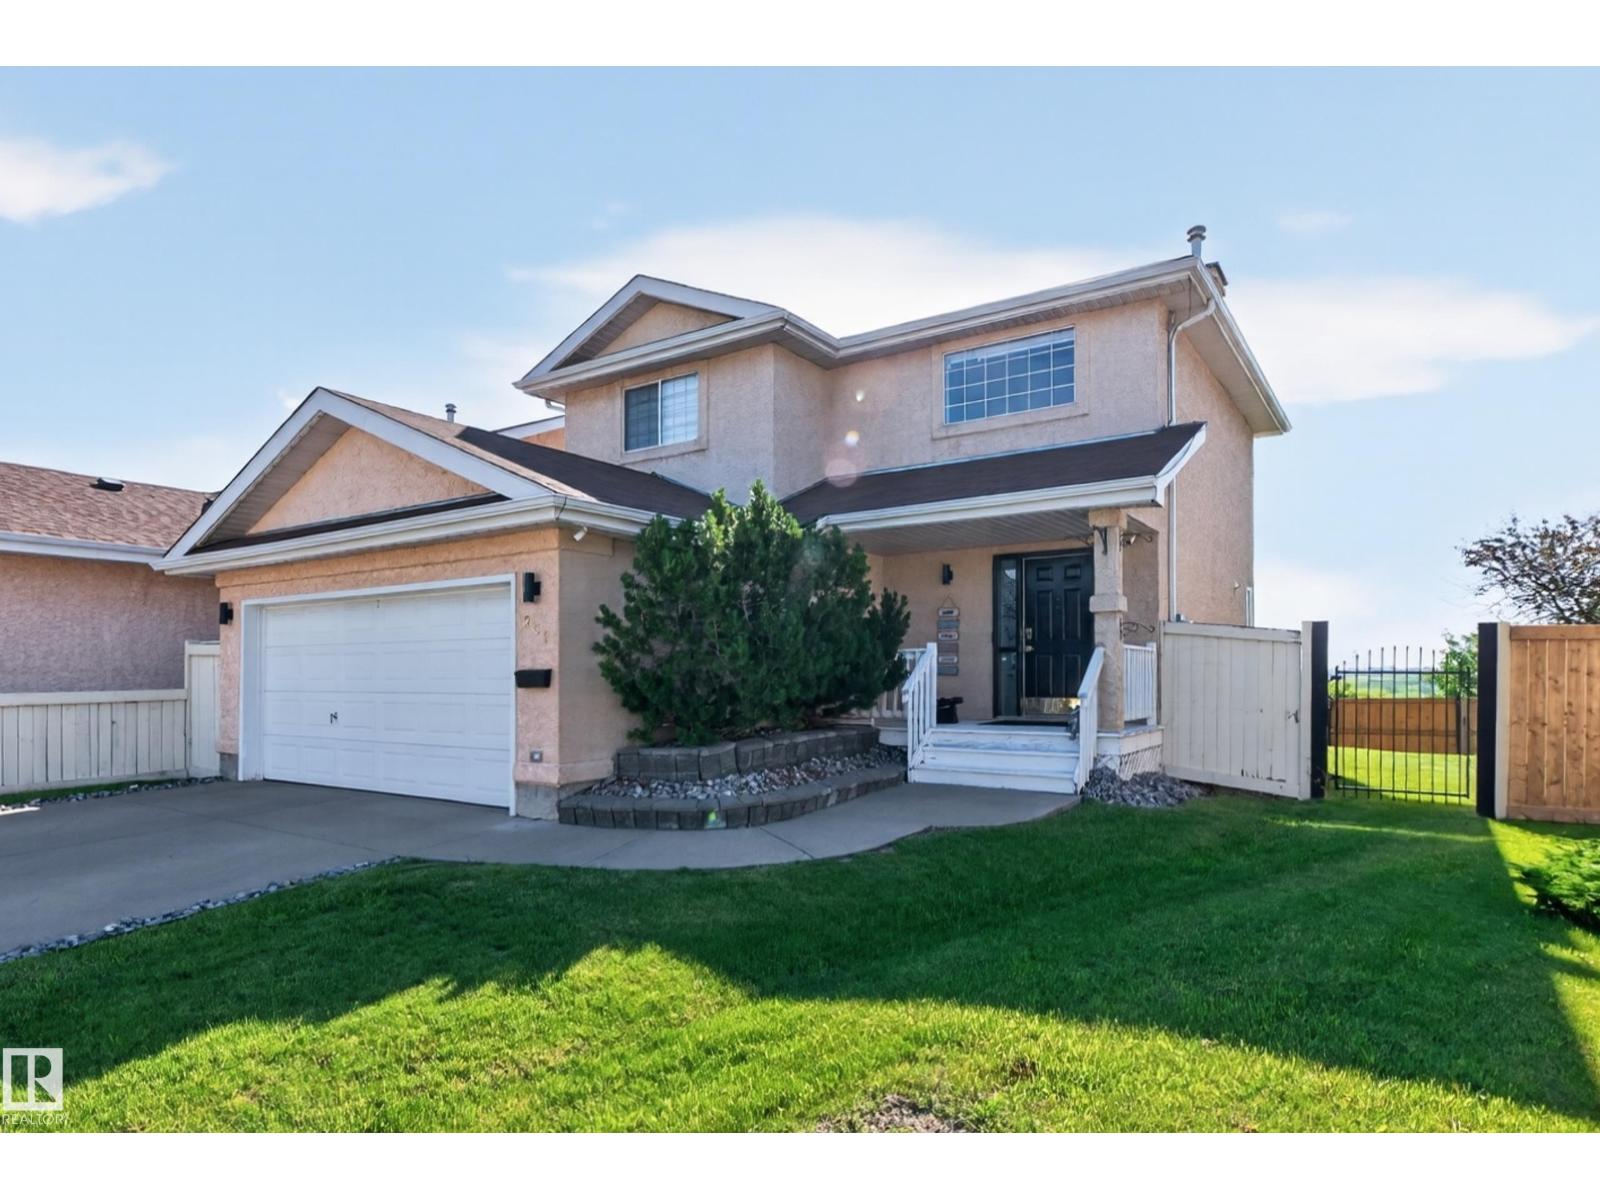
$524,900
251 RIVER PT NW, Edmonton
251 RIVER PT NW, Edmonton
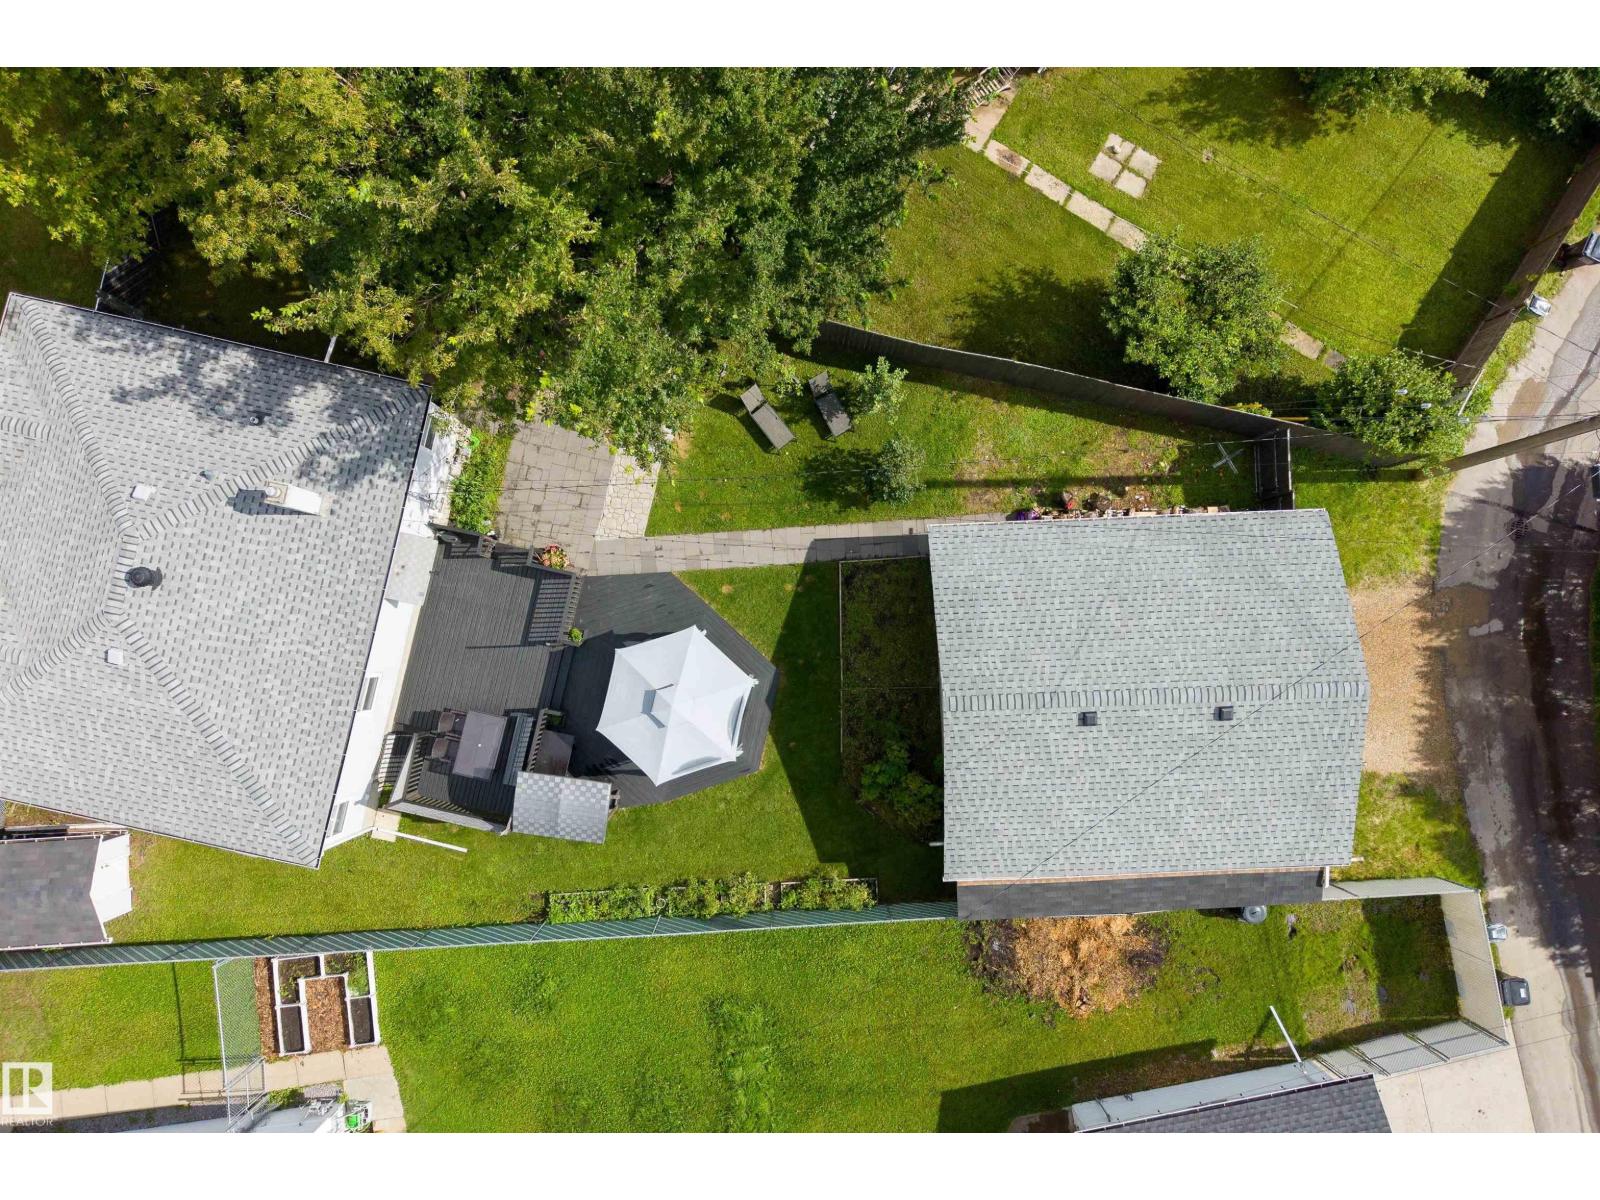
$524,900
10994 135 ST NW, Edmonton
10994 135 ST NW, Edmonton
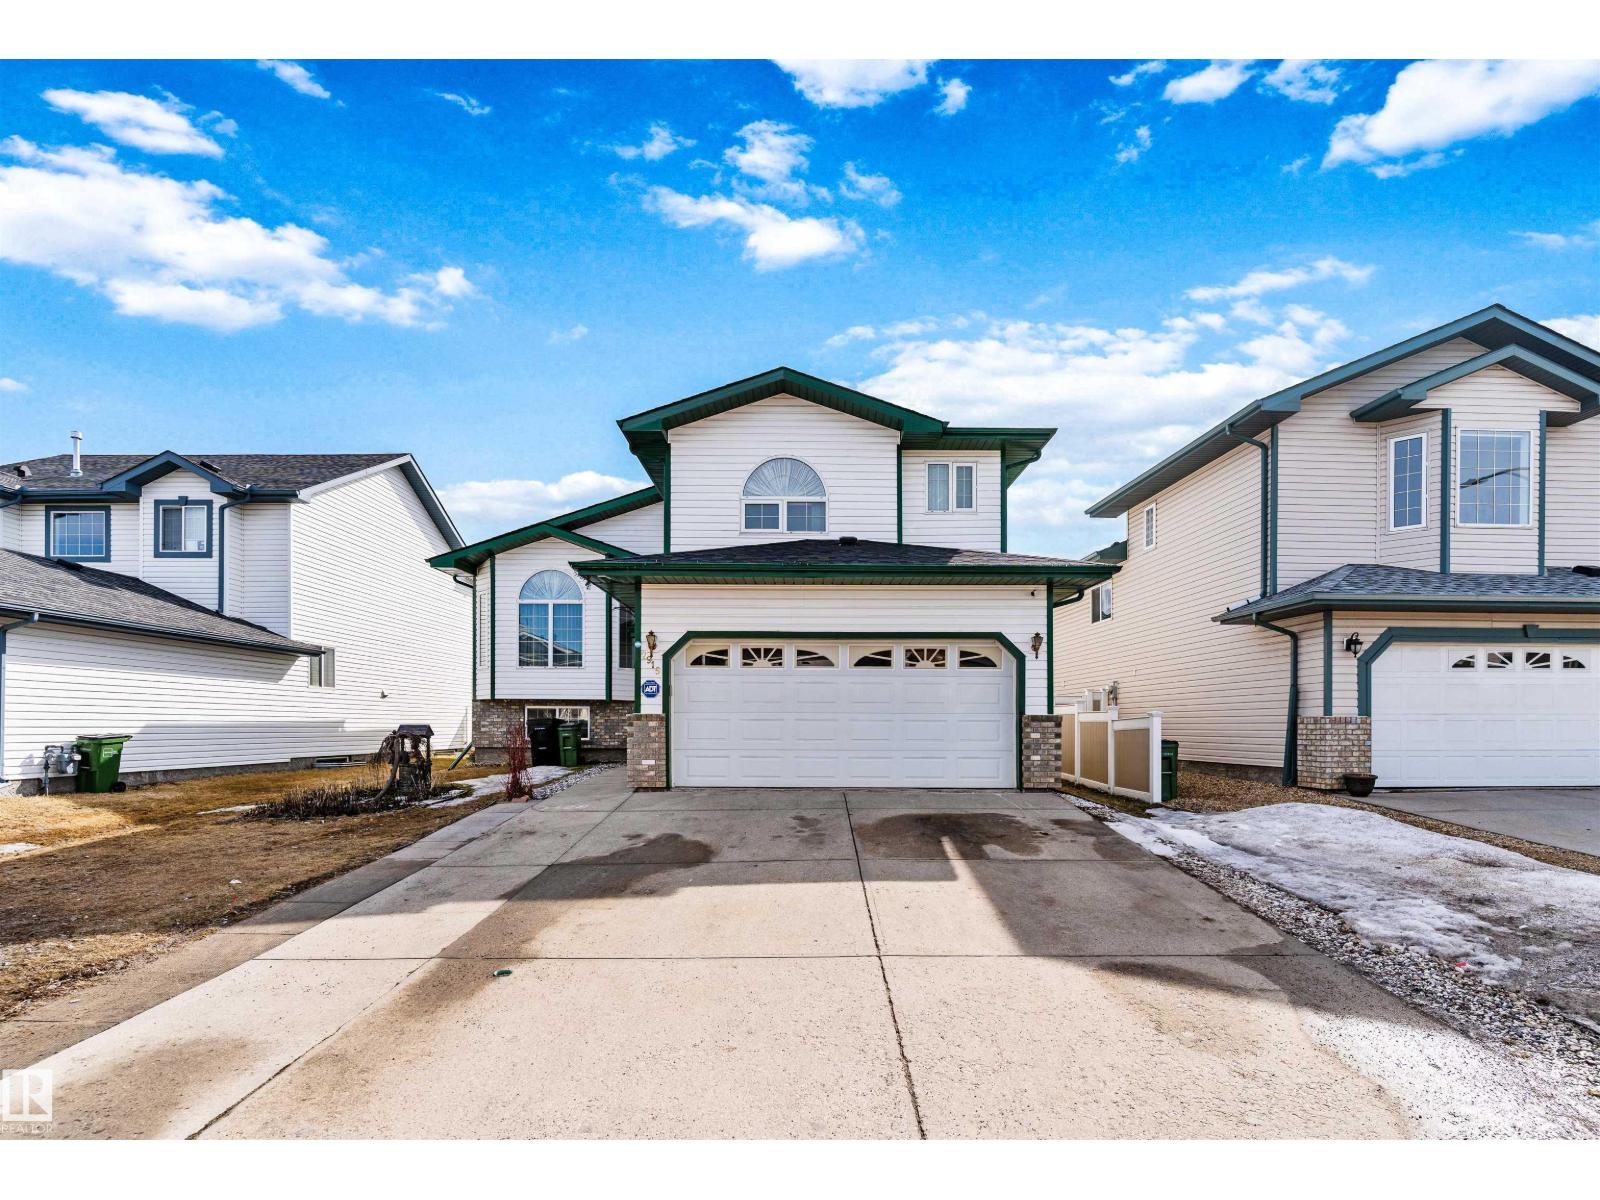
$525,000
2915 151A AV NW, Edmonton
2915 151A AV NW, Edmonton

$525,000
1215 ORMSBY LN NW, Edmonton
1215 ORMSBY LN NW, Edmonton

$525,000
1619 WELBOURN COVE CV NW, Edmonton
1619 WELBOURN COVE CV NW, Edmonton

$524,900
11309 115 ST NW, Edmonton
11309 115 ST NW, Edmonton
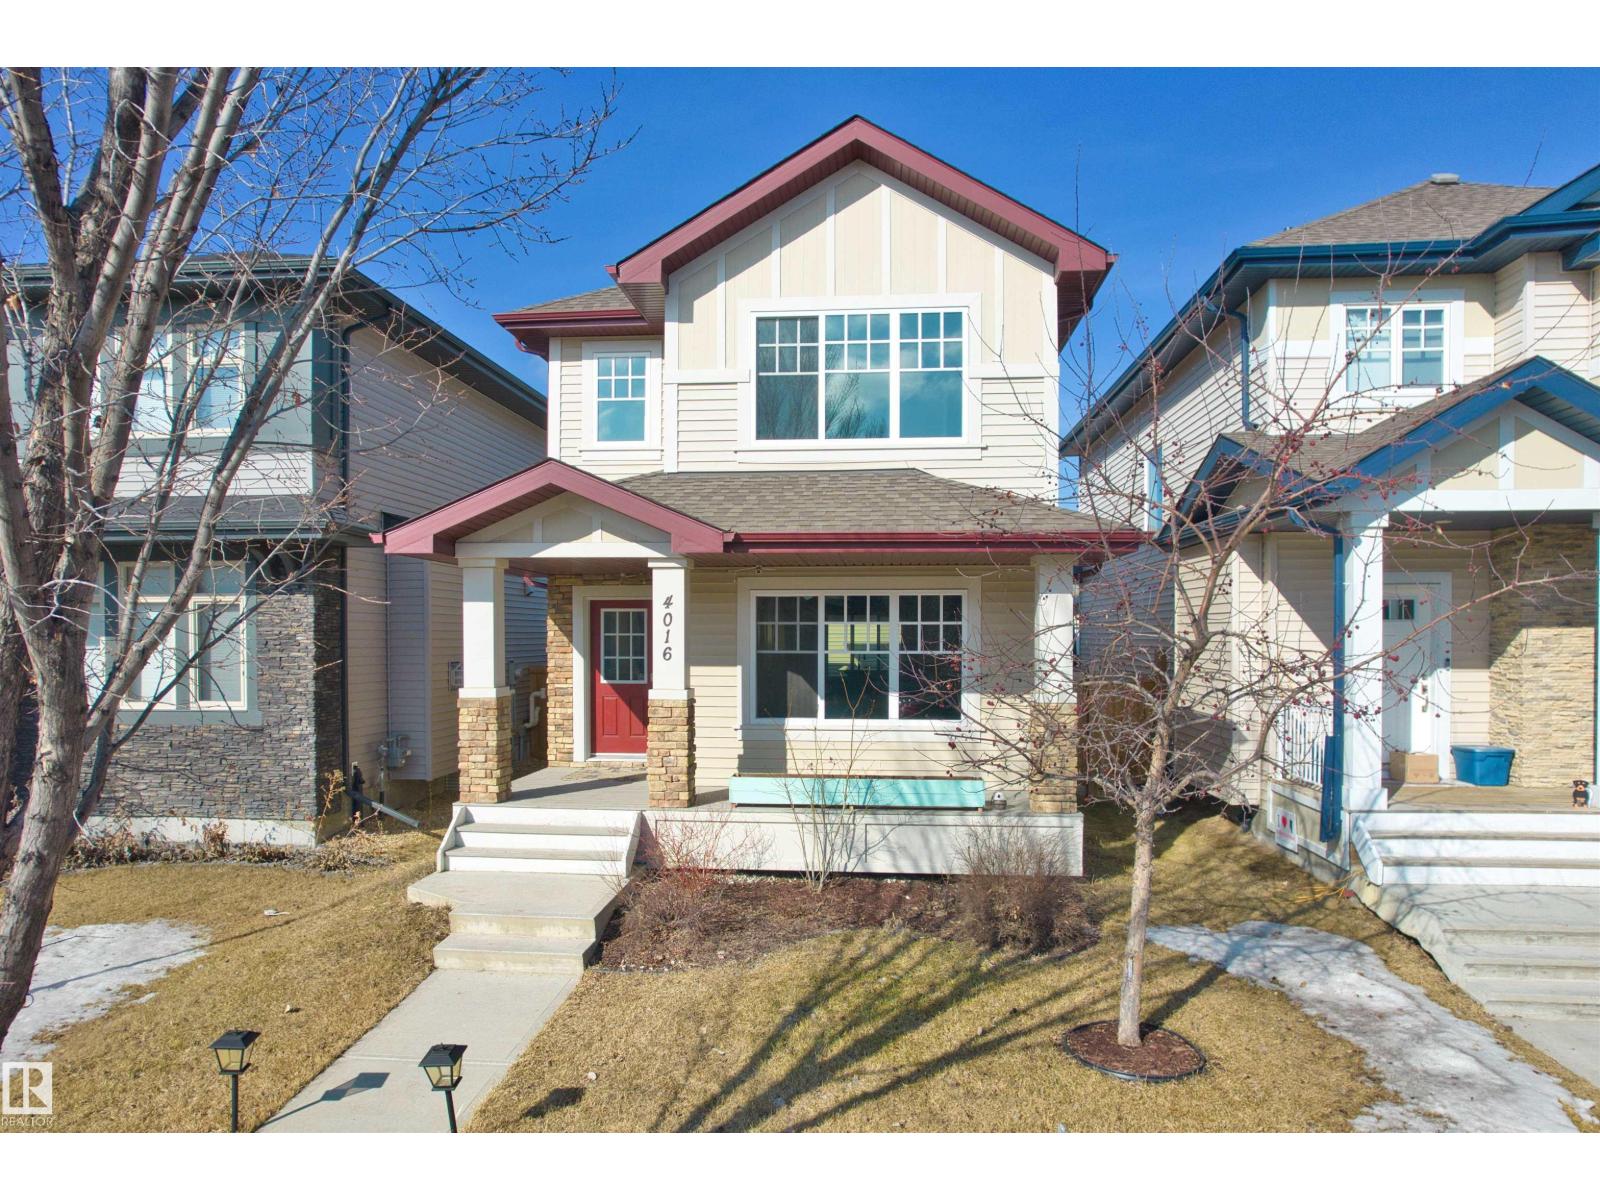
$525,000
4016 ALLAN CR SW, Edmonton
4016 ALLAN CR SW, Edmonton