
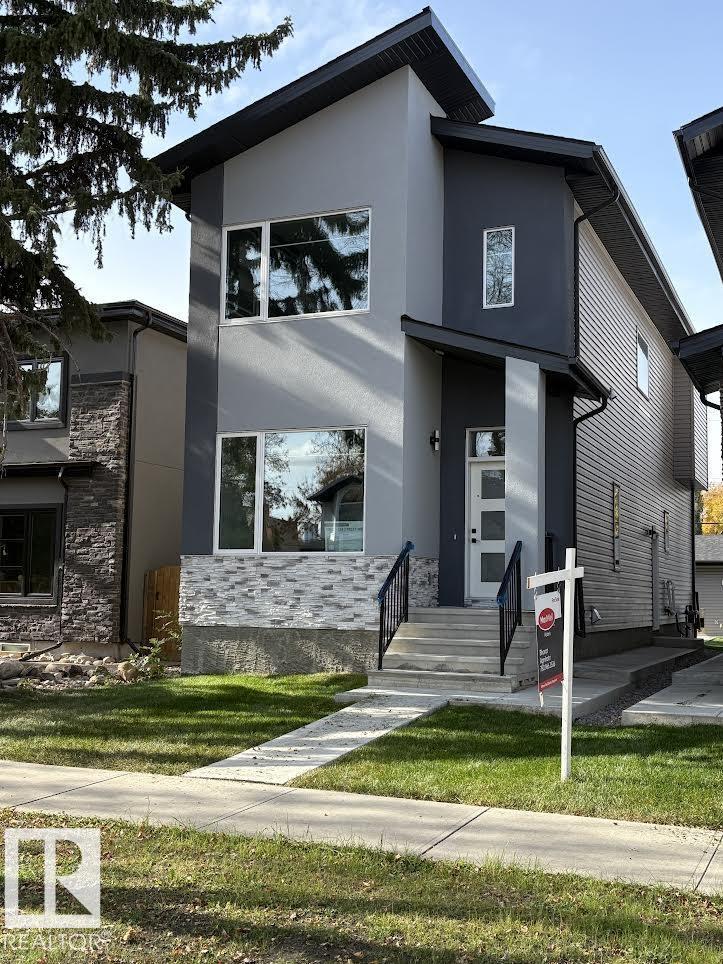
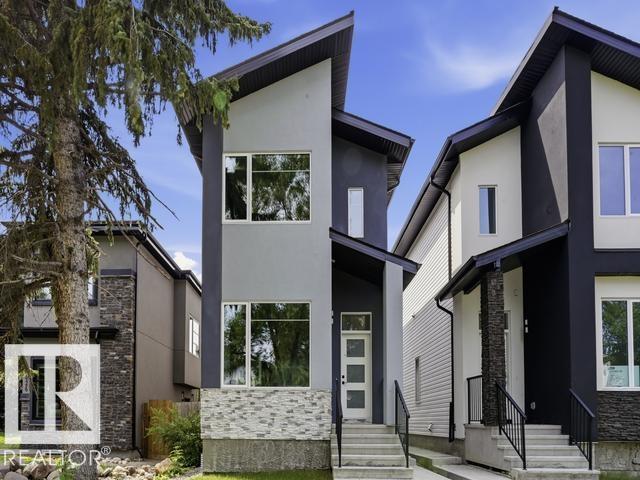
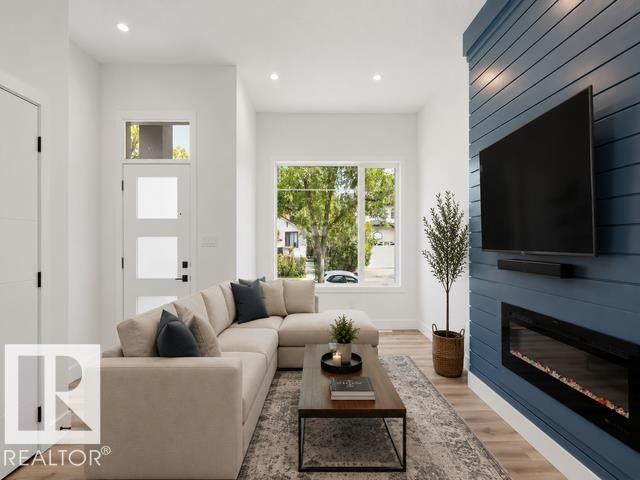
11032 128 ST NW, Edmonton
$699,899
Property Details
Bedrooms
5
Bathrooms
4
Square Feet
1,922 sqft
Year Built
2025
Type
house
MLS #
E4512624
About This Property
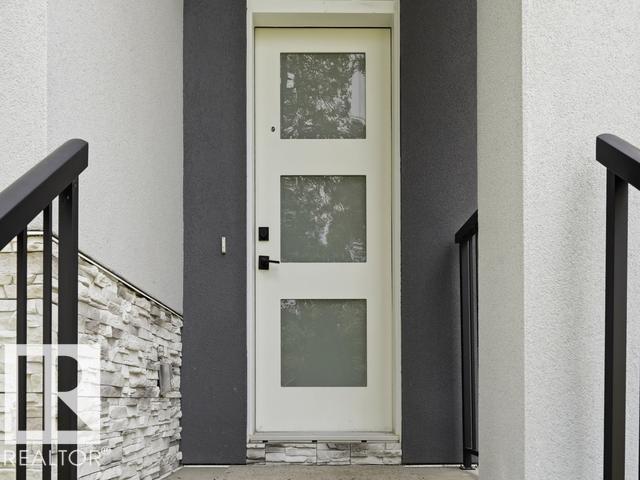
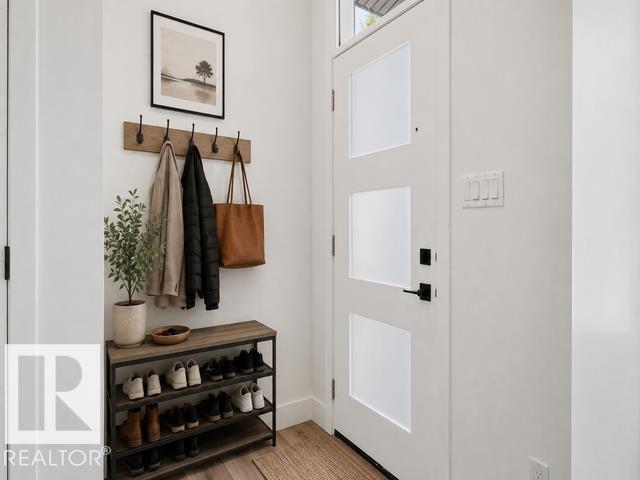
Welcome to this stunning brand-new architecturally designed 2-storey home in desirable Westmount. Featuring 5 bedrooms, 4 bathrooms, and a fully finished basement, this home offers space and style. The main floor boasts 10 ft ceilings, triple-glazed windows for natural light, a spacious living room with elegant fireplace, chef-inspired kitchen with quartz countertops, large island with waterfall edge, premium finishes, bright dining area with west-facing deck access, and mudroom with built-ins. The double detached garage is accessed via the back lane. Upstairs offers a serene primary suite with walk-in closet and custom feature wall, two large bedrooms, full bath, and laundry. The finished basement has a rec room, two bedrooms, and full bath. Prime location near downtown, U of A, and river valley. (id:66070)
Features & Amenities
5 Bedrooms
4 Bathrooms
Chef-Style Kitchen
Double Garage
Quartz Countertops
Fireplace
Forced Air
Fully Finished Basement
Laundry Room
Mudroom
Interested in this property?
Fill out the form and an agent will be in touch.
Mortgage Calculator
Estimated Monthly Payment
$3,438
Principal & Interest
Loan Amount
$559,919
Total Interest
$471,599
* Estimate only. Does not include property taxes, insurance, or CMHC premiums. Contact your lender for a full pre-approval.
Similar Listings
Comparable homes in Edmonton you may also like
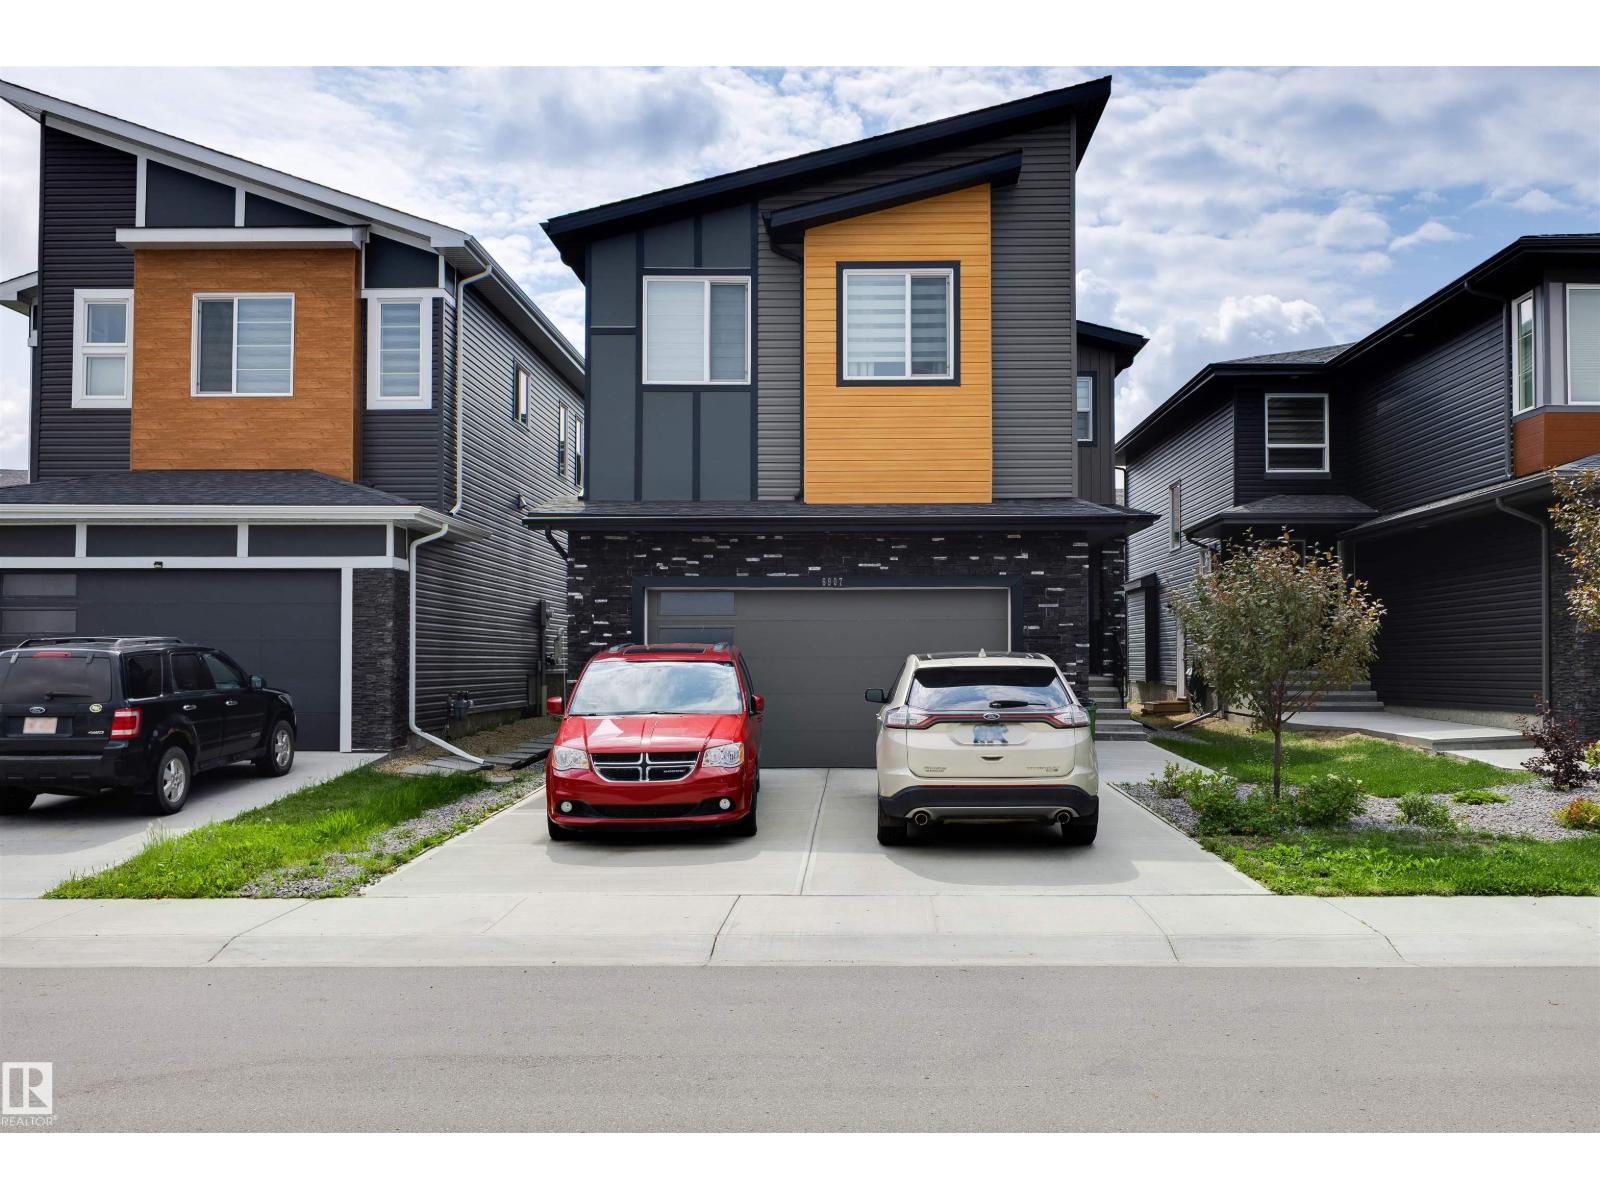
$699,000
6907 173 AV NW, Edmonton
6907 173 AV NW, Edmonton
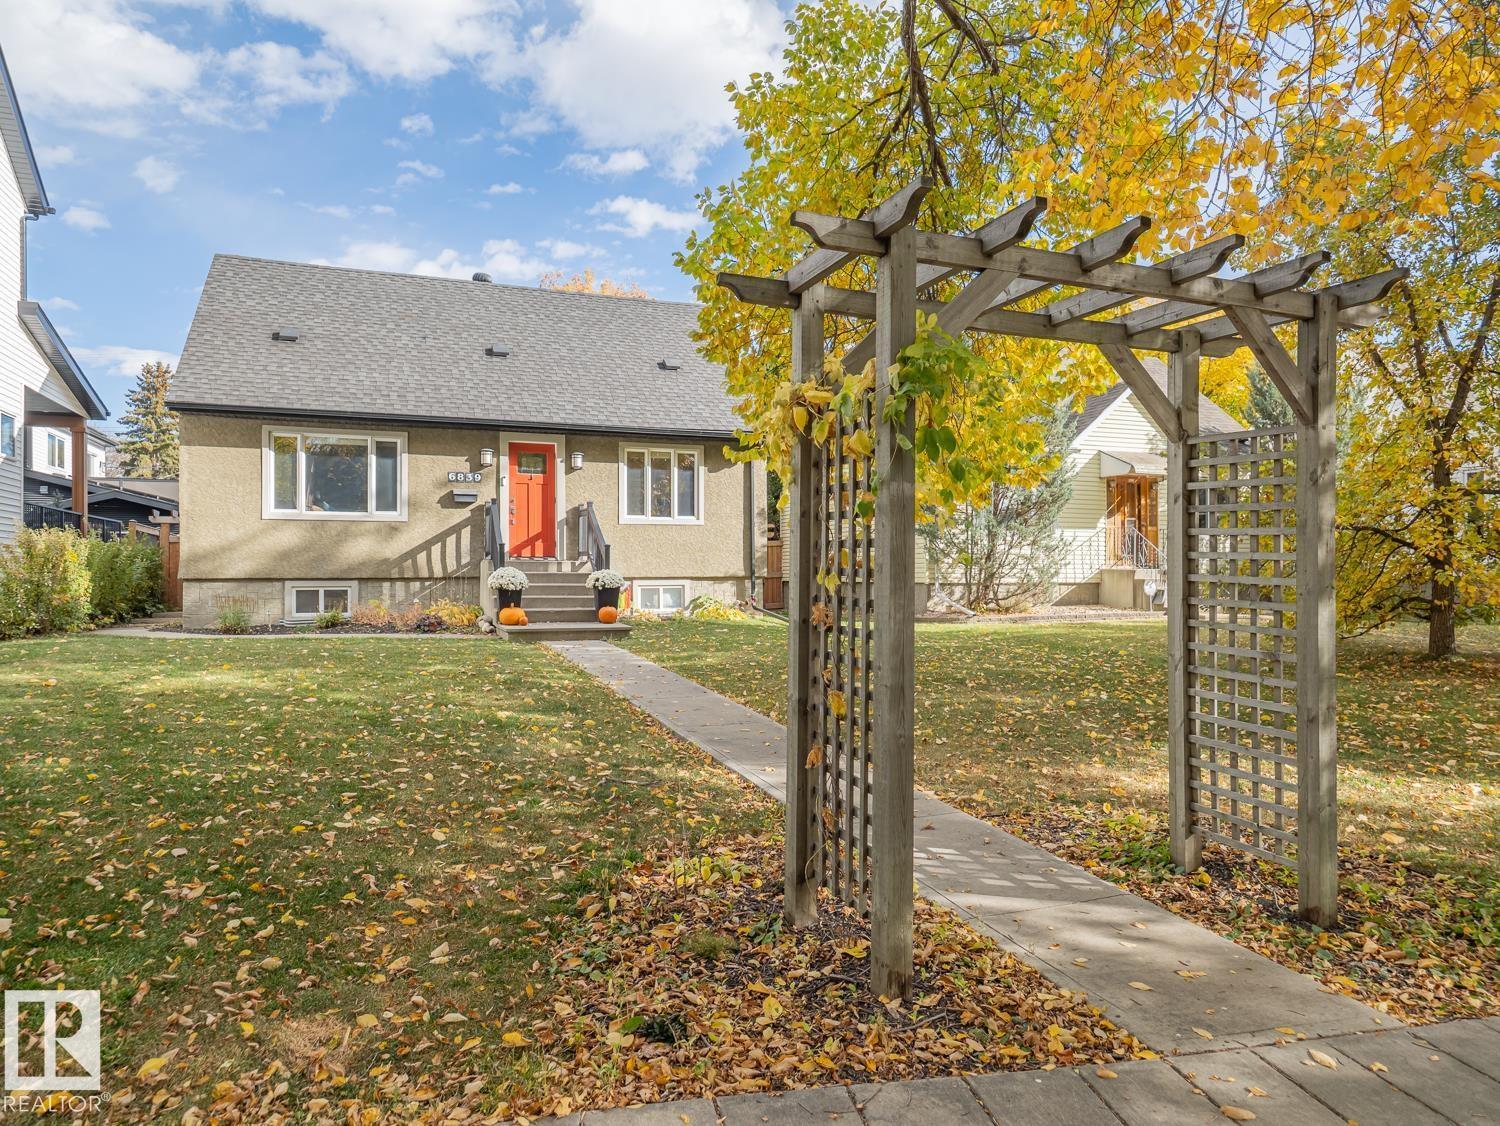
$700,000
6839 111 ST NW, Edmonton
6839 111 ST NW, Edmonton
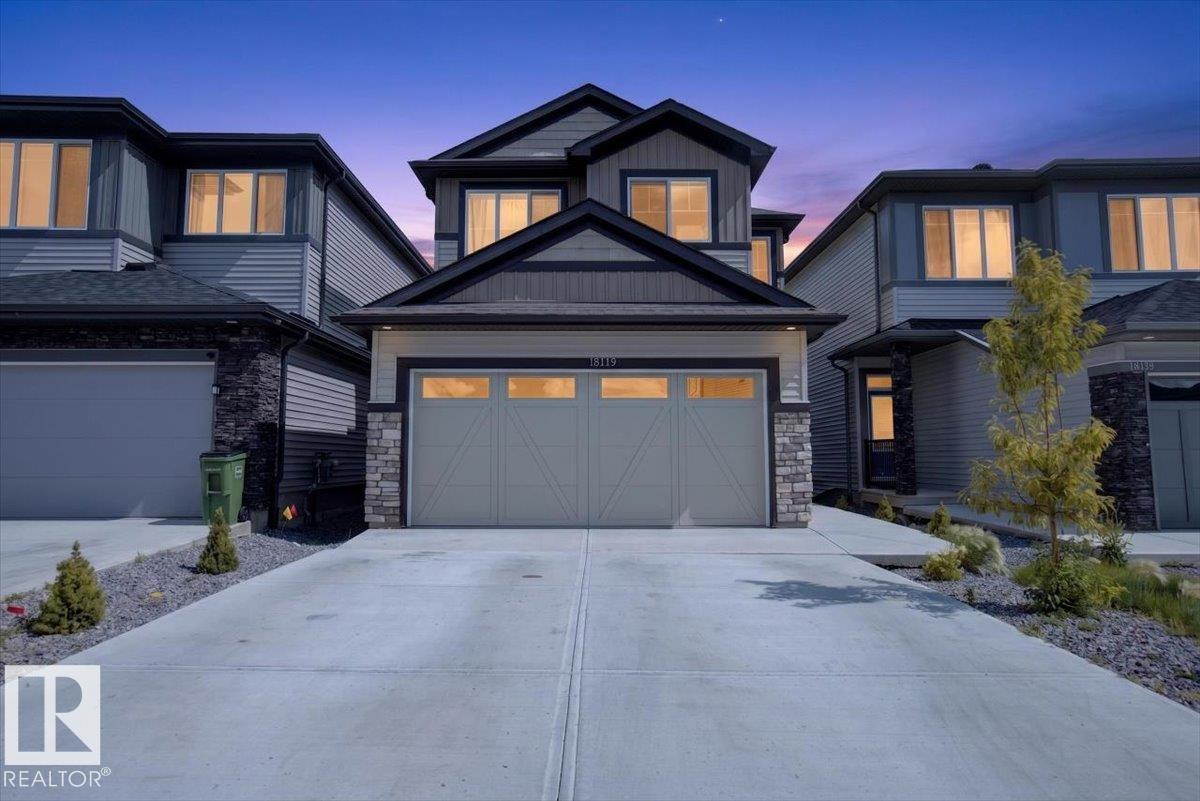
$699,000
18119 70 ST NW, Edmonton
18119 70 ST NW, Edmonton
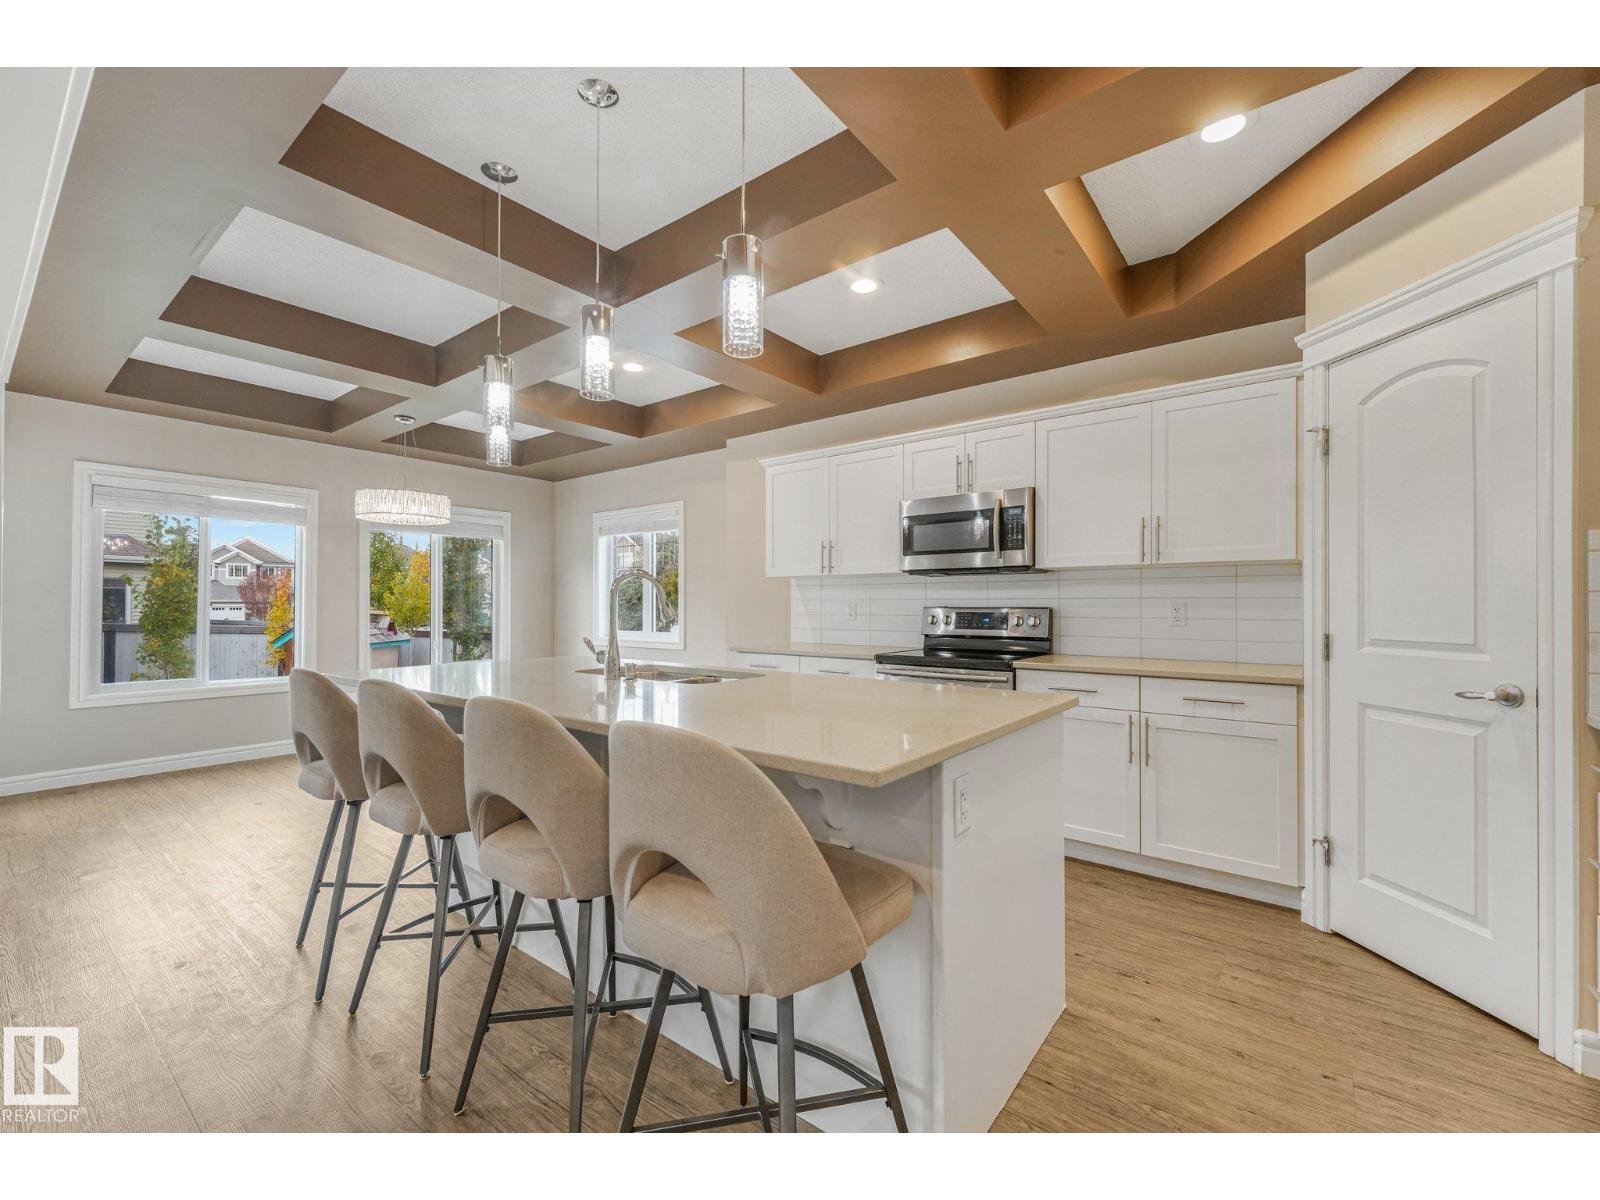
$699,000
2304 89 ST SW, Edmonton
2304 89 ST SW, Edmonton
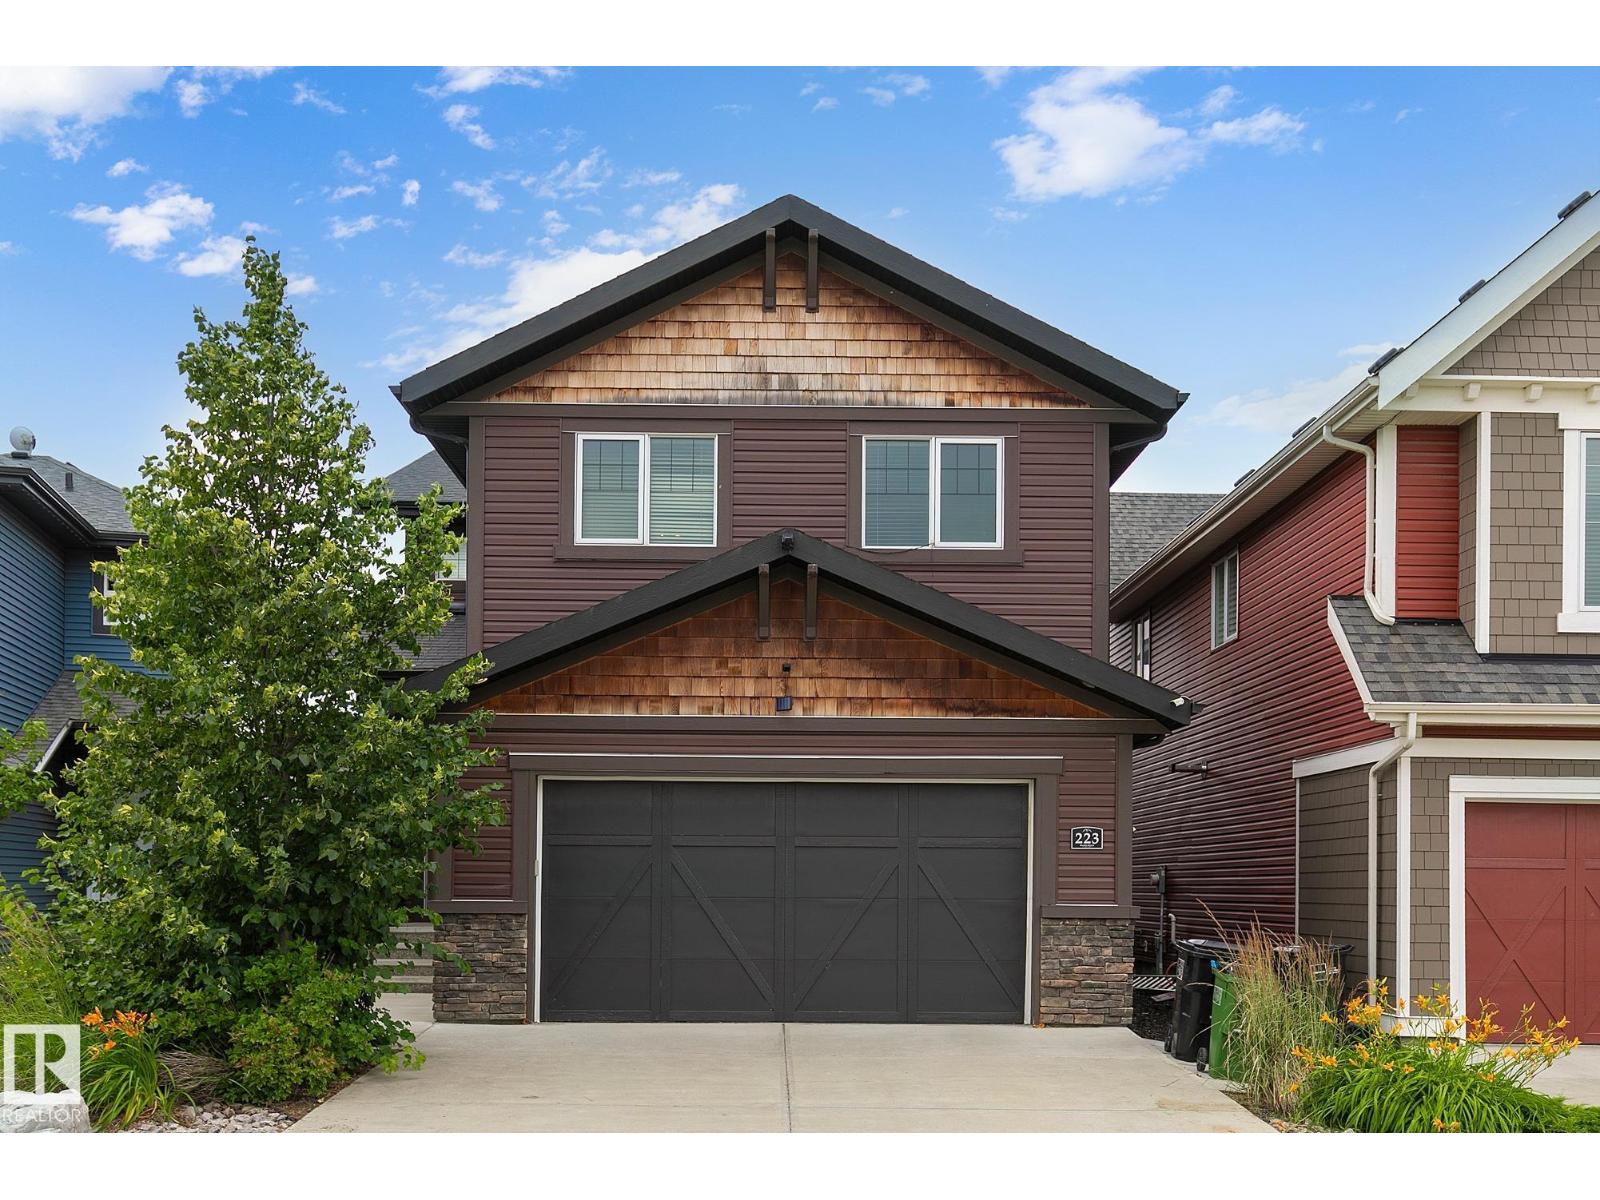
$699,900
223 HAWKS RIDGE BV NW, Edmonton
223 HAWKS RIDGE BV NW, Edmonton
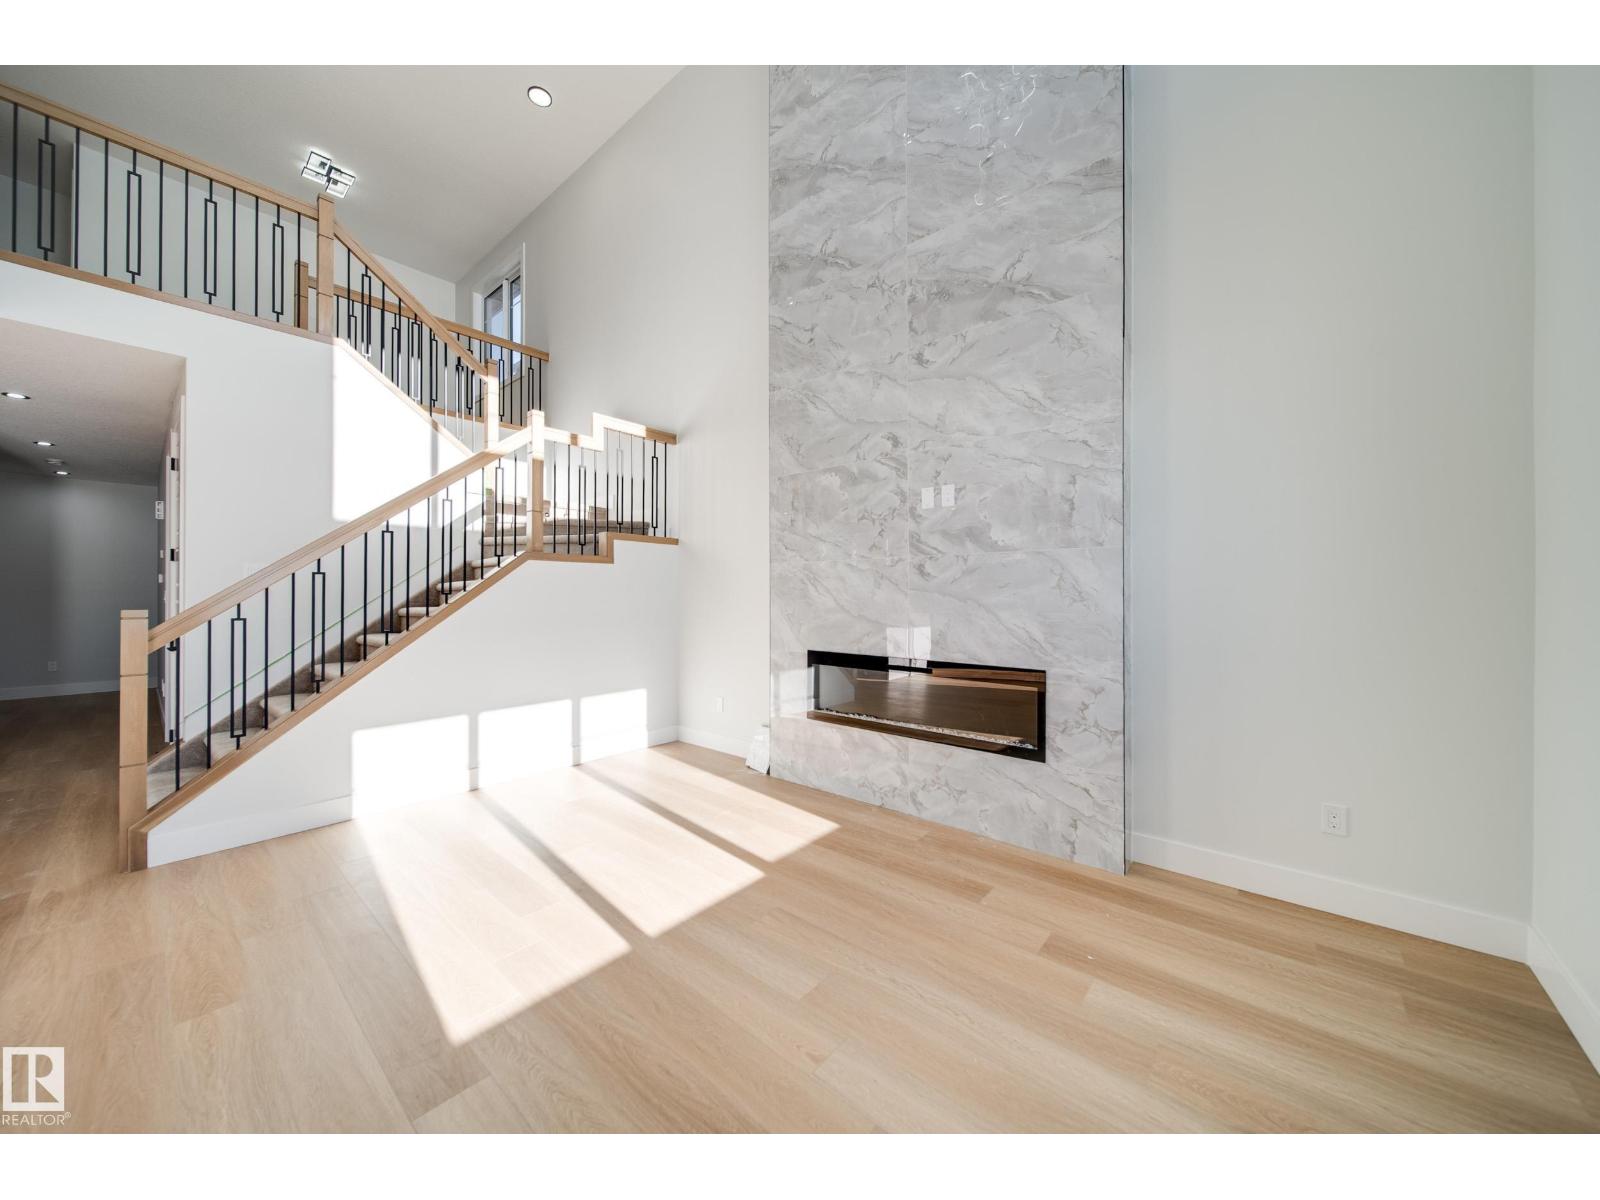
$699,900
7027 177 AV NW, Edmonton
7027 177 AV NW, Edmonton
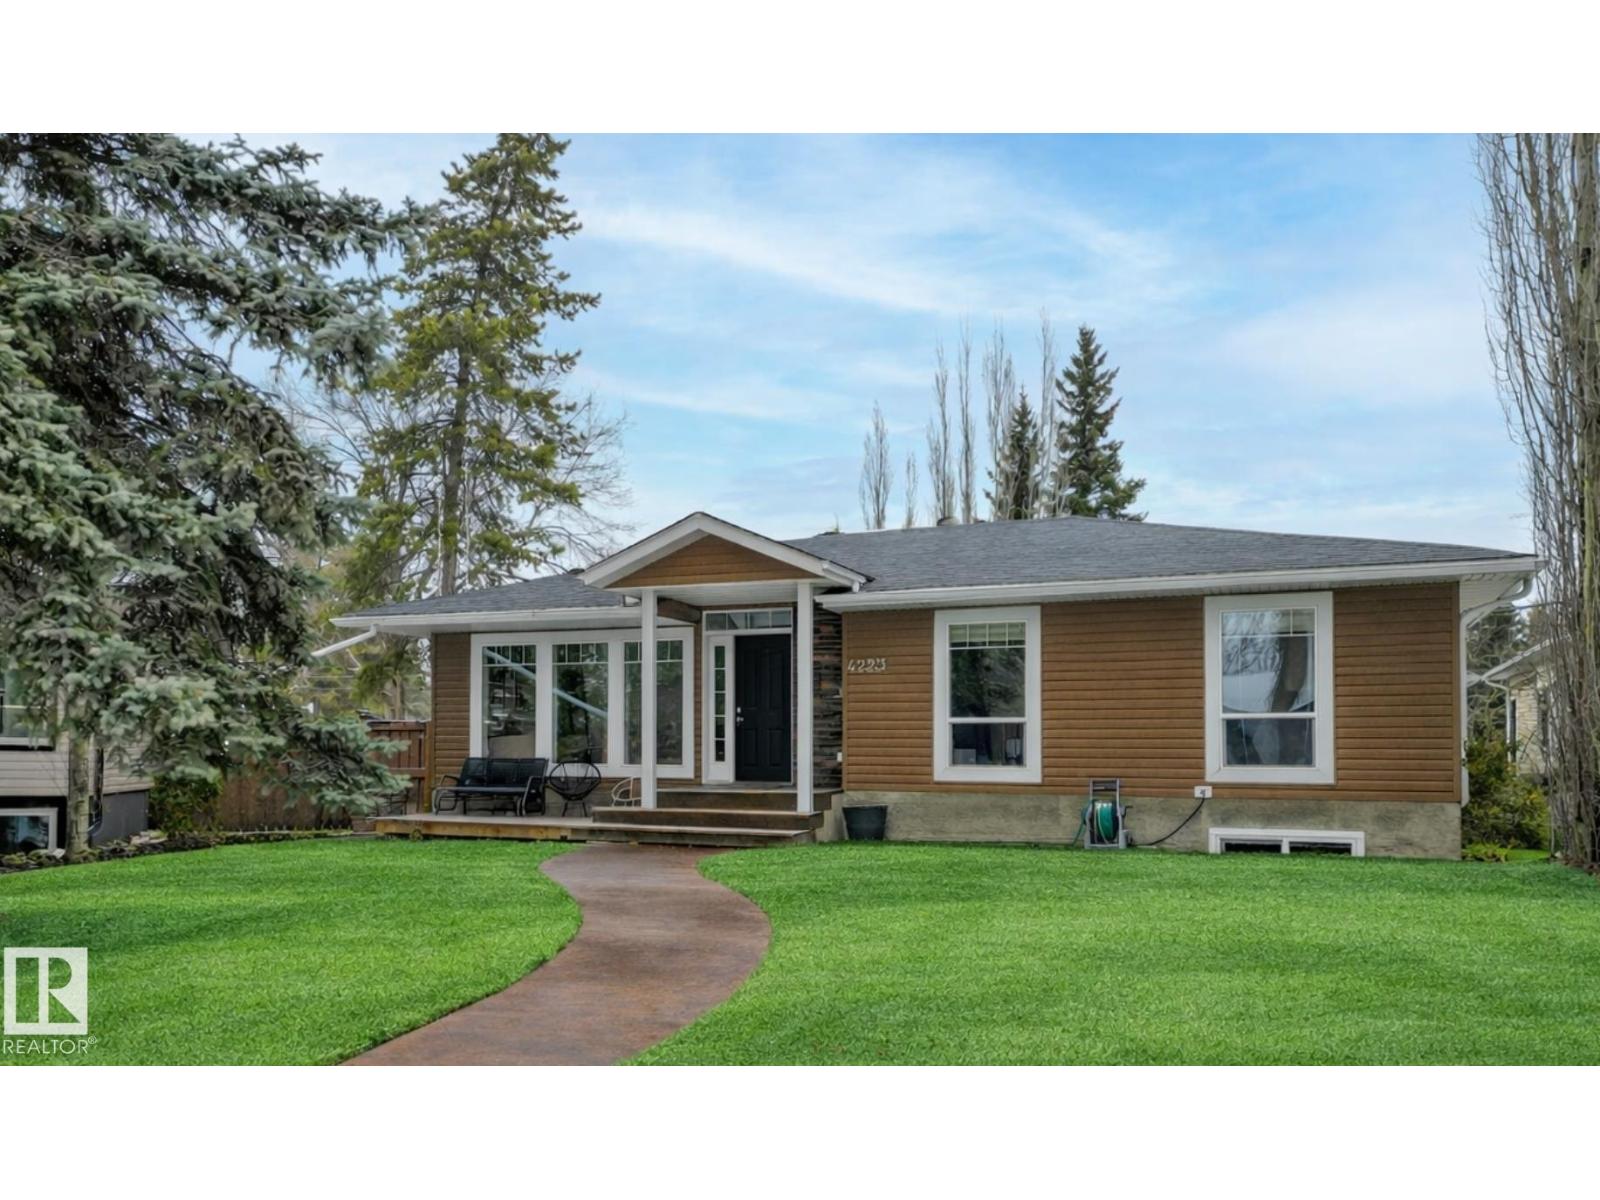
$699,900
4223 120 ST NW, Edmonton
4223 120 ST NW, Edmonton
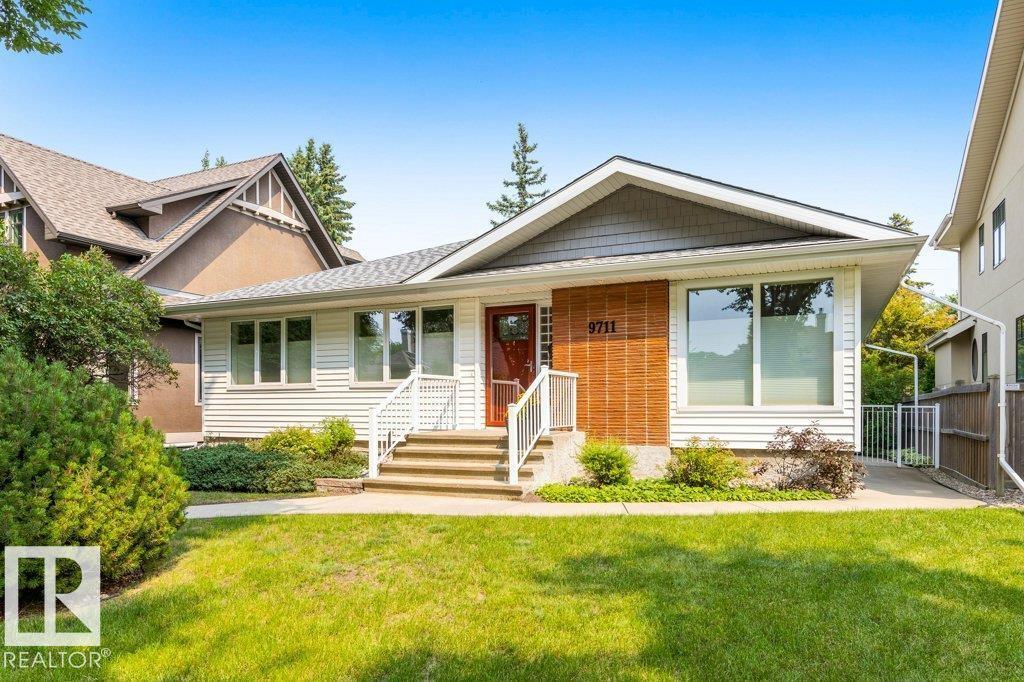
$699,900
9711 146 ST NW, Edmonton
9711 146 ST NW, Edmonton
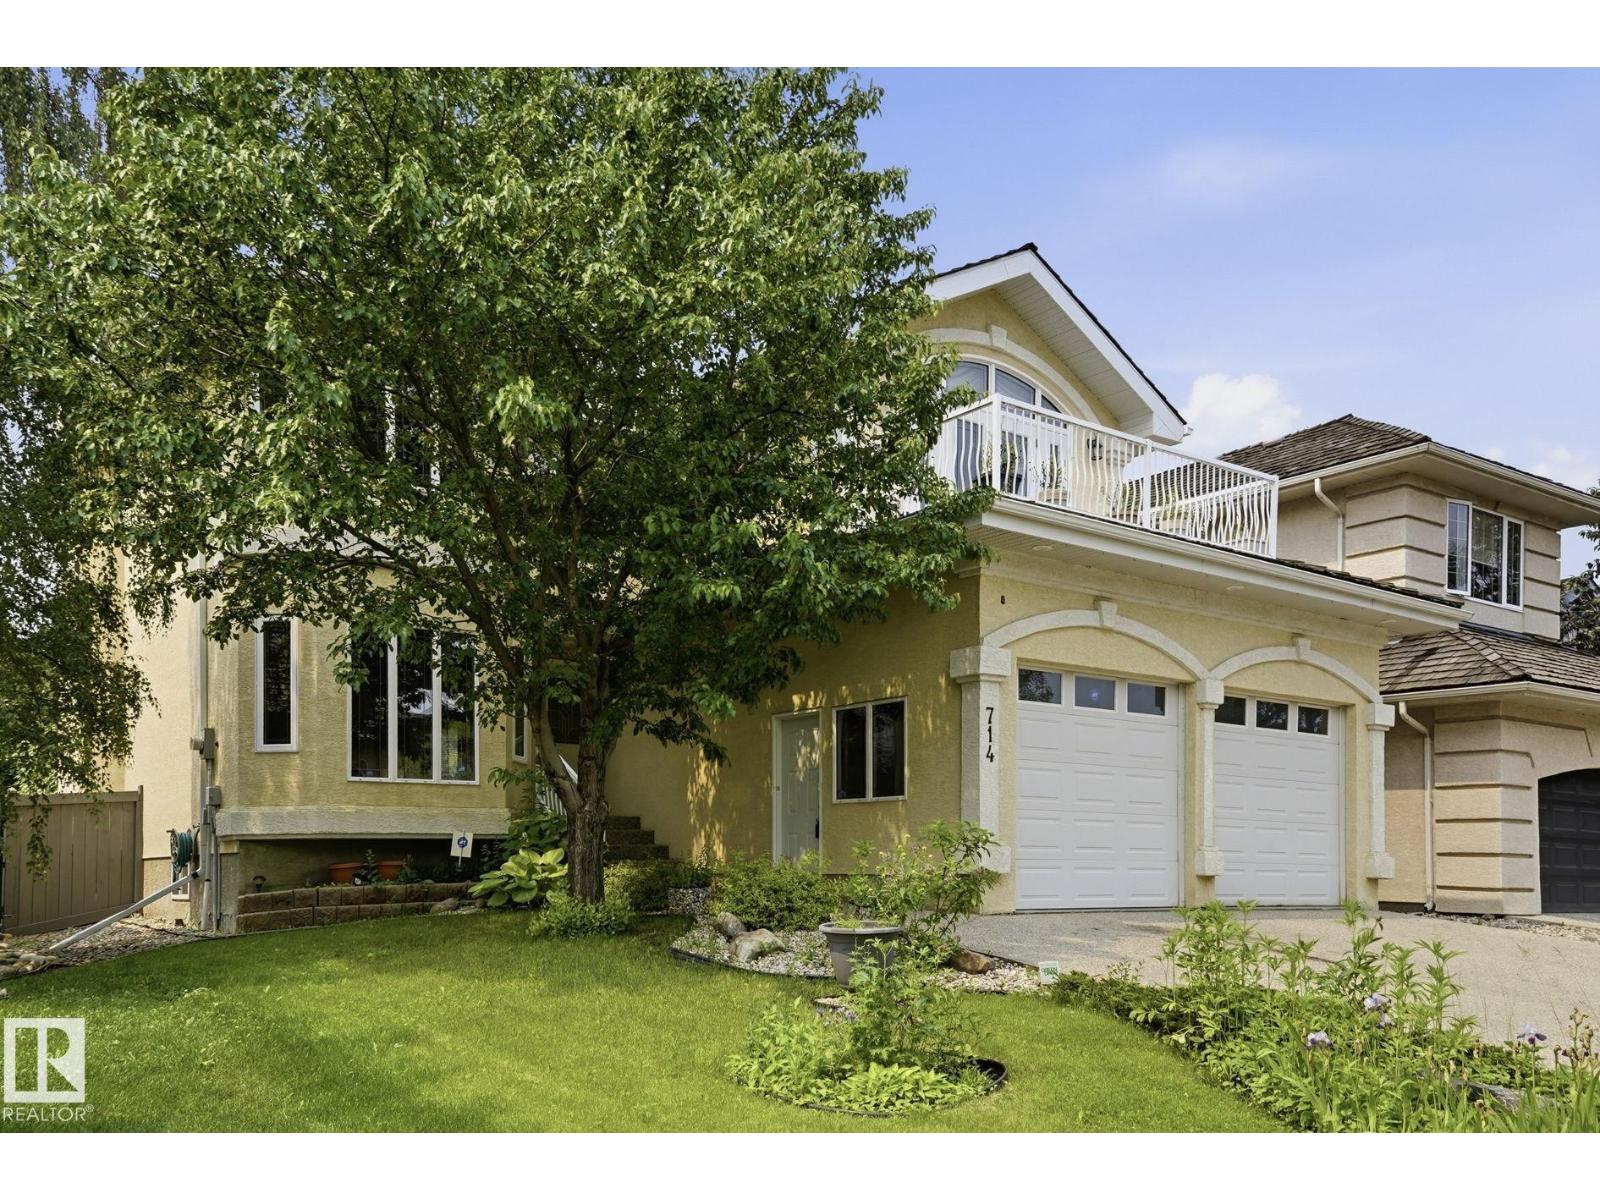
$695,000
714 DALHOUSIE WY NW, Edmonton
714 DALHOUSIE WY NW, Edmonton
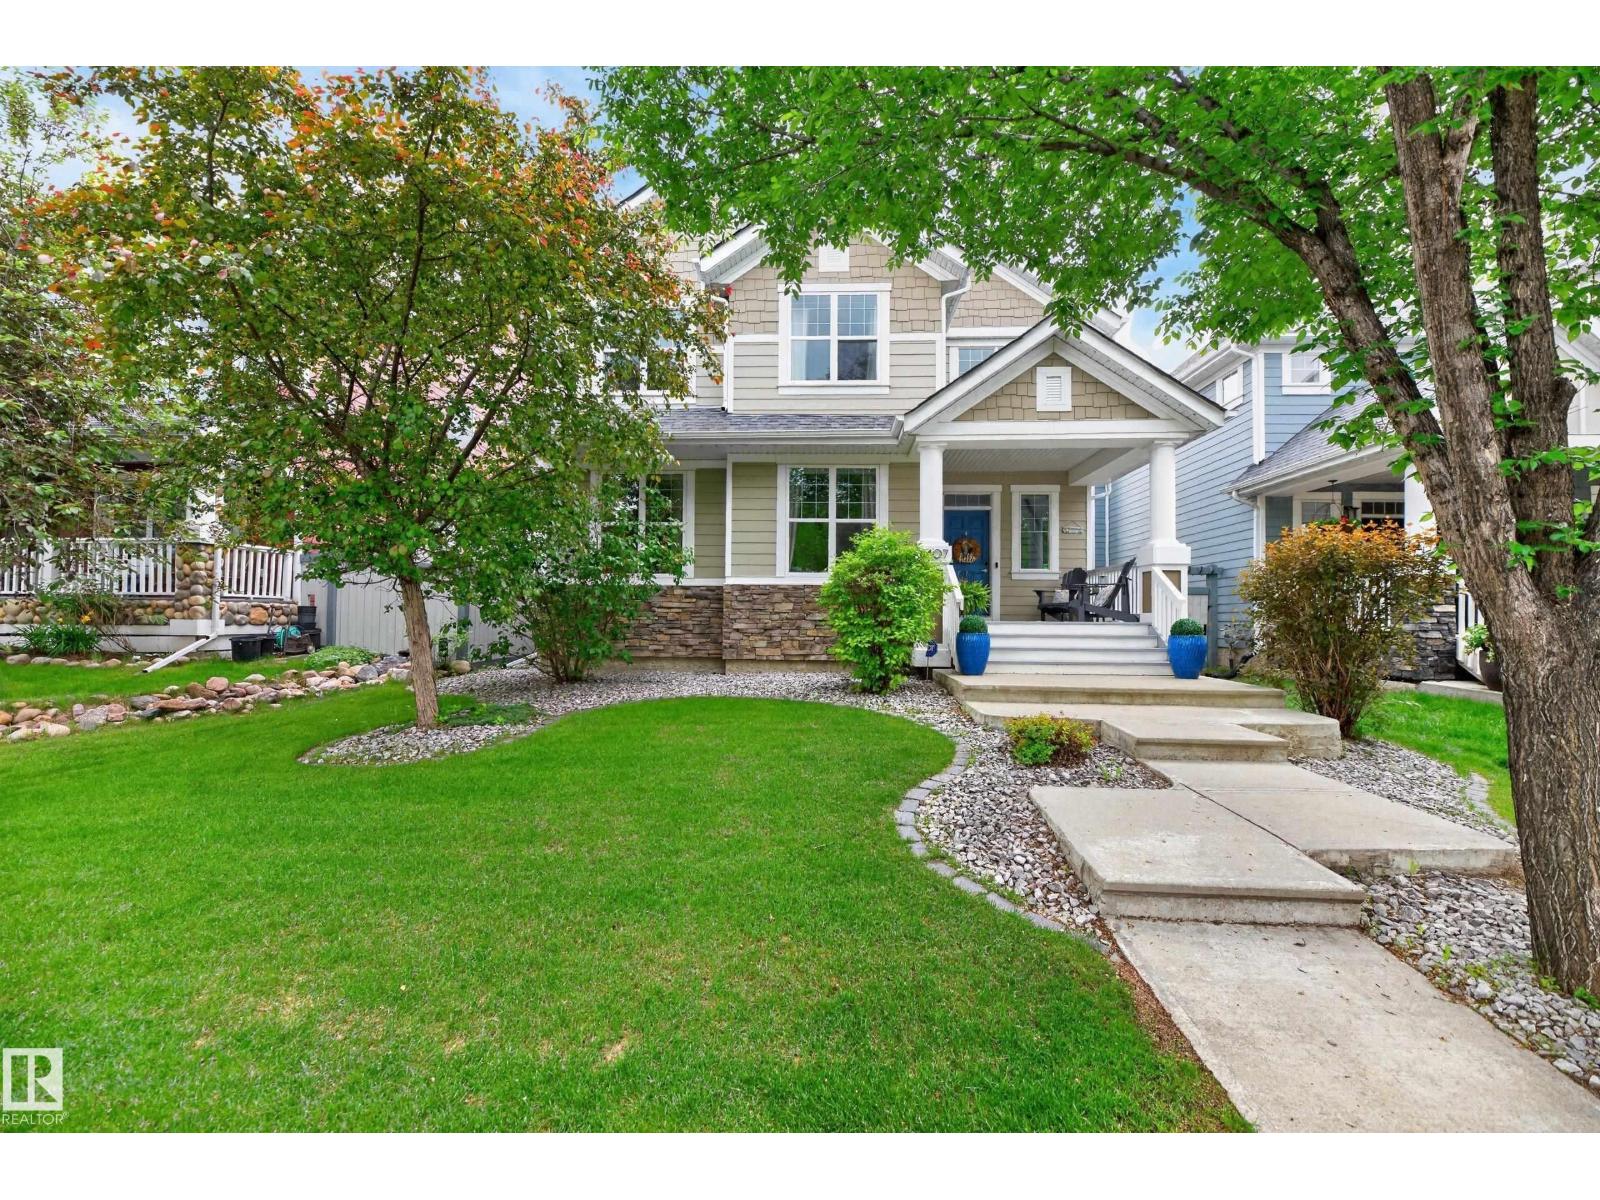
$699,900
8407 Summerside Grande BV SW, Edmonton
8407 Summerside Grande BV SW, Edmonton