
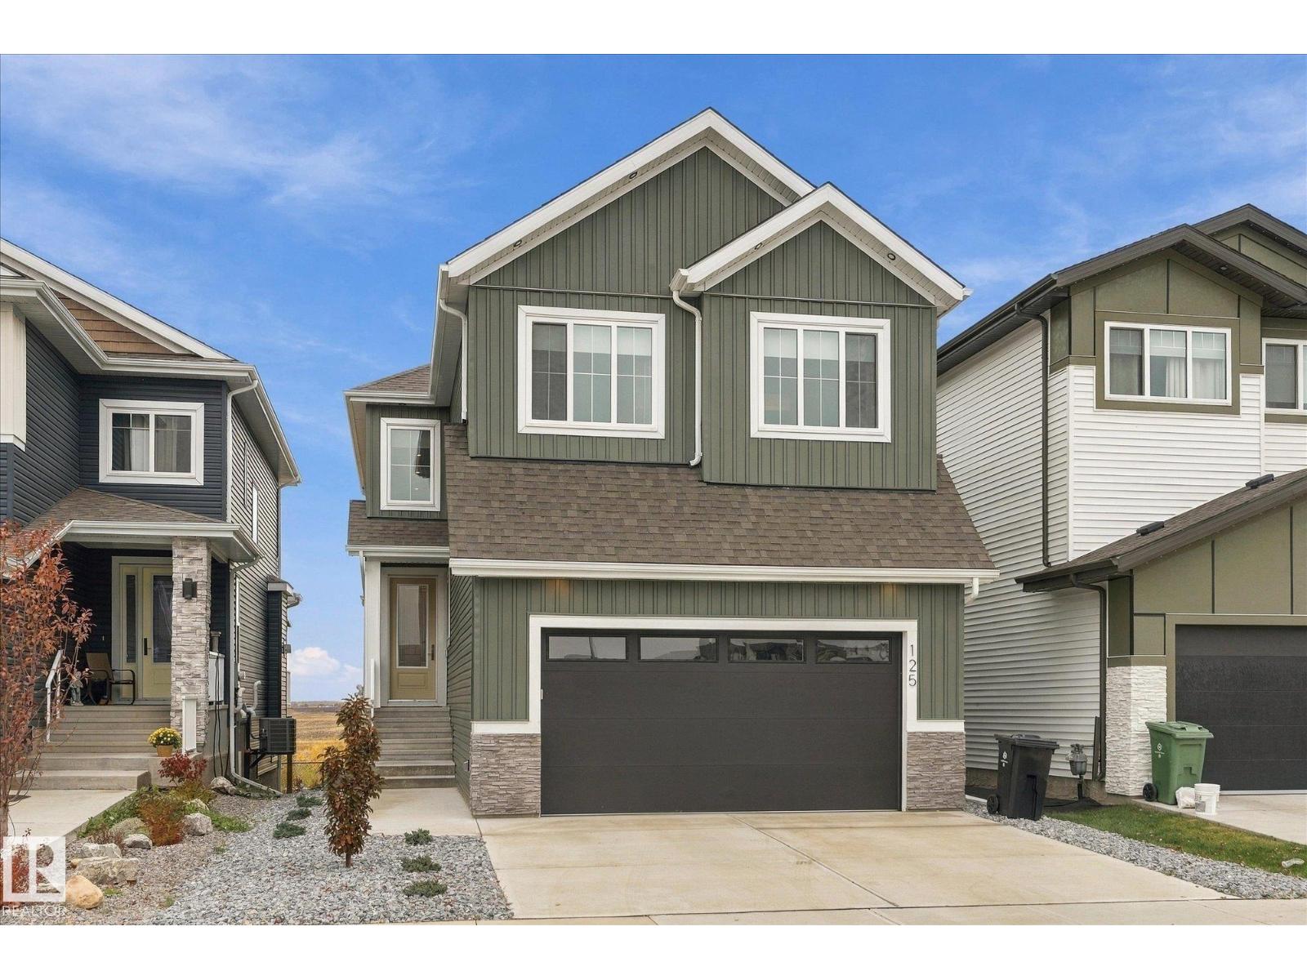
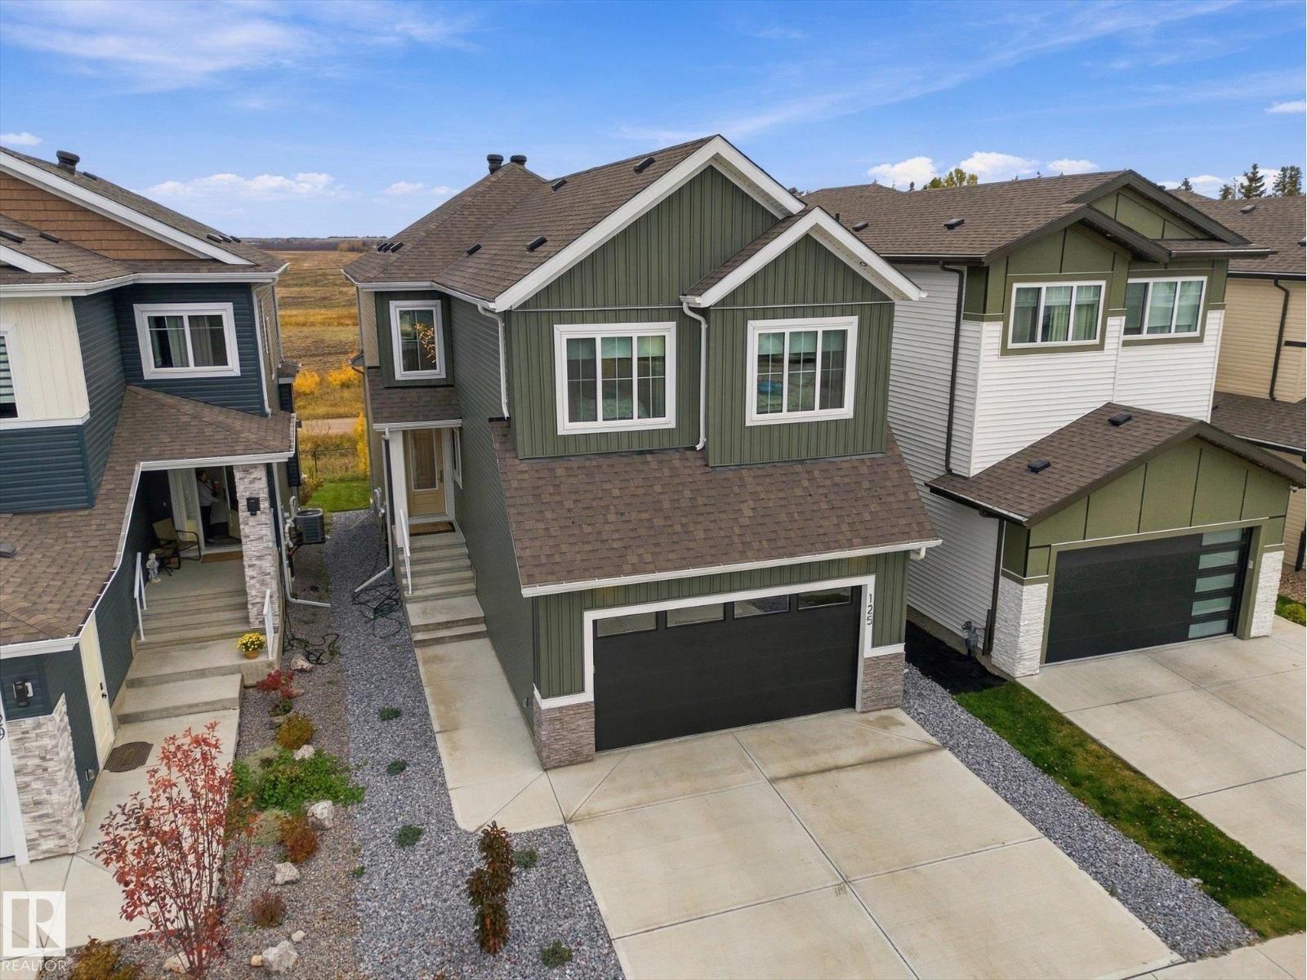
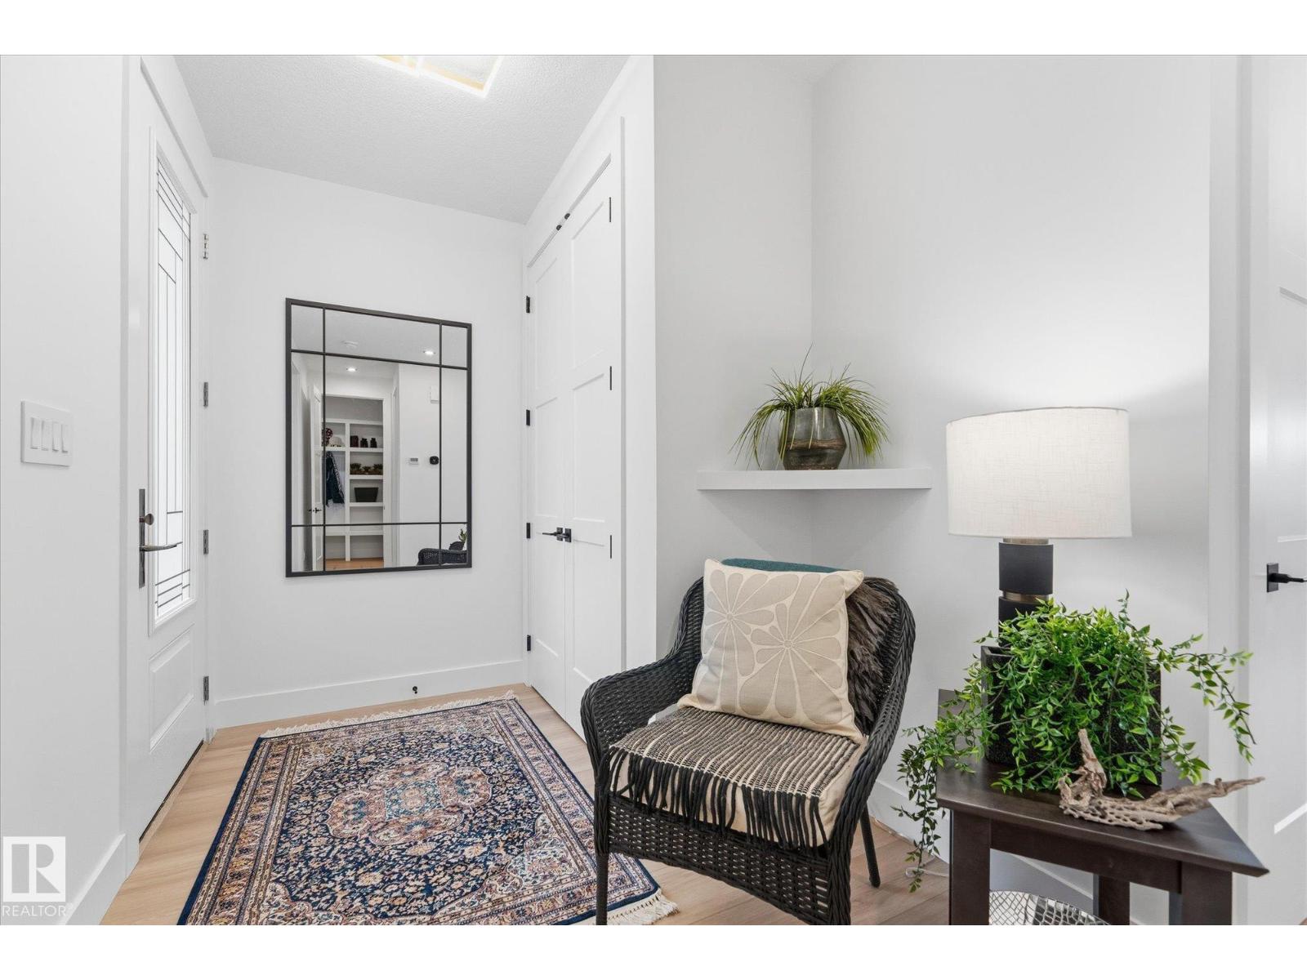
125 STARLING WY, Fort Saskatchewan
$725,000
Property Details
Bedrooms
4
Bathrooms
3
Square Feet
2,408 sqft
Lot Size
363.44 square meters
Year Built
2025
Type
house
MLS #
E4512470
About This Property
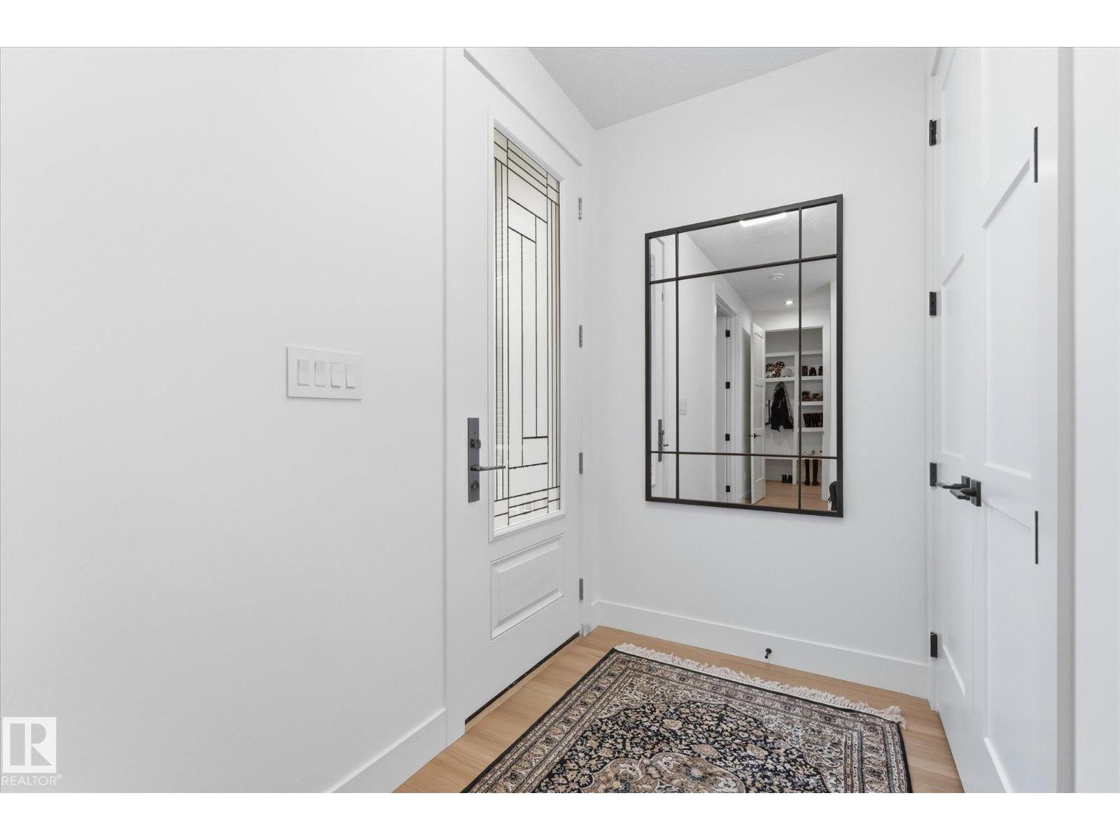
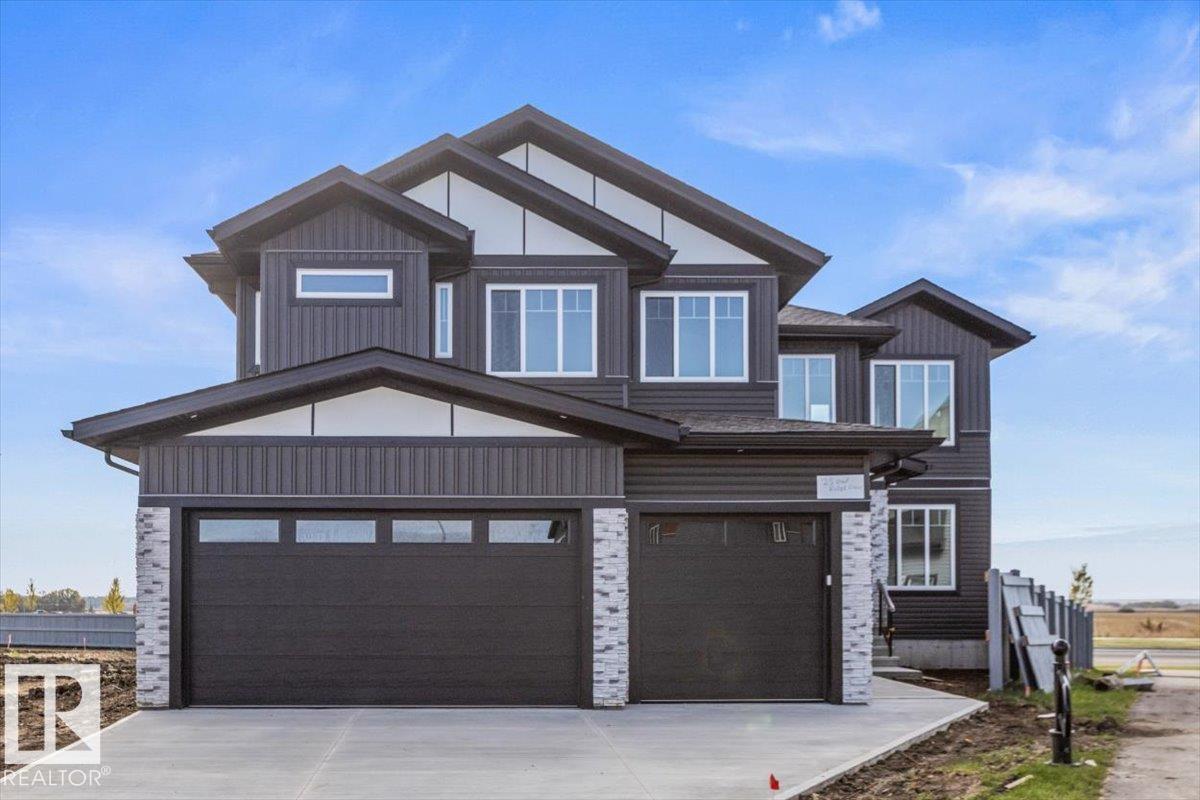
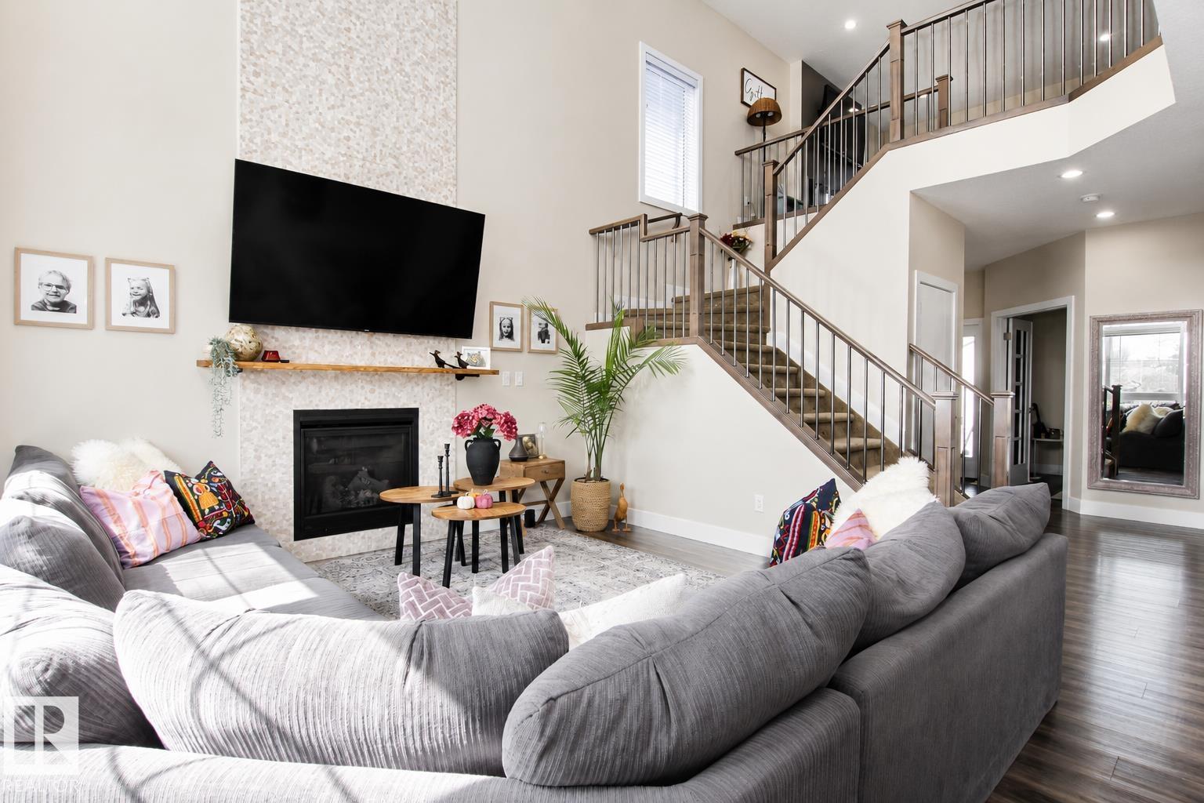
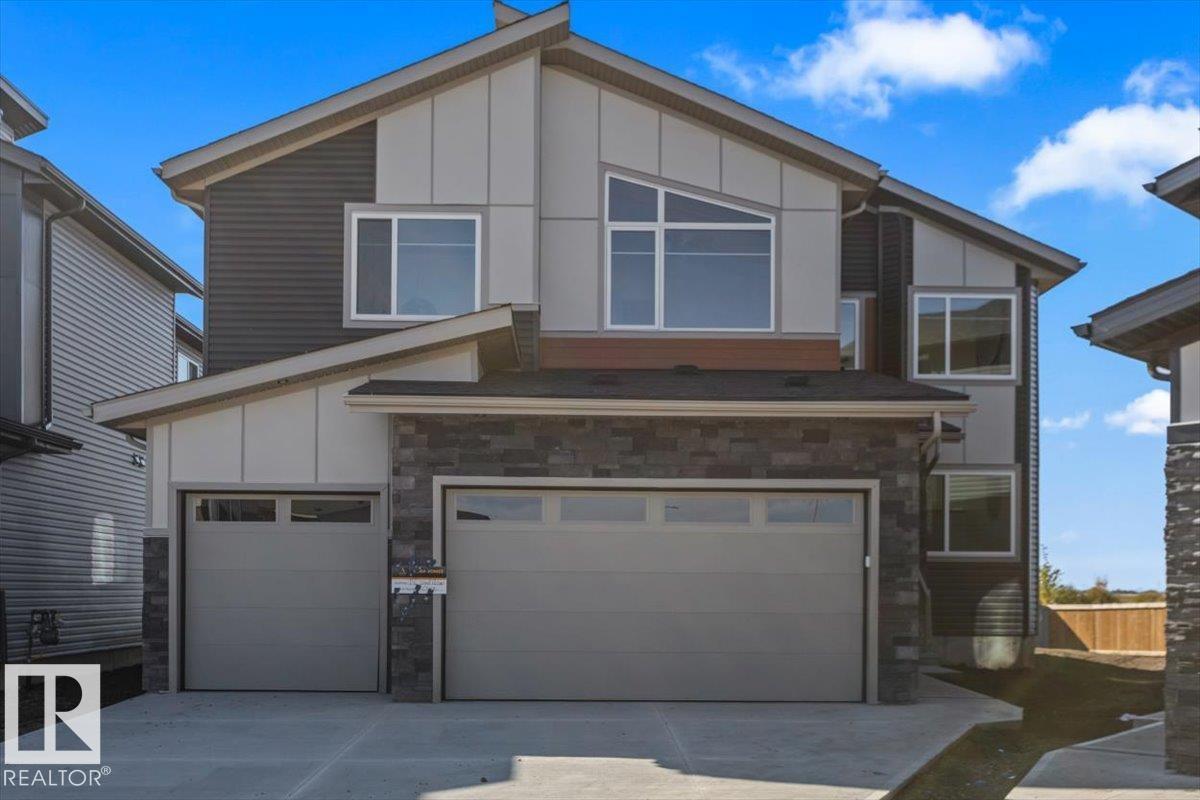
Beautifully finished 2-storey walkout offering a fantastic layout and tons of upgrades throughout! The main floor features 9' ceilings, 8' doors, luxury vinyl plank flooring, and a versatile bedroom/home office/den. The impressive kitchen offers stainless steel appliances, a built-in wall oven, gas cooktop, extended cabinetry, under-cabinet lighting, plus a walk thru Butlers Pantry! The spacious living room has soaring open-to-below ceilings and a stunning floor-to-ceiling feature wall. Upstairs you'll find a generous bonus room, 3 more bedrooms, and 2 full bathrooms. The primary bedroom features a beautiful ensuite with double vanity, in floor heating, and a walk-in closet that conveniently connects to the upper-level laundry room. Additional highlights include central air conditioning, an Ecobee smart thermostat, high-efficiency furnace, and an oversized double attached garage with Gemstone lighting. The walkout basement and upper deck overlook the backyard offering plenty of space to relax and enjoy! (id:66070)
Features & Amenities
4 Bedrooms
3 Bathrooms
Gas Stove
Reading / Office Nook
Ensuite
Double Garage
Fireplace
Forced Air
Air Conditioning
Central A/C
Laundry Room
Butler's Pantry
New Furnace
9' Ceilings
Interested in this property?
Fill out the form and an agent will be in touch.
Mortgage Calculator
Estimated Monthly Payment
$3,562
Principal & Interest
Loan Amount
$580,000
Total Interest
$488,512
* Estimate only. Does not include property taxes, insurance, or CMHC premiums. Contact your lender for a full pre-approval.
Similar Listings
Comparable homes in Fort Saskatchewan you may also like
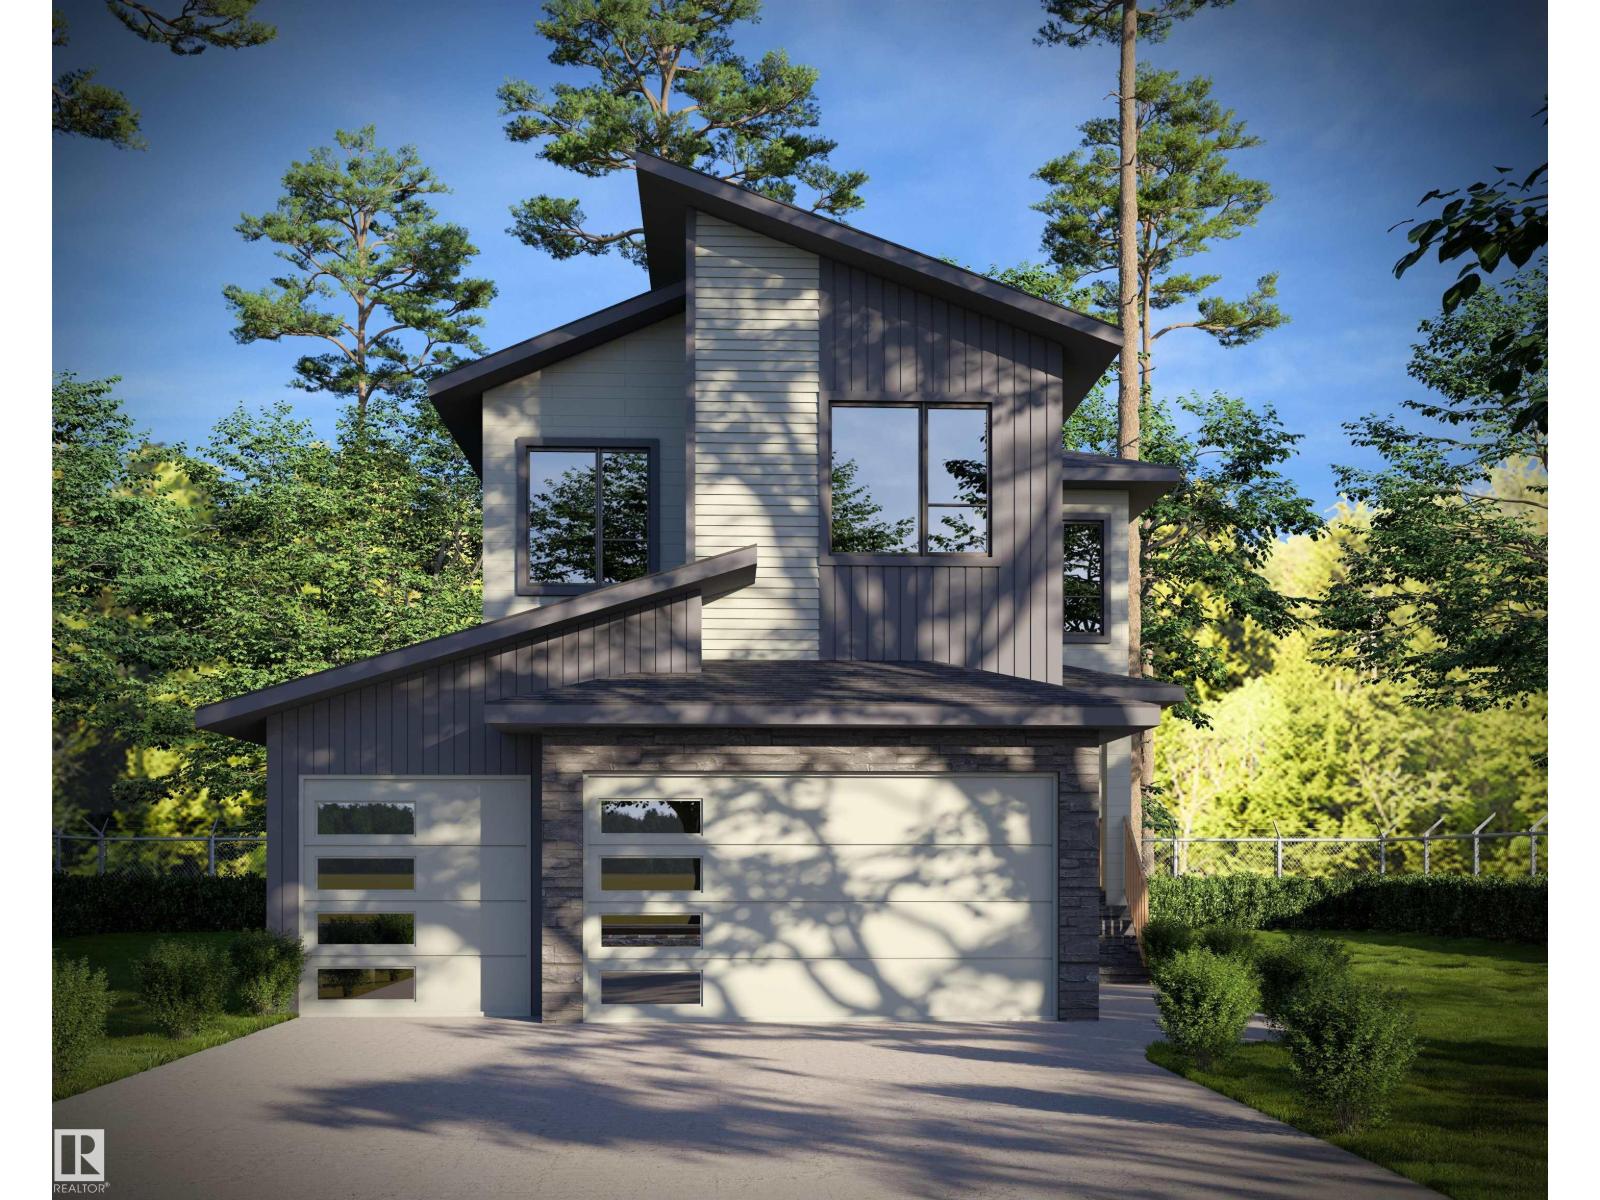
$749,000
17 Owl Ridge CL, Fort Saskatchewan
17 Owl Ridge CL, Fort Saskatchewan
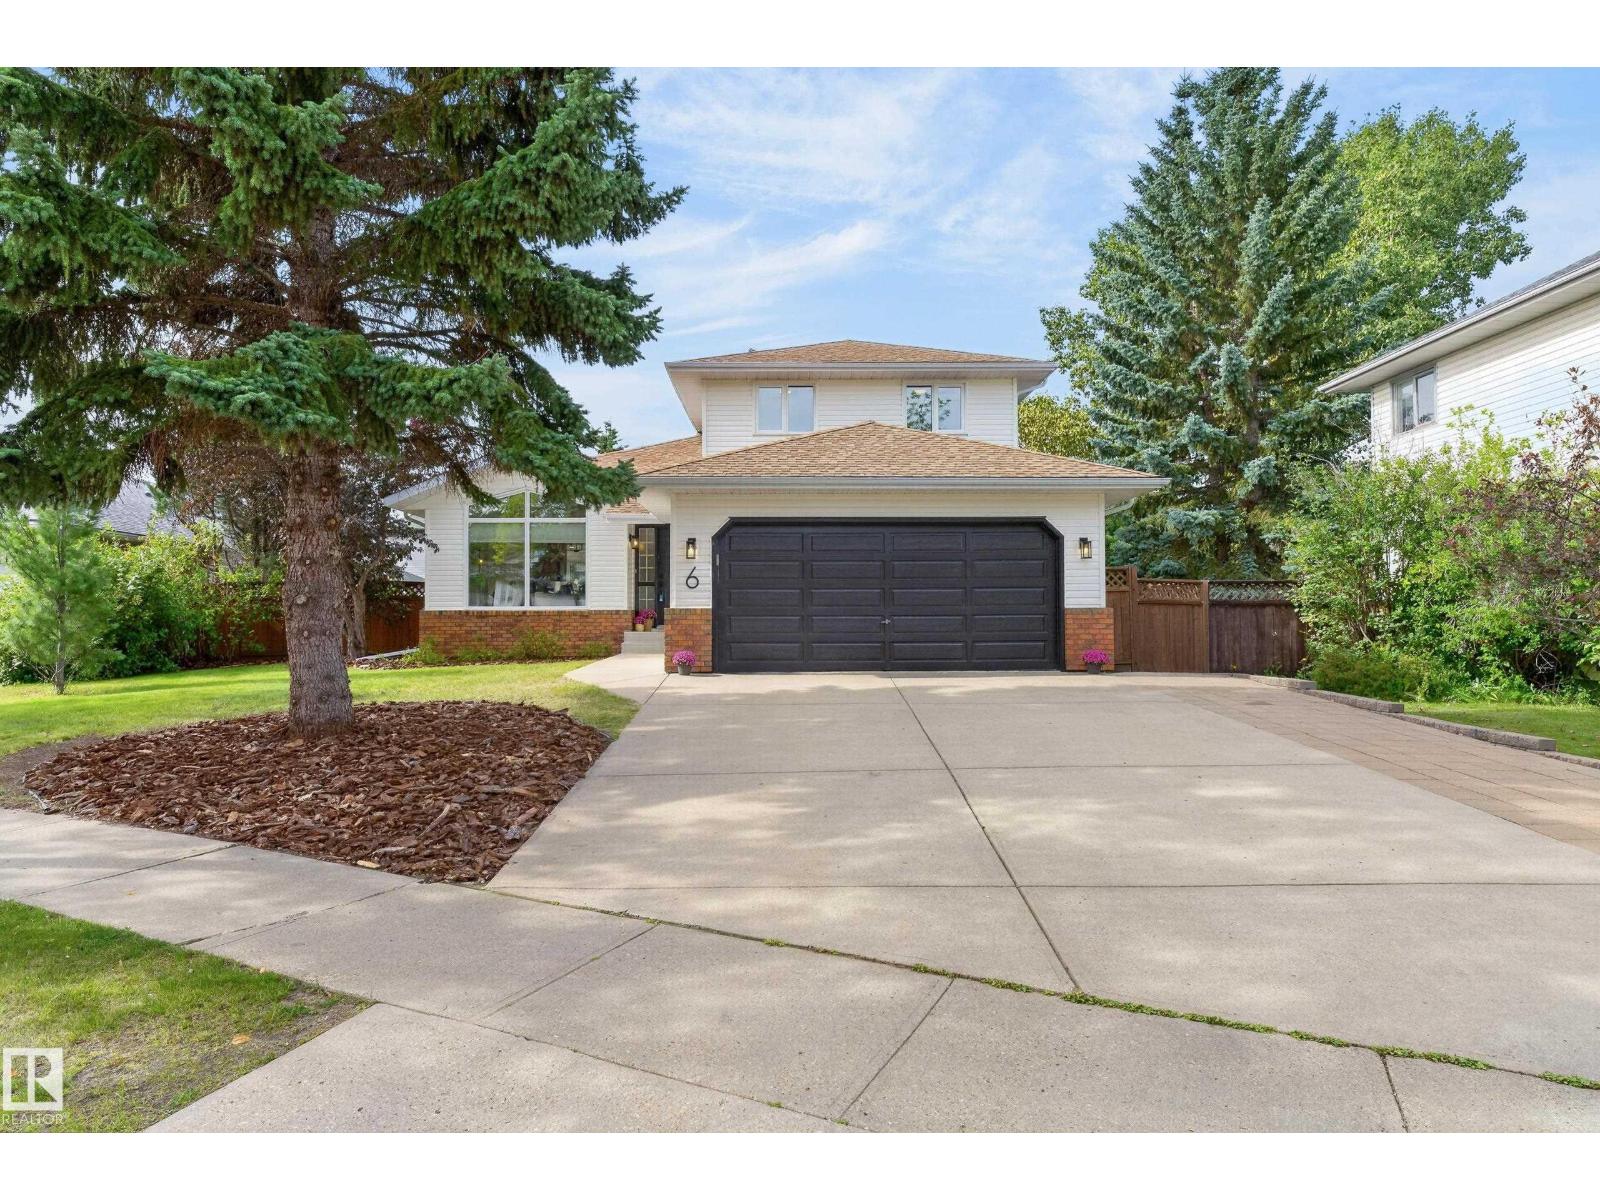
$699,900
6 WESTPARK RD, Fort Saskatchewan
6 WESTPARK RD, Fort Saskatchewan
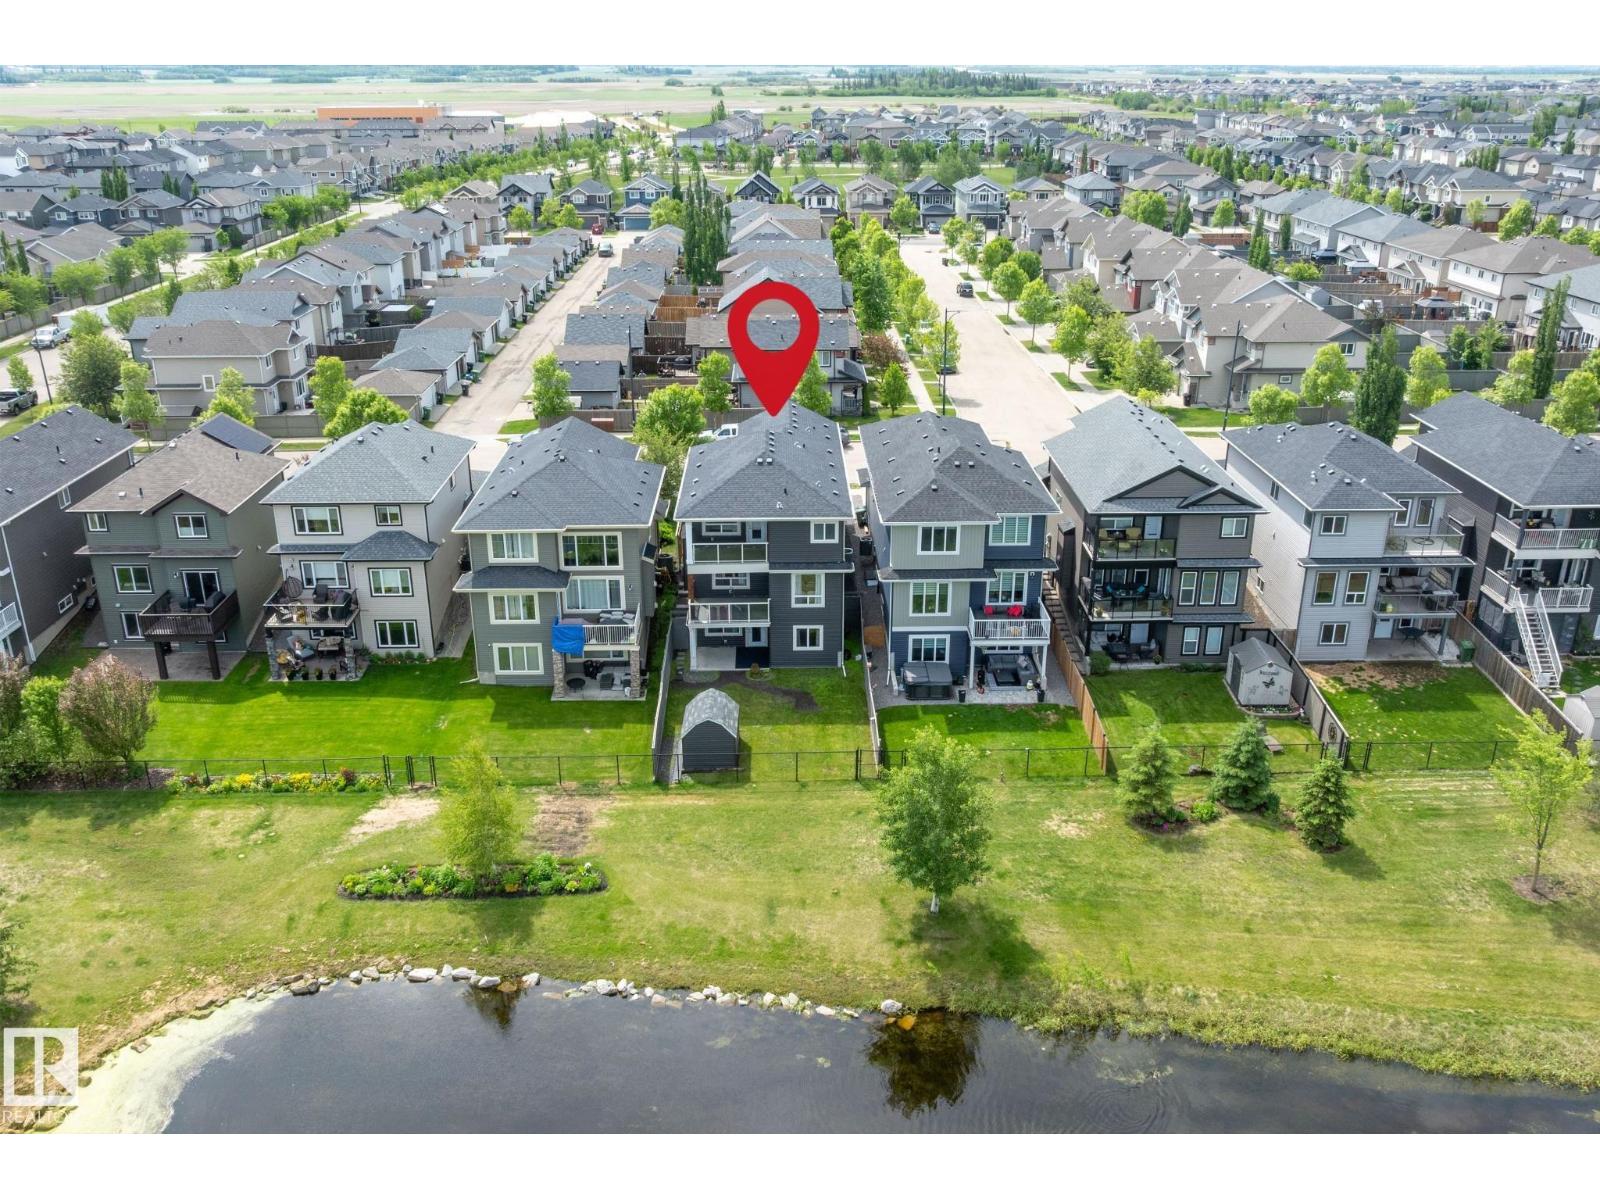
$700,000
164 DURRAND BN, Fort Saskatchewan
164 DURRAND BN, Fort Saskatchewan
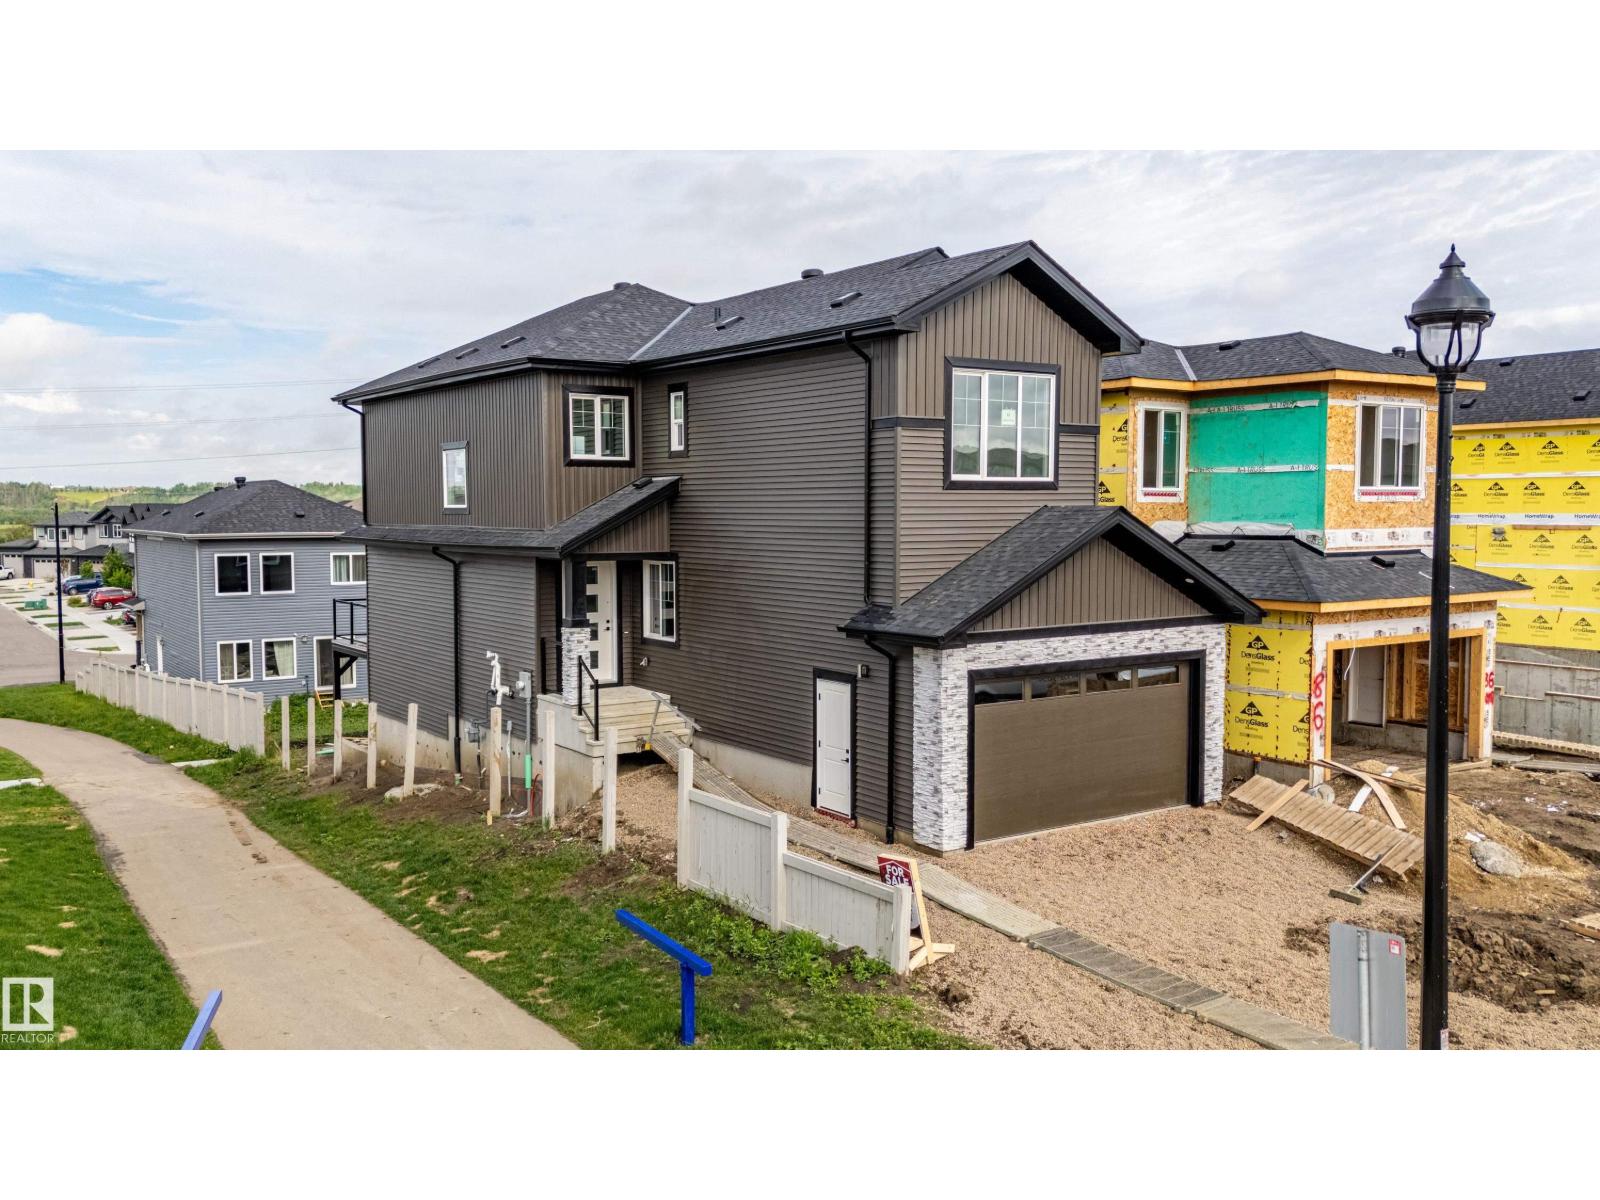
$664,900
82 WYNN RD, Fort Saskatchewan
82 WYNN RD, Fort Saskatchewan
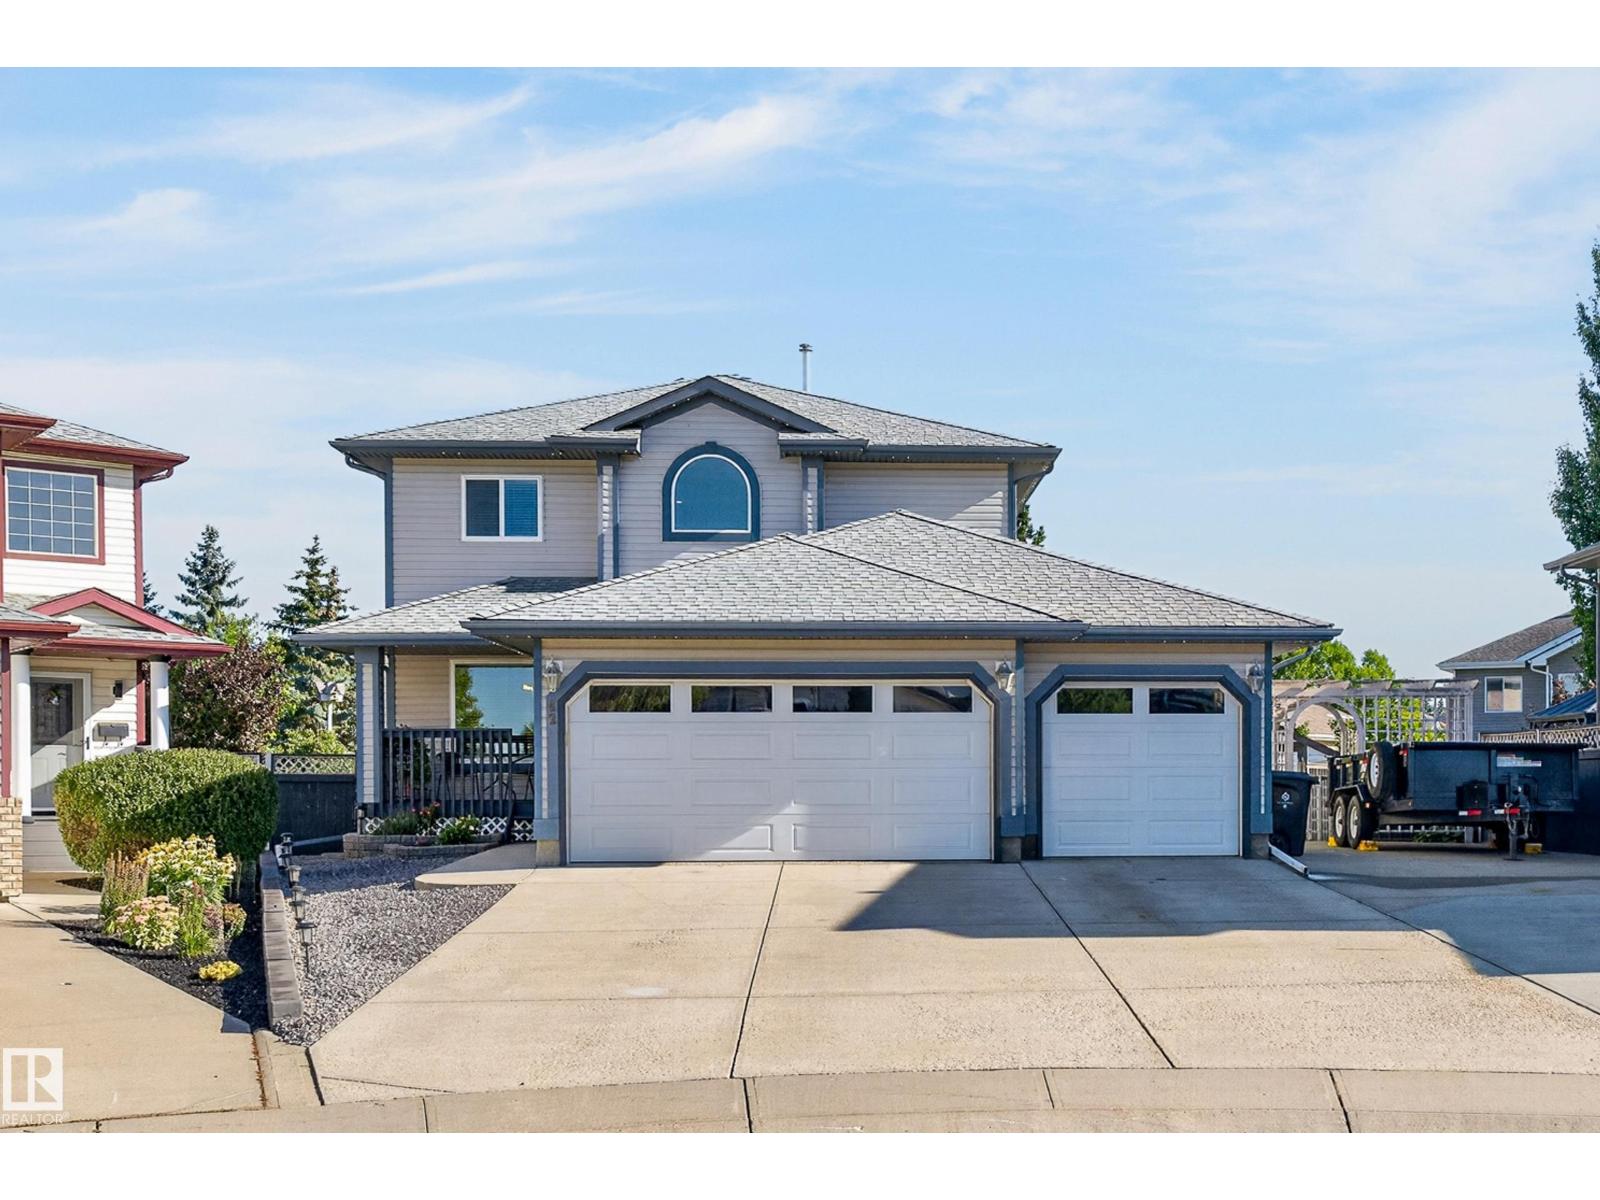
$699,900
42 WESTWOOD WD, Fort Saskatchewan
42 WESTWOOD WD, Fort Saskatchewan
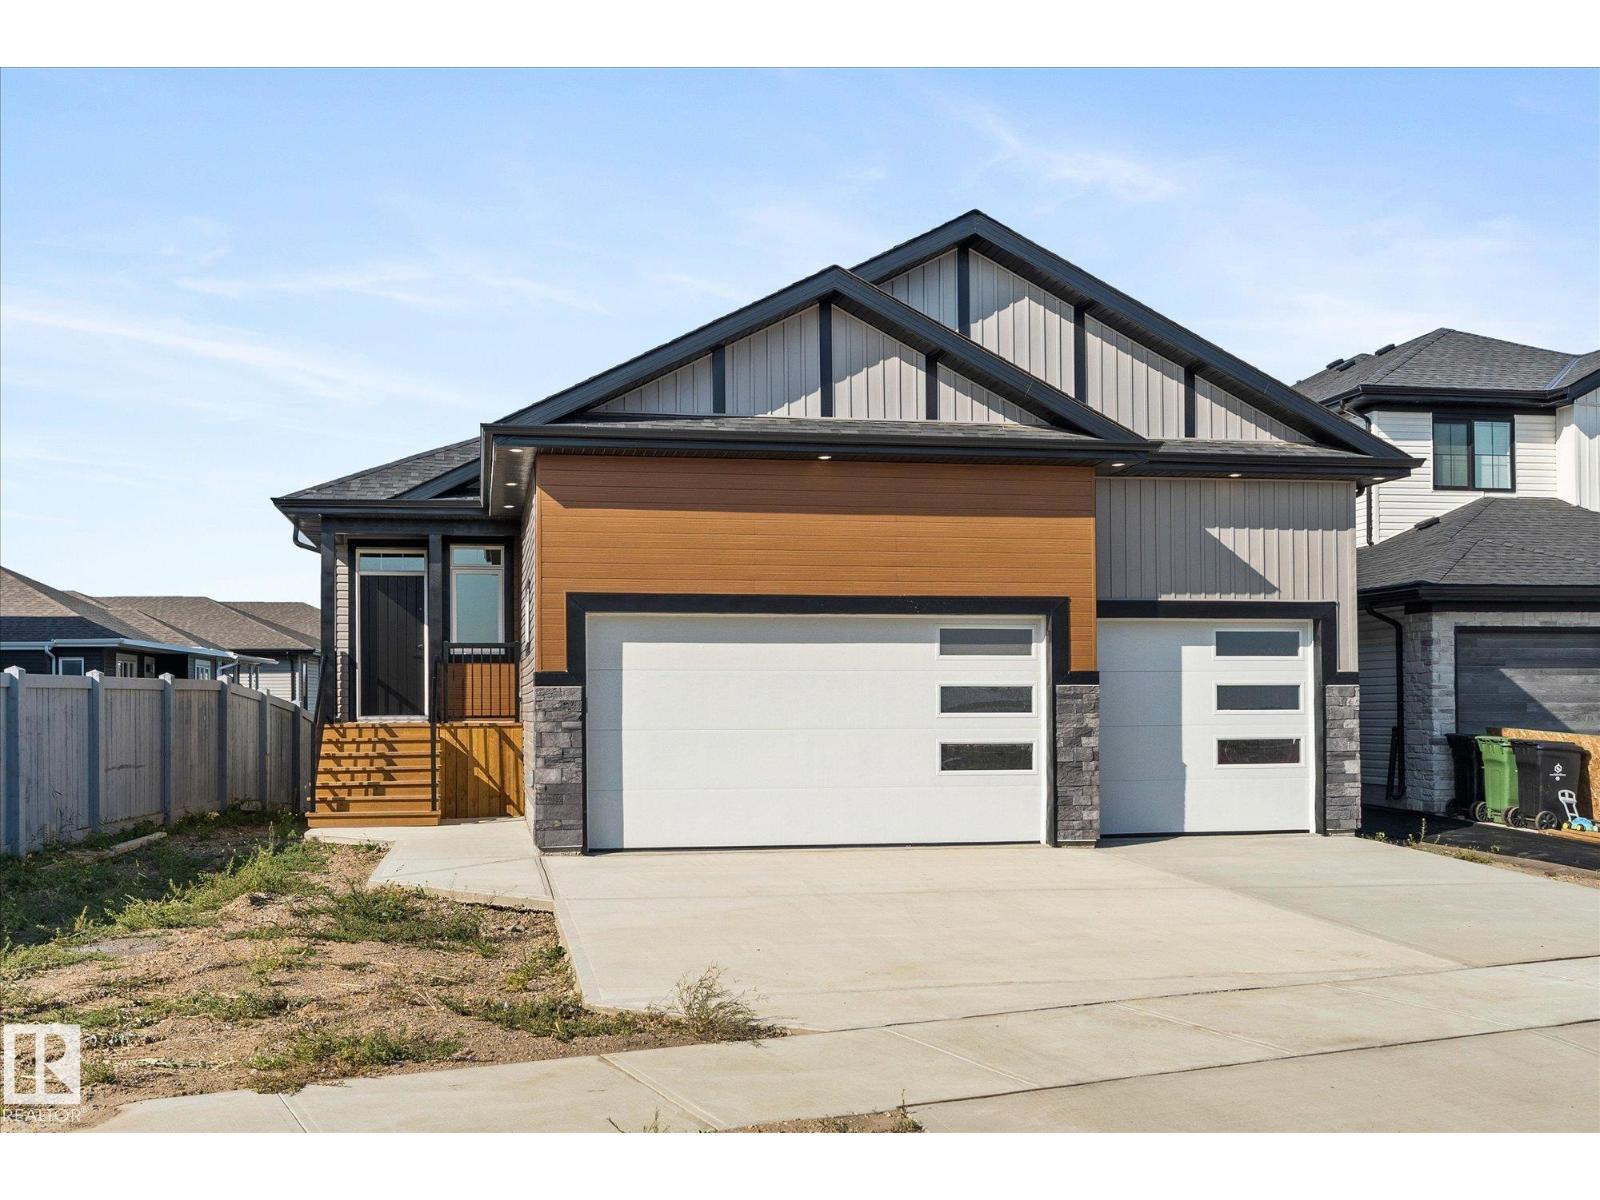
$699,999
325 MEADOWVIEW DR, Fort Saskatchewan
325 MEADOWVIEW DR, Fort Saskatchewan
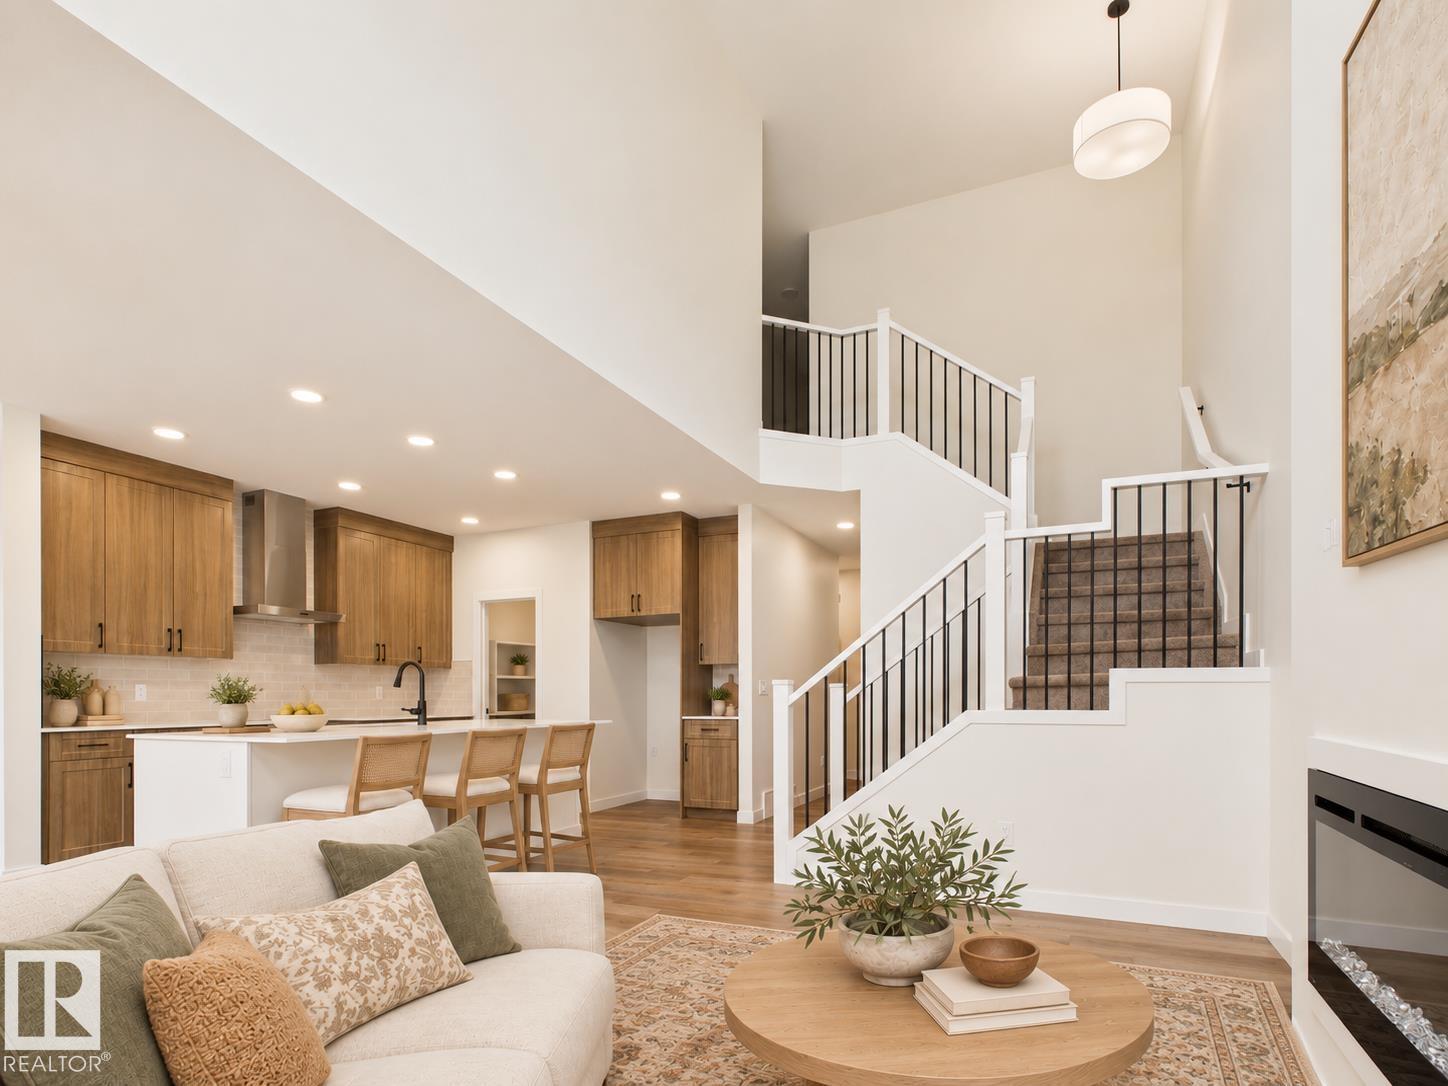
$619,999
149 FICUS WY, Fort Saskatchewan
149 FICUS WY, Fort Saskatchewan
$830,000
25 Owl Ridge CL, Fort Saskatchewan
25 Owl Ridge CL, Fort Saskatchewan
$695,000
241 WESTBROOK WD, Fort Saskatchewan
241 WESTBROOK WD, Fort Saskatchewan
$760,000
18 Owl Ridge CL, Fort Saskatchewan
18 Owl Ridge CL, Fort Saskatchewan