
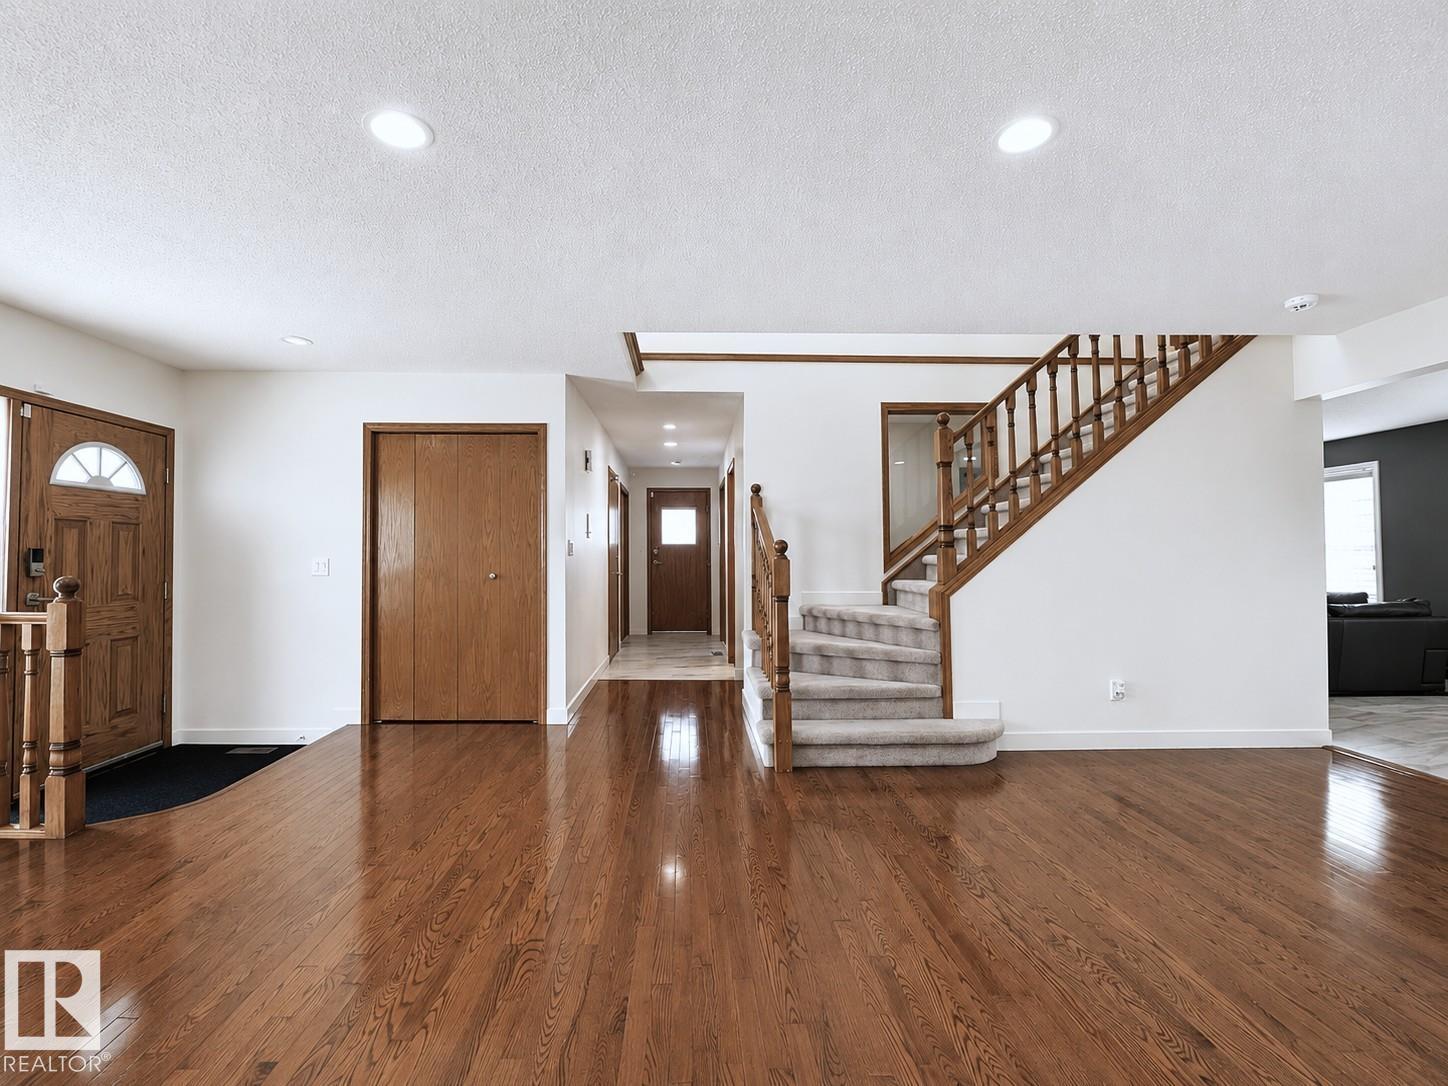
15235 61 ST NW, Edmonton
$625,000
Property Details
Bedrooms
5
Bathrooms
4
Square Feet
2,199 sqft
Lot Size
561.61 square meters
Year Built
1988
Type
house
MLS #
E4494574
About This Property
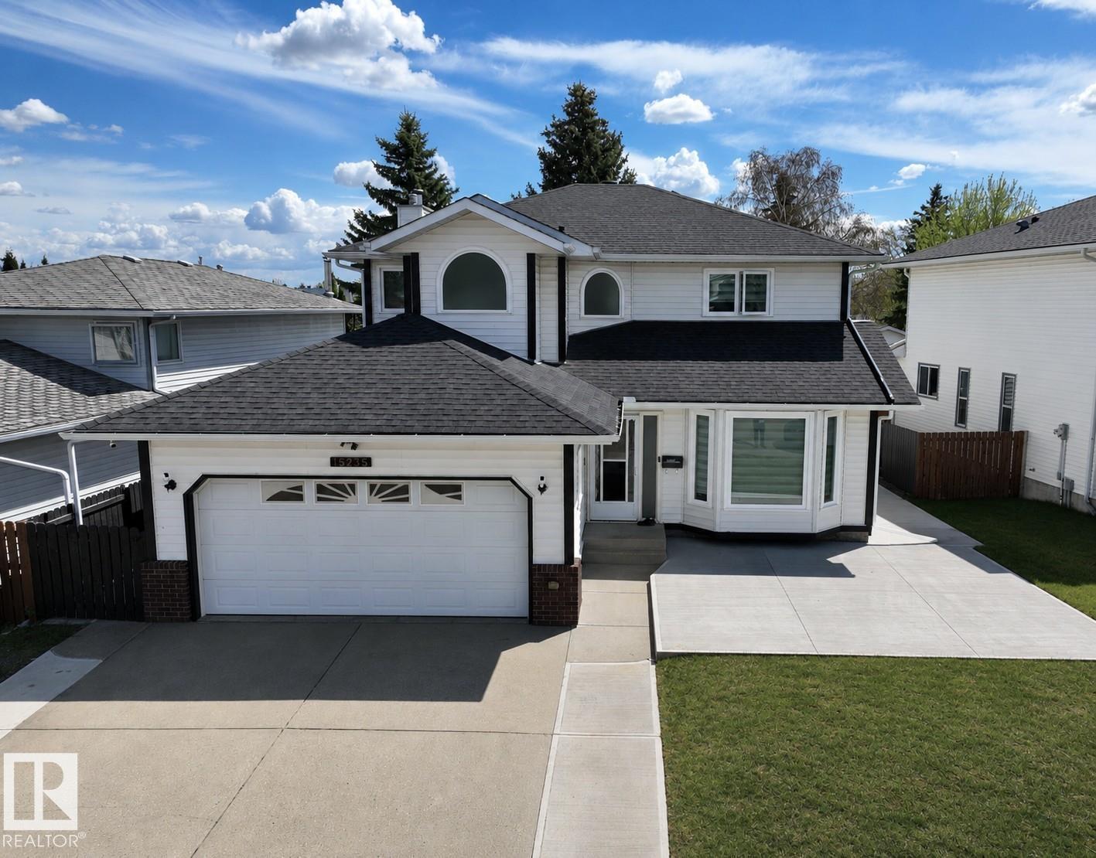
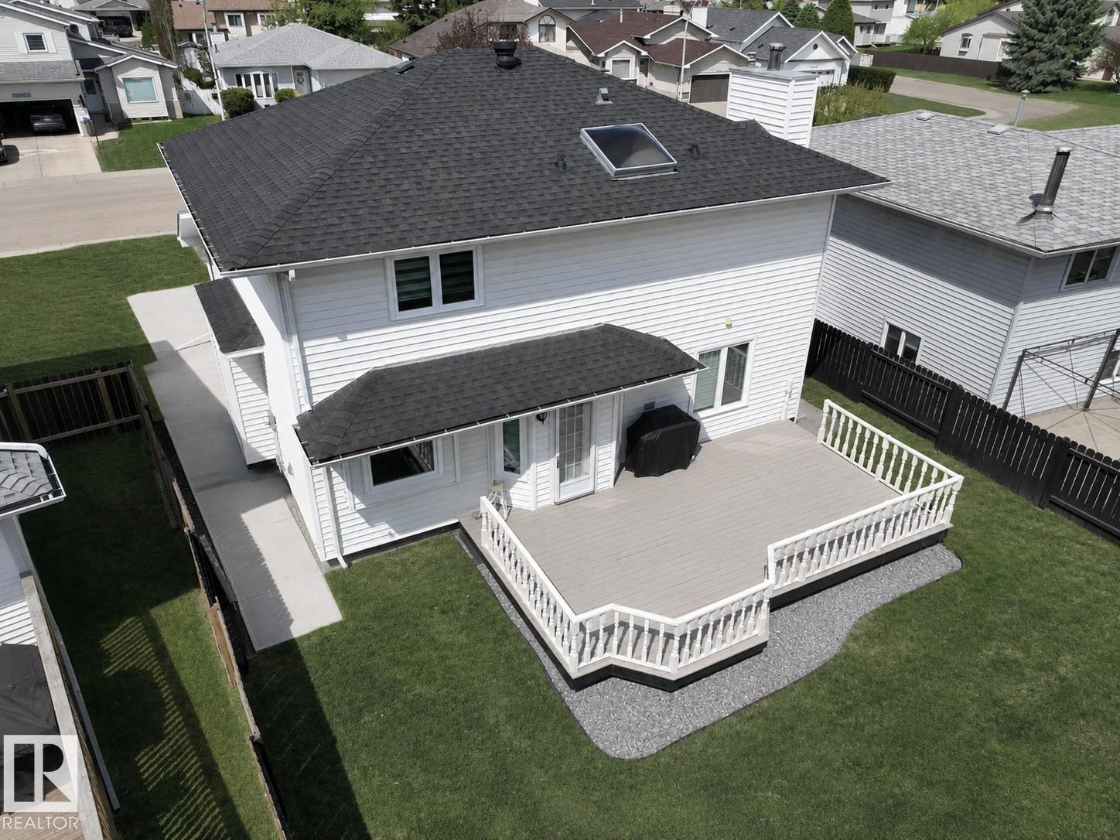
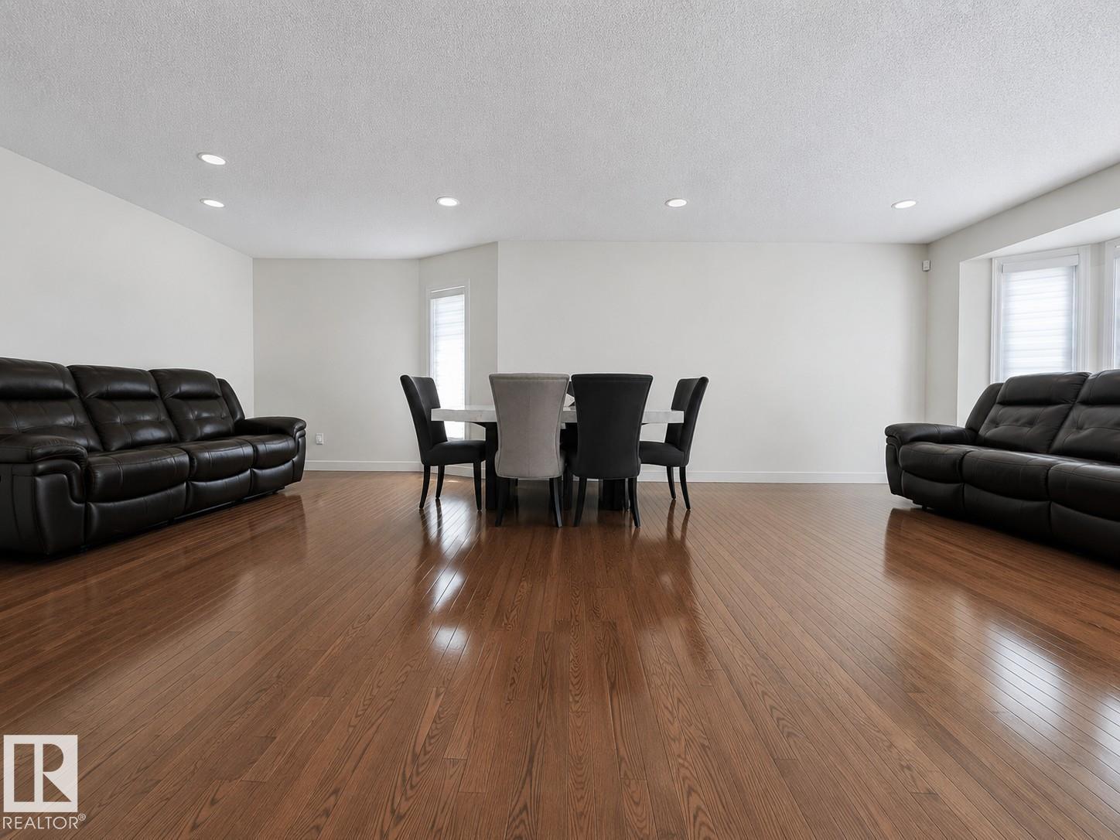
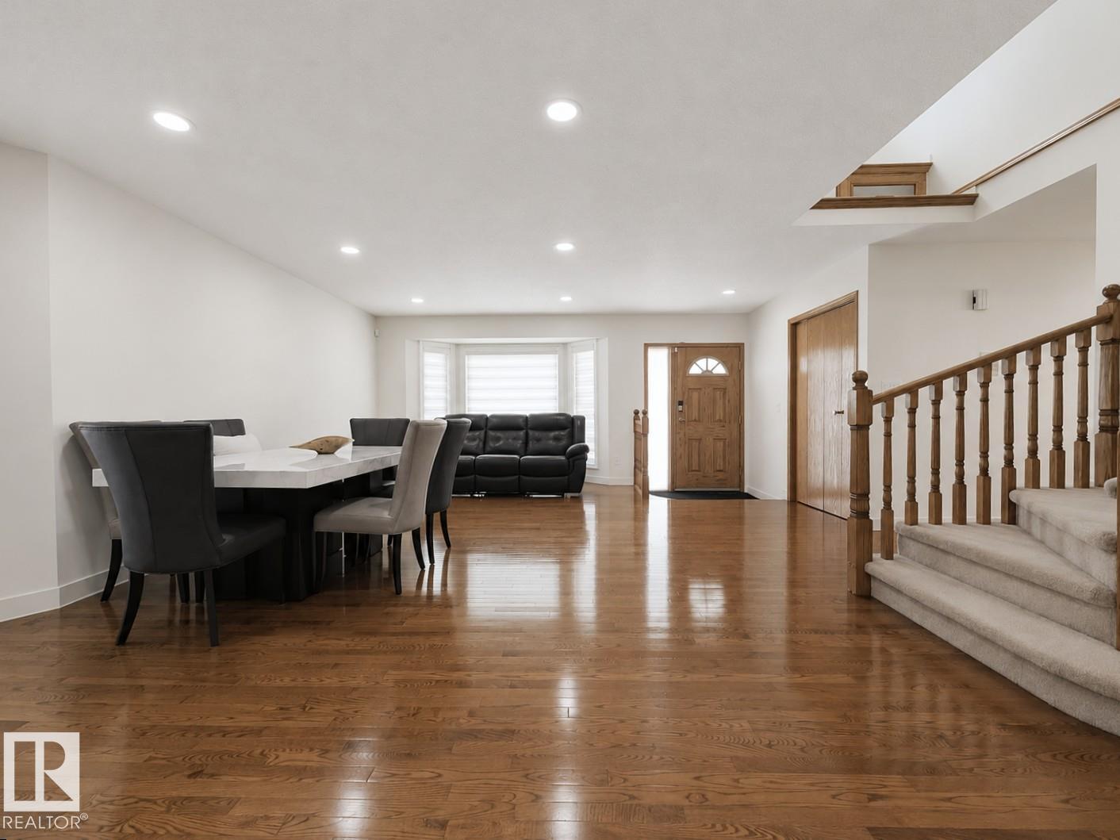
Extensively upgraded and meticulously maintained, this castle offers over 3000SF of space and approx. $90K in improvements since 2023. Architectural features include dramatic arched windows, SKYLIGHT, open staircase design, and immense room sizes. Rich hardwood flooring, upgraded pot lighting, Blue Pearl granite, glass tile backsplash, STAINLESS STEEL appliances, porcelain tile with IN-FLOOR heat, updated millwork, hardware, and finishings reflect the pride of ownership. The main floor features a grand living room, formal dining room, and sunken family room with wood-burning FIREPLACE. The impressive primary retreat offers nearly 250SF, a generous WALK-IN closet, and spacious ensuite with soaker tub beneath an arched window. The finished basement adds a large REC room, 2 bedrooms, full bath, and STORAGE. Outside, a rear deck spans nearly the width of the home overlooking the large yard. Improvements include newer windows (2023), furnace (2026), A/C, concrete, garage heater, lighting, blinds, and hardware. (id:66070)
Features & Amenities
5 Bedrooms
4 Bathrooms
Ensuite
Wood Fireplace
Forced Air
Air Conditioning
Fully Finished Basement
New Furnace
Interested in this property?
Fill out the form and an agent will be in touch.
Mortgage Calculator
Estimated Monthly Payment
$3,070
Principal & Interest
Loan Amount
$500,000
Total Interest
$421,131
* Estimate only. Does not include property taxes, insurance, or CMHC premiums. Contact your lender for a full pre-approval.
Similar Listings
Comparable homes in Edmonton you may also like
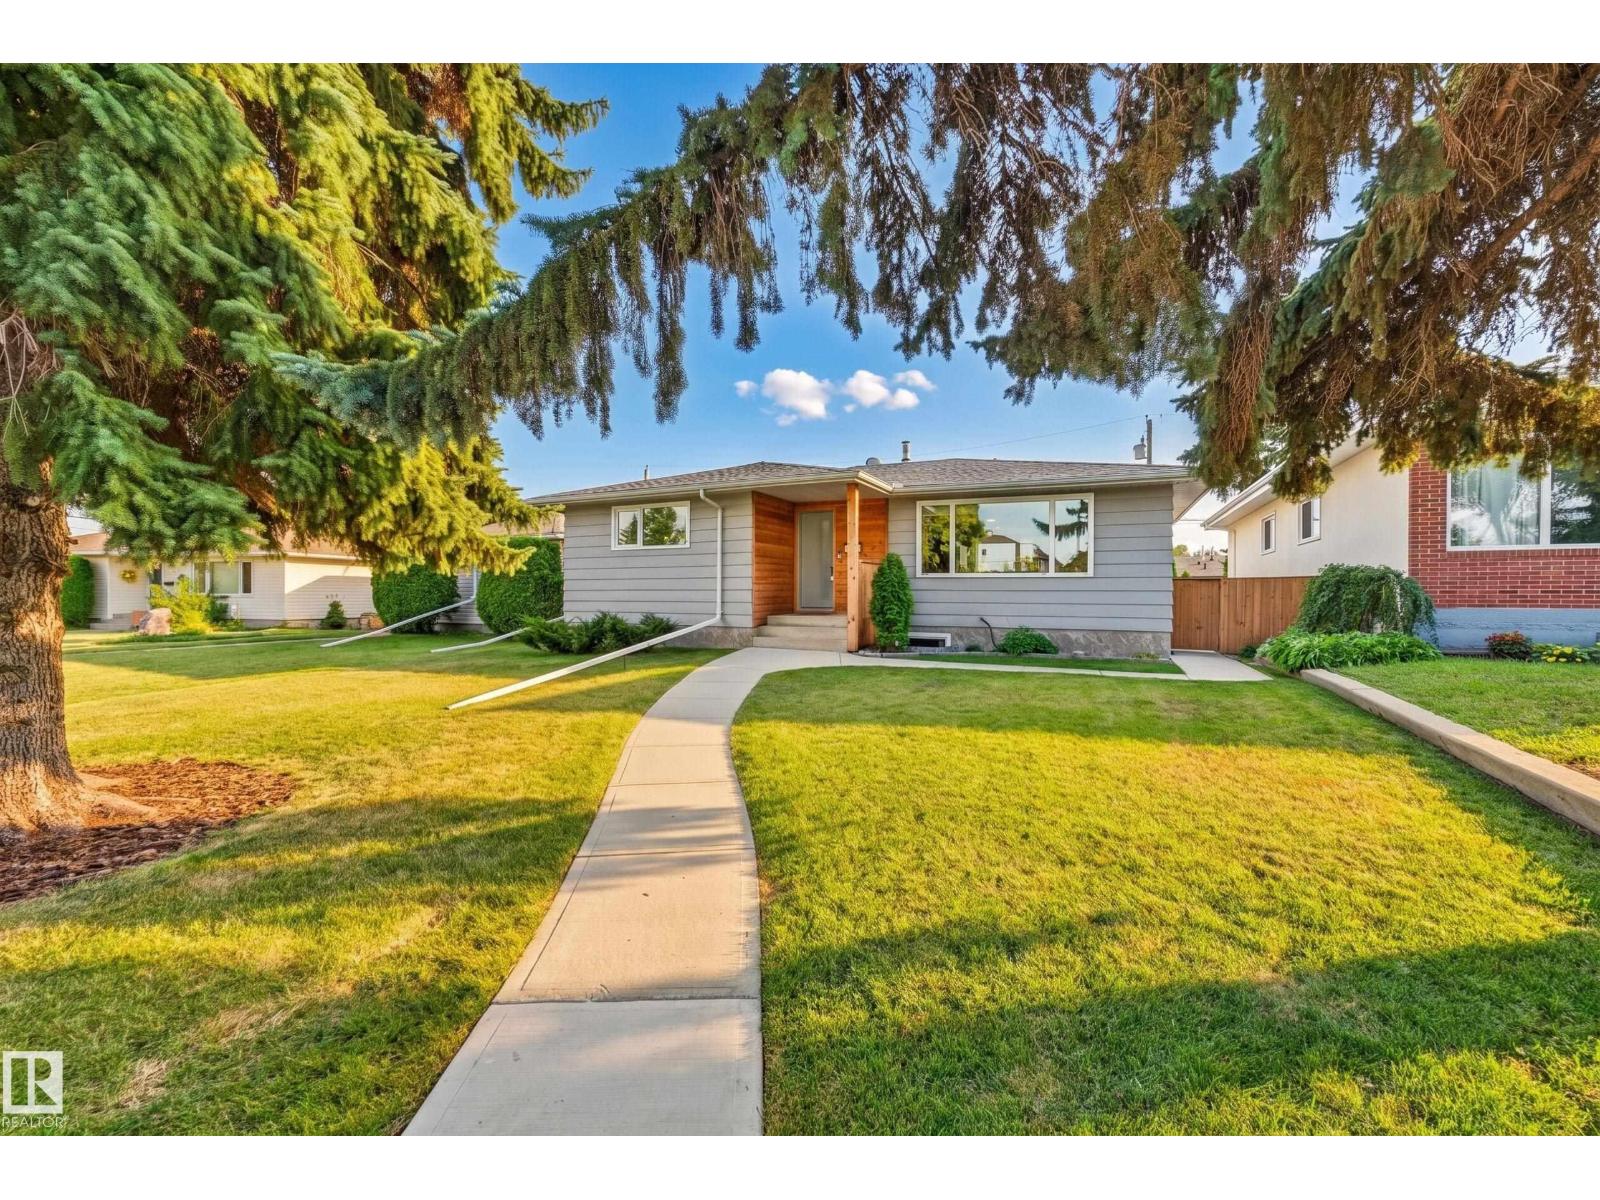
$625,000
6507 97 AV NW, Edmonton
6507 97 AV NW, Edmonton
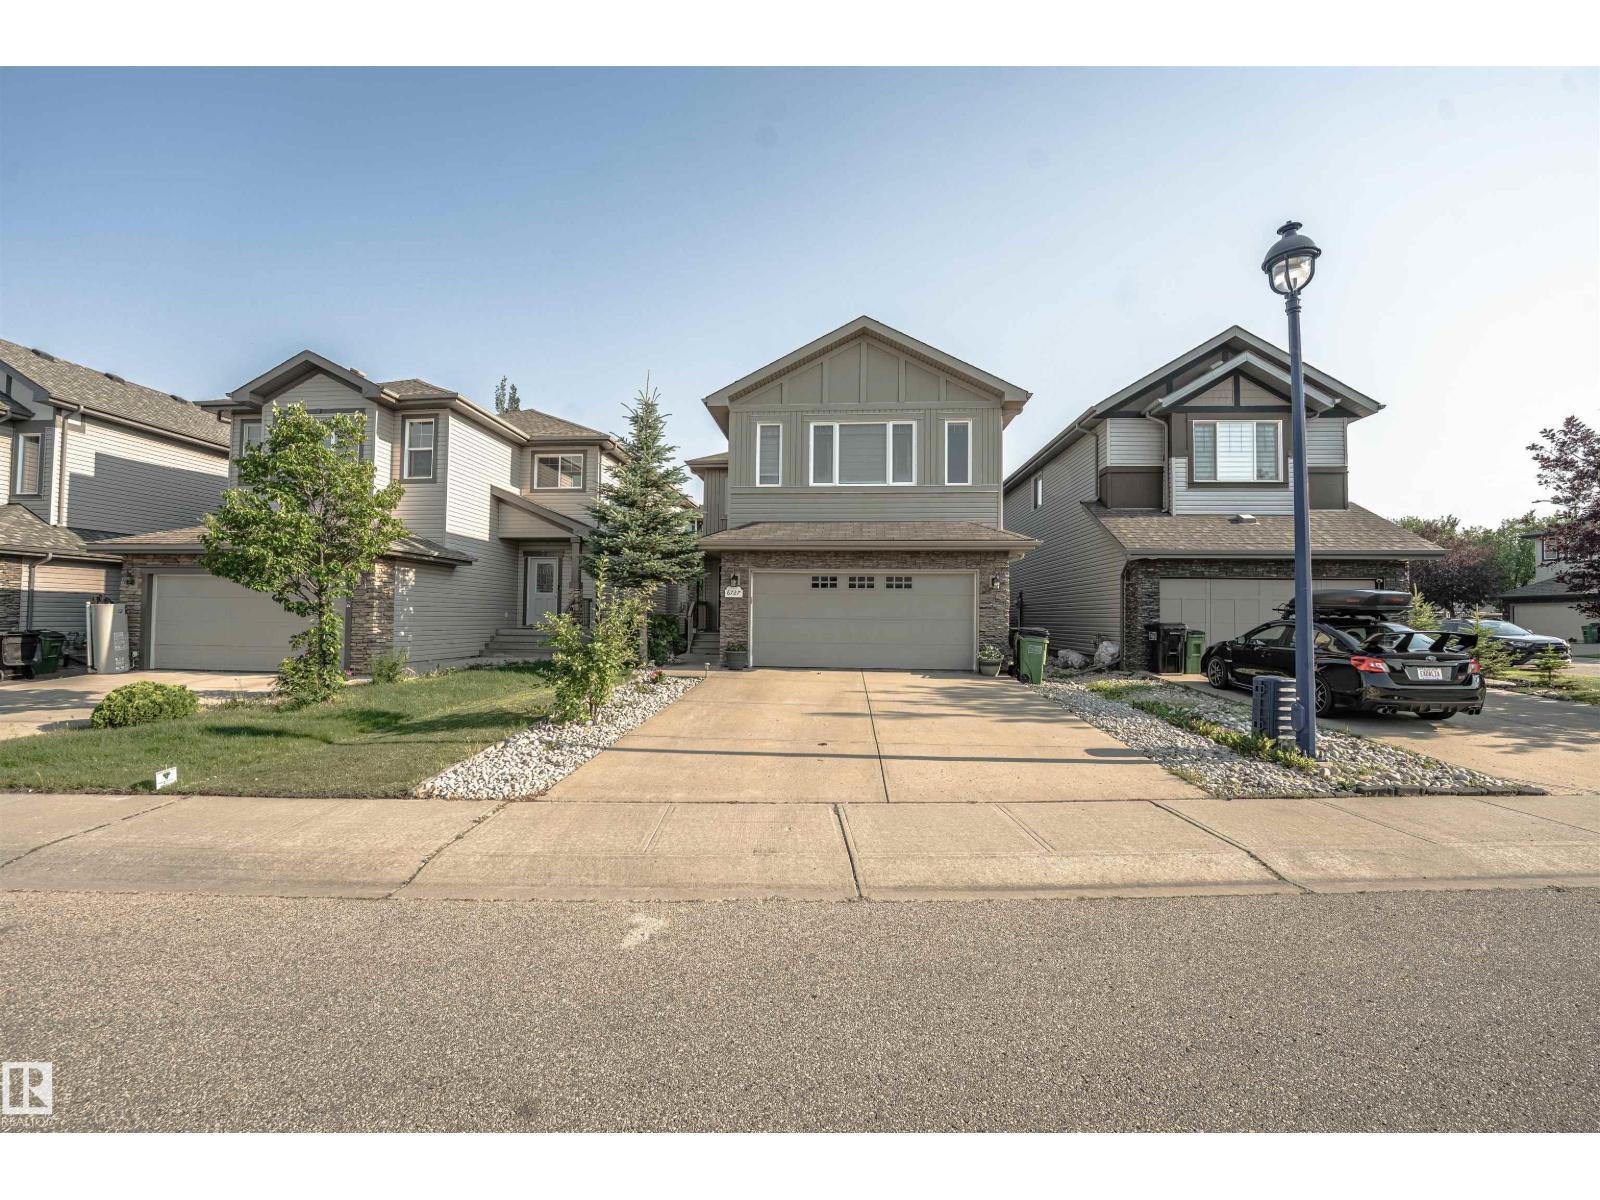
$624,900
6727 20 Ave SW, Edmonton
6727 20 Ave SW, Edmonton

$624,900
7208 78 AV NW, Edmonton
7208 78 AV NW, Edmonton
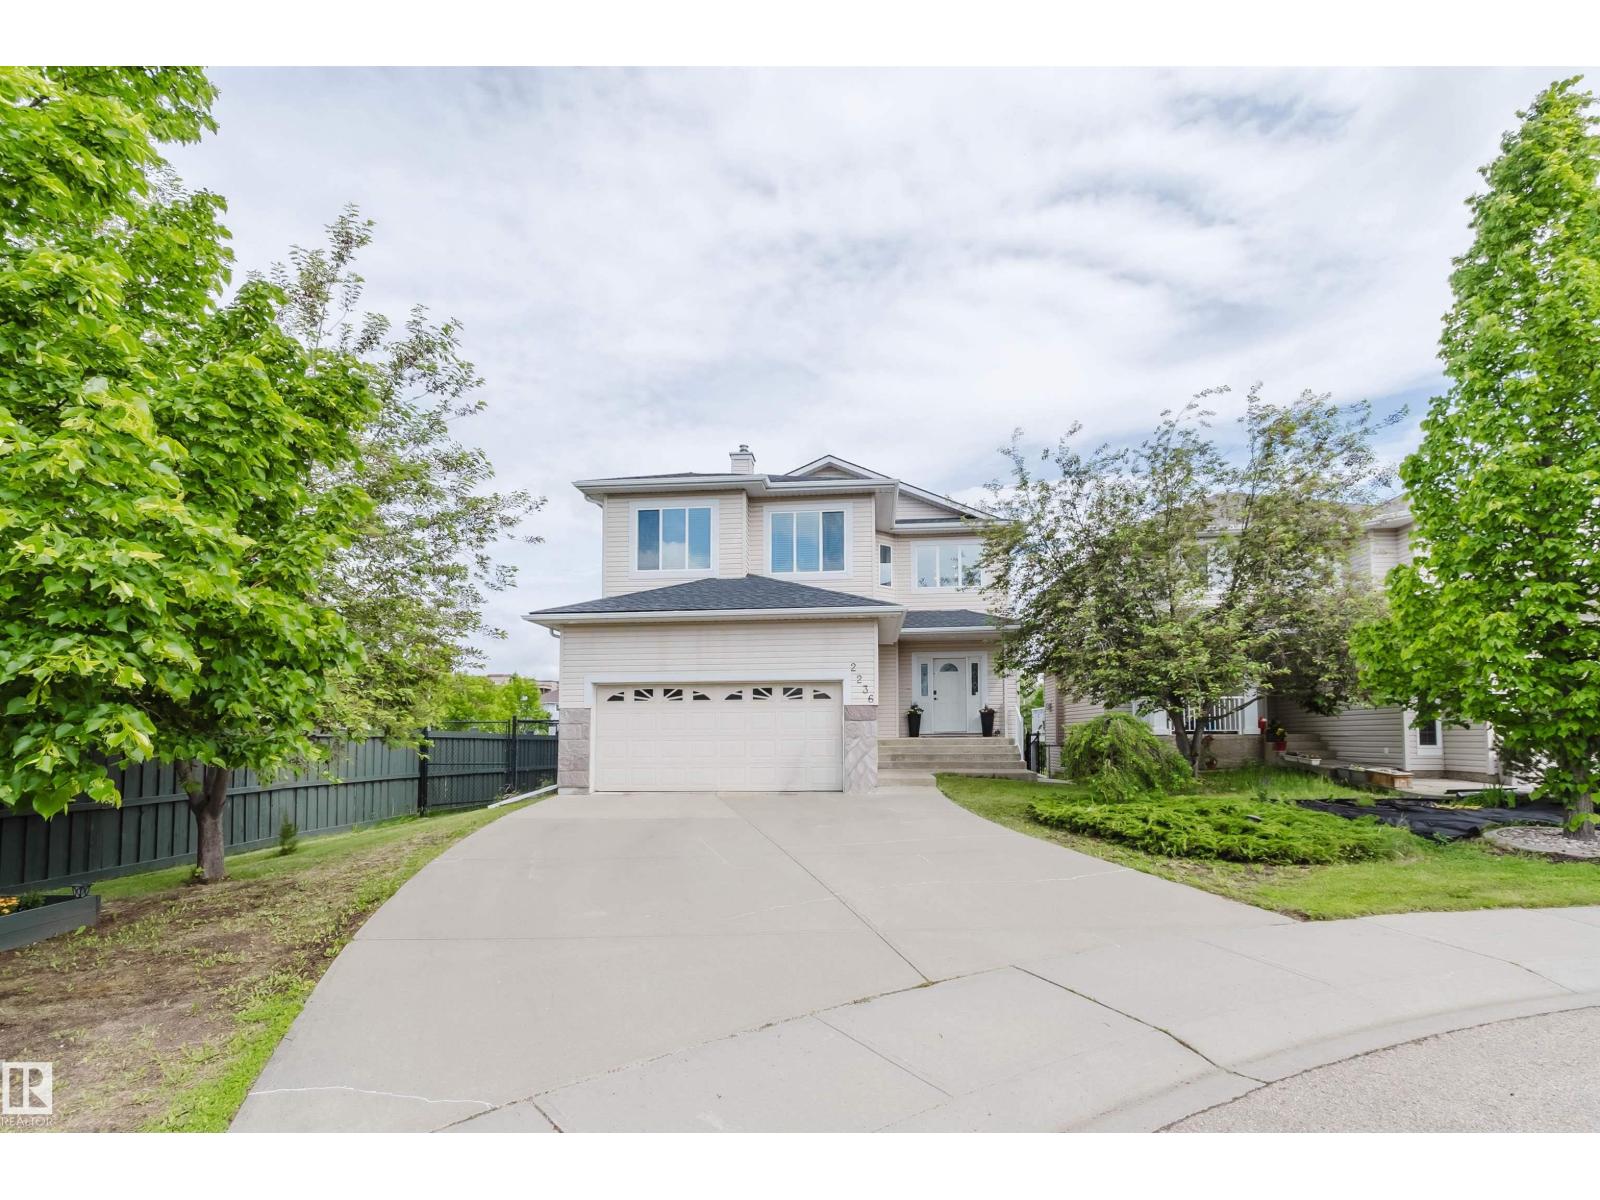
$619,900
2236 GARNETT CO NW NW, Edmonton
2236 GARNETT CO NW NW, Edmonton
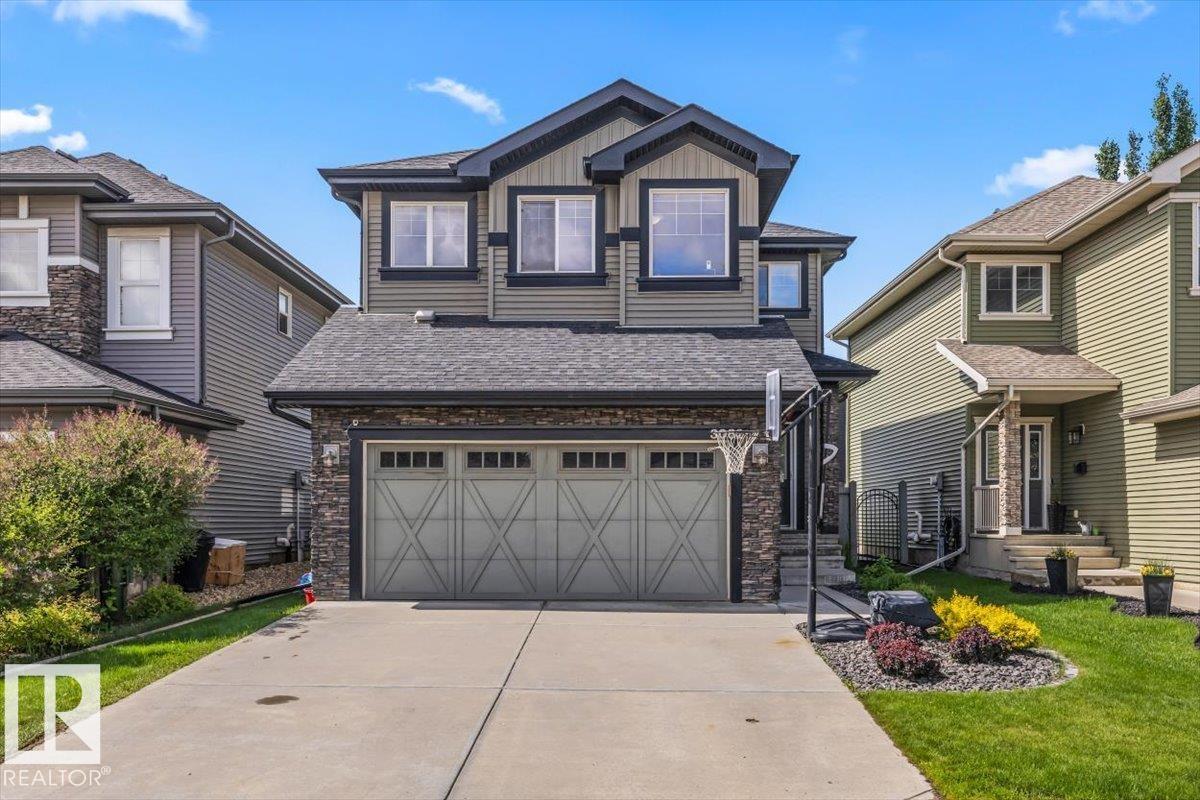
$620,000
3082 WHITELAW DR NW, Edmonton
3082 WHITELAW DR NW, Edmonton
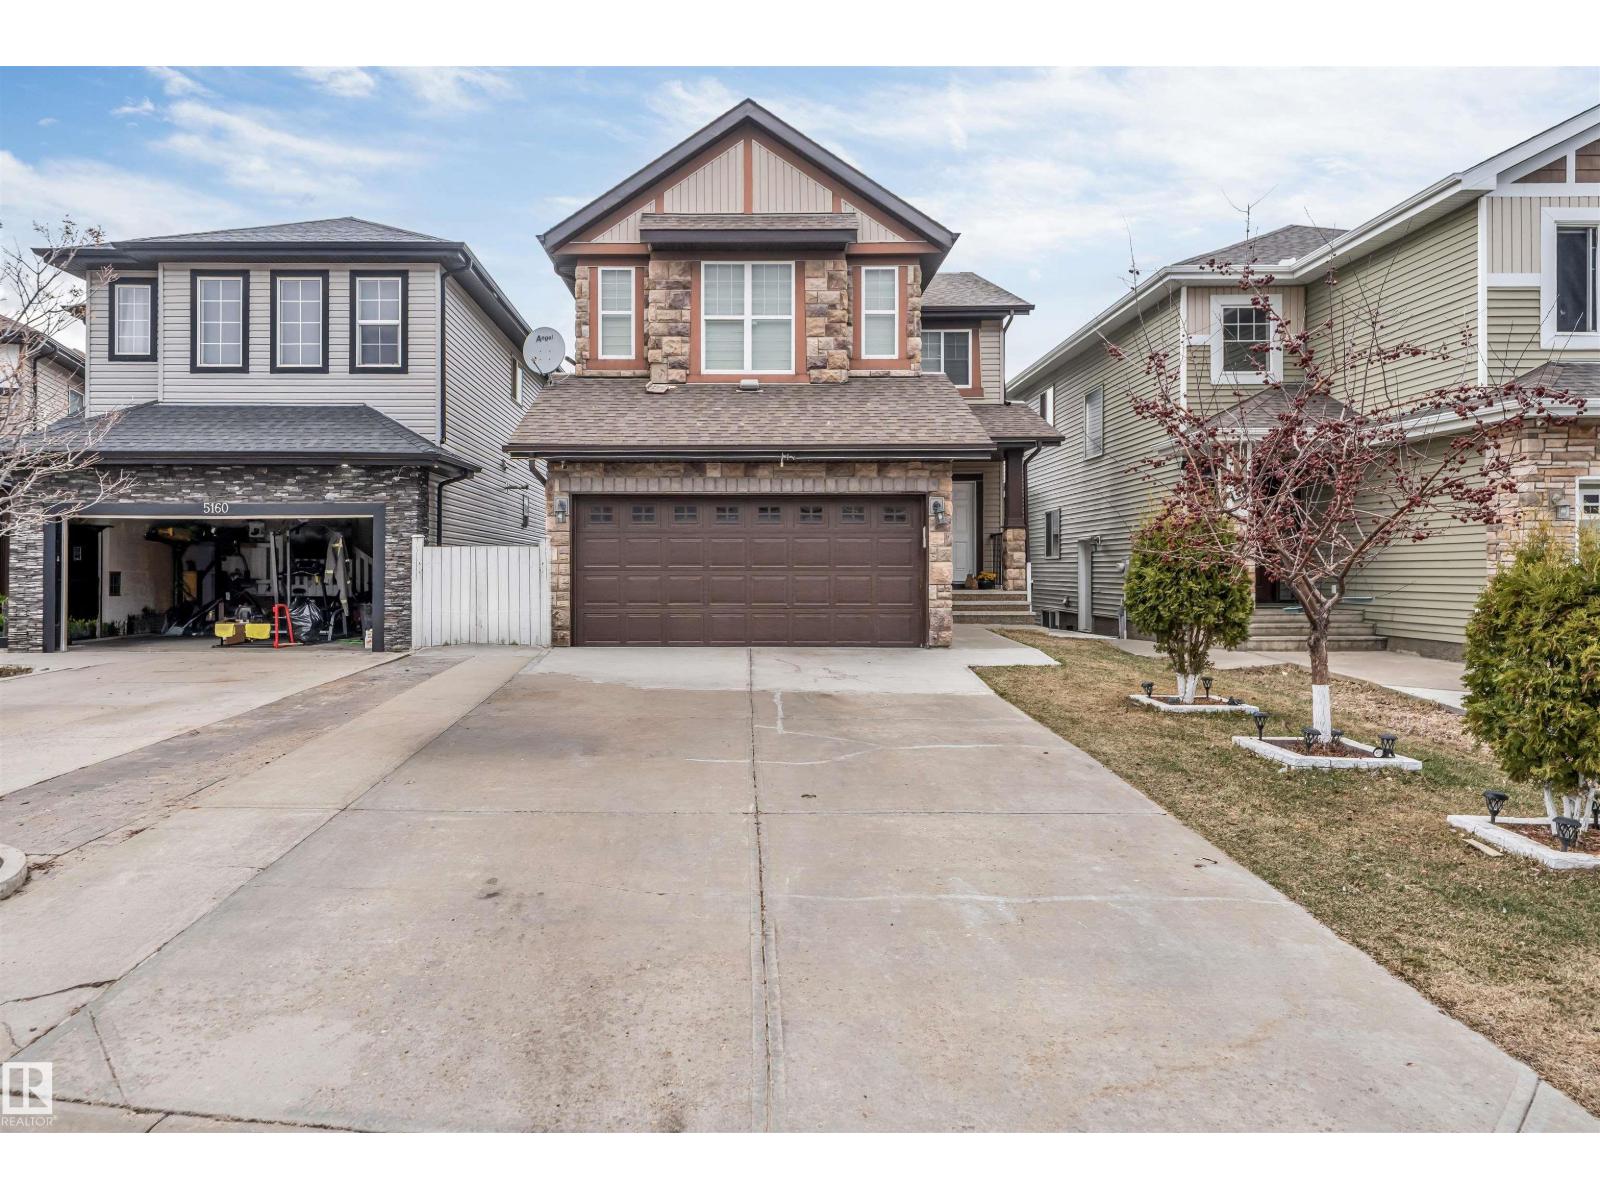
$619,900
5156 2 AV SW, Edmonton
5156 2 AV SW, Edmonton
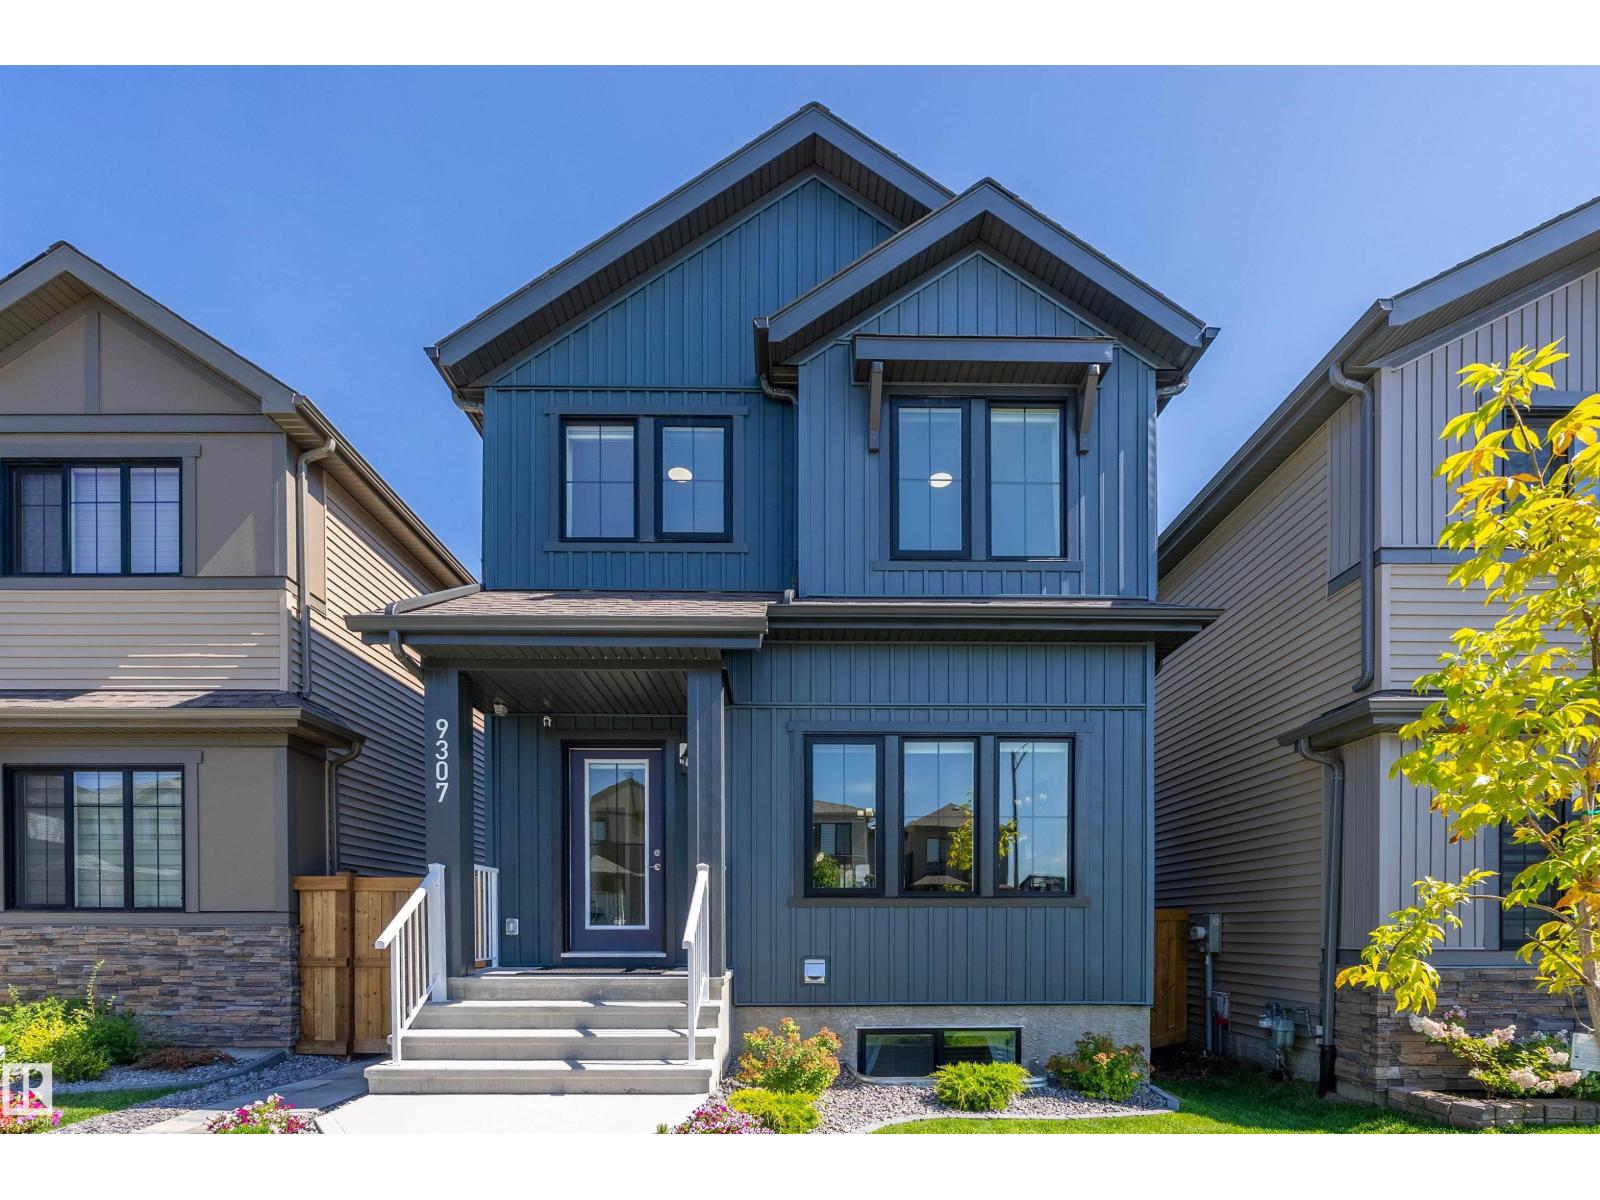
$629,888
9307 221 ST NW, Edmonton
9307 221 ST NW, Edmonton
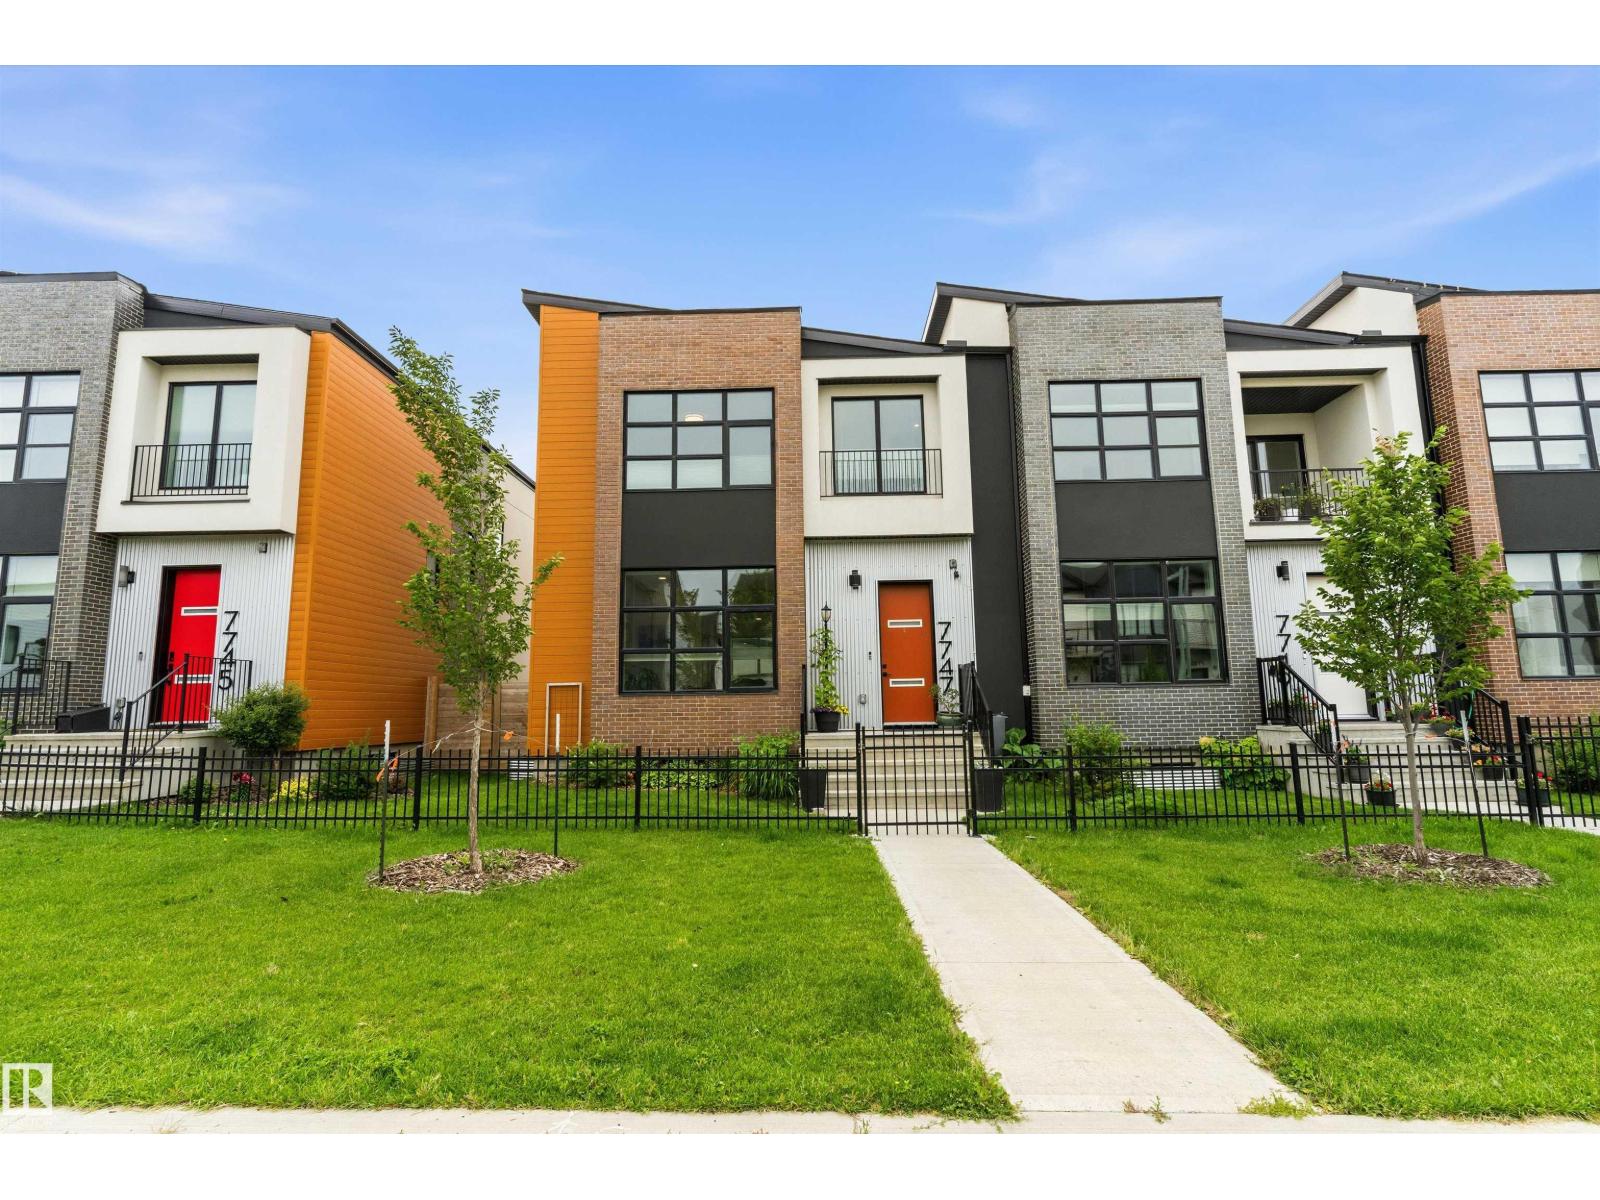
$619,900
7747 YORKE ME NW, Edmonton
7747 YORKE ME NW, Edmonton
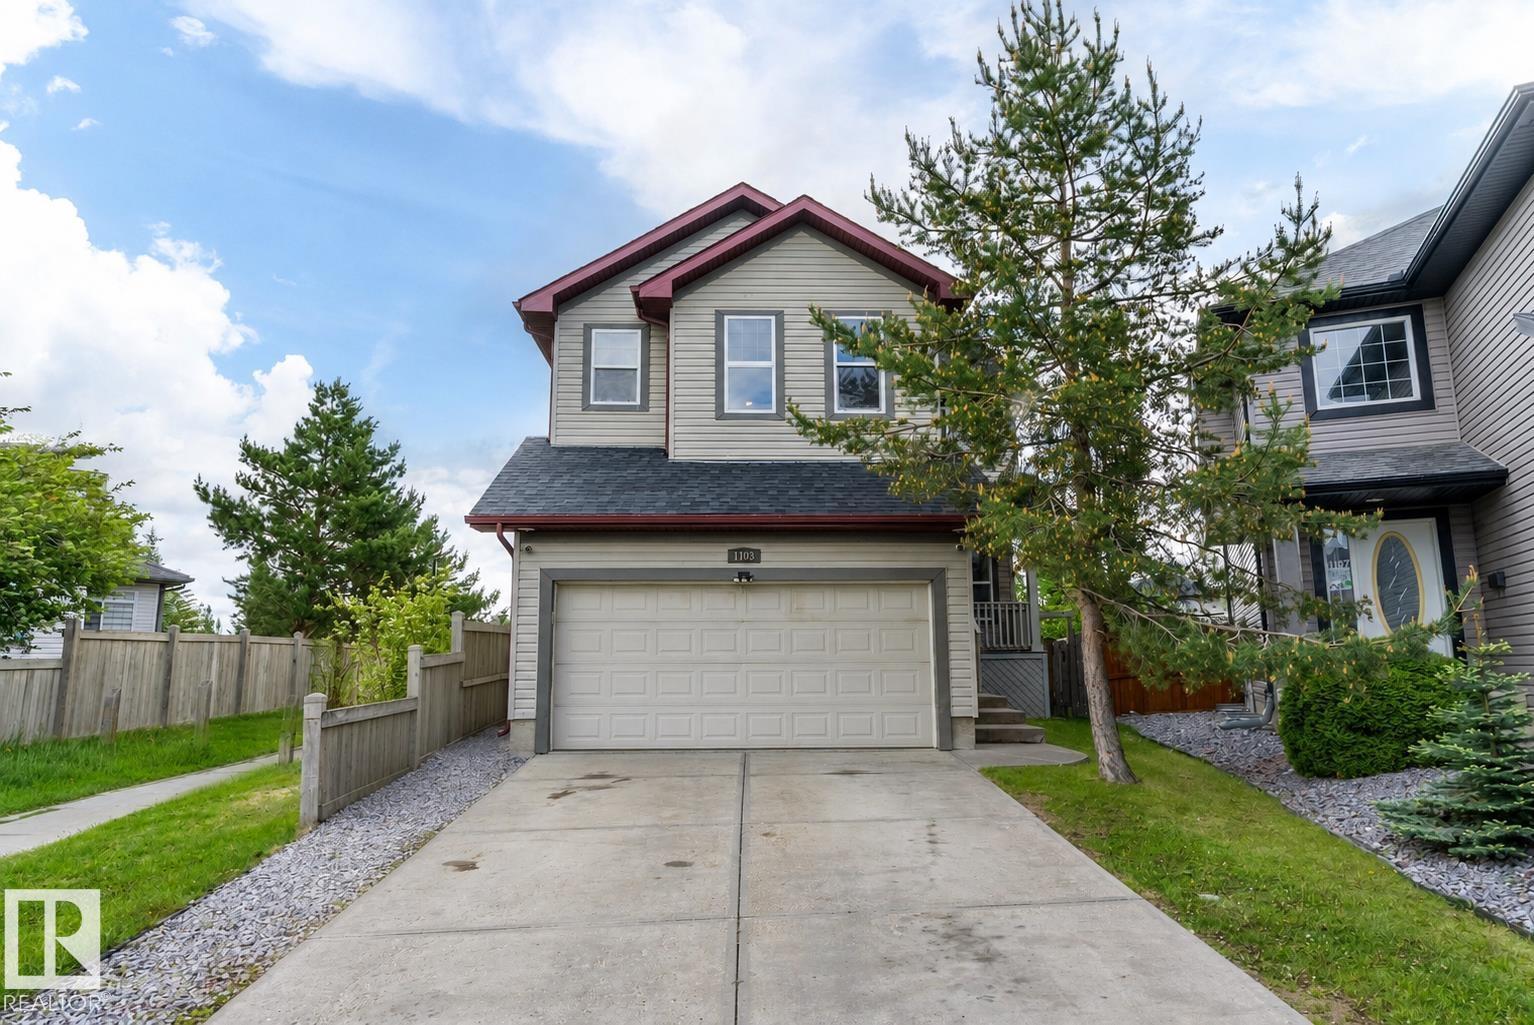
$629,900
1103 115 ST SW, Edmonton
1103 115 ST SW, Edmonton
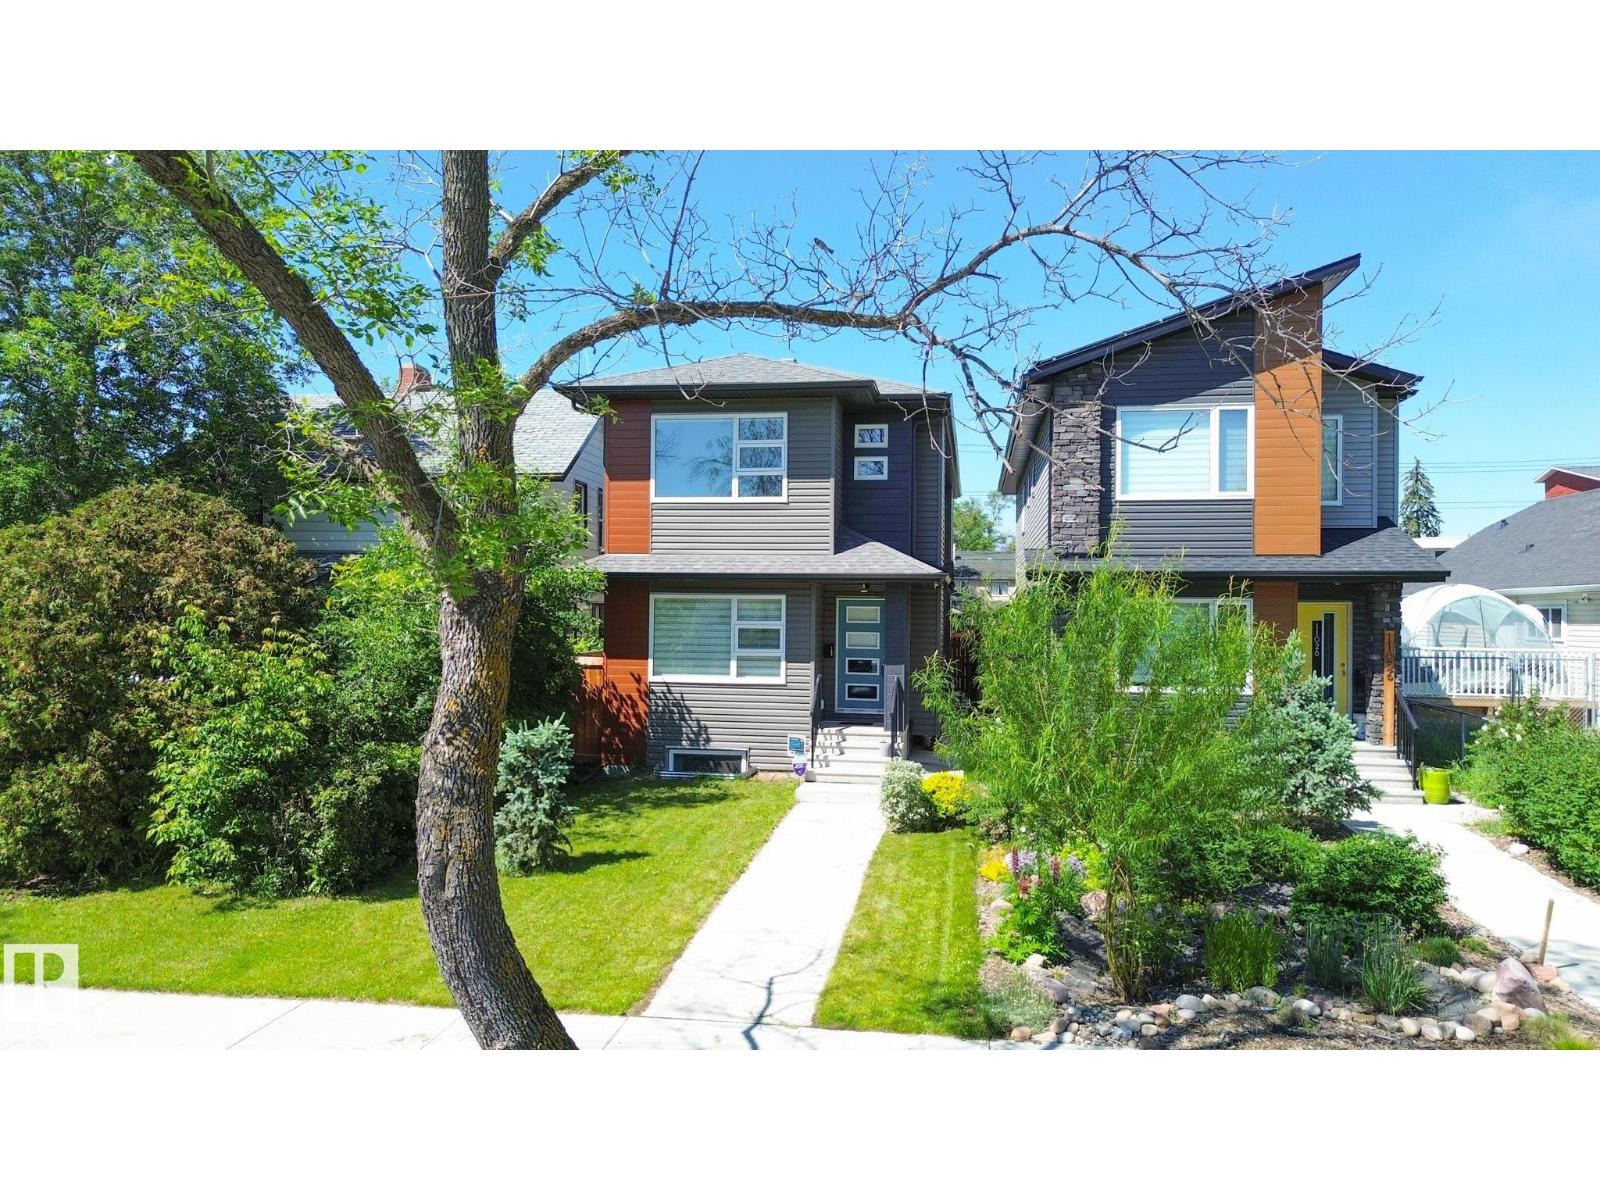
$629,900
11022 108 ST NW, Edmonton
11022 108 ST NW, Edmonton