
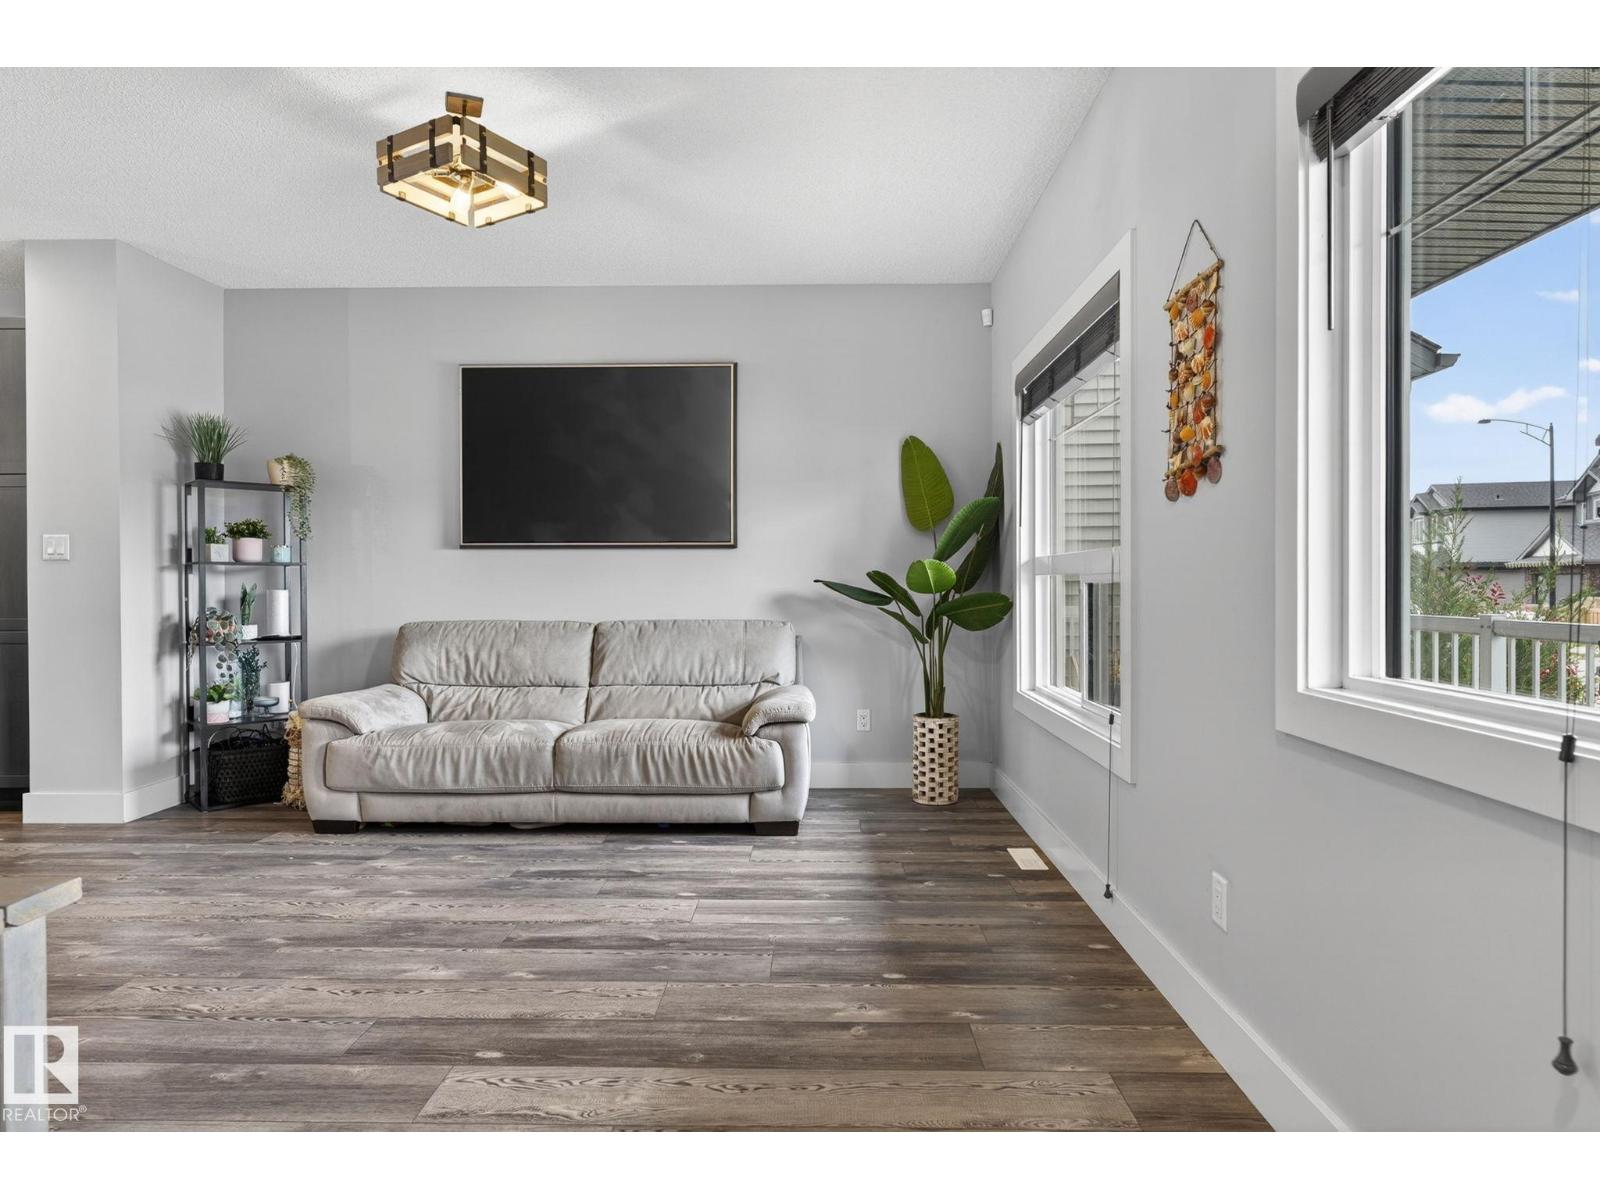
17733 64A ST NW, Edmonton
$549,900
Property Details
Bedrooms
4
Bathrooms
4
Square Feet
1,604 sqft
Lot Size
354.7 square meters
Year Built
2019
Type
house
MLS #
E4493387
About This Property
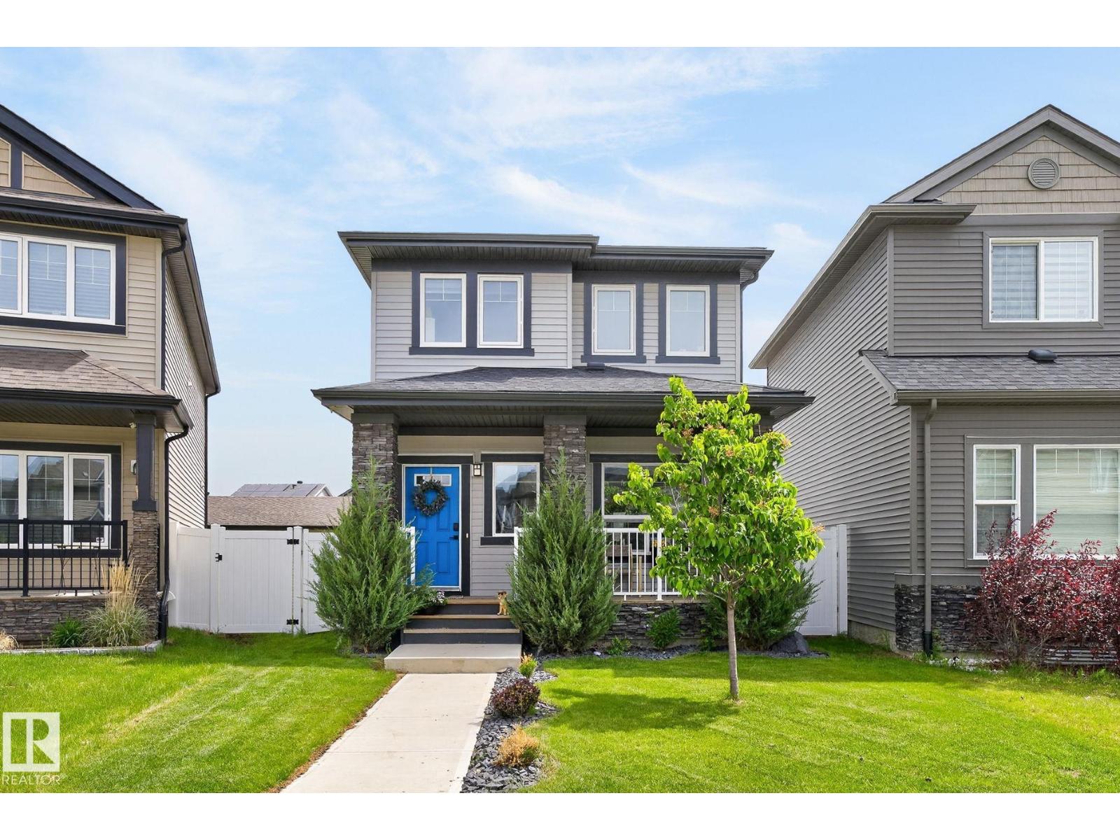
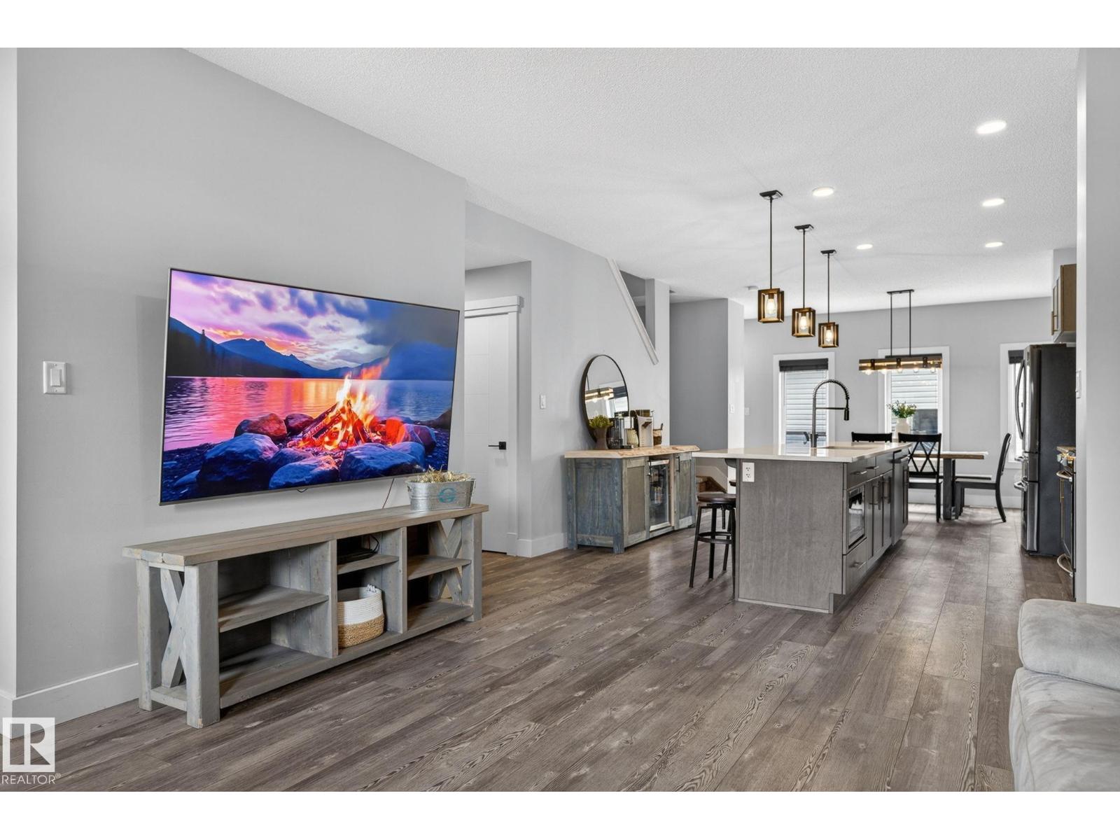
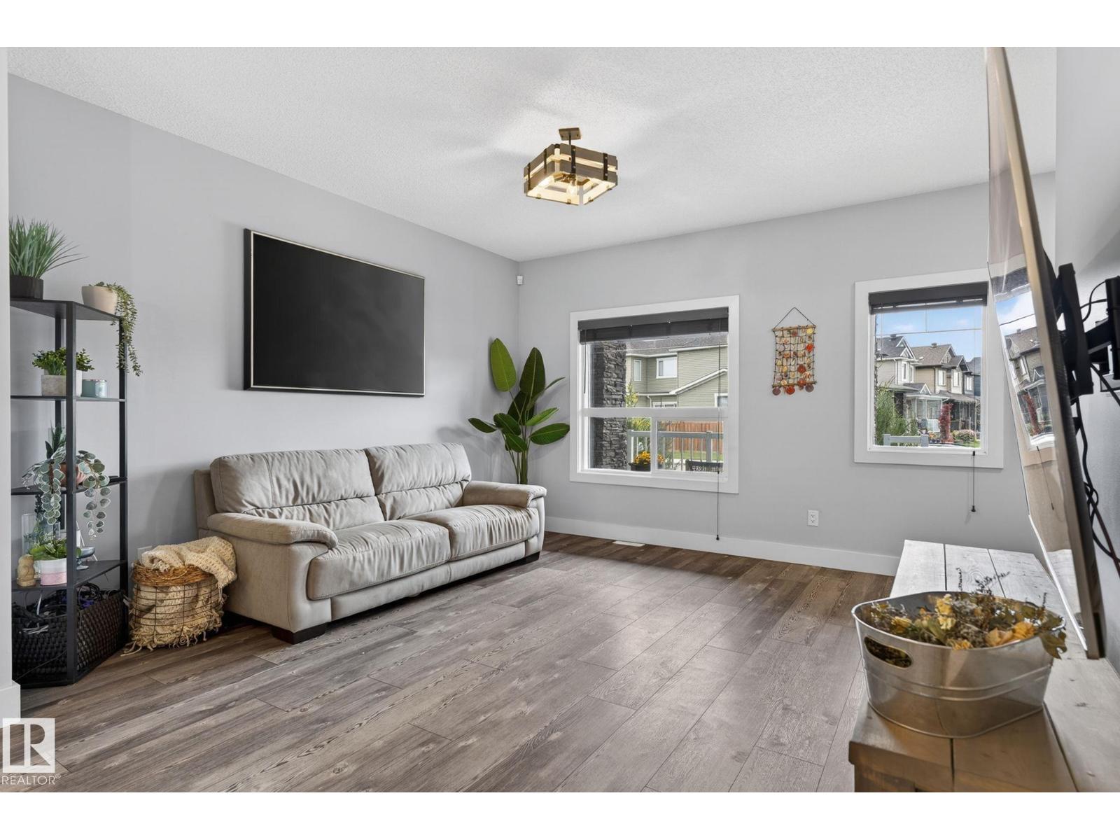
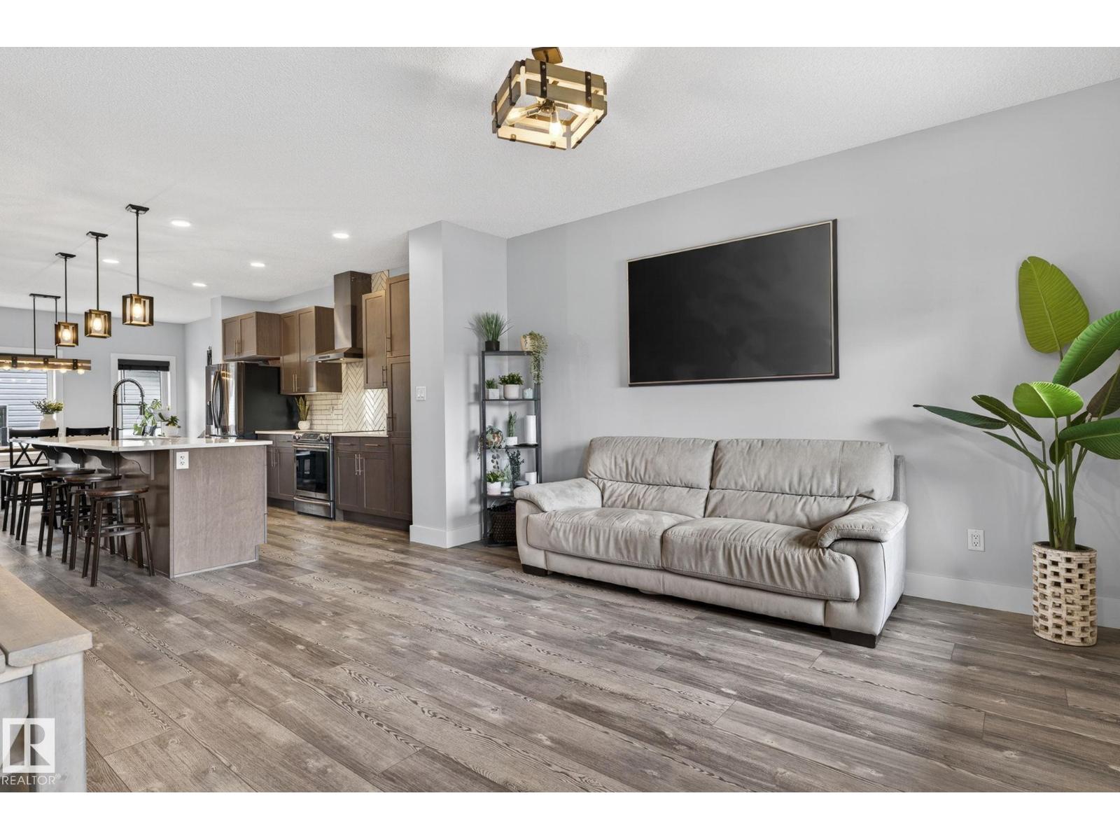
Welcome to this stunning Custom-Built 1,604 sq. ft. 2 Storey home in the desirable community of McConachie. Thoughtfully designed and extensively Upgraded by the builder, this exceptional property offers 4 bedrooms, 3.5 bathrooms, and a perfect blend of style, comfort, and functionality for modern family living. The bright and inviting Main Floor features an Open-Concept layout ideal for both everyday living and entertaining, while the quality finishes and upgrades throughout showcase true pride of ownership. Upstairs, you'll find 3 spacious bedrooms, including a Large Master Retreat with Private Ensuite and Walk-In Closet. The Fully Finished Basement adds valuable living space with a large recreation room, an additional bedroom, and a full bathroom perfect for guests or movie and sports nights. The true showstopper is the RARE and OVERSIZED 24'x28' GARAGE, providing exceptional space for vehicles, storage, hobbies, or a workshop. Located close to schools, parks & Public Transportation. (id:66070)
Features & Amenities
4 Bedrooms
4 Bathrooms
Ensuite
Fireplace
Forced Air
Fully Finished Basement
Interested in this property?
Fill out the form and an agent will be in touch.
Mortgage Calculator
Estimated Monthly Payment
$2,701
Principal & Interest
Loan Amount
$439,920
Total Interest
$370,528
* Estimate only. Does not include property taxes, insurance, or CMHC premiums. Contact your lender for a full pre-approval.
Similar Listings
Comparable homes in Edmonton you may also like
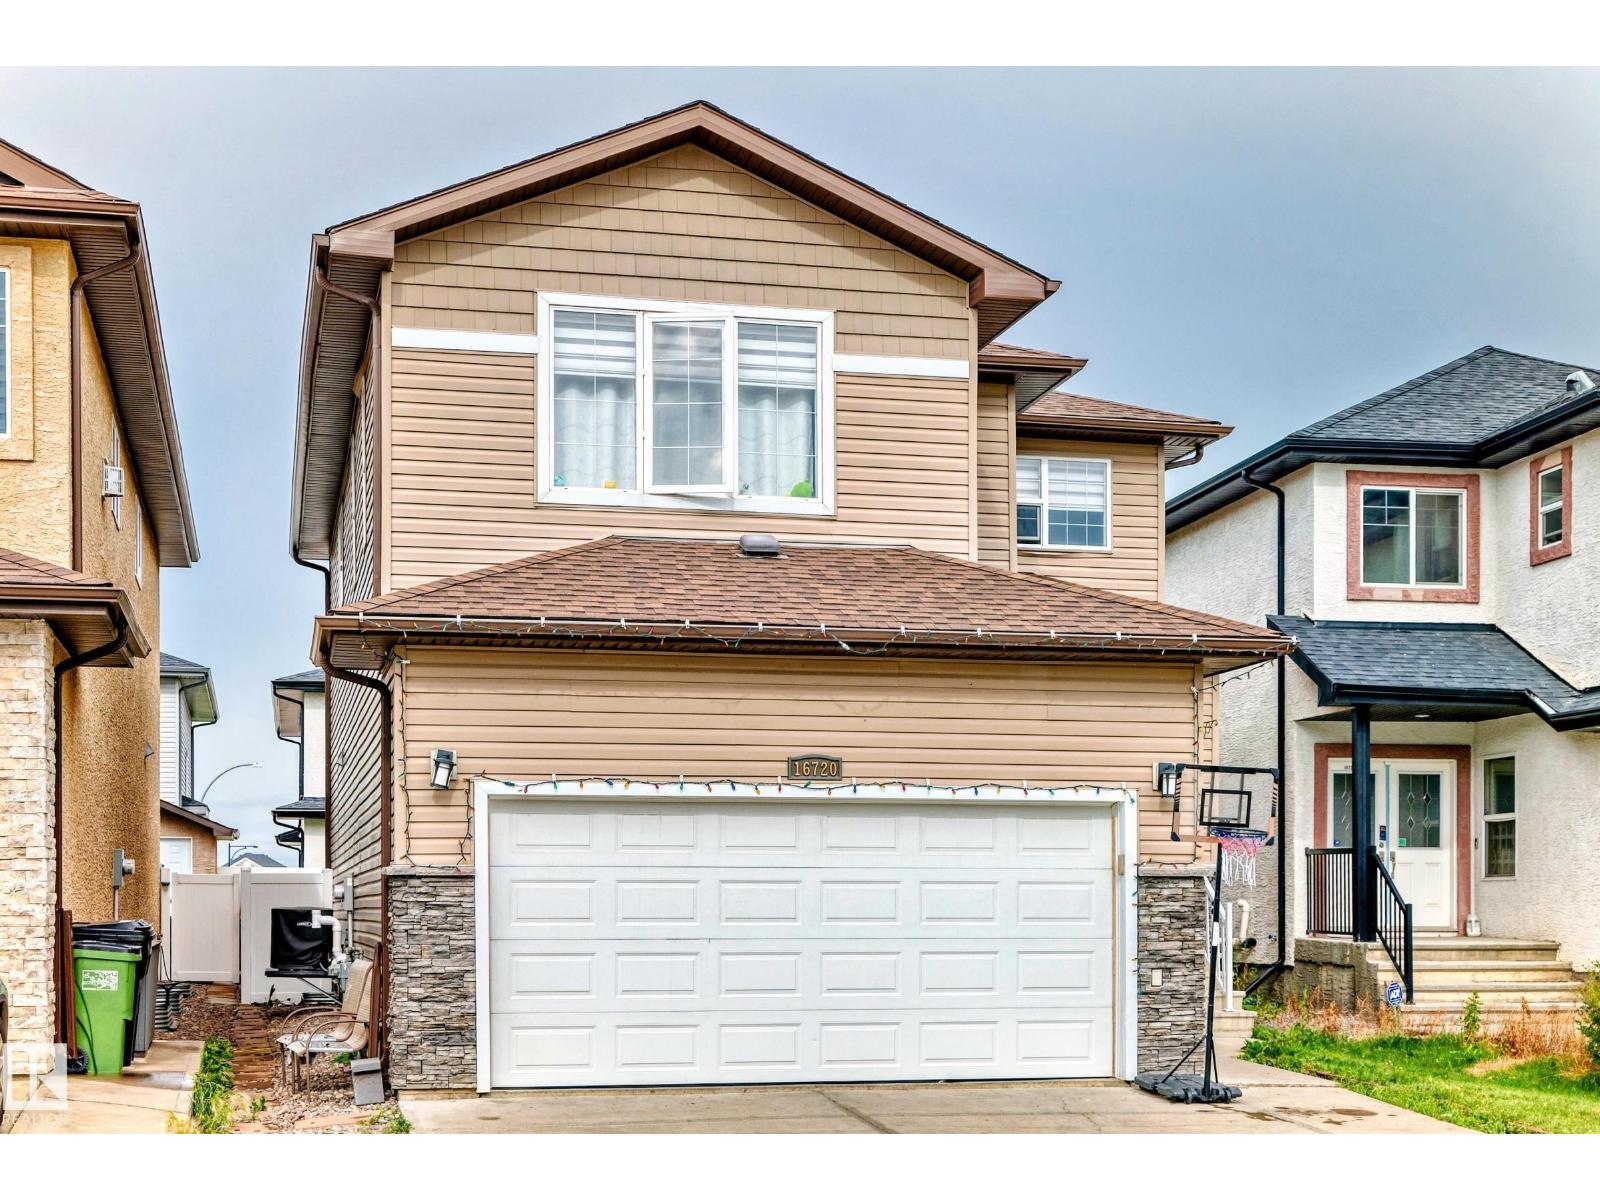
$549,900
16720 61 ST NW, Edmonton
16720 61 ST NW, Edmonton
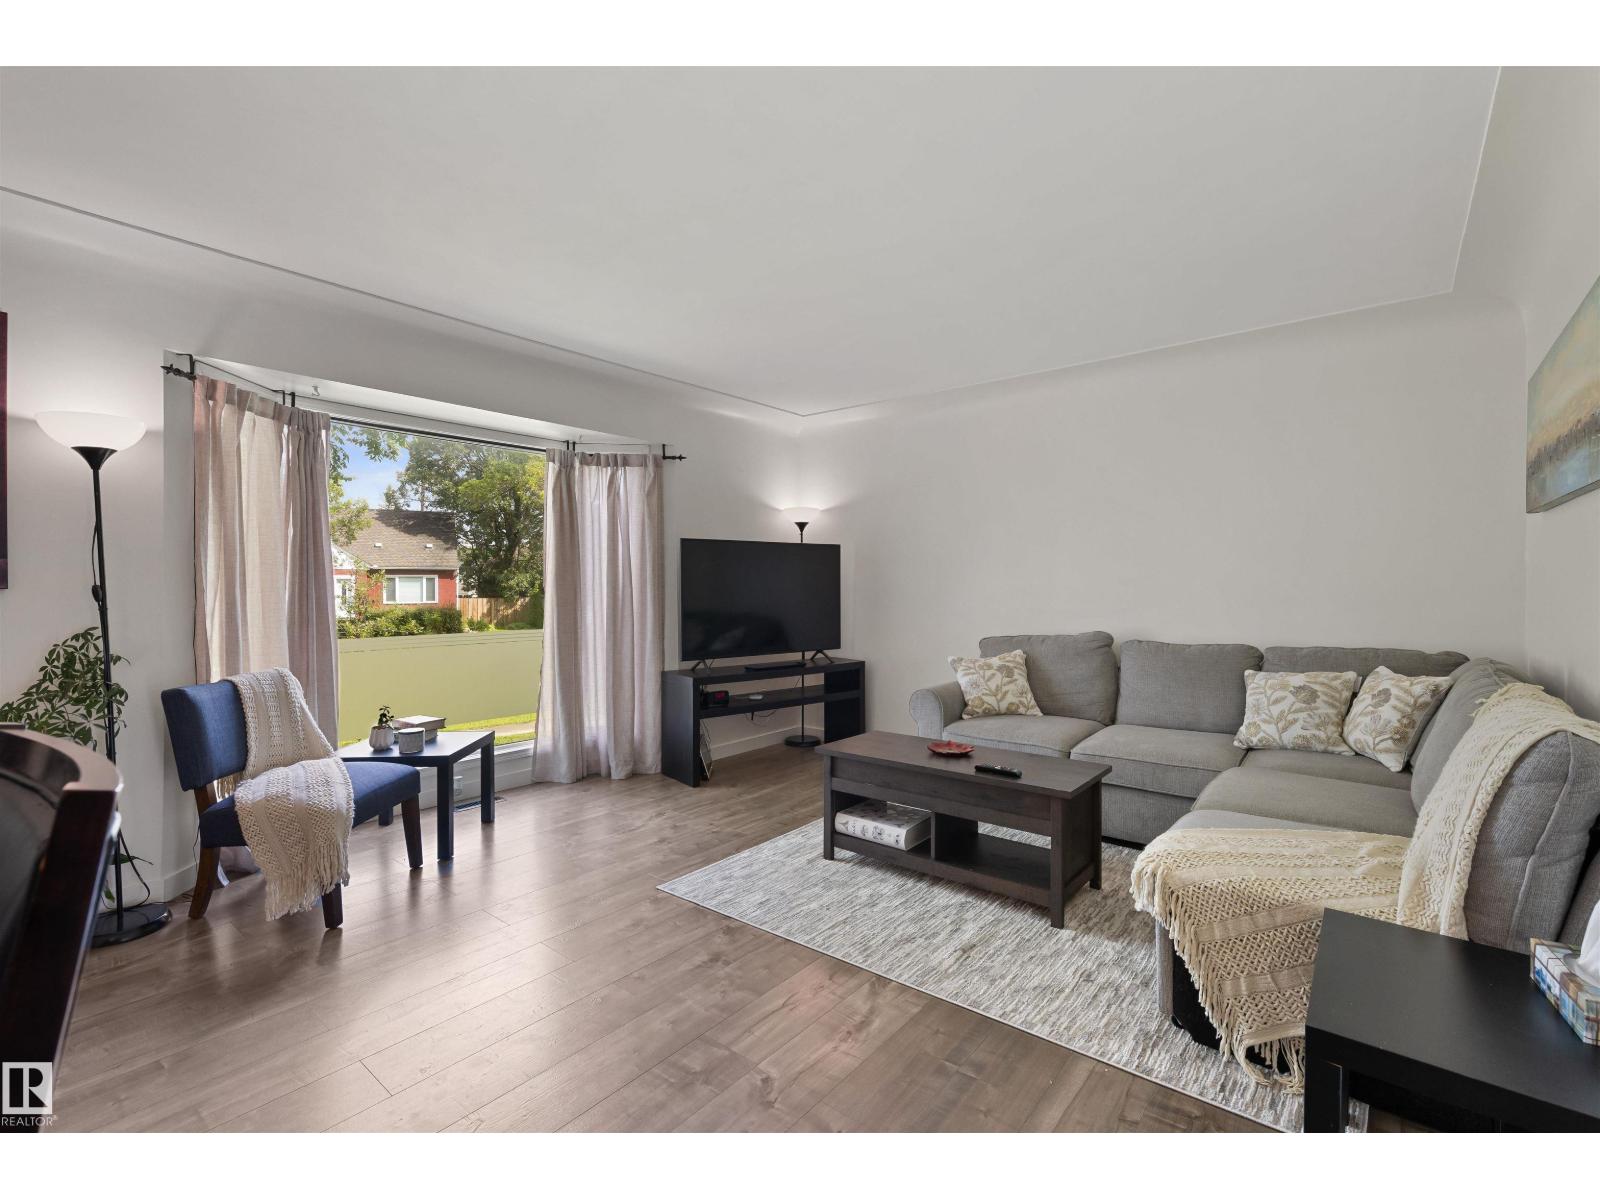
$547,800
10994 135 ST NW, Edmonton
10994 135 ST NW, Edmonton
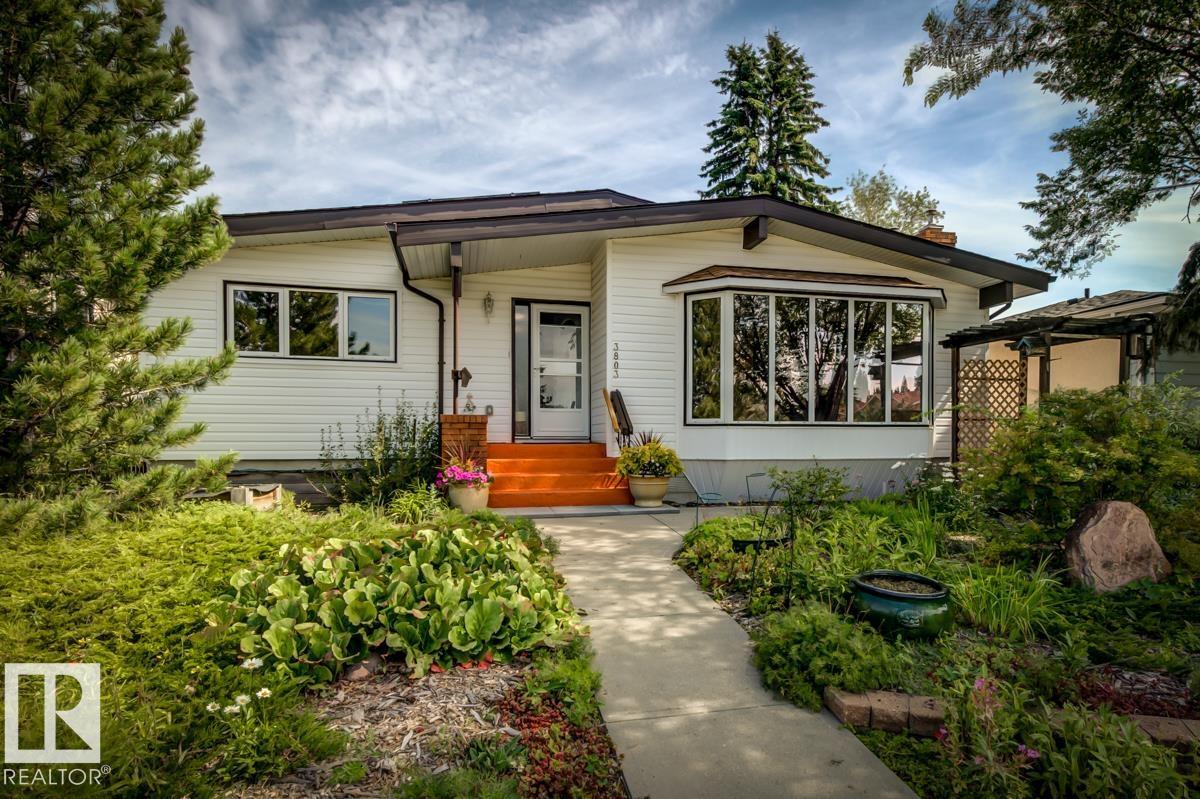
$550,000
3803 108 ST NW, Edmonton
3803 108 ST NW, Edmonton
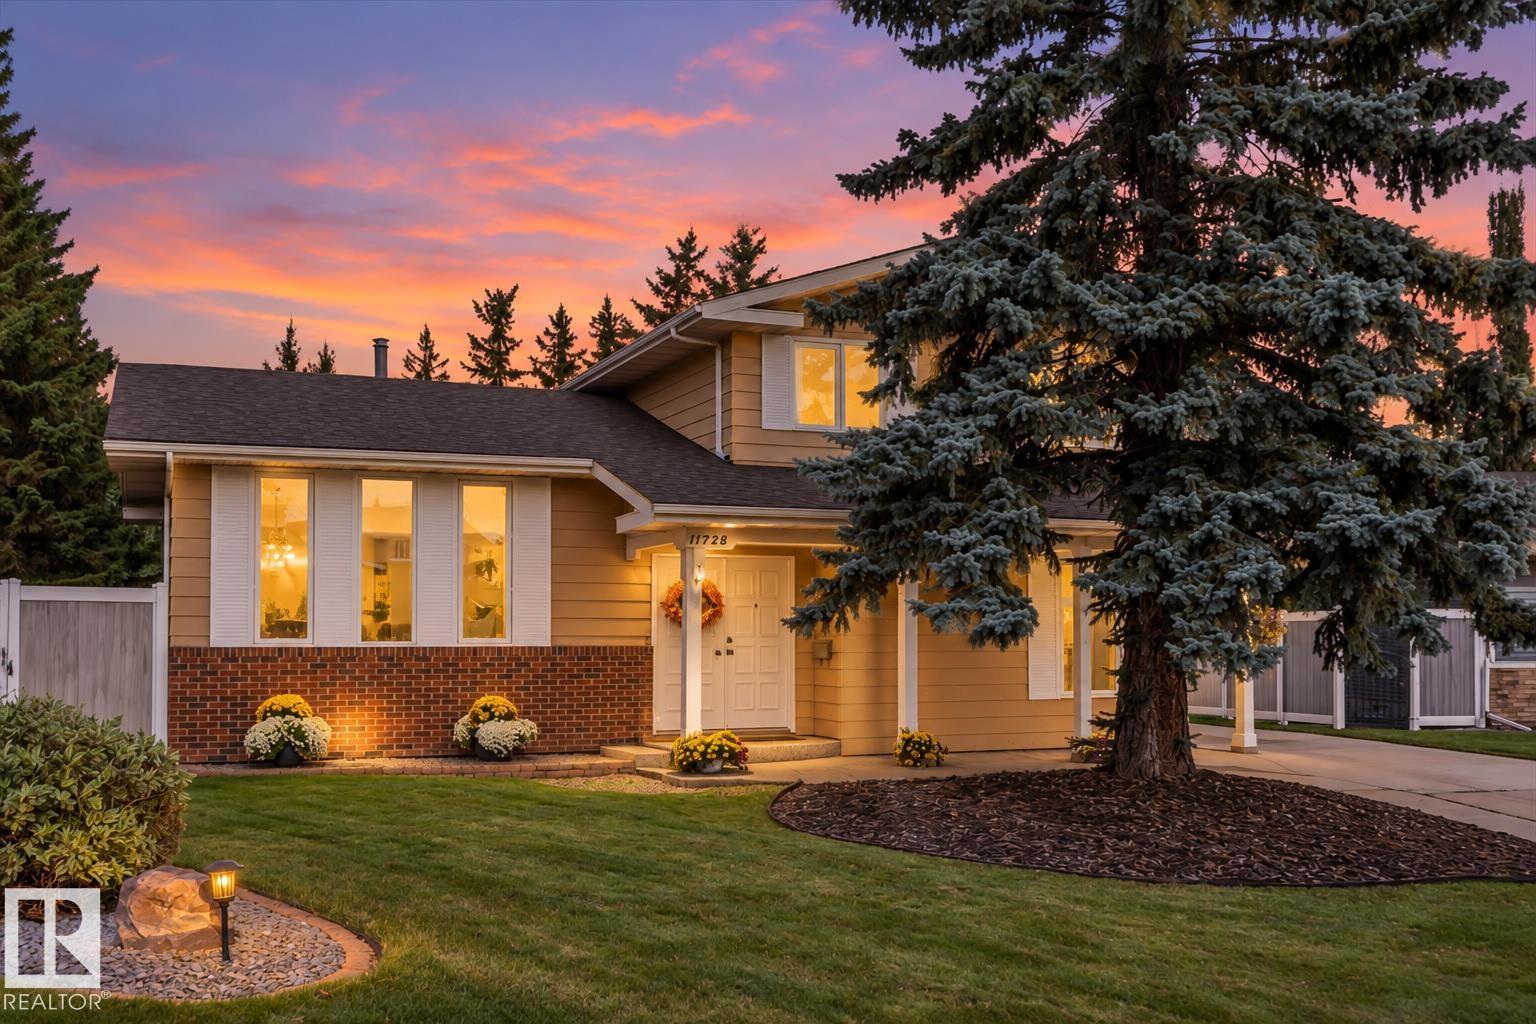
$549,900
11728 33A AV NW, Edmonton
11728 33A AV NW, Edmonton
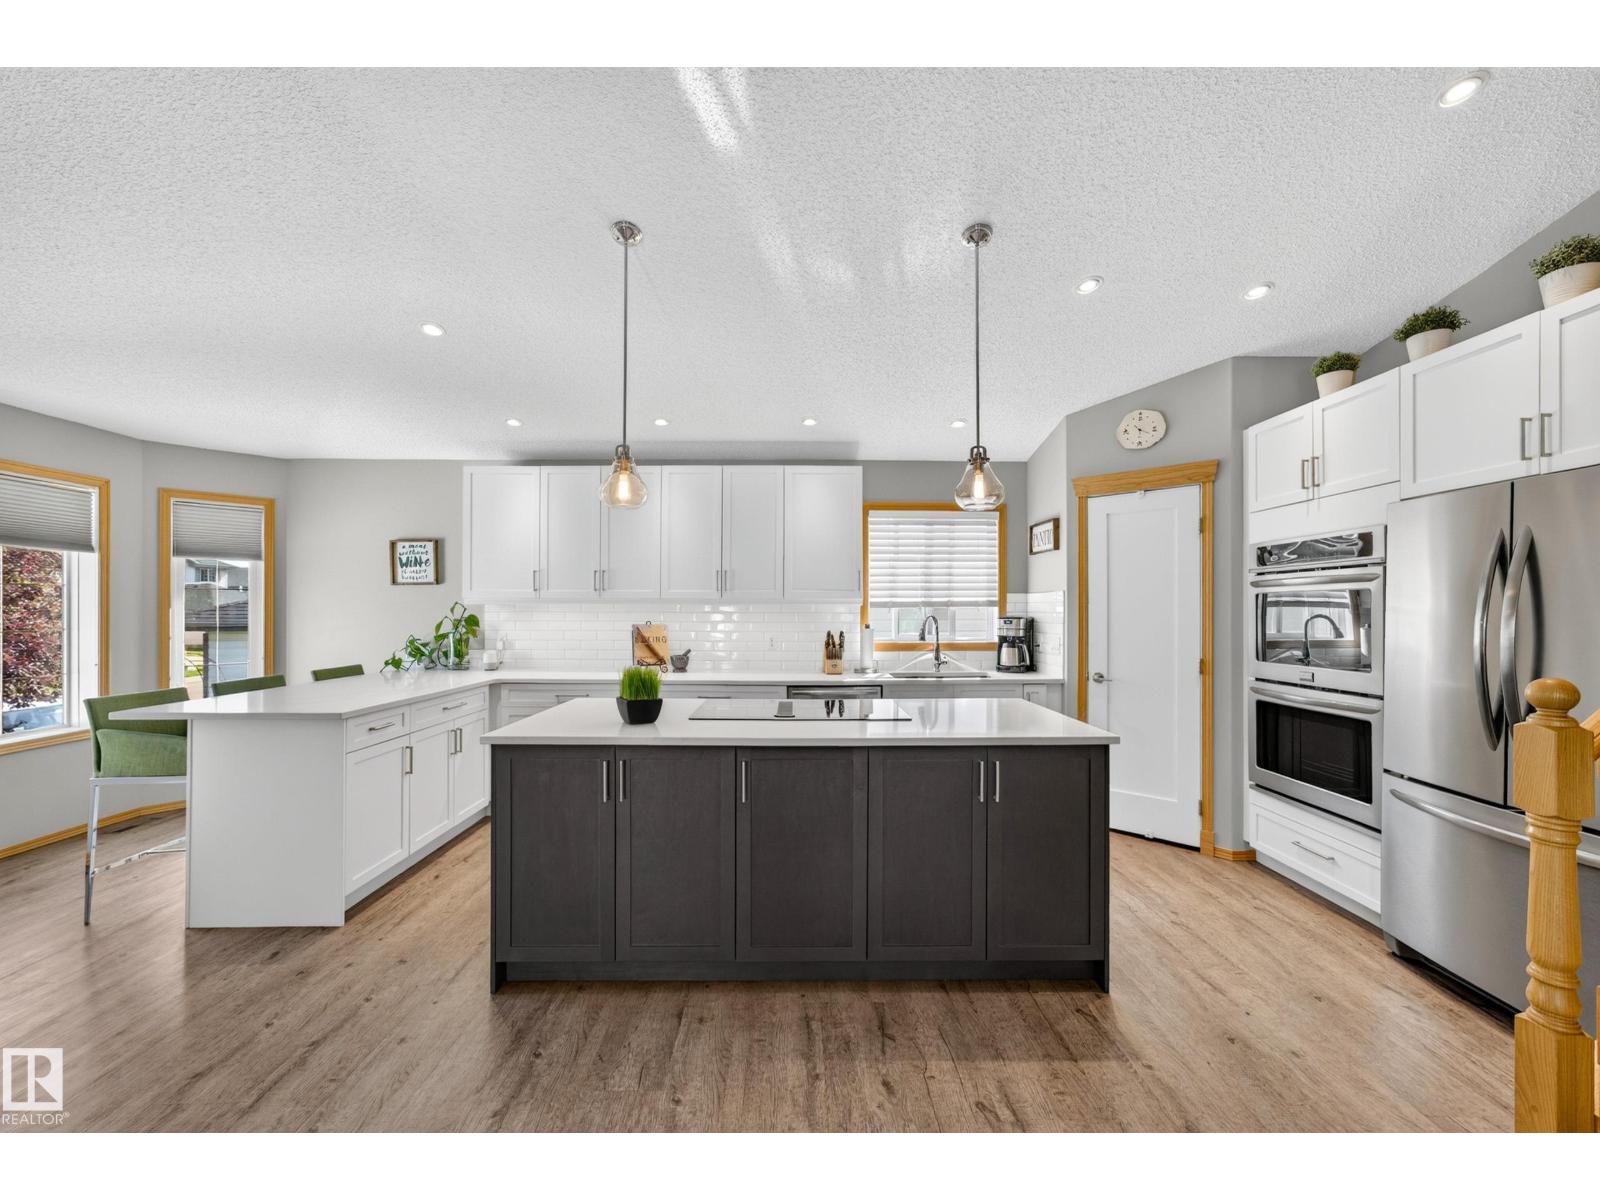
$548,800
8329 171A AV NW, Edmonton
8329 171A AV NW, Edmonton
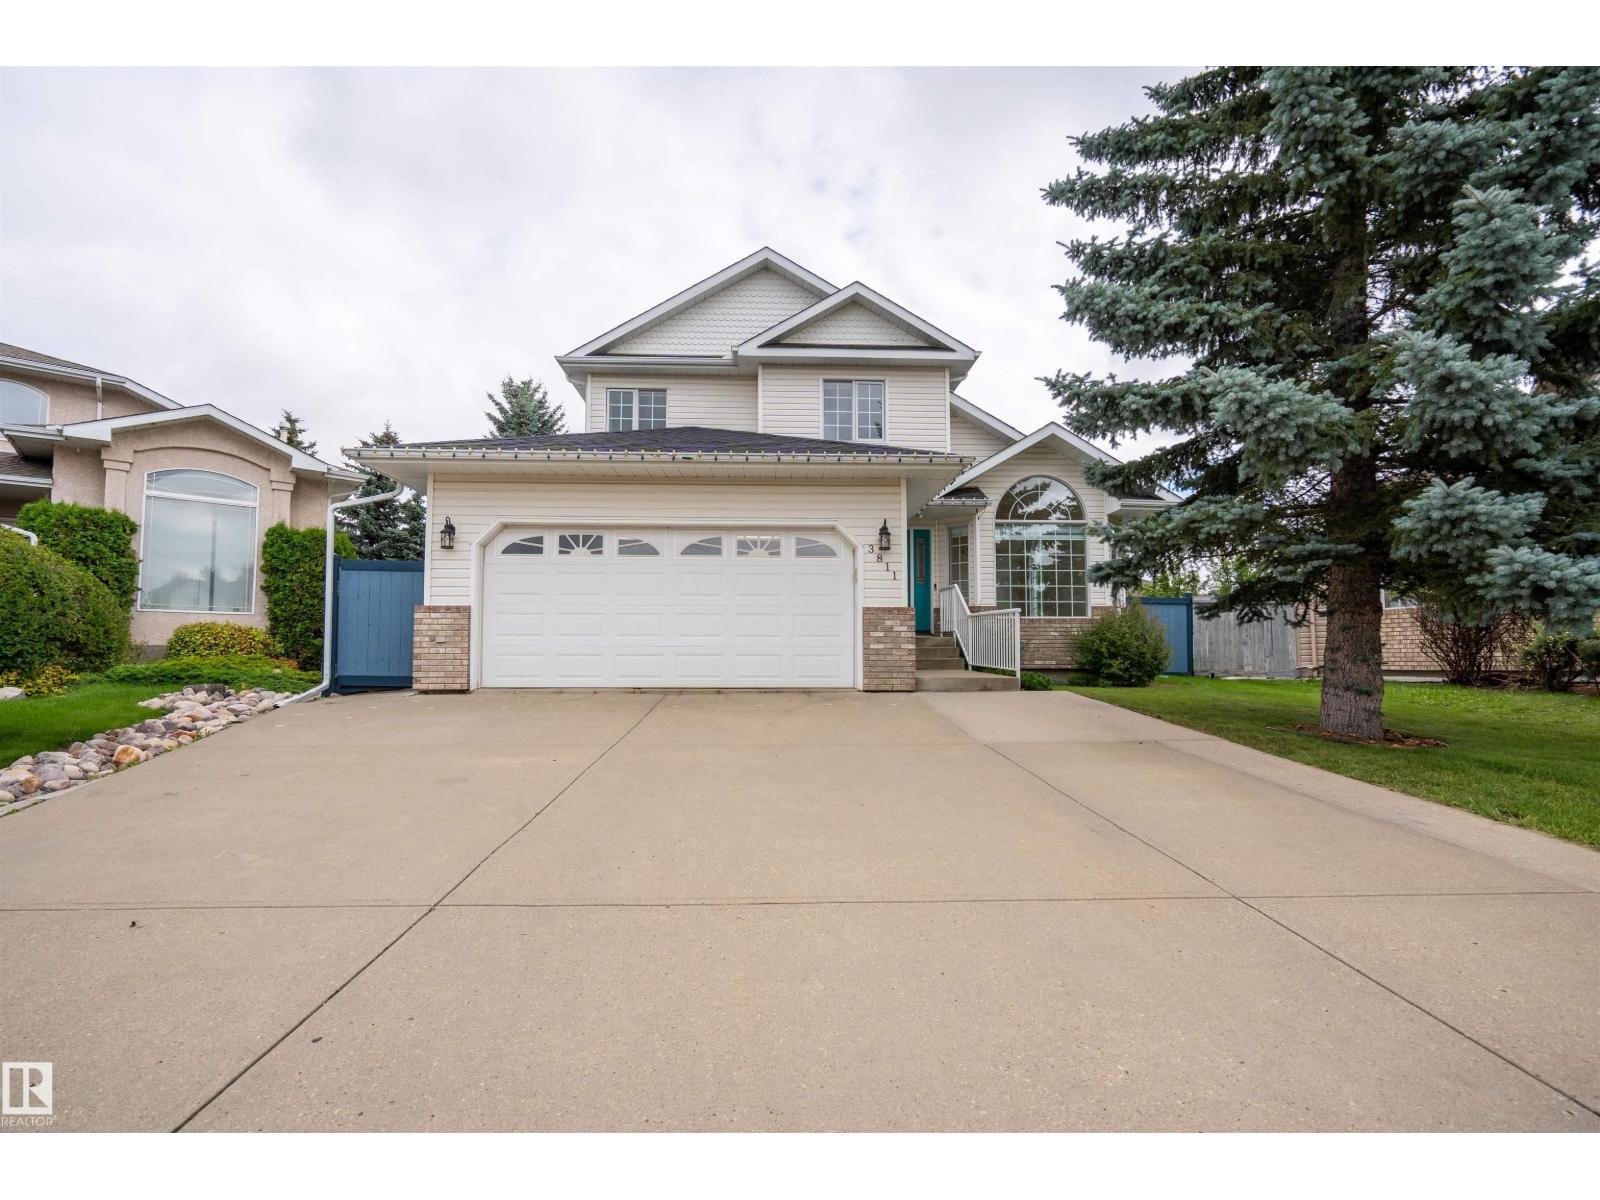
$550,000
3811 44 ST NW, Edmonton
3811 44 ST NW, Edmonton
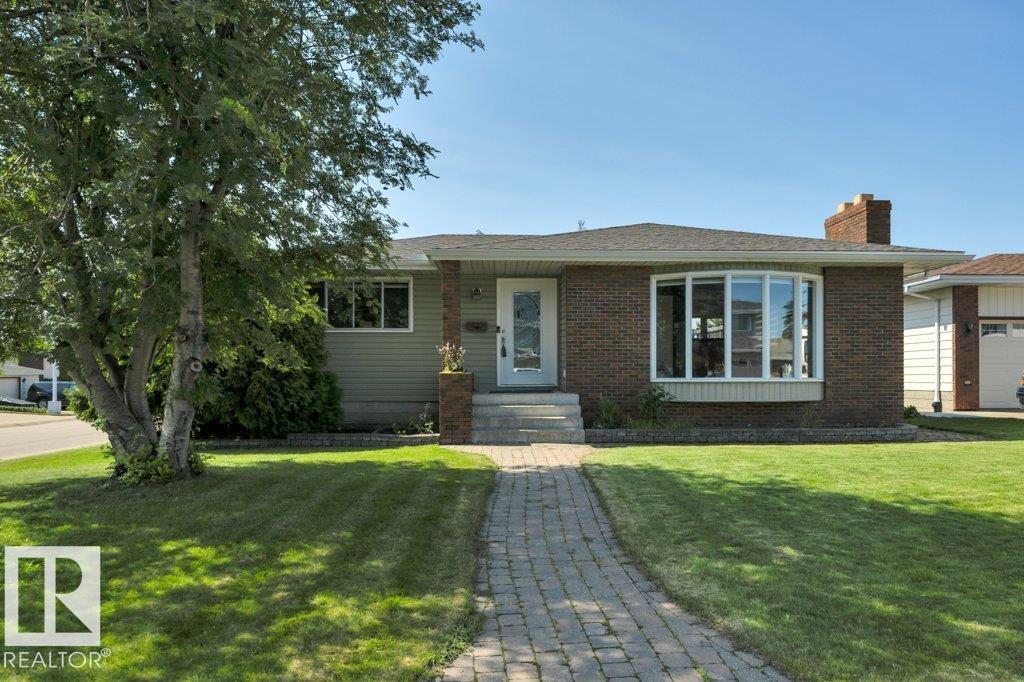
$549,900
6960 21 AV NW, Edmonton
6960 21 AV NW, Edmonton
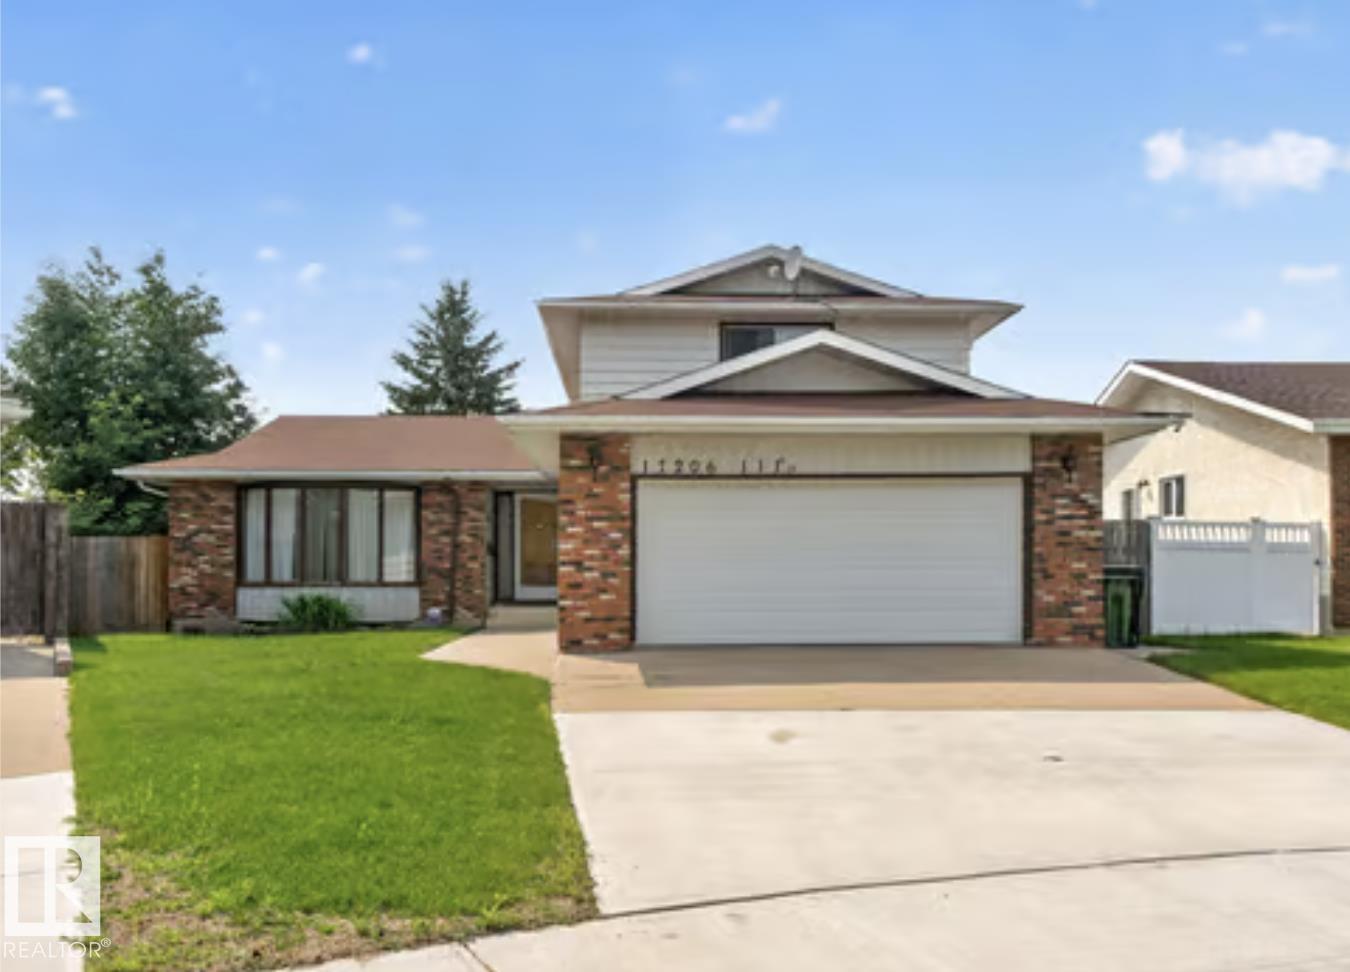
$549,900
17206 111A ST NW, Edmonton
17206 111A ST NW, Edmonton
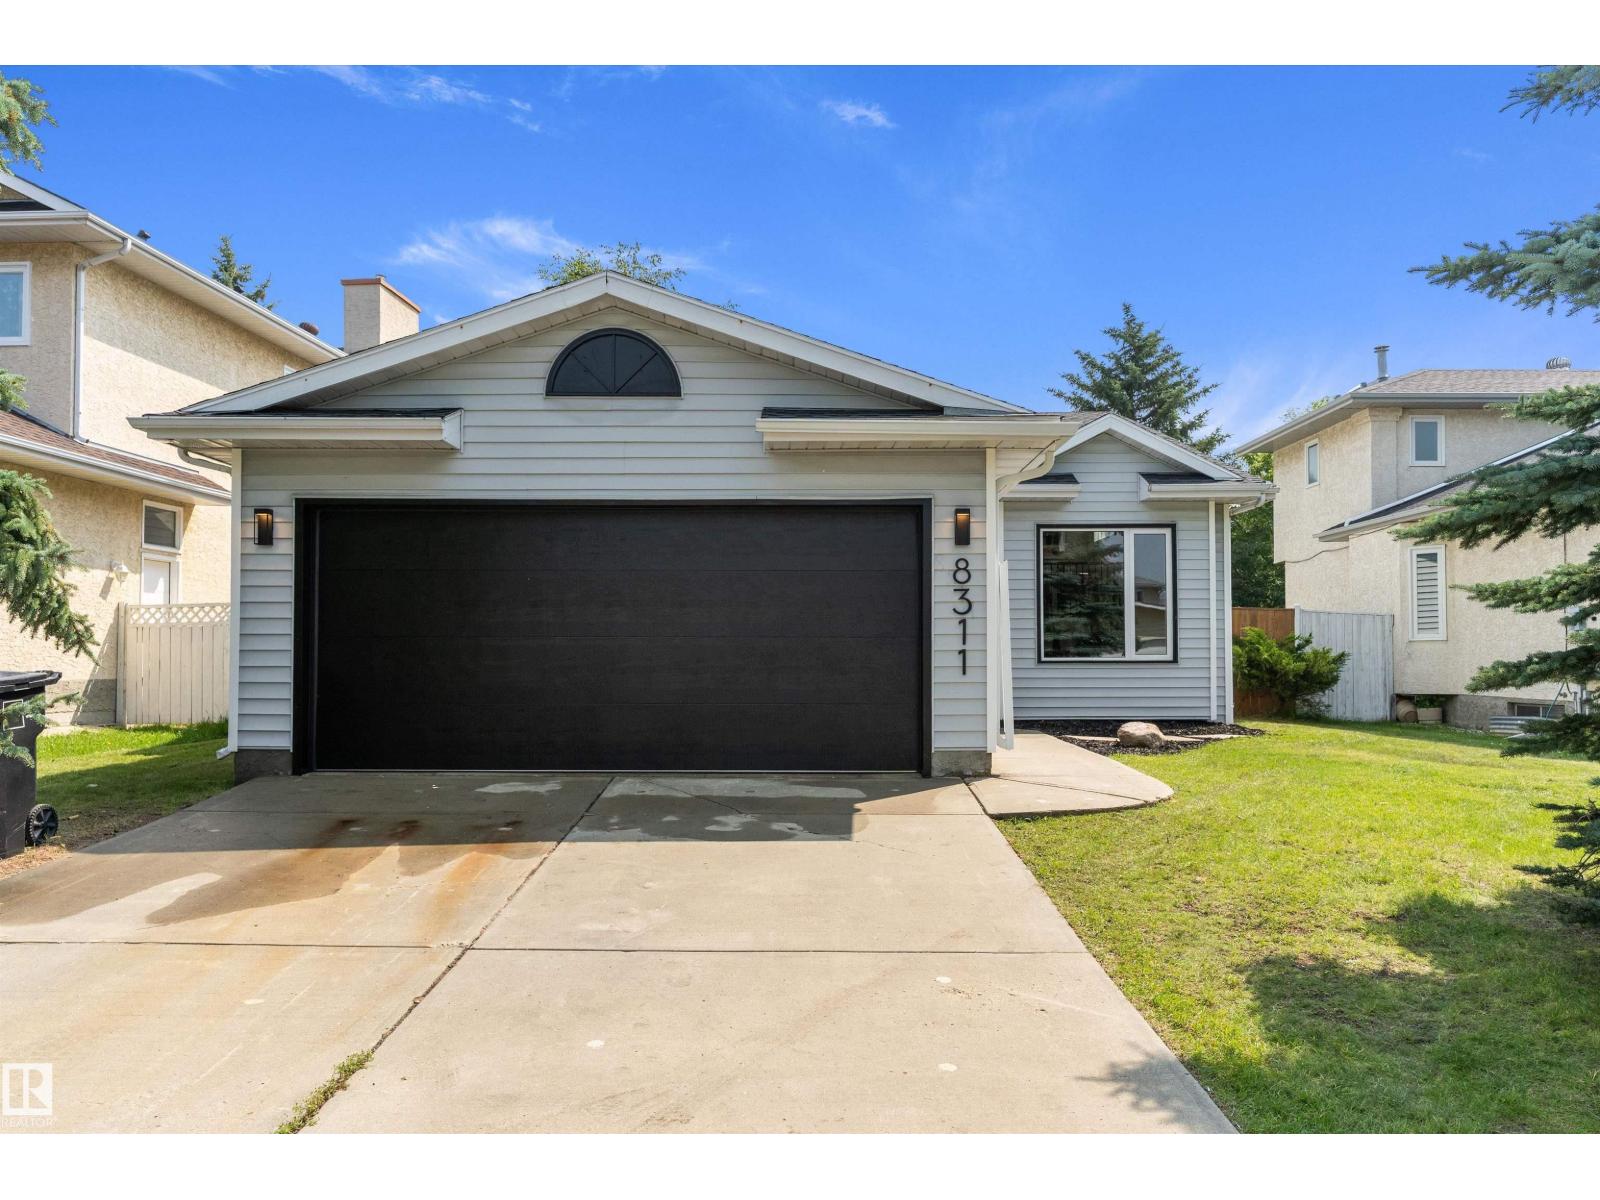
$549,900
8311 184 ST NW, Edmonton
8311 184 ST NW, Edmonton
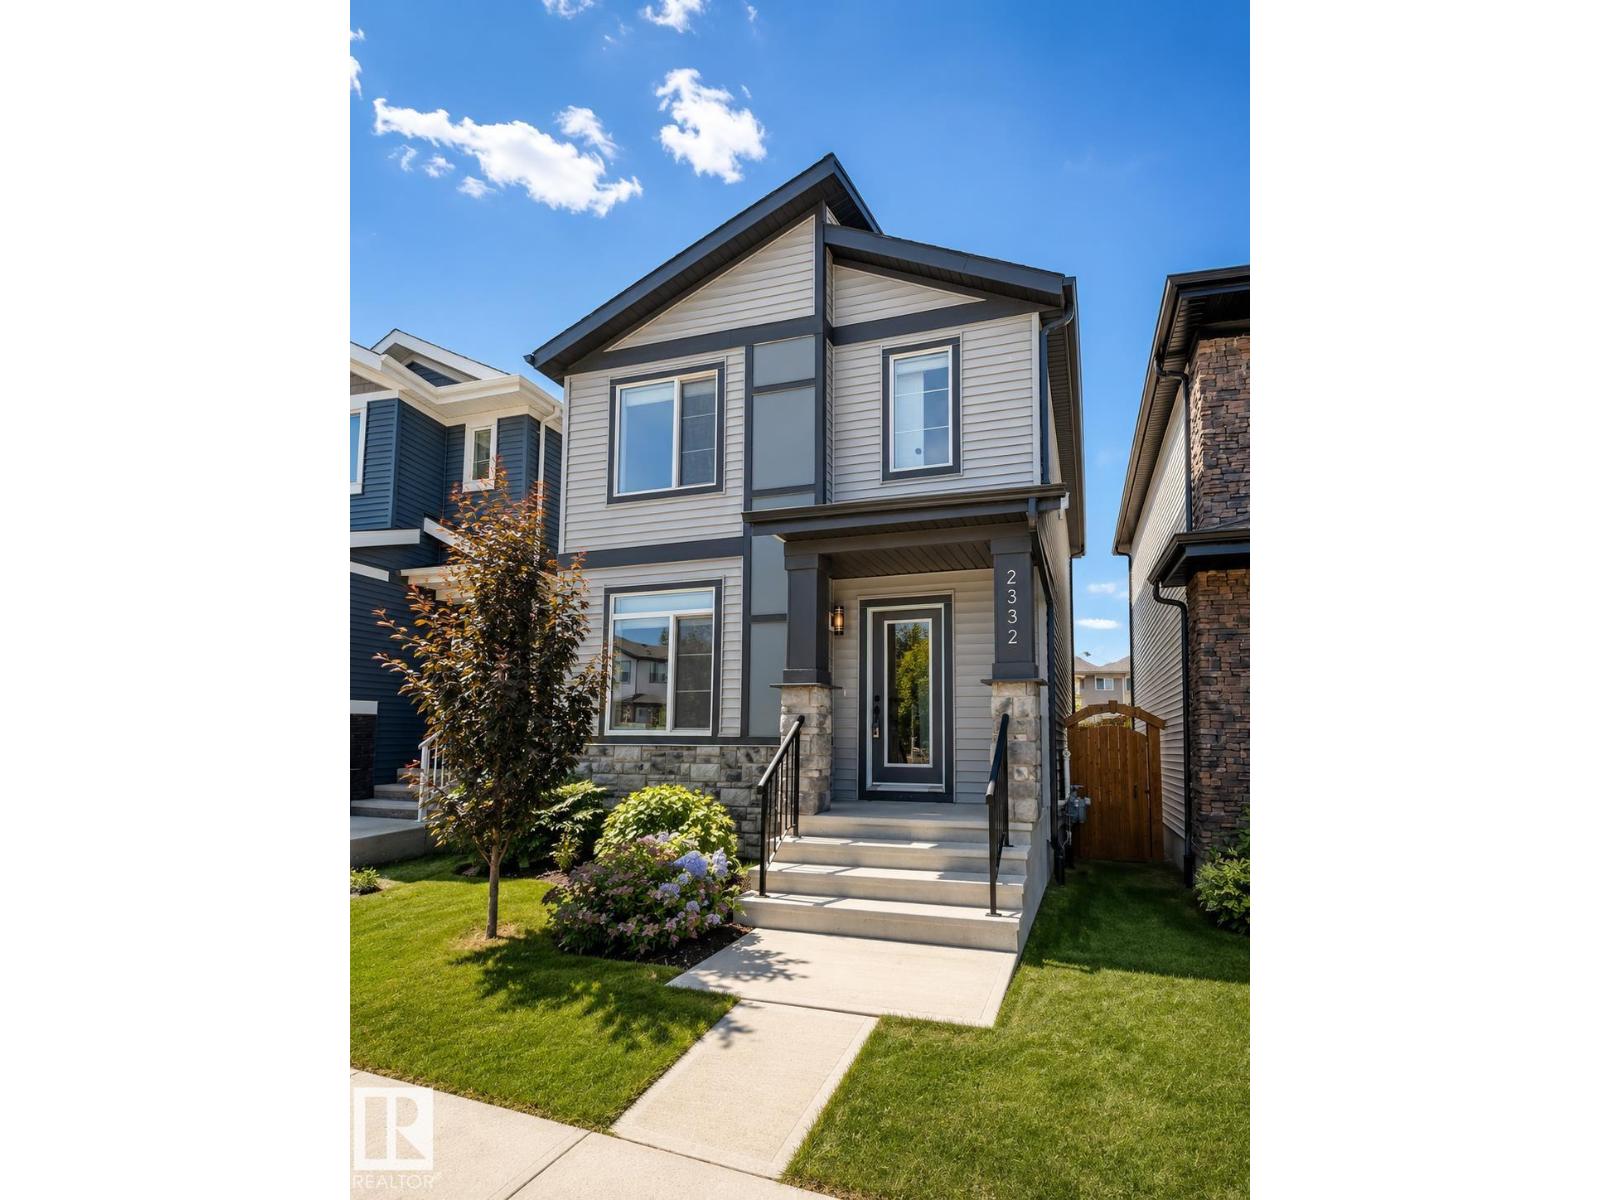
$550,000
2332 159 ST SW, Edmonton
2332 159 ST SW, Edmonton