
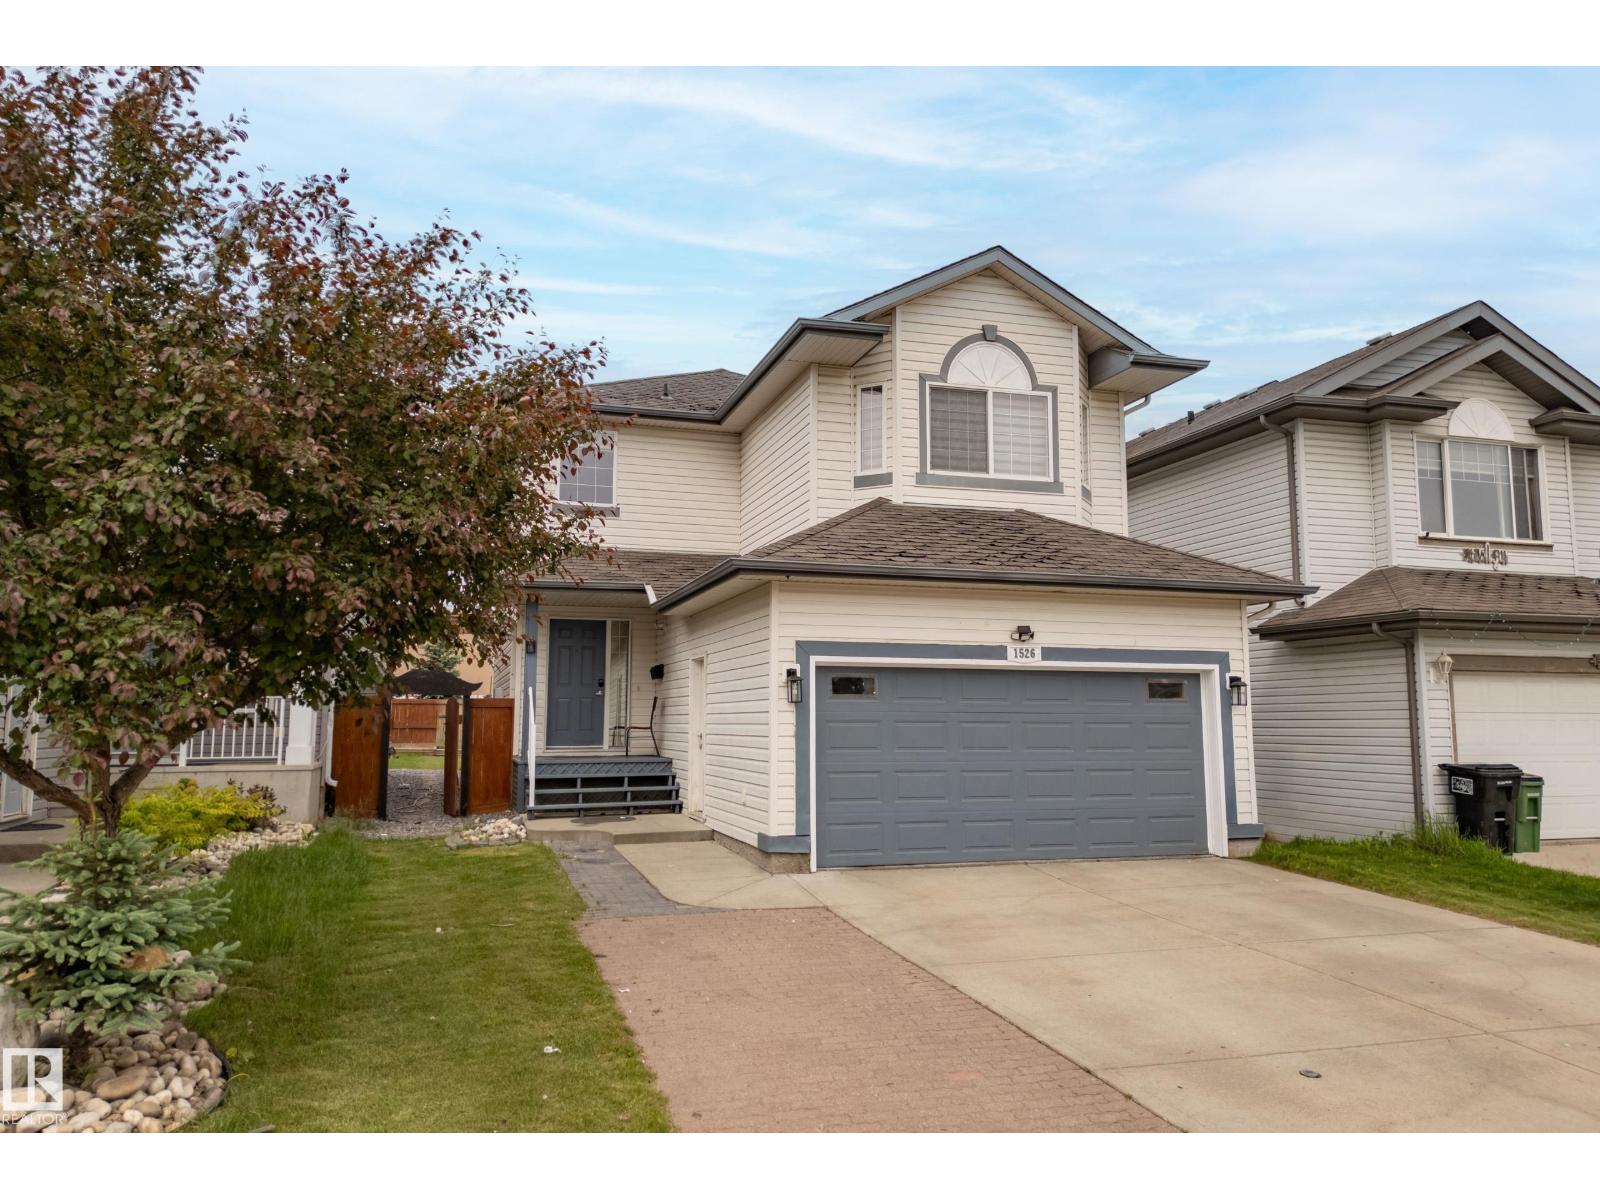
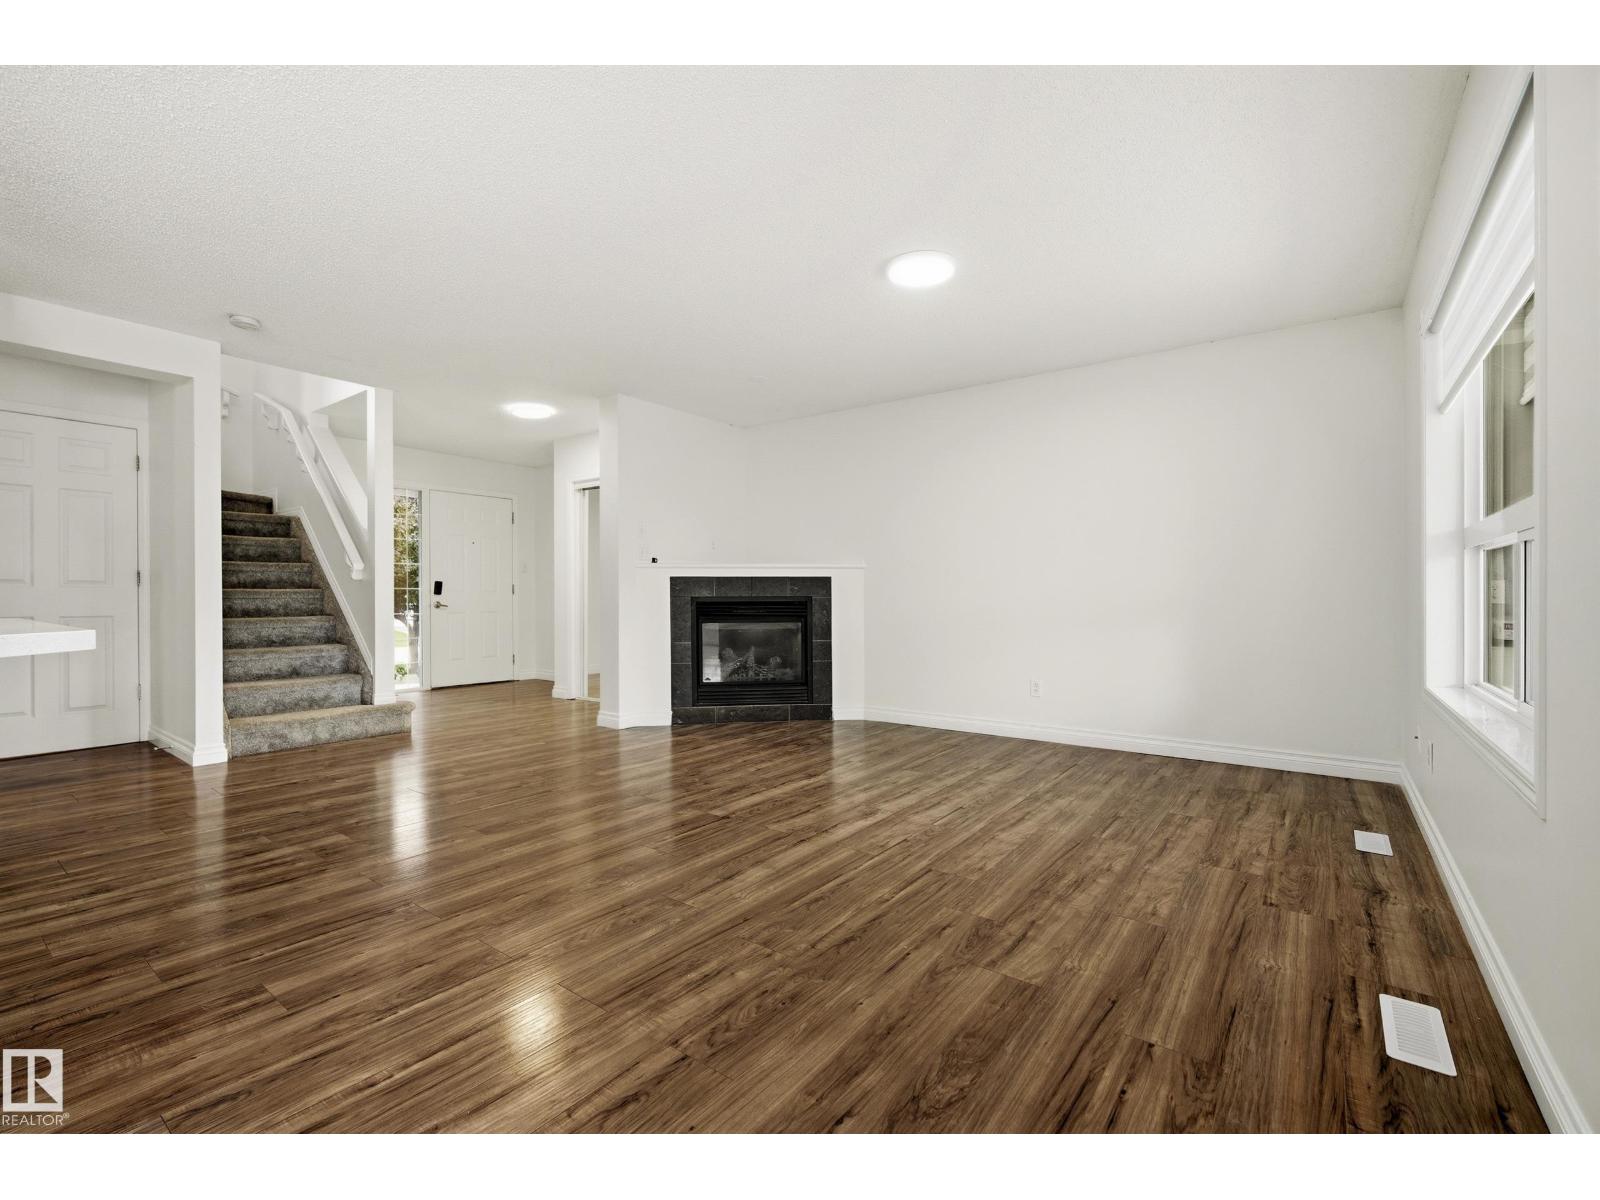
1526 37C AV NW, Edmonton
$555,000
Property Details
Bedrooms
4
Bathrooms
4
Square Feet
1,871 sqft
Lot Size
369.44 square meters
Year Built
2007
Type
house
MLS #
E4495141
About This Property
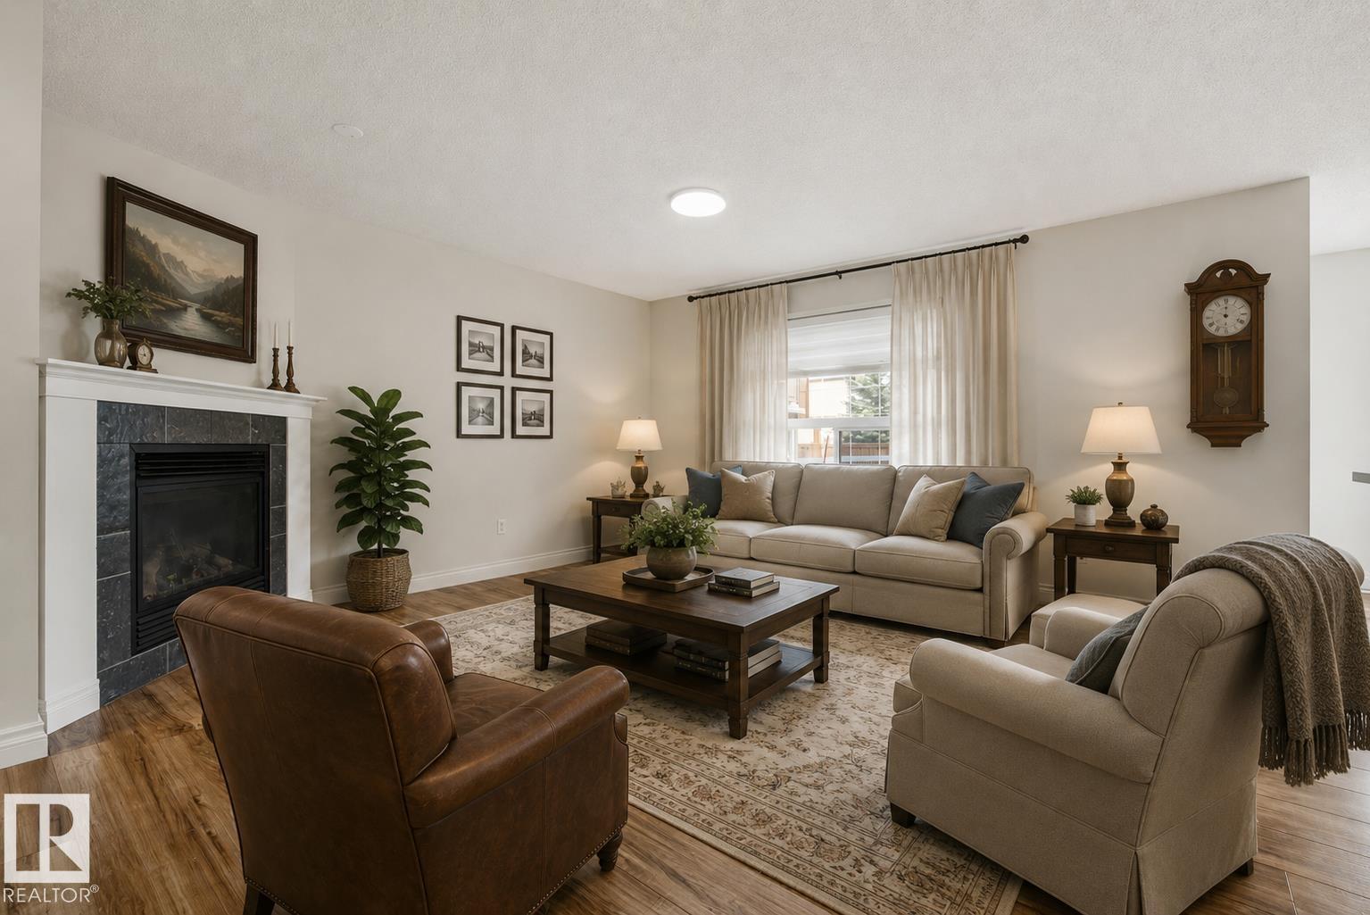
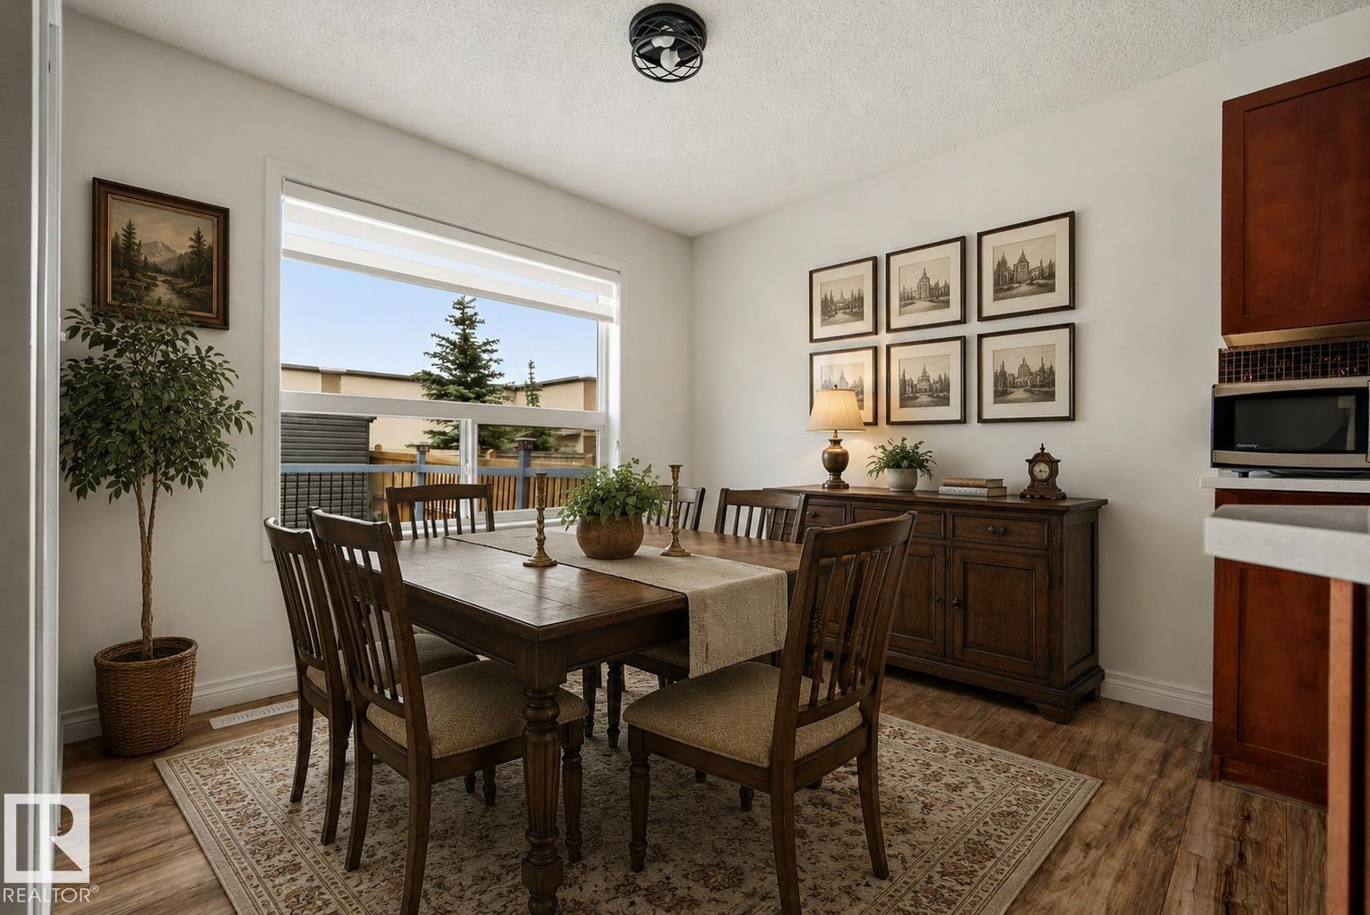
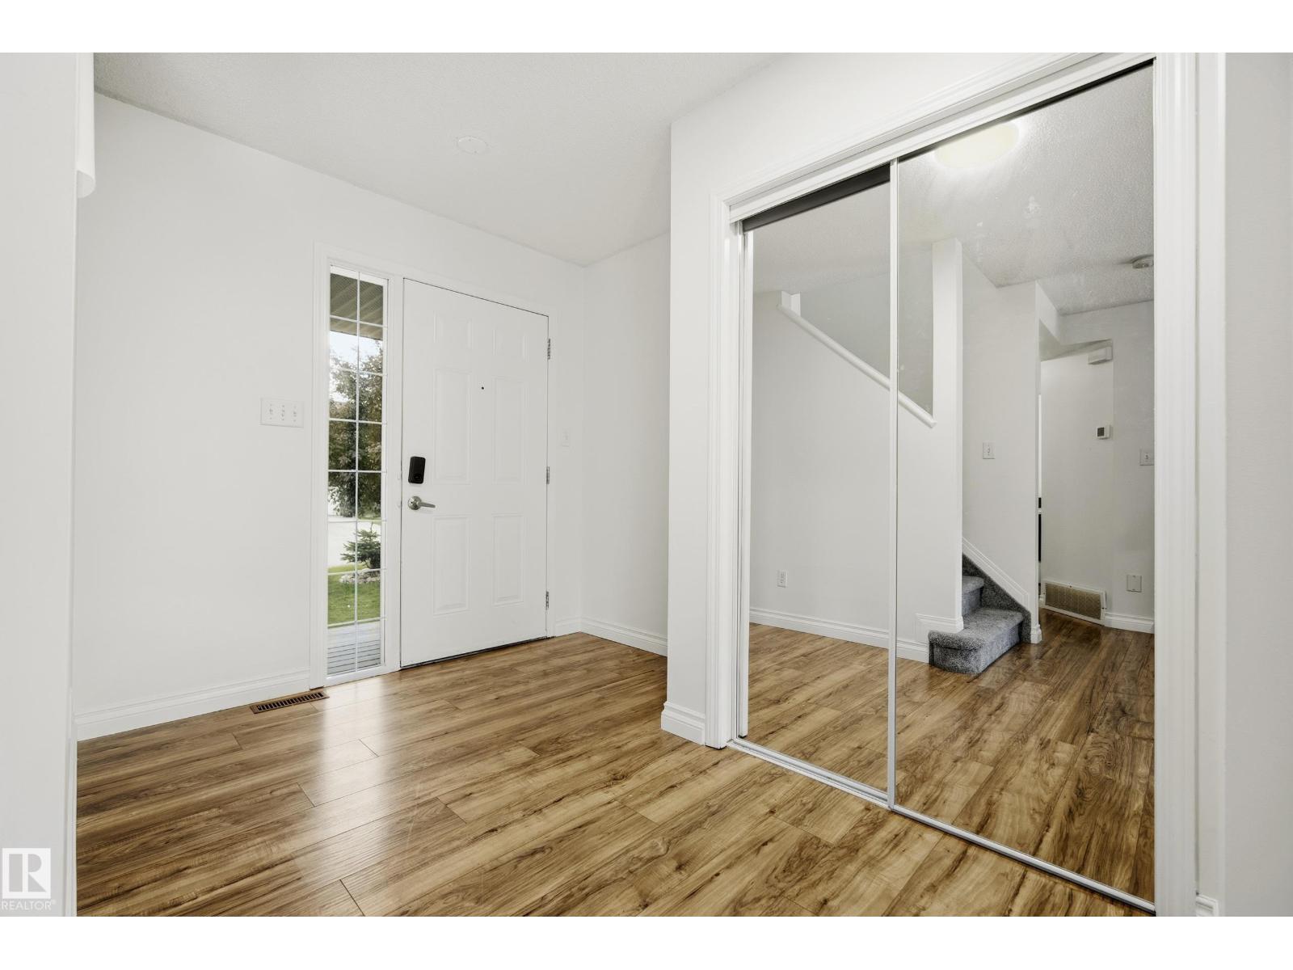
Welcome to Tamarack! This well-maintained 2-storey home offers 1,759 sq. ft. plus a fully finished basement, with 4 bedrooms, 4 bathrooms, and a double attached garage. The main floor features a spacious entryway, convenient laundry room, 2-piece bath, and an open-concept layout perfect for everyday living. The kitchen offers dark cabinetry, a raised eating bar, walk-in pantry, and overlooks the bright dining area with bay windows and views of the landscaped backyard. Upstairs you'll find a large bonus room, two secondary bedrooms, a 4-piece bath, and a spacious primary suite complete with a walk-in closet, soaker tub, and separate shower. The fully finished basement adds valuable living space with a family room, fourth bedroom, full bath, and wiring for a built-in speaker system with projector setup for movie nights. Enjoy the fully fenced and landscaped backyard with deck, all conveniently located close to schools, shopping, parks, public transit, Whitemud Drive, and Anthony Henday for an easy commute. (id:66070)
Features & Amenities
4 Bedrooms
4 Bathrooms
Double Garage
Landscaped Yard
Fireplace
Forced Air
Fully Finished Basement
Laundry Room
Walk-in Pantry
Fenced Back Yard
Interested in this property?
Fill out the form and an agent will be in touch.
Mortgage Calculator
Estimated Monthly Payment
$2,727
Principal & Interest
Loan Amount
$444,000
Total Interest
$373,965
* Estimate only. Does not include property taxes, insurance, or CMHC premiums. Contact your lender for a full pre-approval.
Similar Listings
Comparable homes in Edmonton you may also like
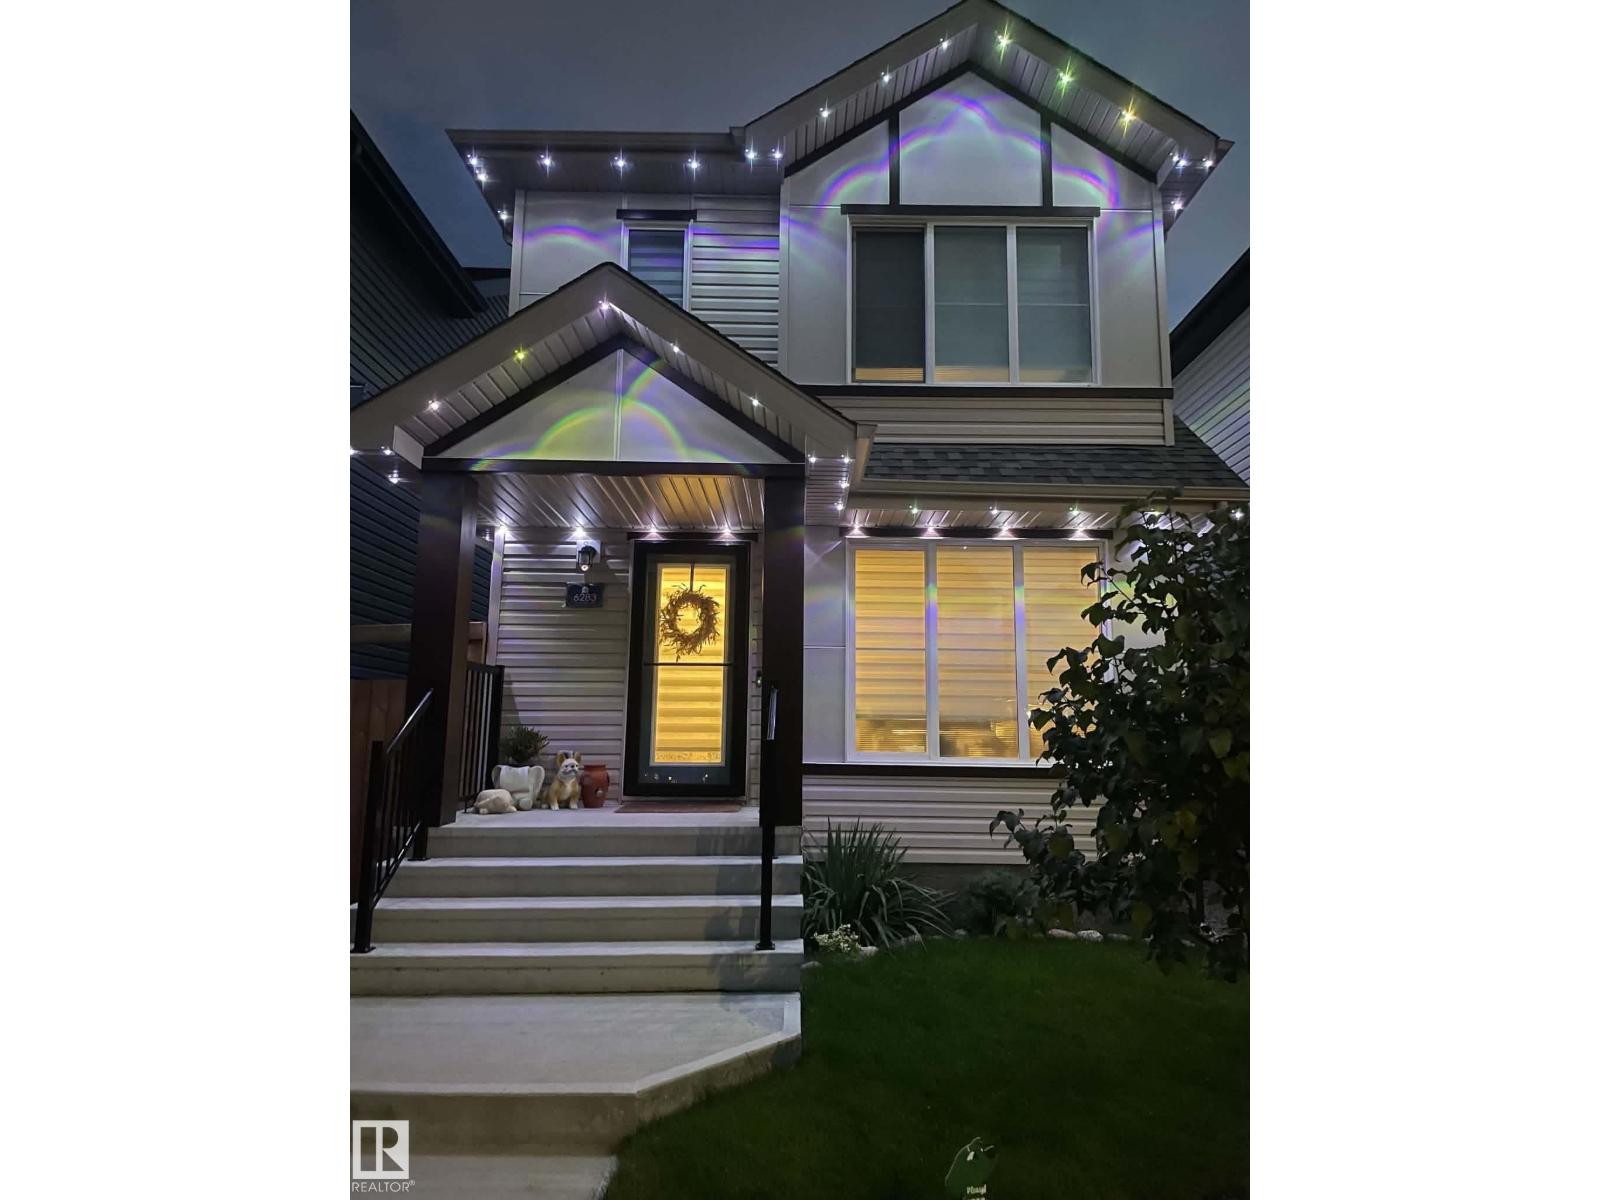
$554,000
6283 176 AV NW, Edmonton
6283 176 AV NW, Edmonton
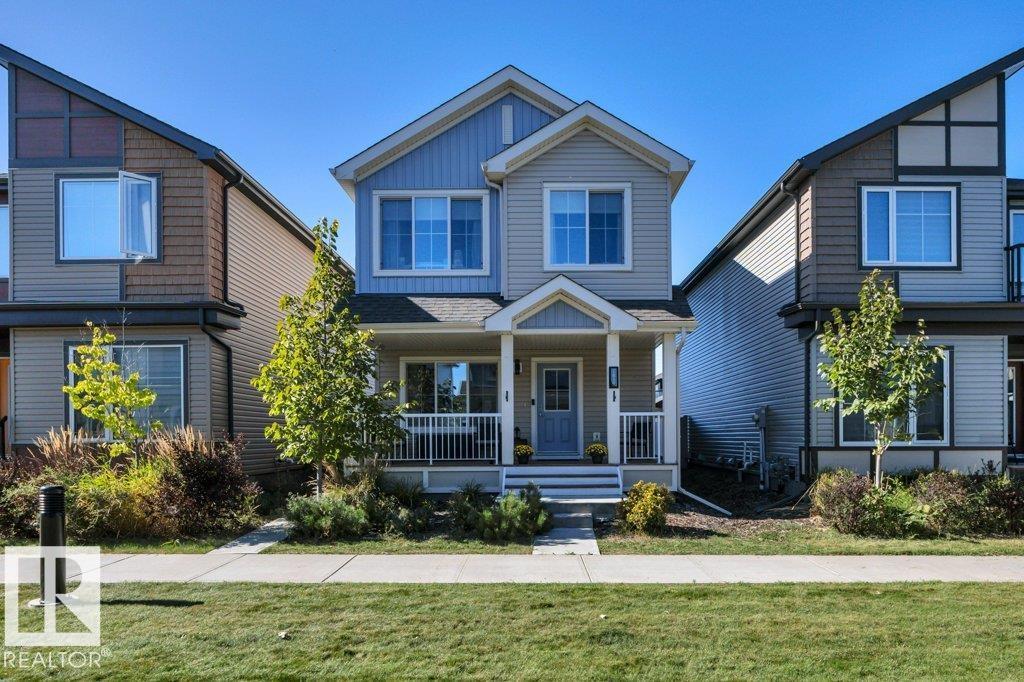
$555,000
1819 26A ST NW, Edmonton
1819 26A ST NW, Edmonton
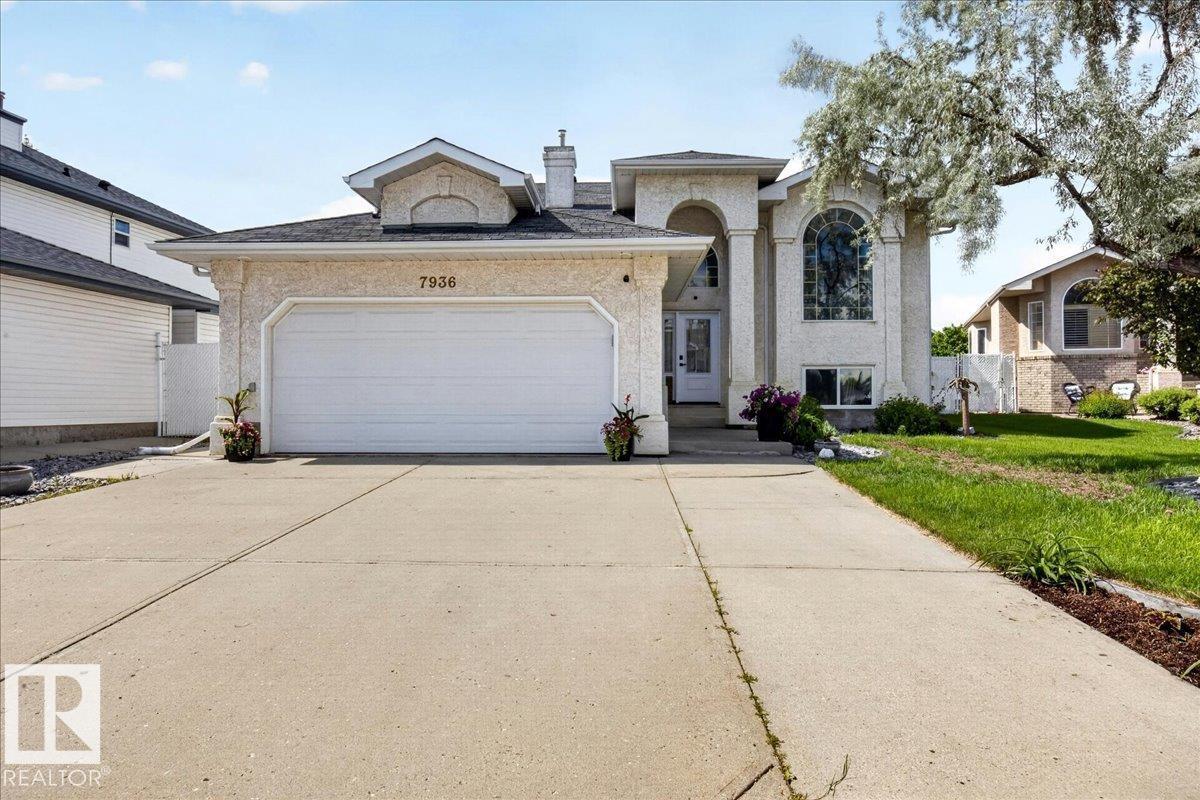
$555,000
7936 165 AV NW, Edmonton
7936 165 AV NW, Edmonton
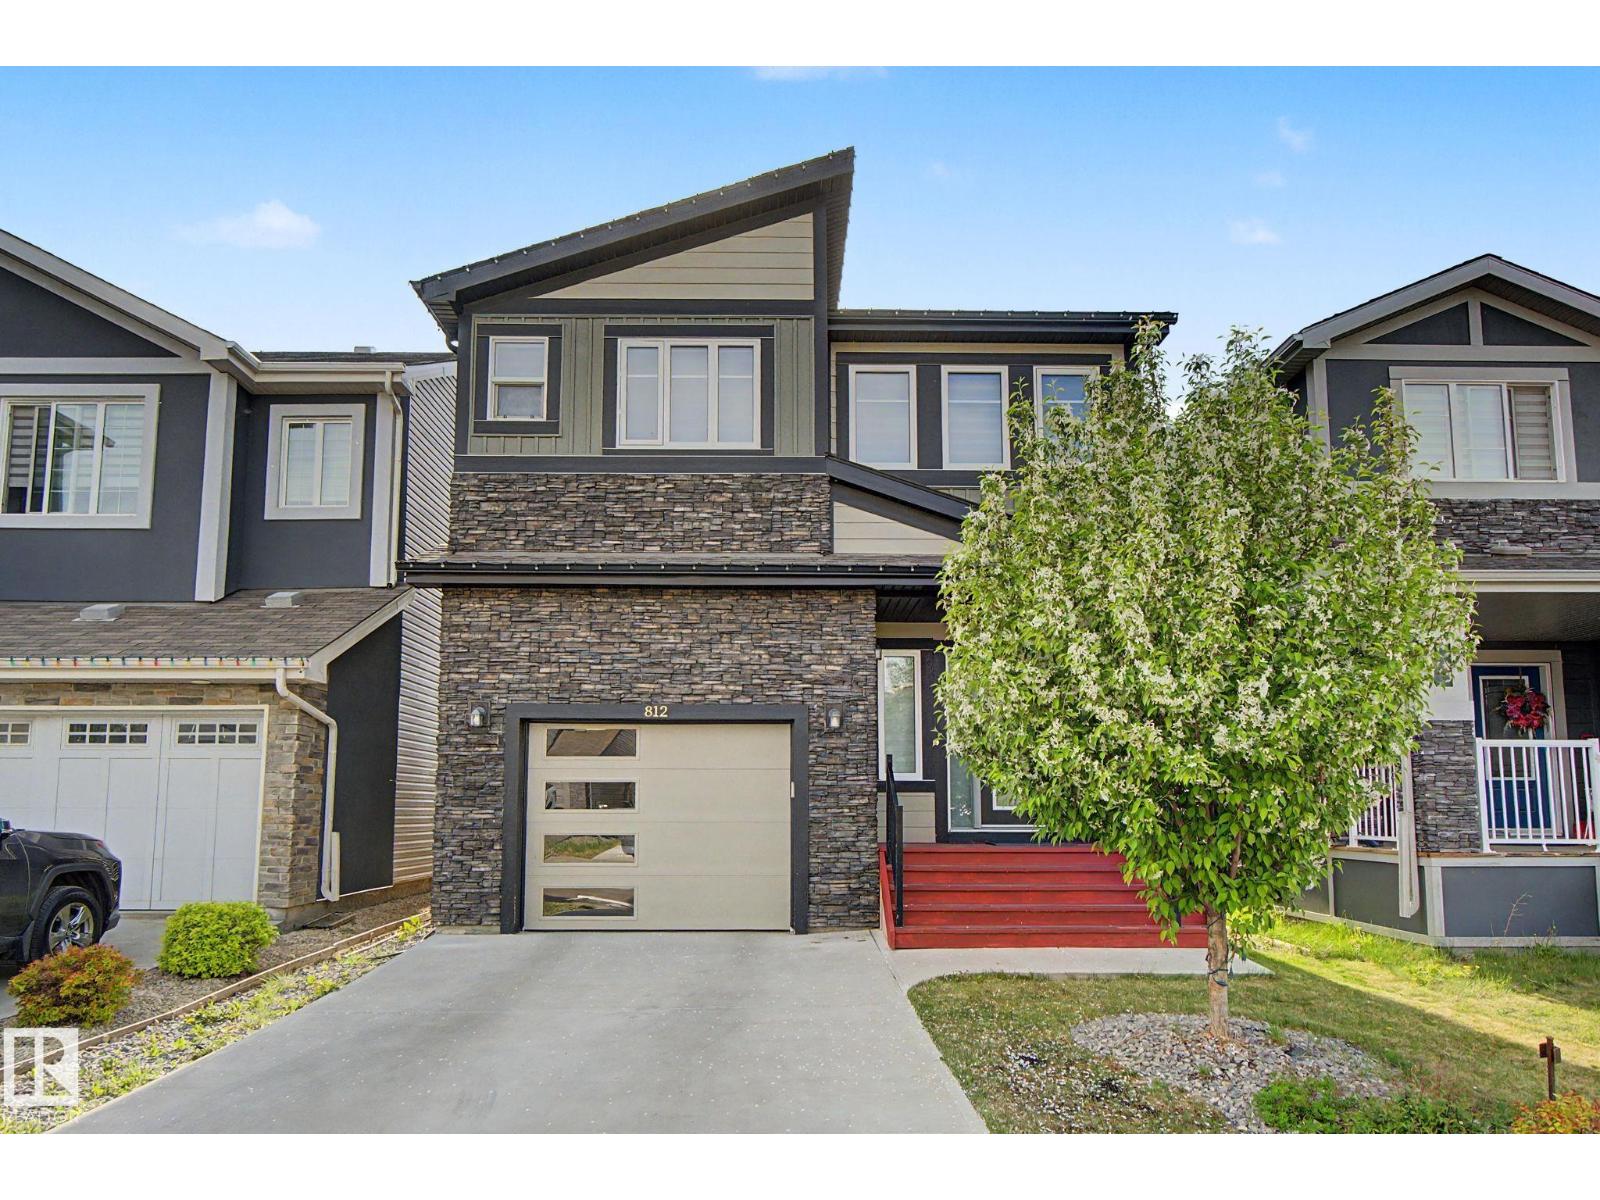
$565,000
812 176 ST SW, Edmonton
812 176 ST SW, Edmonton
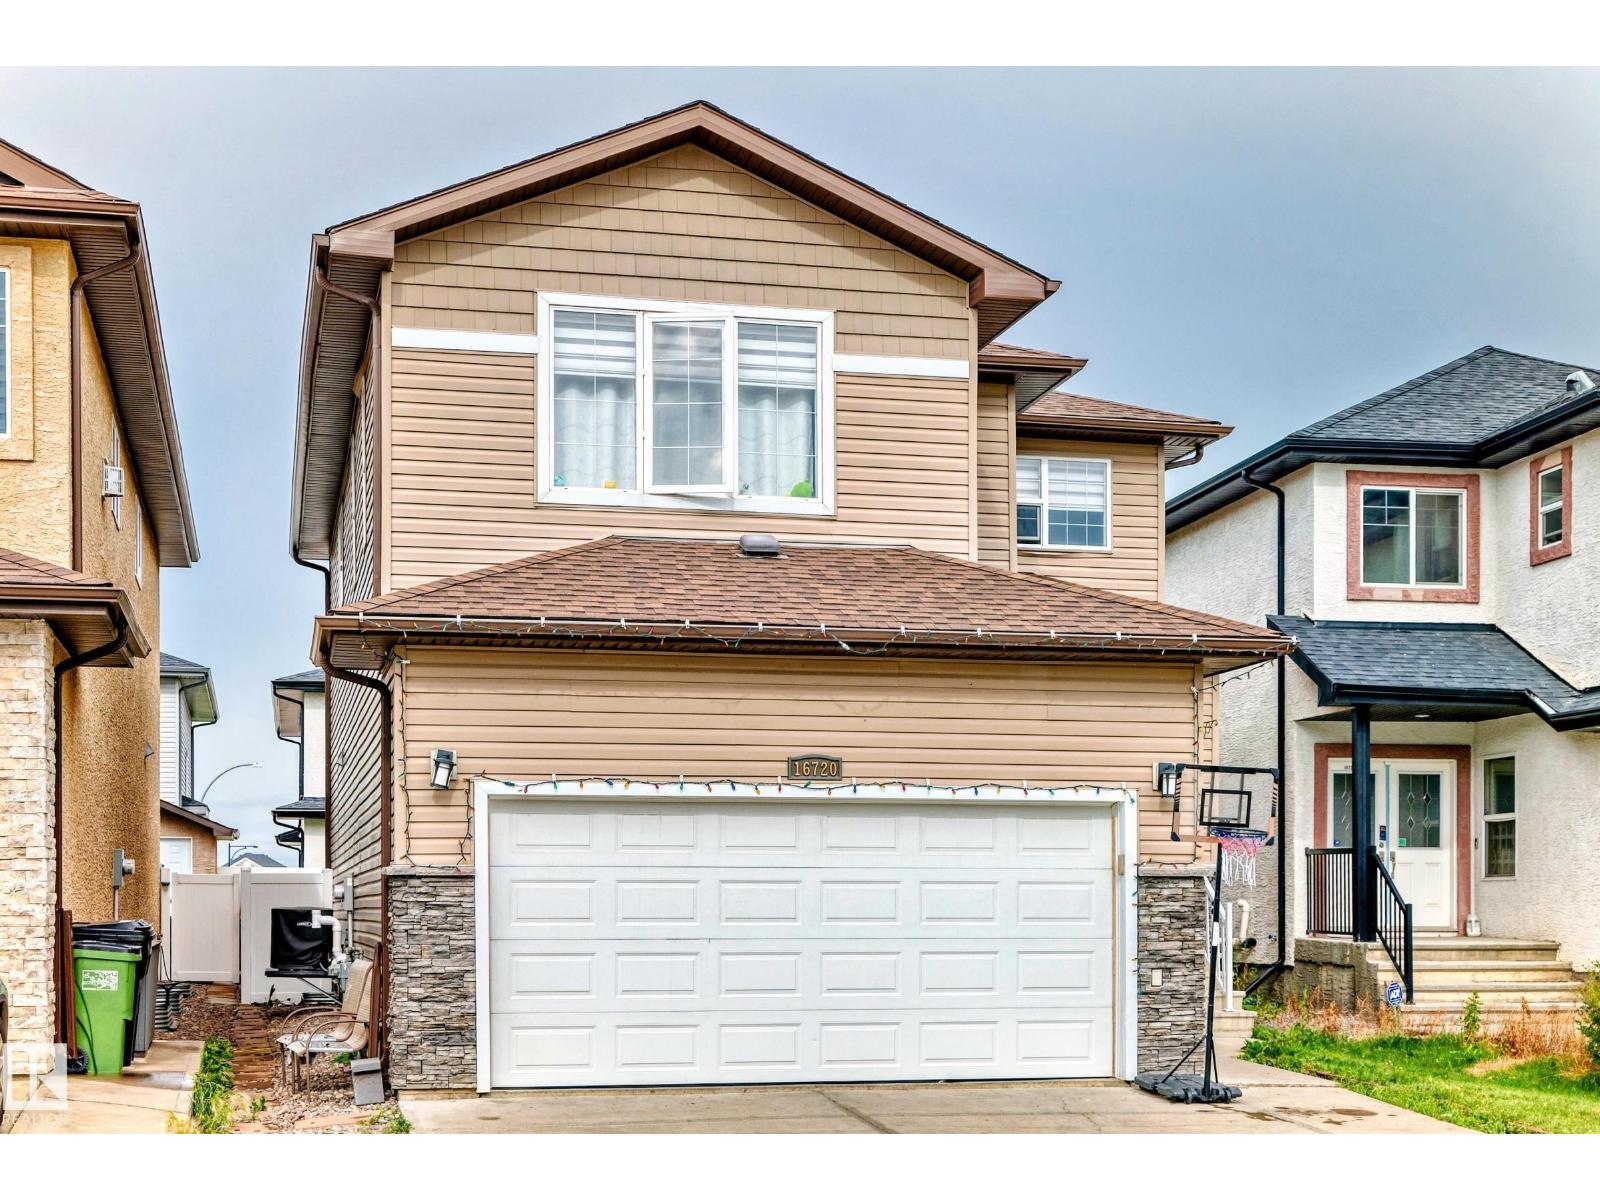
$549,900
16720 61 ST NW, Edmonton
16720 61 ST NW, Edmonton
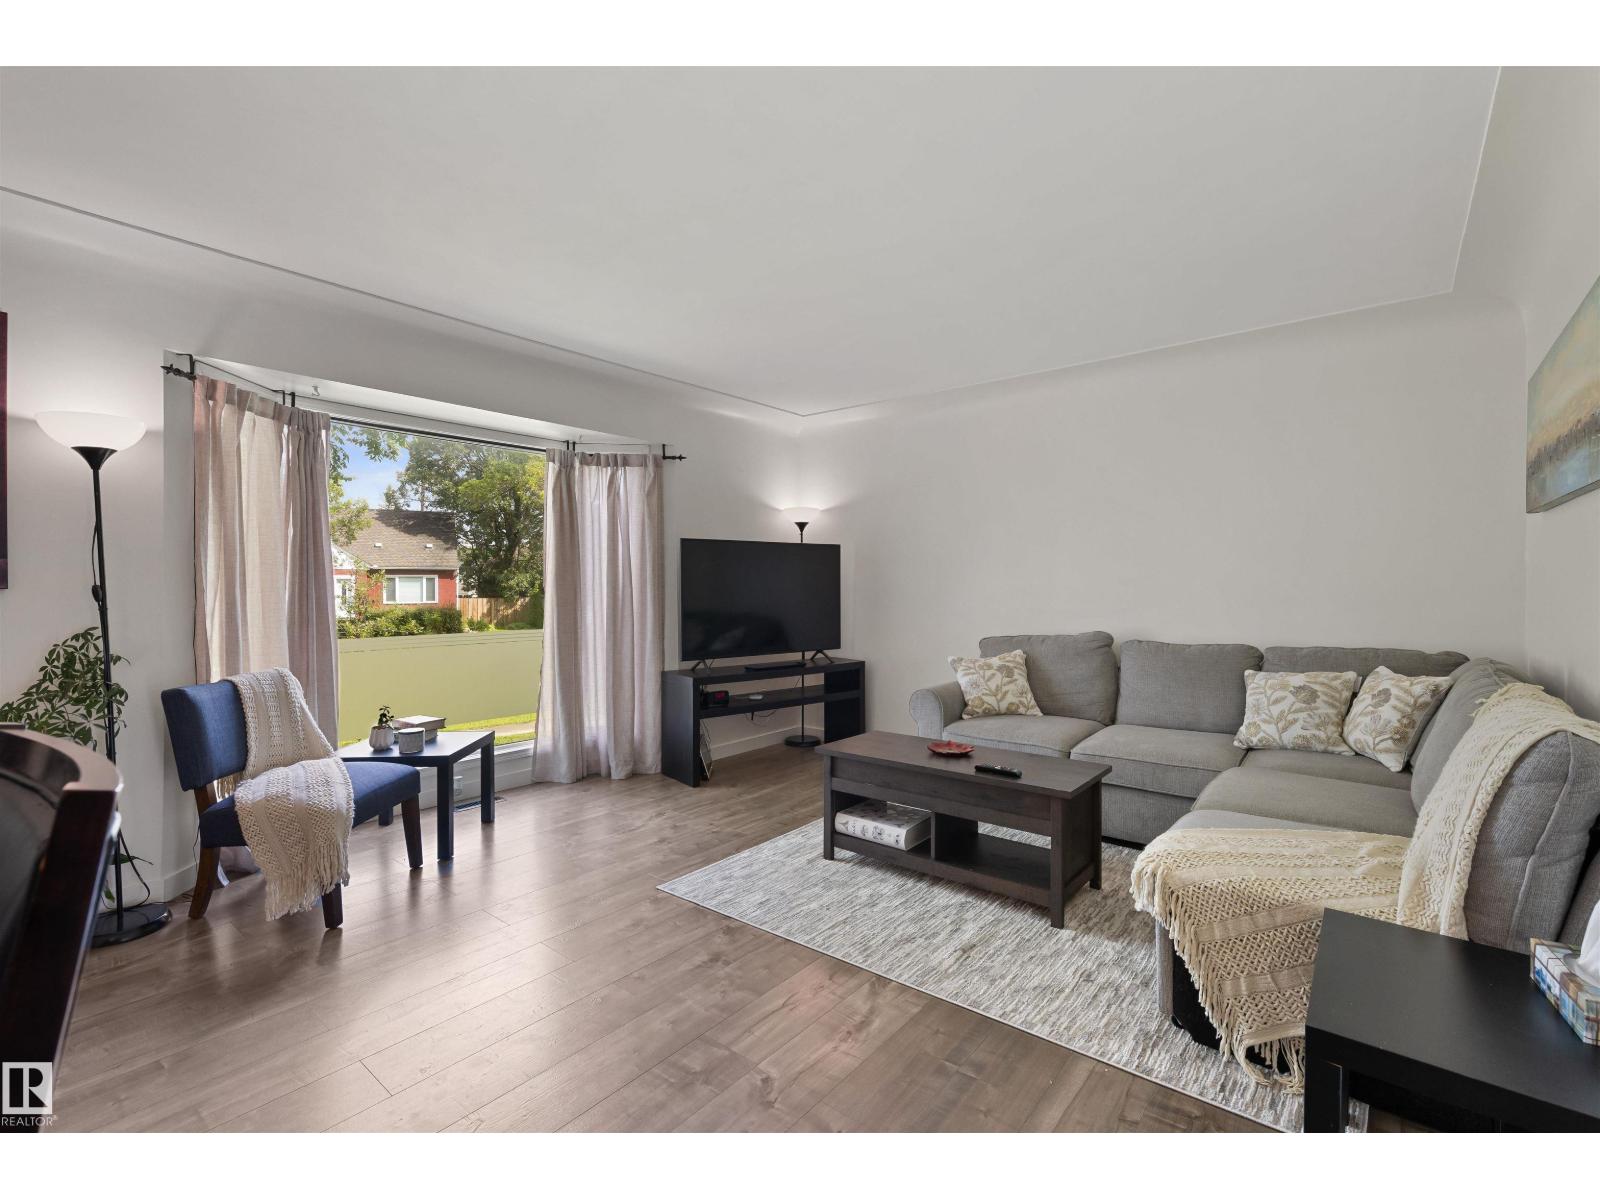
$547,800
10994 135 ST NW, Edmonton
10994 135 ST NW, Edmonton
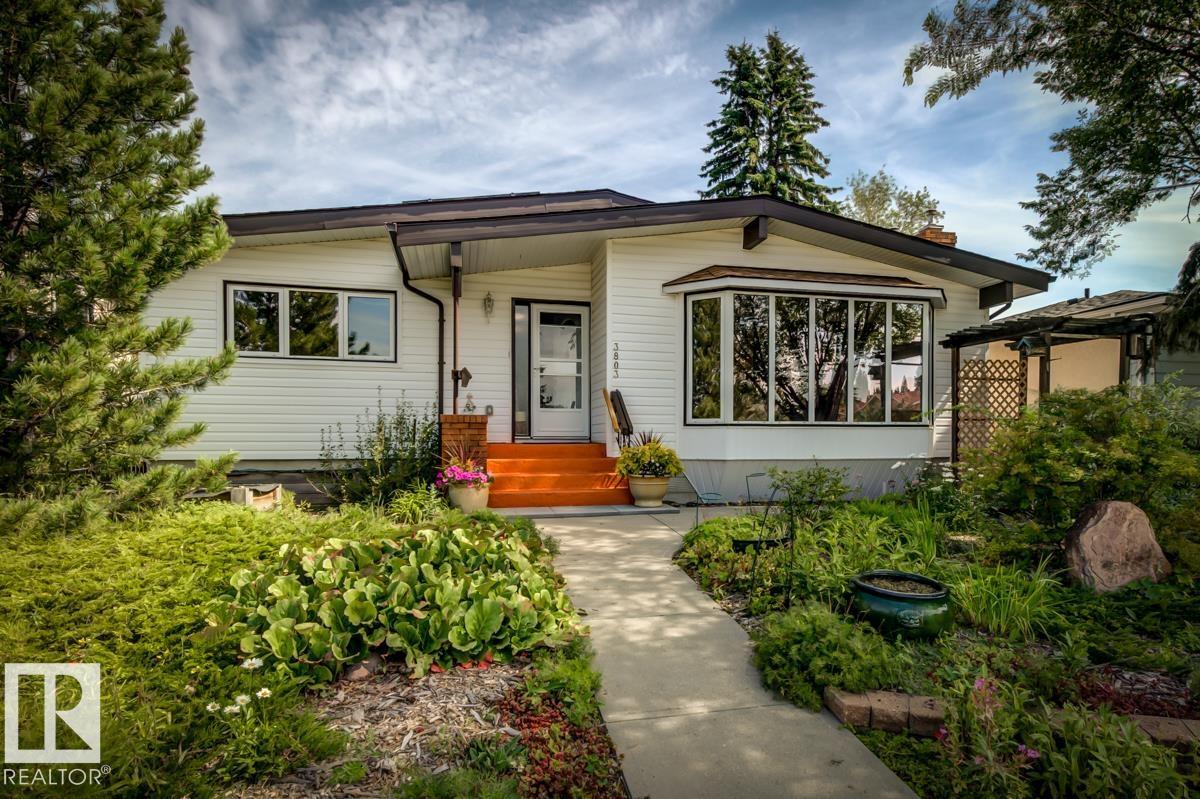
$550,000
3803 108 ST NW, Edmonton
3803 108 ST NW, Edmonton
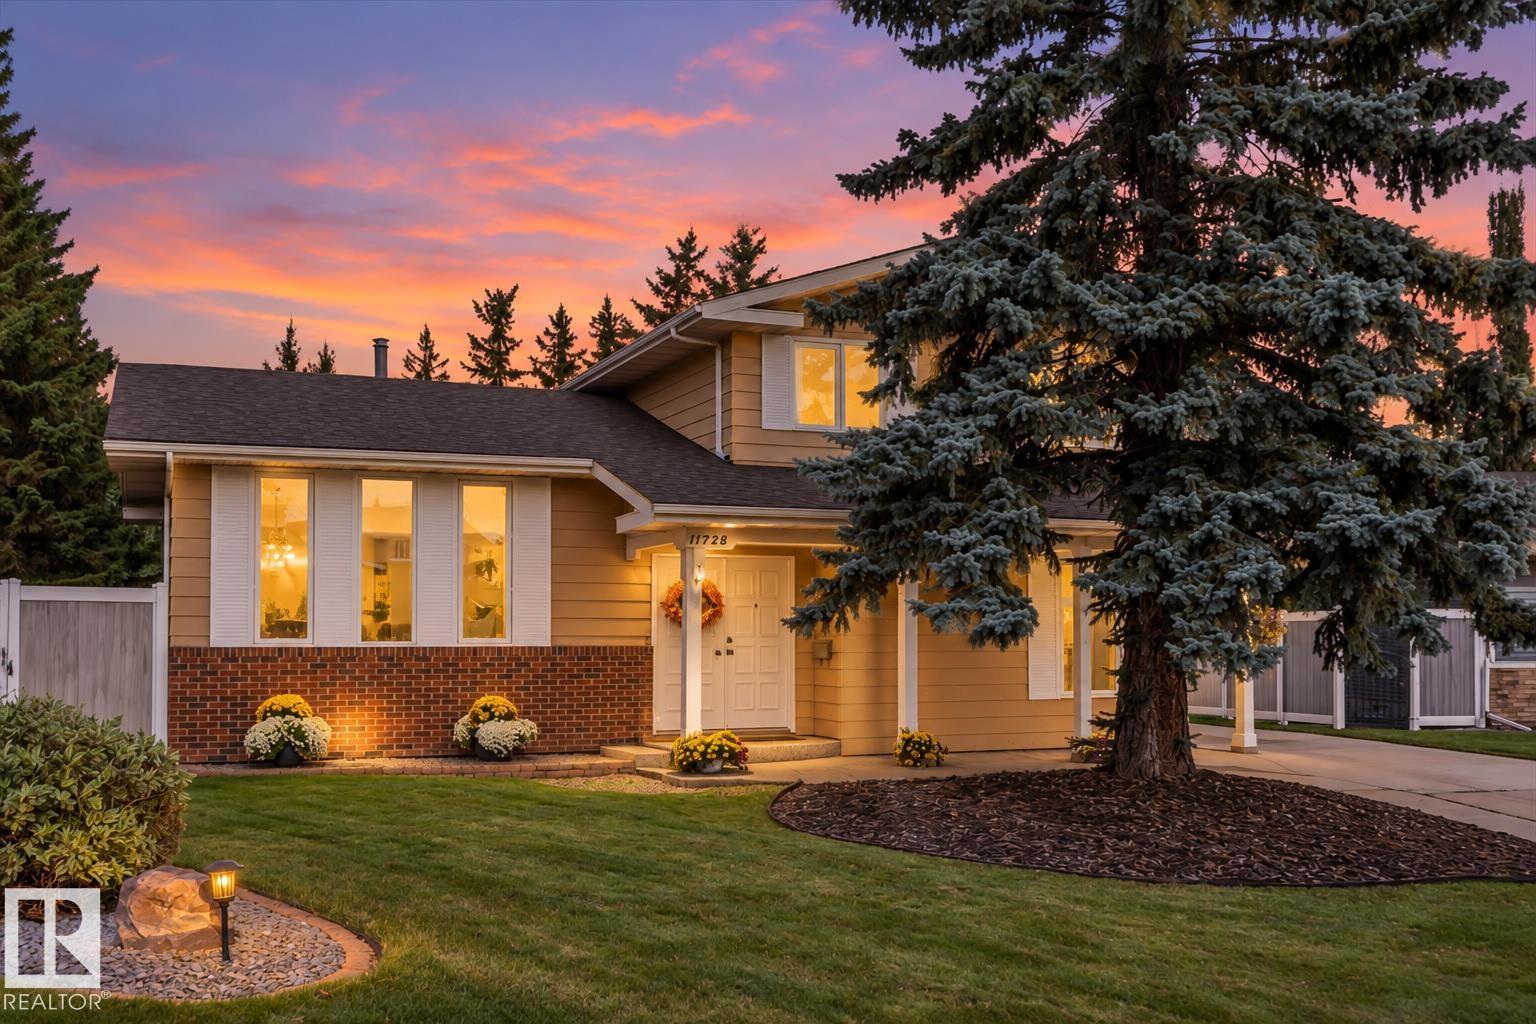
$549,900
11728 33A AV NW, Edmonton
11728 33A AV NW, Edmonton
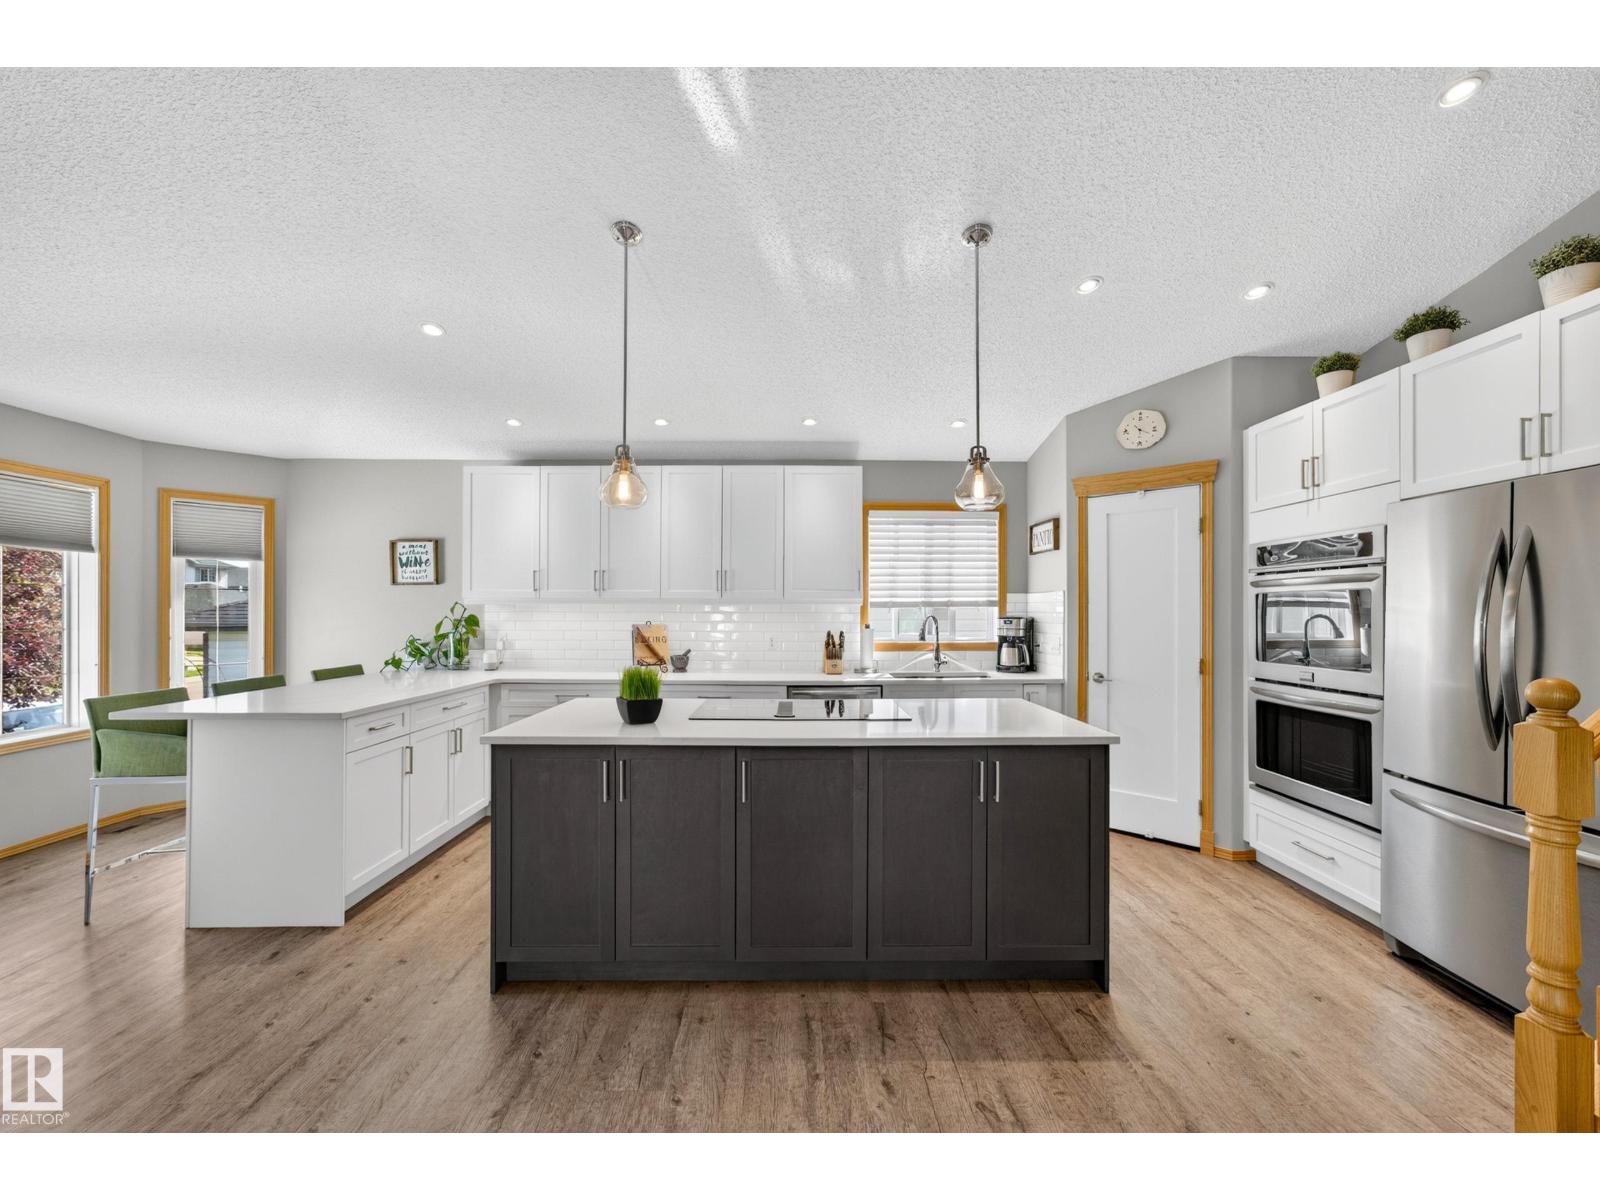
$548,800
8329 171A AV NW, Edmonton
8329 171A AV NW, Edmonton
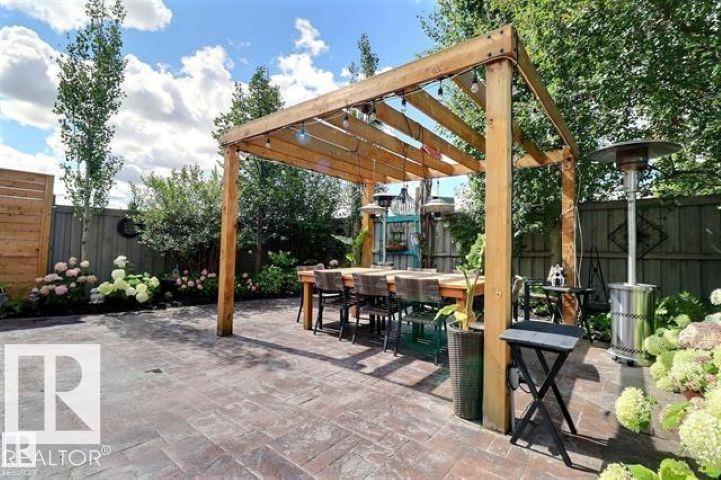
$565,000
4343 MCMULLEN WY SW, Edmonton
4343 MCMULLEN WY SW, Edmonton