
MLS® E4507607
$850,000
Property Details
Bedrooms
5
Bathrooms
4
Square Feet
2,526 sqft
Year Built
2020
Type
house
MLS #
E4507607
About This Property
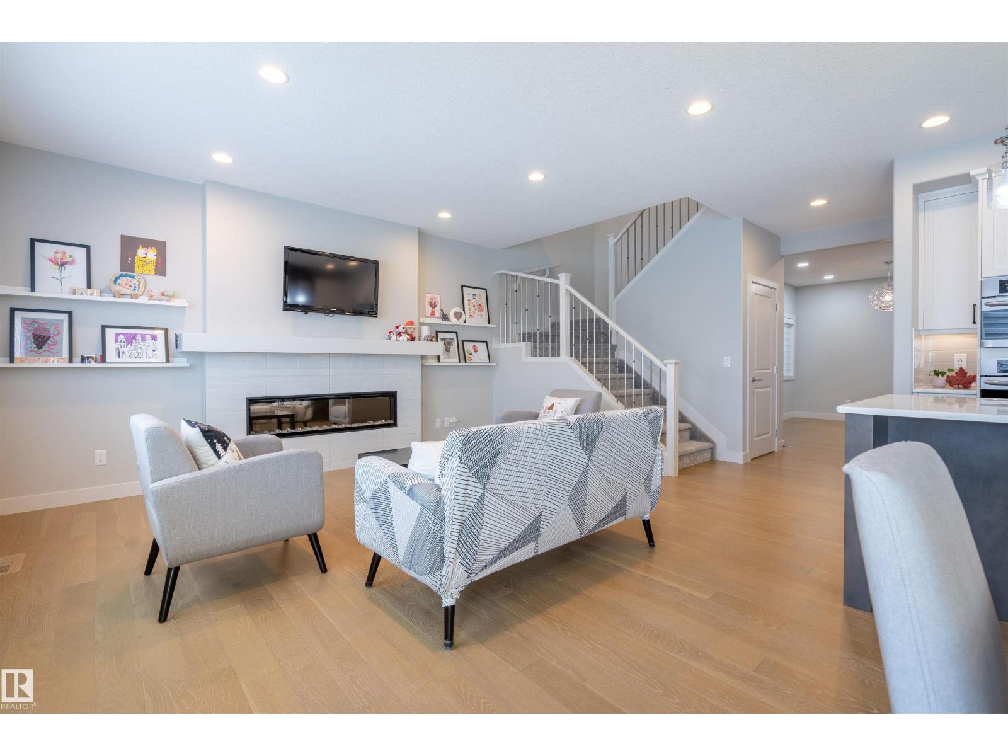
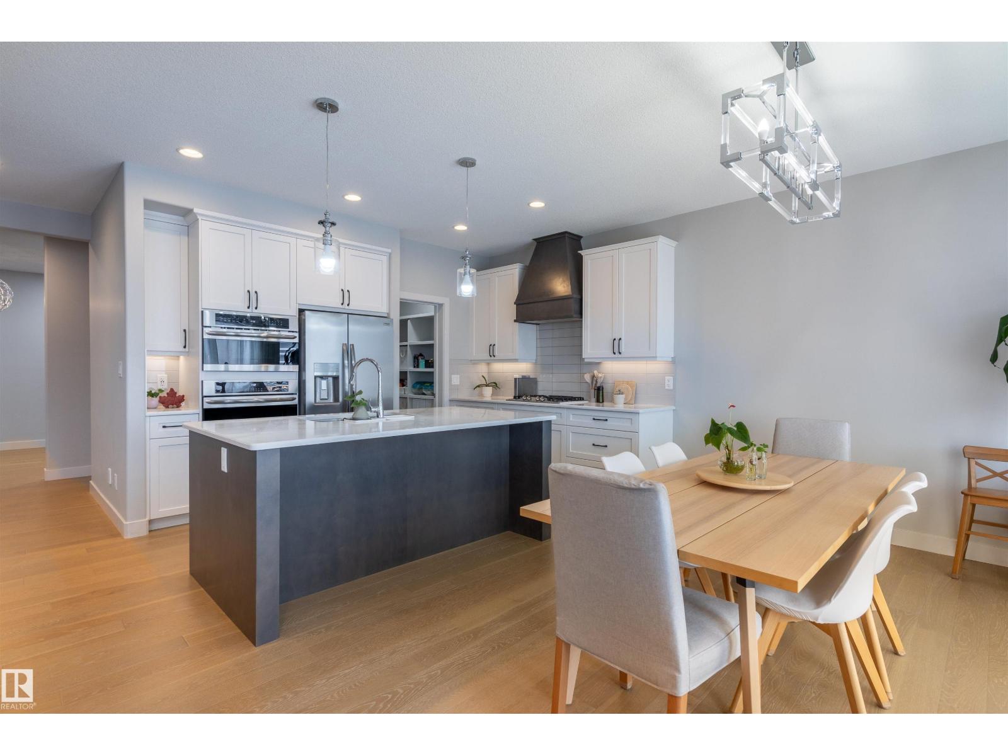
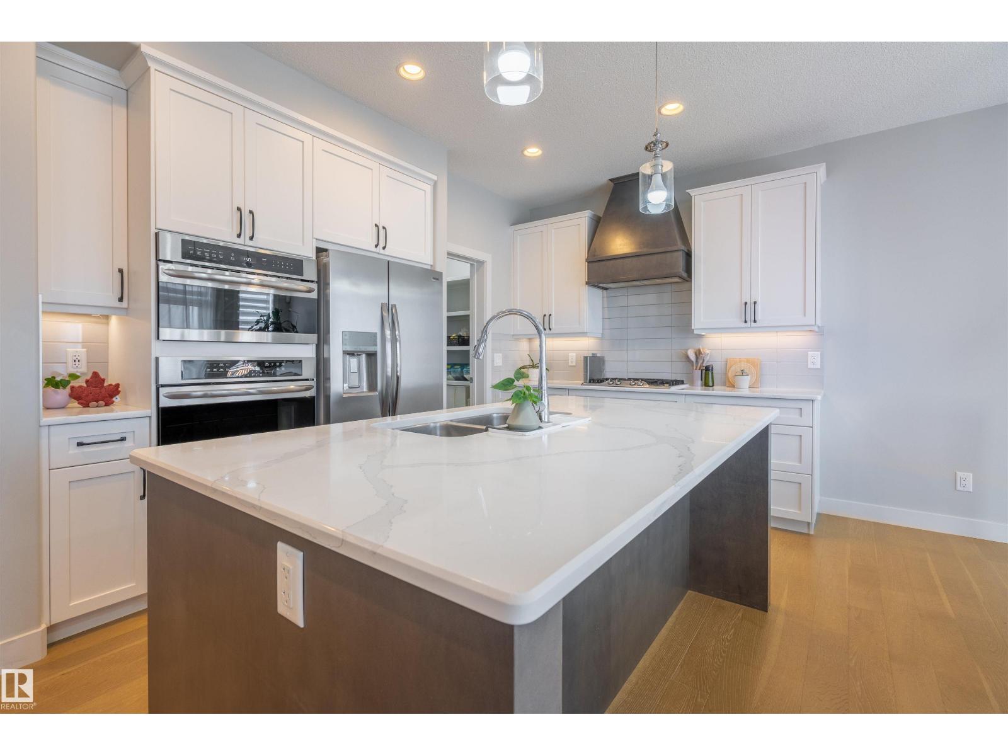
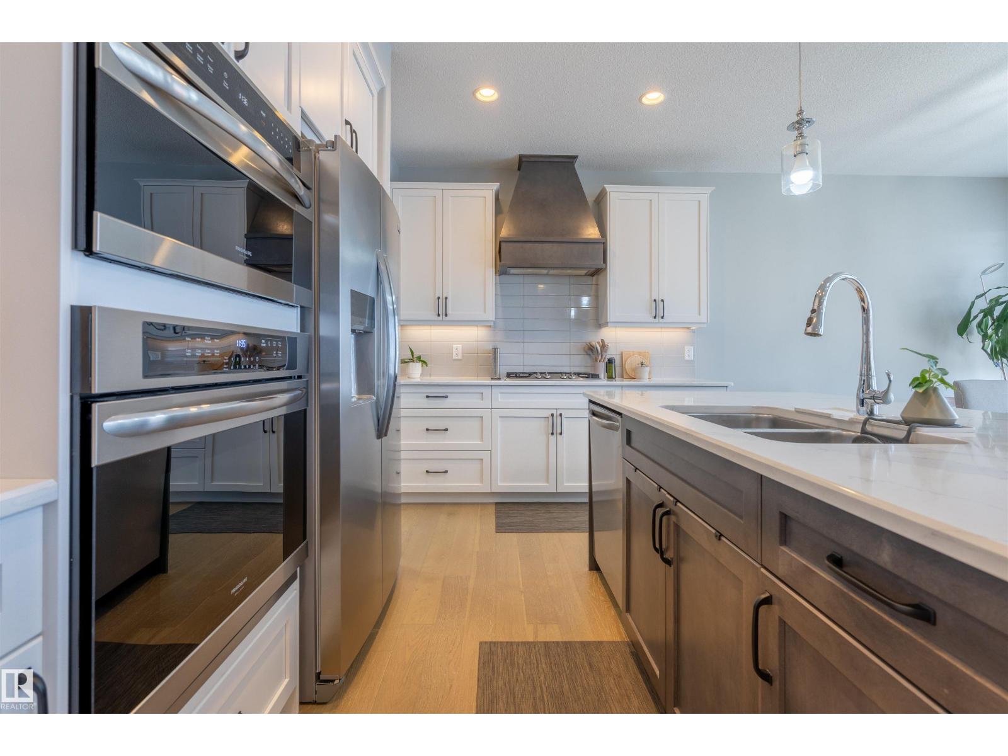
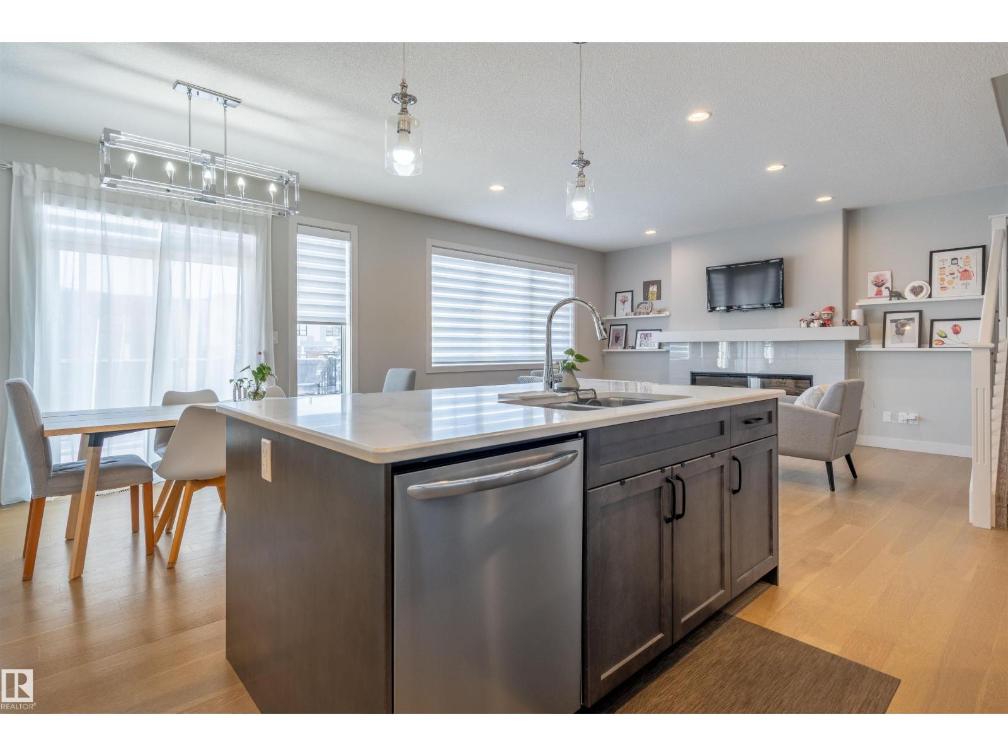
Welcome to this beautifully maintained estate home, on a large lot, in the sought-after community of Keswick in Southwest Edmonton. This home has 21st century upgrades such as EV Charger, Radon Remediation System and Electrical Load Balancing. Also the added benefit of an established fully landscaped setting plus deck. Inside, the bright, open-concept features a stylish kitchen with ample cabinetry, large island, and walk-through pantry, flowing into a spacious living and dining area. A convenient main floor den provides the perfect space for working or studying from home. Upstairs, you will find 3 comfortable bedrooms, plus a generous primary suite with walk-in closet, well-appointed ensuite, and laundry. High ceilings, large windows, modern finishes and fully finished basement, create a warm, contemporary atmosphere, while the triple car garage, energy-efficient mechanical systems, and proximity to parks, trails, and Joey Moss K-9 School make this home an exceptional lifestyle choice. (id:66070)
Features & Amenities
5 Bedrooms
4 Bathrooms
Reading / Office Nook
Ensuite
Landscaped Yard
Fireplace
Forced Air
Fully Finished Basement
Vaulted Ceilings
Laundry Room
Interested in this property?
Fill out the form and an agent will be in touch.
Mortgage Calculator
Estimated Monthly Payment
$4,176
Principal & Interest
Loan Amount
$680,000
Total Interest
$572,738
* Estimate only. Does not include property taxes, insurance, or CMHC premiums. Contact your lender for a full pre-approval.
Similar Listings
Comparable homes in the area you may also like
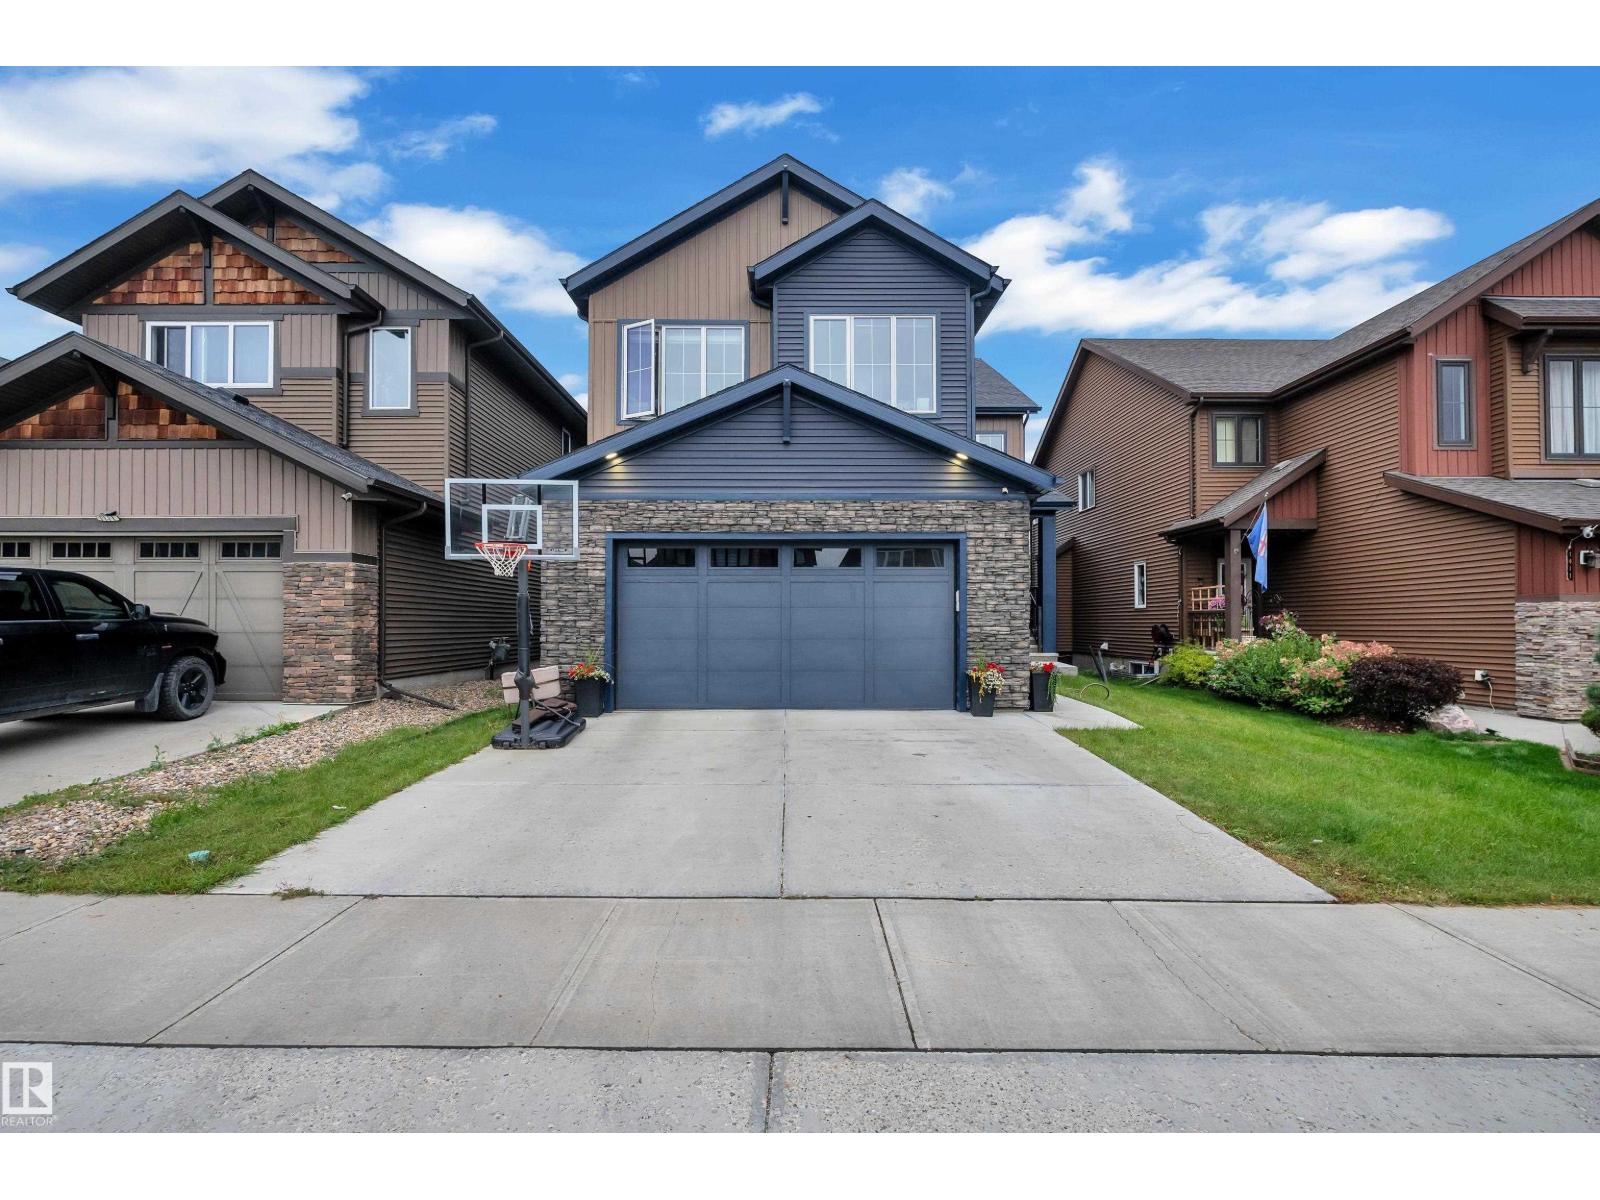
$852,000
1409 GRAYDON HILL WY SW, Edmonton
1409 GRAYDON HILL WY SW, Edmonton
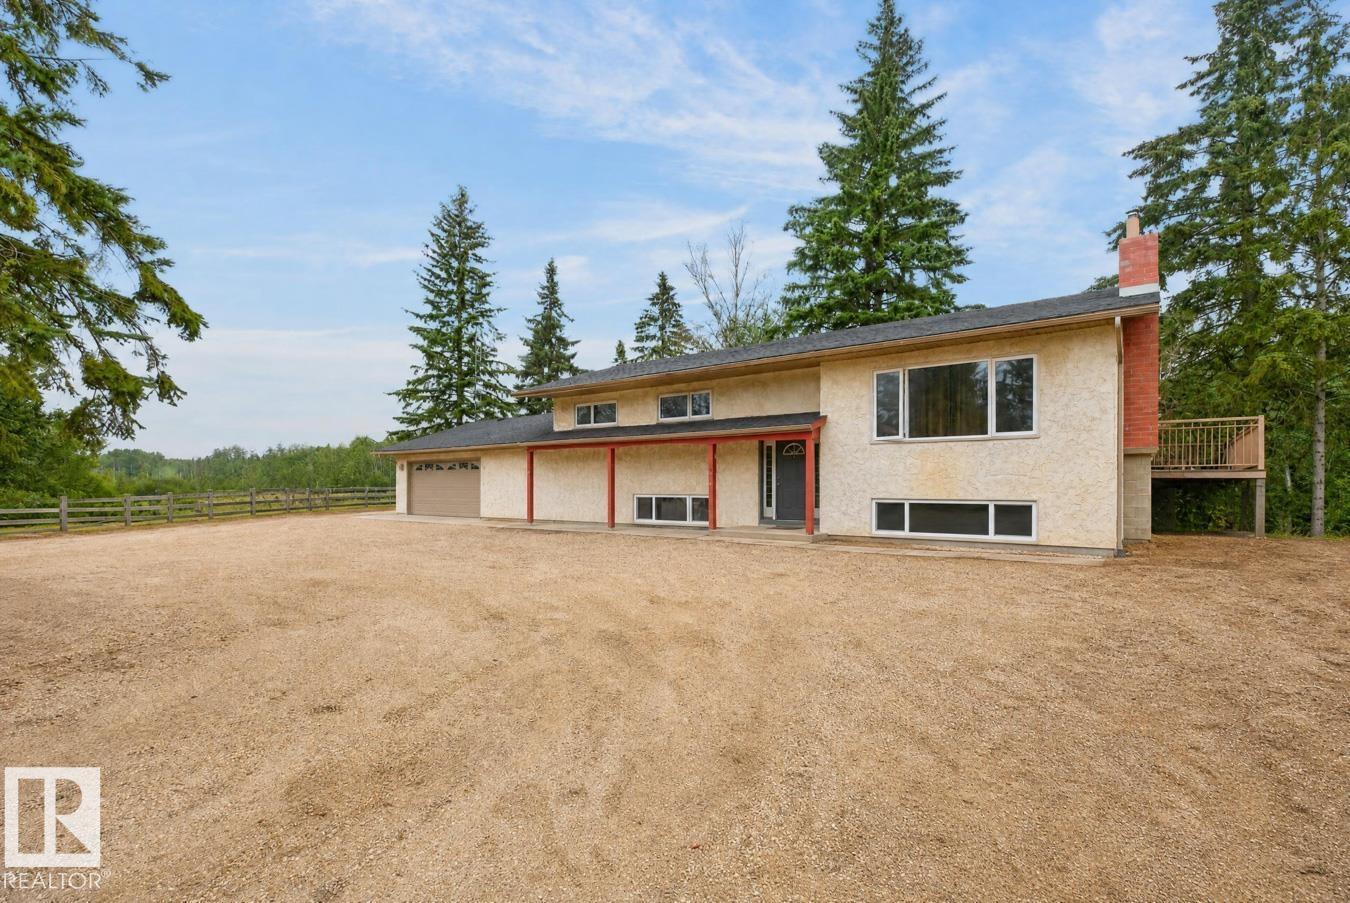
$849,900
#45 51404 RGE ROAD 264, Rural Parkland County
#45 51404 RGE ROAD 264, Rural Parkland County
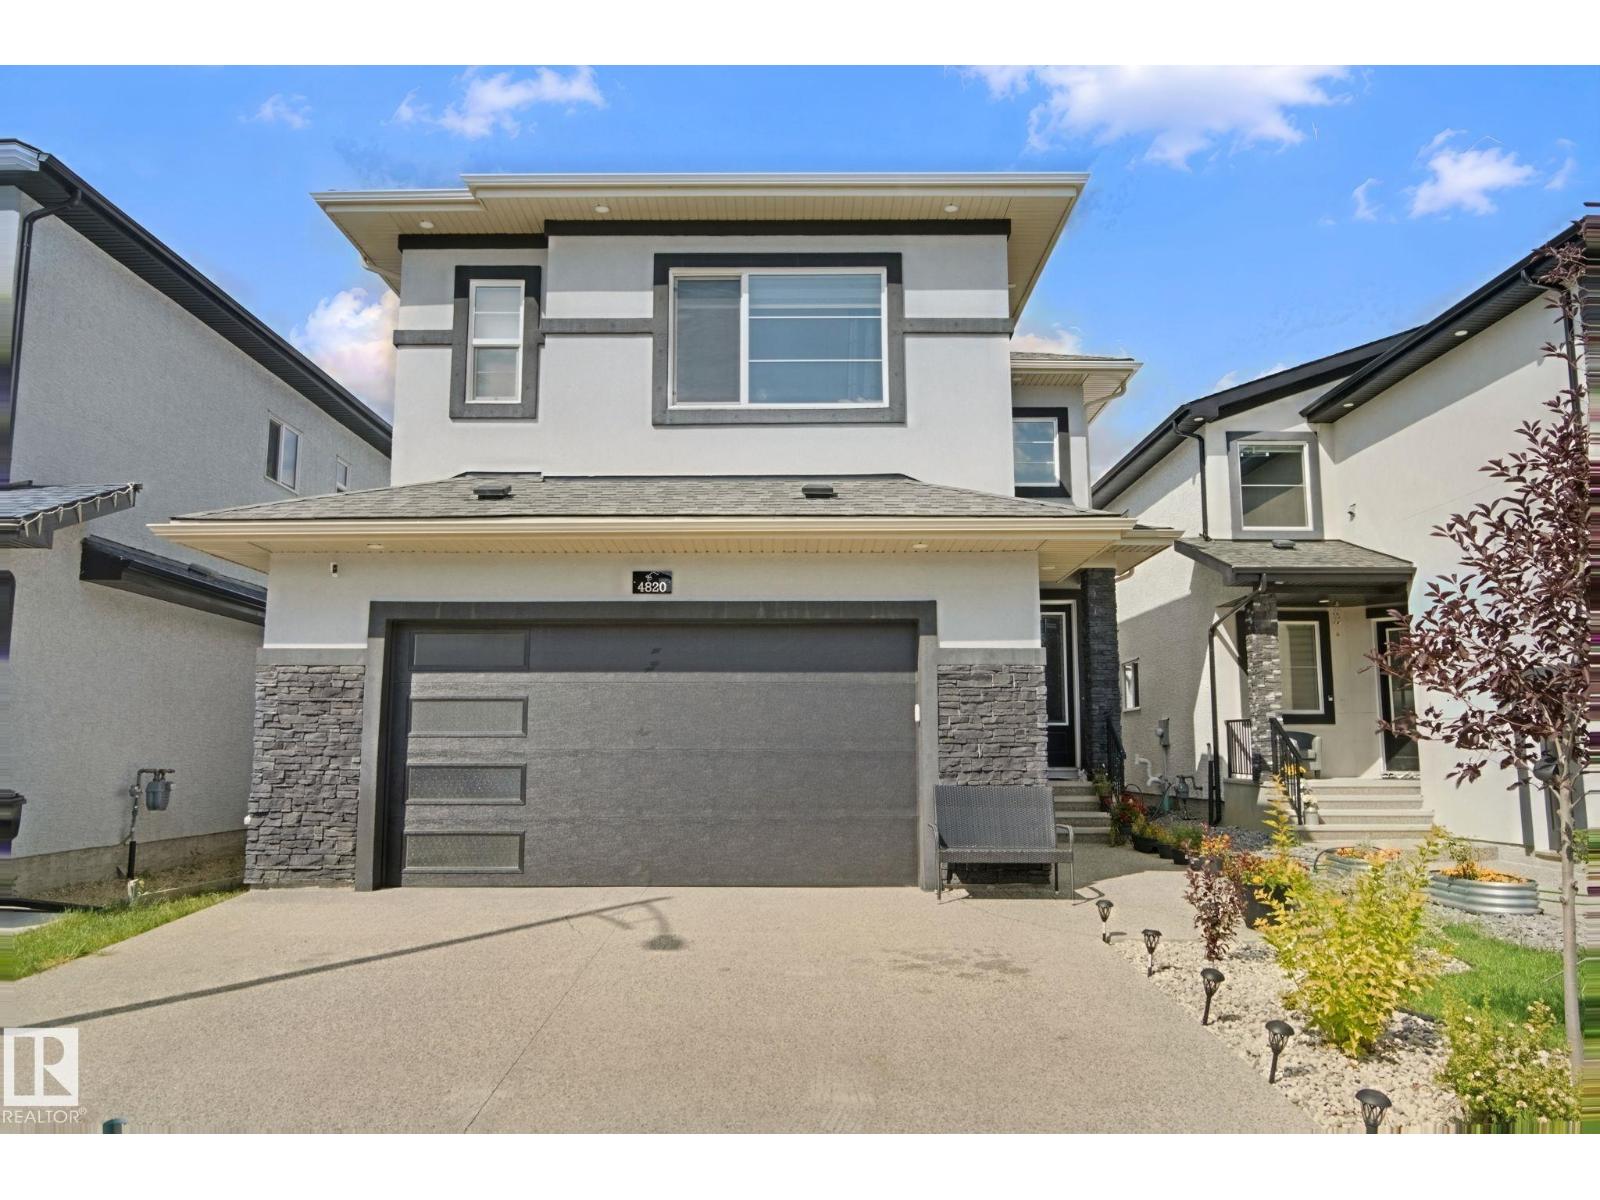
$849,999
4820 174 AV NW, Edmonton
4820 174 AV NW, Edmonton
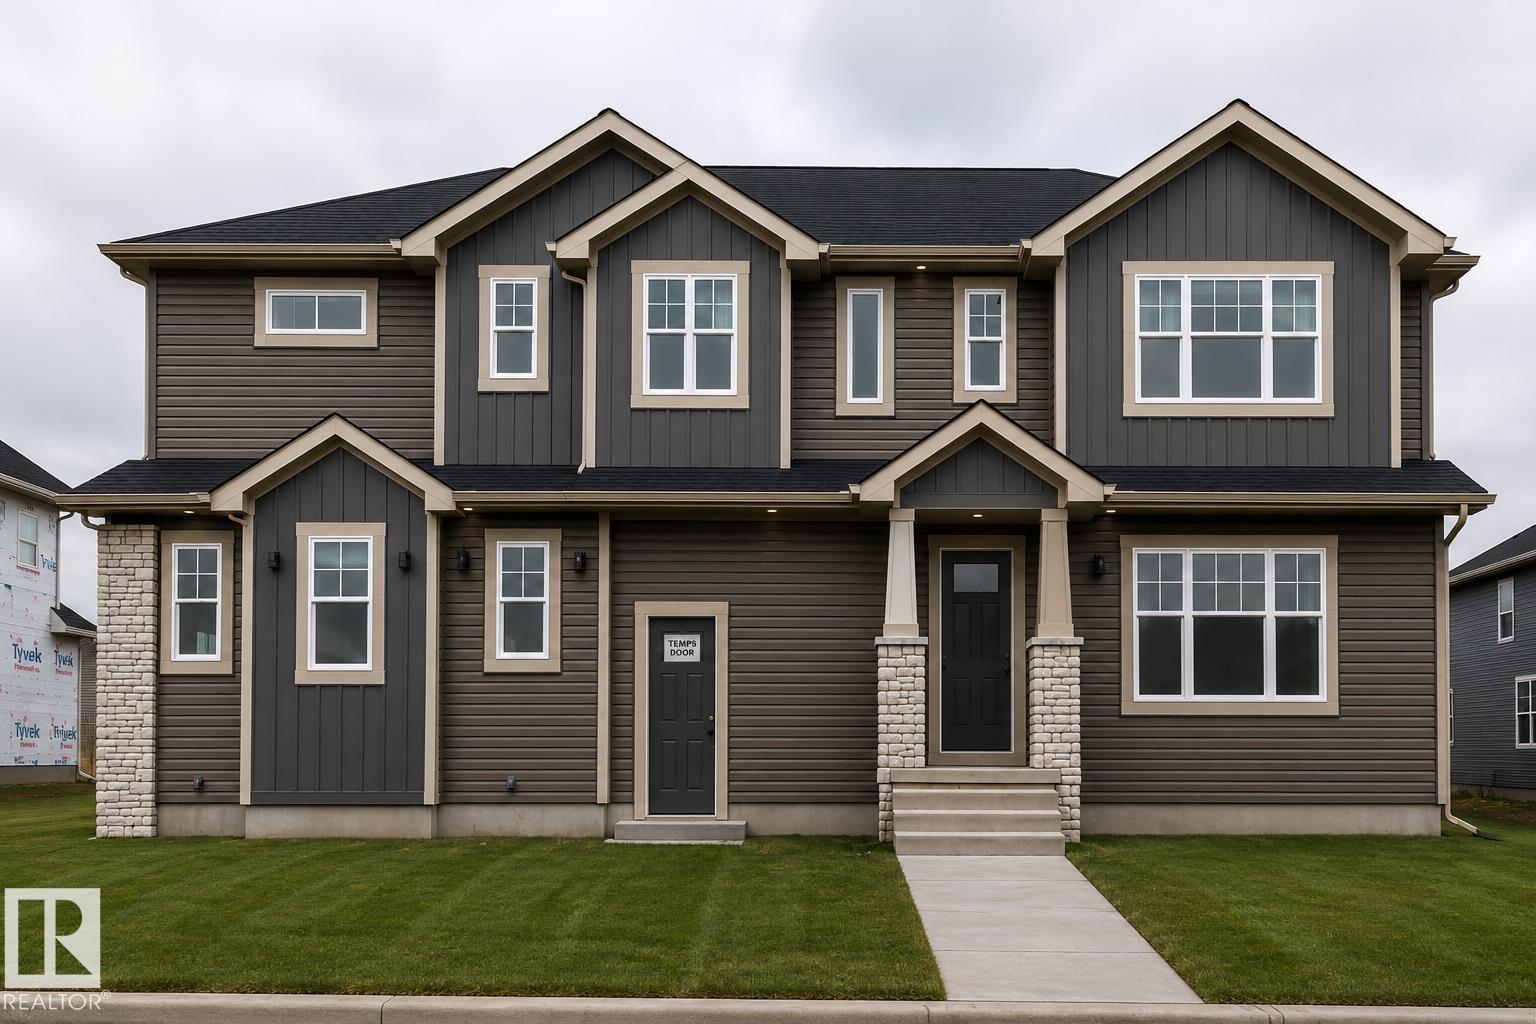
$849,000
22335 85 AVE NW, Edmonton
22335 85 AVE NW, Edmonton
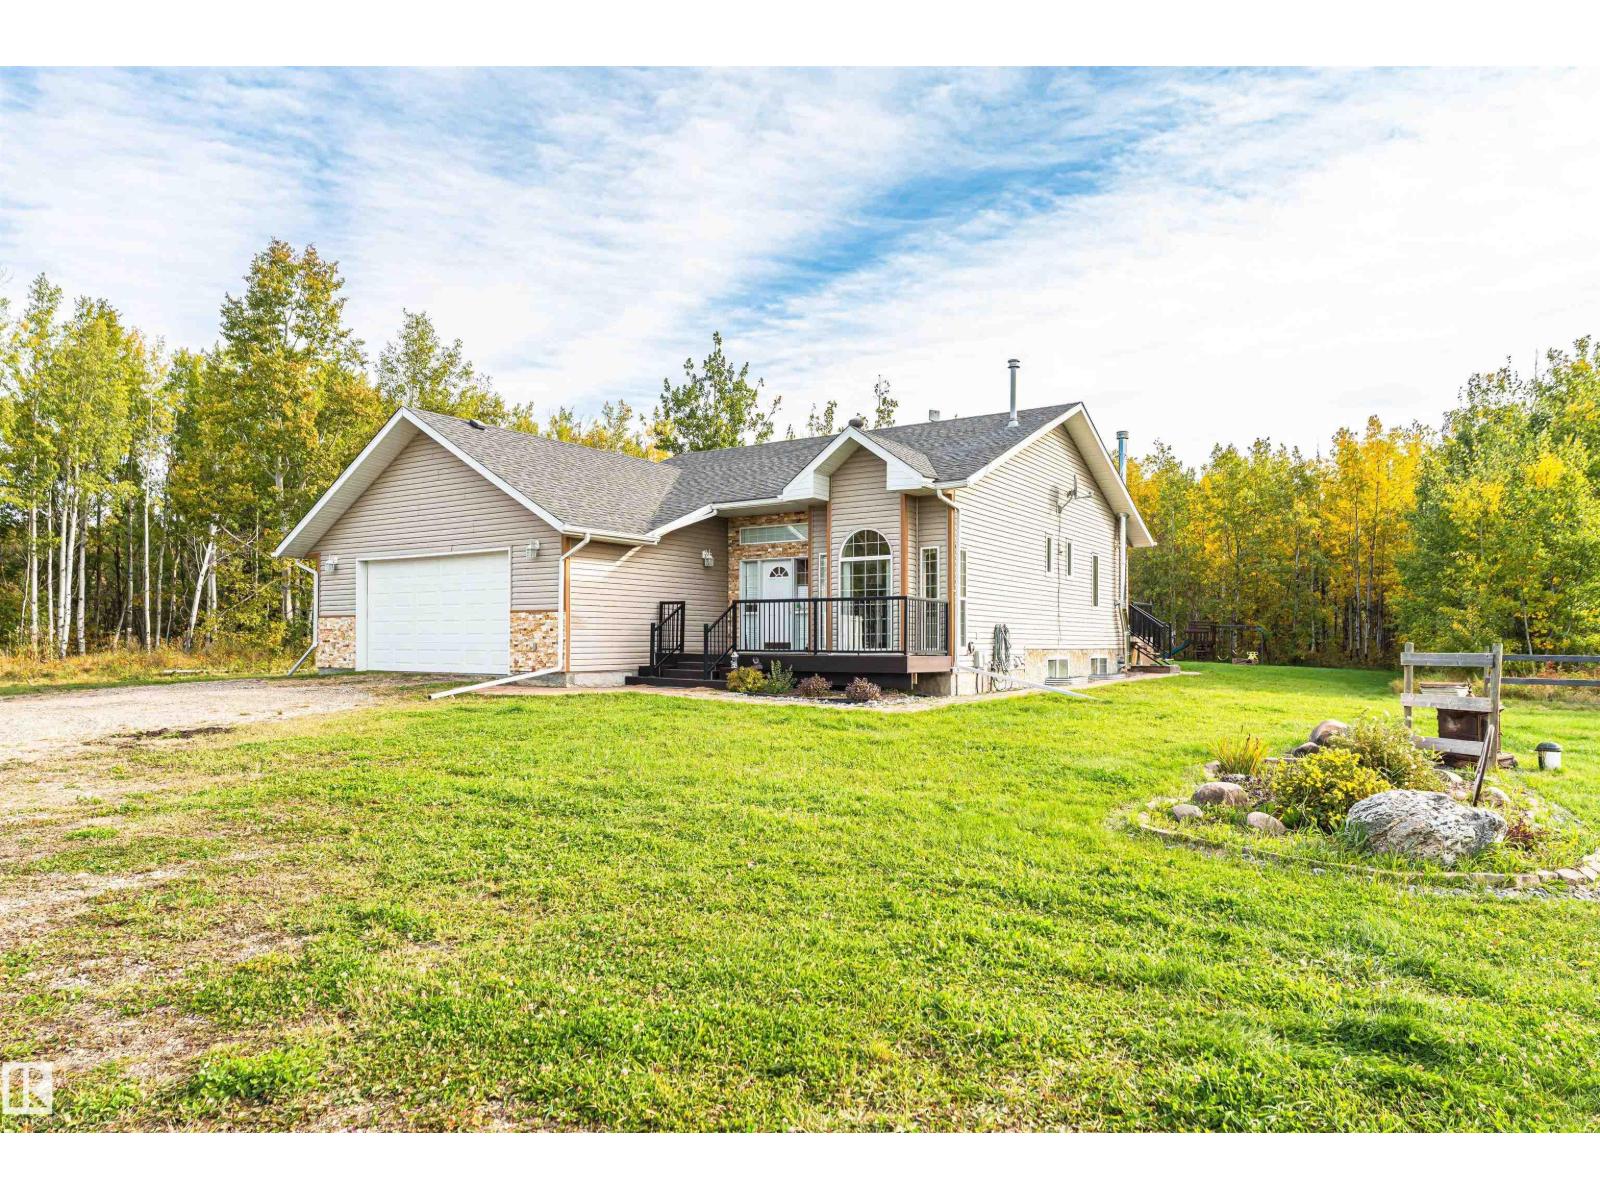
$849,900
55415 RGE ROAD 13, Rural Lac Ste. Anne County
55415 RGE ROAD 13, Rural Lac Ste. Anne County
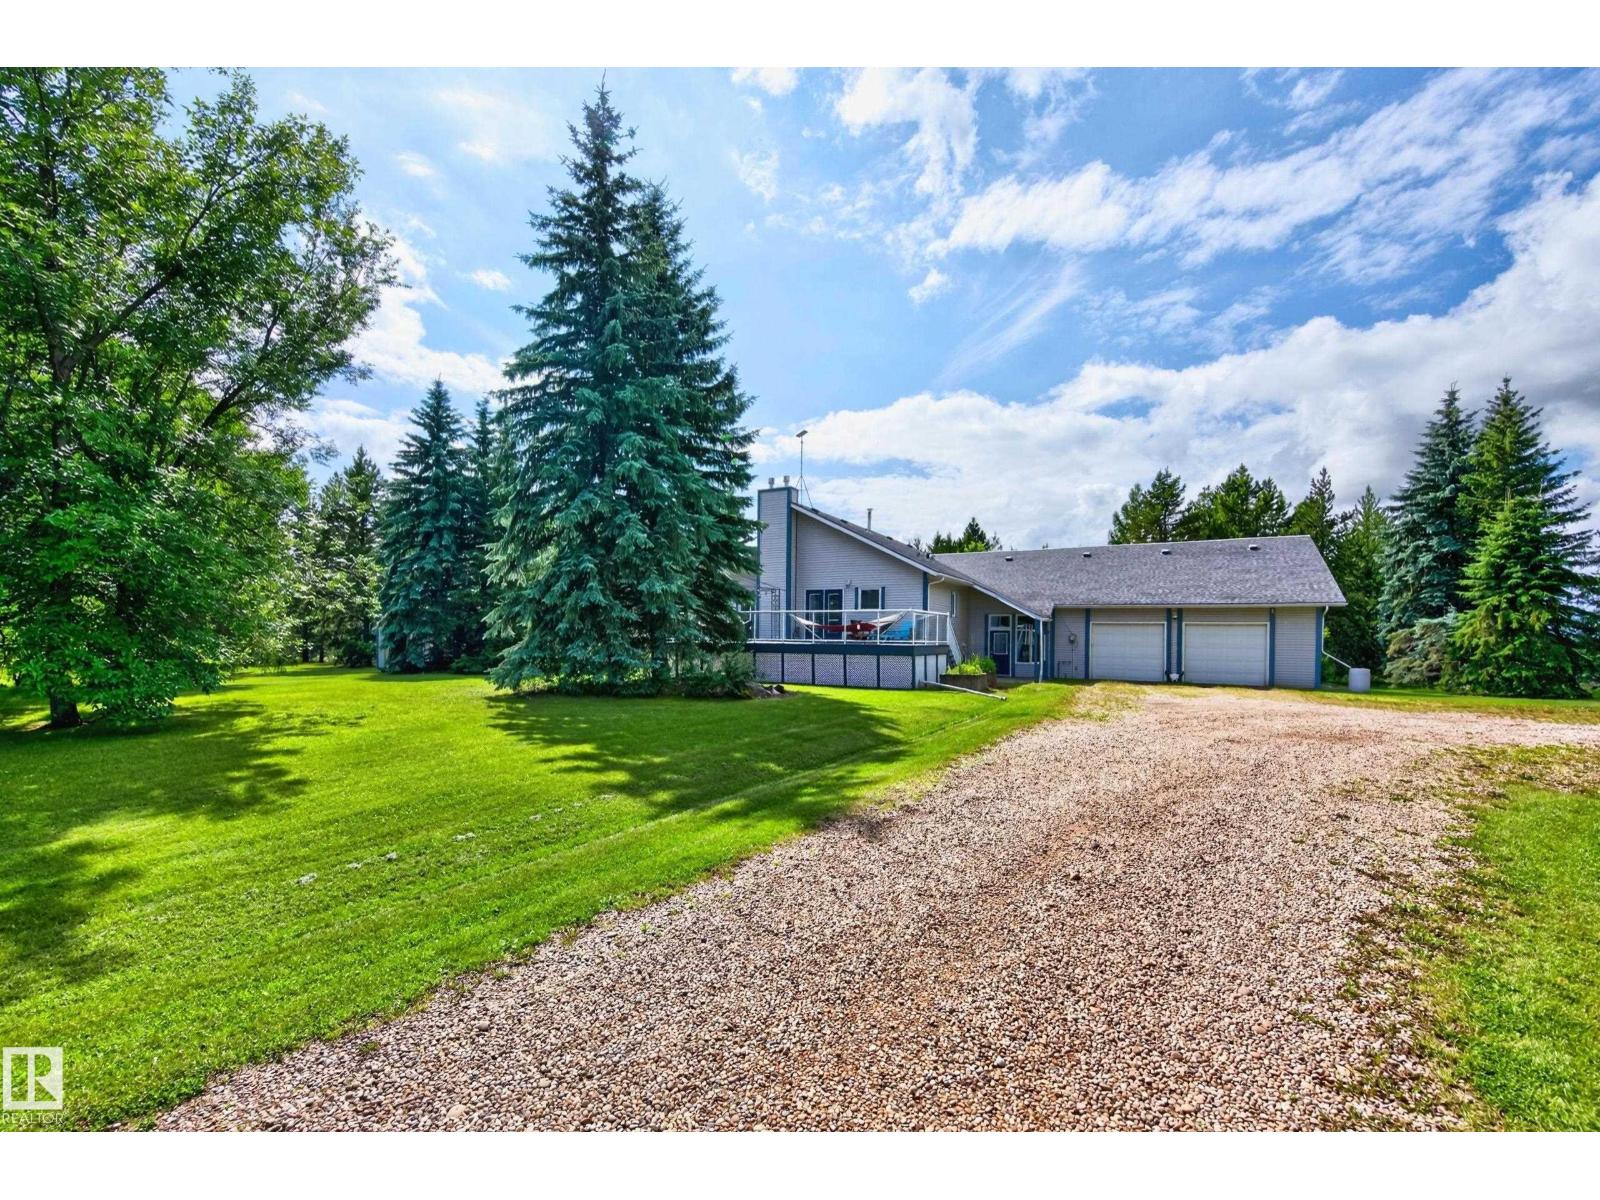
$849,900
50354 RGE RD 235, Rural Leduc County
50354 RGE RD 235, Rural Leduc County
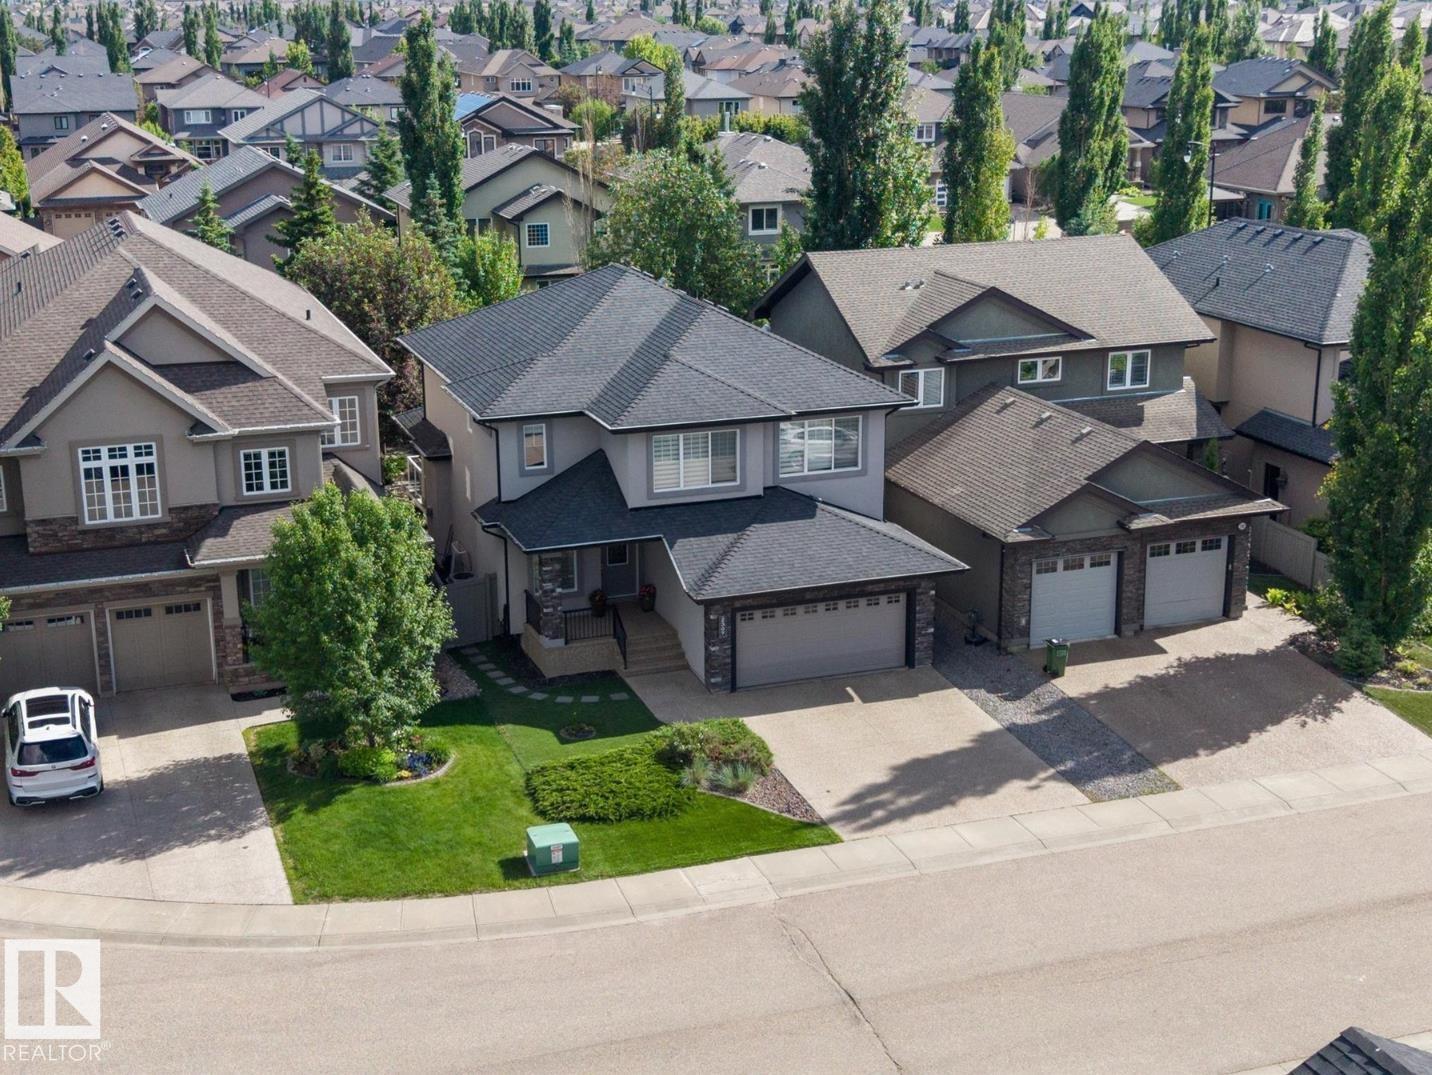
$848,800
2307 WARRY CO SW, Edmonton
2307 WARRY CO SW, Edmonton

$845,000
2033 Spring Lake DR, Rural Parkland County
2033 Spring Lake DR, Rural Parkland County
$849,900
8418 MAYDAY LI SW, Edmonton
8418 MAYDAY LI SW, Edmonton
$859,900
3363 CHICKADEE DR NW, Edmonton
3363 CHICKADEE DR NW, Edmonton