
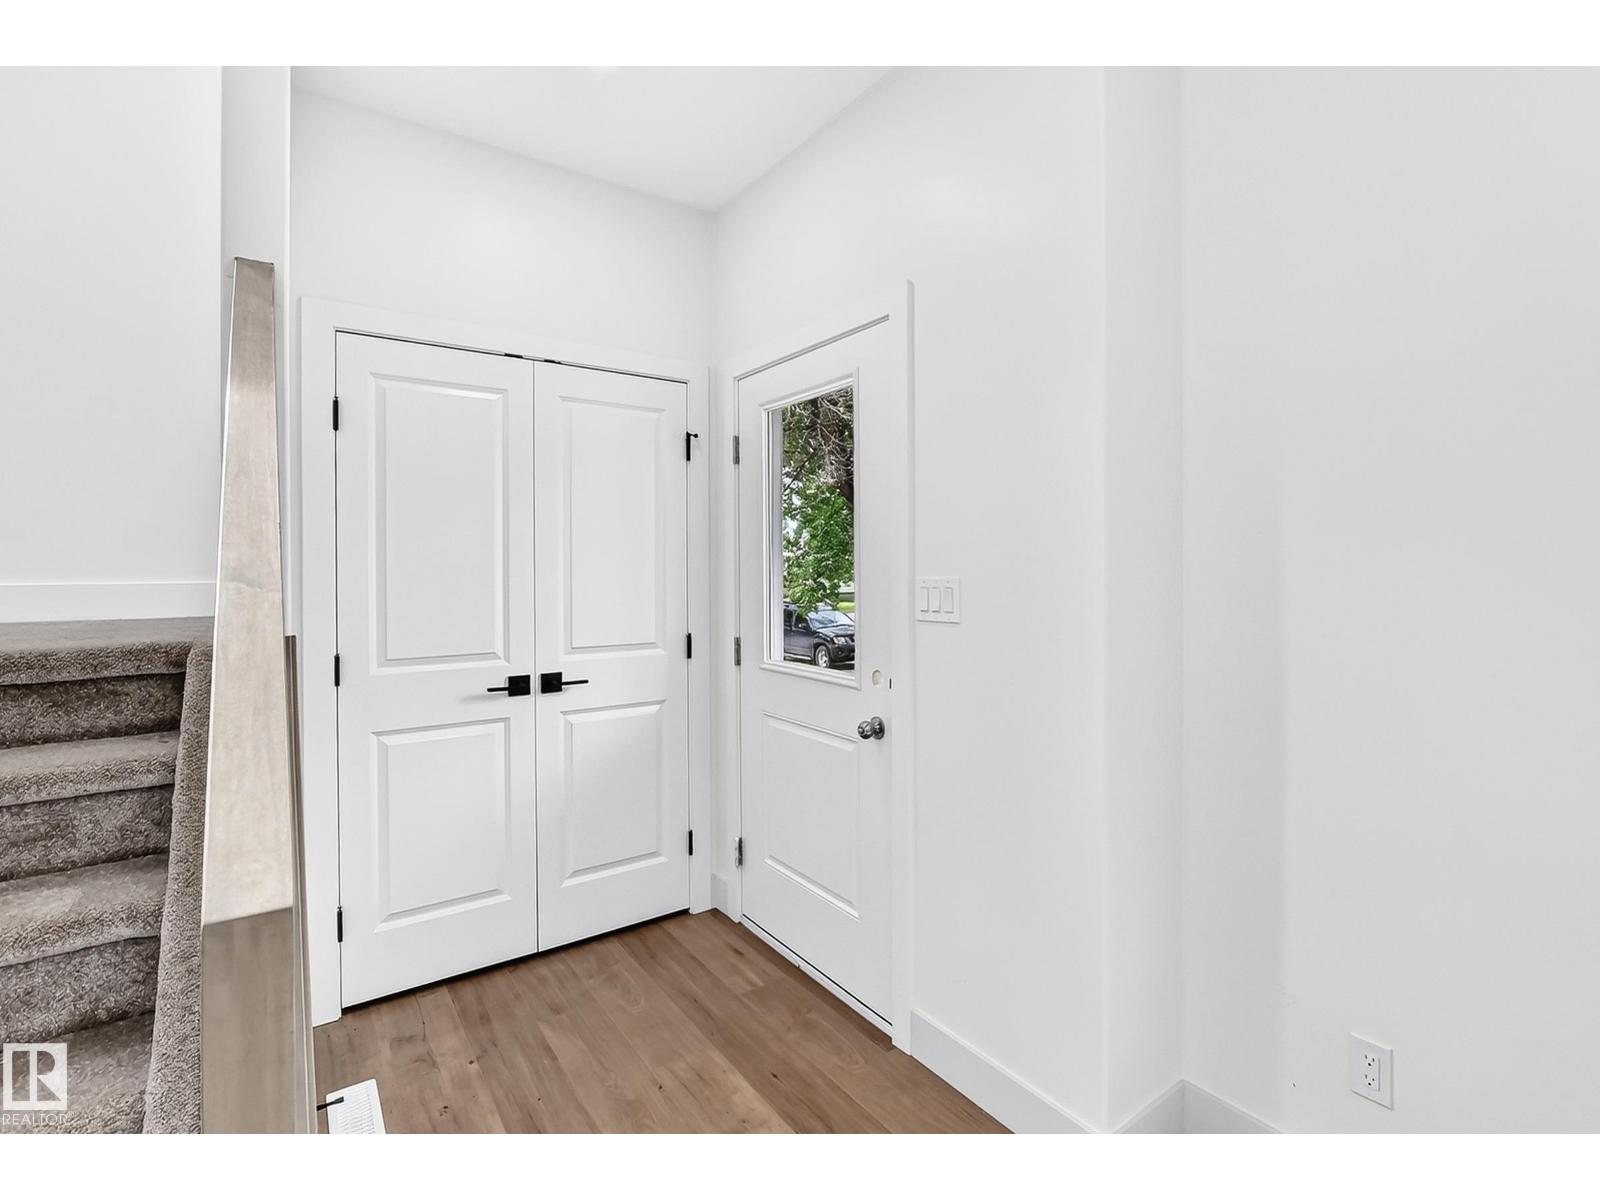
12411 86 ST NW, Edmonton
$529,900
Property Details
Bedrooms
4
Bathrooms
3
Square Feet
1,768 sqft
Year Built
2026
Type
house
MLS #
E4513228
About This Property
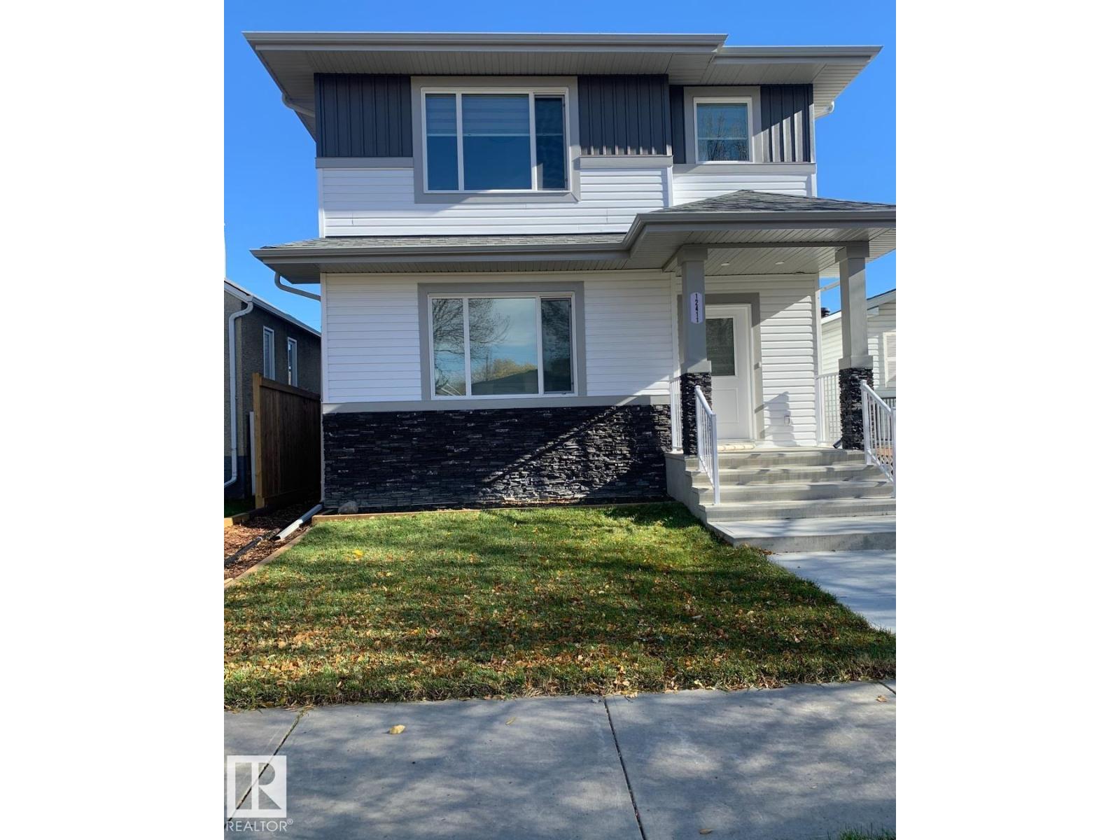
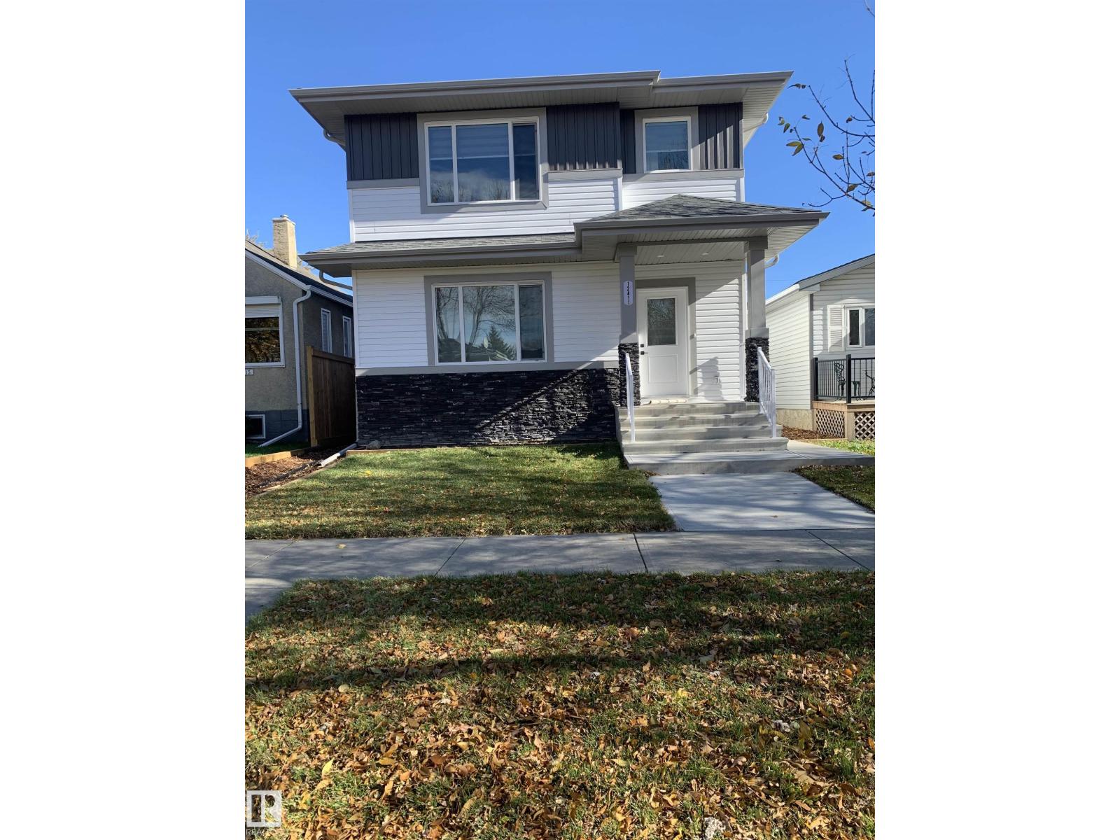
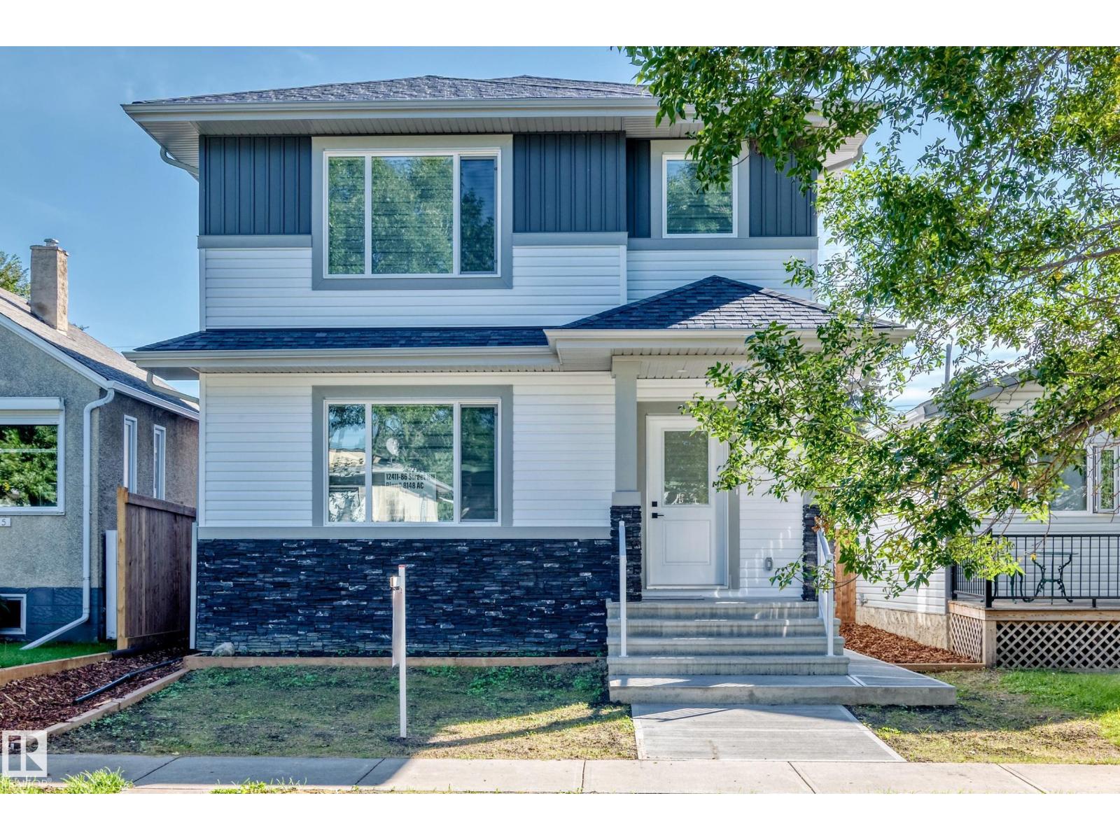
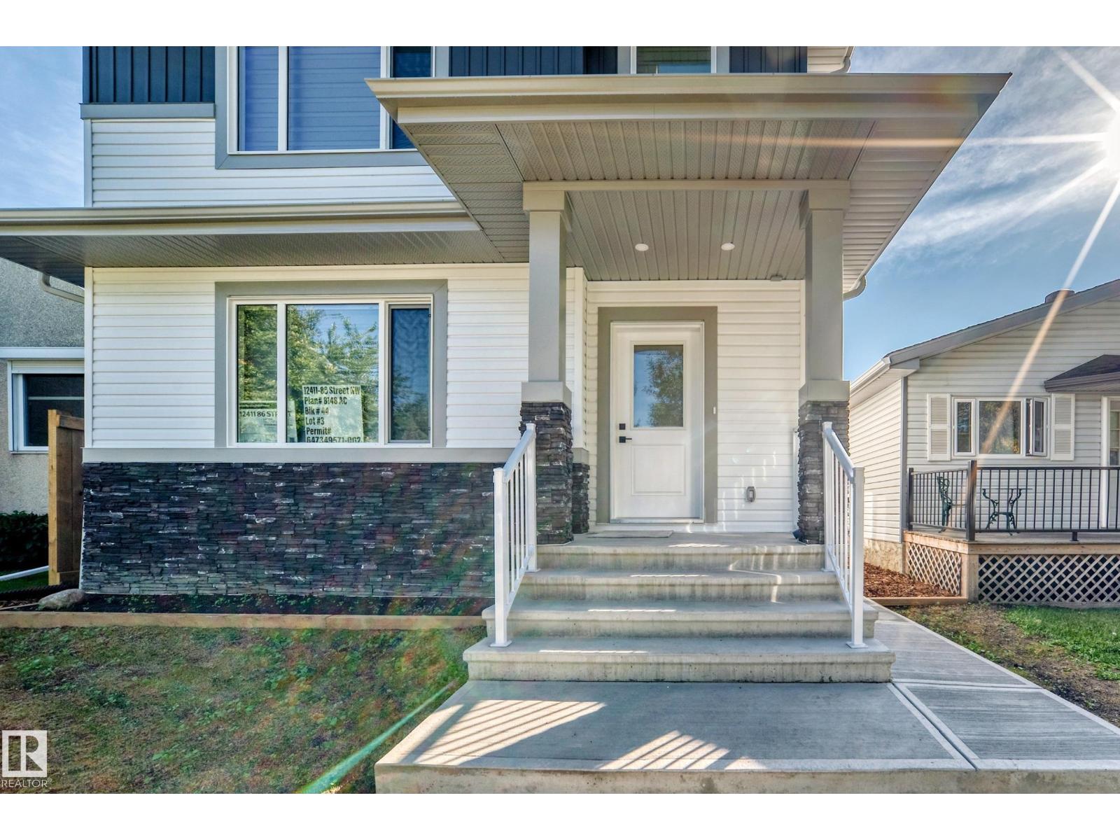
YOU MUST VIEW THIS HOME! This brand new 1,768 sq. ft. 2-storey offers an exceptional combination of quality construction, premium finishes, thoughtful design, privacy and convenience. Located on a beautiful, mature tree-lined street with easy access to Yellowhead Trail, downtown and nearby elementary schools, this is an excellent location for families. Inside, you’ll find a gorgeous open-concept floor plan featuring a beautiful island kitchen with quartz countertops, full-height cabinetry and stainless-steel appliances, overlooking the spacious living room and dining area. The main floor also offers a bedroom and full 4-piece bathroom—perfect for guests, extended family or a home office. Upstairs features three generous-sized bedrooms, including an extra-large primary suite with a beautiful ensuite featuring double sinks and a stand-up shower. A convenient upper-level laundry room completes this floor. Outside, you’ll appreciate the separate side entrance, 24' x 24' garage/RI gas line. A must see. (id:66070)
Features & Amenities
4 Bedrooms
3 Bathrooms
Reading / Office Nook
Ensuite
Quartz Countertops
Forced Air
Laundry Room
Separate Entrance
Interested in this property?
Fill out the form and an agent will be in touch.
Mortgage Calculator
Estimated Monthly Payment
$2,603
Principal & Interest
Loan Amount
$423,920
Total Interest
$357,052
* Estimate only. Does not include property taxes, insurance, or CMHC premiums. Contact your lender for a full pre-approval.
Similar Listings
Comparable homes in Edmonton you may also like
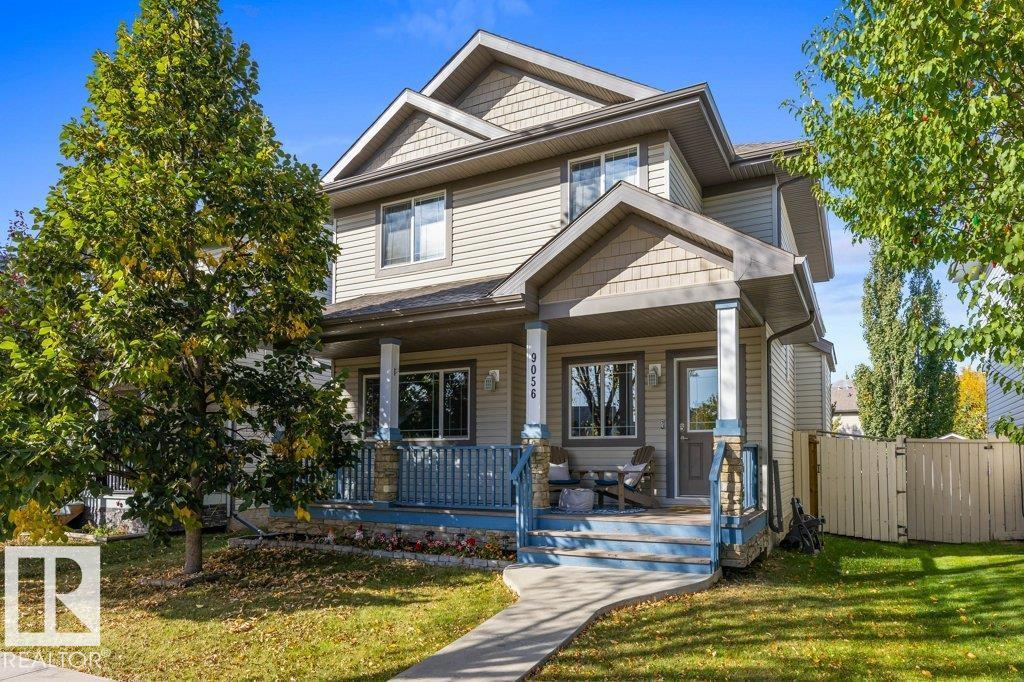
$529,900
9056 SHAW WY SW, Edmonton
9056 SHAW WY SW, Edmonton
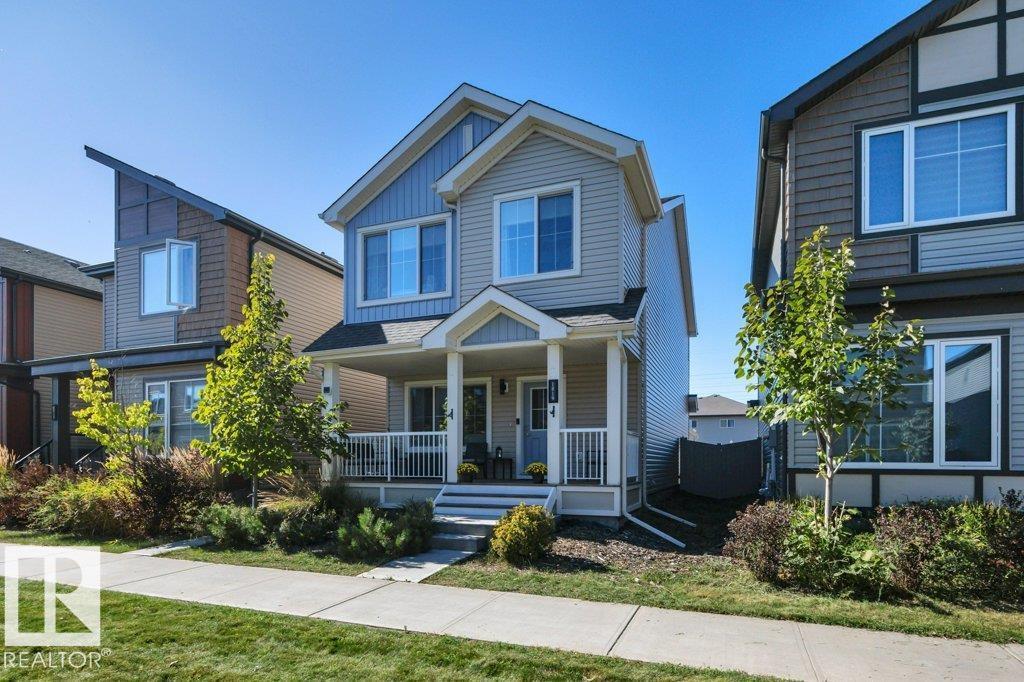
$529,000
1819 26A ST NW, Edmonton
1819 26A ST NW, Edmonton
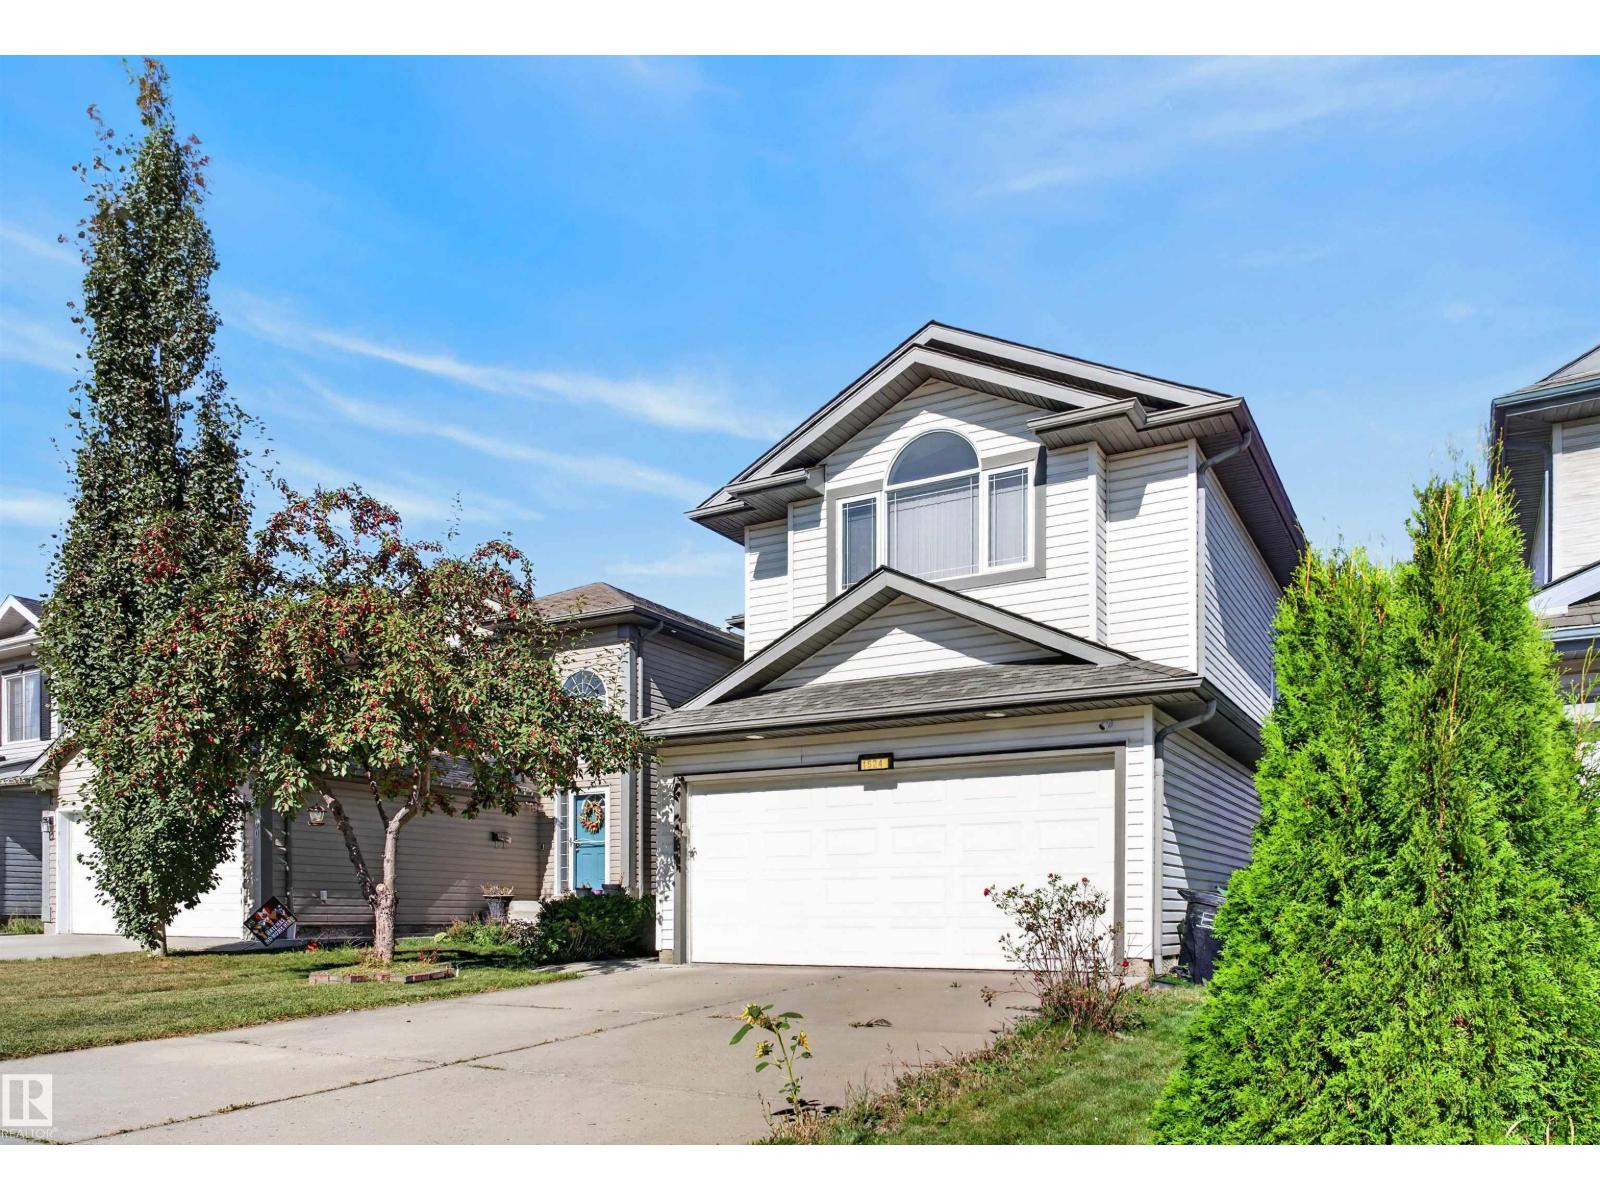
$530,000
1524 37B AV NW, Edmonton
1524 37B AV NW, Edmonton
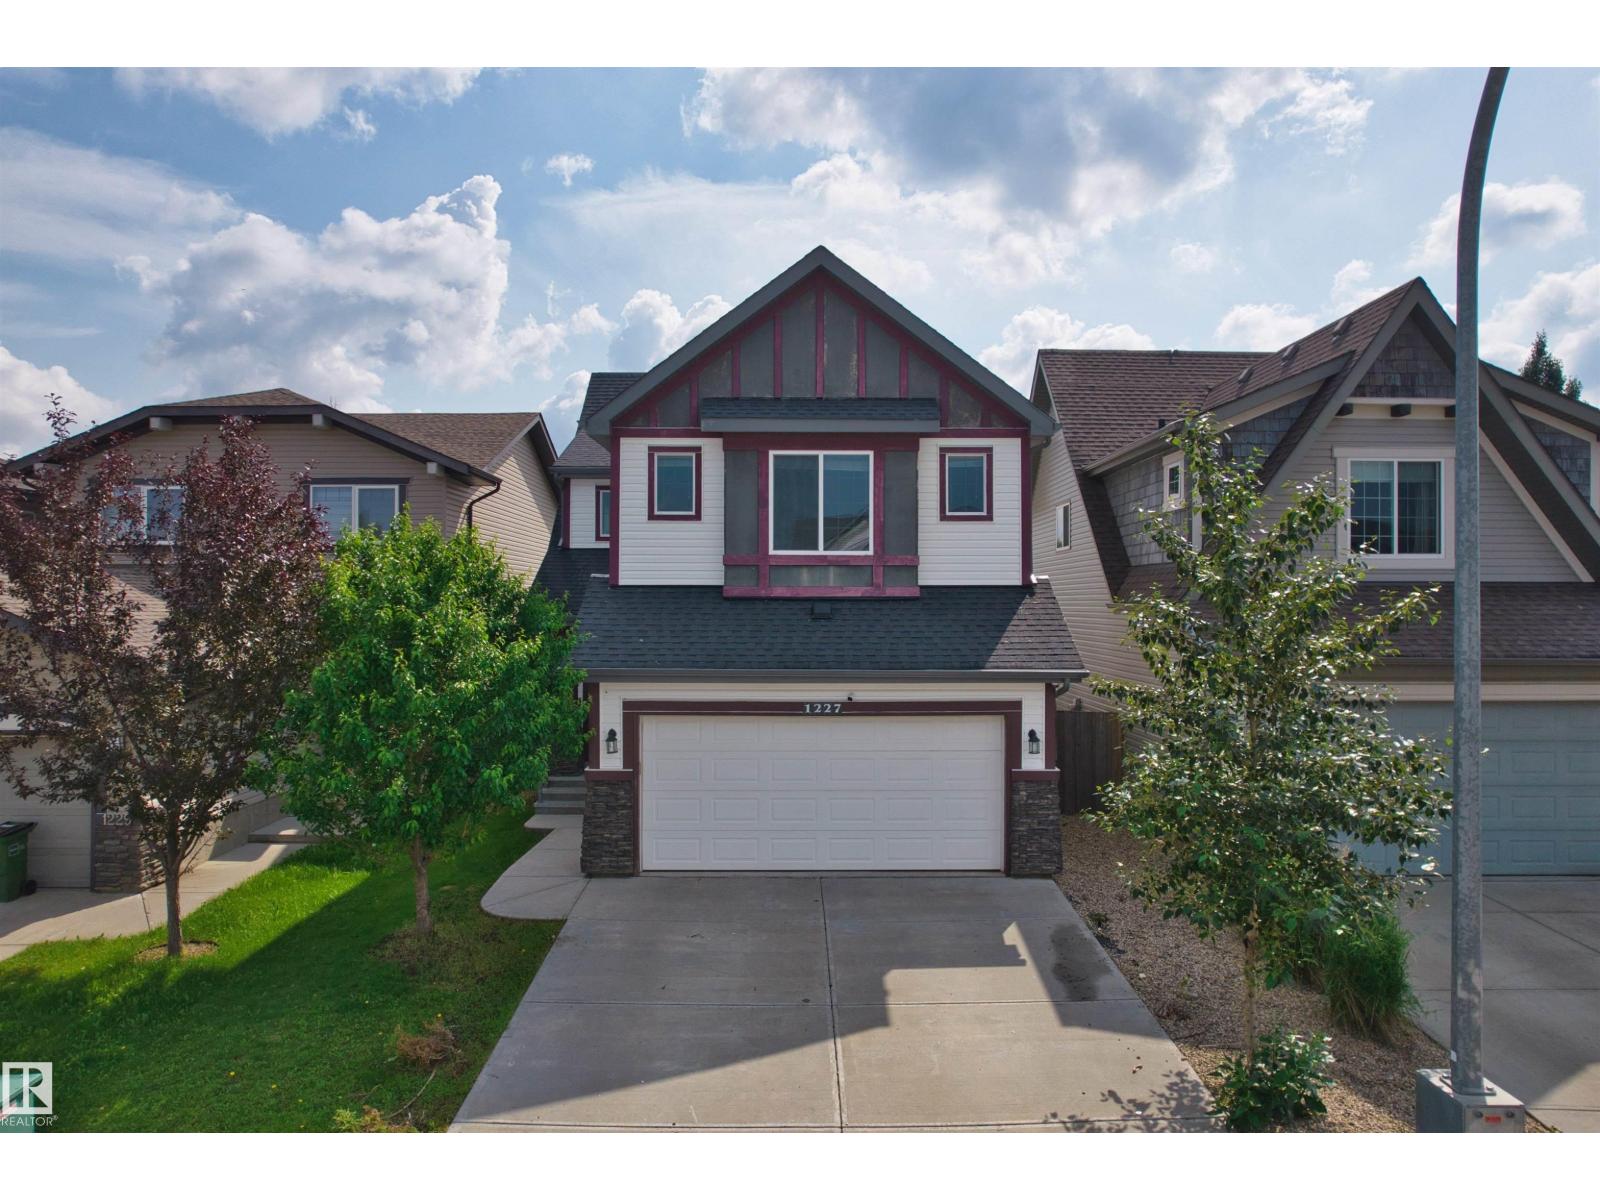
$529,000
1227 SECORD LANDING LD NW, Edmonton
1227 SECORD LANDING LD NW, Edmonton
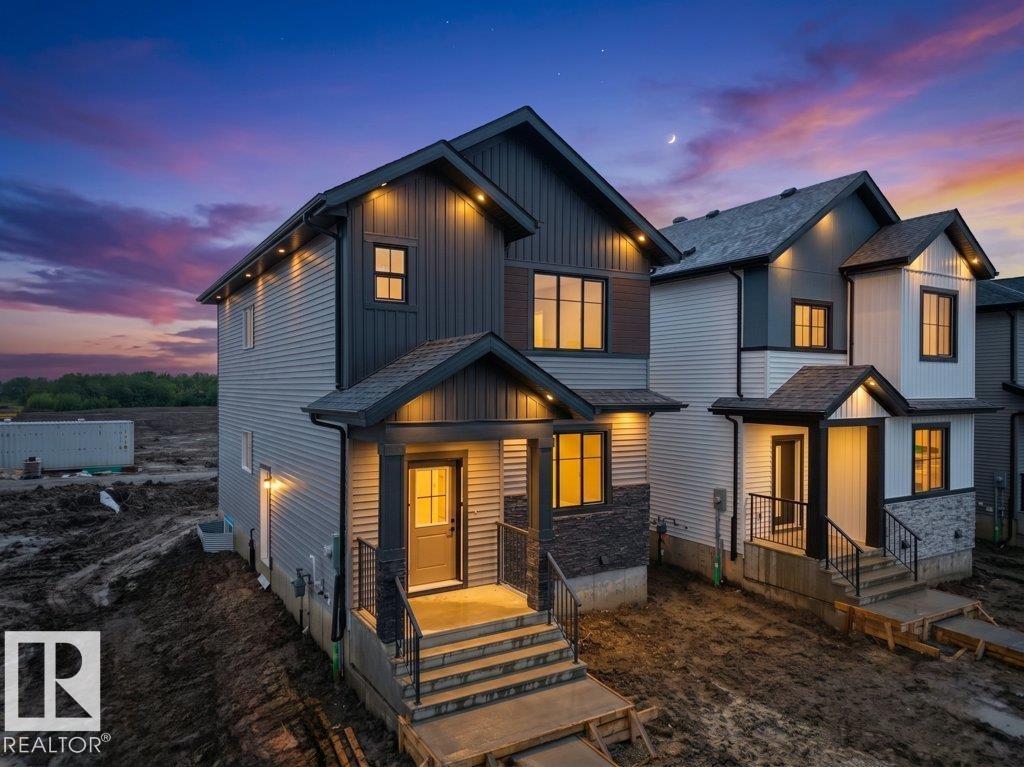
$529,900
18723 130 ST NW, Edmonton
18723 130 ST NW, Edmonton
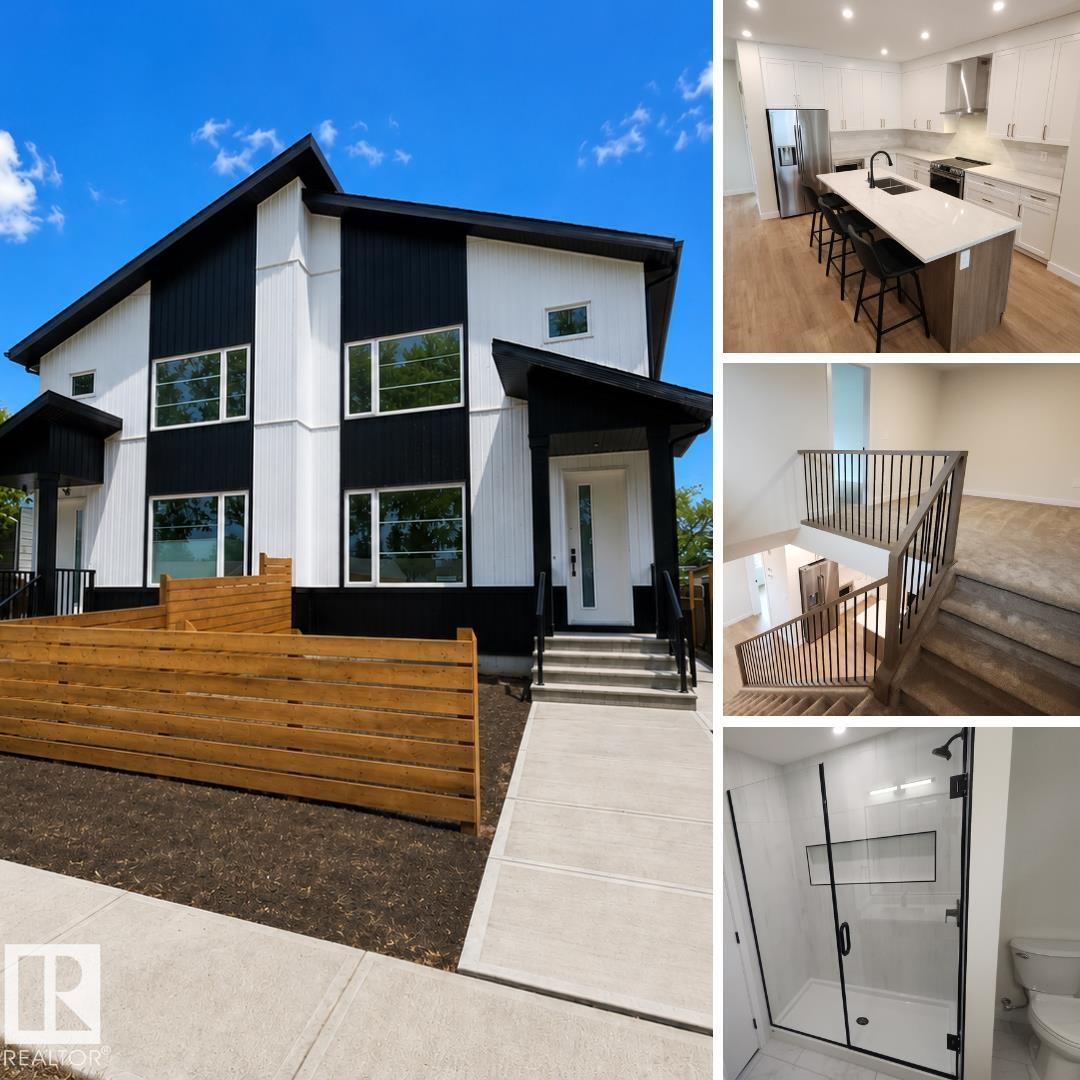
$530,000
13034 123A ST NW, Edmonton
13034 123A ST NW, Edmonton
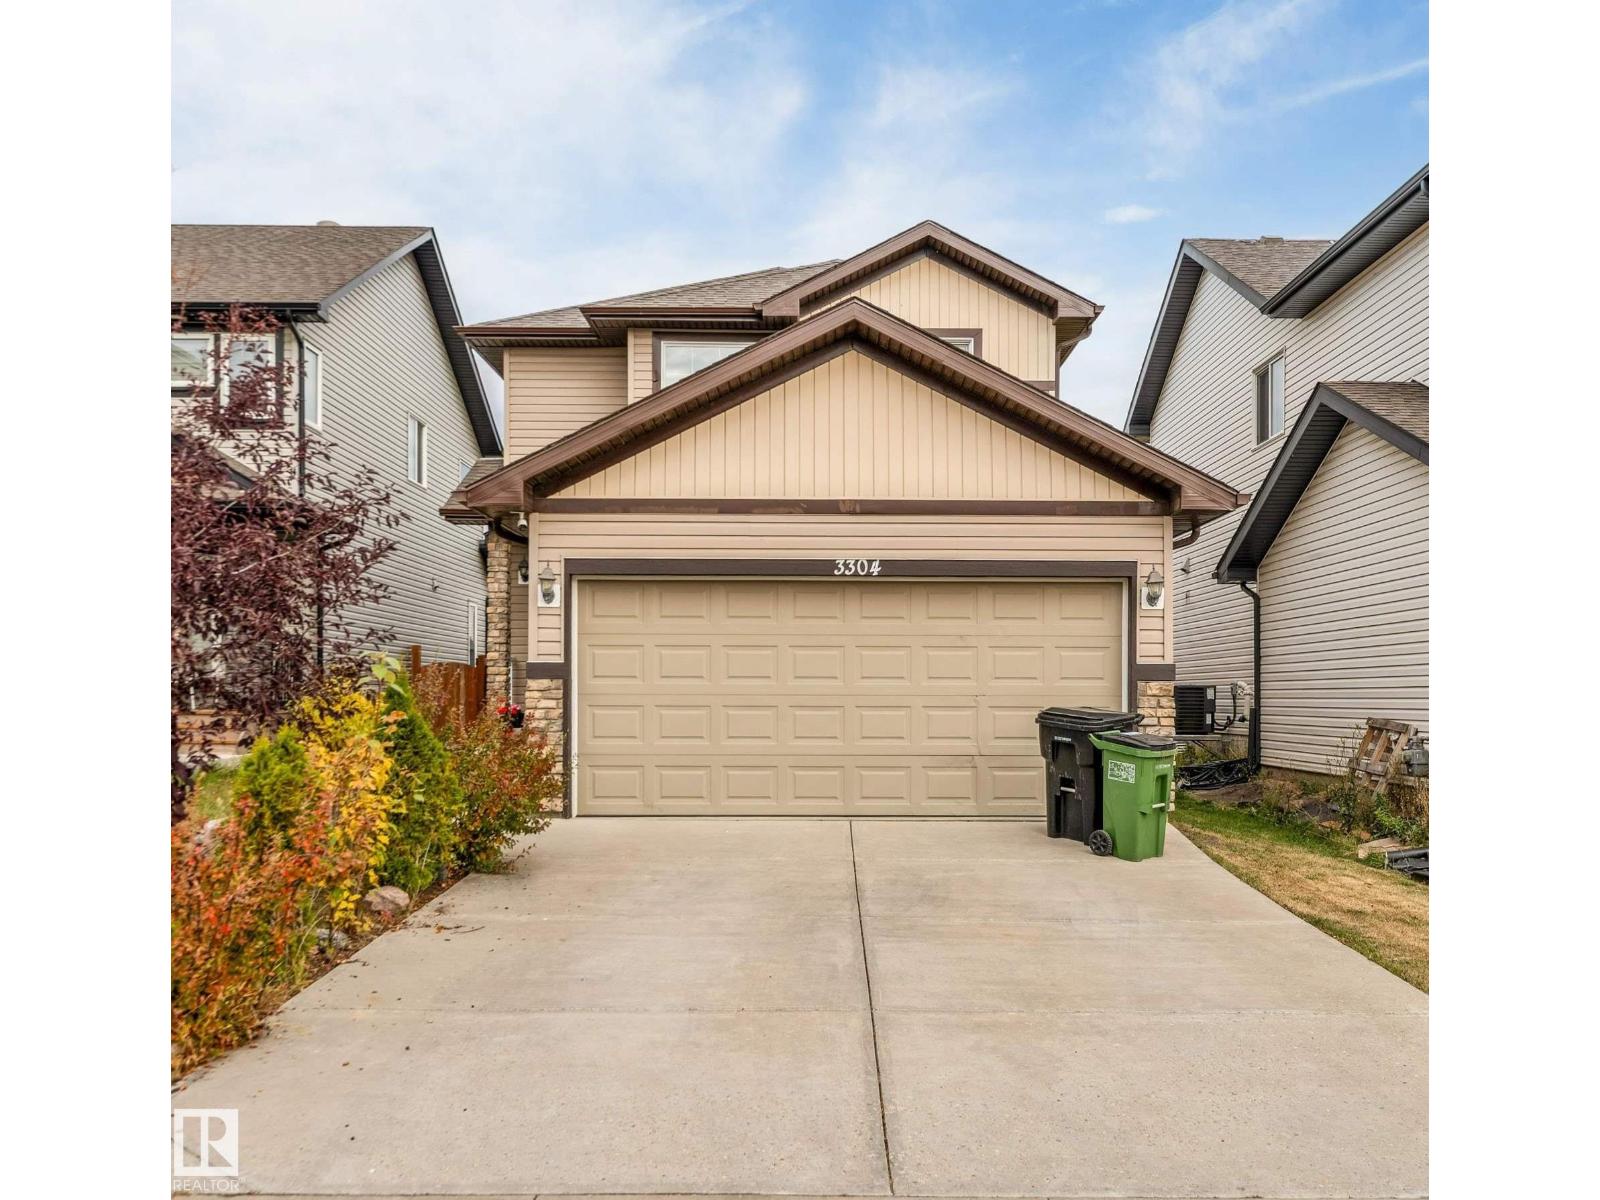
$524,900
3304 13 AV NW, Edmonton
3304 13 AV NW, Edmonton
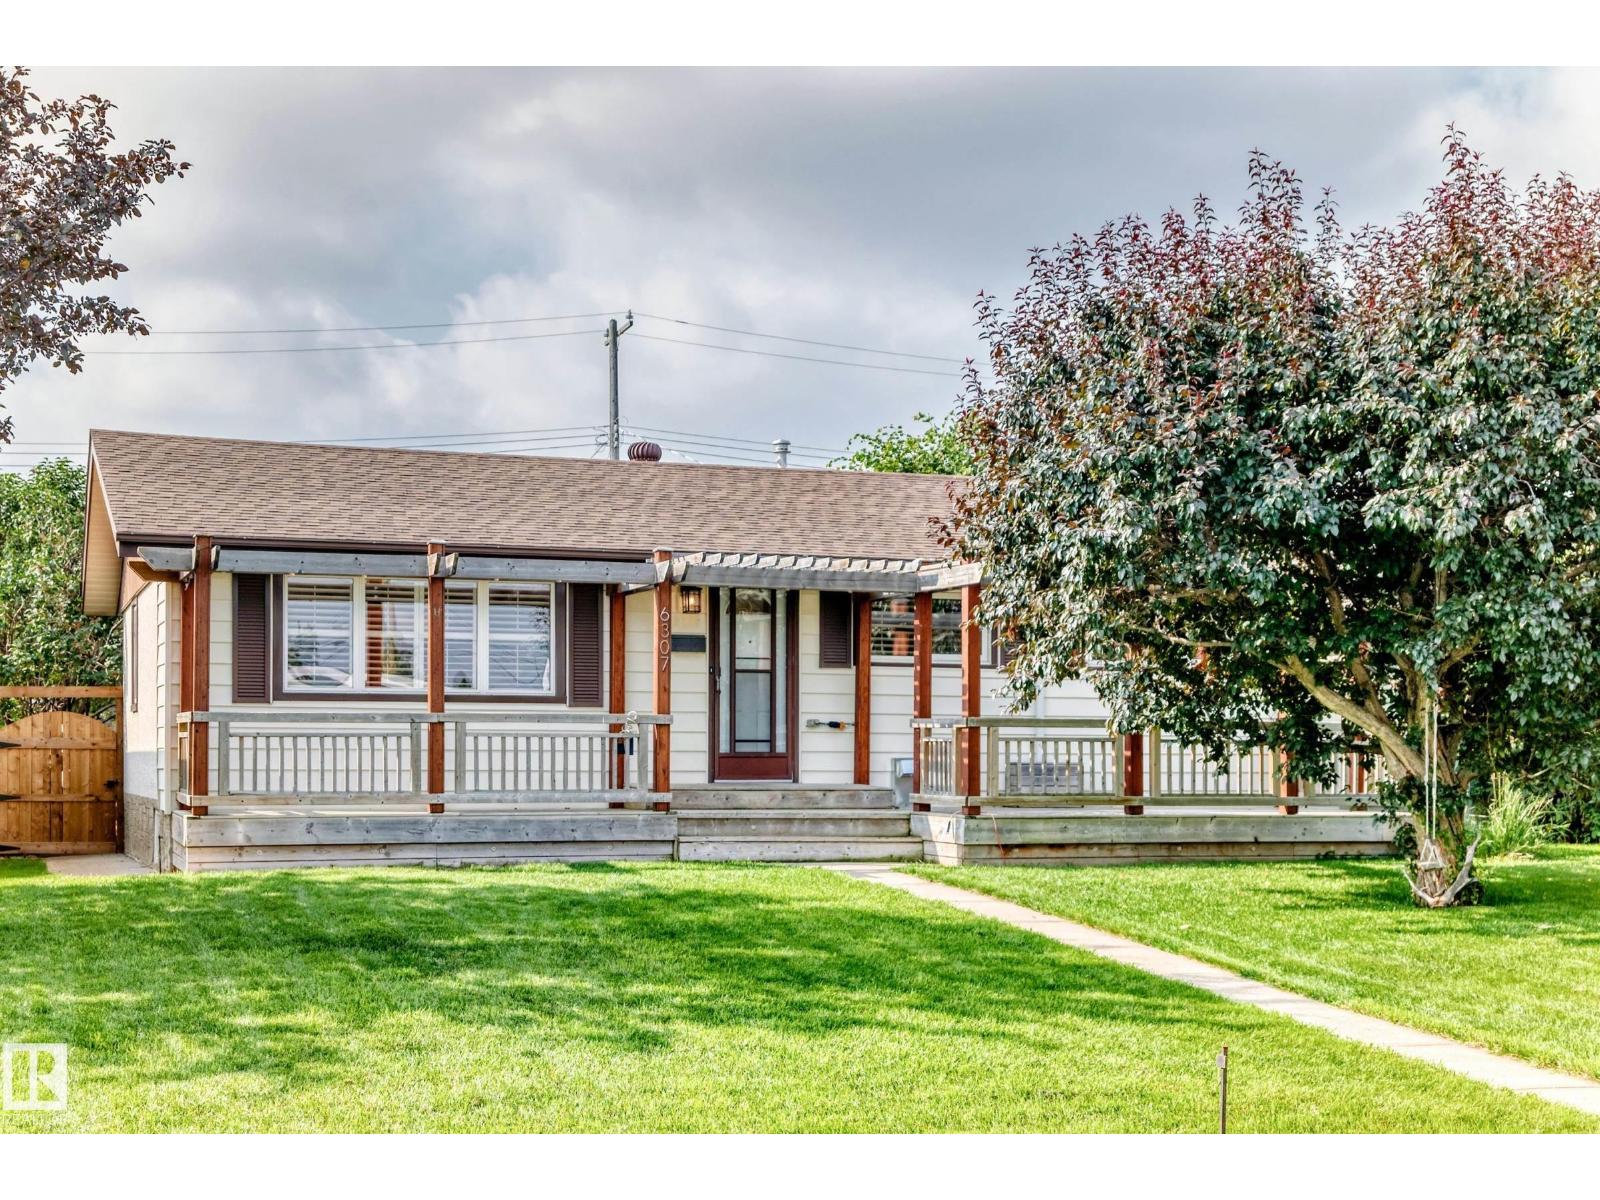
$519,999
6307 92A AV NW, Edmonton
6307 92A AV NW, Edmonton
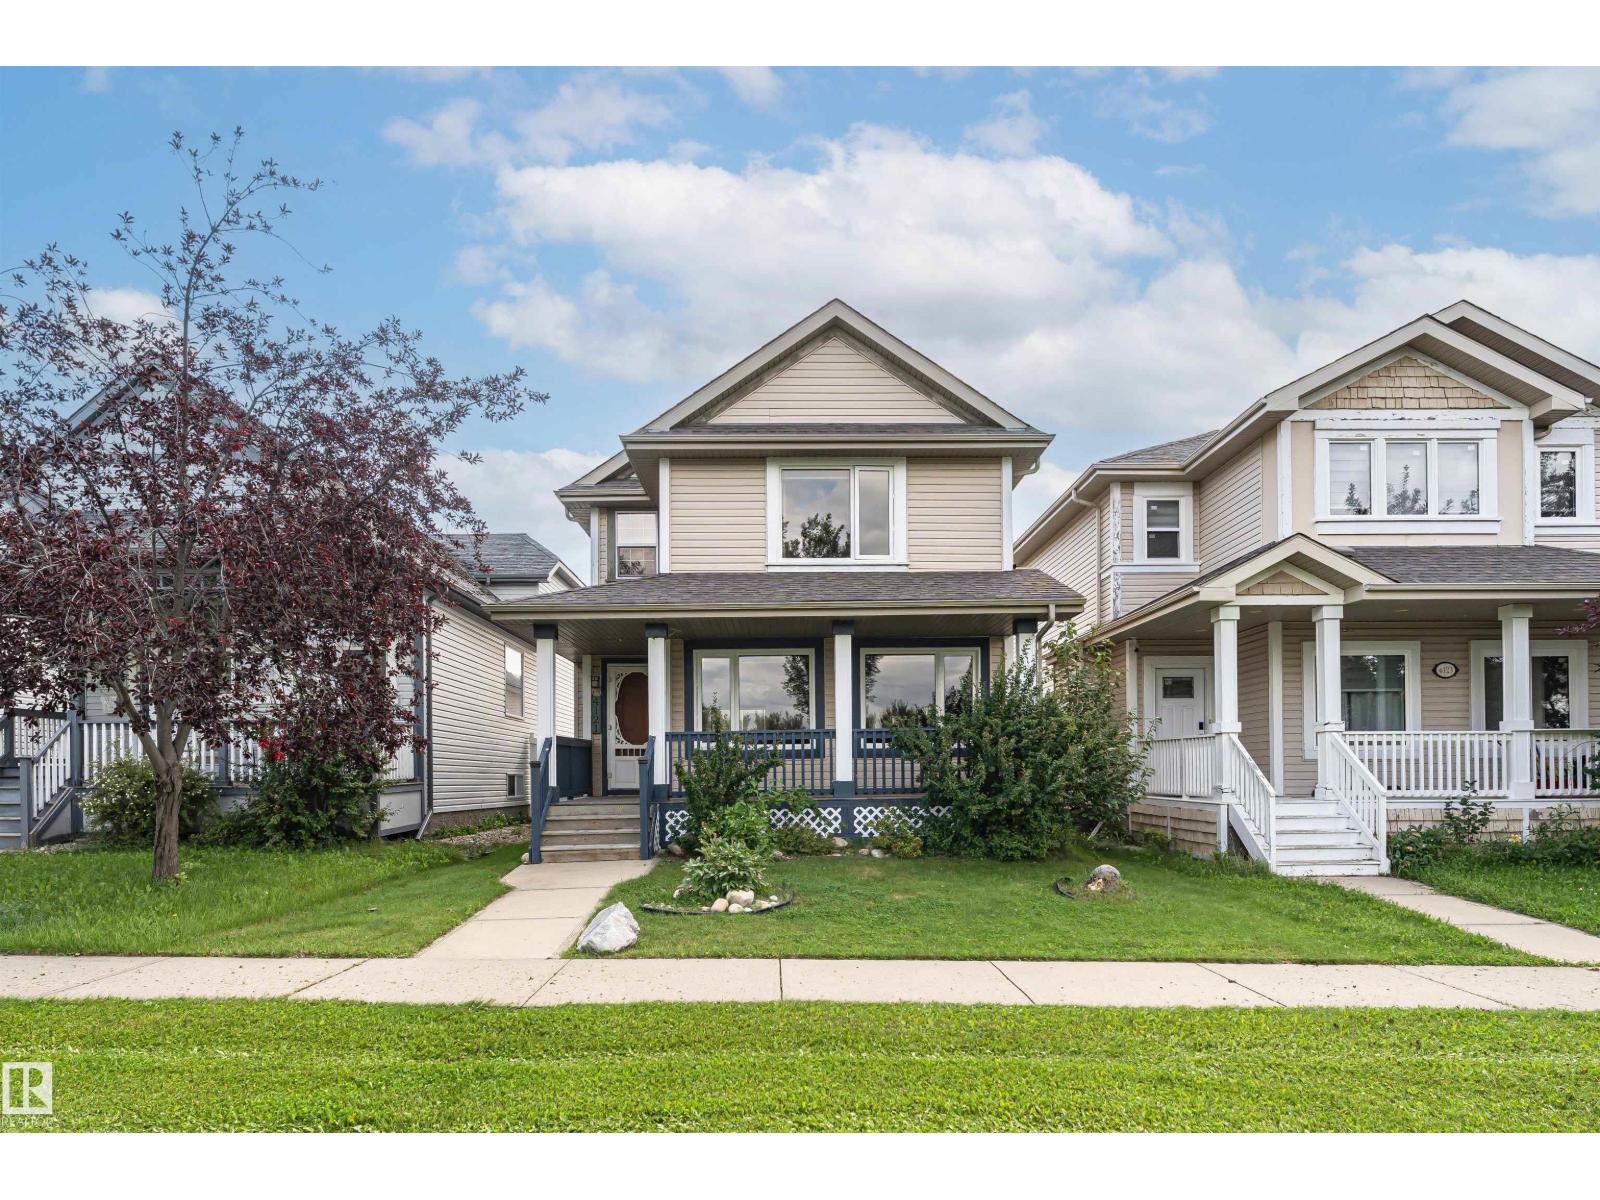
$524,900
4121 TOMPKINS WY NW, Edmonton
4121 TOMPKINS WY NW, Edmonton
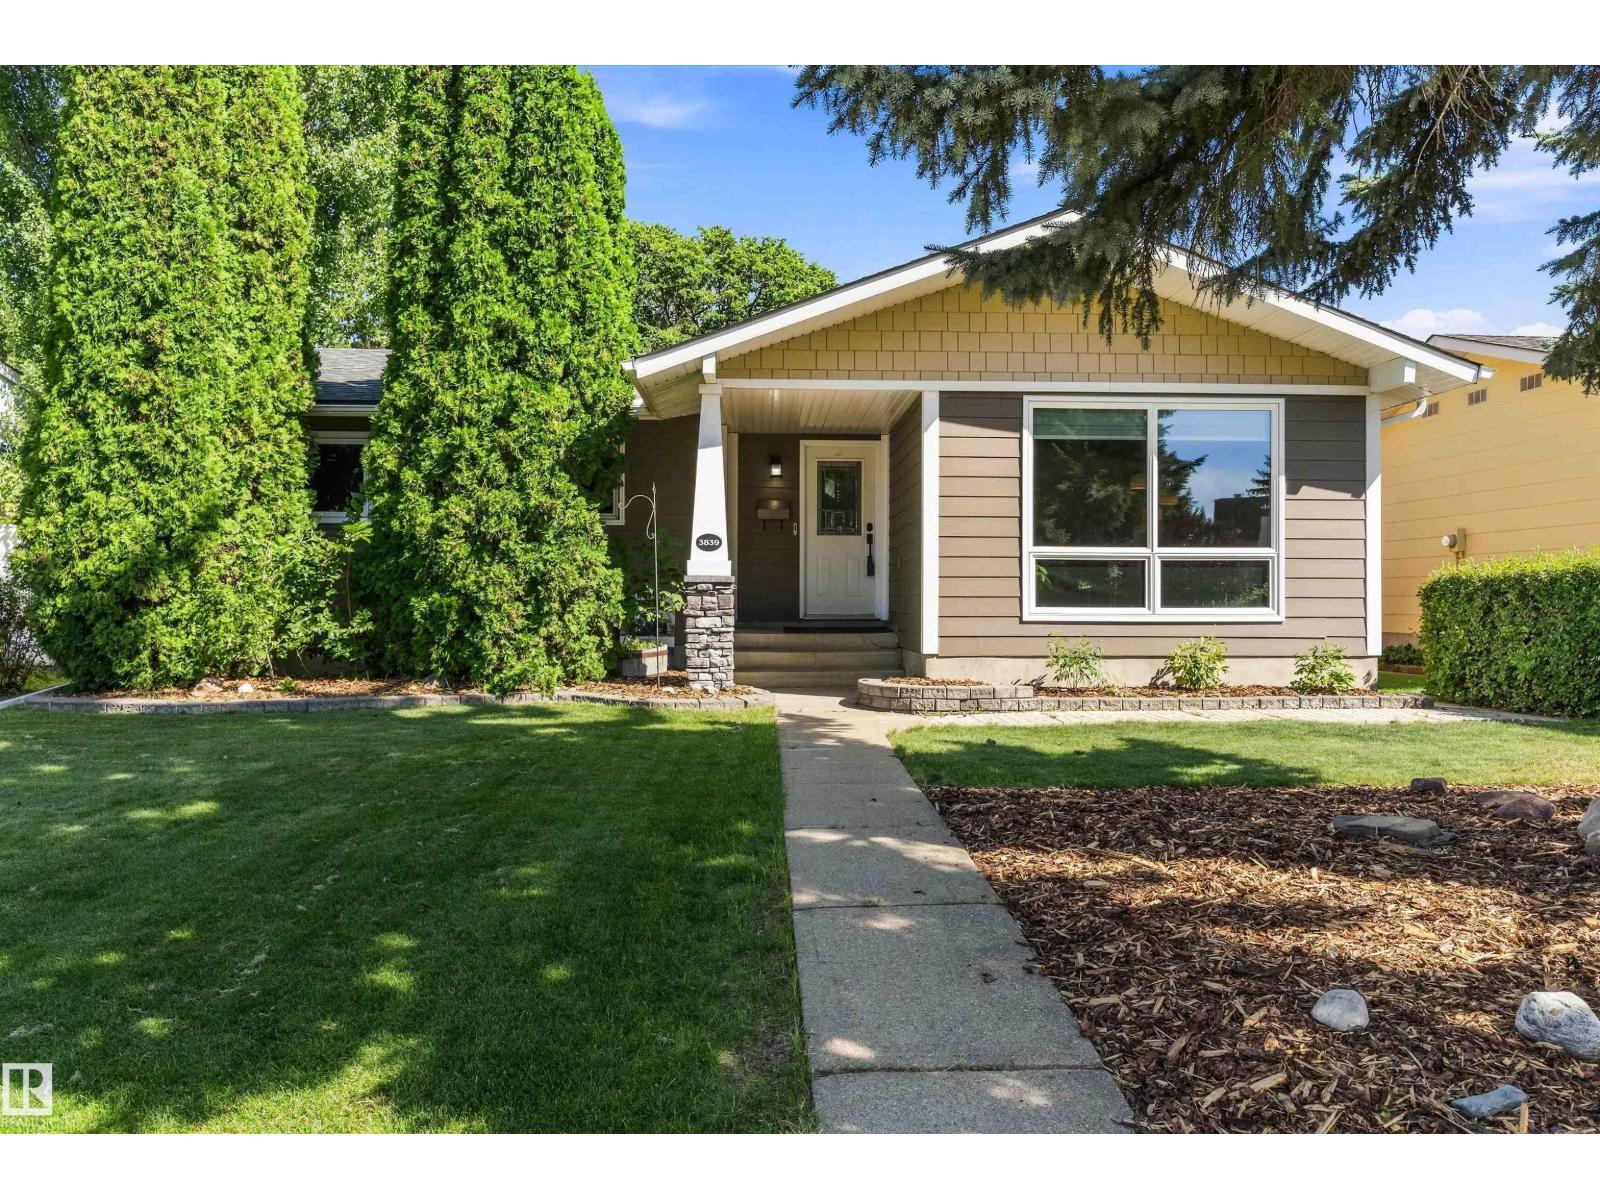
$525,800
3839 117 ST NW, Edmonton
3839 117 ST NW, Edmonton